Features & Amenities

Interior

  • Other Interior Features

    Walk-In Closet(s)

  • Total Bedrooms

    3

  • Bathrooms

    2

  • Above Grade Finished Area

    1896.0

  • Cooling YN

    YES

  • Cooling

    Central Air, Ceiling Fan(s)

  • Fireplace YN

    YES

  • Heating YN

    YES

  • Heating

    Forced Air, Propane, Natural Gas

  • Pet friendly

    N/A

Exterior

  • Garage

    Yes

  • Garage spaces

    3

  • Construction Materials

    Lap Siding

  • Parking

    Gravel, Attached, Garage, Garage Door Opener

  • Patio and Porch Features

    Covered, Patio, Porch

  • Pool

    No

  • Waterfront YN

    NO

  • View

    Mountain(s), Rural, Valley

Area & Lot

  • Lot Size(acres)

    2.05

  • Lot Size(square feet)

    89,298

  • Property Type

    Residential

  • Property Sub Type

    Single Family Residence

  • Architectural Style

    Ranch

Price

  • Sales Price

    $564,990

  • Tax Amount

    $2,926.2

  • Zoning

    Call Listing Agent for Details

  • Sq. Footage

    1,896

  • Price/SqFt

    $297

HOA

  • Association

    YES

  • Association Fee

    $500

  • Association Fee Frequency

    Annually

  • Association Fee Includes

    N/A

School District

  • Elementary School

    N/A

  • Middle School

    N/A

  • High School

    N/A

Property Features

  • Stories

    One

  • New Construction

    NO

  • Ownership

    Full

  • Sewer

    Septic Tank

  • Water Source

    Well

Schedule a Showing

Showing scheduled successfully.

<
>
IN PERSON
VIA CHAT

What is 3 + 4 ?


Change time

Mortgage calculator

Estimate your monthly mortgage payment, including the principal and interest, property taxes, and HOA. Adjust the values to generate a more accurate rate.

Your payment

Principal and Interest:

$

Property taxes:

$

HOA fees:

$

Total loan payment:

$

Total interest amount:

$

Location

County

Broadwater

Elementary School

Middle School

High School

Listing Courtesy of Dina Emmert, Windermere Great Divide-Bozeman

RealHub Information is provided exclusively for consumers' personal, non-commercial use, and it may not be used for any purpose other than to identify prospective properties consumers may be interested in purchasing. All information deemed reliable but not guaranteed and should be independently verified. All properties are subject to prior sale, change or withdrawal. RealHub website owner shall not be responsible for any typographical errors, misinformation, misprints and shall be held totally harmless.

Agent Denise Carr

Founder

Denise Carr

Call Denise today to schedule a private showing.


* Listings on this website come from the FMLS IDX Compilation and may be held by brokerage firms other than the owner of this website. The listing brokerage is identified in any listing details. Information is deemed reliable but is not guaranteed. If you believe any FMLS listing contains material that infringes your copyrighted work please click here to review our DMCA policy and learn how to submit a takedown request.© 2024 FMLS.
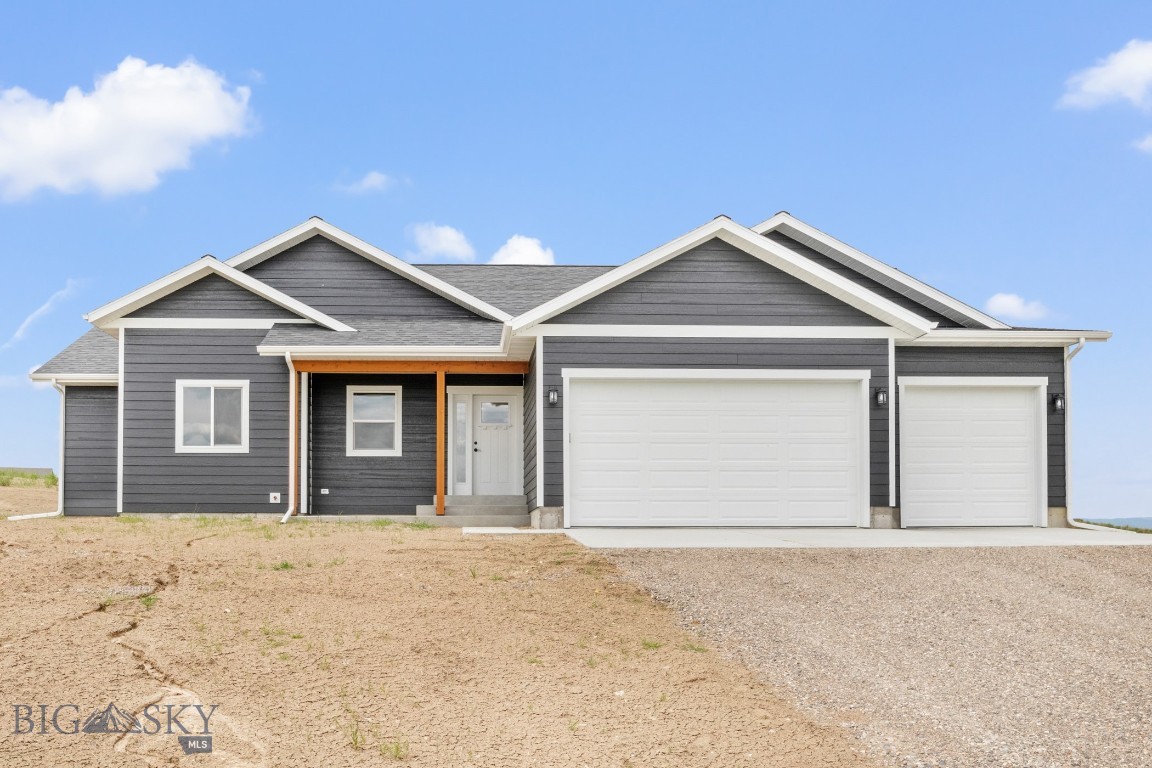
Single-level living, 2.05 acres, a heated 3-car garage, and wide-open Montana views make this 2022-built home a standout. With 3 bedrooms, 2 bathrooms and nearly 1,900 square feet, the home features a bright, open floor plan with vaulted ceilings, a cozy gas fireplace for Montana winters, and central air conditioning for summer comfort.

The spacious primary suite features a walk-in closet and beautifully tiled shower. Two additional bedrooms offer flexibility for family, guests, or a home office. A dedicated laundry room, generous storage throughout, and additional flex/storage space add practical function. A whole-home water softening system provides soft water throughout the house, with a separate reverse osmosis system for drinking water in the kitchen. A buried 1,000-gallon propane tank provides ample fuel capacity without taking up space or interrupting the views.

Outside, the 2.05 acres offer plenty of room to make the property your own. Take in panoramic mountain views and beautiful Montana sunsets from the back porch, with open space for recreation, hobbies, and future plans. A second culvert and driveway on the south side provide direct access to the rear acreage, making it especially convenient for a future shop or outbuilding. The heated 3-car garage provides plenty of space for vehicles, outdoor gear, toys, and projects.

The property has also benefited from extensive professional foundation and site improvements. Work included improvements to the foundation along with grading, waterproofing, and drainage measures designed to manage water around the home and direct it away from the foundation. The foundation work is backed by a transferable 10-year warranty, with comprehensive documentation and construction photos available for buyer review.

With nearly 1,900 square feet of comfortable single-level living, more than two acres, a heated 3-car garage, rear property access, future outbuilding potential, and expansive Montana views, this home offers space to enjoy now and plenty of possibilities for the future.

152 Wheatland Meadows Drive

Message successfully sent.

What would you like to know?

What is 3 + 4 ?

I agree to receive email communication and understand I can unsubscribe at any time.

I agree to be contacted by Montana Sandbox via call, email, and text for real estate services. To opt out, you can reply 'stop' at any time or reply 'help' for assistance. You can also click the unsubscribe link in the emails. Message and data rates may apply. Message frequency may vary. Privacy Policy

Related Properties

Move-in ready and perfectly situated on 1.04 acres just five minutes from downtown Three Forks, this beautifully maintained 3-bedroom, 2-bath home offers the ideal blend of comfort, space, and Montana living. Filled with natural light, the open-concept floor plan creates a welcoming space for everyday living and entertaining, while custom accent walls and tasteful finishes add warmth and character throughout. Step outside to enjoy a fully fenced backyard with plenty of room for pets, play, gardening, or simply taking in the wide-open views. The oversized 3-car garage provides ample space for vehicles, tools, and outdoor gear, and the private well and septic offer added independence and lower utility costs. Whether you're looking for your first home, room to grow, or a peaceful retreat close to town, this property is clean, well cared for, and ready for its next owner. Schedule your private showing today!
#413708

Three Forks

15 Santa Fe Trail

3 Beds

2 Baths

1,617 Sq.Ft.

$534,000

MLS#: 413708

Beautifully maintained single-level home featuring 3 bedrooms and 2 bathrooms, offering 1,554 sq ft of living space on just over one acre in the desirable Village of Elk Ridge which offers community walking trails, 2 parks and more.  This home boasts an open-concept kitchen, living, and dining area—perfect for entertaining and everyday comfort. The kitchen is equipped with stainless steel appliances and granite countertops, while luxury vinyl plank flooring enhances the main living areas. A stunning stone gas fireplace anchors the living room, creating a warm and inviting focal point. The spacious primary suite includes dual (his and hers) vanities for added convenience. Built in 2022, the home also features forced air heating and central air conditioning for year-round comfort. Enjoy the fully fenced backyard with plenty of space for outdoor activities, pets, or relaxation.Additional highlights include an attached 2-car garage and HOA-maintained snow plowing, making for easy, low-maintenance living.

*Buyer to verify square footage
#409674

Three Forks

30 Blue Stem Way

3 Beds

2 Baths

1,554 Sq.Ft.

$565,000

MLS#: 409674

Seller is offering a $5k paint credit at close!!! Country living at it's best in this practically new three bedroom two and a half bathroom open concept home on just over an acre of land. Need another bedroom? The upstairs bonus room complete with half bath and spacious closet has you covered by easily adding a door or keep it as-is and enjoy it as a bonus room. Open kitchen, living room and dining area creates a warm inviting space perfect for entertaining. The stainless kitchen complete with quartz countertops and soft close cabinets adds to the modern feel of the home. The main level primary bedroom boasts a spacious walk in closet, with gorgeous tiled shower and double sink with quartz countertops. Enjoy those hot summer days with central AC and an attached three car garage that has plenty of space for the cars and toys we all need in Montana. Come see what country living should be and schedule a showing today!
#411773

Three Forks

23 Whippoorwill Lane

3 Beds

2 Baths

2,374 Sq.Ft.

$635,000

MLS#: 411773

Set on 2.13 acres and backing to a 15-acre park area, this thoughtfully designed Craftsman home captures expansive northern views across open farmland to distant mountain ranges. The 1,961-square-foot floor plan emphasizes comfortable main-level living, with three bedrooms, two-and-a-half bathrooms and inviting spaces that feel connected to the surrounding landscape.

The private owner’s suite is positioned to enjoy peaceful farmland views and features a spacious bathroom with a large soaking tub, floor-to-ceiling tiled shower and generous walk-in closet. Two guest bedrooms are located in a separate wing, providing added privacy while remaining conveniently connected to the home’s central living areas.

A gas fireplace creates a warm focal point indoors, while the covered porch and patio offer inviting places to relax and take in the wide-open Montana setting. Built in 2022, the property also includes an attached two-car garage, private well and plenty of room to enjoy the outdoors.

PHOTOS ARE VIRTUALY STAGED.  DRAPES ARE AND CURTAIN RODS ARE VITUALLY STAGED.
#414200

Three Forks

17 Durango Trail

3 Beds

2 Baths

2,300 Sq.Ft.

$675,000

MLS#: 414200

New on site 1 day ago
Charming historic bungalow on a lovely tree-lined street in the heart of Three Forks. Welcome to 518 1st Avenue East, a 1910 home that is rich in both character and history. Enter the enclosed front porch to appreciate abundant natural light and original details including original floors, trim, and banister. The spacious living and dining areas boast high ceilings and striking architectural touches. The updated kitchen includes new appliances, a pantry, and a picture window that simply floods the room with light. A full bathroom and landing area finish out the main level.
Upstairs, the bedrooms and spacious bathroom are private and architecturally interesting, and the basement offers flexible spaces along with another bathroom and laundry area.
Designated garden space, mature trees, and a fenced in dog area round out the lovely landscaped yard.
The detached, alley-accessed garage offers a single stall along with a separate workshop/storage area with additional adjacent outdoor parking.
Don't miss the opportunity to own a piece of history in Three Forks. Schedule your private showing today!
#414490

Three Forks

518 1st Avenue E

3 Beds

1 Baths

2,126 Sq.Ft.

$499,000

MLS#: 414490

Come experience living in Big Sky Country with this off-grid retreat offering unmatched views and sustainable living! Located in the greater Three Forks area, this two-bedroom, two-bath home sits on just over 10 acres, with sweeping vistas of the Missouri River, Canyon Ferry Lake, and surrounding mountain ranges! Inside, you'll find beautiful and durable laminate flooring, a stainless steel kitchen - and a toasty wood-stove fireplace! - But here's the real good stuff - this energy-efficient home is powered by a 2,500 kW solar system and features a 14,000-gallon rainwater collection cistern and an on-demand water heater, allowing you to enjoy all the modern amenities while living independently! The open floor plan, vaulted ceilings and picture windows bring the outside in, framing the beauty of the landscape from every room! You’ll stay connected with reliable cell service and Wi-Fi, and a snow plow truck conveys to help maintain year-round access. Whether you're seeking a weekend retreat or a full-time off-grid lifestyle, this property delivers peace, privacy and true Montana living! Schedule your showing today!
#411660

Three Forks

1435 Lone Wolf Trail

2 Beds

2 Baths

1,405 Sq.Ft.

$459,000

MLS#: 411660

Beautiful  new home with covered back porch and views along with the quiet peaceful living Westside affords. 
Large 1+ acre lots give you plenty of elbow room and privacy. 
Comes with the 1 year builder warranty as well as a 10 year structural warranty and a full water treatment system. Call your agent for more details and a showing!
#406750

Three Forks

36 W Overland Trail

3 Beds

1 Baths

1,690 Sq.Ft.

$575,000

MLS#: 406750

Brand new finished home on large 1+ acre lot in a peaceful country setting! If taking your dog (or significant other) for a walk and not seeing anyone else sounds better than hustle and bustle then Westside Trails is for you! 
Come see this beautifully designed 3 bedroom, 2 bathroom home, perched on over an acre of pristine land in Three Forks, MT. Enjoy wide open views from your back yard! The interior boasts quartz countertops, sleek laminate flooring, and stainless steel appliances. Enjoy peace of mind with a 1-year builder warranty, a 10-year structural warranty, and a custom water treatment and RO system included. Located in a friendly neighborhood, just a 30-minute drive to Bozeman and Canyon Ferry Lake, with Butte, Helena, and Ennis all less than an hour away. Indulge in local culinary delights with many legendary restaurants nearby. Must experience the quiet setting to appreciate it! Don’t miss out on the opportunity to own this exquisite home.
#408283

Three Forks

2 W Overland

3 Beds

2 Baths

1,501 Sq.Ft.

$549,900

MLS#: 408283

Set on an expansive 1.48-acre parcel in the Village at Elk Ridge, this thoughtfully designed single-level home offers space, comfort, and sweeping Montana views. With 2,041 square feet, 3 bedrooms, and 2 bathrooms, the home combines clean design with quality craftsmanship and functional living.

The heart of the home is a beautifully appointed kitchen featuring custom cabinetry, generous workspace, and a seamless flow into the open living and dining areas, ideal for both everyday living and entertaining. The primary suite is equally well executed, with a spacious layout and a well-finished bathroom designed for comfort and ease.

A wood stove anchors the living space, adding warmth and character while providing an efficient secondary heat source, perfect for Montana winters. The single-level floor plan enhances livability, with a practical layout that separates the primary suite from the guest bedrooms.

Outside, the larger-than-average 1.48-acre lot offers privacy, elbow room, and opportunity. Whether you're looking to add a shop, create additional outdoor living space, or simply enjoy the open setting, the property provides flexibility that is increasingly hard to find in this price point.

Additional features include a 2-car attached garage, private well and septic, and paved access, all located just under 30 miles from Bozeman Yellowstone International Airport .

This is a well-built, thoughtfully designed home that captures the essence of Montana living, space, views, and quality construction in a quiet Three Forks setting.  Custom built cabinetry by Corbett Carpentry. Waffle grid/5-6" slab foundation.  Whole house water softener, and reverse osmosis water system at the kitchen sink.  On demand hot water heater, 400 amp service with space for 200 amp shop to be added.
#410960

Three Forks

122 Rolling Prairie

3 Beds

2 Baths

2,041 Sq.Ft.

$609,900

MLS#: 410960

 - property

Send a message

Message successfully sent.

Your message

What is 3 + 4 ?

Reason for contacting?

I agree to receive email communication and understand I can unsubscribe at any time.

I agree to be contacted by Montana Sandbox via call, email, and text for real estate services. To opt out, you can reply 'stop' at any time or reply 'help' for assistance. You can also click the unsubscribe link in the emails. Message and data rates may apply. Message frequency may vary. Privacy Policy

Sign Out

Virtual Assistant

Would you like to take the next step with this property? We can help you schedule a showing or virtual tour, or send you more details.

Yes, I would like more information.

Thank You for Your Reply, One of Our Agents will contact you as soon as possible

No, maybe later.

Thank you, you can always contact me via email, phone number or through the contact form.

Realhub AI

Lucy - Your AI-Powered Realtor

Update Your Temporary Password

Personalize your search

Enter your email and we'll notify you immediately when new listings match what you're looking for.

or enter email address

Already have an account ? Login here

Continue your home search

I agree to receive communications and understand I can unsubscribe at any time.

I agree to be contacted by Montana Sandbox via call, email, and text for real estate services. To opt out, you can reply 'stop' at any time or reply 'help' for assistance. You can also click the unsubscribe link in the emails. Message and data rates may apply. Message frequency may vary. Privacy Policy

Already have an account ? Login here

We use cookies

We use cookies primarily for analytics to enhance your experience. By accepting, you agree to our use of these cookies. You can manage your preferences or learn more about our cookies policy.