.webp?size=346x80)


Property
Beds
4
Full Baths
3
1/2 Baths
1
Year Built
2025
Sq.Footage
3,067
Pond and mountain views, direct trail access, a heated three-car garage, and more than 3,000 square feet of beautifully finished living space—this Creekside home brings together features that are hard to find in one place. Located in the highly sought after Monforton School District, the home offers 4 bedrooms, 3.5 bathrooms, a dedicated office, upstairs flex space, and a layout designed for everyday living and entertaining. Inside, oversized windows and abundant natural light immediately set the tone. A welcoming foyer leads to a spacious mudroom and drop zone connecting directly to the heated three-car garage, with a powder bath nearby. The formal dining room offers a beautiful setting for hosting, while a dedicated office provides a quiet and private workspace. At the heart of the home, a beautifully designed beverage station creates the perfect spot for morning coffee, evening cocktails, or serving guests before opening into the expansive kitchen. The kitchen features beautiful cabinetry, tile backsplash, under-cabinet lighting, high-end KitchenAid appliances, an oversized center island, and a generous walk-in pantry. The kitchen flows seamlessly into the spacious living room, where a dramatic floor-to-ceiling fireplace and oversized windows frame the surrounding views. Step outside to the oversized covered patio, finished with a striking tongue-and-groove ceiling and designed as an extension of the living space. The fully landscaped backyard backs directly to Creekside’s trail system, with a private gate providing access to miles of paths. Upstairs, the primary suite captures beautiful pond and mountain views through expansive windows. The ensuite bathroom features a freestanding soaking tub, an oversized walk-in tile shower with dual showerheads, dual vanities, and a spacious walk-in closet. Three additional bedrooms, two full bathrooms, a conveniently located laundry room, and a versatile flex space provide plenty of room for family and guests, with flexibility for a media room, playroom, home gym, or second living area. Creekside offers neighborhood trails, parks, and easy access to outdoor recreation while remaining just minutes from downtown Bozeman and Bozeman Yellowstone International Airport. Thoughtfully designed, beautifully finished, and positioned to take full advantage of its Creekside setting, this home delivers the space, functionality, views, and finishes buyers are looking for.
Features & Amenities
Interior
-
Other Interior Features
Walk-In Closet(s)
-
Total Bedrooms
4
-
Bathrooms
3
-
1/2 Bathrooms
1
-
Above Grade Finished Area
3067.0
-
Cooling YN
YES
-
Cooling
Central Air, Ceiling Fan(s)
-
Fireplace YN
YES
-
Heating YN
YES
-
Heating
Forced Air, Natural Gas, Radiant Floor
-
Pet friendly
N/A
Exterior
-
Garage
Yes
-
Garage spaces
3
-
Construction Materials
Wood Siding
-
Parking
Attached, Garage, Garage Door Opener
-
Patio and Porch Features
Covered, Patio, Porch
-
Pool
No
-
Waterfront YN
NO
-
View
Lake, Meadow, Mountain(s), Pond, Valley, Trees/Woods
Area & Lot
-
Lot Features
Landscaped
-
Lot Size(acres)
0.1956
-
Lot Size(square feet)
8,522
-
Property Type
Residential
-
Property Sub Type
Single Family Residence
-
Architectural Style
Custom
Price
-
Sales Price
$1,224,900
-
Tax Amount
$477
-
Zoning
Call Listing Agent for Details
-
Sq. Footage
3,067
-
Price/SqFt
$399
HOA
-
Association
YES
-
Association Fee
$250
-
Association Fee Frequency
Quarterly
-
Association Fee Includes
N/A
School District
-
Elementary School
N/A
-
Middle School
N/A
-
High School
N/A
Property Features
-
Stories
Two
-
New Construction
YES
-
Association Amenities
Park, Trail(s)
-
Ownership
Full
-
Water Source
Well
Property Amenities
-
Fencing
Fenced, Perimeter, Split Rail
Schedule a Showing
Showing scheduled successfully.
Mortgage calculator
Estimate your monthly mortgage payment, including the principal and interest, property taxes, and HOA. Adjust the values to generate a more accurate rate.
Your payment
Principal and Interest:
$
Property taxes:
$
HOA fees:
$
Total loan payment:
$
Total interest amount:
$
Location
County
Gallatin
Elementary School
Middle School
High School
Listing Courtesy of Kelsey Renevier, Coldwell Banker Distinctive Properties
RealHub Information is provided exclusively for consumers' personal, non-commercial use, and it may not be used for any purpose other than to identify prospective properties consumers may be interested in purchasing. All information deemed reliable but not guaranteed and should be independently verified. All properties are subject to prior sale, change or withdrawal. RealHub website owner shall not be responsible for any typographical errors, misinformation, misprints and shall be held totally harmless.
.webp?size=684x933)

* Listings on this website come from the FMLS IDX Compilation and may be held by brokerage firms other than the owner of this website. The listing brokerage is identified in any listing details. Information is deemed reliable but is not guaranteed. If you believe any FMLS listing contains material that infringes your copyrighted work please click here to review our DMCA policy and learn how to submit a takedown request.© 2024 FMLS.
Related Properties
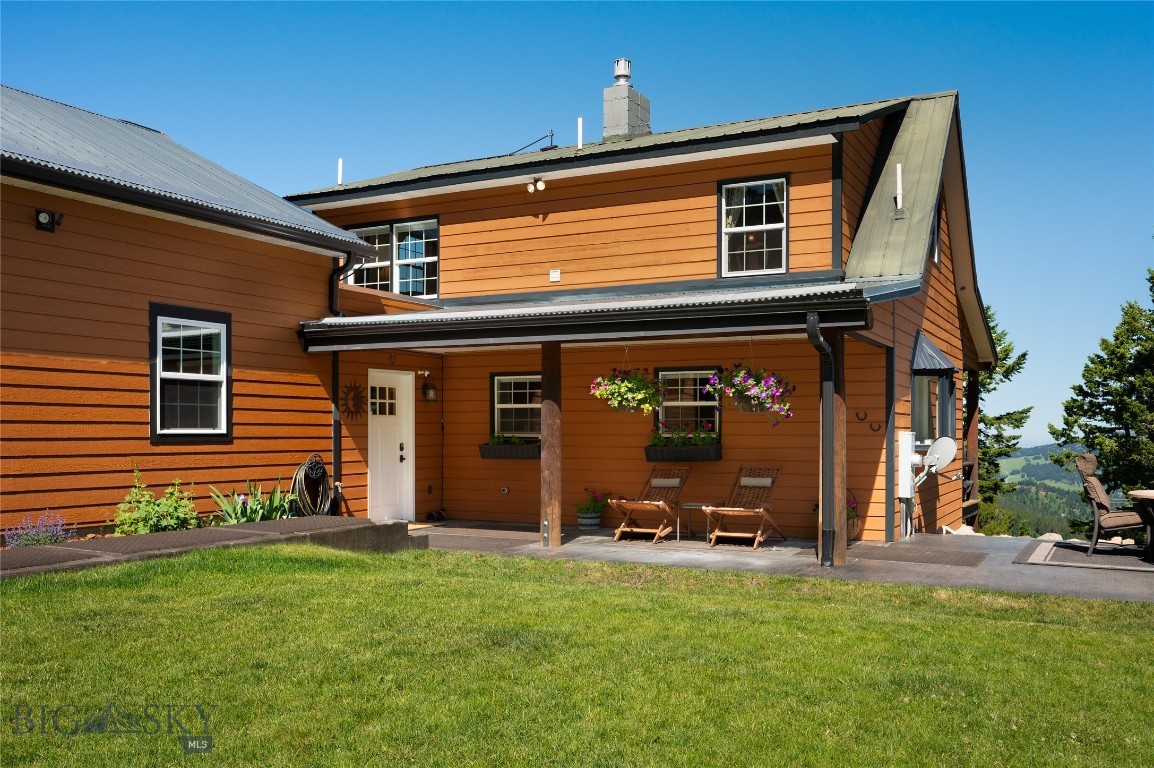
Bozeman
185 Peak Road
3 Beds
1 Baths
1,870 Sq.Ft.
$1,350,000
MLS#: 411252

Bozeman
2923 S 31st Avenue
3 Beds
2 Baths
2,770 Sq.Ft.
$1,250,000
MLS#: 413932
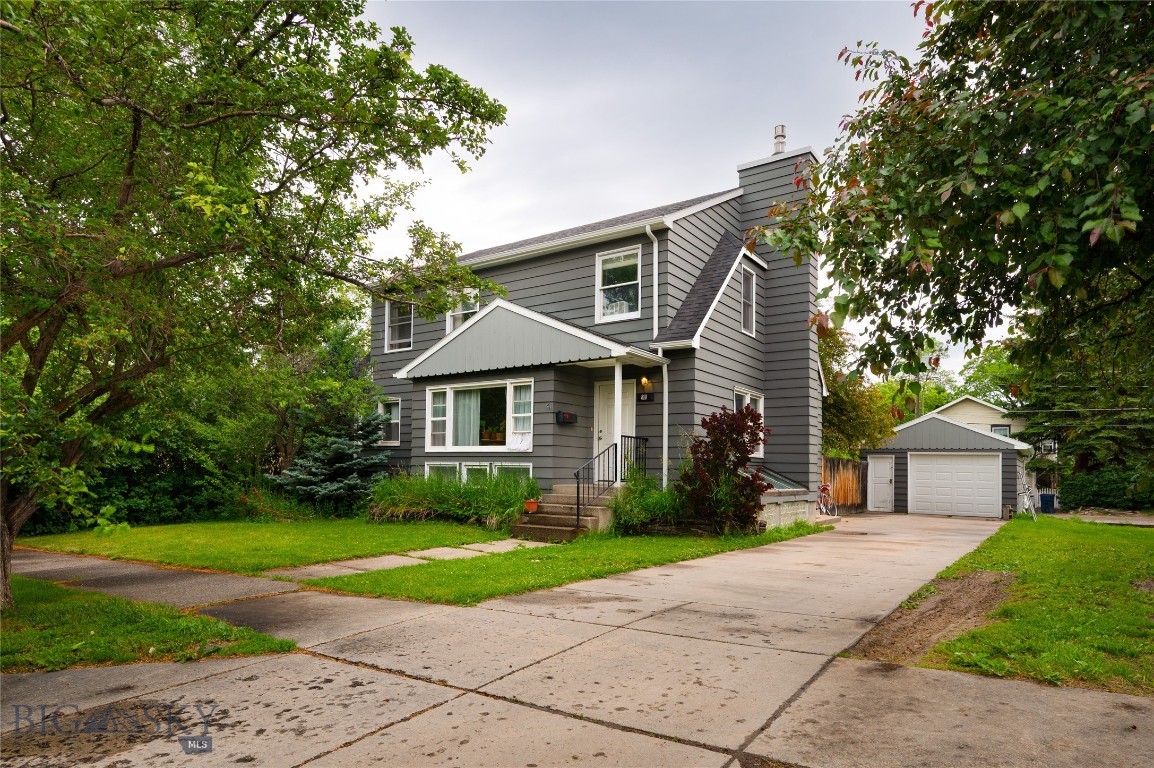
Bozeman
810 S 7th
5 Beds
None Baths
3,056 Sq.Ft.
$1,200,000
MLS#: 412314
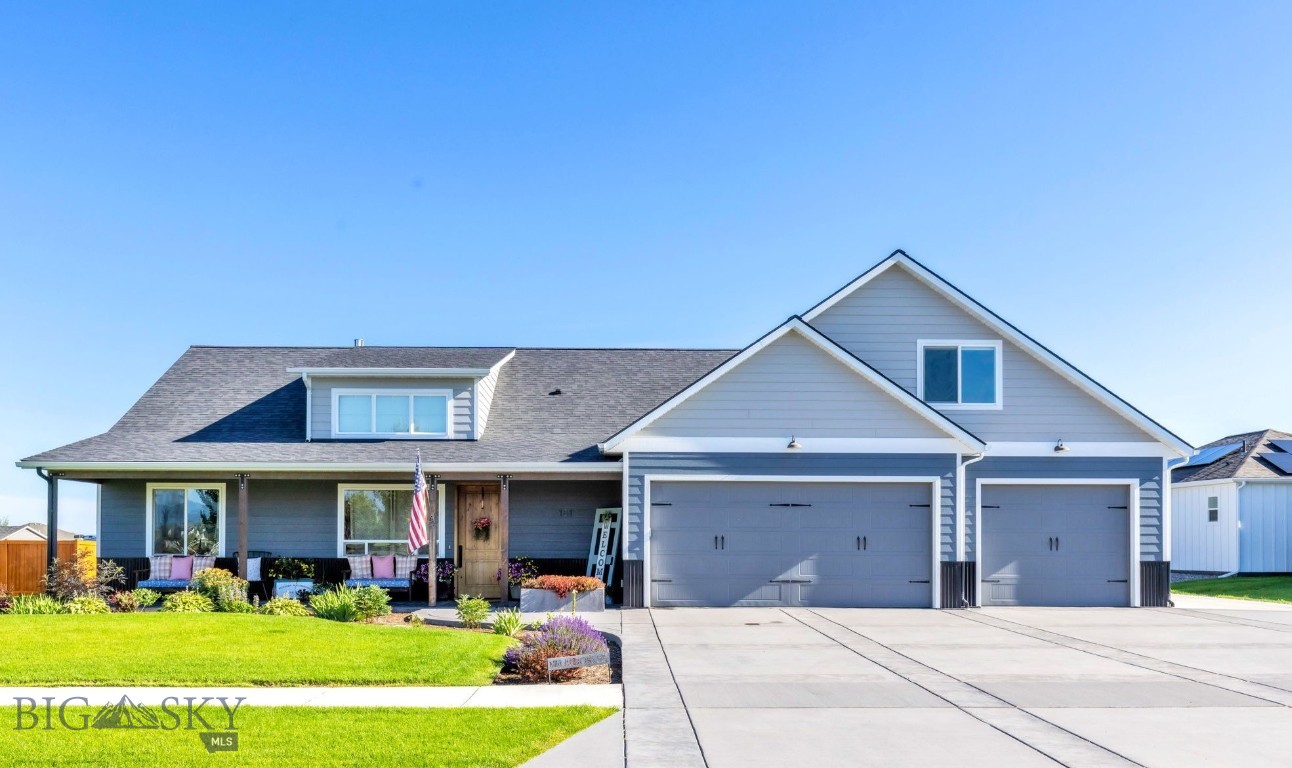
Bozeman
101 King Meadow Ln
4 Beds
3 Baths
3,107 Sq.Ft.
$1,450,000
MLS#: 412997

Bozeman
2869 S 31st Avenue
3 Beds
2 Baths
2,577 Sq.Ft.
$1,225,000
MLS#: 414753
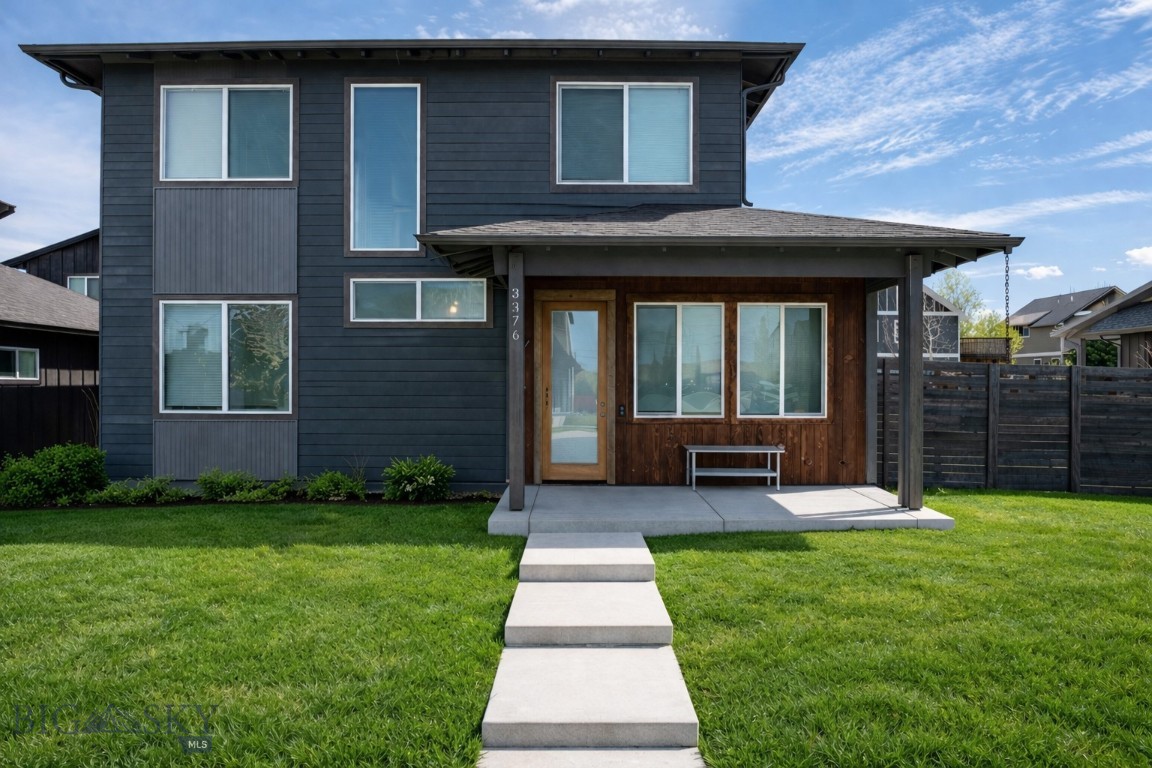
Bozeman
3376 Fen Way
5 Beds
4 Baths
2,855 Sq.Ft.
$1,230,000
MLS#: 410191

Bozeman
446 Westgate Avenue
4 Beds
1 Baths
2,475 Sq.Ft.
$1,050,000
MLS#: 410932
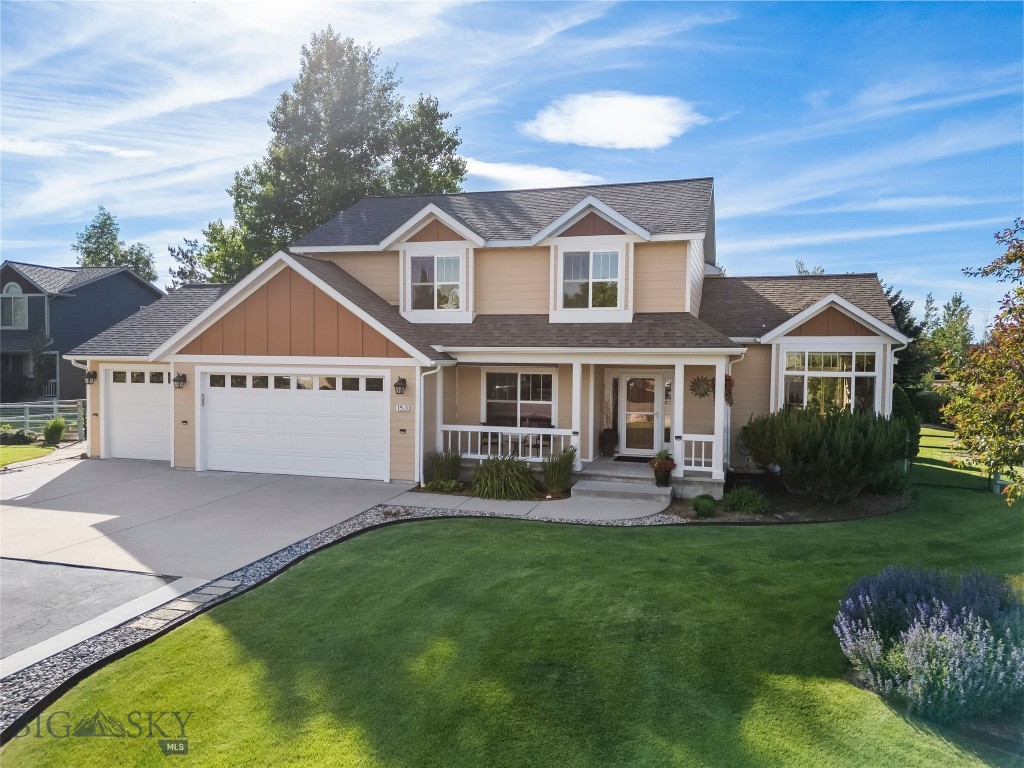
Bozeman
153 Pathfinder Trail
4 Beds
2 Baths
2,219 Sq.Ft.
$1,100,000
MLS#: 411960

Bozeman
950 White Horse Loop
4 Beds
2 Baths
2,946 Sq.Ft.
$1,385,000
MLS#: 410914

Bozeman
1703 Park View Place
5 Beds
1 Baths
2,862 Sq.Ft.
$1,325,000
MLS#: 413287
