.webp?size=346x80)


Property
Beds
4
Full Baths
3
1/2 Baths
1
Year Built
2025
Sq.Footage
3,067
Quality craftsmanship, exceptional design, and an unbeatable location come together in this stunning Creekside home, offering over 3,000 square feet of thoughtfully designed living space in the highly sought-after Monforton School District. Featuring 4 bedrooms, 3.5 bathrooms, a dedicated office, and an upstairs flex space, this home was designed to complement both everyday living and effortless entertaining. Enter the home to a bright and inviting foyer, where a spacious mudroom and drop zone connect to the heated three-car garage, with a conveniently located powder bathroom. Continue into the home and you'll find the formal dining room, filled with incredible natural light and offering a welcoming space for everything from everyday dinners to hosting family and friends. Tucked just beyond the dining room at the front of the home is a dedicated office, providing a quiet and private workspace. Near the kitchen, a beautifully designed beverage station creates the perfect spot for morning coffee, evening cocktails, or serving guests before leading into the expansive kitchen. The kitchen showcases a stunning designer palette with beautiful cabinetry, a tile backsplash, under-cabinet lighting, high-end KitchenAid appliances, a large center island, and a generous walk-in pantry with abundant shelving and storage. The kitchen opens to the spacious living room, anchored by a floor-to-ceiling fireplace and oversized windows that fill the home with natural light while showcasing breathtaking views. Outside, the oversized covered patio features a stunning tongue-and-groove ceiling, creating an incredible extension of the living space for relaxing or entertaining while taking in the views. The fully landscaped backyard backs directly to Creekside's trail system, with a private gate providing access to miles of paths. Upstairs, the primary suite captures incredible pond and mountain views through expansive windows. The luxurious ensuite features a freestanding soaking tub, a spacious walk-in tile shower with dual shower heads, dual vanities, and a large walk-in closet. Three additional bedrooms, two full bathrooms, a conveniently located laundry room, and a flex room provide plenty of space for family, guests, a media room, playroom, or home gym. Creekside offers easy access to neighborhood trails, parks, and outdoor recreation while remaining just minutes from downtown Bozeman and a short distance from Bozeman Yellowstone International Airport.
Features & Amenities
Interior
-
Other Interior Features
Walk-In Closet(s)
-
Total Bedrooms
4
-
Bathrooms
3
-
1/2 Bathrooms
1
-
Above Grade Finished Area
3067.0
-
Cooling YN
YES
-
Cooling
Central Air, Ceiling Fan(s)
-
Fireplace YN
YES
-
Heating YN
YES
-
Heating
Forced Air, Natural Gas, Radiant Floor
-
Pet friendly
N/A
Exterior
-
Garage
Yes
-
Garage spaces
3
-
Construction Materials
Wood Siding
-
Parking
Attached, Garage
-
Patio and Porch Features
Covered, Patio, Porch
-
Pool
No
-
Waterfront YN
NO
-
View
Lake, Meadow, Mountain(s), Pond, Trees/Woods
Area & Lot
-
Lot Features
Landscaped
-
Lot Size(acres)
0.1956
-
Lot Size(square feet)
8,522
-
Property Type
Residential
-
Property Sub Type
Single Family Residence
-
Architectural Style
Custom
Price
-
Sales Price
$1,275,000
-
Tax Amount
$477.96
-
Zoning
Call Listing Agent for Details
-
Sq. Footage
3,067
-
Price/SqFt
$415
HOA
-
Association
YES
-
Association Fee
$250
-
Association Fee Frequency
Quarterly
-
Association Fee Includes
N/A
School District
-
Elementary School
N/A
-
Middle School
N/A
-
High School
N/A
Property Features
-
Stories
Two
-
New Construction
YES
-
Association Amenities
Park, Trail(s)
-
Ownership
Full
-
Water Source
Well
Property Amenities
-
Fencing
Fenced, Perimeter
Schedule a Showing
Showing scheduled successfully.
Mortgage calculator
Estimate your monthly mortgage payment, including the principal and interest, property taxes, and HOA. Adjust the values to generate a more accurate rate.
Your payment
Principal and Interest:
$
Property taxes:
$
HOA fees:
$
Total loan payment:
$
Total interest amount:
$
Location
County
Gallatin
Elementary School
Middle School
High School
Listing Courtesy of Kelsey Renevier, Coldwell Banker Distinctive Properties
RealHub Information is provided exclusively for consumers' personal, non-commercial use, and it may not be used for any purpose other than to identify prospective properties consumers may be interested in purchasing. All information deemed reliable but not guaranteed and should be independently verified. All properties are subject to prior sale, change or withdrawal. RealHub website owner shall not be responsible for any typographical errors, misinformation, misprints and shall be held totally harmless.
.webp?size=684x933)

* Listings on this website come from the FMLS IDX Compilation and may be held by brokerage firms other than the owner of this website. The listing brokerage is identified in any listing details. Information is deemed reliable but is not guaranteed. If you believe any FMLS listing contains material that infringes your copyrighted work please click here to review our DMCA policy and learn how to submit a takedown request.© 2024 FMLS.
Related Properties
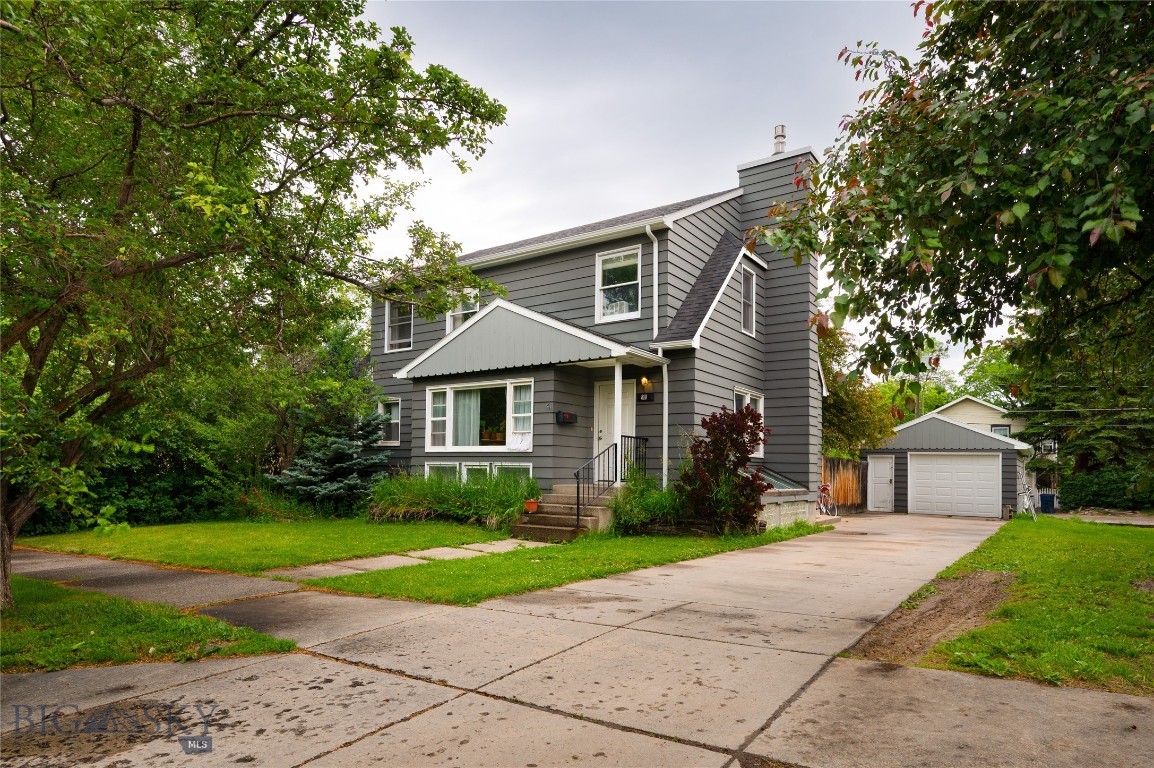
Bozeman
810 S 7th
5 Beds
2 Baths
4,008 Sq.Ft.
$1,200,000
MLS#: 412314
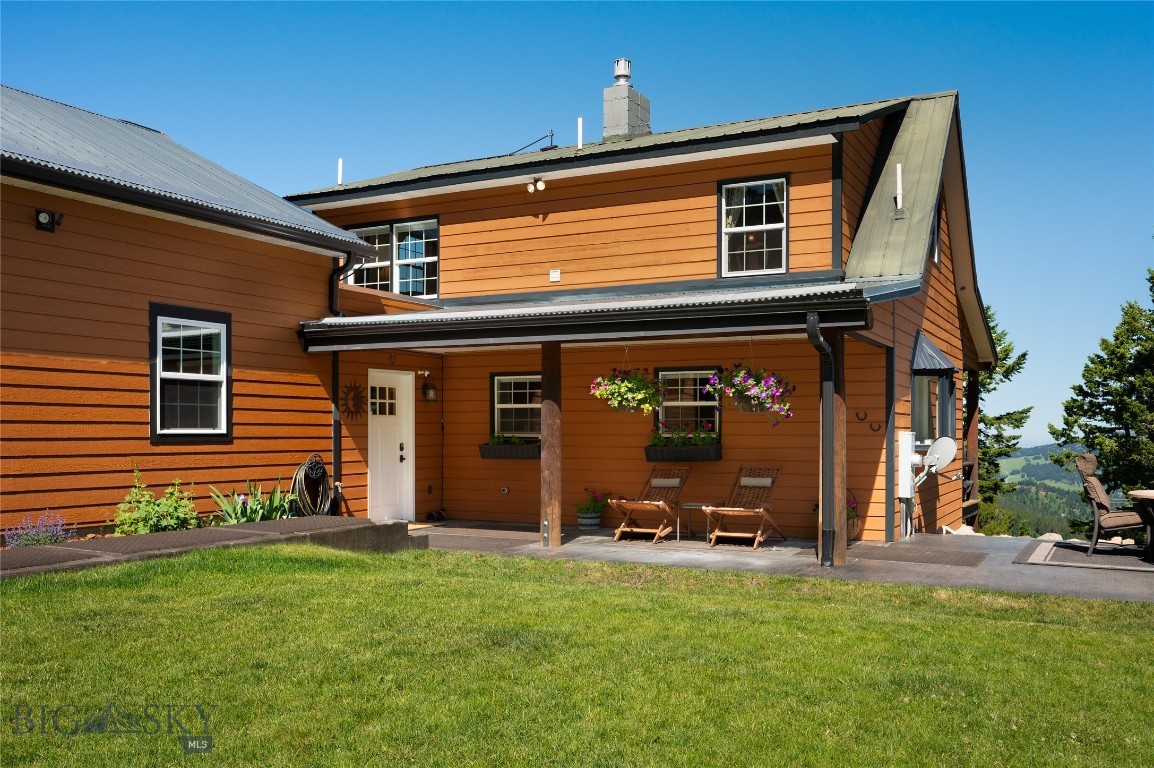
Bozeman
185 Peak Road
3 Beds
1 Baths
1,870 Sq.Ft.
$1,350,000
MLS#: 411252

Bozeman
23 Wickwire Way
3 Beds
1 Baths
2,046 Sq.Ft.
$1,495,000
MLS#: 414651

Bozeman
2923 S 31st Avenue
3 Beds
2 Baths
2,770 Sq.Ft.
$1,250,000
MLS#: 413932
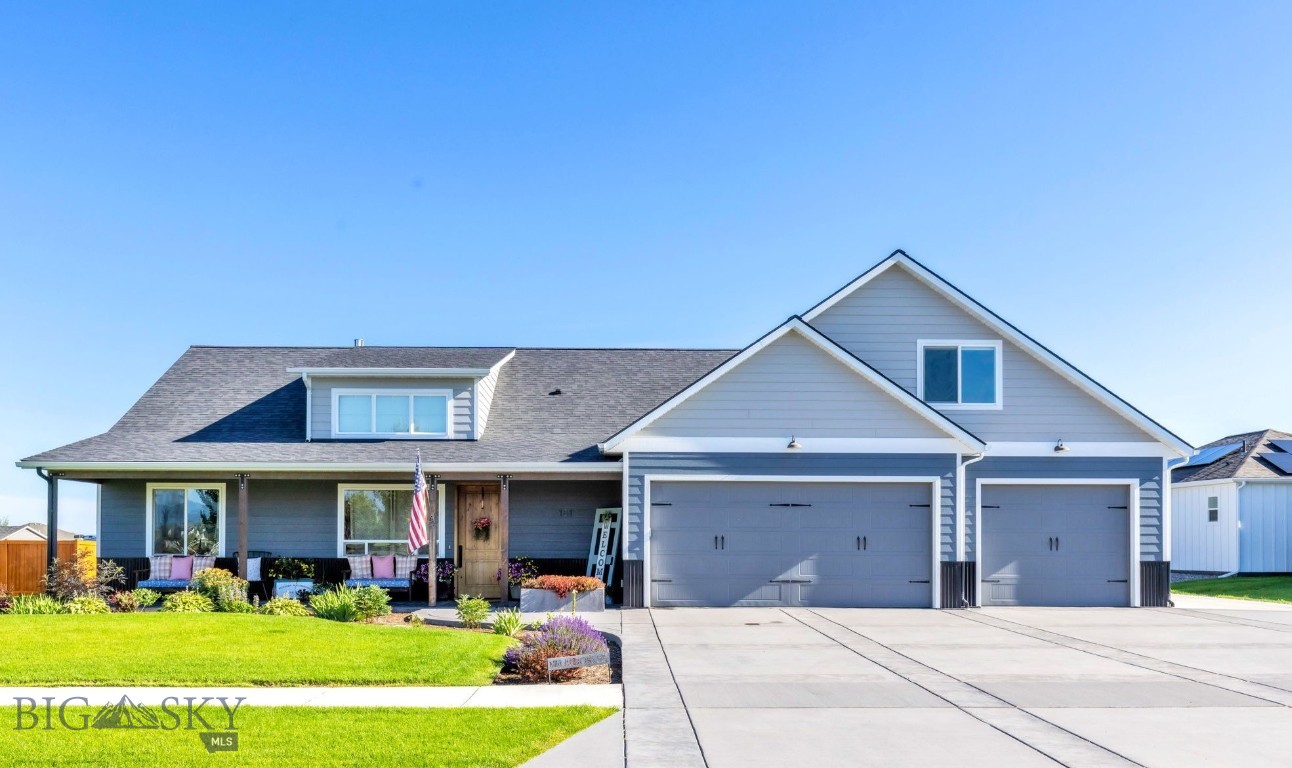
Bozeman
101 King Meadow Ln
4 Beds
3 Baths
3,107 Sq.Ft.
$1,450,000
MLS#: 412997

Bozeman
2869 S 31st Avenue
3 Beds
2 Baths
2,577 Sq.Ft.
$1,225,000
MLS#: 414753
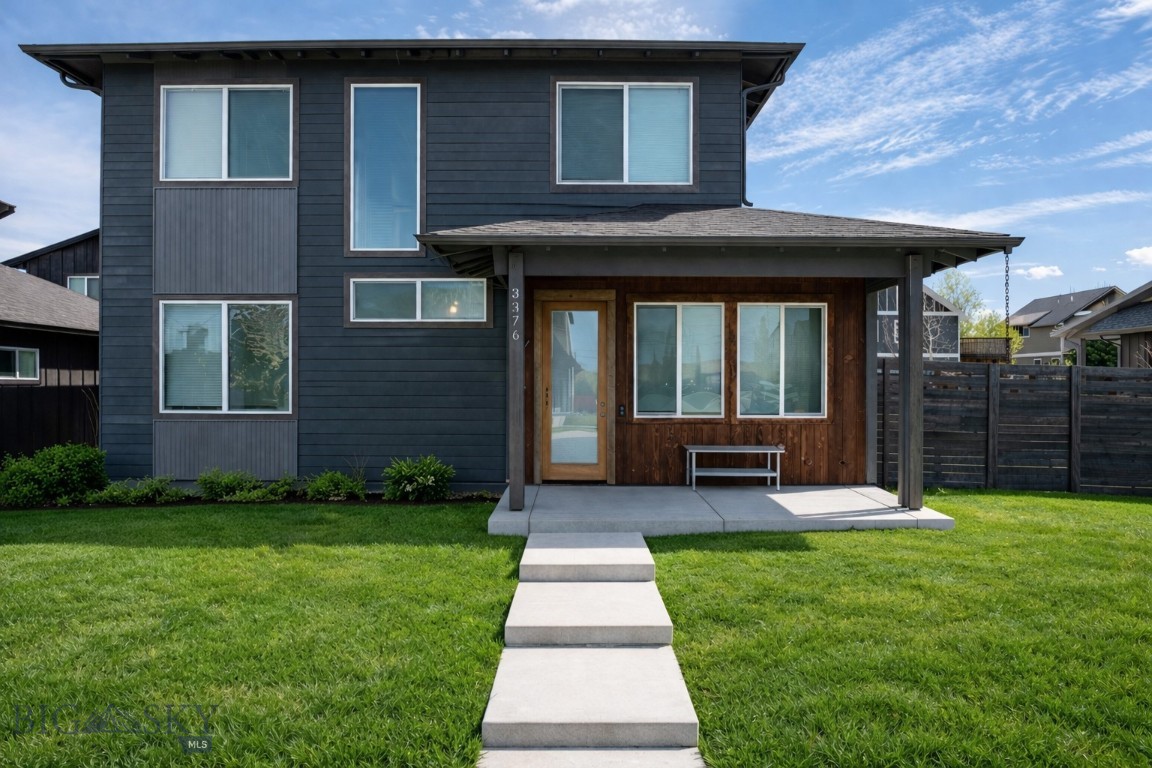
Bozeman
3376 Fen Way
5 Beds
4 Baths
2,855 Sq.Ft.
$1,230,000
MLS#: 410191

Bozeman
446 Westgate Avenue
4 Beds
1 Baths
2,475 Sq.Ft.
$1,050,000
MLS#: 410932
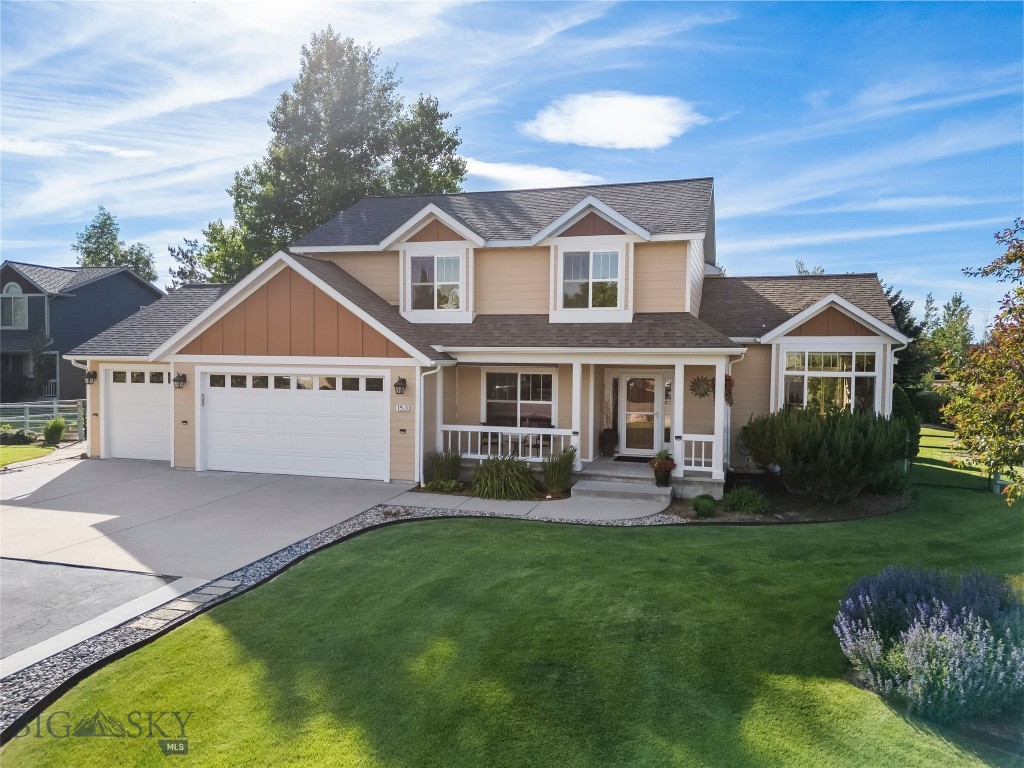
Bozeman
153 Pathfinder Trail
4 Beds
2 Baths
2,219 Sq.Ft.
$1,100,000
MLS#: 411960
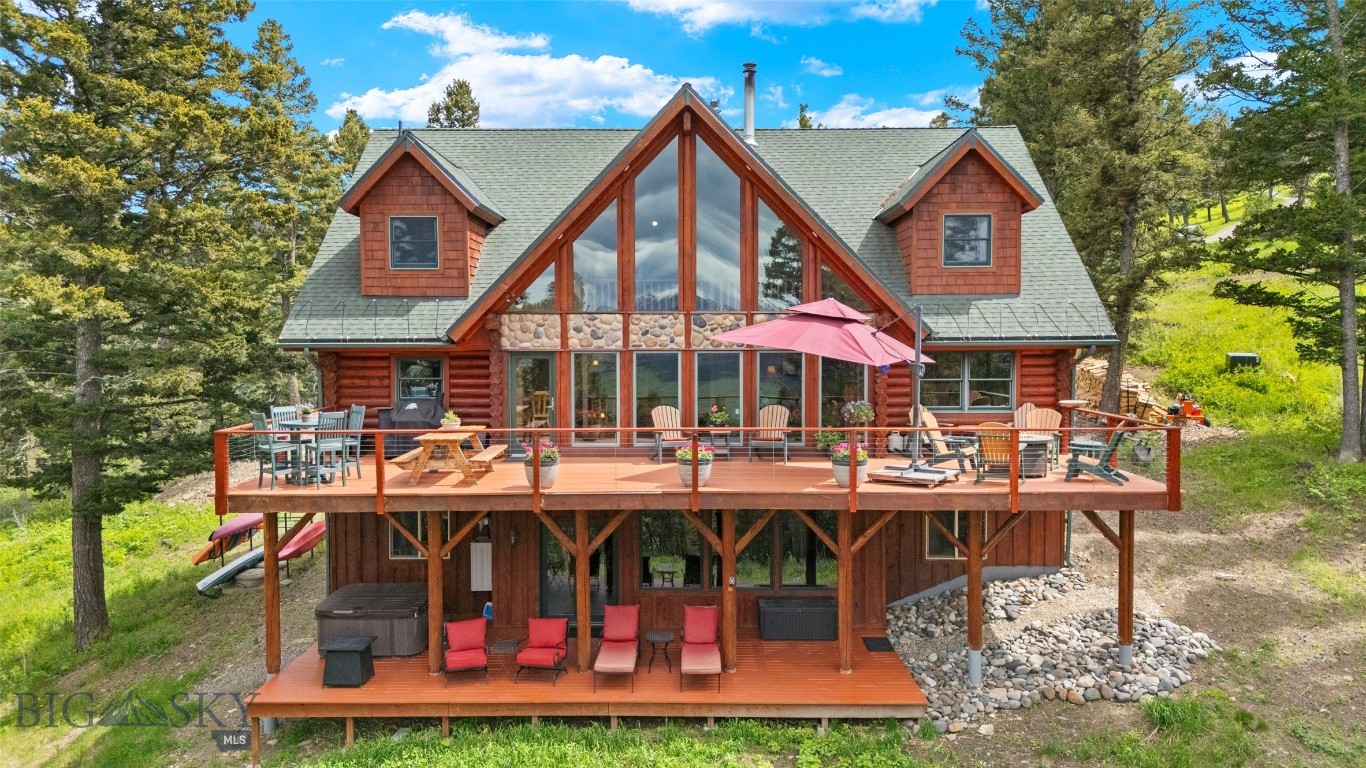
Bozeman
100 Peacemaker Road
5 Beds
2 Baths
4,300 Sq.Ft.
$1,495,000
MLS#: 409316
