.webp?size=346x80)


Property
Beds
3
Full Baths
2
1/2 Baths
1
Year Built
2019
Sq.Footage
1,748
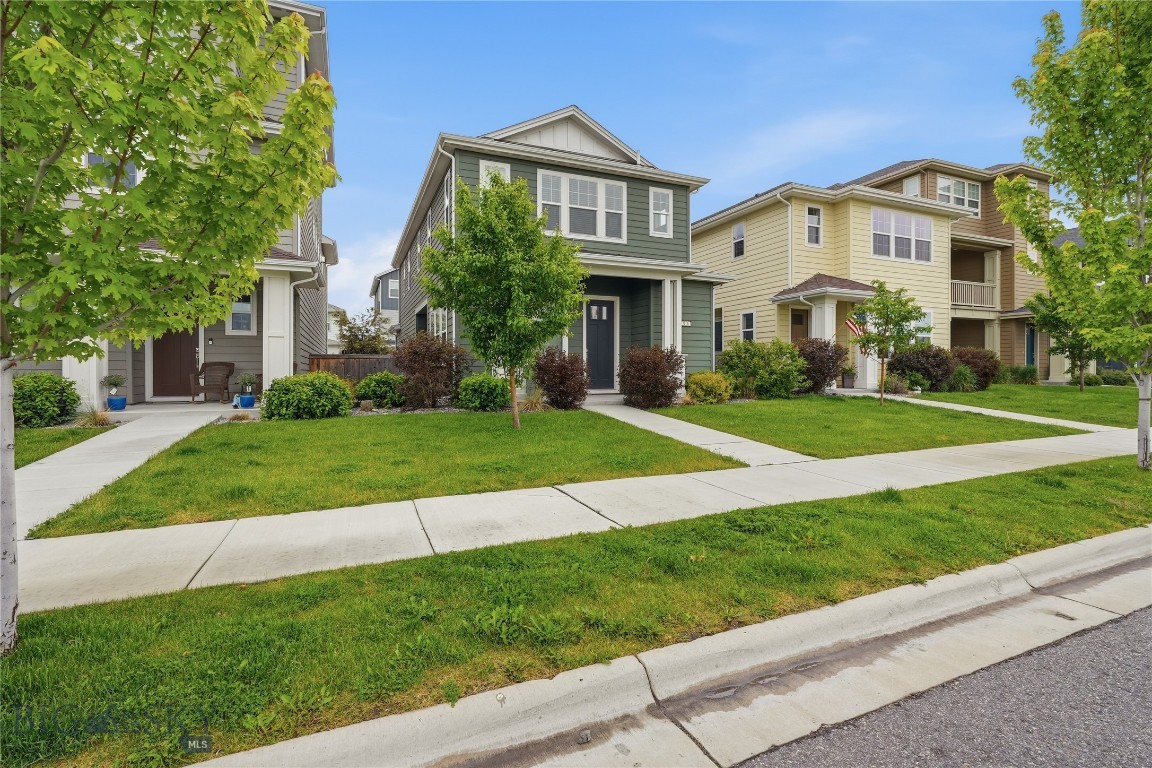
Enjoy the added privacy, natural light, and outdoor space that come with this desirable end-unit townhouse. This home features an adorable fenced yard, an attached two-car garage and newly installed carpet. Step inside and the main level offers an open and inviting layout with 9-foot ceilings and plenty of room for both daily living and entertaining. The kitchen is finished with upgraded counter tops, stainless steel appliances and a practical design that connects easily to the surrounding living areas. The space is bright and cheery with tons of natural light. Upstairs the primary suite includes a generous walk-in closet and a private bathroom with luxury vinyl plank flooring and a dual-sink vanity. Two additional bedrooms, another full bathroom, and an upstairs laundry area provide comfort and convenience. With its bright interior, extra yard space, updated flooring, and sought-after end-unit location, this townhouse offers a great combination of function and style.
Features & Amenities
Interior
-
Total Bedrooms
3
-
Bathrooms
2
-
1/2 Bathrooms
1
-
Above Grade Finished Area
1748.0
-
Cooling YN
YES
-
Cooling
Central Air
-
Heating YN
YES
-
Heating
Forced Air, Natural Gas
-
Pet friendly
N/A
Exterior
-
Garage
Yes
-
Garage spaces
2
-
Parking
Attached, Garage
-
Pool
No
Area & Lot
-
Lot Features
Landscaped
-
Lot Size(acres)
0.0784
-
Lot Size(square feet)
3,415
-
Property Type
Residential
-
Property Sub Type
Townhouse
Price
-
Sales Price
$469,900
-
Tax Amount
$3,017
-
Zoning
R4
-
Sq. Footage
1,748
-
Price/SqFt
$268
HOA
-
Association
YES
-
Association Fee
$60
-
Association Fee Frequency
Quarterly
-
Association Fee Includes
N/A
School District
-
Elementary School
N/A
-
Middle School
N/A
-
High School
N/A
Property Features
-
Stories
Two
-
New Construction
NO
-
Sewer
Public Sewer
-
Water Source
Public
Property Amenities
-
Fencing
Wood
Schedule a Showing
Showing scheduled successfully.
Mortgage calculator
Estimate your monthly mortgage payment, including the principal and interest, property taxes, and HOA. Adjust the values to generate a more accurate rate.
Your payment
Principal and Interest:
$
Property taxes:
$
HOA fees:
$
Total loan payment:
$
Total interest amount:
$
Location
County
Gallatin
Elementary School
Middle School
High School
Listing Courtesy of Cozette Wanner, Oakland & Company
RealHub Information is provided exclusively for consumers' personal, non-commercial use, and it may not be used for any purpose other than to identify prospective properties consumers may be interested in purchasing. All information deemed reliable but not guaranteed and should be independently verified. All properties are subject to prior sale, change or withdrawal. RealHub website owner shall not be responsible for any typographical errors, misinformation, misprints and shall be held totally harmless.
.webp?size=684x933)

* Listings on this website come from the FMLS IDX Compilation and may be held by brokerage firms other than the owner of this website. The listing brokerage is identified in any listing details. Information is deemed reliable but is not guaranteed. If you believe any FMLS listing contains material that infringes your copyrighted work please click here to review our DMCA policy and learn how to submit a takedown request.© 2024 FMLS.
Related Properties

Belgrade
105 N Grogan Street
4 Beds
2 Baths
1,868 Sq.Ft.
$559,000
MLS#: 414281

Belgrade
300 Crockett Way
3 Beds
2 Baths
1,605 Sq.Ft.
$537,000
MLS#: 414004

Belgrade
378 Hereford
5 Beds
3 Baths
2,128 Sq.Ft.
$499,000
MLS#: 407724

Belgrade
606 Halfpipe A
3 Beds
2 Baths
1,619 Sq.Ft.
$449,000
MLS#: 414667

Belgrade
810 Accolade Loop
3 Beds
2 Baths
1,389 Sq.Ft.
$559,900
MLS#: 410841

Belgrade
1308 Fozzie B
3 Beds
2 Baths
2,178 Sq.Ft.
$504,000
MLS#: 414610

Belgrade
856 Accolade Loop
3 Beds
2 Baths
1,389 Sq.Ft.
$559,900
MLS#: 414914

Belgrade
23 Skyscape Drive
3 Beds
2 Baths
2,196 Sq.Ft.
$450,000
MLS#: 414908

Belgrade
302 McEwen Drive
3 Beds
2 Baths
3,075 Sq.Ft.
$550,000
MLS#: 413518
Belgrade
916 Dillinger Drive
3 Beds
2 Baths
1,819 Sq.Ft.
$525,000
MLS#: 411795
