.webp?size=346x80)


Property
Beds
3
Full Baths
2
1/2 Baths
1
Year Built
2008
Sq.Footage
2,196
Spacious 3-bedroom, 2.5-bath home offering 2,196± square feet of living space with an open-concept floor plan designed for comfortable everyday living and entertaining. The primary suite features a private bathroom and walk-in closet, while the second upstairs bedroom also includes a walk-in closet. An additional upstairs room with a closet provides flexibility for a home office, study, or other uses. The conveniently located upstairs laundry area is situated near the bedrooms for added ease and functionality. The lower level includes approximately 900 square feet of additional space currently being utilized as a sleeping area and features egress windows. A separate area in the basement was originally planned for an additional bathroom and includes a tub, a vanity with sink and a toilet, all of which needs to be installed. The lower level layout offers flexibility for a variety of uses, including recreation, media, hobby, exercise, or gathering space, while still allowing room for a family room configuration. Conveniently located near many area amenities, with Bozeman Yellowstone International Airport approximately 1.9 miles away, local restaurants and shopping approximately 1.4 miles away, Costco approximately 7.4 miles away, Downtown Bozeman approximately 10 miles away, Bridger Bowl Ski Area approximately 24.5 miles away, and Big Sky approximately 45 miles away.
Features & Amenities
Interior
-
Other Interior Features
Walk-In Closet(s)
-
Total Bedrooms
3
-
Bathrooms
2
-
1/2 Bathrooms
1
-
Above Grade Finished Area
1288.0
-
Basement YN
YES
-
Cooling YN
YES
-
Cooling
Ceiling Fan(s)
-
Heating YN
YES
-
Heating
Forced Air, Natural Gas
-
Pet friendly
Yes
Exterior
-
Garage
Yes
-
Garage spaces
1
-
Parking
Attached, Garage, Garage Door Opener
-
Pool
No
Area & Lot
-
Lot Size(acres)
0.0485
-
Lot Size(square feet)
2,111
-
Property Type
Residential
-
Property Sub Type
Townhouse
Price
-
Sales Price
$450,000
-
Tax Amount
$2,459.33
-
Zoning
MR
-
Sq. Footage
2,196
-
Price/SqFt
$204
HOA
-
Association
YES
-
Association Fee
$57
-
Association Fee Frequency
Monthly
-
Association Fee Includes
N/A
School District
-
Elementary School
N/A
-
Middle School
N/A
-
High School
N/A
Property Features
-
Stories
Two
-
New Construction
NO
-
Association Amenities
Park, Trail(s)
-
Ownership
Full
-
Sewer
Public Sewer
-
Water Source
Public
Schedule a Showing
Showing scheduled successfully.
Mortgage calculator
Estimate your monthly mortgage payment, including the principal and interest, property taxes, and HOA. Adjust the values to generate a more accurate rate.
Your payment
Principal and Interest:
$
Property taxes:
$
HOA fees:
$
Total loan payment:
$
Total interest amount:
$
Location
County
Gallatin
Elementary School
Middle School
High School
Listing Courtesy of Don Carr, Keller Williams Montana Realty
RealHub Information is provided exclusively for consumers' personal, non-commercial use, and it may not be used for any purpose other than to identify prospective properties consumers may be interested in purchasing. All information deemed reliable but not guaranteed and should be independently verified. All properties are subject to prior sale, change or withdrawal. RealHub website owner shall not be responsible for any typographical errors, misinformation, misprints and shall be held totally harmless.
.webp?size=684x933)

* Listings on this website come from the FMLS IDX Compilation and may be held by brokerage firms other than the owner of this website. The listing brokerage is identified in any listing details. Information is deemed reliable but is not guaranteed. If you believe any FMLS listing contains material that infringes your copyrighted work please click here to review our DMCA policy and learn how to submit a takedown request.© 2024 FMLS.
Related Properties

Belgrade
300 Crockett Way
3 Beds
2 Baths
1,605 Sq.Ft.
$537,000
MLS#: 414004

Belgrade
378 Hereford
5 Beds
3 Baths
2,128 Sq.Ft.
$499,000
MLS#: 407724

Belgrade
606 Halfpipe A
3 Beds
2 Baths
1,619 Sq.Ft.
$449,000
MLS#: 414667

Belgrade
1308 Fozzie B
3 Beds
2 Baths
2,178 Sq.Ft.
$504,000
MLS#: 414610
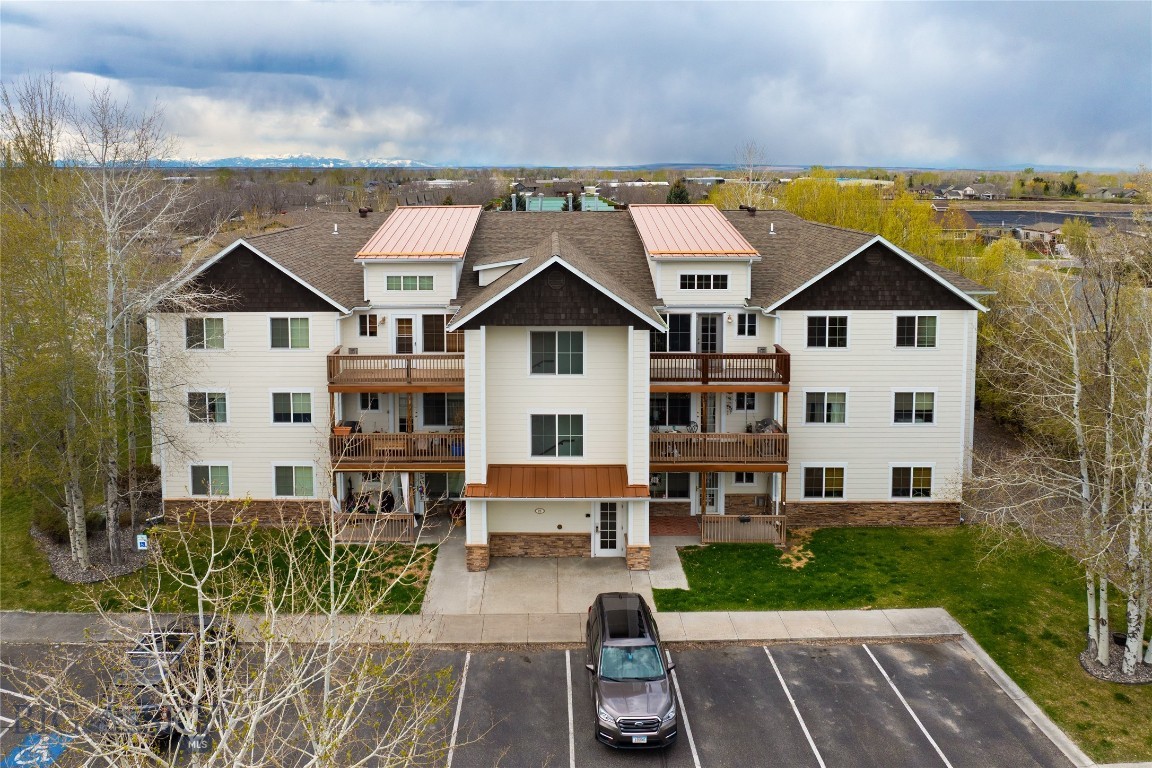
Belgrade
21 N Shore Drive 10
3 Beds
2 Baths
1,365 Sq.Ft.
$369,900
MLS#: 410887

Belgrade
681 Green Tree Drive
3 Beds
2 Baths
1,345 Sq.Ft.
$508,000
MLS#: 413741
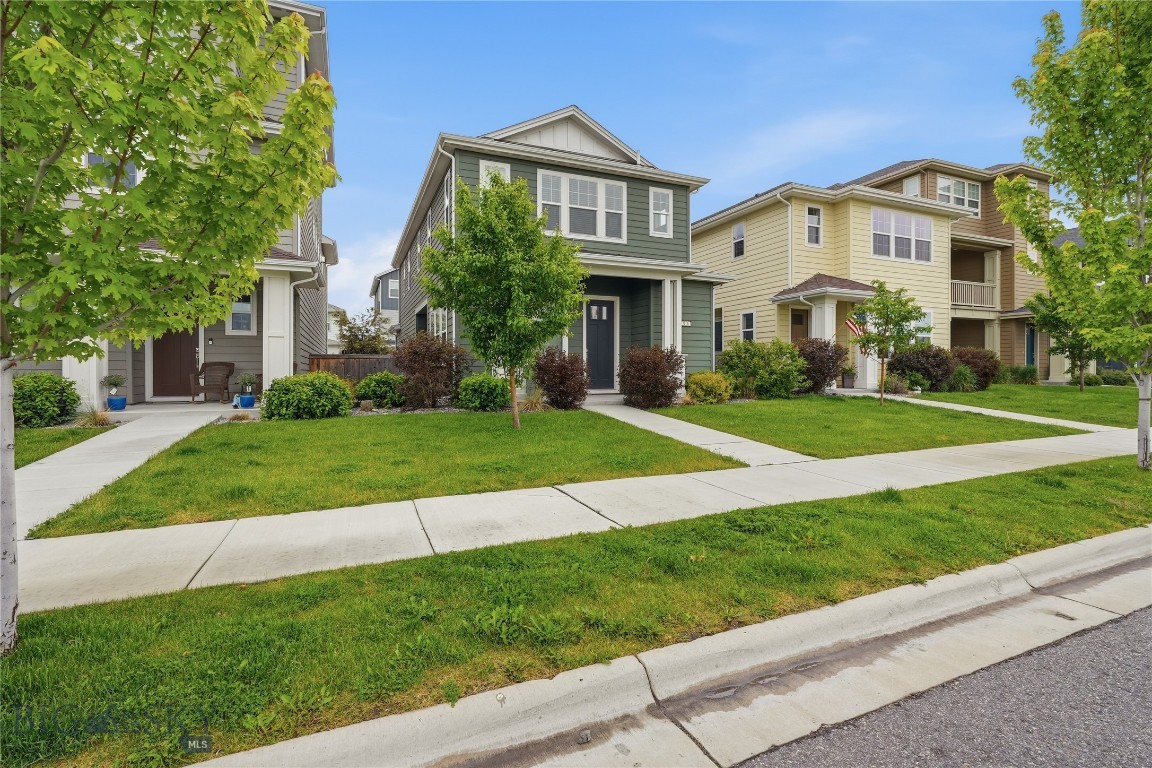
Belgrade
916 Dillinger Drive
3 Beds
2 Baths
1,819 Sq.Ft.
$525,000
MLS#: 411795

Belgrade
1311 Scooter Lane A
3 Beds
2 Baths
1,823 Sq.Ft.
$475,000
MLS#: 414718

Belgrade
29 Brahma Boulevard
3 Beds
2 Baths
1,152 Sq.Ft.
$400,000
MLS#: 414768
