Features & Amenities

Interior

  • Other Interior Features

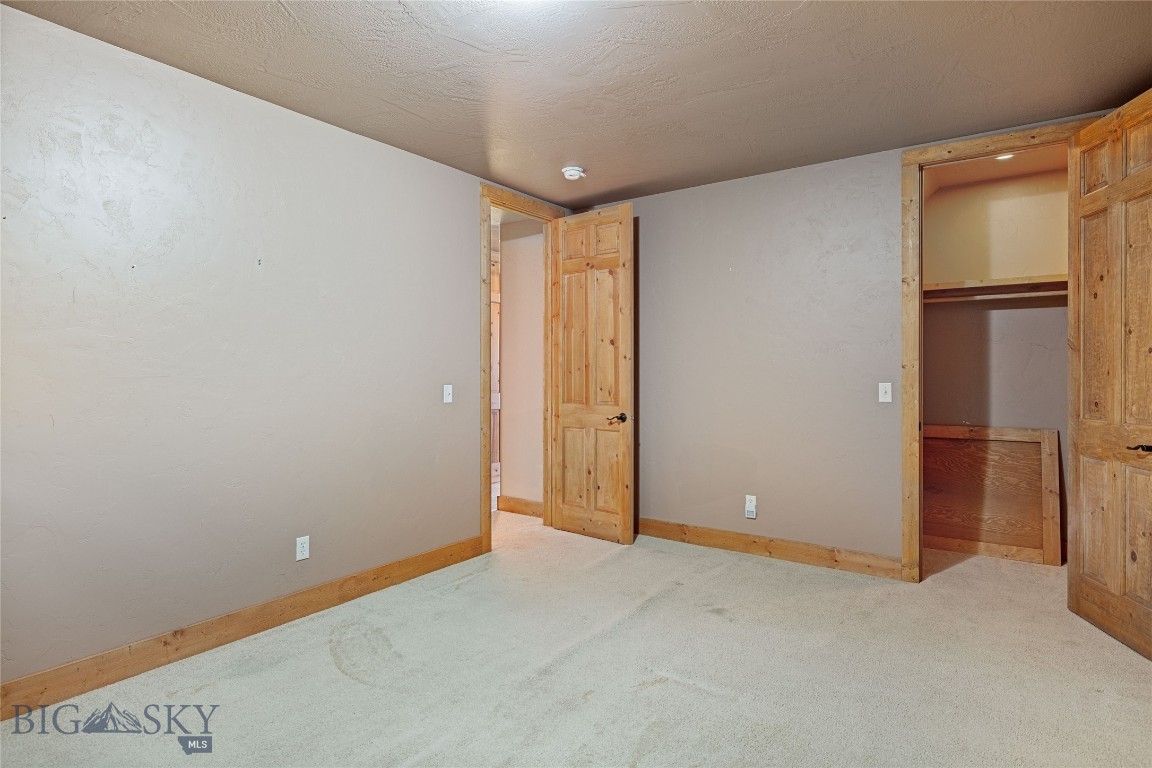
    Vaulted Ceiling(s), Walk-In Closet(s)

  • Total Bedrooms

    3

  • Bathrooms

    2

  • 1/2 Bathrooms

    1

  • Above Grade Finished Area

    1148.0

  • Basement YN

    YES

  • Cooling YN

    YES

  • Cooling

    Ceiling Fan(s)

  • Heating YN

    YES

  • Heating

    Wood Stove, Radiant Floor, Wood

  • Pet friendly

    Yes

Exterior

  • Garage

    Yes

  • Garage spaces

    2

  • Construction Materials

    Lap Siding

  • Parking

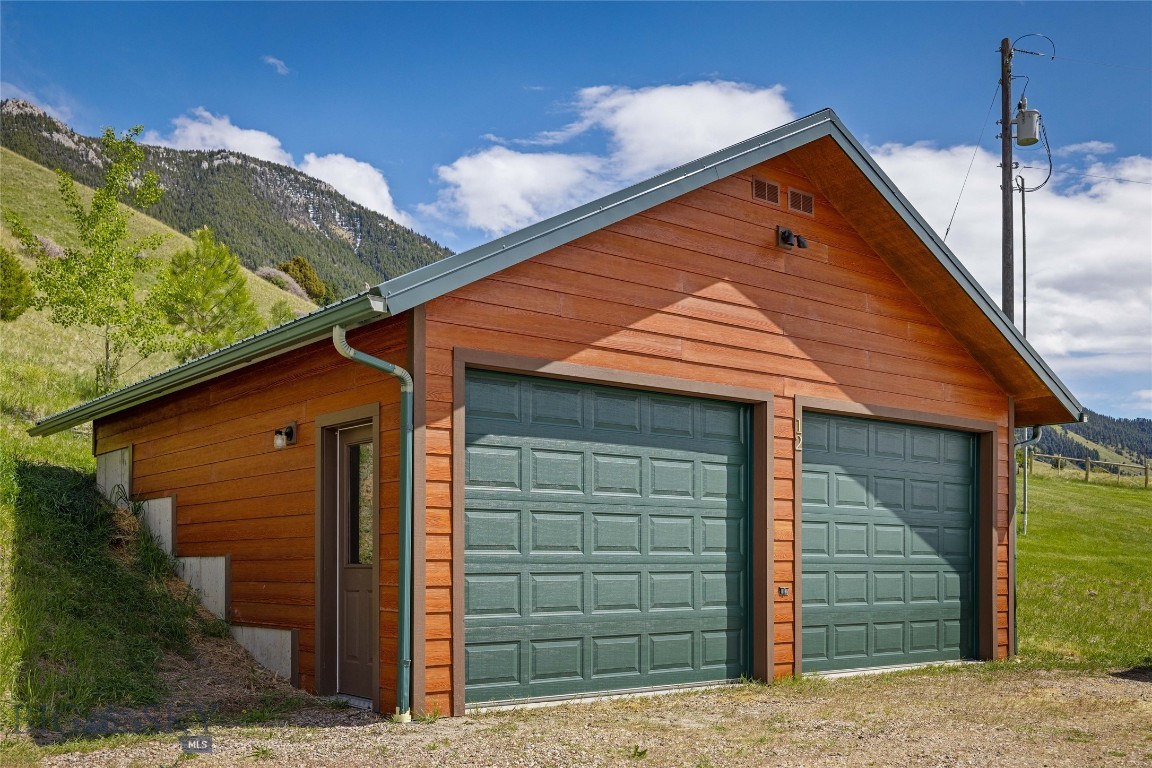
    Gravel, Detached, Garage

  • Patio and Porch Features

    Covered, Deck, Patio

  • Pool

    No

  • View

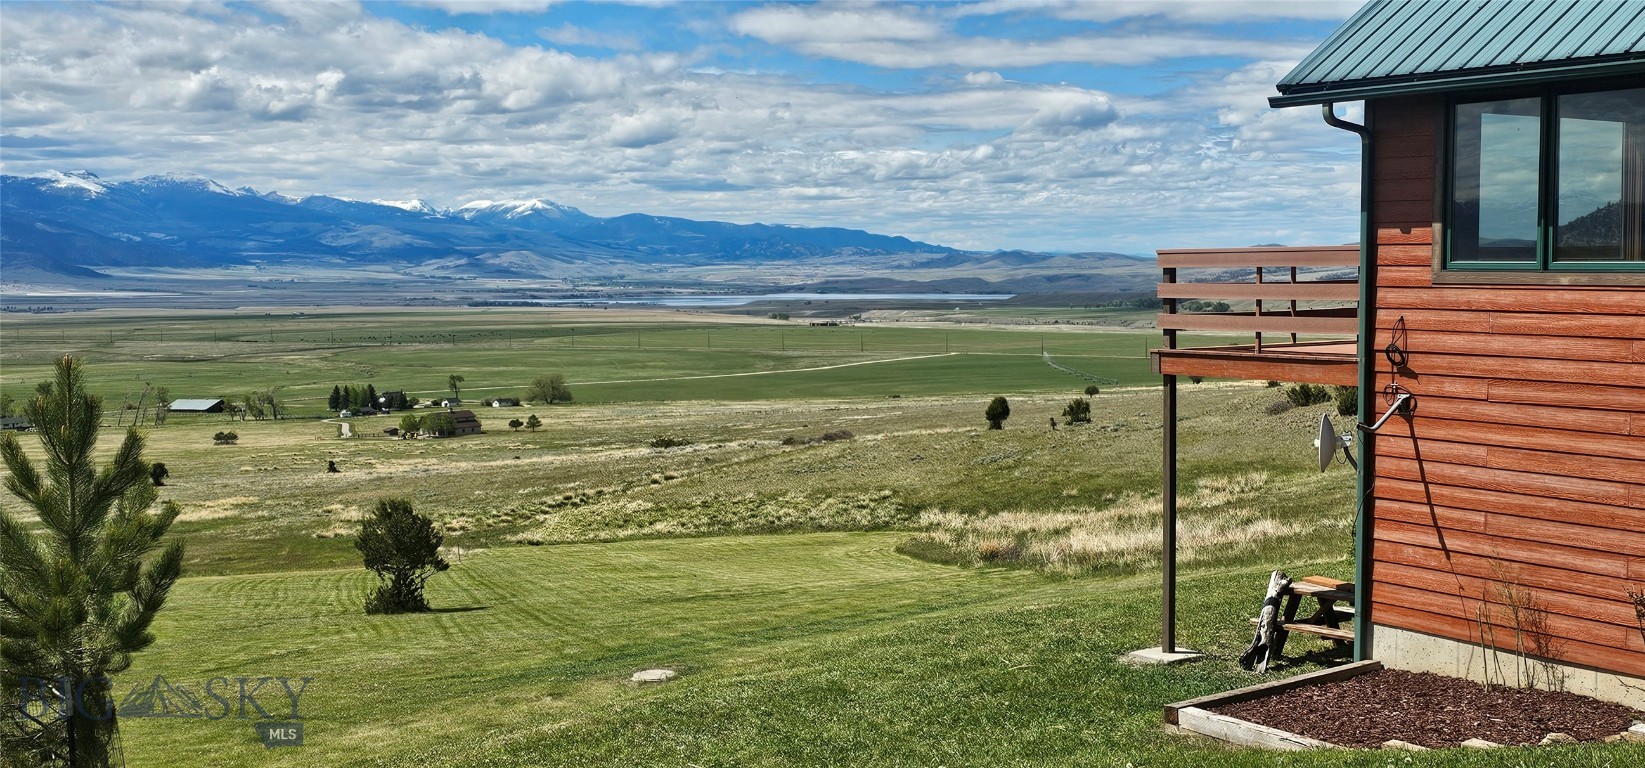
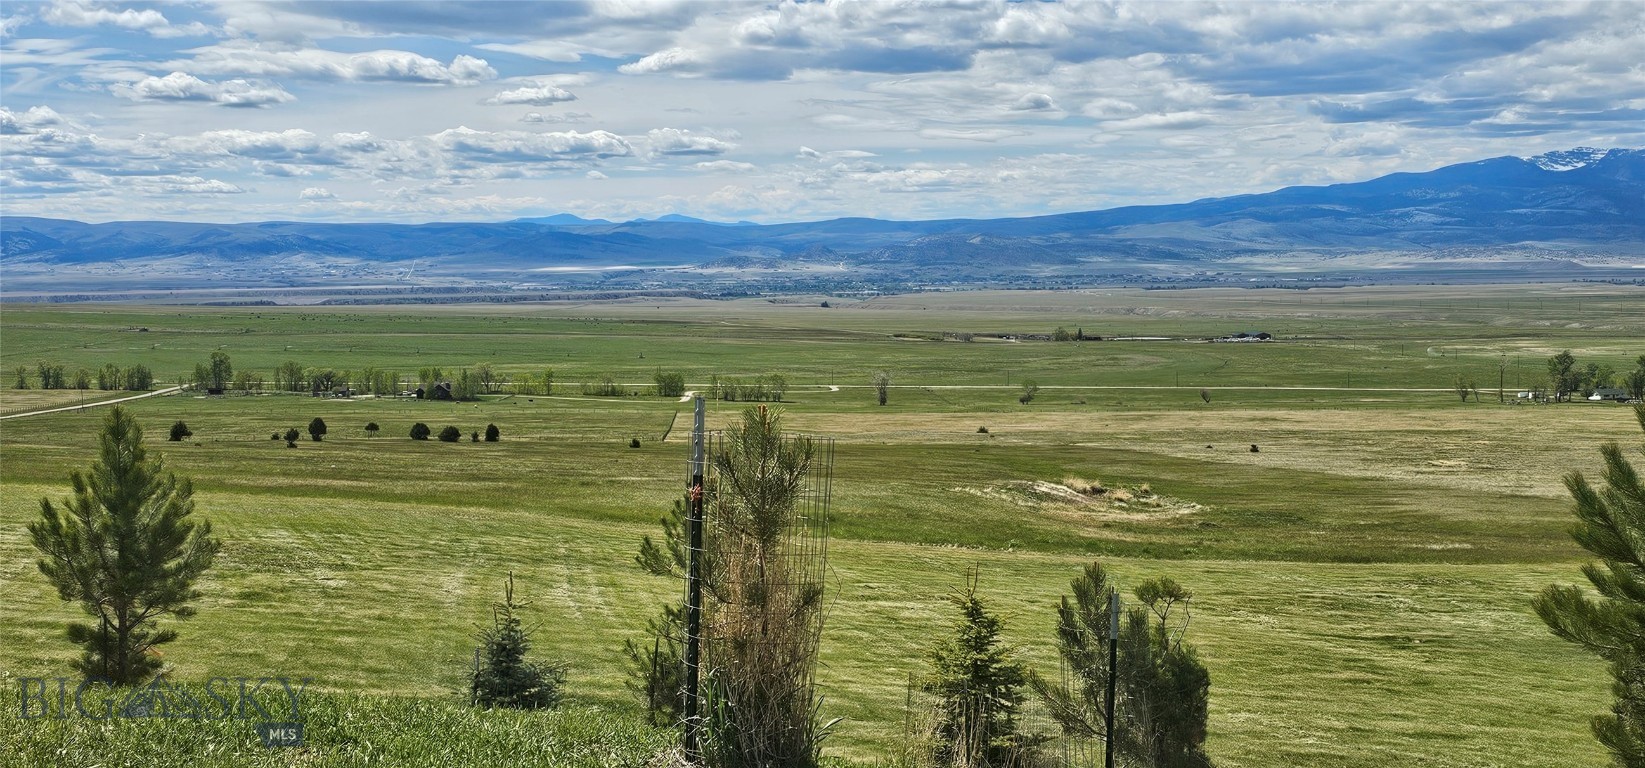
    Lake, Meadow, Mountain(s), Pond, Rural, Valley

Area & Lot

  • Lot Size(acres)

    20.468

  • Lot Size(square feet)

    891586.08

  • Property Type

    Residential

  • Property Sub Type

    Single Family Residence

  • Architectural Style

    Cabin

Price

  • Sales Price

    $1,399,000

  • Tax Amount

    $1,132.21

  • Zoning

    None/Unknown

  • Sq. Footage

    2, 296

  • Price/SqFt

    $609

HOA

  • Association

    Yes

  • Association Fee

    $500

  • Association Fee Frequency

    Annually

  • Association Fee Includes

    N/A

School District

  • Elementary School

    N/A

  • Middle School

    N/A

  • High School

    N/A

Property Features

  • Stories

    One

  • New Construction

    NO

  • Ownership

    Full

  • Sewer

    Septic Tank

  • Water Source

    Well

Schedule a Showing

Showing scheduled successfully.

<
>
IN PERSON
VIA CHAT

What is 3 + 4 ?


Change time

Mortgage calculator

Estimate your monthly mortgage payment, including the principal and interest, property taxes, and HOA. Adjust the values to generate a more accurate rate.

Your payment

Principal and Interest:

$

Property taxes:

$

HOA fees:

$

Total loan payment:

$

Total interest amount:

$

Location

County

Madison

Elementary School

Middle School

High School

Listing Courtesy of Pam Menzel , RE/MAX Mountain Property

RealHub Information is provided exclusively for consumers' personal, non-commercial use, and it may not be used for any purpose other than to identify prospective properties consumers may be interested in purchasing. All information deemed reliable but not guaranteed and should be independently verified. All properties are subject to prior sale, change or withdrawal. RealHub website owner shall not be responsible for any typographical errors, misinformation, misprints and shall be held totally harmless.

Agent Denise Carr

Founder

Denise Carr

Call Denise today to schedule a private showing.


* Listings on this website come from the FMLS IDX Compilation and may be held by brokerage firms other than the owner of this website. The listing brokerage is identified in any listing details. Information is deemed reliable but is not guaranteed. If you believe any FMLS listing contains material that infringes your copyrighted work please click here to review our DMCA policy and learn how to submit a takedown request.© 2024 FMLS.
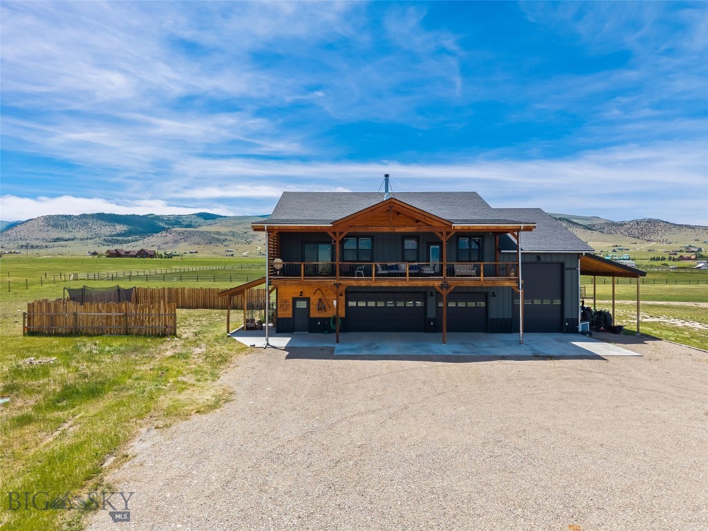
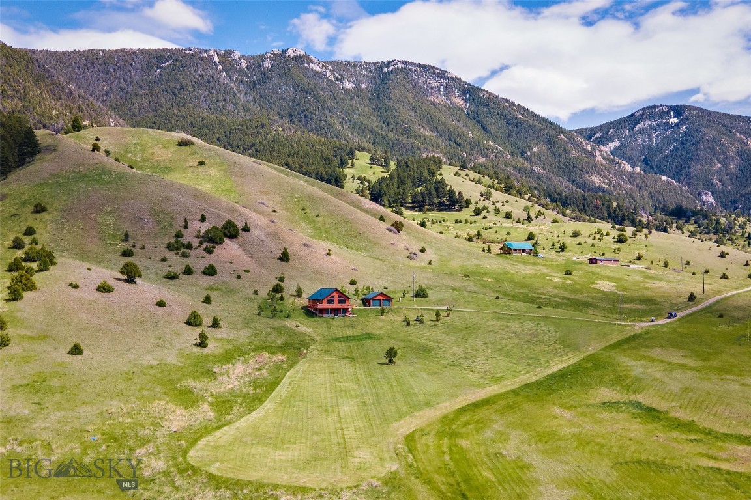
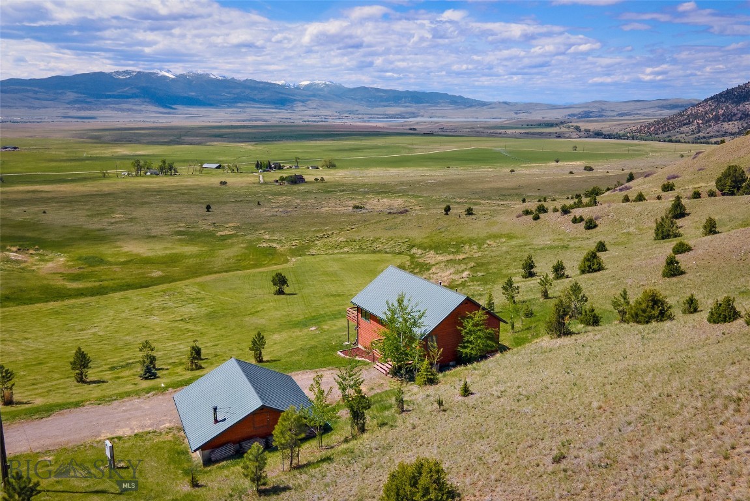
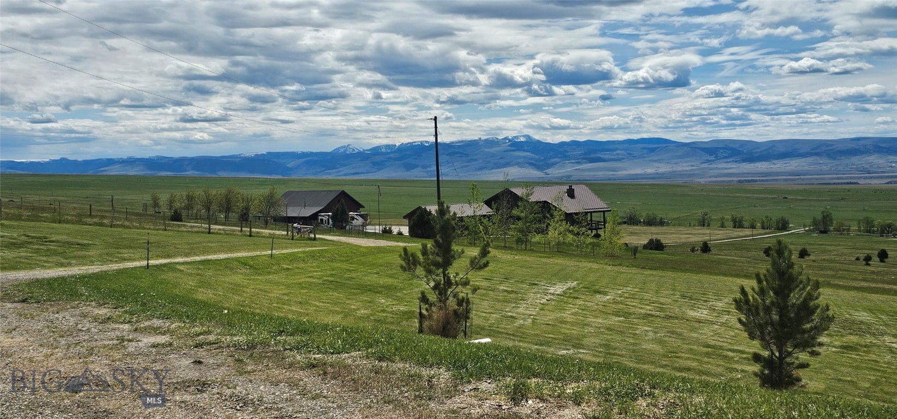
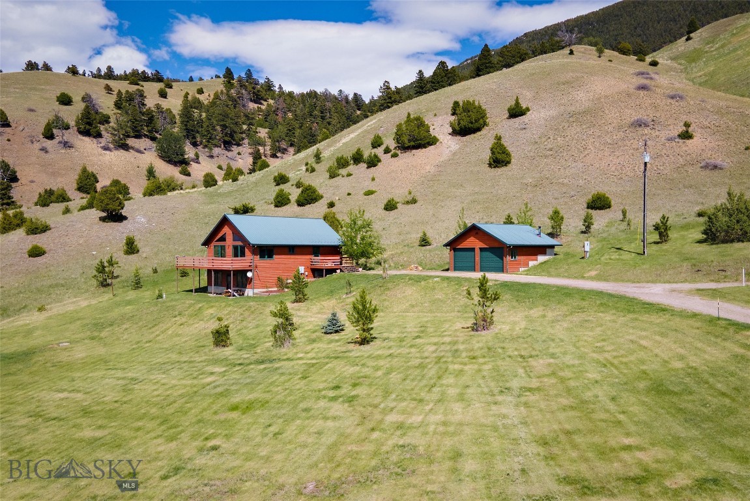
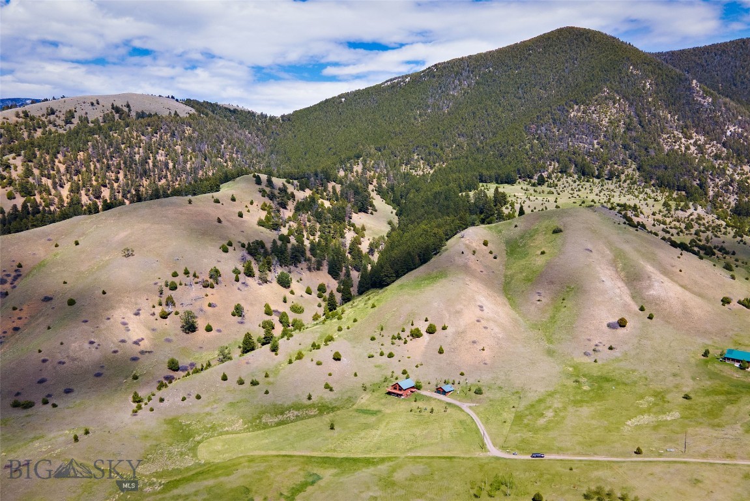
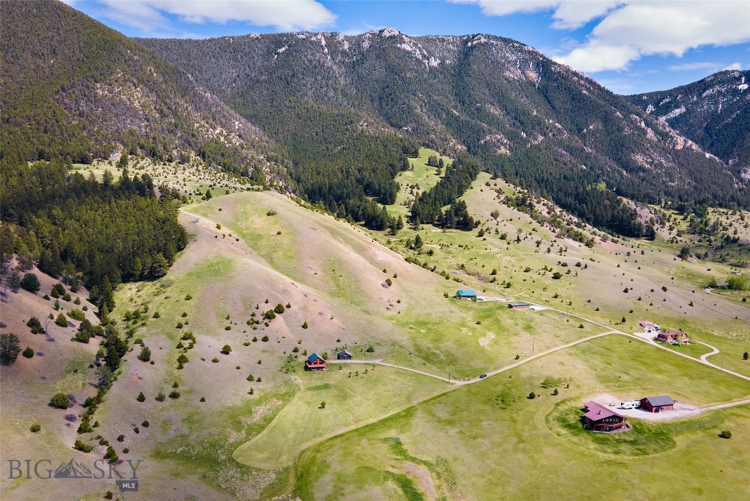
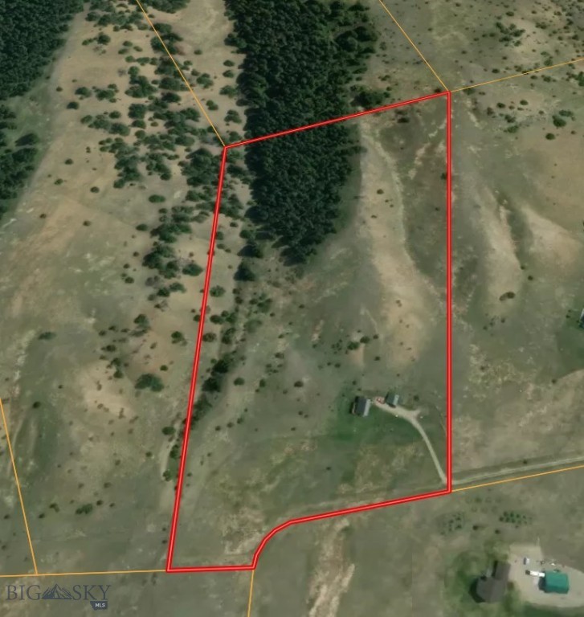
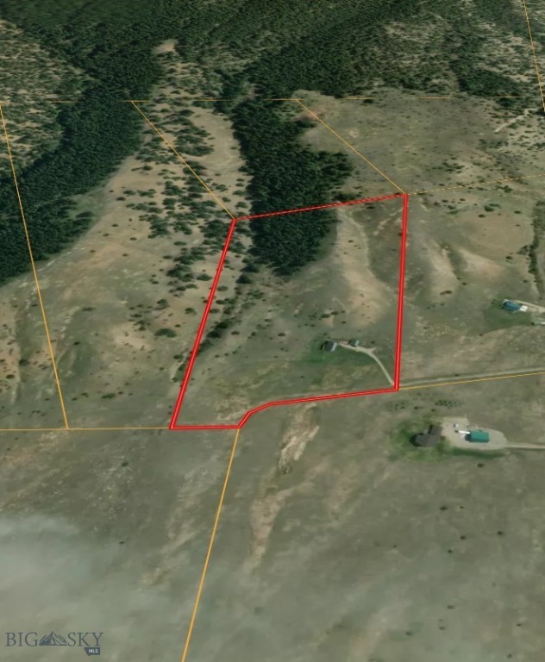
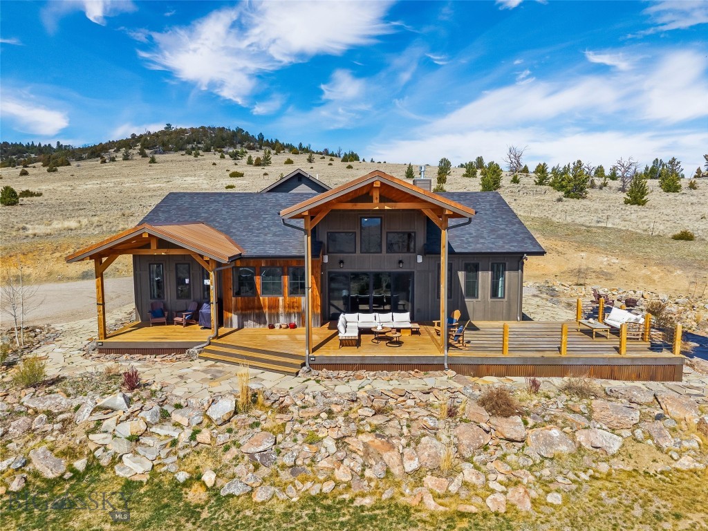
Rare Opportunity to Own this 20± Acre Montana Retreat in an Exceptional Location with Incredible Views!!
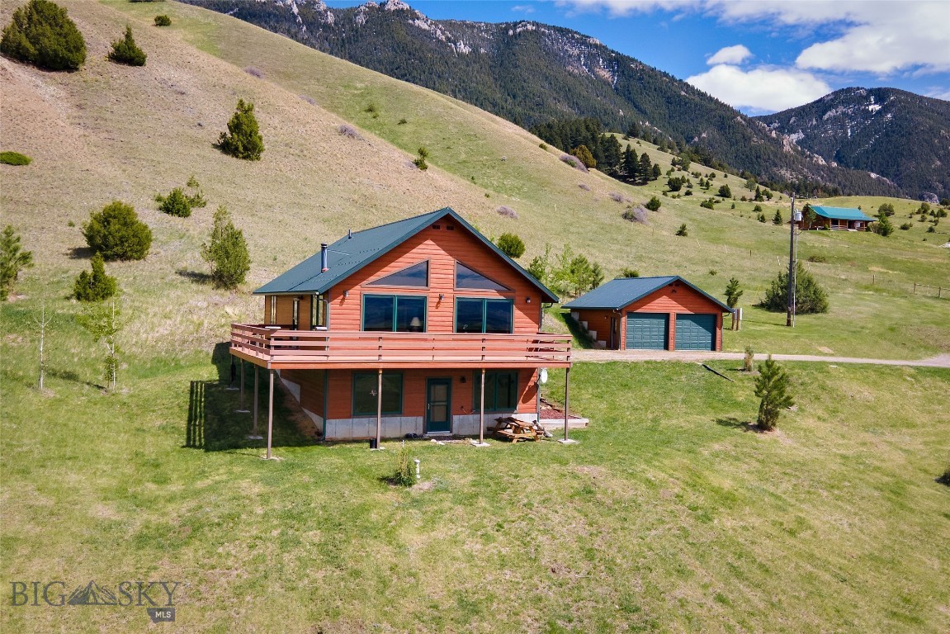
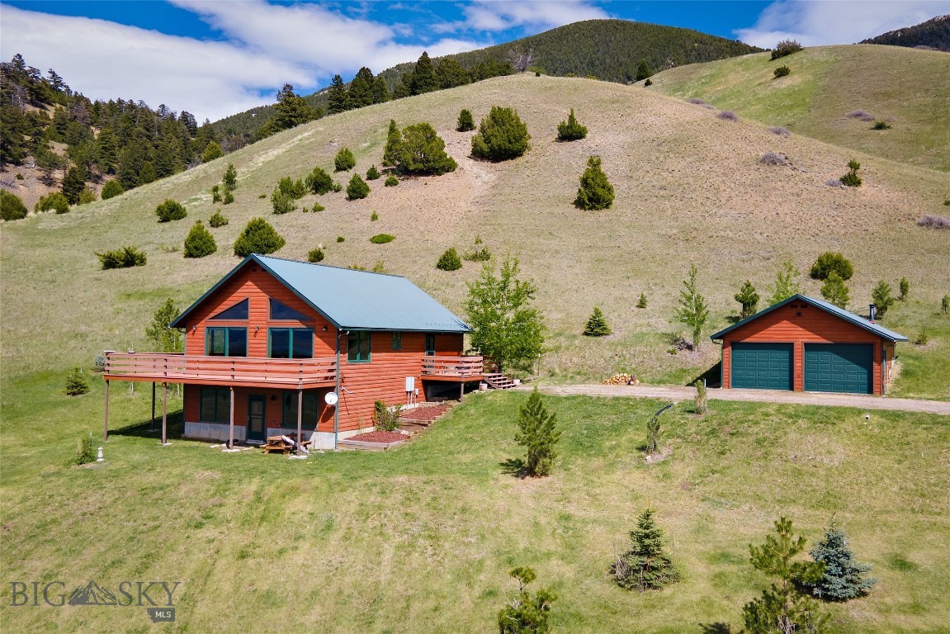
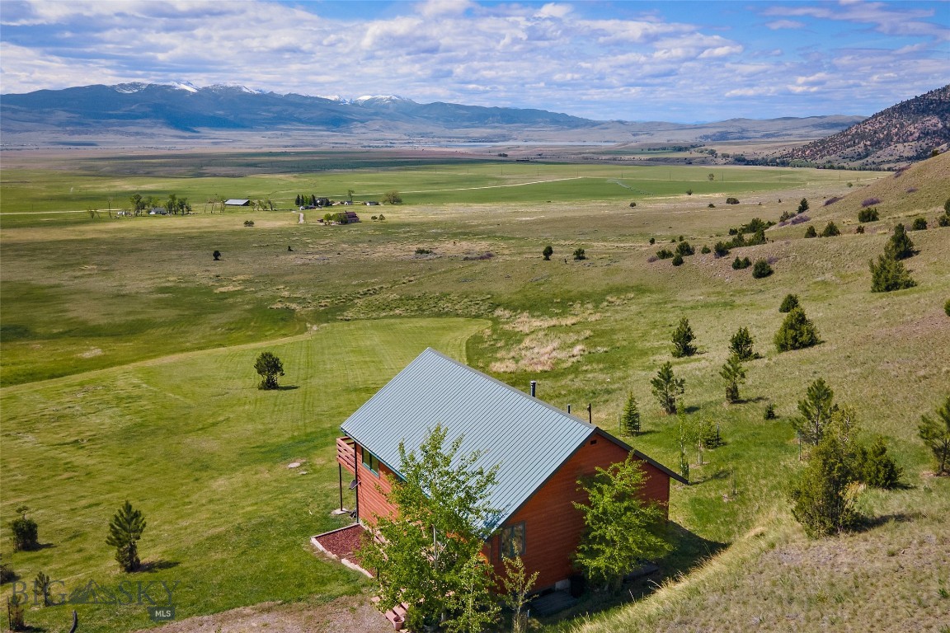
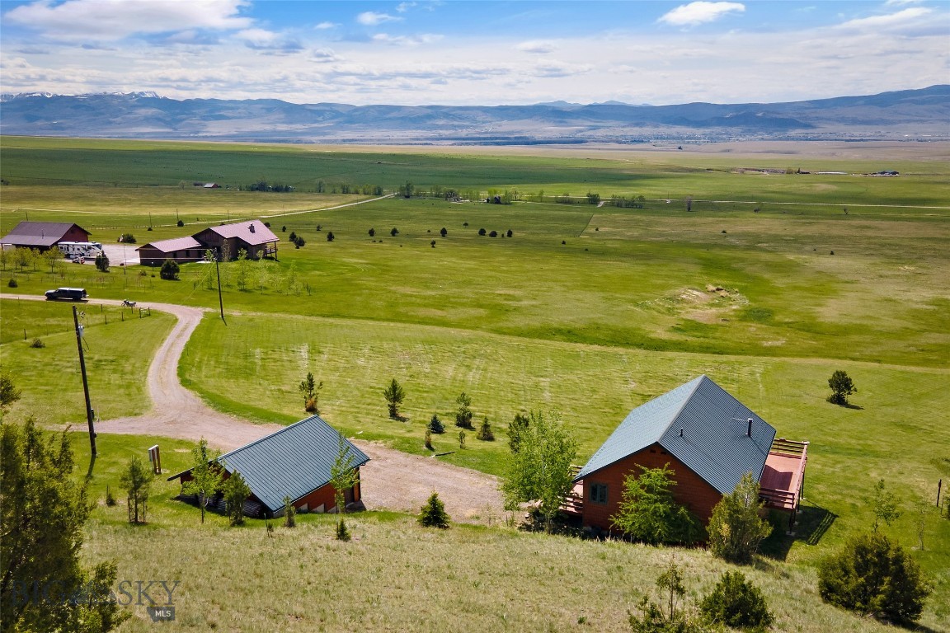
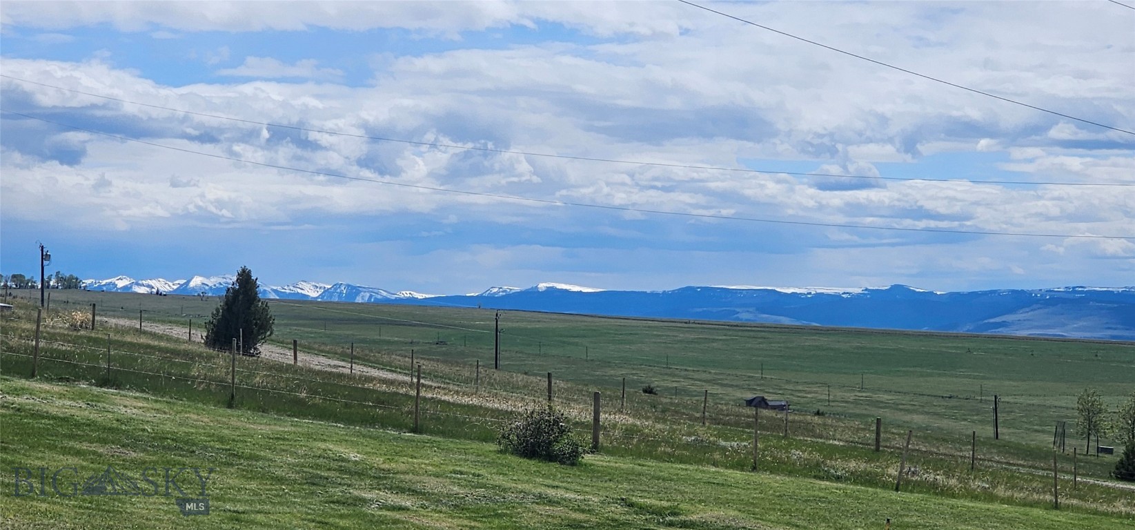
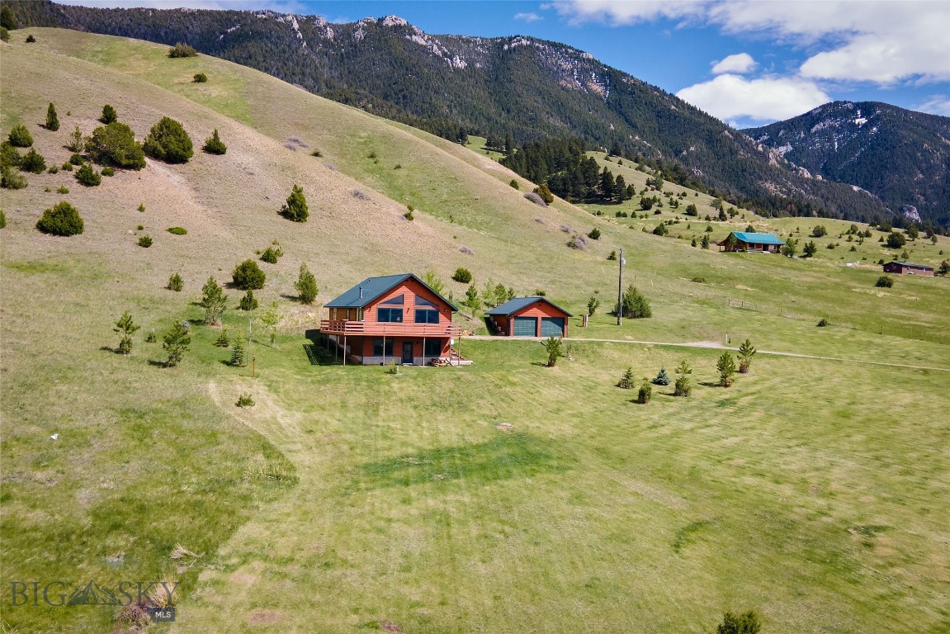
Nice cabin style home in the desirable Double M Ranch Subdivision with expansive views and a peaceful end-of-the-road setting. 
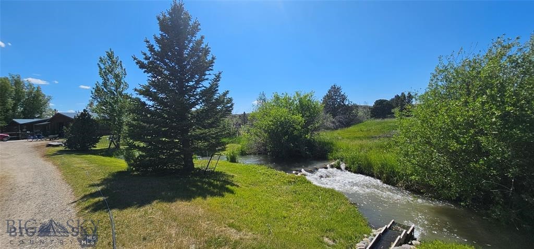
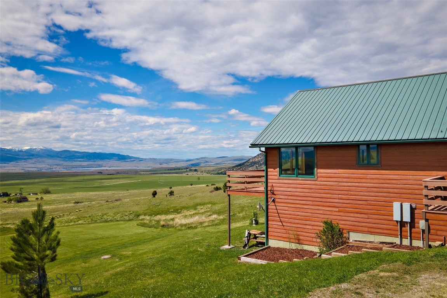
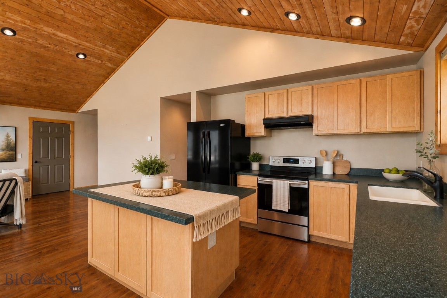
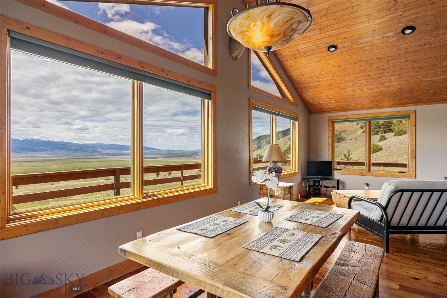
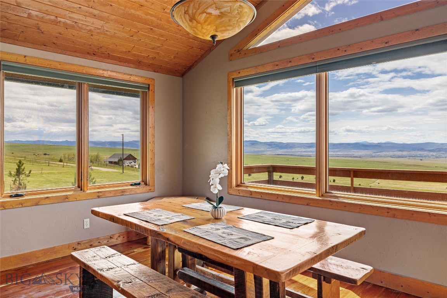
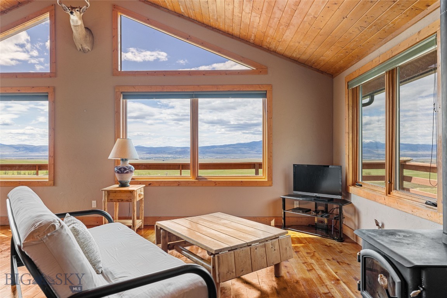
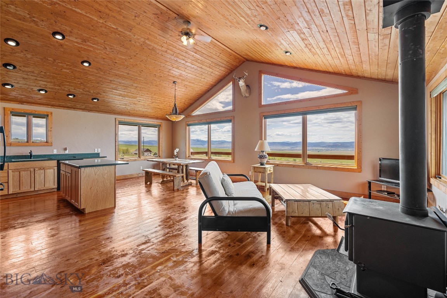
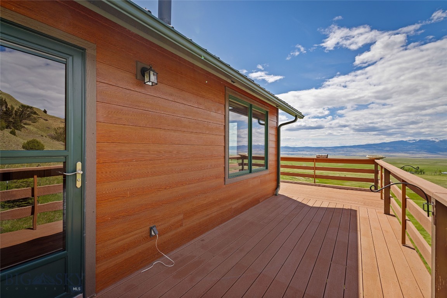
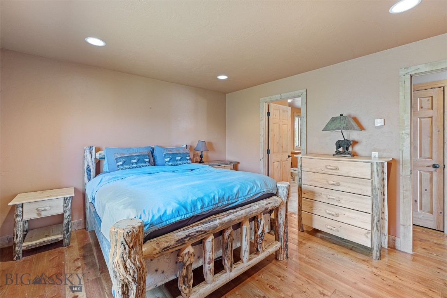
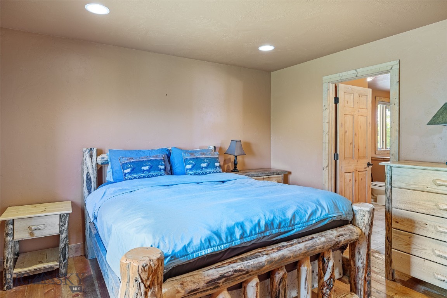
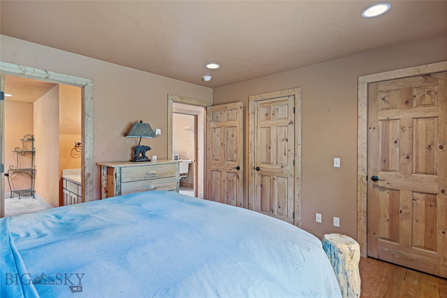
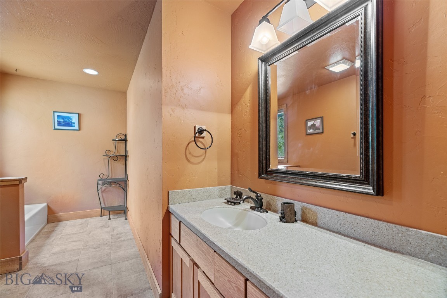
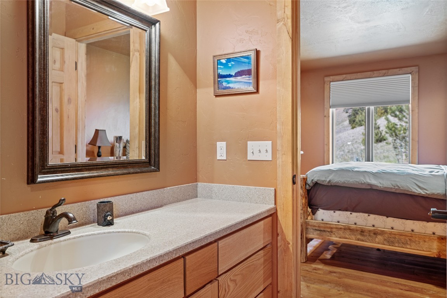
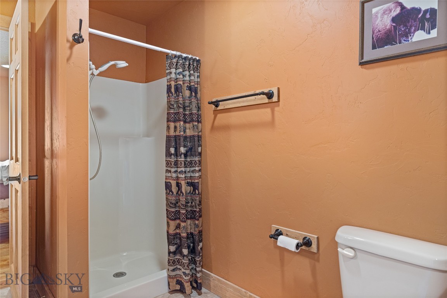
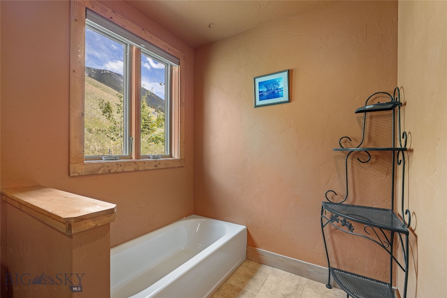
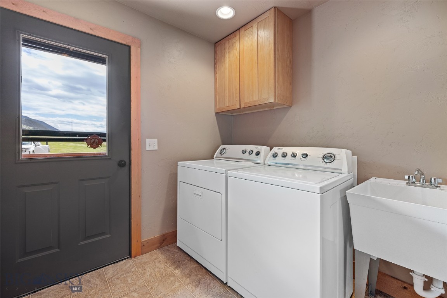
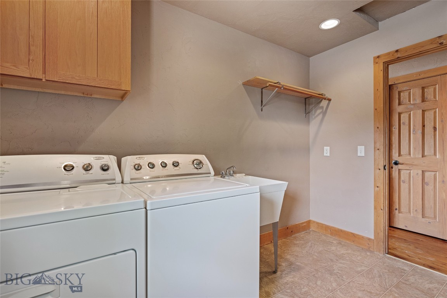
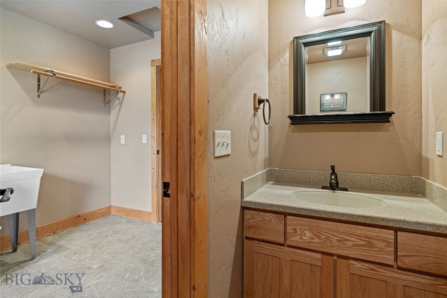
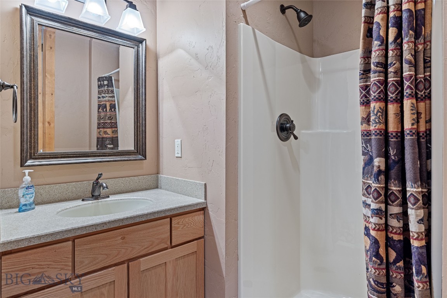
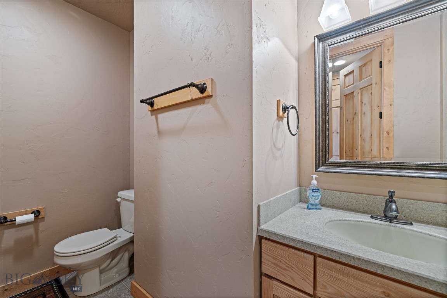
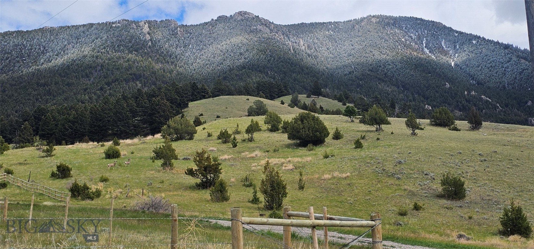
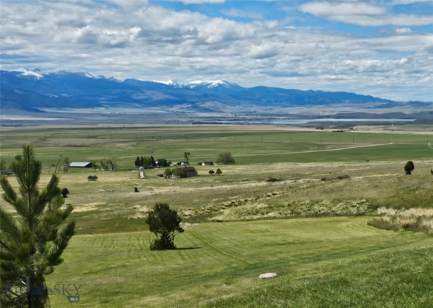
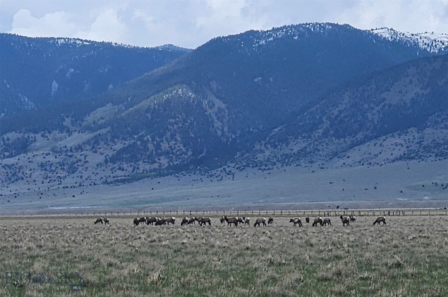
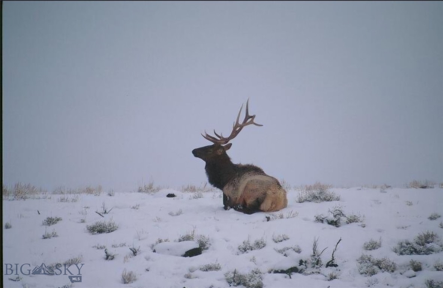
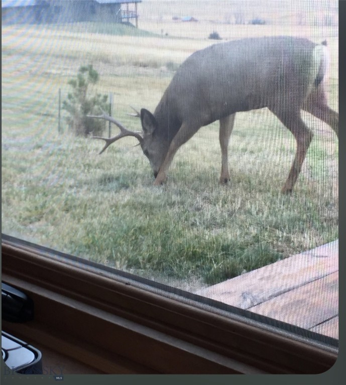
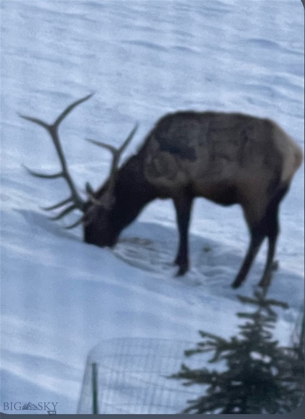
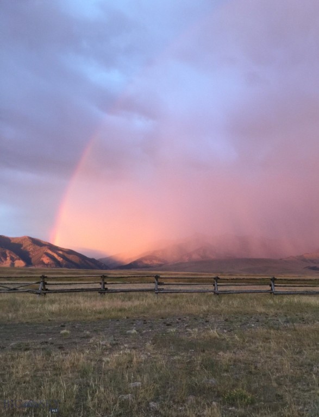
This 2,296± sqft. 3 bedroom, 2.5 bath home comes partially furnished and is ready for immediate enjoyment. Inside, the home offers a warm and welcoming atmosphere with vaulted ceilings, expansive view windows, hardwood flooring, and a cozy wood stove that adds to its authentic Montana charm. The open-concept living area flows into the convenient kitchen featuring an island and eating bar, creating an ideal space for gathering and entertaining.  Step outside from the living room onto the wraparound deck to enjoy morning coffee, summer BBQs, and incredible mountain, valley and lake views while watching elk, deer, fox, and other wildlife that frequently wander through the property. The main floor also includes the primary bedroom suite featuring a spacious bathroom with tub and separate shower.  Laundry room and 1/2 bath. 
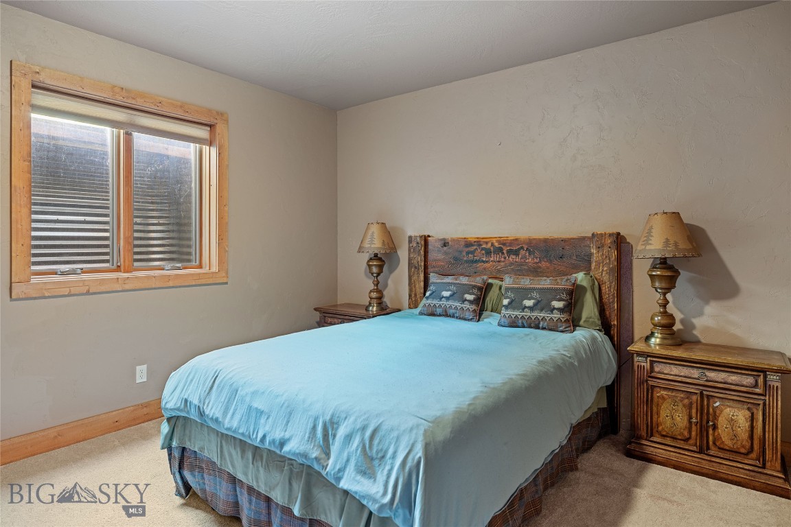
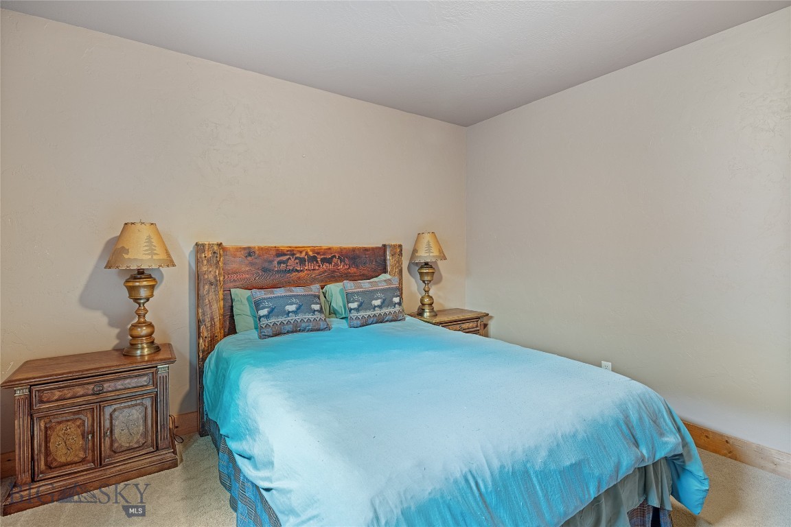
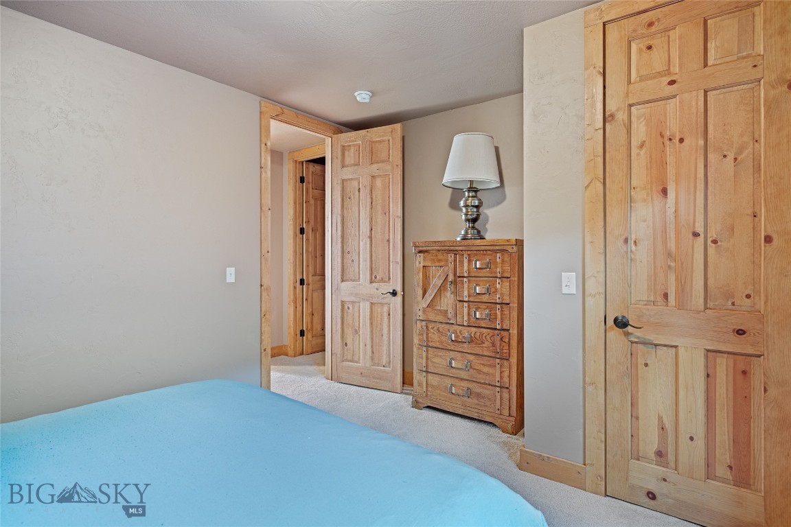
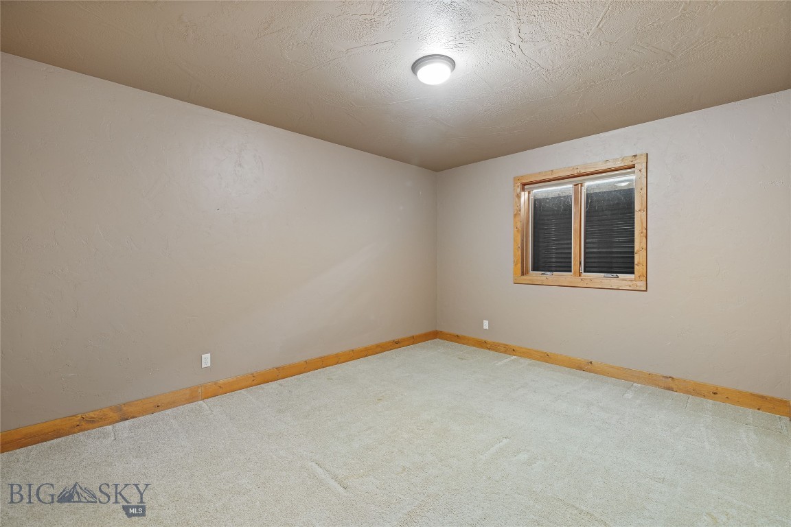
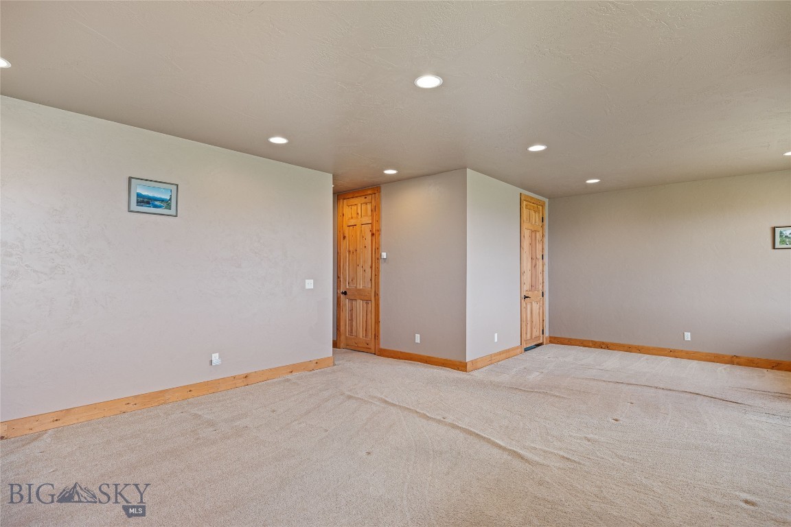
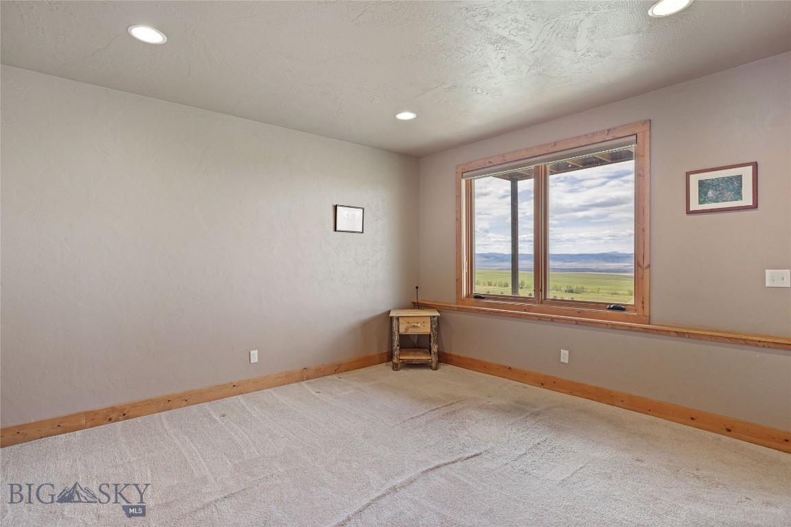
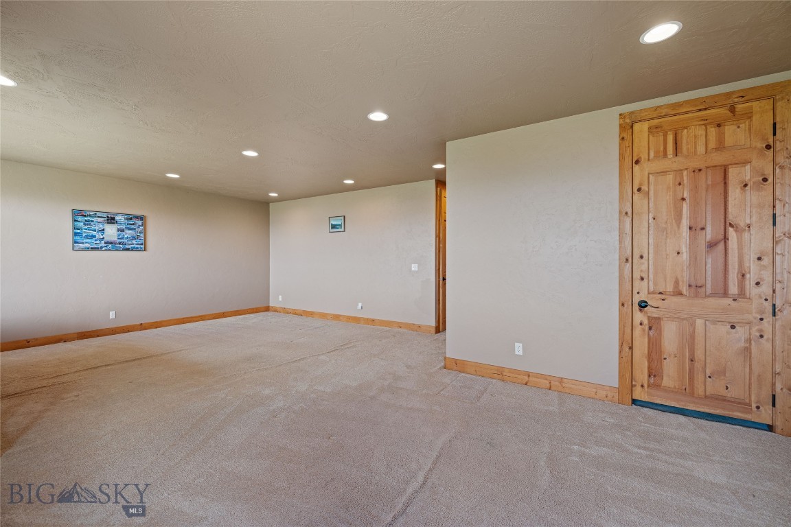
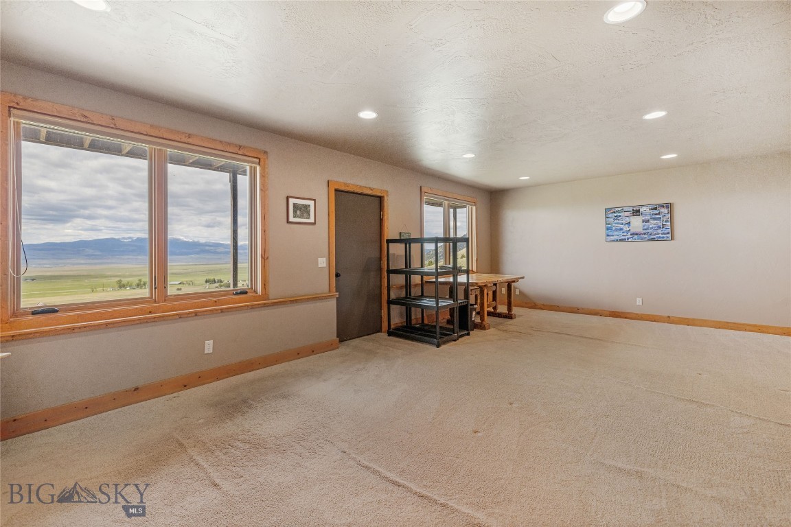
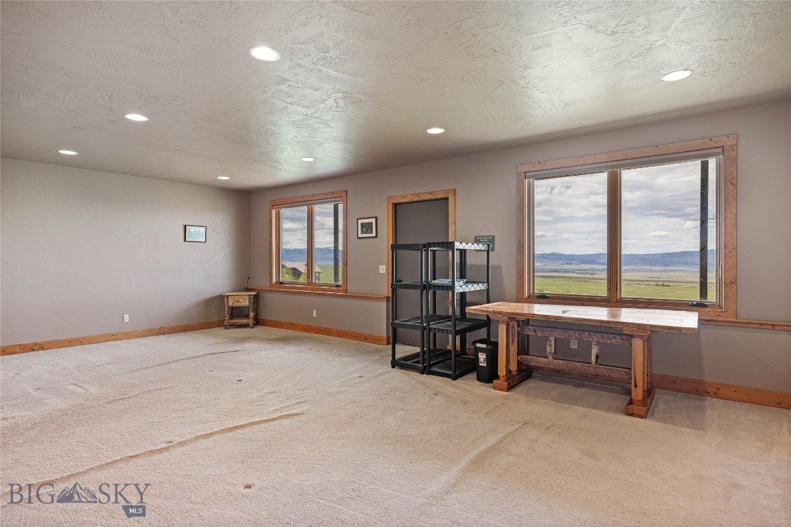
The lower level includes 2 bedrooms, 1 bath and a comfortable family room that opens onto a covered patio area, creating a great space for relaxing and enjoying the scenery. Enjoy the views of Ennis Lake, Madison Valley, Gravelly Range and Tobacco Root Mountains all while surrounded by abundant wildlife.  Don't miss out on seeing this amazing property!!

12 Easy Jag Lane

Message successfully sent.

What would you like to know?

What is 3 + 4 ?

I agree to receive email communication and understand I can unsubscribe at any time.

I agree to be contacted by Montana Sandbox via call, email, and text for real estate services. To opt out, you can reply 'stop' at any time or reply 'help' for assistance. You can also click the unsubscribe link in the emails. Message and data rates may apply. Message frequency may vary. Privacy Policy

Related Properties

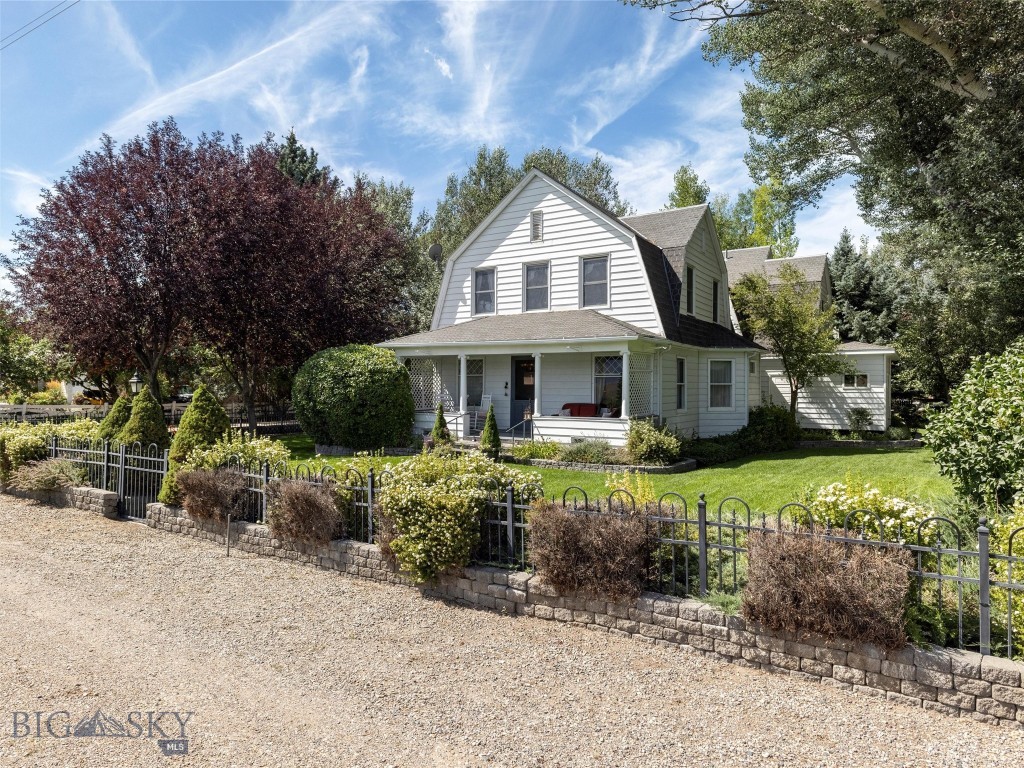
Nestled in the quiet little hamlet of Jeffers, MT, w/ stunning views of the majestic Madison Range, this stately historic landmark residence is one of the original Jeffers family homes, located only 1.5 mi from Ennis, MT. Built in 1900 & restored to capture the look of Montana’s Gilded Age. The main home offers 2 primary suites & has a total of 5 BR & 5 BA. The main house can comfortably sleep 10 people. The 1st floor includes a large owners suite, beautifully furnished with antiques from around the world, a full ensuite bathroom including a jetted tub, fully tiled shower & large walk-in closet. There is a formal dining room, living room, library, utility room & foyer entrance. Also featured on the 1st floor is a newly renovated stainless steel, quarts counter-top kitchen that is the final modern touch that makes this residence truly stand out. The 2nd floor of this home has the 2nd owner’s suite that includes its own private terrace, a large full bath, office space & TV sitting area. There are 3 additional bedrooms & a hallway bath that completes the 2nd floor. Additionally, there are linen & housekeeping closets. Finished in 2022 is The Bear's Den, a 750SF cottage hidden just across the bridge, landscaped backyard. This cute little cottage has a great room w/ 14-foot ceilings. There is a kitchen, king-size bedroom & a 3/4-bathroom w/ a walk-in closet. There is a private stone patio area with a water feature, seating & BBQ. This cottage & its patio are barely visible from the main house. Very private & quiet, perfect as a small rental or great as an owner's residence when the main house is being used as short or long-term rental. Attached to the cottage, is a covered RV parking area w/ a separate shop & storage enclosure. The property also offers a 90SF detached 2 car garage w/ automatic door openers. The garage has 2 fridges, 1 freezer & a dry or canned goods pantry. Also in the garage is a lockable, walk-in closet. The highlight of the garage is the comfortable studio & bedroom attached on the western side of the garage that measures 240SF. It’s the perfect private space to work with power & Wi-Fi. Because of its great Micro-Climate this property offers beautiful outdoor living spaces. A large Roman Stone Patio has a BBQ, casual seating & dining areas. There are perennial flower gardens, 3 water features, towering shade trees, lush lawns & mature landscaping.  Cedar Creek flows seasonally through the property lending its gently ambiance.
#395302

Ennis

75 Jeffers Road

5 Beds

3 Baths

3,107 Sq.Ft.

$1,627,000

MLS#: 395302
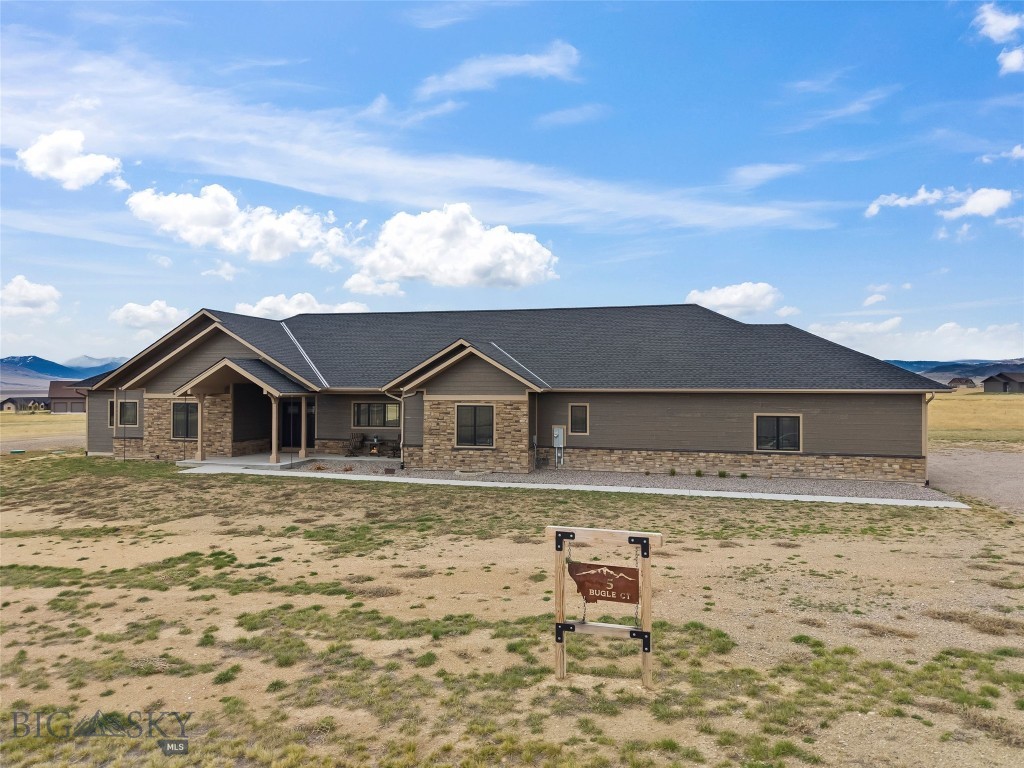
Set in the desirable Pronghorn Meadows subdivision, this beautifully crafted 2024 home offers 2,838± sq ft of thoughtfully designed living space on 1.89 acres, with breathtaking views of the Madison Range, blending comfort, style, and Montana living at its best. The heart of the home is a stunning, oversized kitchen featuring custom maple cabinetry, quartz countertops, and an expansive island with abundant storage, perfect for entertaining or everyday living. A dedicated coffee bar with its own sink adds both charm and functionality, while the large walk-in pantry keeps everything organized. The open-concept living area showcases 9’ ceilings with a dramatic 16’ vaulted ceiling, anchored by a gas fireplace with rock surround and built-in shelving with a TV niche, creating a warm focal point. Pergo wood flooring runs throughout, complemented by alder trim, doors, and Andersen windows. The spacious primary suite offers a true retreat, complete with a large walk-in closet connecting to the laundry room. The ensuite bath features a custom tiled walk-in shower, dual vanities with quartz tops, and a generous linen closet. Two guest bedrooms provide comfortable accommodations, one with a ¾ ensuite and the other served by a full hall bath. Additional highlights include a functional mudroom off the garage with built-in cubbies and storage, plus multiple closets throughout. The laundry room is generously sized and roughed-in for a sink. Step outside to a maintenance-free deck overlooking a fenced backyard with established grass and a sprinkler system. The remaining acreage is a blank canvas for the new owner to create their vision. The oversized 35x33 three-car garage with workbench area is fully finished and insulated, offering ample room for vehicles, gear, and storage. The home also includes a large unfinished basement with egress windows, ready for future expansion. Equipped with central air and forced propane heat, this home ensures year-round comfort. Located just a short drive to Ennis and within easy reach of Bozeman, you’ll enjoy convenience and access to world-class recreation, including blue-ribbon fly fishing on the Madison River, hiking, hunting, and endless outdoor adventures. This is modern Montana living with space to grow.
#410238

Ennis

5 Bugle Court

3 Beds

3 Baths

2,838 Sq.Ft.

$1,250,000

MLS#: 410238

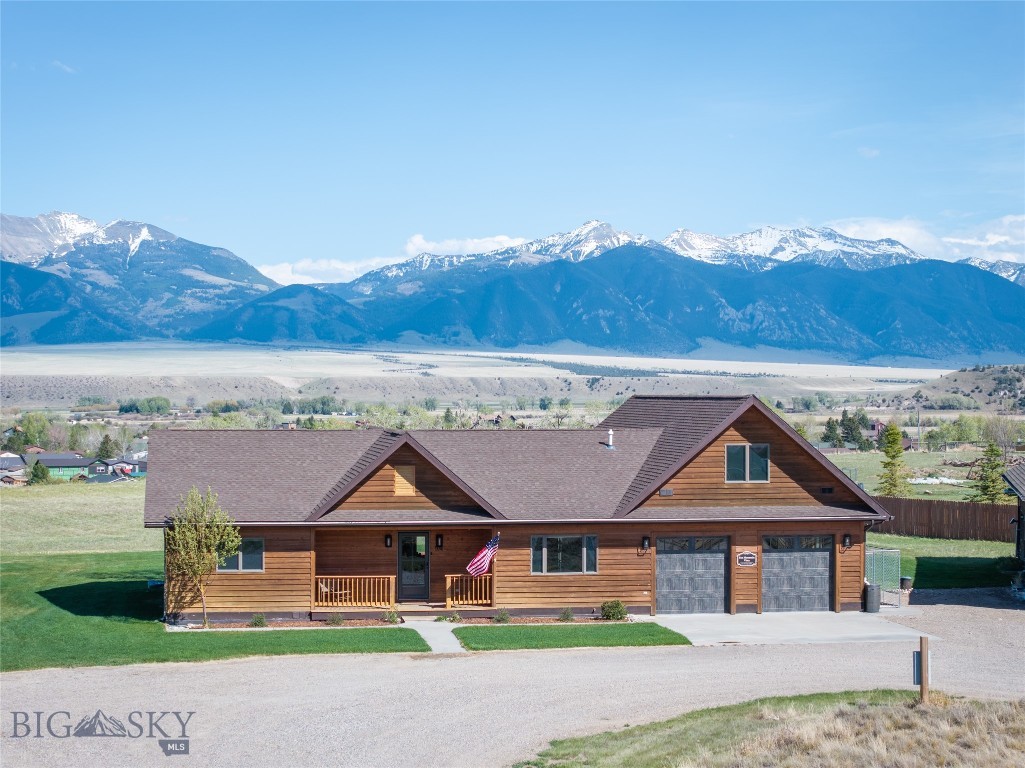
Rare opportunity to own 22 beautiful acres with NO COVENANTS in the heart of the Madison Valley, offering the freedom and flexibility that is increasingly hard to find in Southwest Montana. Conveniently located on Depot Road just minutes from Ennis and within an easy drive to Bozeman, this horse property combines privacy, functionality, and direct access to world-class recreation including fly fishing on the Madison River, hunting, hiking, horseback riding, and Yellowstone National Park adventures. Thoughtfully designed for comfortable living, this spacious 2,608 sq ft home features 4 bedrooms, 2.5 bathrooms, vaulted ceilings, and expansive Andersen windows that fill the home with natural light. One bedroom is currently being used as an office, offering excellent flexibility for remote work or additional living space. Extra-wide hallways, 9-foot ceilings, solid alder wood doors and trim, and custom blinds that raise or lower from either direction add quality and character throughout. The open living area is warm and inviting with a cozy wood stove, movie theater lighting accents, and stunning views of the surrounding property. The kitchen is designed for gathering and entertaining with rough-edge granite countertops, custom alder cabinetry, a large island, and an oversized walk-in pantry accessed through a beautiful barn door. Two spacious guest bedrooms feature large closets and share a well-appointed guest bathroom, while a large hall closet with additional barn doors provides abundant storage. The oversized primary suite offers a peaceful retreat with vaulted ceilings, an electric fireplace, sliding doors leading to the covered patio, and a luxurious ensuite bathroom complete with double vanities, a custom tile walk-in shower with dual shower heads, private toilet room, and a large walk-in closet with custom organizers. Additional features include a spacious laundry room located off the attached two-car garage, workout area, utility room, underground sprinklers, whole-house water filtration system with softener, and multiple heating options including wood heat, electric baseboard, and wall heaters. The expansive covered patio is wired for a hot tub and designed for enjoying Montana sunsets and wide-open views. The acreage is partially fenced with three separate pastures and is perfectly set up for horses with two shelters and two frost-free hydrants. This is Montana living with the freedom to truly make the property your own.
#410855

Ennis

92 Depot Road

4 Beds

2 Baths

2,608 Sq.Ft.

$1,200,000

MLS#: 410855

Perched on 6.67 acres with elevated, sweeping views of the Madison Range and Valley, this exceptional Shining Mountains property offers the perfect blend of craftsmanship, comfort, and Montana lifestyle. this 2,062± sq ft home showcases quality finishes and thoughtful design throughout. The open-concept living area features vaulted wood ceilings, expansive windows that frame the stunning scenery, a cozy gas fireplace, and beautiful English oak hardwood floors. The kitchen is both functional and striking, with quartz countertops, custom cabinetry, a large island with storage, double ovens, a 5-burner gas range, decorative tin backsplash, and a spacious pantry tucked behind a rustic custom door. The primary suite is a true retreat, highlighted by a reclaimed wood ceiling, abundant natural light, and a spa-like ensuite complete with heated floors, iron clawfoot tub, walk-in tile shower, and a custom vanity with a large farmhouse sink. Two additional guest bedrooms share a bathroom featuring a freestanding tub and double vanity with reclaimed wood accents. Additional features include a dedicated laundry room with two washers, one dryer, and utility sink behind a barn door, a hardwired speaker system throughout, propane forced air heat, full water filtration system (no-salt softener), Generac generator, and an oversized heated two-car garage. Above the garage, a 612± sq ft apartment with private entrance offers excellent income potential or guest accommodations. This space includes reclaimed wood accents, an open bedroom (easily convertible to a private room), kitchen, laundry, bathroom with heated floors, and a deck overlooking Alton Ranch. Outdoor living is equally impressive with large covered and uncovered deck areas perfect for enjoying the panoramic views. The naturally landscaped yard features native rocks and wildflowers, creating a low-maintenance and picturesque setting, along with a fire pit ideal for relaxing evenings under the big Montana sky. The property also includes an 8x16 shed and borders Alton Ranch to the north. Located in the Shining Mountains subdivision, owners enjoy access to a private recreational area with Haypress Lakes and adjoining State Land, ideal for fishing, hiking, and outdoor adventure. Conveniently situated between Ennis and Bozeman, this property offers both tranquility and accessibility. A rare opportunity to own a beautifully crafted home with income potential, stunning views, and unmatched access to Montana recreation.
#409737

Ennis

108 Deerfoot Trail

3 Beds

2 Baths

2,674 Sq.Ft.

$1,200,000

MLS#: 409737
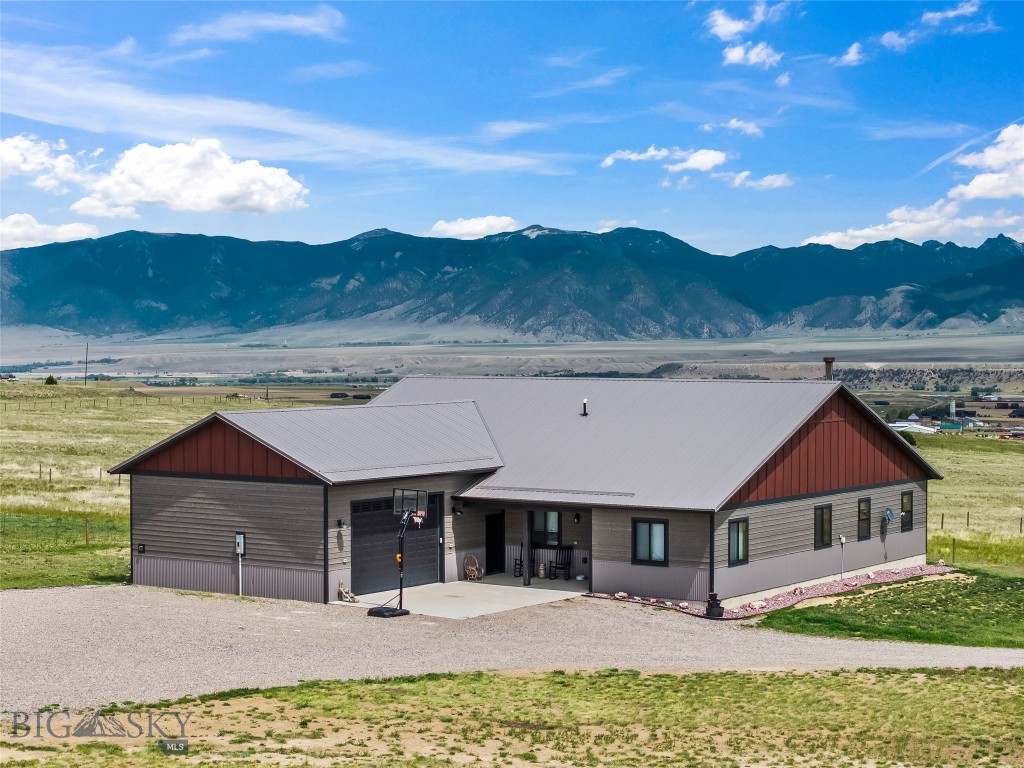
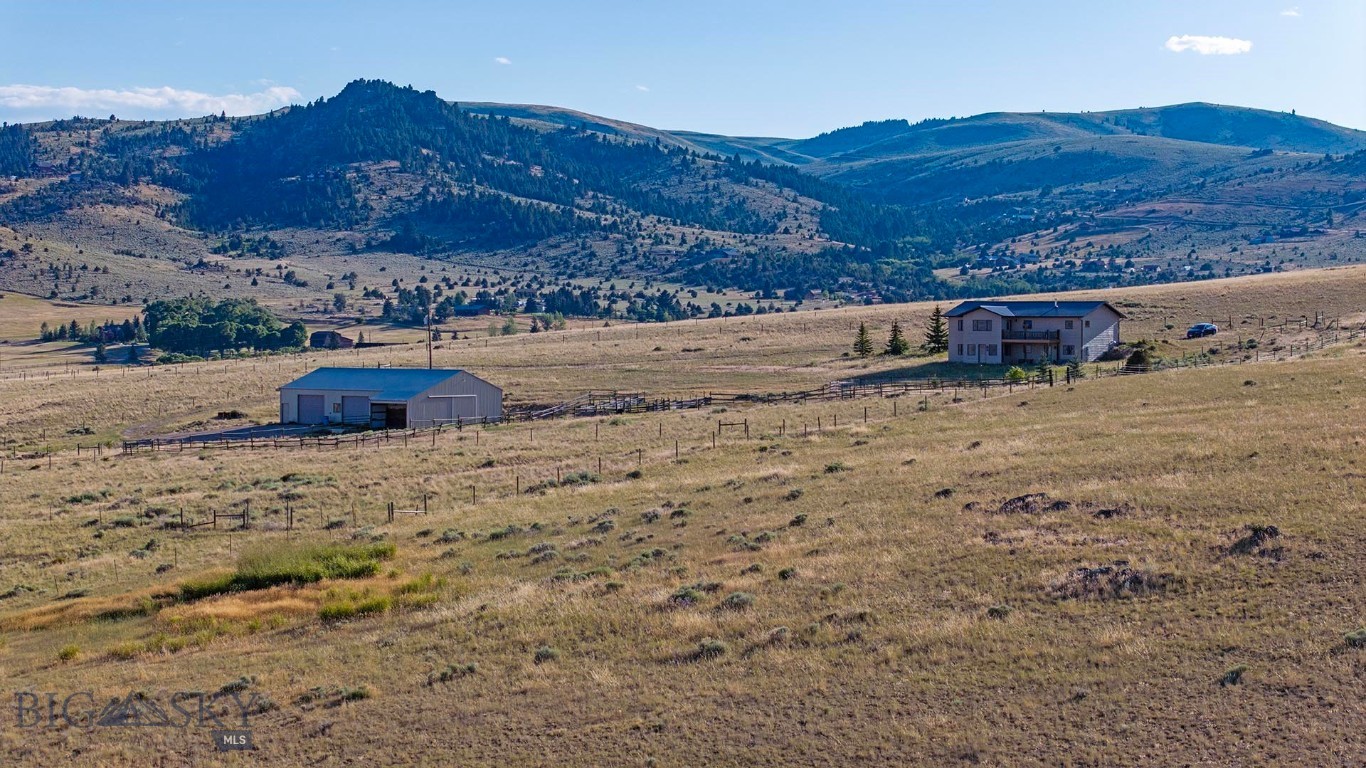
Set on 20± pristine acres, this exceptional property captures the essence of Montana living with sweeping mountain vistas, abundant wildlife, and a serene, private setting. Ideally located near world-class hunting and blue-ribbon fishing, adventure awaits just minutes from your doorstep. The charming town of Ennis, renowned for its fly-fishing culture offers convenient access to dining, shopping, and amenities. The property is thoughtfully improved with a 2,944± square foot, three-bedroom, two-bathroom residence, complemented by a spacious 40' x 64' shop featuring a tack room and ample equipment storage perfectly suited for equestrian pursuits or recreational use.
#410018

Ennis

516 MT Highway 287 W

3 Beds

2 Baths

2,944 Sq.Ft.

$1,175,000

MLS#: 410018
Price reduced
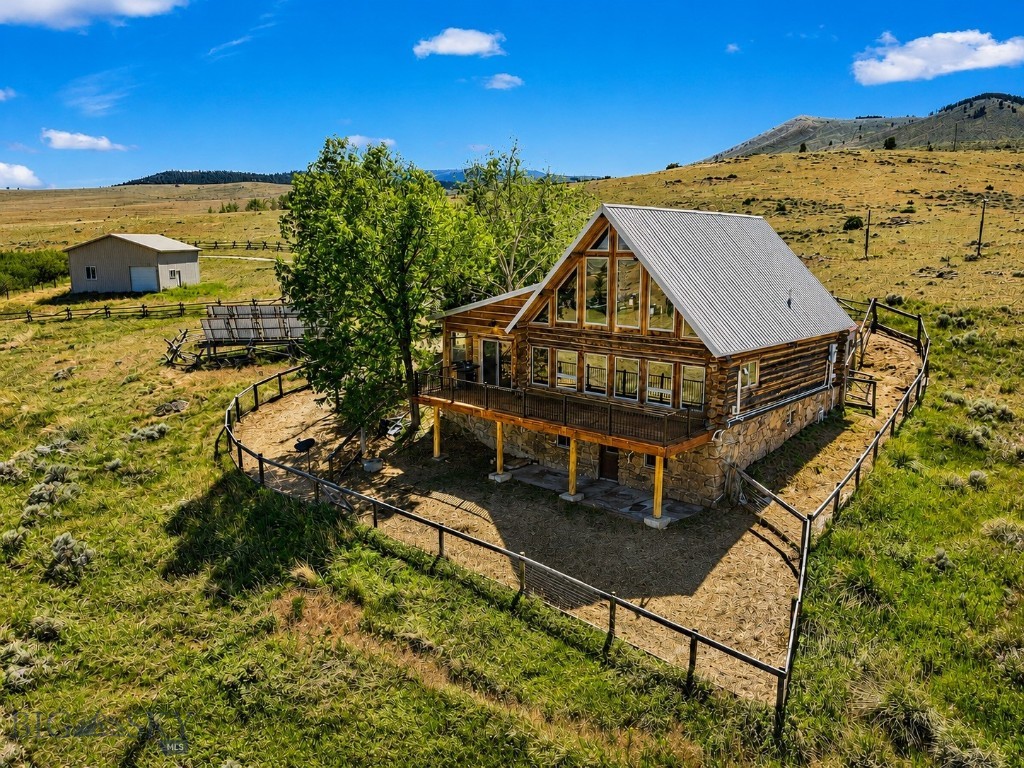
Set just outside of Ennis yet still within the Ennis community, this beautiful 2216± square foot (per owner) custom log home offers privacy, views, and Montana character on 5.197± acres of partially fenced open ground. With three levels of living space, the home is designed to capture both comfort and functionality while taking full advantage of its scenic setting. The main level features the kitchen, dining, and living areas anchored by warm log construction, pine hardwood floors, and a wood stove that adds both charm and comfort. The kitchen offers the opportunity for refreshed finishes while maintaining the home's inviting layout. The lower level includes the primary bedroom, bathroom, mechanical room, and laundry. A sliding glass door opens to a deck facing east toward the Madison Range, a perfect spot to take in morning light and mountain views. The upper loft provides flexible space for guest accommodation, an office, or hobbies. Outdoor living is a highlight with a wraparound covered porch that invites you to relax and enjoy the surrounding landscape and wildlife. The property includes two 30x60 new pole barns, offering a blank slate for storage, shop space, livestock, or recreational equipment. A small dry cabin and additional shed add further versatility for guest overflow, a studio, or extra storage. Located close to the Madison River and abundant public lands, this property provides convenient access to fishing, hiking, hunting, and endless outdoor recreation. This subdivision boasts private stocked lakes. The home is served by a well and septic, with fiber internet available to the house but not yet connected. Kitchen does not have all the cabinets & can be finished your way.
#404337

Ennis

90 Halo Loop Trail

1 Beds

1 Baths

1,955 Sq.Ft.

$1,157,000

MLS#: 404337

Set on an elevated 3.439-acre bench lot with panoramic views of the Madison River Valley and the Madison Mountain Range, this well-built property offers a hard-to-find combination of location, functionality, and flexibility. Those incredible views carry from inside the home all the way out to the redwood deck, yard, and firepit. A convenient walking path to downtown Ennis, local schools, and amenities is nearby.
This 2,913 SF home is well laid out for one-level living and entertaining. The primary suite on the main floor includes French doors to the deck, a walk-in closet, a clawfoot tub, and double sinks. The living room features solid walnut hardwood floors, vaulted wood ceilings, a gas fireplace, and mountain views. Two guest rooms share a ¾ bath, and a powder room is available for guests. The well-lit kitchen is equipped with alder cabinetry, a walk-in pantry, ample cabinet storage, bar seating, and a dedicated dining room.
A large bonus space above the garage includes a half bath and a small wet bar — well-suited for a home theater, craft room, or guest overflow.
The 900 SF guest apartment, added in 2023, is a standout addition. A fully self-contained one-bedroom unit with vaulted ceilings, a pellet stove, full kitchen, washer/dryer, and a ¾ bath — well-suited for guests, rental income, or multi-generational living.
The shop and both garages have epoxied floors. Properties with this much workspace and storage don't come up often. An oversized attached 2-car garage connects to the main home, a 900+ sq. ft. heated shop connects to the guest apartment, and a separate 30x48 mechanic's shop includes a 12-ft Atlas lift and a 30x12 side bay with three garage doors total.
Outside, a redwood deck and firepit are perfectly positioned to take in the mountain views. A circular driveway, sprinkler system, and well-maintained grounds keep things tidy and functional. A dry cabin with French doors adds useful extra space.
Additional details: offered fully furnished, fiber optic service, LED lighting throughout, Andersen windows, owned propane tank, well and septic. HOA fee is $200/year.
#410854

Ennis

104 Antelope Meadows Road

3 Beds

1 Baths

2,913 Sq.Ft.

$1,600,000

MLS#: 410854

Welcome to a one-of-a-kind custom home on 7.260 acres in the coveted Pronghorn Meadows community, where luxury meets functionality and the views of the Madison Range stretch for miles. This thoughtfully designed 4-bedroom, 3-bath home offers 2,441 sq ft of refined living space — 3 bedrooms and 2 bath on the main level, with an additional private bonus room/bedroom above the garage complete with its own full bath and walk-in closet. Vaulted ceilings and engineered hickory floors welcome you into the main living area, while rich knotty alder trim, doors, and cabinetry carry throughout the home. The chef’s kitchen features a walk-in pantry, granite counters,  and a 5-burner gas stove (including one long burner) — perfect for hosting or daily living.
The primary suite includes French doors to the back patio, two walk-in closets, a double vanity, a walk-in custom tiled shower, and heated tile flooring. Two guest bedrooms with large walk-in closets and a full guest bathroom offer plenty of space for family or visitors.  Great storage throughout and a whole-house water softener, and solar panels for energy efficiency add exceptional value. Outside, enjoy beautifully landscaped grounds with two ponds and a waterfall, rock garden, raised beds, and a greenhouse. The stamped concrete patios are ideal for soaking in the peaceful setting. The attached 2-car heated garage is complemented by a third small bay with utility sink and additional storage. A 38x40 toy barn features a 14’ door and two 10’ doors for all your recreational needs. Two RV hookups complete this incredible property. Located just minutes from Ennis, the Madison River, and all that the Madison Valley has to offer, this home perfectly blends elegance, practicality, and breathtaking scenery.
#402865

Ennis

27 Raghorn

4 Beds

3 Baths

2,441 Sq.Ft.

$1,495,000

MLS#: 402865

Set on 2.8 acres and bordering a 31-acre common area, this 4-bedroom, 3-bath custom home captures sweeping Madison Range views just minutes from downtown Ennis and the Madison River.  Designed with timeless architectural elements, the main living space features soaring vaulted ceilings, exposed beams, and a dramatic wall of windows that flood the home with natural light while framing Montana’s iconic Madison Range. The open-concept design flows seamlessly to outdoor living spaces, ideal for both entertaining and quiet evenings under big sky sunsets. The chef’s kitchen showcases alder cabinetry, acacia wood floors, concrete countertops, and slate accents, anchored by a striking stone fireplace that brings warmth and presence to the living area. The primary suite is a refined retreat with patio access and a spa-inspired bath featuring natural stone finishes and a soaking tub. The walkout lower level is designed for gathering, complete with radiant-heated stained concrete floors and a custom Montana white bark pine bar — a distinctive centerpiece crafted for memorable evenings. A rare opportunity to own a thoughtfully designed residence where luxury meets landscape and convenience.
#408751

Ennis

14 Cinnamon Teal Road

4 Beds

3 Baths

3,754 Sq.Ft.

$1,580,000

MLS#: 408751

 - property

Send a message

Message successfully sent.

Your message

What is 3 + 4 ?

Reason for contacting?

I agree to receive email communication and understand I can unsubscribe at any time.

I agree to be contacted by Montana Sandbox via call, email, and text for real estate services. To opt out, you can reply 'stop' at any time or reply 'help' for assistance. You can also click the unsubscribe link in the emails. Message and data rates may apply. Message frequency may vary. Privacy Policy

Sign Out

Virtual Assistant

Would you like to take the next step with this property? We can help you schedule a showing or virtual tour, or send you more details.

Yes, I would like more information.

Thank You for Your Reply, One of Our Agents will contact you as soon as possible

No, maybe later.

Thank you, you can always contact me via email, phone number or through the contact form.

Realhub AI

Lucy - Your AI-Powered Realtor

Update Your Temporary Password

Personalize your search

Enter your email and we'll notify you immediately when new listings match what you're looking for.

or enter email address

Already have an account ? Login here

Continue your home search

I agree to receive communications and understand I can unsubscribe at any time.

I agree to be contacted by Montana Sandbox via call, email, and text for real estate services. To opt out, you can reply 'stop' at any time or reply 'help' for assistance. You can also click the unsubscribe link in the emails. Message and data rates may apply. Message frequency may vary. Privacy Policy

Already have an account ? Login here

We use cookies

We use cookies primarily for analytics to enhance your experience. By accepting, you agree to our use of these cookies. You can manage your preferences or learn more about our cookies policy.