.webp?size=346x80)


Property
Beds
3
Full Baths
2
1/2 Baths
None
Year Built
1975
Sq.Footage
1,891
Set on nearly half an acre in Bozeman’s established Middle Creek Meadows neighborhood, 12 Chinook Trail combines generous outdoor space, extensive improvements and convenient access to Bozeman and Four Corners. This 3-bedroom, 2-bath tri-level offers 1,891 square feet of comfortable living space along with an oversized attached two-car garage. The home underwent an extensive renovation around 2014, including a complete kitchen remodel, remodeled bathrooms, new flooring, updated lighting, built-in desk and shelving, new windows and doors, new siding, enhanced attic and wall insulation, and a 40-year-rated roof. Together, these improvements thoughtfully updated the home’s appearance, comfort and efficiency while preserving the character of its established setting. The functional tri-level layout provides multiple living areas and flexibility for everyday life, entertaining or working from home. The finished daylight lower level offers additional space and features a wood-burning fireplace, creating a warm and inviting place to relax. Outside, the spacious lawn, mature landscaping, underground sprinklers and Trex deck create an appealing setting for outdoor dining, recreation and enjoying Montana’s warmer months. The nearly half-acre lot provides welcome breathing room while remaining conveniently connected to shopping, dining and other area amenities. Additional highlights include a water softener and an 11-kW dual-fuel backup generator capable of operating on natural gas or propane, providing added security and peace of mind throughout the year. With its extensive updates, versatile layout, oversized garage and substantial outdoor space, 12 Chinook Trail offers a compelling combination of comfort, functionality and established Bozeman living.
Features & Amenities
Interior
-
Total Bedrooms
3
-
Bathrooms
2
-
Above Grade Finished Area
1322.0
-
Basement YN
YES
-
Cooling YN
YES
-
Cooling
Ceiling Fan(s)
-
Fireplace YN
YES
-
Heating YN
YES
-
Heating
Wood Stove, Forced Air, Natural Gas
-
Pet friendly
N/A
Exterior
-
Garage
Yes
-
Garage spaces
2
-
Parking
Concrete, Attached, Garage, Garage Door Opener
-
Patio and Porch Features
Covered, Deck, Porch
-
Pool
No
Area & Lot
-
Lot Features
Landscaped
-
Lot Size(acres)
0.467
-
Lot Size(square feet)
20,343
-
Property Type
Residential
-
Property Sub Type
Single Family Residence
-
Architectural Style
Craftsman, Tri Level
Price
-
Sales Price
$675,000
-
Tax Amount
$2,956
-
Financing Options
Cash
-
Zoning
Call Listing Agent for Details
-
Sq. Footage
1,891
-
Price/SqFt
$356
HOA
-
Association
No
School District
-
Elementary School
N/A
-
Middle School
N/A
-
High School
N/A
Property Features
-
Stories
Multi/Split
-
New Construction
NO
-
Sewer
Septic Tank
-
Water Source
Well
Property Amenities
-
Fencing
Partial
Schedule a Showing
Showing scheduled successfully.
Mortgage calculator
Estimate your monthly mortgage payment, including the principal and interest, property taxes, and HOA. Adjust the values to generate a more accurate rate.
Your payment
Principal and Interest:
$
Property taxes:
$
HOA fees:
$
Total loan payment:
$
Total interest amount:
$
Location
County
Gallatin
Elementary School
Middle School
High School
Listing Courtesy of Ryan Martello, Realty One Group Peak
RealHub Information is provided exclusively for consumers' personal, non-commercial use, and it may not be used for any purpose other than to identify prospective properties consumers may be interested in purchasing. All information deemed reliable but not guaranteed and should be independently verified. All properties are subject to prior sale, change or withdrawal. RealHub website owner shall not be responsible for any typographical errors, misinformation, misprints and shall be held totally harmless.
.webp?size=684x933)

* Listings on this website come from the FMLS IDX Compilation and may be held by brokerage firms other than the owner of this website. The listing brokerage is identified in any listing details. Information is deemed reliable but is not guaranteed. If you believe any FMLS listing contains material that infringes your copyrighted work please click here to review our DMCA policy and learn how to submit a takedown request.© 2024 FMLS.
Related Properties

Bozeman
2915 W Graf Street
3 Beds
2 Baths
2,067 Sq.Ft.
$725,000
MLS#: 410847

Bozeman
51 E Kimberly Court
3 Beds
2 Baths
2,072 Sq.Ft.
$740,000
MLS#: 414658

Bozeman
2020 Jacobs Street
3 Beds
2 Baths
2,277 Sq.Ft.
$800,000
MLS#: 415020

Bozeman
138 Albrey Trail B
3 Beds
2 Baths
1,746 Sq.Ft.
$675,000
MLS#: 413707

Bozeman
3039 Lori Lane
4 Beds
2 Baths
2,370 Sq.Ft.
$620,000
MLS#: 414029
Bozeman
30 Ridge Line Lane
3 Beds
2 Baths
1,602 Sq.Ft.
$597,000
MLS#: 412698

Bozeman
144 Valleyfire Lane
3 Beds
2 Baths
1,569 Sq.Ft.
$600,000
MLS#: 413160

Bozeman
3233 Warbler Way D
3 Beds
2 Baths
2,467 Sq.Ft.
$760,000
MLS#: 412769
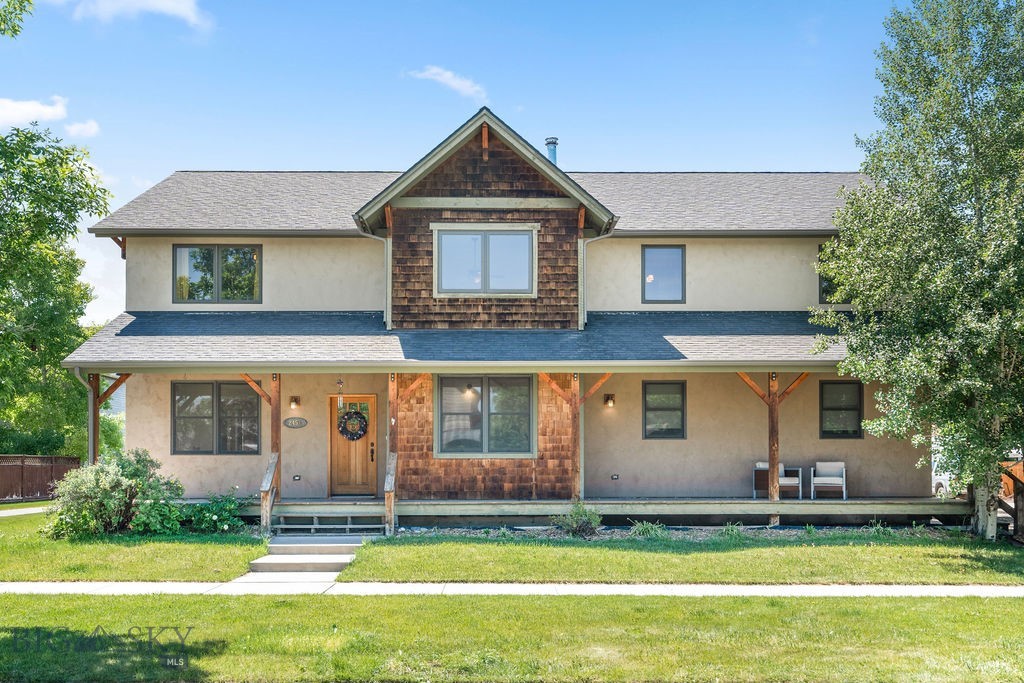
Bozeman
2451 Ferguson Avenue
4 Beds
2 Baths
2,892 Sq.Ft.
$784,900
MLS#: 412281

Bozeman
2473 Daffodil Street
3 Beds
2 Baths
1,680 Sq.Ft.
$615,000
MLS#: 411793
