Features & Amenities

Interior

  • Total Bedrooms

    4

  • Bathrooms

    2

  • 3/4 Bathrooms

    1

  • Above Grade Finished Area

    1404.0

  • Cooling YN

    NO

  • Cooling

    None

  • Fireplace YN

    YES

  • Heating YN

    YES

  • Heating

    Baseboard, Natural Gas

  • Pet friendly

    N/A

Exterior

  • Garage

    Yes

  • Garage spaces

    2

  • Parking

    Attached, Garage

  • Pool

    No

Area & Lot

  • Lot Size(acres)

    0.499

  • Lot Size(square feet)

    21,736

  • Property Type

    Residential

  • Property Sub Type

    Manufactured Home

Price

  • Sales Price

    $499,000

  • Tax Amount

    $1,314

  • Zoning

    R1

  • Sq. Footage

    3,833

  • Price/SqFt

    $130

HOA

  • Association

    YES

  • Association Fee

    $200

  • Association Fee Frequency

    Annually

  • Association Fee Includes

    N/A

School District

  • Elementary School

    N/A

  • Middle School

    N/A

  • High School

    N/A

Property Features

  • Stories

    One

  • New Construction

    NO

  • Foundation Details

    Concrete Perimeter

  • Ownership

    Full

  • Sewer

    Septic Tank

  • Water Source

    Well

Schedule a Showing

Showing scheduled successfully.

<
>
IN PERSON
VIA CHAT

What is 3 + 4 ?


Change time

Mortgage calculator

Estimate your monthly mortgage payment, including the principal and interest, property taxes, and HOA. Adjust the values to generate a more accurate rate.

Your payment

Principal and Interest:

$

Property taxes:

$

HOA fees:

$

Total loan payment:

$

Total interest amount:

$

Location

County

Beaverhead

Elementary School

Middle School

High School

Listing Courtesy of Grady Holt, Beaverhead Home and Ranch RE

RealHub Information is provided exclusively for consumers' personal, non-commercial use, and it may not be used for any purpose other than to identify prospective properties consumers may be interested in purchasing. All information deemed reliable but not guaranteed and should be independently verified. All properties are subject to prior sale, change or withdrawal. RealHub website owner shall not be responsible for any typographical errors, misinformation, misprints and shall be held totally harmless.

Agent Denise Carr

Founder

Denise Carr

Call Denise today to schedule a private showing.


* Listings on this website come from the FMLS IDX Compilation and may be held by brokerage firms other than the owner of this website. The listing brokerage is identified in any listing details. Information is deemed reliable but is not guaranteed. If you believe any FMLS listing contains material that infringes your copyrighted work please click here to review our DMCA policy and learn how to submit a takedown request.© 2024 FMLS.
Welcome to 104 Meadowlark Lane, where comfort, functionality, and Montana living come together on a beautifully maintained 0.499-acre lot. Nestled in a quiet neighborhood just minutes from downtown Dillon, this exceptional 4-bedroom, 2.75-bath home offers the convenience of being close to town while providing the peaceful feel of country living.
Inside, you'll find a spacious and thoughtfully designed floor plan perfect for everyday living and entertaining. The well-appointed kitchen is equipped with a convection cook top and dual-range oven, making meal preparation a pleasure for home chefs and holiday gatherings alike. Bright living spaces and quality finishes create a warm, inviting atmosphere you'll love coming home to.
The primary suite offers a private retreat with a generous walk-in closet and a beautifully tiled walk-in shower, creating a spa-like atmosphere. An on-demand water heater provides endless hot water and added energy efficiency throughout the home.
The fully finished lower level is designed for entertaining, complete with a custom bar, cozy gas stove, and ample space for family gatherings, game nights, movie nights, or simply relaxing after a day of enjoying everything Southwest Montana has to offer.
Car enthusiasts, hobbyists, and those needing extra space will appreciate the oversized two-car garage featuring a finished loft. This versatile bonus area is perfect as a home theater, game room, guest suite, office, fitness space, or creative studio.
Step outside to enjoy mature landscaping that enhances the property's privacy and curb appeal. Raised flower beds offer the perfect place to grow colorful flowers, vegetables, or fresh herbs, while the spacious 0.499-acre lot provides room to relax, entertain, garden, or simply enjoy Montana's beautiful seasons. The expansive yard offers a peaceful, park-like setting with plenty of space for outdoor activities and future possibilities.
Whether you're hosting friends, raising a family, or searching for a quiet retreat, 104 Meadowlark Lane delivers the perfect combination of space, comfort, and versatility. Located in one of Dillon's desirable neighborhoods, you'll appreciate the quiet surroundings, scenic views, and welcoming community while remaining just minutes from schools, shopping, dining, and outdoor recreation. This is a rare opportunity to enjoy the best of both worlds—a peaceful setting with all the conveniences of town close at hand.

104 Meadowlark Lane

Message successfully sent.

What would you like to know?

What is 3 + 4 ?

I agree to receive email communication and understand I can unsubscribe at any time.

I agree to be contacted by Montana Sandbox via call, email, and text for real estate services. To opt out, you can reply 'stop' at any time or reply 'help' for assistance. You can also click the unsubscribe link in the emails. Message and data rates may apply. Message frequency may vary. Privacy Policy

Related Properties

Immaculate, quality improvements, and move-in ready, 109 Sunrise St offers 5 bedrooms, 2.5 bathrooms, an attached garage, and a little more than 2,800 square feet on a pristine .26+/- acre in-town lot. Recent updates throughout create a fresh, polished feel while hardwood floors and a comfortable layout add warmth and character.

The main level centers around a large living room and spacious dining area, providing plenty of room to gather, entertain and enjoy everyday living. The kitchen offers excellent storage and functionality, while hardwood floors, large windows, fresh interior paint, and a gas fireplace add to the appeal and the home's coziness.
The exceptionally spacious primary suite is a standout feature, with room for a lounge or sitting area within the bedroom. A sliding glass door provides direct access to the back deck and outdoor living space. The adjoining primary bathroom has been updated with new plumbing, fixtures and flooring. The entire interior has been freshly painted and exterior doors were replaced to keep the home well-maintained.

Upstairs has been extensively remodeled with wall sheetrock and retexturing, freshly painted crisp white walls and plush new carpeting. Barely lived in since the remodel, the upper level offers 4 additional bedrooms and a full bathroom with a clean, fresh feel.

Outside, improvements include updated Hardie siding, backyard privacy and chain-link fencing and rebuilt front porch and back deck with Trex decking. A lush lawn with underground sprinklers makes maintenance easy, while a river rock entertaining area just beyond the deck provides additional space to gather and enjoy the backyard. A dedicated gravel parking area, attached garage and storage container offer plenty of parking and storage.

Conveniently located near the golf course and park, this well-maintained home combines generous living space, extensive updates, and a desirable in-town location. 109 Sunrise St is exceptionally clean, thoughtfully updated and ready for its next owner to move in and enjoy.
#414611

Dillon

109 Sunrise Street

5 Beds

2 Baths

2,850 Sq.Ft.

$439,000

MLS#: 414611

Your new home is waiting for you at 214 Beaverhead Lane in Dillon, Montana — where small-town charm meets the space and freedom to truly make a place your own.

Nestled in the heart of Dillon, this property offers the perfect blend of community feel and private retreat. Dillon is a welcoming, authentic Western town of about 4,000 residents, known for its friendly neighbors, vibrant local shops, coffee spots, restaurants, and strong sense of pride in its ranching heritage and stunning Beaverhead Valley surroundings. Wave to folks on your daily walk, enjoy community events downtown, or simply soak in the relaxed pace of life that makes this southwest Montana gem so special.

Yet you're just minutes from everything town has to offer — grocery stores, schools, parks, the Beaverhead County Museum, and historic downtown — while enjoying the privacy of a large lot that gives you room to garden, play, or simply enjoy wide-open views and peaceful evenings under big Montana skies.

The home itself is generously sized with 4 bedrooms and 2 bathrooms, providing ample space for family, guests, or hobbies. The well appointed kitchen includes pull out shelves in the cabinets and a gas range for gourmet cooking. Both an informal dining area and and a dining room with deck access make this perfect for entertaining. At approximately 2093 square feet, it offers a solid foundation with great potential. This is your opportunity to customize and personalize. Whether you're looking for a fresh start, a family haven, or an investment with room to grow, this property invites your creativity.

Imagine mornings on the back deck with mountain air, evenings gathered in a space you’ve made uniquely yours, and a lifestyle that balances convenience with the elbow room Montana is famous for.

214 Beaverhead Lane is more than a house — it’s the canvas for your new chapter in one of Montana’s most charming communities.

Ready to make it yours? Contact us today for a private showing and start building the life you want in Dillon Montana.
#409669

Dillon

214 Beaverhead Lane

4 Beds

2 Baths

2,093 Sq.Ft.

$439,900

MLS#: 409669
Price reduced
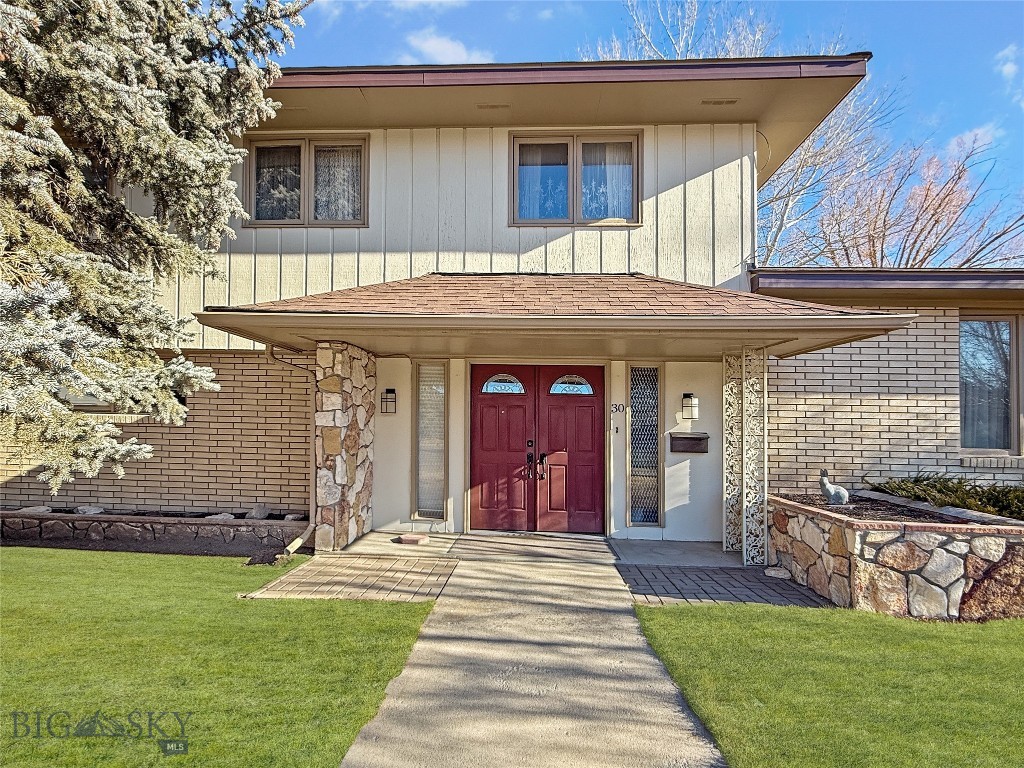
This beautiful large home located right by the elementary school, the junior high school and the high school is perfectly located for the people with a young family.  When I say close, you literally walk out the back door to the elementary and junior high schools with a two block walk to the high school.  This beautiful home has been meticulously taken care of since built.  It has had recent updates with lots of open family spaces.  The home has a two car garage and a beautiful fenced back yard.  This property is close to the high school football field and public parks and close to downtown Dillon.  Anyone looking for a magnificent home with an excellent location should take a look at this house.
#408419

Dillon

30 N Walnut

4 Beds

2 Baths

3,315 Sq.Ft.

$565,000

MLS#: 408419
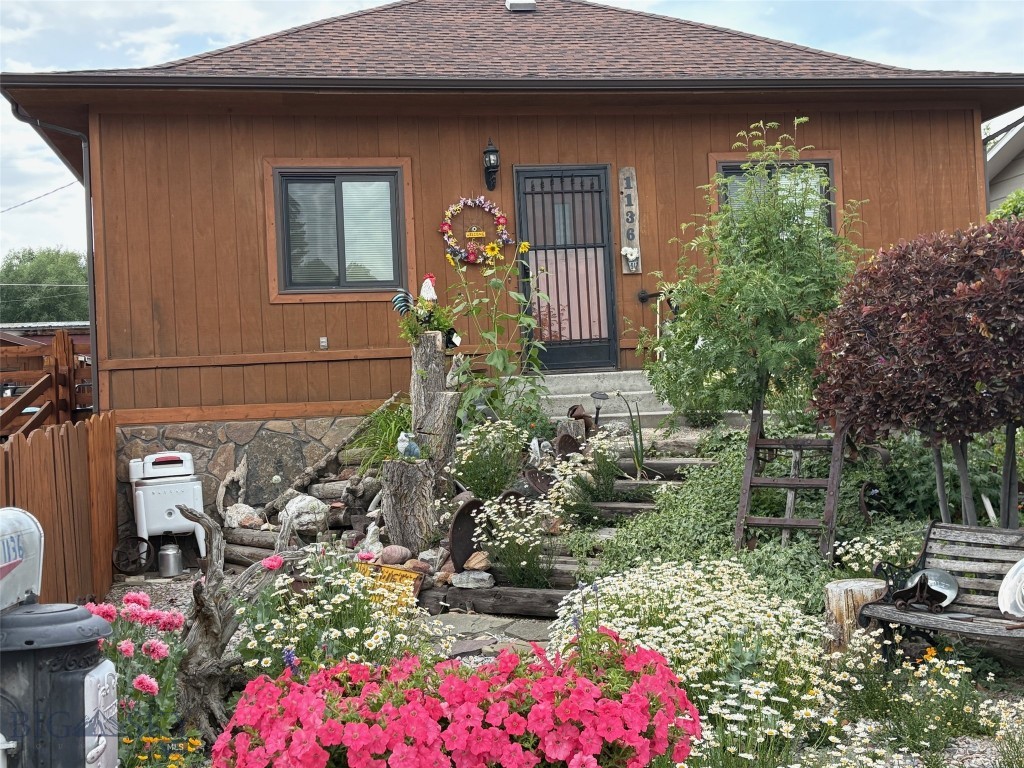
Outdoor entertaining abounds from the spacious decks to the huge side yard.  Off street parking for all your toys and more.  Enjoy the 2,250+sf home offering character and charm throughout; from the dining / living area to an office area onto a spacious kitchen with butler's pantry.  There are 2 bedrooms up and 2 bedrooms down along with a bathroom on each floor.  The walkout basement offers a huge family room with flex space.  There is a detached 2 car garage with a side shop area.  There is also a green house.   Enjoy all that the yard has to offer from all the perennials to the raspberry plants etc, plus there is a private well to aid in all the greenery.  Come Home to 1136 E Glendale and enjoy your own park like setting and all that Southwest Montana has to offer.  This opportunity sits on 4 city lots.
#413174

Dillon

1136 E Glendale Street

4 Beds

2 Baths

2,520 Sq.Ft.

$434,900

MLS#: 413174
Price reduced
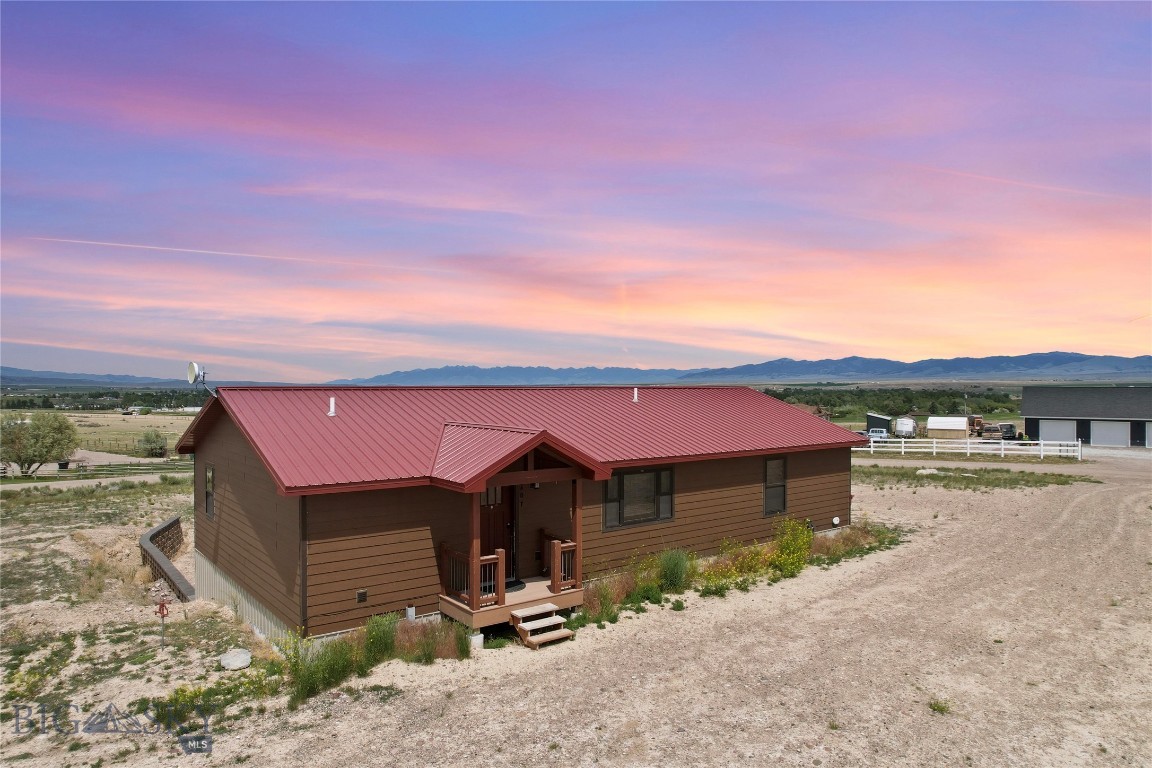
Welcome home to this beautifully designed 5-bedroom, 4-bathroom property offering the perfect blend of a little bit of elbow room and close to to town. The thoughtful layout features three spacious bedrooms located on the upper level. Ideal for families or guests, two of these upstairs bedrooms boast their own private en-suite bathrooms, creating dual primary suites or highly comfortable guest quarters. Tongue and groove pine vaulted ceilings, rustic hickory cabinets, large sized closets with a nice open floor plan. Downstairs, discover an entirely separate living space complete with a fourth bedroom & fifth bedroom, full bathroom, laundry, full kitchen and an open floor plan. This versatile lower level is perfect for a mother-in-law suite, a private teenager hangout, or an income-generating rental setup. Positioned in a quiet neighborhood with easy access to everything Dillon has to offer, this home is a rare find. Schedule your tour today!
#412542

Dillon

207 Expedition DR

5 Beds

2 Baths

3,024 Sq.Ft.

$579,000

MLS#: 412542

 - property

Send a message

Message successfully sent.

Your message

What is 3 + 4 ?

Reason for contacting?

I agree to receive email communication and understand I can unsubscribe at any time.

I agree to be contacted by Montana Sandbox via call, email, and text for real estate services. To opt out, you can reply 'stop' at any time or reply 'help' for assistance. You can also click the unsubscribe link in the emails. Message and data rates may apply. Message frequency may vary. Privacy Policy

Sign Out

Virtual Assistant

Would you like to take the next step with this property? We can help you schedule a showing or virtual tour, or send you more details.

Yes, I would like more information.

Thank You for Your Reply, One of Our Agents will contact you as soon as possible

No, maybe later.

Thank you, you can always contact me via email, phone number or through the contact form.

Realhub AI

Lucy - Your AI-Powered Realtor

Update Your Temporary Password

Personalize your search

Enter your email and we'll notify you immediately when new listings match what you're looking for.

or enter email address

Already have an account ? Login here

Continue your home search

I agree to receive communications and understand I can unsubscribe at any time.

I agree to be contacted by Montana Sandbox via call, email, and text for real estate services. To opt out, you can reply 'stop' at any time or reply 'help' for assistance. You can also click the unsubscribe link in the emails. Message and data rates may apply. Message frequency may vary. Privacy Policy

Already have an account ? Login here

We use cookies

We use cookies primarily for analytics to enhance your experience. By accepting, you agree to our use of these cookies. You can manage your preferences or learn more about our cookies policy.