.webp?size=346x80)


Property
Beds
4
Full Baths
2
1/2 Baths
1
Year Built
2004
Sq.Footage
2,242
This coveted Harvest Creek 4-bedroom home offers an open floor plan with soaring vaulted ceilings and a stunning floor-to-ceiling stone gas fireplace. The main level features a spacious primary suite, powder room, laundry room, and a formal dining room. The kitchen includes quality appliances, a breakfast bar, and a dining area with easy access to the backyard for grilling and entertaining. Enjoy a fully fenced backyard with mature trees, plenty of shade, and no homes directly behind—just immediate access to the neighborhood trail system and greenbelt. Additional features include central air conditioning, a new roof (2022), less than a block from the neighborhood park and just two blocks to Emily Dickinson Elementary.
Features & Amenities
Interior
-
Other Interior Features
Vaulted Ceiling(s), Walk-In Closet(s)
-
Total Bedrooms
4
-
Bathrooms
2
-
1/2 Bathrooms
1
-
Above Grade Finished Area
2242.0
-
Cooling YN
YES
-
Cooling
Central Air
-
Fireplace YN
YES
-
Heating YN
YES
-
Heating
Forced Air
-
Pet friendly
N/A
Exterior
-
Garage
Yes
-
Garage spaces
2
-
Construction Materials
Wood Siding
-
Parking
Attached, Garage, Garage Door Opener
-
Pool
No
-
Waterfront YN
NO
-
View
Mountain(s), Trees/Woods
Area & Lot
-
Lot Size(acres)
0.1515
-
Lot Size(square feet)
6,600
-
Property Type
Residential
-
Property Sub Type
Single Family Residence
-
Architectural Style
Contemporary
Price
-
Sales Price
$755,000
-
Tax Amount
$4,449
-
Zoning
R2
-
Sq. Footage
2,242
-
Price/SqFt
$336
HOA
-
Association
YES
-
Association Fee
$75
-
Association Fee Frequency
Quarterly
-
Association Fee Includes
N/A
School District
-
Elementary School
N/A
-
Middle School
N/A
-
High School
N/A
Property Features
-
Stories
Two
-
New Construction
NO
-
Association Amenities
Trail(s)
-
Ownership
Full
-
Sewer
Public Sewer
-
Water Source
Public
Property Amenities
-
Fencing
Split Rail, Wire
Schedule a Showing
Showing scheduled successfully.
Mortgage calculator
Estimate your monthly mortgage payment, including the principal and interest, property taxes, and HOA. Adjust the values to generate a more accurate rate.
Your payment
Principal and Interest:
$
Property taxes:
$
HOA fees:
$
Total loan payment:
$
Total interest amount:
$
Location
County
Gallatin
Elementary School
Middle School
High School
Listing Courtesy of Deirdre Quinn , REAL Broker
RealHub Information is provided exclusively for consumers' personal, non-commercial use, and it may not be used for any purpose other than to identify prospective properties consumers may be interested in purchasing. All information deemed reliable but not guaranteed and should be independently verified. All properties are subject to prior sale, change or withdrawal. RealHub website owner shall not be responsible for any typographical errors, misinformation, misprints and shall be held totally harmless.
.webp?size=684x933)

* Listings on this website come from the FMLS IDX Compilation and may be held by brokerage firms other than the owner of this website. The listing brokerage is identified in any listing details. Information is deemed reliable but is not guaranteed. If you believe any FMLS listing contains material that infringes your copyrighted work please click here to review our DMCA policy and learn how to submit a takedown request.© 2024 FMLS.
Related Properties
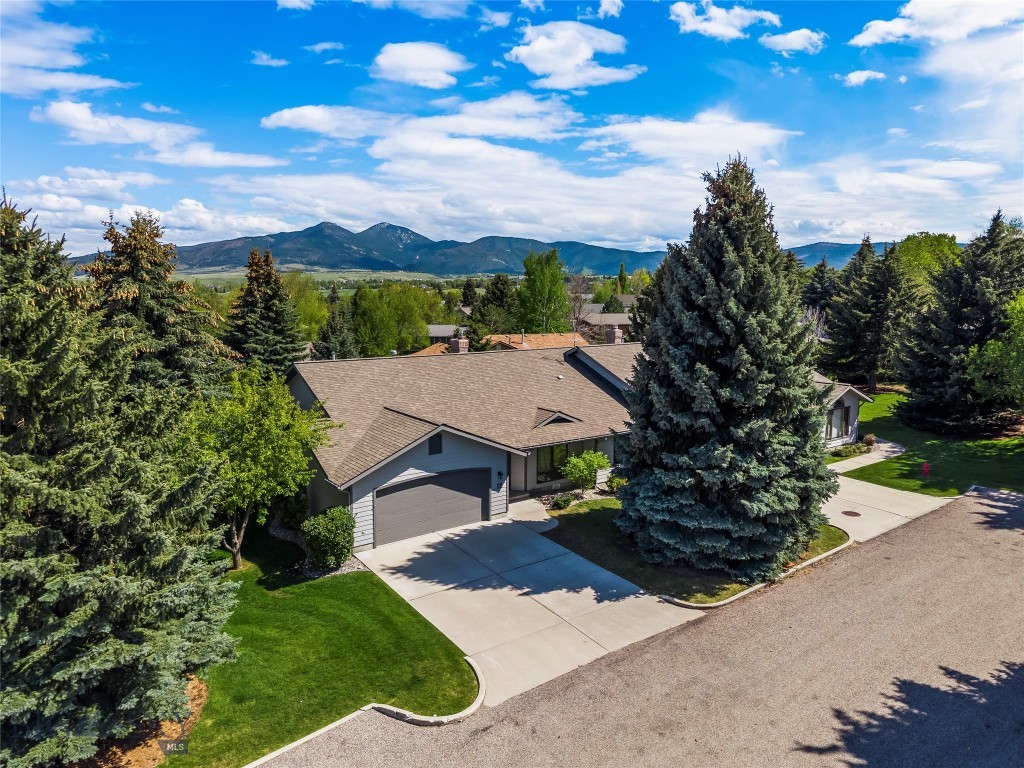
Bozeman
1757 Highland Boulevard 15
3 Beds
1 Baths
1,960 Sq.Ft.
$855,000
MLS#: 410883

Bozeman
51 E Kimberly Court
3 Beds
2 Baths
2,072 Sq.Ft.
$775,000
MLS#: 411327

Bozeman
2915 W Graf Street
3 Beds
2 Baths
2,067 Sq.Ft.
$749,000
MLS#: 410847

Bozeman
111 S 20th
4 Beds
2 Baths
3,008 Sq.Ft.
$750,000
MLS#: 413359
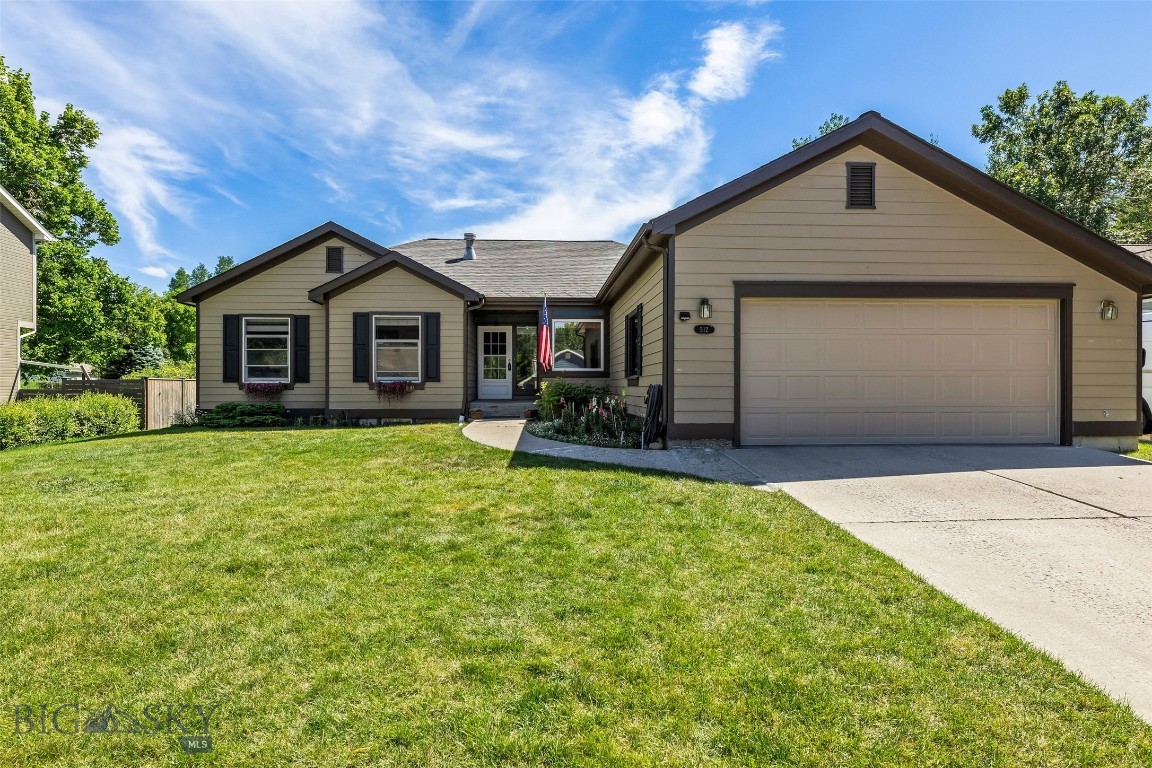
Bozeman
512 Fieldstone Drive
5 Beds
2 Baths
2,466 Sq.Ft.
$900,000
MLS#: 412722

Bozeman
138 Albrey Trail B
3 Beds
2 Baths
1,746 Sq.Ft.
$685,000
MLS#: 413707

Bozeman
30 Ridge Line Lane
3 Beds
2 Baths
1,602 Sq.Ft.
$628,888
MLS#: 412698
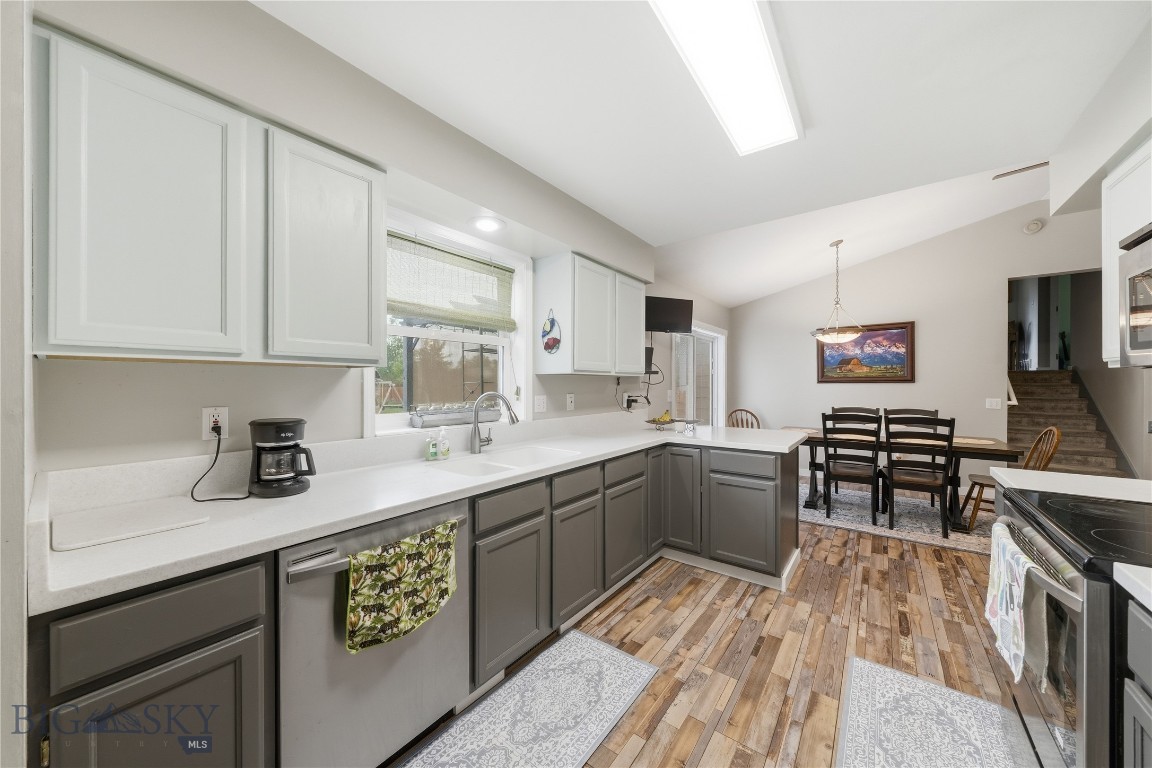
Bozeman
135 Bison Trail
4 Beds
3 Baths
2,002 Sq.Ft.
$699,900
MLS#: 412196

Bozeman
144 Valleyfire Lane
3 Beds
2 Baths
1,569 Sq.Ft.
$640,000
MLS#: 413160
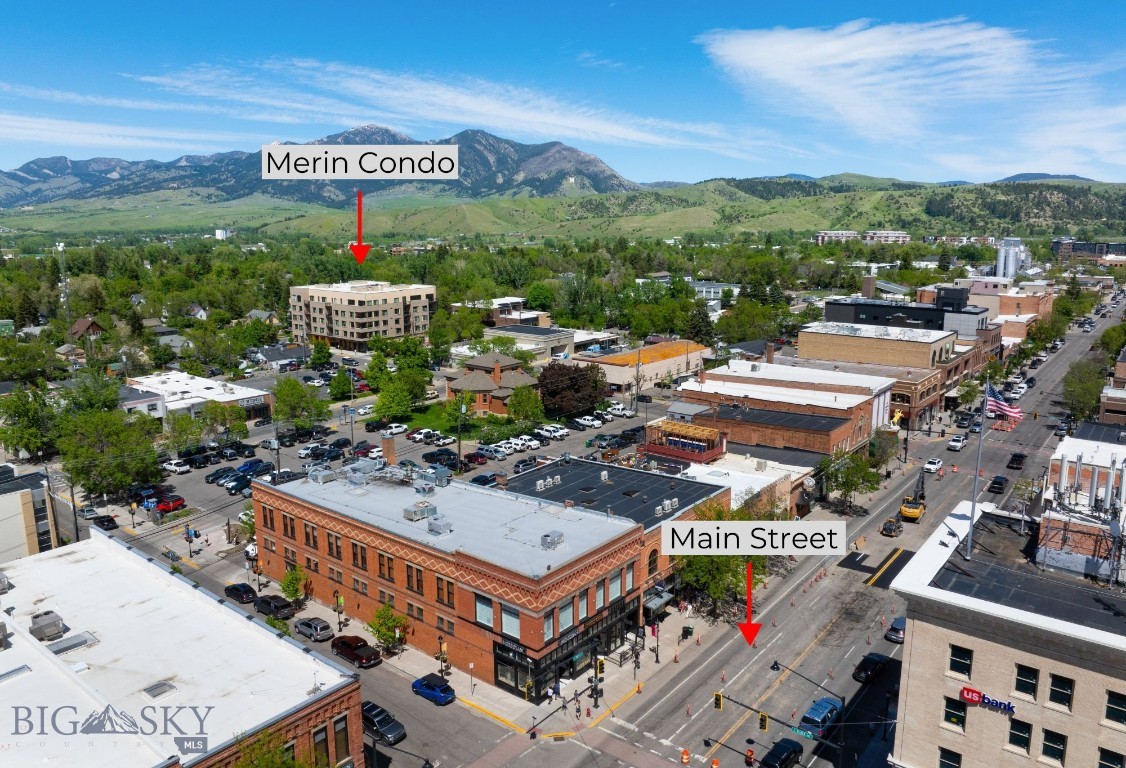
Bozeman
116 N Bozeman 305
1 Beds
1 Baths
963 Sq.Ft.
$640,000
MLS#: 409865
