REALHUB is on fire today

Properties

Browse or get in touch to schedule a walkthrough.

  • Nearby me
Price range

Popular Features

Community Features

Association

Property Features

Waterfront

View

Exterior Features

Interior Features

Style

4292 properties match your criteria

Updated 1 minute ago

E-Alert name
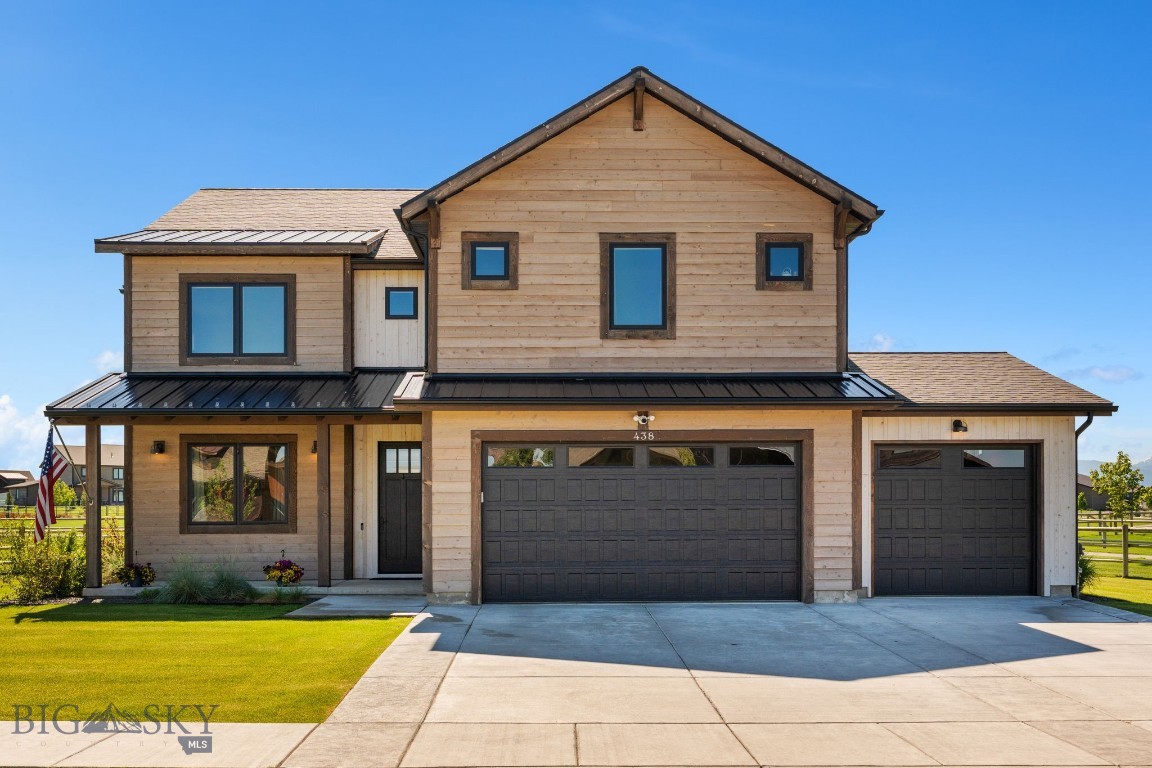
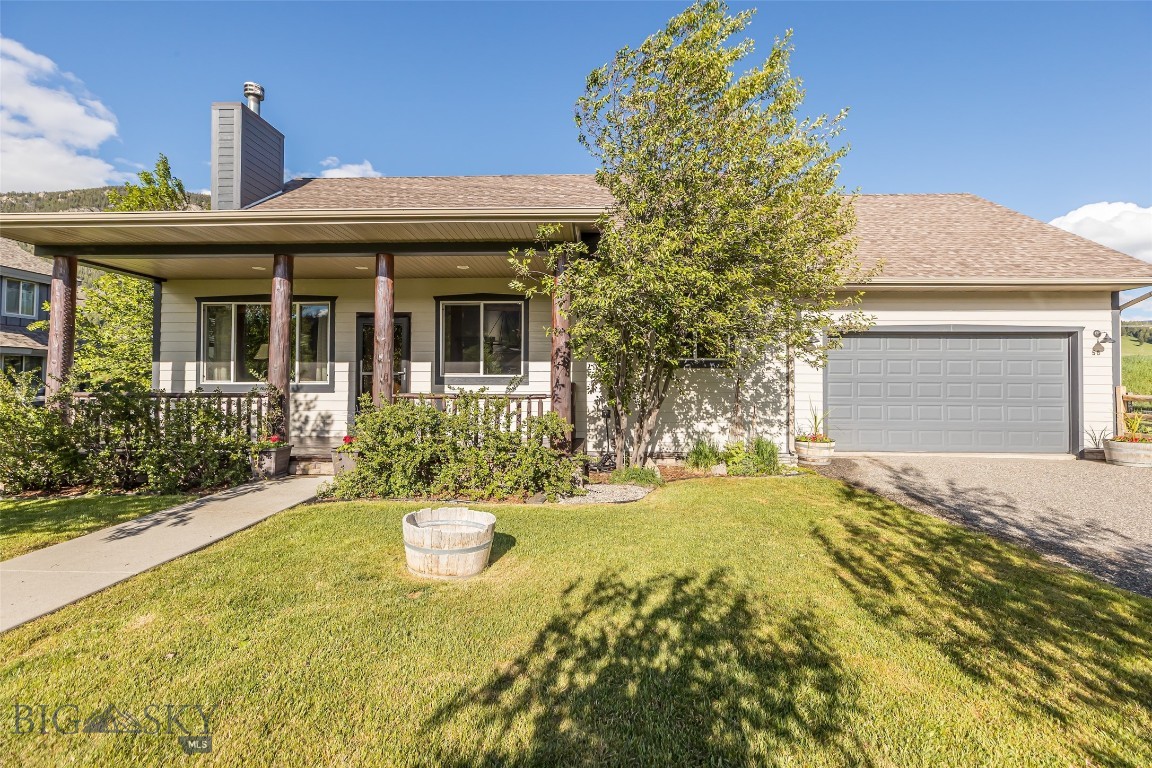
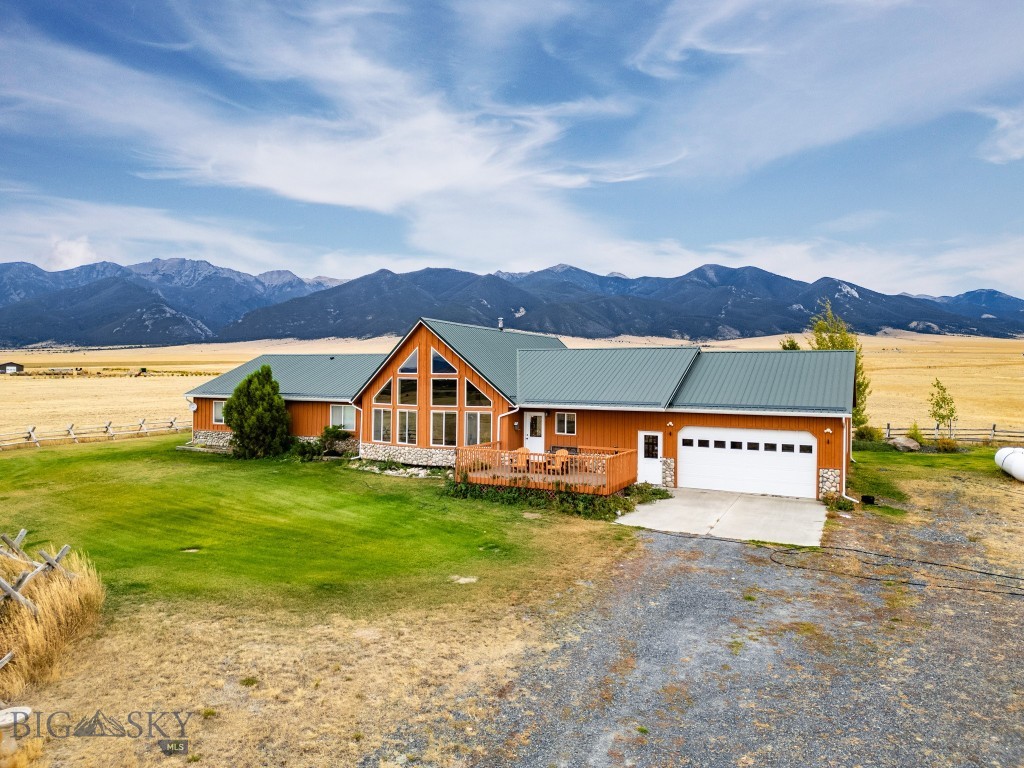
Set within the highly desirable Jack Mountain Estates in Clancy, this exceptional timber-frame residence offers a rare blend of refined luxury and Montana beauty on 1.2 +/- private acres. The secluded lot features mature Ponderosa Pine trees creating a very private setting. Designed for effortless main-level living, the home showcases warm walnut flooring, a vaulted great room anchored by a gas fireplace, and custom built-ins. The primary suite, gourmet kitchen with generous pantry, and dedicated office make everyday living easy. Upstairs you'll find two spacious bedrooms, a full bathroom, and a versatile flex space. The expansive lower level is equally impressive, featuring a spacious family room, two additional bedrooms, and a full bath—ideal for guests or multi-generational living. The property is nicely landscaped, with raised garden beds, and irrigation to enhance the setting. It’s not uncommon to see elk, deer and other animals passing through. A three-car garage, new furnace, fiber internet, and easy paved access to Helena ensure convenience without compromise.
#410793

Clancy

2 Grouse Court

5 Beds

3 Baths

4,292 Sq.Ft.

$1,280,000

MLS#: 410793

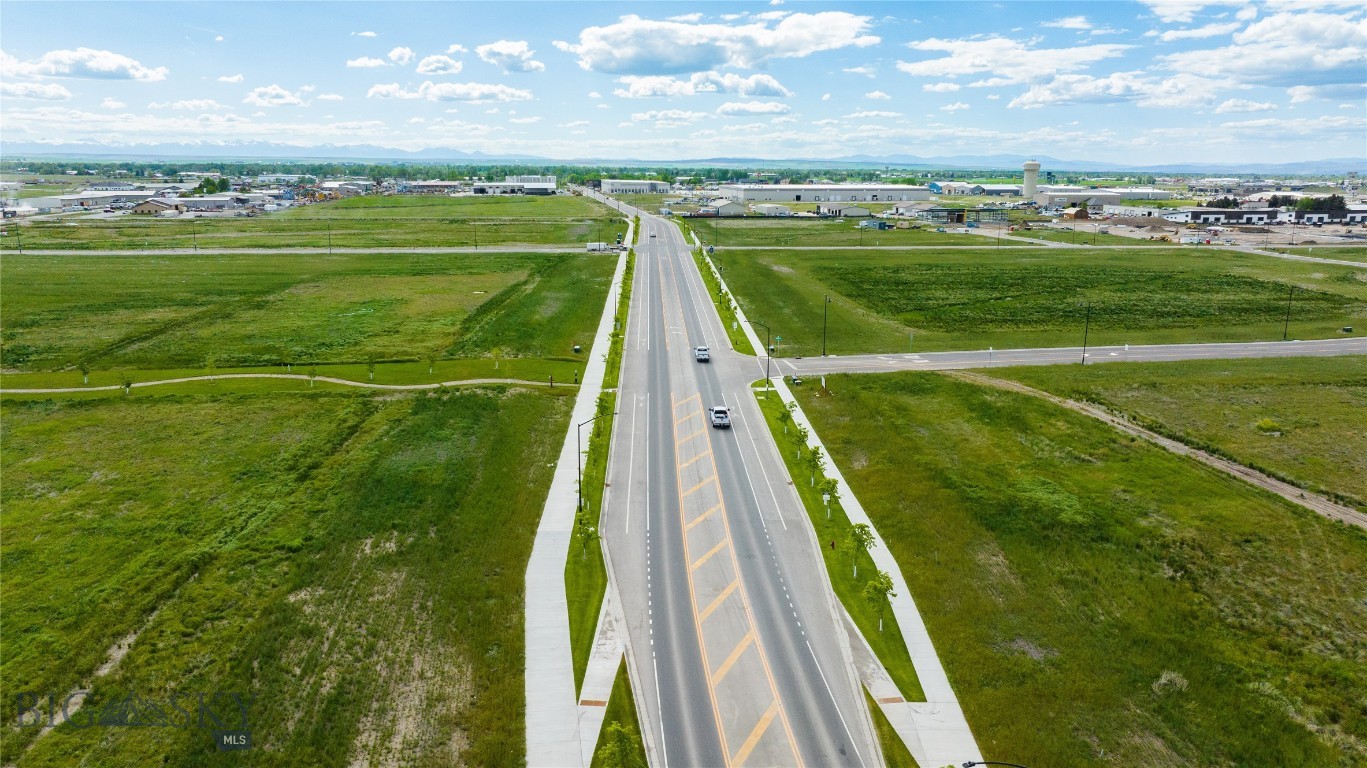
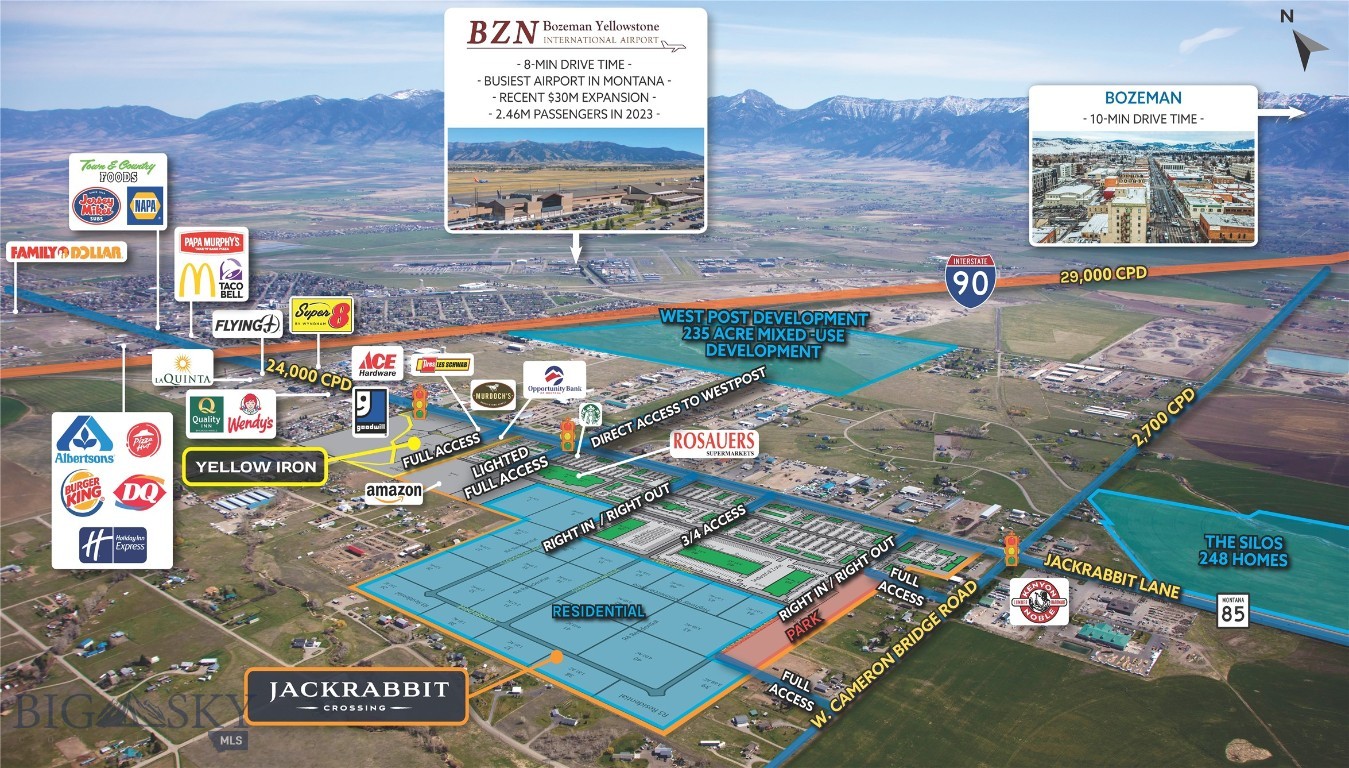
WEST POST is now offering commercial lots for sale at the I-90 Airport Interchange at Airway Boulevard and Frank Road in Belgrade, MT, just 6 miles west of Bozeman. The recently completed Frank Road will become the primary East/West connector to Jackrabbit Lane/US 191. This premier commercial development, with lots now under construction, is located within Belgrade City limits, providing all utilities and city services to the development. Phase 1 of WEST POST will have 36 lots and pad sites ranging from 0.7 to 6.2 acres, fully entitled for mixed-use development, with ideal sites for: hotels; restaurants; retail stores; offices; light industrial buildings; medical offices and many other uses. WEST POST is located less than a mile south of the Bozeman Yellowstone International Airport, and adjacent to the I-90 Interchange.  Block 1 Lot 2 has great I-90 visibility, and would be ideal for restaurant, retail, etc.
#374490

Belgrade

TBD Alaska Road Block 1 Lot 2

None Beds

None Baths

1.48 acres

$1,279,383

MLS#: 374490

The Ultimate Bozeman Lifestyle: Flanders Mill Craftsman with a 3-Bay Dream Garage

Offered for the very first time, this Flanders Mill Craftsman perfectly pairs modern elegance with high-octane utility. The main level boasts a bedroom/office, an ultra-wide-open floor plan tailor-made for entertaining, alongside a luxurious primary suite featuring a massive walk-in closet. Upstairs, you'll find three additional bedrooms, a versatile extra room, and a beautifully tiled dual-vanity bath. Plus, the 100-Acre Park and dog park are just a short walk away.

The real showstopper is the legendary 900 sq. ft., 3-bay garage. Engineered with a rear-opening door that flows seamlessly onto a massive concrete pad and a large covered patio, it’s an absolute paradise for your drift boat, camper, or mountain bikes. Stop compromising on gear storage and start living the Flanders Mill dream today.
#412302

Bozeman

1697 Ryun Sun Way

5 Beds

2 Baths

3,131 Sq.Ft.

$1,275,000

MLS#: 412302

Wide Open Spaces & Mountain Modern Comfort
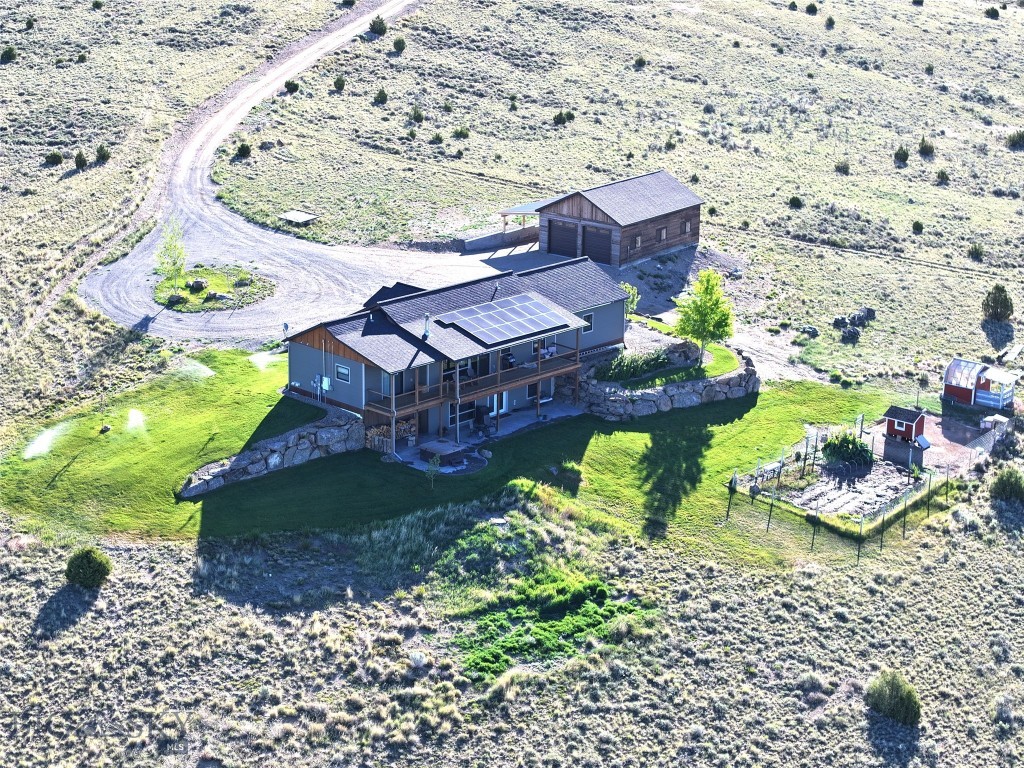
Experience the perfect blend of privacy, luxury, and Montana’s great outdoors in this 4-bedroom, 3-bathroom mountain modern home. Spanning 3,456 sq. ft. with a 3-car attached garage, this property sits on 19.28 acres at the end of the road, offering unmatched seclusion and tranquility. Numerous outdoor living areas invite relaxation, from the hot tub and sauna to serene seating spots perfect for watching the sunrise and sunset, gathering around the firepit, or stargazing under Montana’s vast night sky. Raised garden beds provide the perfect touch for green thumbs.

Inside, recent updates enhance the clean, modern design while maximizing comfort and function. Private neighborhood access to the Gallatin River offers world-class fishing and floating. Numerous trails for hiking, biking, and horseback riding, along with nearby state land, make this an outdoor lover’s dream. In winter, major ski hills are just a short drive away. Conveniently located outside the charming town of Manhattan and the vibrant restaurants, events, and amenities of Bozeman, with the international airport nearby for easy travel, this property offers the rare combination of wide-open spaces, refined living, and direct access to Montana adventure.
#404932

Manhattan

500 Prickly Pear

4 Beds

3 Baths

3,456 Sq.Ft.

$1,275,000

MLS#: 404932

New on site 1 day ago
Experience mountain living at its finest in this beautifully renovated 2-bedroom, 2-bath Big Horn condominium in the heart of Big Sky Resort. Ideally located just a two-minute walk to the Poma Lift, this turnkey residence offers effortless access to world-class skiing, mountain biking, hiking, and year-round adventure.
Thoughtfully updated with modern finishes and timeless mountain style, the fully renovated interior features an inviting open-concept living space, a well-appointed kitchen, and comfortable accommodations for family and guests. Large windows fill the home with natural light, creating a warm and welcoming retreat after a day on the slopes.
Enjoy the convenience of being just moments from the Big Sky Resort base area, where you'll find restaurants, shopping, après-ski, and endless recreational opportunities. Whether you're searching for a personal mountain getaway, a full-time residence, or a vacation property with exceptional rental appeal, this move-in-ready Big Horn condominium delivers an unbeatable combination of location, comfort, and convenience.
#413758

Big Sky

6 Bison Run Road

2 Beds

2 Baths

1,037 Sq.Ft.

$1,275,000

MLS#: 413758

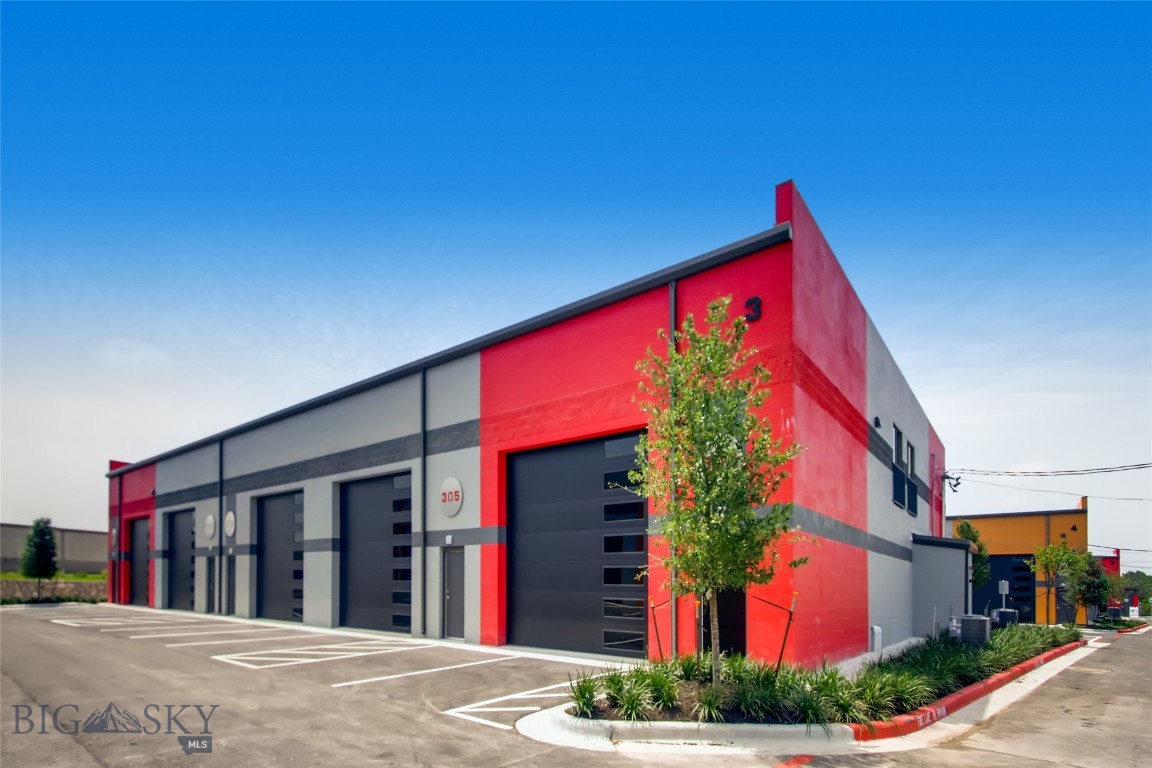
Discover the perfect blend of modern living and exceptional workspace in this newer live/work condo offering a rare combination of flexibility, style, and functionality. Designed with today's lifestyle in mind, this unique property features an expansive 1,333 sq. ft. garage/shop on the main level complete with a convenient half bathroom—ideal for a variety of businesses such as a bridal shop, real estate brokerage, yoga studio, interior design showroom, consulting firm, professional office, salon, artist's studio/gallery, contractors workspace, or for your personal hobbies or storage needs.  Upstairs, you'll find 1,327 sq. ft. of bright, thoughtfully designed living space filled with abundant natural light from oversized windows. The open-concept floor plan showcases contemporary finishes, air conditioning for year-round comfort, and a spacious kitchen with ample cabinetry, generous counter space, and an oversized island that seamlessly connects to the dining and living areas—perfect for entertaining or everyday living. Just off the main living area, a spacious second-floor deck extends your living space outdoors, creating the perfect spot for morning coffee, evening relaxation, or gathering with family and friends. The upper level also offers two comfortable bedrooms, a full bathroom, and a dedicated office, providing the flexibility to work from home or create a quiet retreat. Three designated parking spaces add even more convenience for owners, clients, or guests. Whether you're looking to operate your business below, enjoy an incredible workshop, or simply appreciate the versatility of a live/work design, this modern condo delivers a rare opportunity to own a space that adapts to your lifestyle.
#413045

Bozeman

321 Gallatin Park Drive 101/201

2 Beds

None Baths

2,660 Sq.Ft.

$1,275,000

MLS#: 413045

Introducing The Ridgewalk floor plan at Big Sky Quarry, a thoughtfully designed single-level home that blends modern mountain architecture with everyday comfort. This three bedroom, three and a half bathroom residence spans 1,536 square feet and offers a spacious layout designed for both full-time living and mountain getaways.

The open living, dining, and kitchen area creates a bright and welcoming gathering space, while the Soft Horizon design palette pairs warm natural textures with clean, contemporary finishes inspired by the surrounding Montana landscape.

Three well-appointed bedrooms provide comfortable accommodations for family and guests, while the single-story layout offers convenient, easy living with a thoughtful use of space.

The property includes an oversized one car detached garage, providing practical storage for vehicles, outdoor equipment, and everyday gear.

Located within Big Sky Quarry, homeowners enjoy a connected, trail-forward lifestyle with access to outdoor recreation and a growing mixed-use community designed to support everyday living in Big Sky.
#409383

Gallatin Gateway

12G Jasper Ridge Lane

3 Beds

3 Baths

1,536 Sq.Ft.

$1,275,000

MLS#: 409383

Set on an acre, this charming South Bozeman farmhouse-style home offers the calm of a country property while remaining convenient to Montana State University, downtown Bozeman, and outdoor recreation. Mature trees, open lawn, mountain views, and multiple outdoor spaces create a setting that feels removed from town without being remote. Large windows and a broad rear deck look toward the mountains, while established evergreens add shade and privacy. Finding a setting like this so close to Bozeman has become increasingly uncommon.
The owners completed an extensive renovation with equal attention to comfort, function, and the character of the original home. Improvements include updated plumbing and electrical, foam insulation, new windows, a cold roof system, air conditioning, and remodeled kitchen and bathrooms. Original wood floors, many period doors, hardware, and other details were beautifully restored, giving the home a warm, established feel with modern convenience. The main level brings together a bright kitchen, breakfast area, dining room, living room with gas fireplace, combined powder room and laundry, primary bedroom with tiled shower and dual vanity, and sliding glass door leading to a private deck with stunning Bridger Mountain views.  A versatile additional main-level bedroom could also serve as an office or guest space, with access from both the main living area and front foyer. The kitchen, dining, and living spaces connect easily while retaining the character of distinct rooms, with exposed beams and restored woodwork adding to the home's character. Upstairs, another full bath and two flexible rooms provide a variety of possibilities, with one featuring an adjoining study ideal for reading and relaxing. Windows throughout bring in natural light and frame the surrounding grounds and mountain views. Beyond the home are two distinct outbuildings. A detached garage provides space for parking, storage, or projects, while the large shop offers several designated spaces, including two large bays, each with its own overhead door, providing generous workspace and room for vehicles or equipment. The plumbed shop also includes 1.5 bathrooms plus a studio/office area, adding flexibility for creative pursuits, or projects.  With its acre of land, carefully renovated home, useful outbuildings, and convenient location, the property offers room to live, work, gather, and enjoy the landscape around it.  Shown by appointment only.
#413541

Bozeman

6287 S 19th

3 Beds

1 Baths

2,112 Sq.Ft.

$1,275,000

MLS#: 413541

New on site 3 days ago
2.25% ASSUMABLE LOAN! Located in Helena's coveted Westside and just minutes from downtown and Broadwater Hot Springs, this impressive 6-bedroom, 3.5-bath home is designed for comfortable living as well as entertaining. A grand feel when you walk in the door, there is a dedicated dining area, open-concept living room/kitchen, fireplace, and a massive covered deck with gorgeous mountain views. The main level of the home boasts a private primary suite that has a gorgeous en-suite, large tub, and a massive walk-in closet with organizers. The owners have spent over $30K in landscaping to make the backyard fun for the whole family! There is now a beautiful rock wall to a lower level that has power/lights to the built-in trampoline, play structure, and if that wasn't enough, a batting cage! The spacious walkout basement is another area to entertain. There is gas supply for grilling to both the deck and the lower patio, along with a gas line to the fire pit. The basement also has a designated built-in bar area, plenty of cabinetry and a kegerator to add to the fun! Newly installed high-end carpeting downstairs, new roof in 2026, heated garage, underground fencing, stamped concrete, whole-home speaker system, and a built-in dog kennel are just a few of the other qualities of this fine home. Contact your agent today for a private tour!
#413793

Helena

4745 Wagner Place

6 Beds

3 Baths

4,016 Sq.Ft.

$1,275,000

MLS#: 413793

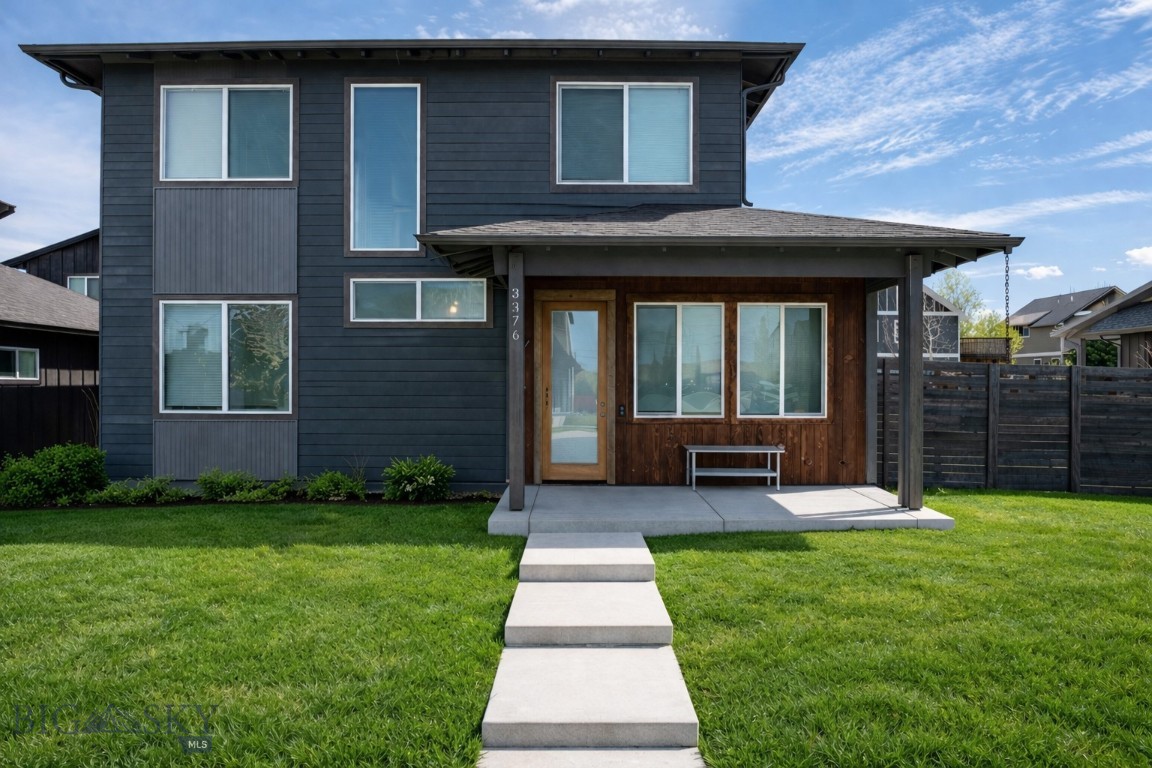
Wake up to unobstructed views of the Bridger Mountains from the private porch off your primary suite, just one of the everyday luxuries built into this single owner custom home in one of Bozeman's desirable Baxter Meadows West neighborhood, blocks from Chief Joseph Middle School. The kitchen is a chef's dream, anchored by a commercial style Thermador gas range and flowing seamlessly into an adjoining office nook that keeps everyday life organized without sacrificing style. Durable, easy care polished concrete floors run throughout, grounding the home's clean, modern aesthetic, while a Rais gas stove in the living room adds cozy ambiance for cooler Montana nights. Set on a landscaped corner lot, the outdoor space is just as thoughtfully designed as the interior: established garden beds, a pergola for shaded evenings, and a row of birch trees lining the driveway create a private, park like feel. Beyond the beauty, this home was engineered for performance. Photovoltaic solar and solar thermal systems, a high efficiency backup boiler, radiant floor heat, and airtight construction combine for exceptional year-round comfort and energy savings, letting you enjoy Montana's beauty while helping preserve it, without ever sacrificing comfort or style. A rare opportunity to own a one of a kind, eco conscious custom home in a premier west Bozeman location.
#413410

Bozeman

2489 Andalusian

4 Beds

2 Baths

2,770 Sq.Ft.

$1,275,000

MLS#: 413410

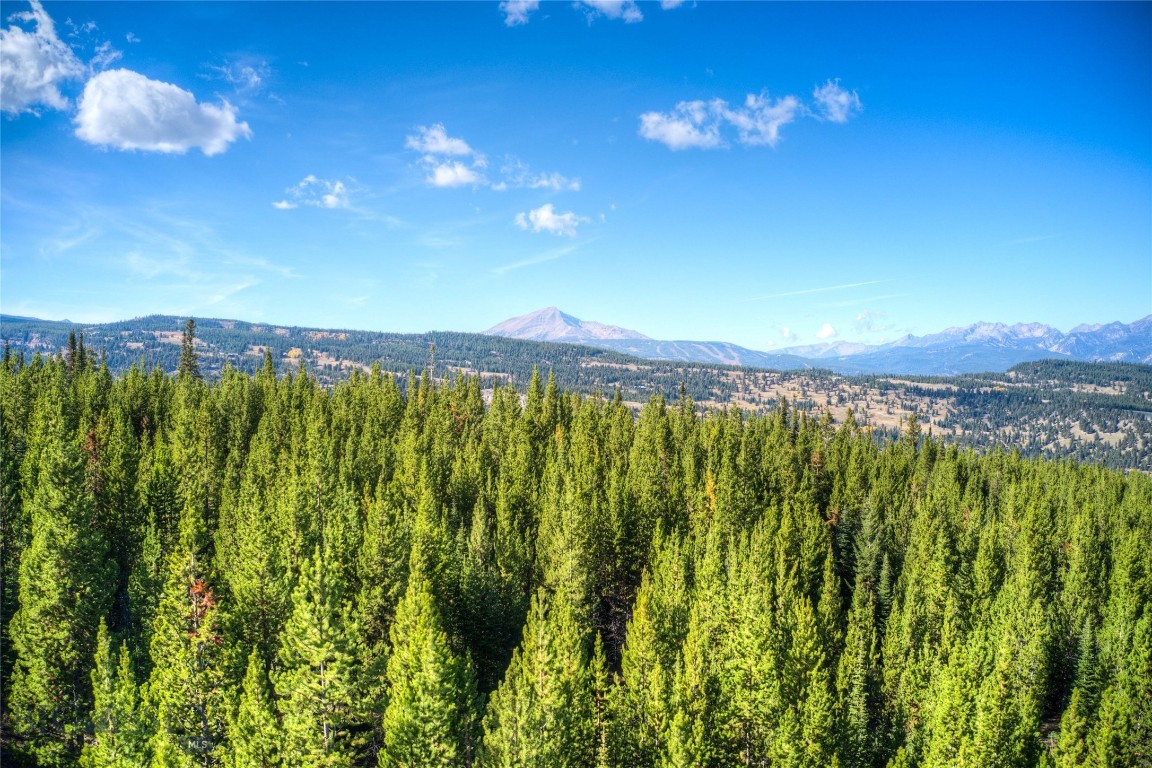
Welcome to one of Bozeman’s most unique and picturesque vacant properties! Sitting at approximately 1.396 acres of natural Montana beauty, located within city limits, it will have you dreaming of the endless possibilities. This breathtaking property offers the perfect blend of privacy, natural beauty, varying topography and a prime location. This private, park-like parcel features a serene creek meandering through the backyard, surrounded by mature aspens and various other established trees that provide both beauty and privacy year-round. In addition to its tranquil setting, the property regularly welcomes local wildlife including black bears, abundant numbers of whitetail deer, various species of fowl and even the occasional wild turkey. Let’s not ignore the private tennis court (shared with adjacent property) that is currently on the property - options to remove or resurface, etc. This property is a rare blend of in-town convenience and a true connection to nature. With plenty of space to build your dream home, this lot is a rare find in Bozeman. Peaceful, scenic, such a variety and full of potential ~ take this opportunity to make it yours. Pictures do not do it justice ~ you need to see it with your agent to really feel the gravity of how amazing it is. Also listed as an option with adjoining 2.472 AC and house (MLS # 409414).  Please make note that this property is agent-owned.
#409413

Bozeman

TBD Spring Creek Drive

None Beds

None Baths

1.396 acres

$1,275,000

MLS#: 409413

Price reduced
This thoughtfully designed home is located in the quiet and beautiful neighborhood of Amsterdam Village in Churchill, backing to neighborhood open space with a pond. 
An inviting entryway leads to a vaulted living room with wood beams, a full-height fireplace, and a 15-foot window with a double slider to the back porch.
The kitchen stuns with a waterfall-edge island, quartz counters, solid wood cabinetry, and a large butler’s pantry with additional storage and natural light. 
The owner’s suite is a truly luxurious retreat that offers a spa-like bath with a stand-alone tub and full tile shower, a hot-tub-ready patio, and a 180-square-foot walk-in closet/dressing room.
Upstairs features a bonus area and three bedrooms, two with Euro-style closets that share a spacious bathroom, while the third bedroom enjoys the privacy of an ensuite 3/4 bath and an adjacent walk-in closet. 
Other highlights include a heated three-car garage, custom-built mudroom cubbies, engineered hardwood floors, curated lighting, bib insulation, whole-house humidifier, hot water circulation pump, and water filtration system.  
This is a warm, welcoming space you’ll love coming home to!
#409285

Manhattan

374 Cushing Lane

4 Beds

2 Baths

3,142 Sq.Ft.

$1,275,000

MLS#: 409285

Enjoy elevated Montana living and unmatched convenience at the prestigious Black Bull Golf Community in Bozeman. Ideally located just 15 minutes from both downtown Bozeman and Bozeman Yellowstone International Airport, this luxury villa condo places you in the heart of everything central to your Southwest Montana lifestyle — 5 minutes to Gallatin High School, 15 minutes to Montana State University campus, and 20 minutes to world-class healthcare at Bozeman Health Deaconess Hospital. Endless outdoor adventures start with quick 20-minute access to blue-ribbon fishing, rafting, or floating on The Madison and Gallatin Rivers. 45 minutes to Big Sky Town Center provides year-round cultural and recreational activities – Music in the Mountain series, PBR rodeo, event concerts, hiking, and horseback riding. Big Sky Resort or Bridger Bowl are the winter destinations of choice for snow sports. Experience the vibrant energy of Bozeman’s thriving dining, arts, retail, and cultural scene for seasonal or year-round living. 
This beautifully designed 2,255 ± SF desirable upper-level end unit offers an effortless lock-and-leave lifestyle with abundant natural light and sweeping mountain views from expansive windows with southern, western, and northern exposure. The spacious floor plan blends comfort and sophistication, creating an inviting retreat for both everyday living and entertaining. Heated attached garage, upscale appliances, designer window coverings, & gas fireplace add to the in-home ambiance. Ease into your new lifestyle where the villa offers a wonderful second home option or primary residence. 
While membership at Black Bull is entirely optional for Villa owners, the close proximity to the private club amenities - restaurant, bar, fitness center, and seasonal pool - makes it easy to enjoy the community’s exceptional lifestyle options. For golf enthusiasts, the driving range is across the street, and the seller currently holds a golf membership that may be transferable, subject to club discretion, terms, and approval. All membership opportunities and details should be verified directly with Black Bull club management. HOA, COA, & Club dues are subject to change. Some photos are virtually staged, and some depict private club amenities.
Experience the ideal balance of luxury, recreation, and convenience from this Villa home base at 10-A Caymus Lane.
#411444

Bozeman

10 Caymus Lane A

2 Beds

2 Baths

2,255 Sq.Ft.

$1,275,000

MLS#: 411444

Discover the perfect blend of modern living and exceptional workspace in this newer live/work condo offering a rare combination of flexibility, style, and functionality. Designed with today's lifestyle in mind, this unique property features an expansive 1,333 sq. ft. garage/shop on the main level complete with a convenient half bathroom—ideal for a variety of businesses such as a bridal shop, real estate brokerage, yoga studio, interior design showroom, consulting firm, professional office, salon, artist's studio/gallery, contractors workspace, or for your personal hobbies or storage needs.  Upstairs, you'll find 1,327 sq. ft. of bright, thoughtfully designed living space filled with abundant natural light from oversized windows. The open-concept floor plan showcases contemporary finishes, air conditioning for year-round comfort, and a spacious kitchen with ample cabinetry, generous counter space, and an oversized island that seamlessly connects to the dining and living areas—perfect for entertaining or everyday living. Just off the main living area, a spacious second-floor deck extends your living space outdoors, creating the perfect spot for morning coffee, evening relaxation, or gathering with family and friends. The upper level also offers two comfortable bedrooms, a full bathroom, and a dedicated office, providing the flexibility to work from home or create a quiet retreat. Three designated parking spaces add even more convenience for owners, clients, or guests. Whether you're looking to operate your business below, enjoy an incredible workshop, or simply appreciate the versatility of a live/work design, this modern condo delivers a rare opportunity to own a space that adapts to your lifestyle.
#413044

Bozeman

321 Gallatin Park 101/201

2 Beds

1 Baths

2,660 Sq.Ft.

$1,275,000

MLS#: 413044

Experience the perfect blend of Montana luxury, privacy, and breathtaking scenery with this exceptional custom home situated on two adjoining parcels totaling approximately 5 acres. Built in 2018 and thoughtfully updated, this beautifully maintained 2,700± sq. ft. residence offers 3 bedrooms, 2.5 bathrooms, an office/flex room, and quality craftsmanship throughout. The open-concept floor plan is designed to capture stunning mountain views, featuring soaring vaulted ceilings, expansive windows, a striking moss rock veneer fireplace, and circle-sawn hickory hardwood floors. The spacious kitchen is both beautiful and functional with alder soft-close cabinetry, granite countertops, a large pantry, and generous workspace for entertaining or everyday living. The primary suite has been completely remodeled, creating a luxurious retreat with a beautifully updated bathroom and the convenience of a washer and dryer located within the walk-in closet. A second laundry area on the opposite side of the home adds flexibility for guests or family. Two guest bedrooms share a Jack-and-Jill bathroom, while the updated half bath showcases an elegant marble countertop. Fresh interior paint and all new carpet make this home truly move-in ready. Outdoor living is just as impressive, with multiple covered and uncovered patios perfectly positioned to enjoy panoramic views, abundant wildlife, and Montana sunsets. The landscaped yard features underground sprinklers for easy maintenance. In addition to the attached two-car garage, the property includes a heated 30
#412918

Ennis

12 Indian Ridge Trail

3 Beds

2 Baths

2,637 Sq.Ft.

$1,275,000

MLS#: 412918

1 ... 82 83 84 85 86 ... 287
* Listings identified with the FMLS IDX logo come from FMLS and are held by brokerage firms other than the owner of this website. The listing brokerage is identified in any listing details. Information is deemed reliable but is not guaranteed. If you believe any FMLS listing contains material that infringes your copyrighted work please click here to review our DMCA policy and learn how to submit a takedown request. © 2024. First Multiple Listing Service, Inc.
 - property

Send a message

Message successfully sent.

Your message

What is 3 + 4 ?

Reason for contacting?

I agree to receive email communication and understand I can unsubscribe at any time.

I agree to be contacted by Montana Sandbox via call, email, and text for real estate services. To opt out, you can reply 'stop' at any time or reply 'help' for assistance. You can also click the unsubscribe link in the emails. Message and data rates may apply. Message frequency may vary. Privacy Policy

Sign Out

Virtual Assistant

Would you like to take the next step with this property? We can help you schedule a showing or virtual tour, or send you more details.

Yes, I would like more information.

Thank You for Your Reply, One of Our Agents will contact you as soon as possible

No, maybe later.

Thank you, you can always contact me via email, phone number or through the contact form.

Realhub AI

Lucy - Your AI-Powered Realtor

Update Your Temporary Password

Personalize your search

Enter your email and we'll notify you immediately when new listings match what you're looking for.

or enter email address

Already have an account ? Login here

Continue your home search

I agree to receive communications and understand I can unsubscribe at any time.

I agree to be contacted by Montana Sandbox via call, email, and text for real estate services. To opt out, you can reply 'stop' at any time or reply 'help' for assistance. You can also click the unsubscribe link in the emails. Message and data rates may apply. Message frequency may vary. Privacy Policy

Already have an account ? Login here

We use cookies

We use cookies primarily for analytics to enhance your experience. By accepting, you agree to our use of these cookies. You can manage your preferences or learn more about our cookies policy.