
REALHUB is on fire today

Properties

Browse or get in touch to schedule a walkthrough.

  • Nearby me
Price range

Popular Features

Community Features

Association

Property Features

Waterfront

View

Exterior Features

Interior Features

Style

4191 properties match your criteria

Updated 1 minute ago

E-Alert name

Beautifully maintained and thoughtfully updated, this home sits on over an acre on Bozeman's east side. Mature trees and lovely gardens create striking curb appeal from the moment you arrive. Inside, the main level offers a generously sized kitchen and dining area, perfect for family life and hosting, flowing seamlessly into a warm, inviting living room. The main floor also includes a laundry and mud room, along with a primary suite featuring two closets and a walk in bathroom with a large vanity and tiled shower. Upstairs, two oversized bedrooms share a full bathroom. The basement is a pleasant surprise, with a spacious living room, two additional bedrooms and a full bathroom, brightened by large windows that keep it feeling open while staying naturally cool. Out back, a private porch overlooking a pond offers plenty of room for outdoor entertaining, and a large 12x24 shed provides exceptional extra storage. A three car garage with one heated bay adds extra year-round working space. This rare combination of space, privacy and thoughtful updates makes it a place you'll be proud to call home.
#413548

Bozeman

1306 Robin Lane

5 Beds

3 Baths

3,386 Sq.Ft.

$1,300,000

MLS#: 413548
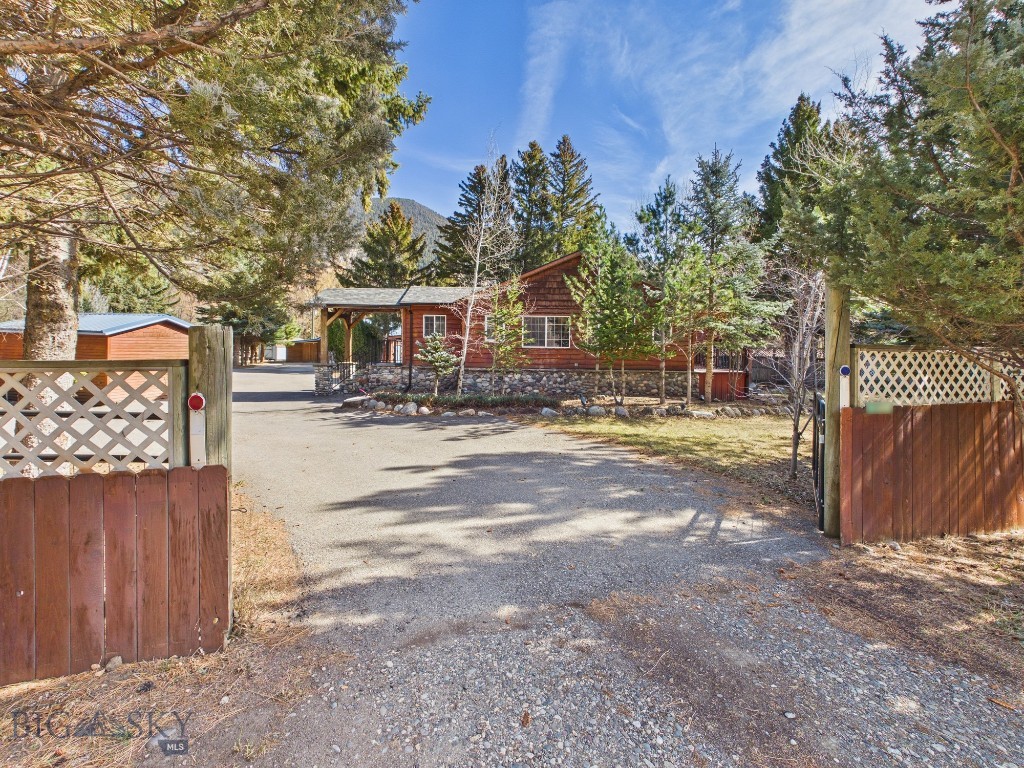
Open the gates and discover a thoughtfully built and extensively updated 2,409 square foot residence designed for comfortable living with room to expand. The main home offers three bedrooms and two bathrooms and has undergone substantial upgrades, including new wiring, HVAC, plumbing, insulation, membrane, wired smoke detectors, a Culligan water filtration and softening system, new 2x12 treated joists, new wood siding, and updated exterior lighting. The upstairs bathroom features a timeless antique clawfoot tub with waxed walls designed to repel water, blending character and durability. A practical mudroom adds everyday functionality, and the main home enjoys its own dedicated yard space within the larger property.

Beyond the primary residence, the property unfolds into a private compound setting with a large overall yard and exceptional flexibility. A separate cottage is fully ready for living and features its own fenced, private backyard along with dedicated storage — ideal for guests, multigenerational living, or supplemental income. Multiple storage units are positioned throughout the property, offering practical solutions for equipment, tools, or seasonal storage.

Additional structures further expand the possibilities, including a building ready to be finished as a future cottage or bunkhouse and another detached structure that would make an excellent private office, studio, or workspace for someone wanting to operate a business from home. The property also includes three detached garage spaces, including a heated garage currently used as storage with baseboard heat, an insulated shop, and a covered lean-to for additional storage. There is abundant parking throughout the property, including RV hookups, enhancing the ability to host guests, store recreational vehicles, or create additional income opportunities. 

This is a rare opportunity to own a private residence with built-in versatility, infrastructure, and room to grow — all behind the gates.
#409190

Livingston

4964 US Highway 89 S

3 Beds

1 Baths

2,409 Sq.Ft.

$1,300,000

MLS#: 409190
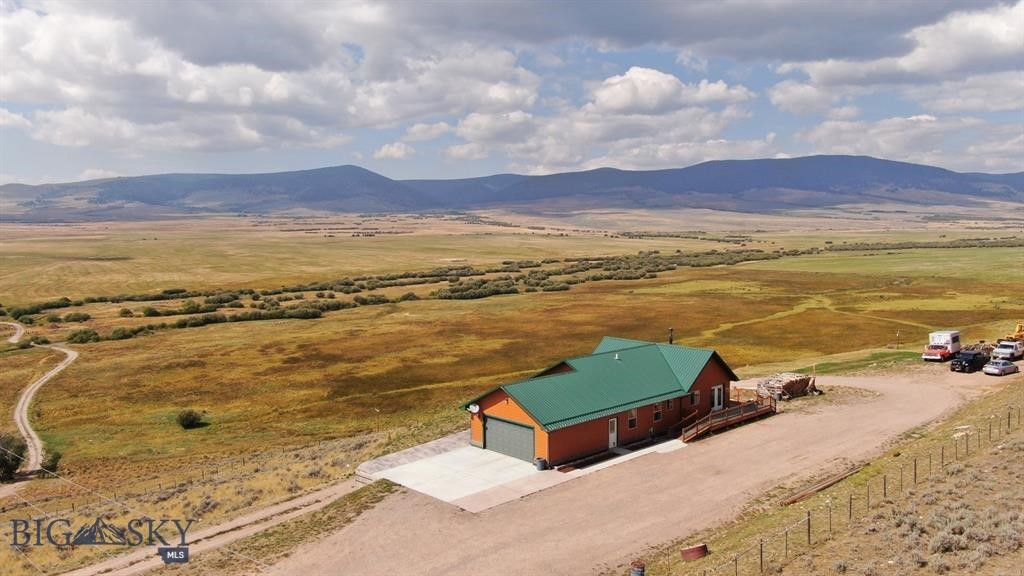
LIVE / WORK residence and business opportunity in Southwest Montana's Pioneer Mountains in Polaris, west of Dillon!

Perched high overlooking Grasshopper Creek and miles of timbered high country in the Beaverhead-Deerlodge National Forest including multiple high peaks and miles of public lands trail access.  Spectacular, panoramic mountain views, and close proximity to Maverick Mountain Ski Area and Elkhorn Hot Springs.  Approximately 30 miles to Dillon and 40 miles to Wise River.

The well-appointed residence is set up with two separate floors, each with independent kitchen and bathrooms, making the property ideal for short or long-term rental, outfitter quarters, or simply a wonderful home with separate living space.  Detached greenhouse has electrical service.  

Property is located in the heart of big game hunting and cattle country.  Business is ideally suited for meat processor, servicing both domestic and wild game animal processing.  The plant is professionally equipped and immaculately clean.  Offers big game transport "meat frozen and delivered to your door" service.  
Turn-key business includes client list, state-registered trademarks and recipes, plus all FFE, including refrigerator units, walk-in freezer, sinks, tables, slicers, smoker and all required equipment.  Detailed fixtures & equipment list is available upon request.  Business has dedicated propane, and shares electric and water with residence.  Residence has wood stove and electric heat.  Business is approximately 1890 square feet.  Home was built in 2008, and business in 1998.

Land line telephone and fiber optic service is provided by Southern Montana Telephone;  T-Mobile tower and Starlink services available.  Location offers great commercial visibility and access year-round, yet property is set off the highway for privacy and views.

Property listing information deemed accurate;  however, buyers are encouraged to verify the accuracy of all details.
#404769

Polaris

2900 Pioneer Mountains Scenic Byway

None Beds

None Baths

2,716 Sq.Ft.

$1,300,000

MLS#: 404769
Price reduced
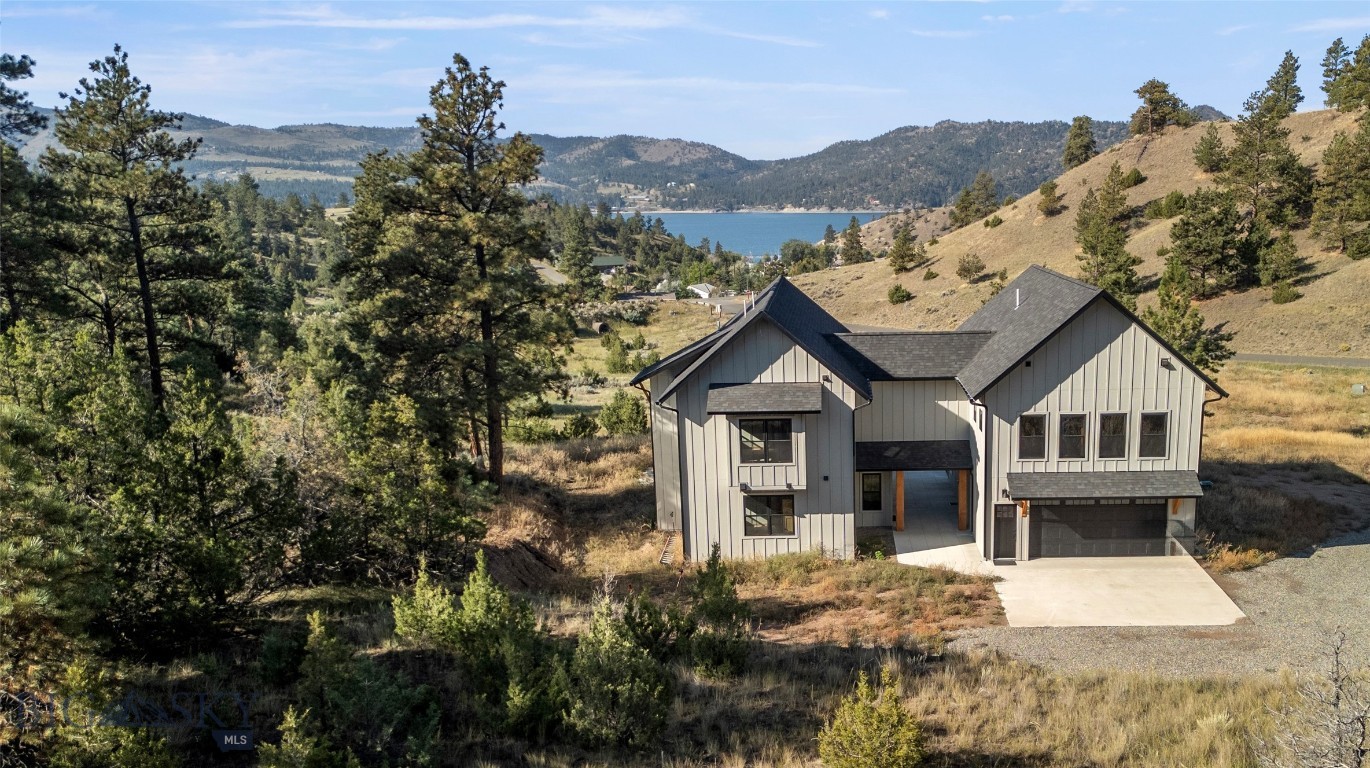
THE HOUSE OF 64 WINDOWS | NEW PRICE $1,300,000 | CANYON FERRY LAKE VIEWS

What if your Montana home gave you more than beautiful views? Set on approximately 4 private acres near Canyon Ferry Lake, this custom 3,208 sq ft home was designed around light, views, flexibility, and the Montana lifestyle.

And it may be closer to Helena than you think. Located approximately 17 miles from Helena and about a 22-minute drive to Home Depot, you can have acreage, privacy, lake and mountain views, and year-round recreation without giving up convenient access to town.

Known as The House of 64 Windows, nearly every major room was positioned to capture Canyon Ferry Lake, surrounding mountains, sunsets, stars, and natural light.

The unique 3-zone design creates possibilities rarely found in one property.

ZONE 1 | MAIN RESIDENCE
A dramatic great room with soaring ceilings, White Oak floors, Alderwood trim, walls of glass, custom kitchen with granite countertops and Showplace cabinetry, loft/game area, indoor/outdoor fireplace, and a beautiful primary suite.

ZONE 2 | PRIVATE GUEST RESIDENCE
A separate living space with its own kitchen, living area, bedrooms, bath, and private entrance. Ideal for extended family, guests, multigenerational living, or potential rental use.

ZONE 3 | FLEX SUITE
Approximately 16x24 with 10-ft ceilings and its own full bath. Currently used as a gym, but imagine a home office, studio, theater, workshop, sports lounge, golf simulator, hobby room, or additional entertaining space.

Additional features include 8-ft Pella glass doors, zero-entry design, high-efficiency dual-fuel heat pumps with A/C, on-demand hot water, finished garage space, horses allowed, and usable acreage.

The property also carries a rare commercial lot designation that may provide additional flexibility. Buyer to independently verify zoning, permitted uses, and requirements.

Boating, fishing, biking, skiing, hiking, and the Canyon Ferry lifestyle are all within easy reach.

Pre-inspected and now offered at $1,300,000.

4115 Sawmill Gulch Rd isn't just another Montana house. It's a property designed around the way you want to live.
#413124

Helena

4115 Sawmill Gulch Drive

4 Beds

4 Baths

3,208 Sq.Ft.

$1,300,000

MLS#: 413124

280 DEEDED ACRES | 320-ACRE BLM ALLOTMENT | EXTENSIVE LIVESTOCK FACILITIES | MINUTES FROM LEWISTOWN

Own a working Central Montana ranch headquarters with sweeping Judith Mountain views and , minutes from Lewistown. The scale and setup give this ranch real flexibility — run cattle, build an equestrian or breeding/training operation, or simply enjoy it as a private recreational retreat. MA Bar Ranch combines 280 deeded acres with a 320-acre BLM grazing allotment and an extensive livestock setup that would be difficult—and costly—to recreate today: 70,000+ sq ft of pipe corrals, a 40'x104' shop/barn, 48'x64' barn with tack room and milk barn. Water is well covered — multiple wells, seasonal springs, and a seasonal reservoir keep the ranch reliably watered for livestock. Deer, elk, antelope and upland bird species frequent the property. A 3-bed, 1-bath home offers a comfortable on-site residence. Equally suited to a cattle operation, equestrian facility, or breeding/training program.
#414714

Lewistown

102310 Highway 87 E

3 Beds

1 Baths

2,432 Sq.Ft.

$1,300,000

MLS#: 414714
Price reduced
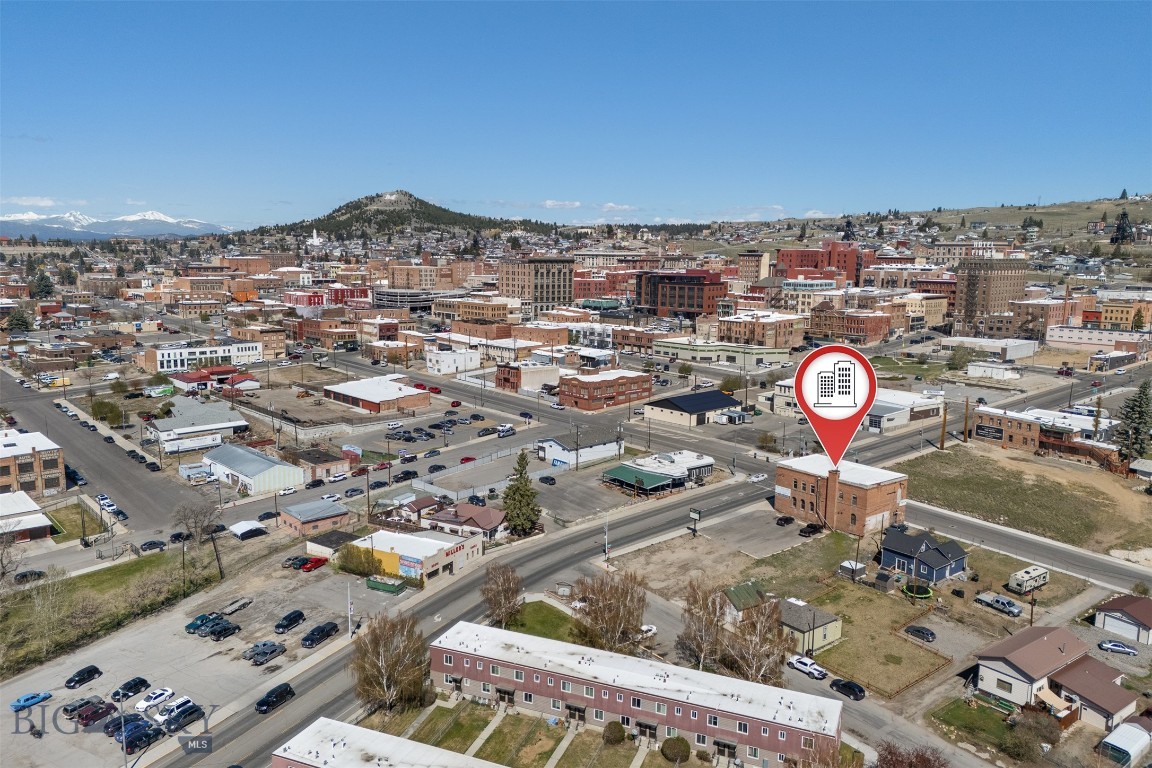
Historic building, reputable uptown business, and a large parking lot! At almost 9000 square feet with a 0.567 acre lot, this versatile property is waiting for a new purpose. Built in 1899, Butte's Fire Station #2 housed the assistant fire chief and a 10-man crew from 1899 to 1931, serving Butte's warehouse district. From 1931 to 1987, the property was operated as a VFW Hall/Bar for the Auxiliary of the Veterans of Foreign Wars in Butte, holding many events for veterans as well as American Legion boxing events in the basement. In 1991, the former dance hall and bar was converted to a pawn shop, which the current owners have operated since 2000. Very close proximity to Butte High School, downtown Butte, and a large housing complex. Upstairs features a floating dance floor, an original bar from the VFW, and a kitchen/concessions room. Additionally to the 1899 building and parking lot, this property is also being sold with 207 Curtis, a small home on the side of the parking lot. Built in 1920, 207 Curtis is one of the few surviving Cabbage Patch shacks from the notorious Cabbage Patch slums of Butte; which were mostly demolished in 1940. This property has a long running history in Butte since 1899 and It can be purchased to create a new business in a great location!
#401029

Butte

202 S Arizona Street

None Beds

None Baths

8,890 Sq.Ft.

$1,299,999

MLS#: 401029
Price reduced
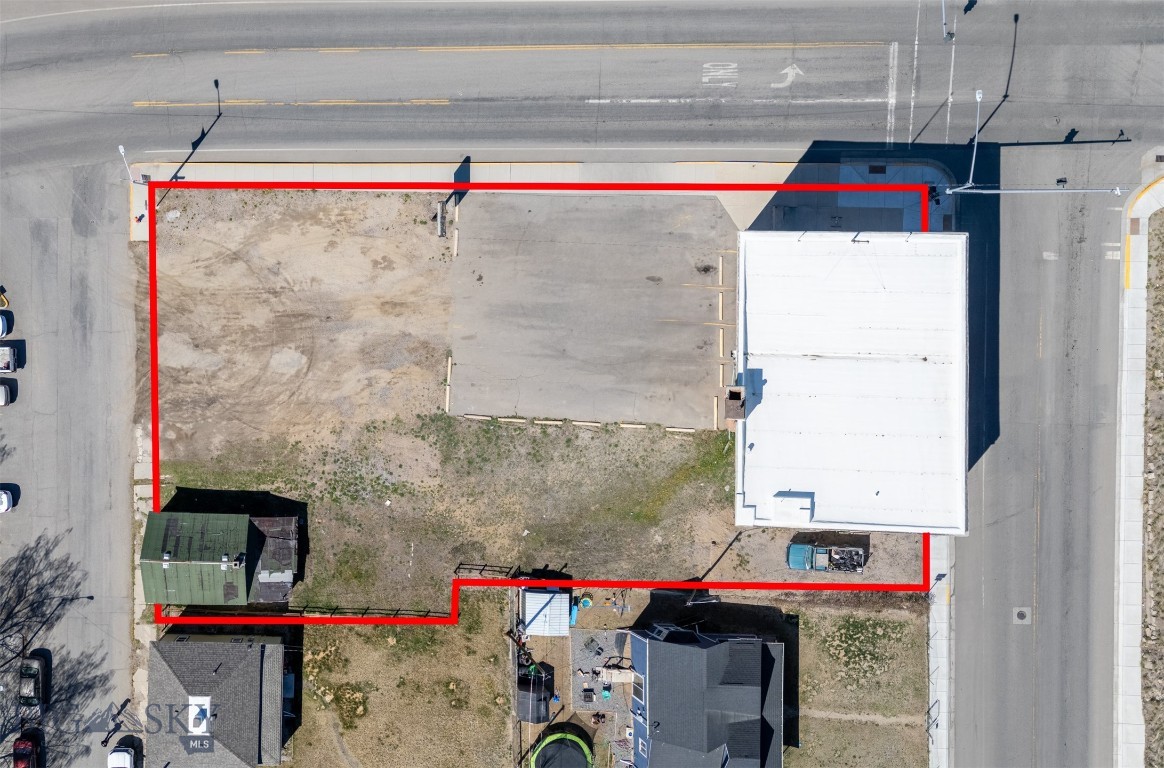
Historic building, reputable uptown business, and a large parking lot! At almost 9000 square feet with a 0.567 acre lot, this versatile property is waiting for a new purpose, or for a new owner to continue the existing pawn shop business that is already there. Built in 1899, Butte's Fire Station #2 housed the assistant fire chief and a 10-man crew from 1899 to 1931, serving Butte's warehouse district. From 1931 to 1987, the property was operated as a VFW Hall/Bar for the Auxiliary of the Veterans of Foreign Wars in Butte, holding many events for veterans as well as American Legion boxing events in the basement. In 1991, the former dance hall and bar was converted to a pawn shop, which the current owners have operated since 2000. All pawn shop inventory is available. The business buys, pawns, and sells items of all kinds. Guns, gold, electronics, and items ranging from cheap to expensive & rare are sold at this local Uptown business. Very close proximity to Butte High School, downtown Butte, and a large housing complex. Upstairs features a floating dance floor, an original bar from the VFW, and a kitchen/concessions room. Additionally to the 1899 building and parking lot, this property is also being sold with 207 Curtis, a small home on the side of the parking lot. Built in 1920, 207 Curtis is one of the few surviving Cabbage Patch shacks from the notorious Cabbage Patch slums of Butte; which were mostly demolished in 1940. This property has a long running history in Butte since 1899. It can be purchased along with the pawn shop business, or can be purchased to create in new business in a great location!
#408562

Butte

202 S Arizona Street

None Beds

None Baths

0.567 acres

$1,299,999

MLS#: 408562

Serene Montana Living in Gallatin Gateway

Looking for a home tucked against the mountains in a peaceful, serene setting? Set on 2.688 acres in the Little Bear Subdivision, this Gallatin Gateway property offers the space, privacy, and breathtaking views that make Montana living so special.

With 2,400 square feet, 3 bedrooms, and 2 bathrooms, the home features a comfortable and versatile floor plan designed to take full advantage of its beautiful surroundings. The main level includes the primary bedroom, full bathroom, kitchen, dining area, and a spacious living room filled with natural light. Step outside onto the deck to enjoy sweeping mountain views and the quiet beauty of the surrounding landscape.

The daylight walkout basement provides additional living space with a bedroom, full bathroom, living area, and laundry room—perfect for guests, a home office, or additional everyday living. An attached two-car garage offers convenient space for vehicles, gear, and Montana adventures.

Outside, mature trees are scattered throughout the acreage, creating a natural backdrop while the open landscape allows you to take in the peaceful setting and surrounding mountain scenery.

Enjoy room to breathe, stunning views, and the tranquility of mountain living while remaining conveniently located near Gallatin Gateway, Big Sky, Four Corners, Bozeman, and Southwest Montana's renowned outdoor recreation.
#413885

Gallatin Gateway

3250 Big Bear Road

3 Beds

2 Baths

2,400 Sq.Ft.

$1,299,000

MLS#: 413885

Whether you're looking for a primary residence, vacation home, second home, or potential short-term rental, this property offers flexibility along with room to enjoy the Montana lifestyle. Set on 2.3 landscaped and irrigated acres with 360-degree mountain views, this custom home is just minutes from Bozeman, Belgrade, Bozeman Yellowstone International Airport, shopping, dining, trailheads, fishing access, and year-round recreation. Bring your horses, chickens, recreational vehicles, and Montana toys—there's space to enjoy it all.
A standout feature is the heated 30x40 three-bay shop with epoxy floors, built-in workbenches, extensive shelving, and room for hobbies, projects, equipment, or a home workshop. Ample parking provides space for recreational vehicles and trailers. The custom 5-bedroom, 3-bathroom home offers over 3,400 sq. ft. of living space. Oversized windows frame the mountain views, while hardwood floors, custom ironwork, and quality craftsmanship create a warm Montana feel. The main level features two spacious bedrooms, a full bathroom with custom tile tub surround, a mudroom, and an open living area centered around an ultra-efficient Tulikivi soapstone wood stove that provides lasting warmth while helping reduce heating costs.
The kitchen features post-and-beam accents, custom cherry cabinetry, soapstone countertops, and a wraparound breakfast bar open to the main living spaces. Upstairs, the primary suite includes a walk-in closet, soaking tub, custom tile shower, and private loft overlooking the great room—ideal for a home office or quiet retreat. The walkout lower level includes a family room with a gas fireplace, large egress windows, two additional bedrooms, and a full bathroom, offering flexible space for guests, extended family, or multi-generational living.
Enjoy mountain views, sunrises, and sunsets from the wraparound deck. Additional features include central air conditioning, an underground dog fence, reverse osmosis system, water softener, and irrigated landscaping. With a heated shop, room for animals and recreation, and a convenient location near Bozeman, Belgrade, and the airport, this property offers a great blend of Montana lifestyle, comfort, and functionality.
#413860

Belgrade

59 Marks

5 Beds

3 Baths

3,421 Sq.Ft.

$1,299,000

MLS#: 413860
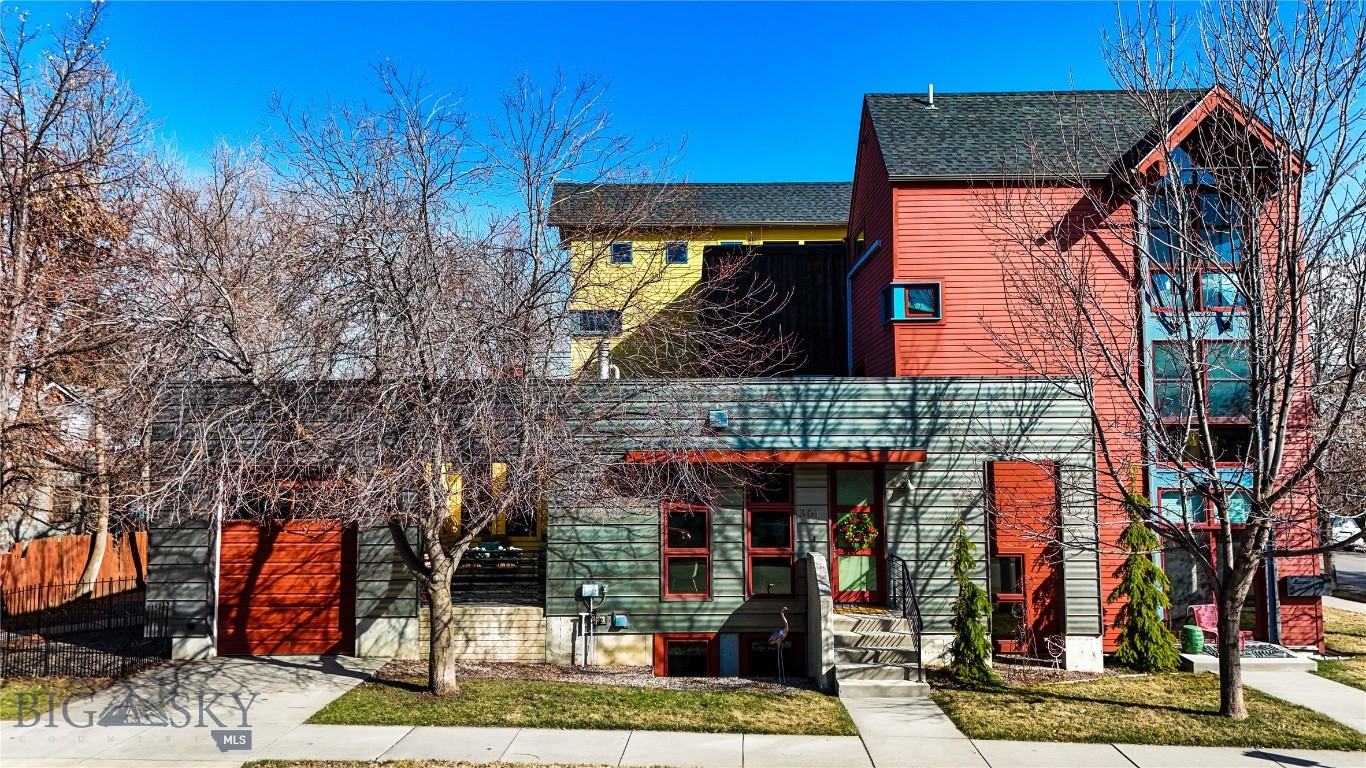
Ideally located in the heart of downtown Bozeman, this architecturally distinctive townhome blends modern design with the convenience of vibrant urban living. Situated on a desirable corner lot in the Black Addition, this south-facing residence offers abundant natural light, thoughtful design, and exceptional access to the very best of Bozeman’s dining, shopping, parks, and cultural scene—all just a few blocks from your front door. 

Spanning approximately 2,300 square feet across multiple levels, the home features three bedrooms and two-and-a-half bathrooms designed to provide both comfort and privacy. The interior showcases clean modern lines and polished concrete flooring, complemented by warm finishes and expansive windows that frame views of the surrounding mountains while filling the home with natural light. 

The thoughtfully designed kitchen flows seamlessly to a private outdoor patio—an inviting space for morning coffee, evening gatherings, or simply enjoying Bozeman’s fresh mountain air. Radiant in-floor heat provides warmth and comfort throughout the colder months, while a mini-split cooling system ensures year-round comfort. 

Outdoor living continues with a private patio and a small fenced side yard ideal for pets or a garden retreat. A rare feature for downtown living, the property includes both a heated attached garage and an additional detached garage, offering exceptional storage and flexibility. 

With mountain views, distinctive architecture, and an unbeatable downtown location near Bell Park and Bozeman’s thriving arts and dining scene, this residence offers a unique opportunity to experience the best of urban Montana living.
#409337

Bozeman

301 N Black Avenue

3 Beds

2 Baths

2,306 Sq.Ft.

$1,299,000

MLS#: 409337
Price reduced
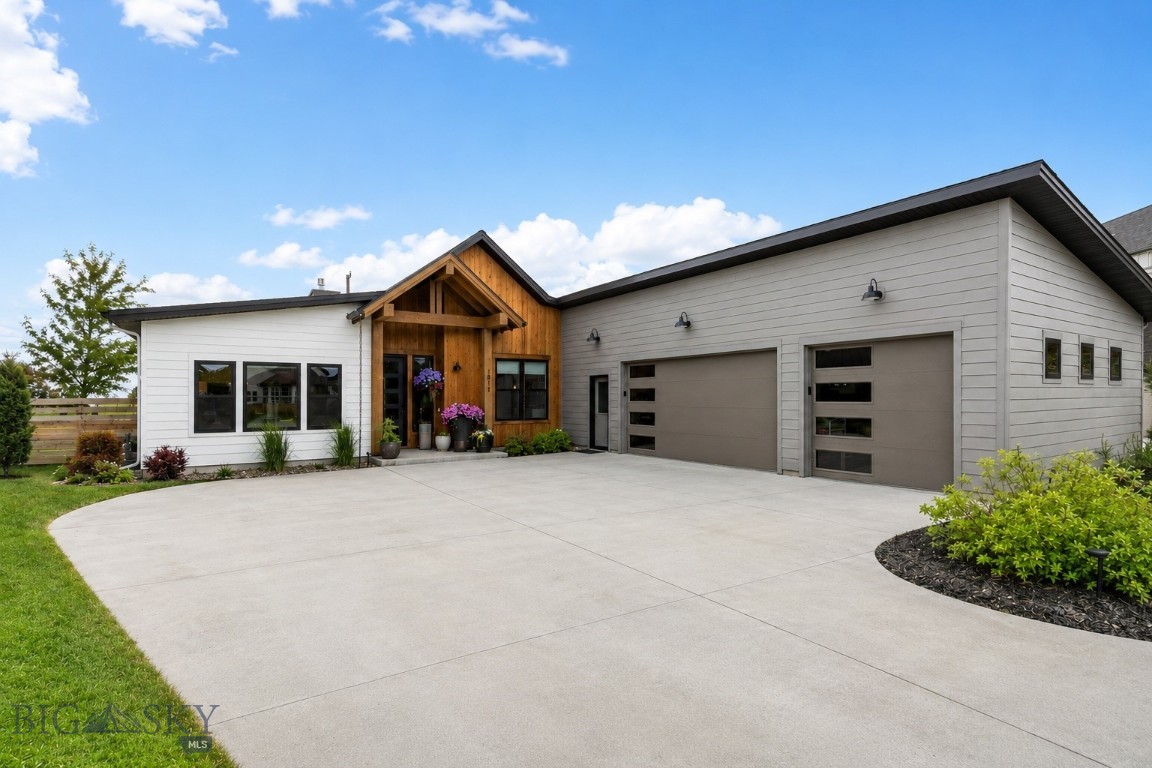
Positioned in the highly sought-after Flanders Mill community, this beautifully maintained residence offers the perfect blend of comfort, flexibility, and location. Built in 2020, this thoughtfully designed single-level home features an open and inviting floor plan centered around a striking floor-to-ceiling stone fireplace. Vaulted ceilings, abundant natural light, and a spacious living area flow seamlessly into the dining space and kitchen, complete with a large island, stainless steel GE appliances, and ample storage. The primary suite serves as a private retreat with vaulted ceilings, a generous walk-in closet, and a beautifully appointed bathroom featuring dual vanities and a floor-to-ceiling tiled shower with integrated soaking tub. One of the property's most desirable features is the attached ADU with its own private entrance. Complete with a kitchen, bedroom, three-quarter bath, and private outdoor access, the space offers exceptional flexibility for guests, multi-generational living, a home office, or rental potential. Outside, mature landscaping, covered patio space, and a three-car garage enhance everyday living. Backing subdivision open space, the views and sense of openness can be enjoyed for years to come. This is a rare opportunity to own a versatile, move-in-ready home in one of Bozeman's most connected and desirable neighborhoods.
#411908

Bozeman

1813 Windrow Drive

4 Beds

2 Baths

2,828 Sq.Ft.

$1,299,000

MLS#: 411908
Price reduced
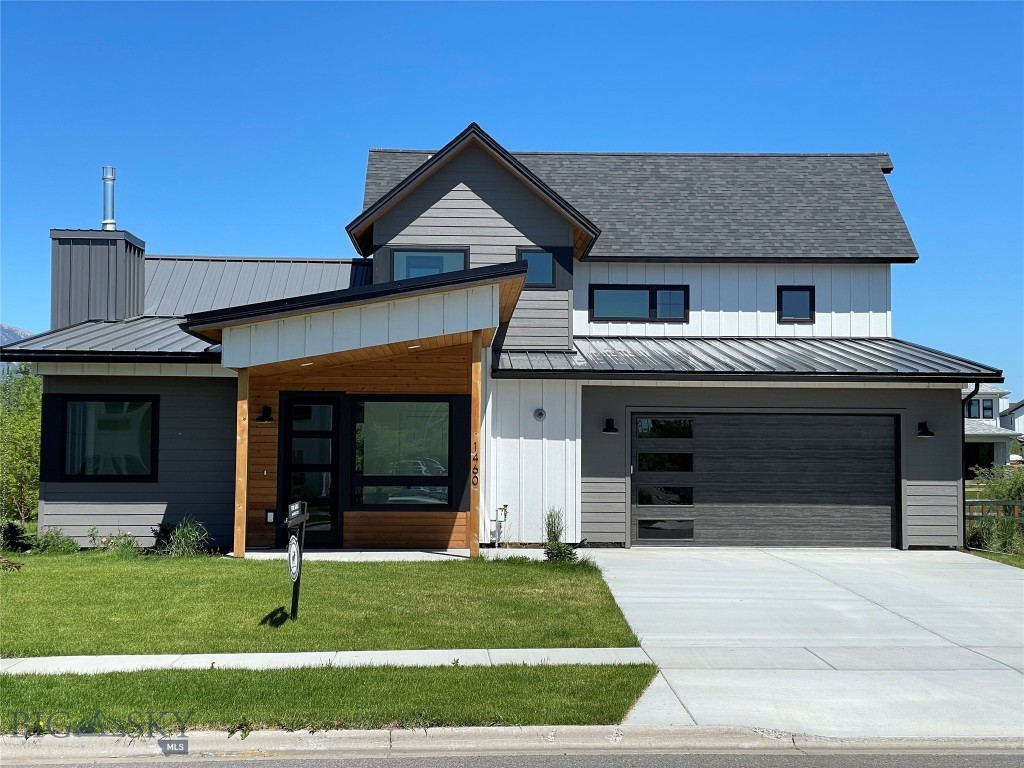
New luxury home in Flanders Mill entering final phase of construction.  
Panoramic mountain views and upgrades throughout.

Come tour this stunning new custom build in one of Bozeman's most
sought-after neighborhoods.

Inside, you’ll find an impeccably designed contemporary home.  The
top-of-the-line chef’s kitchen features Café appliances and custom
white oak cabinets.  Family and friends can gather and unwind in style
near a linear fireplace under lighting by Pottery Barn and Perigold.
Anderson windows offer Bridger Mountain views and plentiful natural
light throughout.

Outside, enjoy a sunny porch and patio, a warm fire pit, hot tub
hookups, and a welcoming fully landscaped yard.  The property backs to
trails and is within easy walking distance to numerous community parks
and playgrounds.

Centrally located on Bozeman’s bustling west side, this can be your
base to access the best that Montana has to offer—whether it’s the
historic downtown or the trails and ski areas just a short drive away.  

Complete and ready to show!
For more info or to schedule a private tour, please contact us.
#400555

Bozeman

1460 Windrow Drive

3 Beds

2 Baths

2,608 Sq.Ft.

$1,295,900

MLS#: 400555
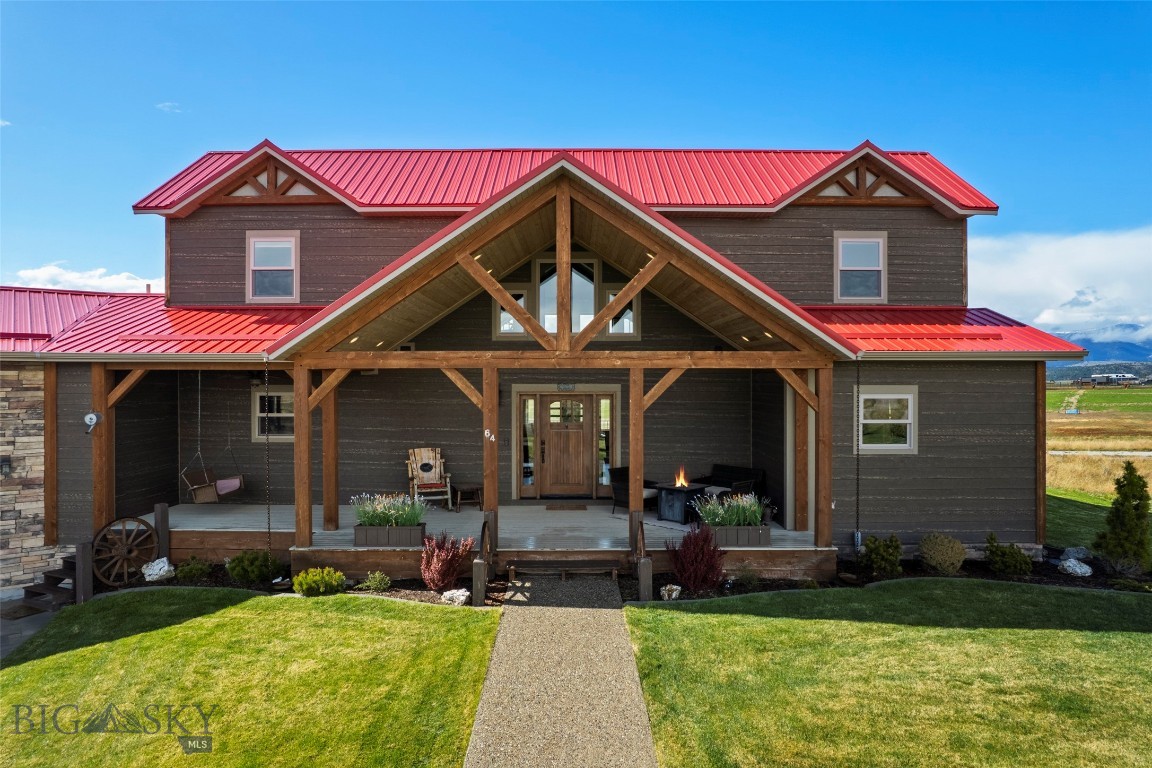
64 Dimanche Drive — Savane Estates, Townsend MT
Some homes you walk into. This one you arrive at — and exhale.
Set on 3.96 acres in Savane Estates, this 4,084 sq ft - retreat delivers the Montana  buyers chase for years and rarely find: framed by the Big Belt Mountains, glimpsing Canyon Ferry Lake just 20 minutes away, and quiet enough that wind through grass is the loudest thing at sunrise.
The great room is the showpiece — vaulted ceilings, hand-hewn beams, and a wall of windows that pulls the entire valley inside. The chef's kitchen anchors daily life with solid surface counters, a generous island, custom cabinetry, and a walk-in pantry built for people who actually cook. The main-floor primary suite opens to a private deck and hot tub. Coffee at dawn. Soak under stars. Repeat.
Three additional bedrooms, a fully finished daylight basement, propane fireplace, central A/C, propane forced-air heat, water softener, and main-floor laundry carry every season in comfort. Outside: landscaped yard, wraparound timber porch with swing and gas fire pit, RV hookups, private well and septic, and a 30x50 metal shop with bathroom and oversized door — built for trucks, trailers, or a serious workshop. The attached 2-car garage handles daily drivers.
 Helena's airport sits estimated 45 miles northwest. Bozeman's sits  estimated 85 miles southeast. Two regional gateways, one private valley between them.
Equally suited as a legacy home, second residence, or recreational basecamp. Metal roof, Hardie siding, 2018 build. The heavy lifting is done.
 Bring your boots. The view is already waiting.
#410833

Townsend

64 Dimanche

4 Beds

3 Baths

4,084 Sq.Ft.

$1,295,000

MLS#: 410833

In a valley celebrated for its beauty, this property still manages to surprise. Tucked behind rock bands and canyon walls on 28.9 private acres, the setting is unlike anything else in Paradise Valley — a hidden world of timber, rolling hills, seasonal stream, and sweeping Absaroka views that feels entirely removed from the rest of the world. And then you see the structures. A handcrafted log cabin and a gambrel-roofed barn that look straight out of a story book — the kind of buildings you don't expect to find and can't stop looking at once you do.
The log cabin is everything a Montana retreat should be. The main level offers a well-appointed kitchen, a sun-filled living room anchored by a wood stove, a full bathroom with walk-in shower, and laundry — all wrapped in an abundance of windows that frame the surrounding wilderness like living artwork. French doors open to the deck where the mountain views stretch endlessly across the valley floor. Upstairs, two bedrooms offer the kind of quiet that city dwellers dream about.
The barn is equally special. Above the garage sits a generous living area, a private bedroom suite, and a full bathroom with shower — all with its own private deck overlooking the canyon. Whether used for guests, extended family, a caretaker, or additional income, the flexibility this building offers is exceptional.
Beyond the structures the land itself is the real story. At 28.9 acres you have room to roam, explore, and disappear — rock bands to scramble, hillsides to hike, a seasonal stream that runs cold and clear with snowmelt each spring, and wildlife around every corner. The property backs to a massive ranch ensuring your privacy and the wild character of this setting is preserved forever.
Minutes from Emigrant's Old Saloon, general store, and gas station. A short drive to Chico Hot Springs, Sage Lodge, and the blue ribbon waters of the Yellowstone River. Livingston and Yellowstone National Park are each just 30 minutes away — close enough for convenience, far enough to feel like the rest of the world simply doesn't exist.
Properties like this are not built. They are found — rarely, and by the lucky few.
#414464

Emigrant

55 Orion Way

3 Beds

2 Baths

894 Sq.Ft.

$1,295,000

MLS#: 414464
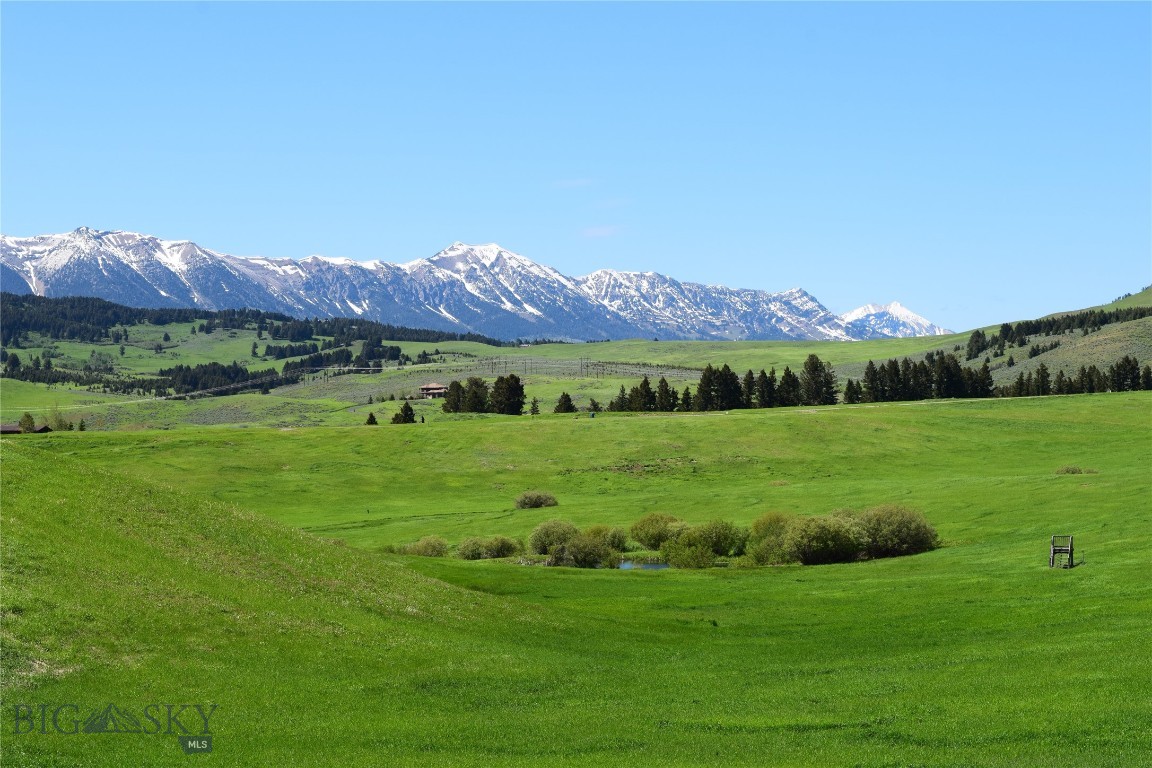
Look at this exceptional 40+ acre property with no covenants. It features outstanding mountain views from several build sites, including a premier location near a year-round, spring-fed pond. This specific site offers natural berms for maximum privacy and seclusion from road noise—an ideal spot for a deck to watch the local wildlife.

The land offers ample space for a dream home, guest house, barns, and shops, and all types of livestock are welcome. While there are no covenants, please note the lot is governed by the Bridger Canyon Zoning Regulations; let me know if you would like a copy of those details.

The location is highly convenient, situated just 10 minutes from downtown Bozeman and 25 minutes from the airport, with natural gas and fiber optics available at the road.
#407933

Bozeman

Tract 1A Jackson Creek Road

None Beds

None Baths

40.5 acres

$1,295,000

MLS#: 407933

1 ... 78 79 80 81 82 ... 280
* Listings identified with the FMLS IDX logo come from FMLS and are held by brokerage firms other than the owner of this website. The listing brokerage is identified in any listing details. Information is deemed reliable but is not guaranteed. If you believe any FMLS listing contains material that infringes your copyrighted work please click here to review our DMCA policy and learn how to submit a takedown request. © 2024. First Multiple Listing Service, Inc.
 - property

Send a message

Message successfully sent.

Your message

What is 3 + 4 ?

Reason for contacting?

I agree to receive email communication and understand I can unsubscribe at any time.

I agree to be contacted by Montana Sandbox via call, email, and text for real estate services. To opt out, you can reply 'stop' at any time or reply 'help' for assistance. You can also click the unsubscribe link in the emails. Message and data rates may apply. Message frequency may vary. Privacy Policy

Sign Out

Virtual Assistant

Would you like to take the next step with this property? We can help you schedule a showing or virtual tour, or send you more details.

Yes, I would like more information.

Thank You for Your Reply, One of Our Agents will contact you as soon as possible

No, maybe later.

Thank you, you can always contact me via email, phone number or through the contact form.

Realhub AI

Lucy - Your AI-Powered Realtor

Update Your Temporary Password

Personalize your search

Enter your email and we'll notify you immediately when new listings match what you're looking for.

or enter email address

Already have an account ? Login here

Continue your home search

I agree to receive communications and understand I can unsubscribe at any time.

I agree to be contacted by Montana Sandbox via call, email, and text for real estate services. To opt out, you can reply 'stop' at any time or reply 'help' for assistance. You can also click the unsubscribe link in the emails. Message and data rates may apply. Message frequency may vary. Privacy Policy

Already have an account ? Login here

We use cookies

We use cookies primarily for analytics to enhance your experience. By accepting, you agree to our use of these cookies. You can manage your preferences or learn more about our cookies policy.





