REALHUB is on fire today

Properties

Browse or get in touch to schedule a walkthrough.

  • Nearby me
Price range

Popular Features

Community Features

Association

Property Features

Waterfront

View

Exterior Features

Interior Features

Style

4276 properties match your criteria

Updated 1 minute ago

E-Alert name

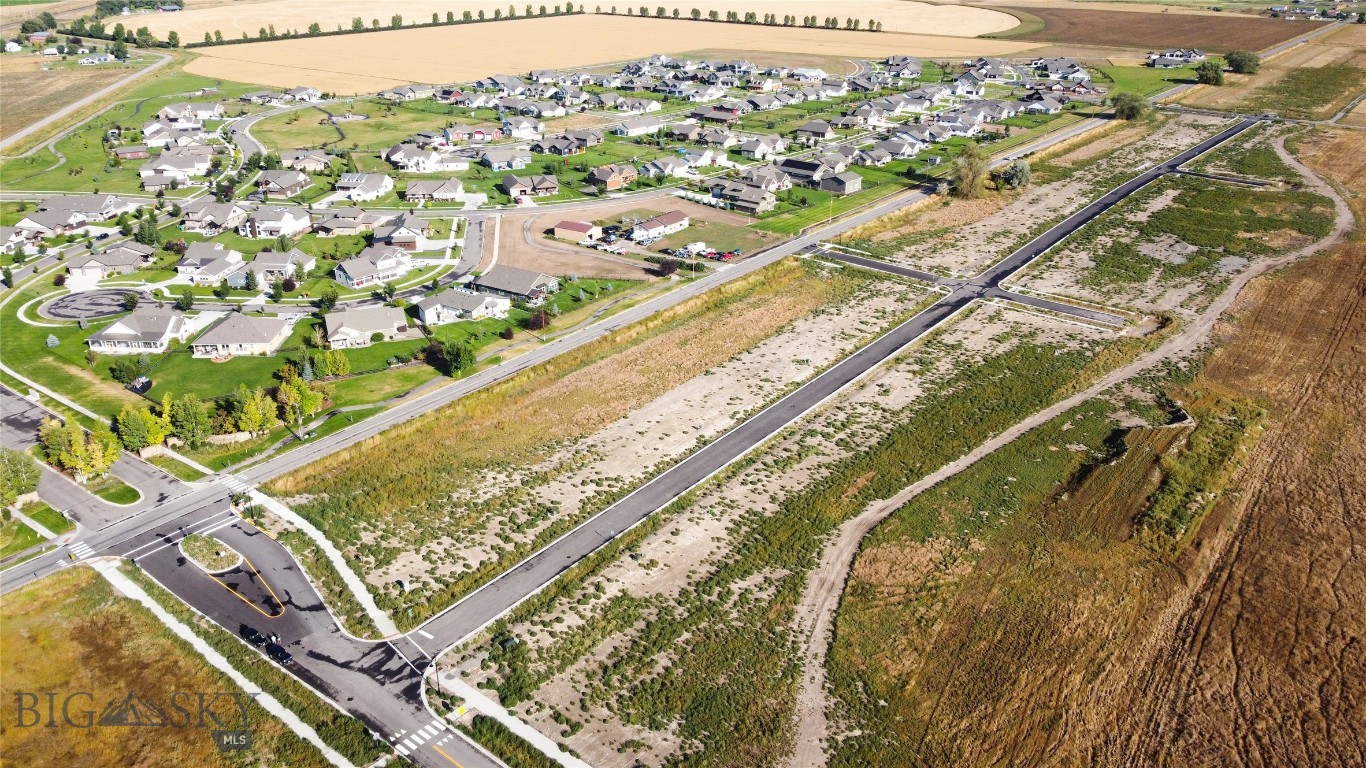
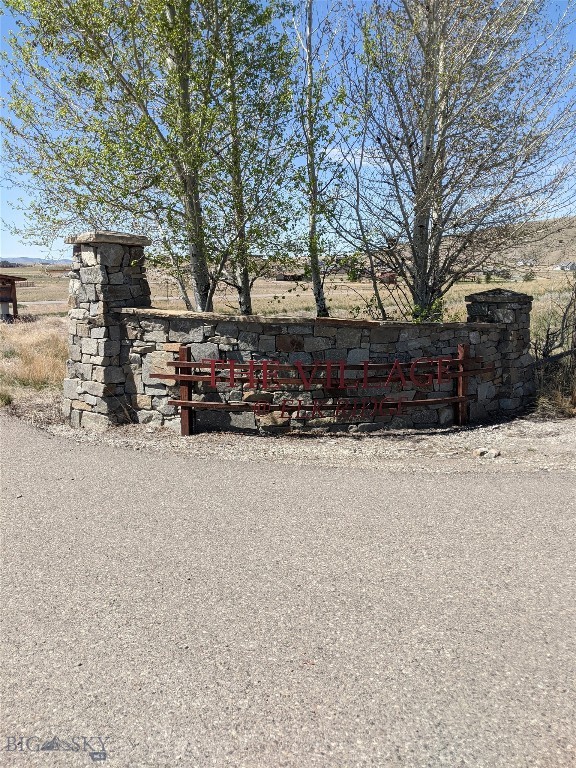
This 1.19-acre buildable lot in Three Forks, Montana offers one of the best values in the market — and may be the lowest-priced lot this developed subdivision has seen in years.

Located in The Village at Elk Ridge in Broadwater County, this property gives you a chance to own a ready-to-develop homesite with mountain views, paved road access, and a quiet Montana setting without paying Bozeman prices. Whether you are looking to build your full-time home, a Montana getaway, or hold land in one of the region’s growing markets, this lot checks a lot of boxes.

The subdivision offers a peaceful residential feel with great community amenities, including a park with a covered gazebo, picnic areas, a basketball court, baseball and soccer fields, plus approximately 25 acres of open space.

Three Forks puts you in a central location with easy drives to Bozeman, Butte, and Helena, making it convenient for work, supplies, shopping, dining, and airport access. Locally, you are close to some of Montana’s best outdoor recreation, including Copper City Mountain Biking Trails, Missouri Headwaters State Park, the Jefferson, Madison, and Gallatin Rivers, Canyon Ferry Reservoir, Bridger Bowl Ski Area, and Big Sky Resort.
#412126

Three Forks

Lot 178 Western Larch Place

None Beds

None Baths

1.19 acres

$49,850

MLS#: 412126

Price reduced
Welcome to Lot 8, Block 2 in Manhattan Meadows, the largest, premier ADU homesite offering the perfect blend of space, scenery, and small-town Montana charm. Set within one of Manhattan’s newest subdivisions, this spacious lot provides the ideal foundation for your custom home—whether you’re dreaming of modern farmhouse, traditional ranch, or a contemporary Montana design. Enjoy wide-open Bridger views and the peaceful setting that Manhattan is known for. With level terrain and convenient utility access, this lot is truly build-ready. Manhattan Meadows offers a thoughtful neighborhood layout, paved roads, and easy access to schools, dining, and the local grocery while still being only minutes from I-90 for quick trips to Bozeman, the airport, or outdoor recreation.
#411144

Manhattan

TBD S Crispin L8 B2

None Beds

None Baths

0.3294 acres

$199,000

MLS#: 411144

Price reduced
Manhattan Meadows, a premier homesite offering the perfect blend of space, scenery, and small-town Montana charm. Set within one of Manhattan’s newest subdivisions, this spacious lot provides the ideal foundation for your custom home—whether you’re dreaming of modern farmhouse, traditional ranch, or a contemporary Montana design. Enjoy wide-open Bridger views and the peaceful setting that Manhattan is known for. With level terrain and convenient utility access, this lot is truly build-ready. Manhattan Meadows offers a thoughtful neighborhood layout, paved roads, and easy access to schools, dining, and the local grocery while still being only minutes from I-90 for quick trips to Bozeman, the airport, or outdoor recreation. Ask about ADU options, this is one of the last remaining!
#409370

Manhattan

TBD S Crispin L1 B12

None Beds

None Baths

0.2798 acres

$185,000

MLS#: 409370

Beautifully maintained 3 bedroom, 2.5 bathroom condo offering 1,689 square feet of comfortable living in a highly desirable location. Enjoy close proximity to Costco, Target, WinCo, and Outlaw Brewery, all while benefiting from no freeway noise but quick, convenient access to the freeway entrance.

This inviting home features stainless steel appliances, tile flooring, and a cozy gas fireplace perfect for relaxing evenings. Step outside to a south-facing back patio, ideal for soaking up the sun and enjoying outdoor time year-round.

An excellent opportunity for both homeowners and investors alike—previous tenants were paying $2,600 per month.

Call your favorite Realtor today to schedule a showing!
#407950

Bozeman

3206 Warbler Way 11

3 Beds

2 Baths

1,689 Sq.Ft.

$475,000

MLS#: 407950

Price reduced
Spacious, Budget-Friendly Home in a Quiet Cul-de-Sac
Priced to sell, this large 5-bedroom, 3-bath home offers exceptional space and value in a peaceful cul-de-sac just outside of Belgrade. Situated on over a half-acre lot in a nice, quiet neighborhood, this property is perfect for anyone looking for room to grow without restrictive rules.
Enjoy the freedom of minimal covenants, with allowances for building shops and garages—ideal for hobbyists, storage needs, or future expansion. The generous lot size provides plenty of outdoor space for family life, entertaining, or simply enjoying Montana’s wide-open feel.
Inside, the home features a large family-friendly layout with ample bedrooms and living space to accommodate a busy household. A brand-new roof (less than one year old) adds peace of mind and value.
Conveniently located near the I-90 interchange for quick and easy access, yet far enough away that you won’t see or hear the interstate, this home offers the perfect balance of accessibility and tranquility.
If you’re looking for a solid, affordable property with space, flexibility, and a quiet setting, this one is well worth a look.
#407724

Belgrade

378 Hereford

5 Beds

3 Baths

2,128 Sq.Ft.

$500,000

MLS#: 407724

Welcome to Bridger Homes MT—crafted with exceptional attention to detail and designed for modern living. This thoughtfully planned residence offers spacious open-concept living on the main floor with 9ft ceilings, a convenient half bath, and a stunning kitchen featuring a large island, dining area, abundant cabinetry, under-cabinet lighting, and 3cm quartz countertops. Stay connected with fiber optic wiring throughout for ultra-fast internet and seamless streaming. Upstairs, enjoy a dedicated laundry room, four bedrooms, a full bath, and a luxurious primary suite with an ensuite bath featuring a full tile shower, and walk-in closet. This plan offers a 25' deep garage that is fully insulated and painted. The garage includes an 8ft door, extra storage, and a side man-door for easy yard access. Don’t miss this move-in-ready home blending style, function, and convenience! All interior photos are of the same model home that is staged.
#408827

Belgrade

822 Accolade Loop

4 Beds

2 Baths

1,836 Sq.Ft.

$599,900

MLS#: 408827

Set on a quiet cul-de-sac in the Coolwater neighborhood, this newly constructed home blends custom design with functional living, offering views of the Bridger and Hyalite Mountain ranges. Thoughtfully designed covered outdoor living spaces are positioned to enjoy balanced natural light throughout the day, while cedar siding and real stone accents complement the home’s warm mountain-modern aesthetic.
Designed for everyday living and entertaining, the layout creates a seamless connection between the kitchen, dining, and living spaces while still giving each area definition and purpose. The main living room is anchored by a custom stone fireplace and expansive windows framing the surrounding mountain views. Beam-accented vaulted ceilings and soft architectural arches add warmth, scale, and character throughout.
The kitchen features custom cabinetry, a panel-ready appliance package, under-cabinet and toe-kick lighting, and warm, refined finishes. A spacious walk-in pantry with an additional refrigerator provides exceptional storage and functionality. Integrated Sonos speaker system in the living room, primary bedroom, and primary bath.
Privately situated, the primary suite is designed as a true retreat with vaulted ceilings, wood beam accents, a statement wood accent wall, and direct access to a private covered patio. The home offers 4 bedrooms plus a dedicated office that can function as a fifth bedroom, along with 3 full bathrooms, a powder bath, and an upper-level bonus space for additional flexibility.
Situated on 2.4 acres, the property offers privacy, open meadow surroundings, and expansive mountain views while still being conveniently located near Bozeman and within the Monforton School District. The lot configuration also allows potential for an accessory dwelling unit (ADU).
Built by Triple Peak Construction
#411199

Bozeman

246 McGoo Way

5 Beds

3 Baths

4,450 Sq.Ft.

$3,199,550

MLS#: 411199

Step into this meticulously maintained 4-bedroom, 3-bath split-level home situated on a beautifully landscaped 0.61-acre lot in the heart of South Bozeman. Thoughtfully updated throughout, this property features a renovated kitchen, a custom office addition, and numerous quality upgrades designed for both comfort and functionality.

The bright office/den overlooks mature trees, creating a peaceful workspace or retreat. Cozy gas fireplace and spacious living areas on both the main level and lower level provide plenty of room to relax and entertain. The home also offers abundant storage and a main-floor primary suite for added convenience.

Outside, enjoy the large, private yard with mature landscaping and easy access to neighborhood trails. With ample garage space for hobbies, gear, and toys, this property is ideal for Montana living. Conveniently located off Sourdough Road, you’re just minutes from downtown Bozeman, the hospital, schools, and endless recreation opportunities.

This move-in-ready home combines space, comfort, and an unbeatable location, schedule your showing today!
#411139

Bozeman

2 Hitching Post

4 Beds

3 Baths

3,046 Sq.Ft.

$995,000

MLS#: 411139

Price reduced
Experience the perfect blend of comfort and intentional design in this single-level home located in Belgrade, Montana. From the moment you arrive, the front porch offers a front-row seat to breathtaking Montana sunsets. Step through the front storm door into a home bathed in beautiful natural light all day long, thanks to expansive windows at both the front and back. The spacious living room welcomes you with soaring vaulted ceilings and the cozy ambiance of a gas fireplace, creating an inviting space for relaxation. Distinguishing itself from standard layouts, this residence features a dining area that creates a graceful flow between the main living area and the well-appointed kitchen, maintaining an airy, connected feel throughout. The kitchen features an updated appliance package, approximately two years old, offering both modern style and everyday functionality.

The functional floor plan includes three bedrooms and a centrally located private office. The office is elevated by a French door, providing the perfect balance of privacy for remote work or hobbies while maintaining a sense of connection with the rest of the home. Both full bathrooms are conveniently positioned to accommodate a busy household.

Transitioning to the outdoors, the spacious back deck is a true highlight. Fully shaded from the afternoon through sunset, it remains a cool and comfortable haven for grilling and relaxing with friends and family. From this vantage point, you can enjoy the warm glow of the sunset reflecting off the snow-covered mountaintops, a perfect end to any day.

Enjoy the ease of an underground sprinkler system and an attached two-car garage providing ample room for vehicles and outdoor gear. Positioned in a prime Gallatin Valley location, this River Rock gem is situated just ten minutes from the Bozeman Yellowstone International Airport and is moments away from local parks, trails, and Belgrade’s charming downtown attractions. Whether you are looking for a convenient home base for mountain adventures or a sweet retreat in a vibrant community, this home offers the space for your creativity and dreams to grow.
#411245

Belgrade

60 Clinton Lane

3 Beds

2 Baths

1,878 Sq.Ft.

$540,000

MLS#: 411245

PRICE REDUCTION! - "Seller ready to make a Move"
Rare residential + commercial opportunity in the heart of Gallatin Gateway! Situated on 2.19 acres, this versatile property offers unmatched flexibility to live, work, and invest. The beautifully positioned main home and guest house sit on approximately ½ acre with sweeping views, while the additional 1+ acre parcel is already equipped with its own well and septic—ready for a shop, additional buildings, or future expansion.

The property features two residences totaling 4,224± SF, including a 2,956± SF main home, 750± SF finished basement, and a 1,190± SF attached ADU. The ADU (2 bed / 1 bath) is ideal for rental income, guest accommodations, or multi-generational living. Both the main home and ADU offer their own garages for added convenience.

Minimal covenants provide rare freedom and flexibility, making this an exceptional opportunity for those seeking space, income potential, and development upside—all with easy access to Big Sky and Bozeman.
Enjoy the ability to live, work, and invest all in one location with easy access to Big Sky and Bozeman.
#409315

Gallatin Gateway

413 Garnet Mountain

3 Beds

3 Baths

4,220 Sq.Ft.

$1,639,000

MLS#: 409315

Price reduced
The Laurel floorplan is an efficiently-designed, mid-sized home offering the space & comfort of single-level living. Covered front porch opens into a tiled entry way and expansive living room, with vaulted ceilings. Open dining area & kitchen have plenty of cabinet storage along with breakfast bar & large walk-in pantry. Spacious & private master suite boasts dual vanity bathroom, walk-in tiled shower & oversized closet. Upgrades include tile backsplashes and laminate flooring though out main area.  This home is a half block from community garden and park and close to neighborhood walking trail. The covered back porch leads to a nice sized, fenced, landscaped backyard and it backs to a trail and a bit of open space for privacy and buffer. This home has been very well cared for and ready for a new owner!
#409930

Bozeman

5564 May Fly

3 Beds

2 Baths

1,436 Sq.Ft.

$617,900

MLS#: 409930

Cute as can be FOUR BEDROOM home with many recent renovations and upgrades! Situated on a corner lot, this home offers a great floor plan, with two living areas, dining area and a spacious kitchen with ample cabinet and countertop space. Light and bright with plenty of windows,  vaulted ceilings and fresh paint. The primary suite has a large closet and an en-suite bathroom with barn wood accents and dual vanities. On the opposite end of the home, you will find three additional bedrooms and a beautiful, fully renovated guest bathroom. Newer Furnace, Central AC, gutters and water heater! NO HOA and light covenants make this home extra appealing with an in-town location near the grocery store, rodeo grounds, downtown Three Forks, famed fly-fishing, golf course and local schools! Just 30 minutes to Bozeman for additional amenities. Pride of ownership beams throughout this home, and it is waiting for it's next owner to bring it to the next level! Come see what small town living and an affordable four bedroom home can do for you, and make this your HOME SWEET MONTANA HOME!
#409875

Three Forks

321 W Front Street

4 Beds

2 Baths

1,716 Sq.Ft.

$417,500

MLS#: 409875

New on site 4 days ago
Every detail of this exceptional single-owner custom home was thoughtfully designed, creating a rare opportunity in Gallatin Heights. Situated on nearly ½ acre, this immaculate 2019 property offers a beautifully appointed 3,107 sq. ft. main residence with 4 bedrooms, 3 bathrooms, an oversized heated 3-car garage with shop space, and an Accessory Dwelling Unit (ADU) at 1,101 sq. ft., 2-bedroom, 1.5-bathroom, and its own garage—perfect for multigenerational living, guests, or rental income.
Step inside the primary home and experience the warmth of radiant-heated concrete flooring, soaring vaulted ceilings, rich wood trim, and solid wood doors that showcase the home's exceptional craftsmanship. The inviting living room is anchored by a beautiful gas fireplace with a tile surround, while the chef's kitchen is designed for gathering with granite countertops, a custom wood-topped island, tile backsplash, gas range, and an expansive walk-in pantry.
The main-level primary suite offers a private retreat featuring a spa-inspired bathroom with a tiled walk-in shower, dual shower heads, and elegant tile flooring.
The oversized, fully insulated garage is every hobbyist's dream, featuring radiant floor heat, stamped concrete floors, and additional workshop space in front of the third stall.
Outside, the meticulously landscaped yard invites you to relax on the front porch or at the fire pit in the backyard. Solar panels help power both the main home and the ADU, while the irrigation well supplies the sprinkler system, and circulating water helps naturally cool the home during warmer months.
The detached ADU offers quartz countertops, an open-concept floor plan, its own laundry, single-car garage, and an additional carport—providing incredible flexibility and long-term value.
Just a short distance away, residents enjoy a beautiful 5-acre neighborhood park complete with playground equipment, open green space, picnic areas, and room to gather with family and friends.
A home of this caliber—with premium finishes, exceptional craftsmanship, a large lot, and a beautifully finished ADU—is a rare find,
#412997

Bozeman

101 King Meadow Ln

4 Beds

3 Baths

3,107 Sq.Ft.

$1,499,000

MLS#: 412997

New on site 1 day ago
Elevated Views with Walls of Windows Distinguish this Beautifully Crafted Custom Home Showcasing Amazing Views of the Bridger Range. Enjoy Multiple Balcony Decks, Inviting Living Spaces & Lofty Ceilings Throughout. Thoughtful Design and Quality Craftsmanship are Evident Throughout the Home, Highlighted by Beautiful Maple Hardwood Flooring with Cherry Inlay Accents and Elegant Crown Molding. The Kitchen, Truly the Heart of the Home, Features Rich Cherry Wood Cabinetry, Tiled Countertops, Durable Cast Iron Sink, KitchenAid Appliances and a Spacious Walk-in Pantry. Formal Living and Dining Rooms, Along with a Sunroom Serve as a Fantastic Billiards Room, Creating the Perfect Setting for Both Everyday Living and Entertaining while Capturing the Spectacular Mountain Views.
The Spacious Main Level Primary Suite Offers a Luxurious Private Retreat, Featuring a Walk-in Closet, Radiant Heated Tile Flooring, a Tiled Walk-in Shower with Dual Shower Heads and a Relaxing Soaking Tub. An Additional Bedroom with a Walk-in Closet and Custom Shelving, an Adjacent Full Bathroom, a Convenient Office off the Kitchen, Breakfast Area, a Half Bathroom and a Spacious Tiled Laundry Room Complete with a Utility Sink and Ample Cabinetry round out the Main Level. The Upper Level Boasts a Spacious Bonus Room with a Cozy Sitting Area, a Barn Door Leading to a Private Bedroom and a ¾ Bathroom.
Designed with Flexibility and Comfort in Mind the 1282+/- sf Walkout Daylight Lower Level is Ideally Suited for Multigenerational Living, Featuring Walls of Windows that Fill the Space with Natural Light, a Full Kitchen, Spacious Living Area and a Wheelchair-Accessible Bathroom. Radiant Floor Heat throughout Ensures Year-round Comfort, making this Level Perfect for Extended Family, Guests or Independent Living Arrangements in a Spectacular Setting.
Additional Features Include a Boiler Heating System for Consistent Comfort, Central Vacuum, a Whole House Generator and an Oversized Heated Three Car Garage with Radiant Floor Heat. Situated on 1.23± Acres with Impressive Bridger Mountain Views, this Exceptional Property Seamlessly Blends Timeless Craftsmanship, Thoughtful Design and Versatile Living Spaces; Offering a Rare Opportunity to Enjoy Montana Living at its Finest.
#413112

Bozeman

1343 Candlelight Drive

4 Beds

2 Baths

4,509 Sq.Ft.

$1,585,000

MLS#: 413112

For the first time, this lovingly maintained, original-owner home is hitting the market. Perfectly situated in Westfield Park, one of South Bozeman’s desirable neighborhoods, this property blends a premier location with interior updates and a private, established backyard retreat. Stepping inside, the main level welcomes you with exceptional natural light pouring through an elegant bay window. The heart of the home features a delightfully updated kitchen complete with sleek quartz countertops, crown molding, and a large pantry with superb storage. Transition seamlessly into the adjacent living room, where a wood-burning stove adds a cozy touch. Luxury vinyl plank floors guide you into the family room and the adjoining dining room with statement ceiling detail that adds warmth and architectural character. The main-floor primary suite serves as a peaceful haven, boasting a vaulted ceiling, spacious walk-in closet, and primary bath with walk-in shower. Two additional bedrooms and guest bath on the main level offer flexibility to fit your lifestyle. Downstairs, the functional basement expands your living options with two more comfortable bedrooms—ideal for guests, a home office, or a workout space. An unfinished workshop/storage space offers incredible utility for gear organization or hobby room. An easy-to-access crawl space also provides ample storage options. Outside, the quarter-acre lot is a gardener’s dream with window boxes to show off your green thumb. The back patio, surrounded by mature landscaping and established perennial flower beds, bursts with summer color. The location is unmatched for convenience and lifestyle. You are just minutes away from Montana State University, Bozeman Health, the Museum of the Rockies, and elementary and middle schools. For outdoor enthusiasts, the extensive Sourdough trail system and the iconic views from Peet Hill are easily accessible. A local grocery store is close by as well. When you want to experience the city's vibrant dining and shopping scene, take a scenic drive or bike ride down historic, tree-lined Willson Avenue straight into downtown Bozeman. This is an outstanding opportunity to own the ideal Bozeman home base.
#412722

Bozeman

512 Fieldstone Drive

5 Beds

2 Baths

2,466 Sq.Ft.

$900,000

MLS#: 412722

1 ... 4 5 6 7 8 ... 286
* Listings identified with the FMLS IDX logo come from FMLS and are held by brokerage firms other than the owner of this website. The listing brokerage is identified in any listing details. Information is deemed reliable but is not guaranteed. If you believe any FMLS listing contains material that infringes your copyrighted work please click here to review our DMCA policy and learn how to submit a takedown request. © 2024. First Multiple Listing Service, Inc.
 - property

Send a message

Message successfully sent.

Your message

What is 3 + 4 ?

Reason for contacting?

I agree to receive email communication and understand I can unsubscribe at any time.

I agree to be contacted by Montana Sandbox via call, email, and text for real estate services. To opt out, you can reply 'stop' at any time or reply 'help' for assistance. You can also click the unsubscribe link in the emails. Message and data rates may apply. Message frequency may vary. Privacy Policy

Sign Out

Virtual Assistant

Would you like to take the next step with this property? We can help you schedule a showing or virtual tour, or send you more details.

Yes, I would like more information.

Thank You for Your Reply, One of Our Agents will contact you as soon as possible

No, maybe later.

Thank you, you can always contact me via email, phone number or through the contact form.

Realhub AI

Lucy - Your AI-Powered Realtor

Update Your Temporary Password

Personalize your search

Enter your email and we'll notify you immediately when new listings match what you're looking for.

or enter email address

Already have an account ? Login here

Continue your home search

I agree to receive communications and understand I can unsubscribe at any time.

I agree to be contacted by Montana Sandbox via call, email, and text for real estate services. To opt out, you can reply 'stop' at any time or reply 'help' for assistance. You can also click the unsubscribe link in the emails. Message and data rates may apply. Message frequency may vary. Privacy Policy

Already have an account ? Login here

We use cookies

We use cookies primarily for analytics to enhance your experience. By accepting, you agree to our use of these cookies. You can manage your preferences or learn more about our cookies policy.