REALHUB is on fire today

Properties

Browse or get in touch to schedule a walkthrough.

  • Nearby me
Price range

Popular Features

Community Features

Association

Property Features

Waterfront

View

Exterior Features

Interior Features

Style

4312 properties match your criteria

Updated 1 minute ago

E-Alert name
Price reduced
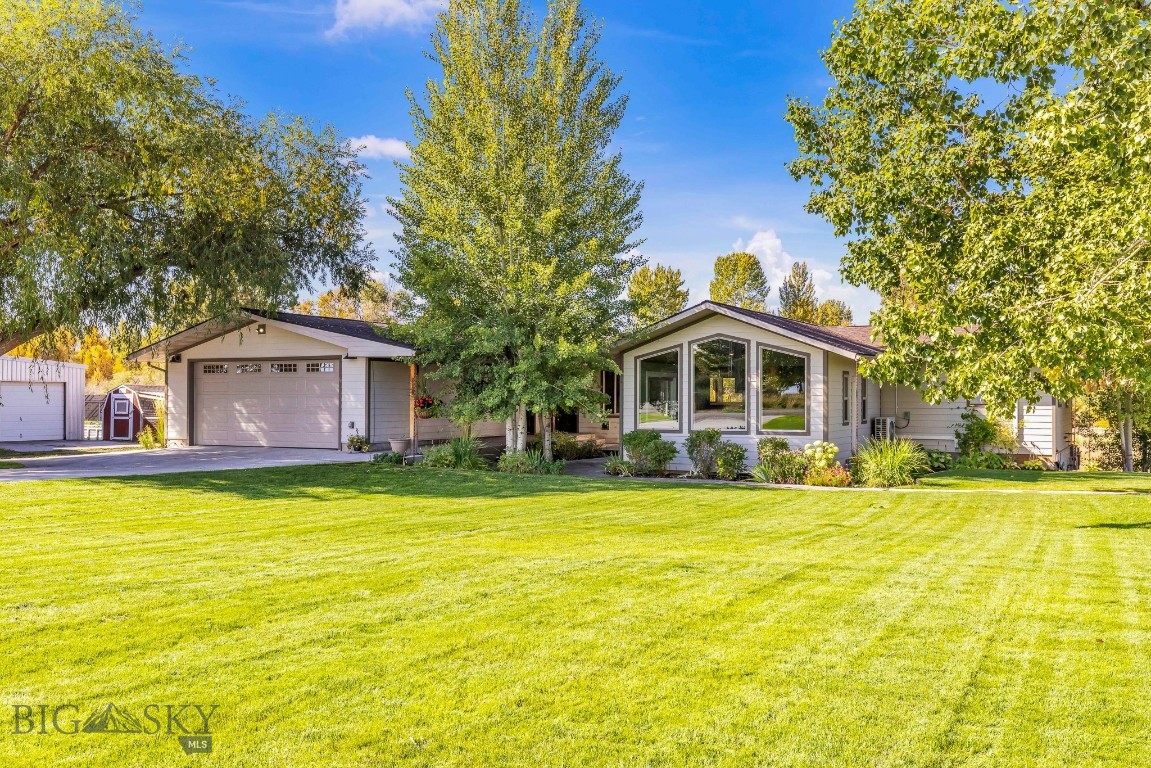
BEING SOLD COMPLETELY TURN KEY! Perched on a private hillside with sweeping, unobstructed views of the Madison Range, this exquisite custom home offers unmatched craftsmanship, energy efficiency, and Western charm. Built with SIP construction and solar panels that feed directly into the grid, this thoughtfully designed 5,244 sq ft residence brings monthly electric bills down to an average of $5 a month. The beautifully landscaped grounds feature mature trees, perennial flower beds, thoughtfully placed shrubs, and stunning rock gardens that blend effortlessly into the natural terrain, enhancing the property’s serene and private setting. Inside, you'll find alder wood doors and trim throughout, a gourmet kitchen with cherry cabinetry, granite counters, two ovens, and a walk-in mudroom with laundry and pantry space. The main living area showcases vaulted ceilings, a floor-to-ceiling rock gas fireplace, and triple-pane Pella windows and doors with built-in blinds opening to a maintenance-free deck and hot tub. The primary suite offers panoramic views, private deck access, a walk-in closet, double vanity, walk-in shower with custom glass door, and a separate toilet room. Upstairs, the “Cowboy” guest room shares a Jack & Jill bath with a cozy media room featuring a showstopping barn door made from reclaimed mine wood. A second spacious guest room connects to the game room and shares a bath with dual vanities, while a third oversized guest suite includes its own private bath. Additional highlights include a gravel grate and wrought iron stair banister, radiant in-floor heat in both house and garage, three mini-splits for heating and cooling, two water heaters, two boilers, air exchange system, whole-house water softener, and a finished shop space off the two-car garage. Offered fully furnished and impeccably appointed, including all art, décor, kitchenware, linens, and towels. This residence presents a truly turnkey opportunity. Simply arrive with your suitcase and immediately enjoy refined Montana living at its finest. This one-of-a-kind Montana home combines comfort, luxury, and sustainability in a truly spectacular setting. Located just minutes from the charming town of Ennis, around an hour to Bozeman, and within easy reach of Yellowstone National Park, this property offers peaceful seclusion without sacrificing access to world-class recreation, dining, and amenities.
#409774

Ennis

95 Foothill Trl

4 Beds

4 Baths

5,244 Sq.Ft.

$2,250,000

MLS#: 409774

Located in the heart of downtown Great Falls, Montana, this commercial building is situated on the corner of 2nd St. S. and 2nd Ave. South assuring exceptional visibility and attention. The high-traffic location is just inside the Downtown Parking District, so it benefits from the parking advantages. The commercial building is just under 15,000 square feet, with approximately 8,000 sq. ft. of it encompassing the showroom. The large windows supply tons of natural light and allow visibility to the street. In addition, the building has high ceilings, multiple entrances, a floorplan that includes 5 separate offices, 4 bathrooms, a break/conference room, front counter space, an IT room, a copier/office supply room, several storage rooms, and a heated warehouse with an overhead door and street access. The warehouse can serve as private parking as well. Significant upgrades were completed in 2008 including new plumbing, electrical, roof, HVAC, and windows to this 1914 historic downtown gem. From 2008-2022, the building served as a furniture, appliance, and electronics store. A segment of the property (207) could be utilized as a separate business with its own entrance, bathroom, office space, kitchenette, and storage. Think you might need more space? An adjacent warehouse is listed for sale separately at 215 2nd Ave. So. The warehouse is approximately 26,000 sq. feet. The possibilities are endless. As Great Falls grows and the downtown area adds incentive, these buildings are in prime locales to utilize as you see fit.
#391452

Great Falls

201 & 207 2nd Avenue S

None Beds

None Baths

15,000 Sq.Ft.

$2,250,000

MLS#: 391452

Build Your Dream Home in Wilderness Ridge at Spanish Peaks Mountain Club:  This stunning 3.54-acre homesite in the coveted Wilderness Ridge neighborhood of Spanish Peaks Mountain Club offers the perfect blend of privacy, natural beauty, and luxury amenities. Gently sloped with panoramic mountain views, the lot backs up to 36 acres of designated open space, ensuring peace and seclusion. Located on a quiet cul-de-sac with just six homesites, it's an ideal setting for your Montana retreat. Enjoy convenient access to world-class skiing, golf, and dining—just minutes from Montage Big Sky and the Spanish Peaks Clubhouse. After a day on the slopes or the links, return to your peaceful sanctuary surrounded by trees, wildlife, and breathtaking vistas. A Spanish Peaks Social Membership is available (subject to approval prior to closing), offering access to a wide range of amenities, including: Clubhouse with dining, bar, fitness center, pro shop, and locker rooms, Pool and hot tub with private access, Preferred access and discounts at Montage Big Sky and and Tom Weiskopf-designed 18-hole Championship Golf Course (with Golf Membership). Exciting Club enhancements are also underway, including the new Aspire Member Clubhouse and the recently completed 10-hole Par 3 golf course. There is no required timeline to build, allowing you to begin enjoying all the benefits of membership while you plan your dream home in Big Sky.
#404582

Big Sky

TBD Seclusion Point Lot 154

None Beds

None Baths

3.54 acres

$2,250,000

MLS#: 404582

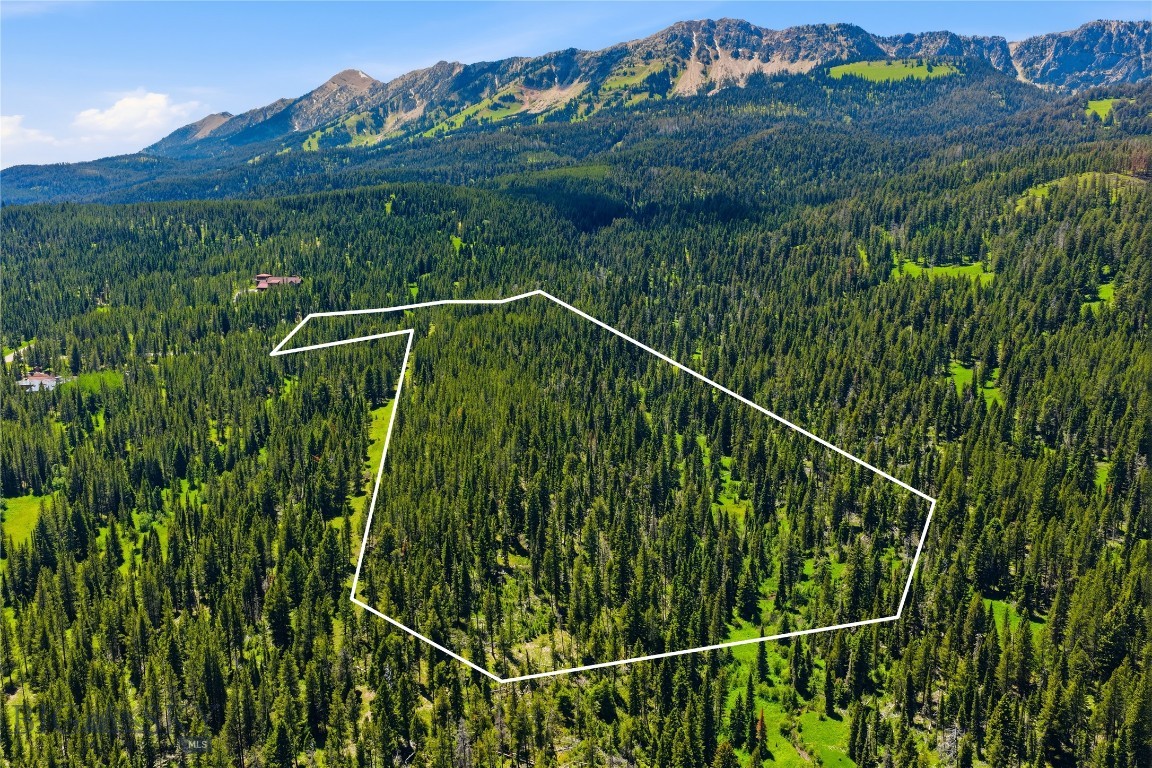
This stunning 20-acre homesite is tucked within the coveted Lost Trails Retreat subdivision conveniently located between Town Center and Big Sky Resort. With its gently sloping terrain and breathtaking views of the surrounding mountains, this property is the perfect canvas for your custom-built home or vacation getaway and offers endless possibilities for a mountain retreat. Montana is becoming a favorite for those seeking a peaceful escape from the hustle and bustle of city life. When looking at where to base your year-round outdoor adventures in one of the country's most stunning natural settings, this property is sure to meet all your needs. From hiking, fishing and biking to alpine and XC skiing, the Big Sky area offers a wealth of recreational opportunities that delight outdoor enthusiasts of all ages. With Big Sky's charming shops and restaurants, and exciting events like Wildlands Music Festival, Big Sky Skijoring, weekly farmers' markets and free concerts just a short drive away, life in Lost Trails Retreat allows you to enjoy the perfect blend of seclusion and convenience.
#405079

Big Sky

Lot 3 Lost Trails Road

None Beds

None Baths

20.0 acres

$2,250,000

MLS#: 405079

This property is an excellent cash flow opportunity with four out of the five building spaces currently leased. One of the lease-holders, the State of Montana Driver License Bureau, is a blue-chip anchor tenant. The other leaseees include a Jazzercize gym and a spa/massage center. Built in 1978, however, it has been remodeled, well-maintained, is located in a very nice business park area, and is conveniently located just off the interstate.
#407991

Bozeman

2005 Gilkerson

None Beds

None Baths

9,500 Sq.Ft.

$2,250,000

MLS#: 407991

A rare opportunity in one of Bozeman's most sought-after neighborhoods! Nestled on a peaceful one-acre lot backing to open greenspace, this remarkable property offers the perfect blend of privacy, convenience, and versatility just two minutes from downtown Bozeman, and close to Montana State University and Bozeman Health.

Boasting over 4,680 square feet, the main residence features 5 bedrooms and 3 bathrooms with an open-concept design that welcomes natural light and showcases beautiful mountain views. The spacious kitchen flows effortlessly into the dining and living areas, where a cozy wood-burning fireplace creates the perfect gathering place. A deck just off the kitchen invites you to enjoy morning coffee while overlooking the quiet greenspace where deer, birds, and other wildlife are frequent visitors.

Designed for comfortable everyday living, the main level includes a true primary suite, a second bedroom, laundry/mudroom, and easy access to the attached three-car garage. Upstairs, a charming loft-style bedroom provides the perfect retreat, office, or guest space. The daylight walkout lower level offers two additional bedrooms, a full bathroom, second laundry area, a large flex room, and direct access to the covered patio and backyard.

Adding exceptional value is the private 1-bedroom, 1-bath ADU above the garage, complete with its own kitchen, living area, and spacious bedroom—ideal for guests, multigenerational living, rental income, or a home office.

Thoughtfully updated throughout, the home features fresh exterior paint, new flooring, new doors and hardware, modern fixtures, a new roof installed in December, WiFi-enabled smart locks, security camera system, underground sprinklers, private well house, large trash storage shed, paved driveway, and two 220-volt outlets in the garage.

The geothermal heating system provides year-round comfort while minimizing airborne dust, creating an efficient and comfortable living environment.

Properties in this quiet, established neighborhood seldom become available. Offering incredible space, modern updates, income potential, breathtaking surroundings, and unbeatable proximity to everything Bozeman has to offer, this is Montana living at its finest.
Be sure to check out the full video tour here : https://youtu.be/xE0tBwWaqog?si=jMLolFYEOniOHr56
#413360

Bozeman

455 Dulohery Lane

6 Beds

3 Baths

4,086 Sq.Ft.

$2,250,000

MLS#: 413360

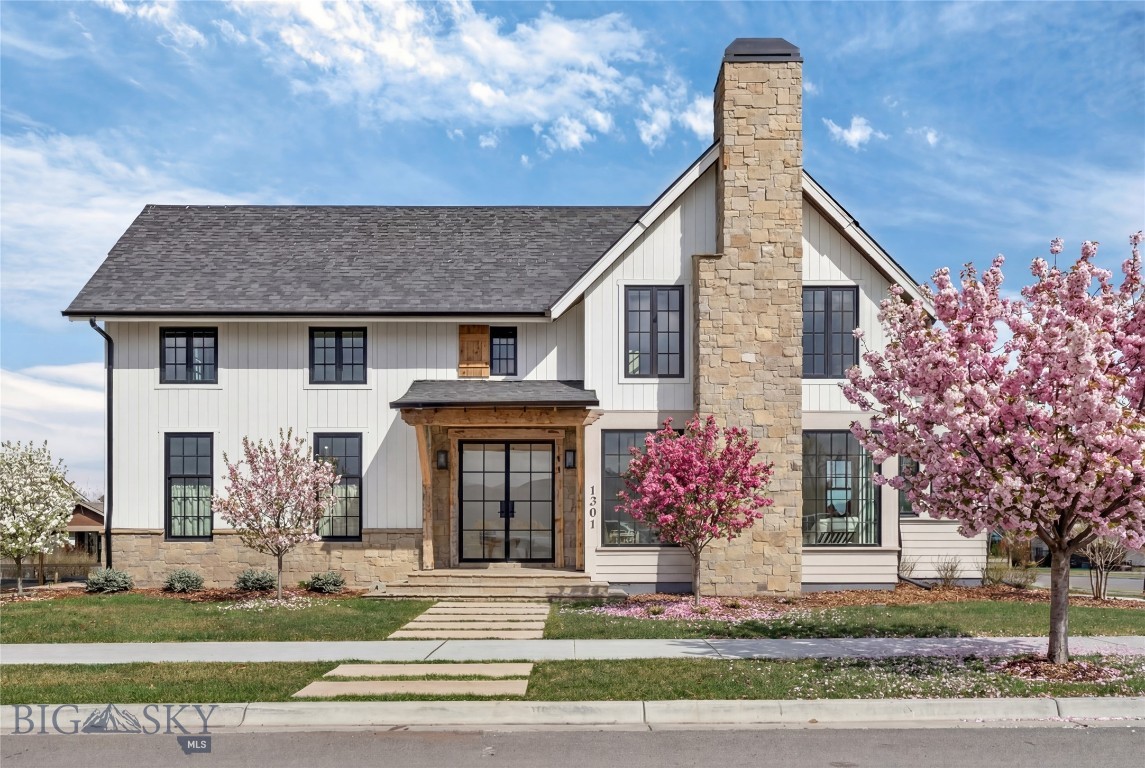
Experience breathtaking views across two fairways, out to the snow-capped Spanish Peaks from this timeless Locati-designed home in the exclusive Black Bull community. Designed for effortless main-level living, the home showcases an open, light-filled layout with classic Montana finishes and exceptional craftsmanship throughout. The great room features a grand stone fireplace and an adjacent wine bar with beverage fridge—perfect for entertaining. From the living or dining areas, step out to the covered redwood deck, where a wood-burning stone fireplace and built-in gas grill create an inviting space to enjoy the expansive golf course and mountain vistas year-round. The chef’s kitchen offers a massive island, walk-in pantry, and upgraded appliances. Each of the three main-level bedrooms includes a private attached bathroom, high ceilings, custom closets and ample space. Upstairs, the spacious 500 sq ft+ bonus room provides flexibility for an office, den, guest space or media room. Additional features include freshly stained cedar siding, wood beam accents, whole house humidifier, water softener with RO system, leaf-filtered gutters, and a heated epoxy-floored garage with extra storage. Set on a quiet cul-de-sac just moments from the Black Bull Club amenities, this residence combines classic design, modern comfort, and unmatched views for the ultimate Montana lifestyle. The Black Bull community offers a championship golf course, pool, fitness center, private restaurant, walking trails, and groomed cross-country ski trails. Please inquire for current club information. Some photos depict club amenities.
#411267

Bozeman

68 Boom Time

3 Beds

3 Baths

2,890 Sq.Ft.

$2,249,000

MLS#: 411267

Located on the peaceful side of Ennis Lake, 22 Jordan Lane N offers 92.42+/- feet of prime lakefront location with stunning views of the Madison Range, Lone Peak, and the Jack Creek Canyon.  This custom-built home features 4 bedrooms, 3.5 bathrooms, and a total of 4,508 square feet of living space, including a 1,700 square foot apartment with 2 bedrooms, 1 bathroom, and a full kitchen on the lower level.
The spacious open floor plan includes a chef’s kitchen with upgraded stainless steel appliances, an impressive island with seating, a large hidden pantry, radiant in-floor heat, unique light fixtures and many custom upgrades.  The living and dining areas are perfect for entertaining, with a cozy modern propane fireplace as a focal point when you are not looking out the floor-to-ceiling windows to the immense view of the lake and mountains. Connect with the views even better from the wide deck that runs the width of the home. The large master suite is located on the main floor and features a soaker tub and walk-in closet and opens to the deck overlooking the lake. A second bedroom with a private bath is located on the upper level.
The lower level is ideal for guests or family members and  has two additional bedrooms, a full bath, and a second full kitchen, all with direct access to the outdoors and a private entrance. A spacious patio and sidewalk area provide ample space for outdoor living and recreation at this level.
The property offers private lake access on a path from the house, and the potential for a dock to be added for water access. There is extra gravel parking for guests.  Enjoy a peaceful lakeside retreat with fishing, boating, and breathtaking mountain views. Additionally, the property allows for short-term rentals, making it a versatile investment or recreational property. This home lives well as a primary residence or as an investment property with income potential and is being offered furnished.
#404386

McAllister

22 Jordan Lane N

4 Beds

3 Baths

4,508 Sq.Ft.

$2,245,000

MLS#: 404386

Prime location, strong income potential, and a clean, modern design, this three story triplex just off 19th Street checks all the boxes. Fully furnished and thoughtfully styled, each unit is turnkey and ready to perform from day one. Just minutes from Montana State University, downtown Bozeman, Bozeman Health, and endless outdoor recreation, the location supports consistent demand for both long and short term rentals. Each level functions as its own private residence, offering three bedrooms, two full bathrooms, a well appointed kitchen with granite countertops and stainless steel appliances, comfortable living space, and in unit laundry, with large windows bringing in abundant natural light. Two of the three units are currently operating as short term rentals, while the ground floor unit is leased long term, creating a strong balance of income and flexibility. The property has been successfully run as a short term rental since 2022, after previously operating as long term rentals, with financials available upon execution of an NDA. Whether you are looking to expand your investment portfolio or live in one unit while the others offset your costs, this is a rare and versatile opportunity in Bozeman.
#409672

Bozeman

303 S 19th Avenue

None Beds

None Baths

N/A

$2,230,000

MLS#: 409672

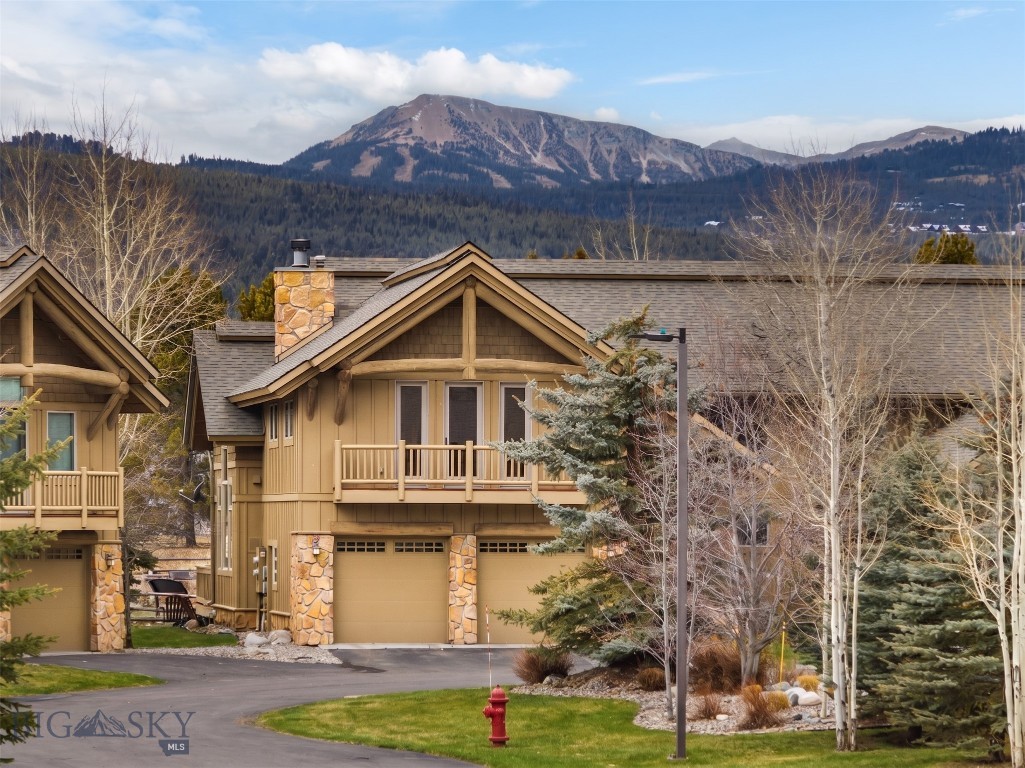
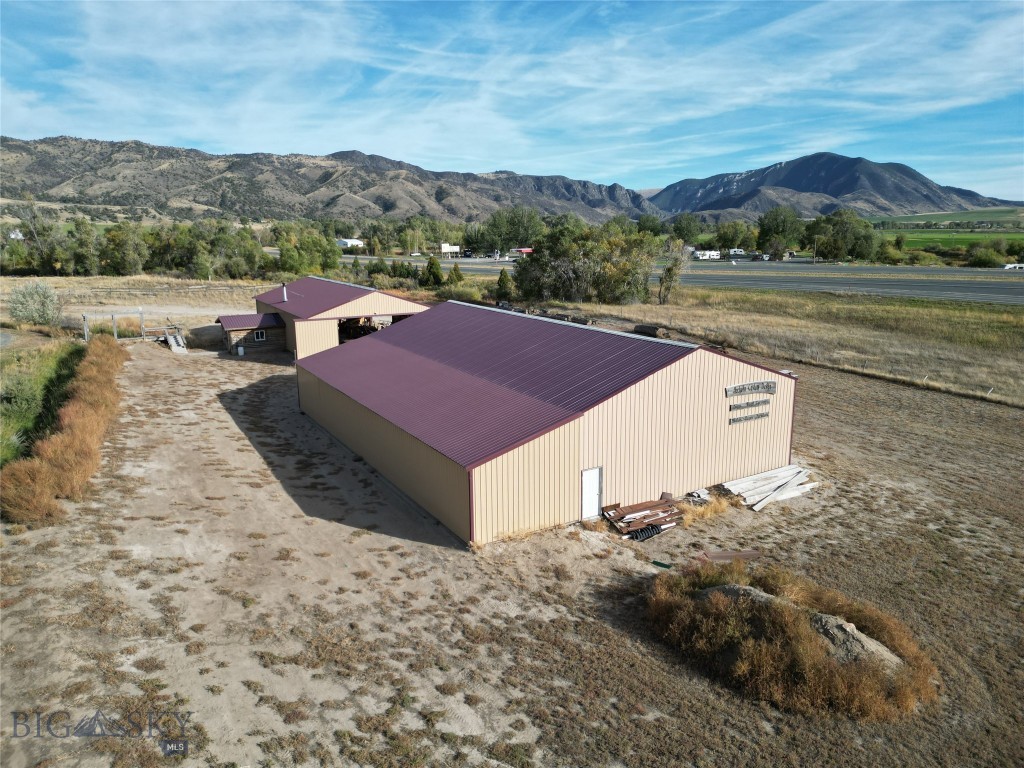
This unzoned, covenant-free 3±acre commercial property offers 500± sq ft of high-visibility frontage on Jackrabbit Lane, located midway between Belgrade and Four Corners in one of Montana’s fastest-growing corridors. With convenient access to I-90, Bozeman, and Big Sky, this lot includes ample gravel parking, a large shop, and a practical two-story farmhouse—ideal for flexible live/work use. Enjoy a steady revenue stream with the current leases generating approximately $9,400/month in combined rental income. Don’t miss this prime opportunity to capitalize on the commercial/residential expansion transforming the Jackrabbit Lane corridor.

*Billboard permit and easement application for NW corner of the property currently pending with MDT. Permit rights do not convey at current list price but are negotiable upon permit approval.
#410947

Bozeman

47 Hulbert Road E

3 Beds

None Baths

2,110 Sq.Ft.

$2,200,000

MLS#: 410947

First time on the market for this very well built building that has 5,088 square feet of office space and 5,287 square feet of high ceiling warehouse/shop space with an ideal location on Livingston's Main Street. The lot is over 25,000 square feet providing good combination of both street and off street parking. A creek meanders behind the building and there is a loading dock to the shop warehouse space.
The office portion has private offices, conference room, open space and two dark rooms. The office has central heat and air and has a sprinkler fire suppression system The shop/warehouse has gas space heaters and is cooled by two swamp coolers and also has a sprinkler fire suppression system. 
Building site was excavated and gravel filled and extra footings exist from the office area for future expansion if needed. This is a very unique and versatile property that would lend itself to a variety of uses. Bring your ideas and take a look.
#387182

Livingston

401 S Main Street

None Beds

None Baths

10,375 Sq.Ft.

$2,200,000

MLS#: 387182

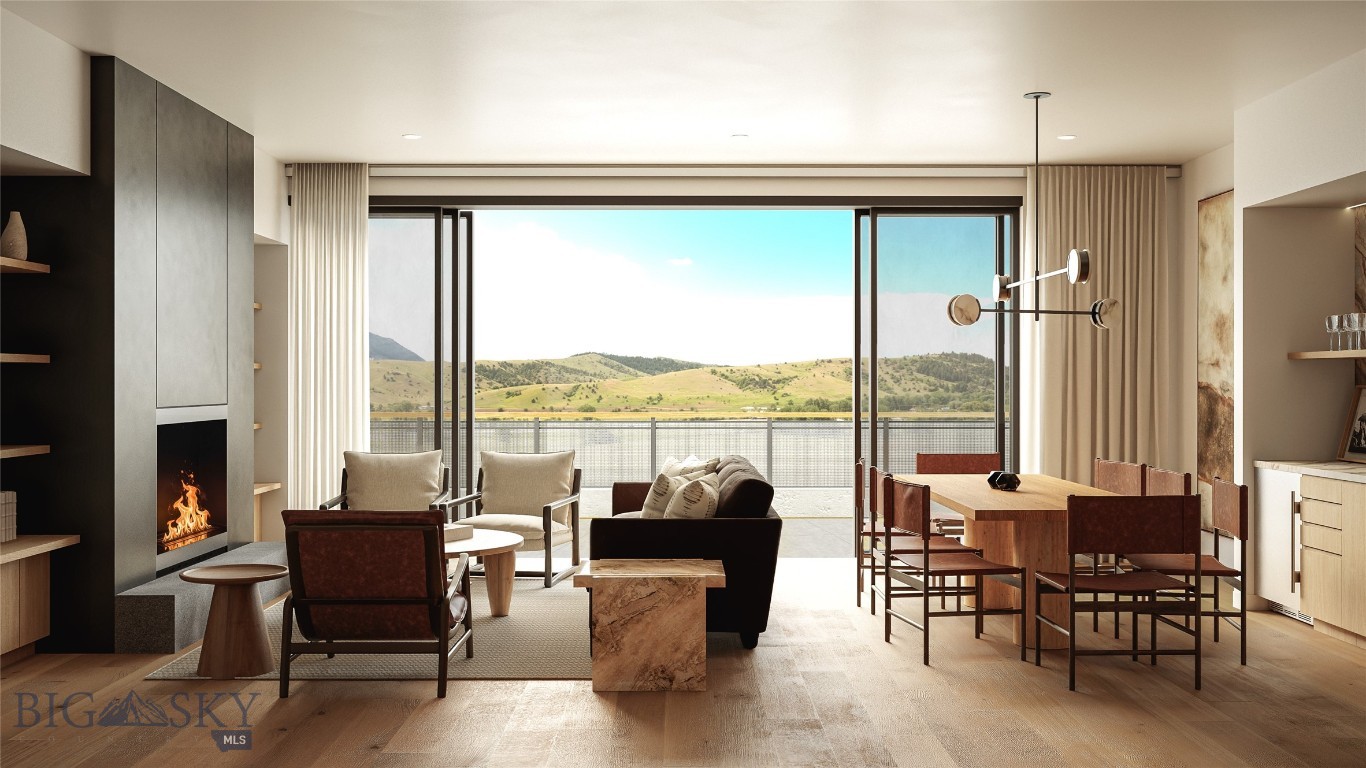
In the heart of Big Sky Town Center, Franklin Residence 2F puts the better part of the day within a short walk of the door, from morning coffee to the shops and restaurants of the afternoon to live music and dinner in the evening. It is the last available four-bedroom residence at The Franklin.
Four bedrooms give everyone their own space, and the home draws the group back together when the day winds down. The Alder & Tweed interiors are installed and available for purchase with the residence, ready to live in from the first evening or to remake entirely as your own.
The Franklin is a boutique building, built with sound-insulated walls and finished for lock-and-leave ease. The exterior, the snow, and the upkeep are handled, so the residence is ready whenever you arrive and asks nothing of you while you are away. Below the building, a reserved space in the heated underground parking and dedicated owner storage keep your car out of the weather and your gear close at hand, ready for the next morning on the mountain.
That ease makes the home as versatile as the life around it. It opens as a weekend retreat or welcomes guests as a rental from the first day, no staging and no waiting. And it lives just as naturally as a primary residence in the middle of everything, convenient at any stage of life.
Beyond Town Center, the rest of Big Sky opens up. World class skiing at Big Sky Resort is a short drive up Lone Mountain Trail, and the blue ribbon trout water of the Gallatin runs minutes the other way. When the days call for more, Yellowstone National Park, the Madison River, and Bozeman are each a short drive or shuttle away. However far the day takes you, it ends here.
#412716

Big Sky

211 Town Center Avenue 2F

4 Beds

3 Baths

1,773 Sq.Ft.

$2,200,000

MLS#: 412716

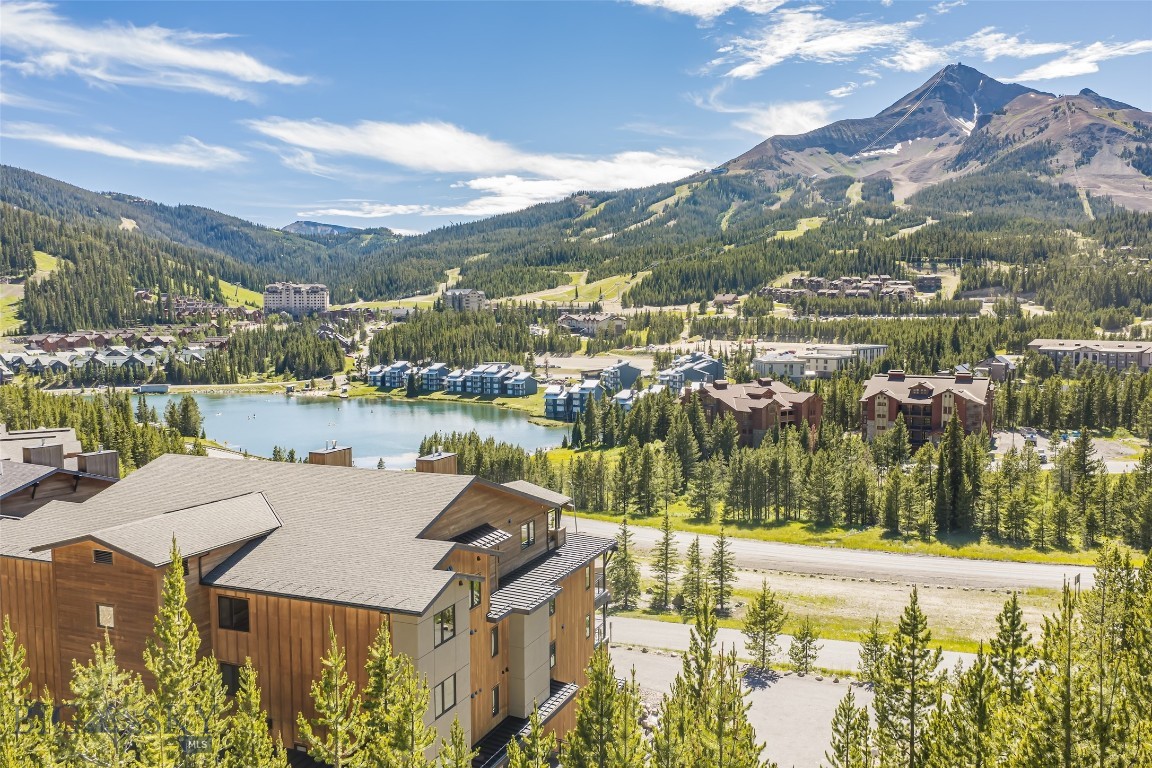
Residence 27 is a 4-bedroom (with lock off), 4-bath Residence with ease of access to the ski-in, ski-out trail to Big Sky Resort. With an elongated balcony with ample seating off the primary bedroom with views of Lone Peak and Wilson Peak, this spacious Residence with recessed ceilings offers privacy and a large floor plan. Located on the top floor, Residence 27 showcases two balconies, SS appliances, high quality finishes, a true turnkey residence, and a year-round management team. Connected by an underground pathway to Montage Big Sky, The Inn Residences at Montage Big Sky offers Owners privileged access to the resort’s amenities and services, a dedicated concierge team, plus ski-in, ski-out access to Big Sky Resort. All Owners will also enjoy the benefit of membership at Spanish Peaks Mountain Club, which includes private concierge services, two Tom Weiskopf golf courses, a clubhouse, and a year-round calendar of special, member-only events and experiences. Additionally, residents enjoy an exclusive après-ski resident’s lounge, ski lockers, spa tubs, and lobby bar. Ownership at The Inn Residences at Montage Big Sky is offered in deeded, one-quarter ownership interests and each Residence is offered fully furnished with luxury furnishings by RH Contract.
#409639

Big Sky

824 Settlement Trail 27C

4 Beds

4 Baths

2,680 Sq.Ft.

$2,200,000

MLS#: 409639

Welcome to this exceptional 5-bedroom, 3.5-bath home in the highly desirable West Meadow neighborhood, offering 4,580± square feet of thoughtfully designed living space. Soaring vaulted ceilings and expansive windows fill the home with abundant natural light, creating an open and inviting atmosphere. Multiple living areas provide ample space for both everyday living and effortless entertaining. The spacious floor plan features generously sized bedrooms, flexible gathering spaces, and room for everyone to spread out in comfort. Step outside to a backyard that backs directly to Sourdough Trail Park, offering immediate access to miles of trails and outdoor recreation.
Whether you're hosting friends, spending time with family, or simply enjoying the peaceful setting, this home offers the perfect balance of space, comfort, and an unbeatable location with close proximity to parks, schools, shopping, and all that Bozeman has to offer.
#413511

Bozeman

143 Mathew Bird Circle

5 Beds

3 Baths

4,580 Sq.Ft.

$2,200,000

MLS#: 413511

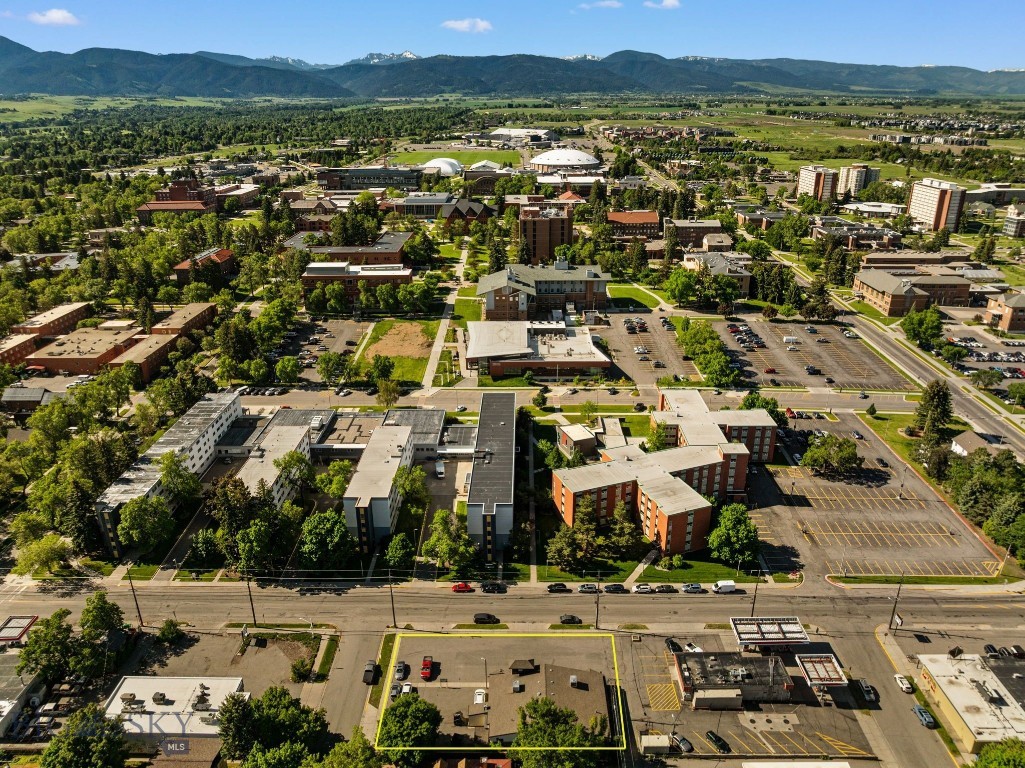
Incredible location on College Street with direct access to and from MSU.  Great opportunity for income property or owner occupant. Fits well for retail, restaurant, or redevelopment, or other uses. Currently operating as a boutique grocery store, so is an open layout with storage in the rear of building. Listing is for real estate only, business, FF&E and inventory available for purchase in separate negotiations.
#411947

Bozeman

903 W College Street

None Beds

None Baths

3,636 Sq.Ft.

$2,200,000

MLS#: 411947
1 ... 51 52 53 54 55 ... 288
* Listings identified with the FMLS IDX logo come from FMLS and are held by brokerage firms other than the owner of this website. The listing brokerage is identified in any listing details. Information is deemed reliable but is not guaranteed. If you believe any FMLS listing contains material that infringes your copyrighted work please click here to review our DMCA policy and learn how to submit a takedown request. © 2024. First Multiple Listing Service, Inc.
 - property

Send a message

Message successfully sent.

Your message

What is 3 + 4 ?

Reason for contacting?

I agree to receive email communication and understand I can unsubscribe at any time.

I agree to be contacted by Montana Sandbox via call, email, and text for real estate services. To opt out, you can reply 'stop' at any time or reply 'help' for assistance. You can also click the unsubscribe link in the emails. Message and data rates may apply. Message frequency may vary. Privacy Policy

Sign Out

Virtual Assistant

Would you like to take the next step with this property? We can help you schedule a showing or virtual tour, or send you more details.

Yes, I would like more information.

Thank You for Your Reply, One of Our Agents will contact you as soon as possible

No, maybe later.

Thank you, you can always contact me via email, phone number or through the contact form.

Realhub AI

Lucy - Your AI-Powered Realtor

Update Your Temporary Password

Personalize your search

Enter your email and we'll notify you immediately when new listings match what you're looking for.

or enter email address

Already have an account ? Login here

Continue your home search

I agree to receive communications and understand I can unsubscribe at any time.

I agree to be contacted by Montana Sandbox via call, email, and text for real estate services. To opt out, you can reply 'stop' at any time or reply 'help' for assistance. You can also click the unsubscribe link in the emails. Message and data rates may apply. Message frequency may vary. Privacy Policy

Already have an account ? Login here

We use cookies

We use cookies primarily for analytics to enhance your experience. By accepting, you agree to our use of these cookies. You can manage your preferences or learn more about our cookies policy.