REALHUB is on fire today

Properties

Browse or get in touch to schedule a walkthrough.

  • Nearby me
Price range

Popular Features

Community Features

Association

Property Features

Waterfront

View

Exterior Features

Interior Features

Style

4312 properties match your criteria

Updated 1 minute ago

E-Alert name

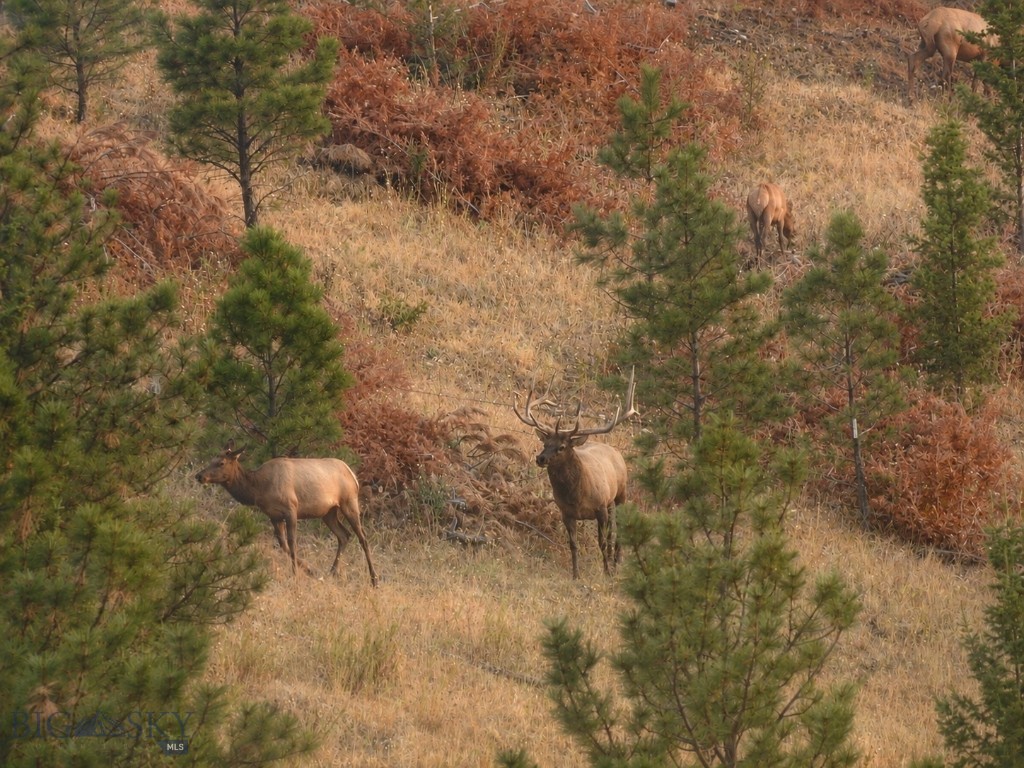
Fronting the Continental Divide and privately positioned just minutes from Helena, Montana’s capital city, this rare 120-acre retreat, contiguous to 59,000 acres of Forest Service land, sits within an active wildlife corridor and offers expansion potential to 160 acres (MLS #410028) -- an exceptional combination of privacy, access, and flexibility rarely found this close to town. Elk, deer, moose, and bear are regularly seen throughout the seasons, reinforcing the sense that this property sits within a true Montana landscape.

Unlike many large-acreage properties near Helena, the land is unencumbered by conservation easements or restrictive covenants, preserving freedom, long-term planning, and future ownership goals. The oversized shop—with a 16’ wide by 14’ high overhead door—includes guest-ready living space and RV hookup, supporting equipment storage, multi-generational use, or potential income-producing flexibility.

Inside the home, single-level entry with no steps, accessibility grab bars, and a curbless wet bath support long-term livability. A dedicated home office with Divide views provides an ideal remote-work setting and can function as a third bedroom if desired.

Located approximately 5 miles from downtown Helena and just minutes from Broadwater Hot Springs, the property combines rural privacy with everyday convenience. Grocery and household delivery services, including Walmart and DoorDash, are available at the residence—an uncommon advantage for acreage of this scale and setting.

Private Montana acreage today, with the flexibility to expand tomorrow—minutes from town yet immersed in the landscape that defines the Northern Rockies.
#412849

Helena

NHN W US Highway 12

4 Beds

1 Baths

3,316 Sq.Ft.

$3,250,000

MLS#: 412849

Located on Hole #2 of Black Bull Golf Community, this 6-bedroom, 4.5-bath home combines rustic wood finishes with luxury living on a 0.39-acre lot. Built in 2013, the home features a gourmet kitchen with a built-in coffee and espresso station, a large walk-in pantry, and open living areas that lead to the covered back patio with spectacular sunset views. The main level includes a private guest suite with a separate entrance, while the second floor offers an office with 360-degree panoramic views. The primary suite features heated bathroom floors, a steam shower, a jetted tub, and an oversized walk-in closet. The walk-out basement has heated floors and includes four bedrooms, two bathrooms, and a private theater room. Additional features include a Sonos sound system throughout, an oversized 3-car garage, and a large storage area above it. All of this, within one of Bozeman’s premier golf communities!
#411101

Bozeman

209 Black Bull Trail

6 Beds

4 Baths

6,101 Sq.Ft.

$3,250,000

MLS#: 411101

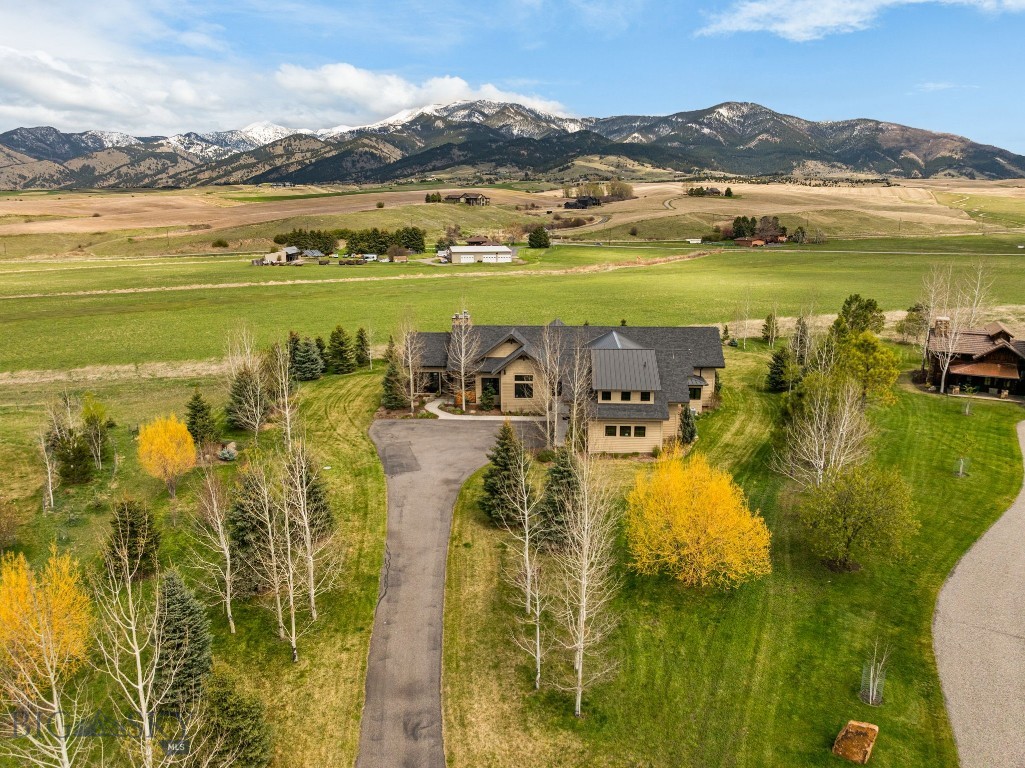
This stunning custom home, designed by Locati Architects, sits on a beautiful 1.17-acre lot in the highly desirable Manley Meadows subdivision. Recently refreshed with a fresh exterior stain, this home shows better than ever.
At approximately 4,720 square feet, this six-bedroom, four-bath residence offers an abundance of light and an inviting open floor plan that seamlessly connects indoor living with spectacular outdoor spaces. The gourmet kitchen is perfect for both everyday family meals and entertaining. The thoughtfully designed layout lives comfortably on the main level with spacious primary suite, while the four spacious upstairs bedrooms are ideal for families, guests, and multigenerational living.
Highlighting the home’s spectacular outdoor living is an expansive deck and covered outdoor dining area set within a beautifully landscaped yard. A highlight is the glassed-in deck featuring ceiling heat and a stone fireplace, creating a comfortable three-season experience perfect for enjoying breathtaking Bridger Mountain views while dining, relaxing, or entertaining. A spacious attached garage provides excellent storage for vehicles and all your Montana toys.
Located in one of Bozeman’s premier neighborhoods, Manley Meadows offers easy access to Riverside Country Club, Bridger Creek Golf Course, MAP Brewery, Bridger Bowl Ski Area and the famed downtown Bozeman — all via paved streets. This is a rare opportunity to own a high-quality custom home in one of Bozeman’s most sought-after communities
#411822

Bozeman

190 Jeana Lei Court

5 Beds

4 Baths

4,747 Sq.Ft.

$3,250,000

MLS#: 411822
Here’s your chance to own one of Montana’s most iconic bar & restaurants! Located in the heart of downtown Ennis, The Gravel Bar is a beloved local institution that perfectly captures the town’s laid-back, welcoming spirit. Known for its wide selection of craft beers, hearty food, and friendly atmosphere, it’s the go-to gathering spot for locals and visitors alike. The Gravel Bar benefits from steady traffic and a consistently growing customer base. Ennis is nestled along the blue-ribbon fishing of the Madison River and surrounded by the Madison Range, Gravelly Range, and Tobacco Root Mountains, making it a true hub for outdoor recreation and Montana lifestyle. Offering includes the sale of the business, the MT State all beverage with gaming license and the real estate which consists of a main structure which includes the Gravel Bar, a leased space by Burnt Tree Brewing, and a 2 bed 1 bath apartment, also included are 4 on property cabins currently utilized for employee housing. Property boasts ample outdoor areas including 2 patios, and a pavilion area with stage and picnic tables. Additional information available upon signed NDA. Please do not engage staff about the offering.
#409050

Ennis

301 E Main

None Beds

None Baths

8,081 Sq.Ft.

$3,250,000

MLS#: 409050

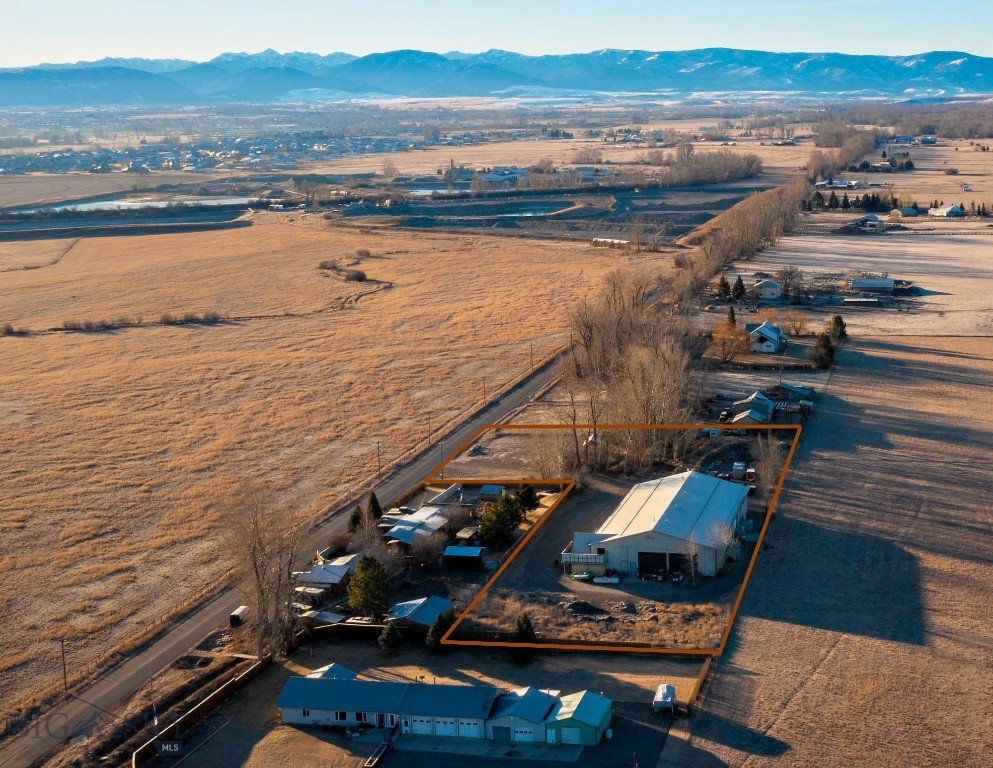
Positioned between Belgrade and Four Corners with convenient access to Interstate 90, this ±13,000 SF industrial facility, including a recently remodeled residential apartment, is unzoned with no covenants, providing flexibility for industrial and operational uses. The building features four 14-foot overhead roll-up doors, ample power capacity, and a functional layout designed to support a variety of needs. The second level includes a living quarters complete with a private bedroom, full kitchen, full bathroom, and private balcony. Sits on 2.4 acres and has Three Phase power.
#408598

Bozeman

7795 Thorpe Road

1 Beds

None Baths

13,000 Sq.Ft.

$3,250,000

MLS#: 408598
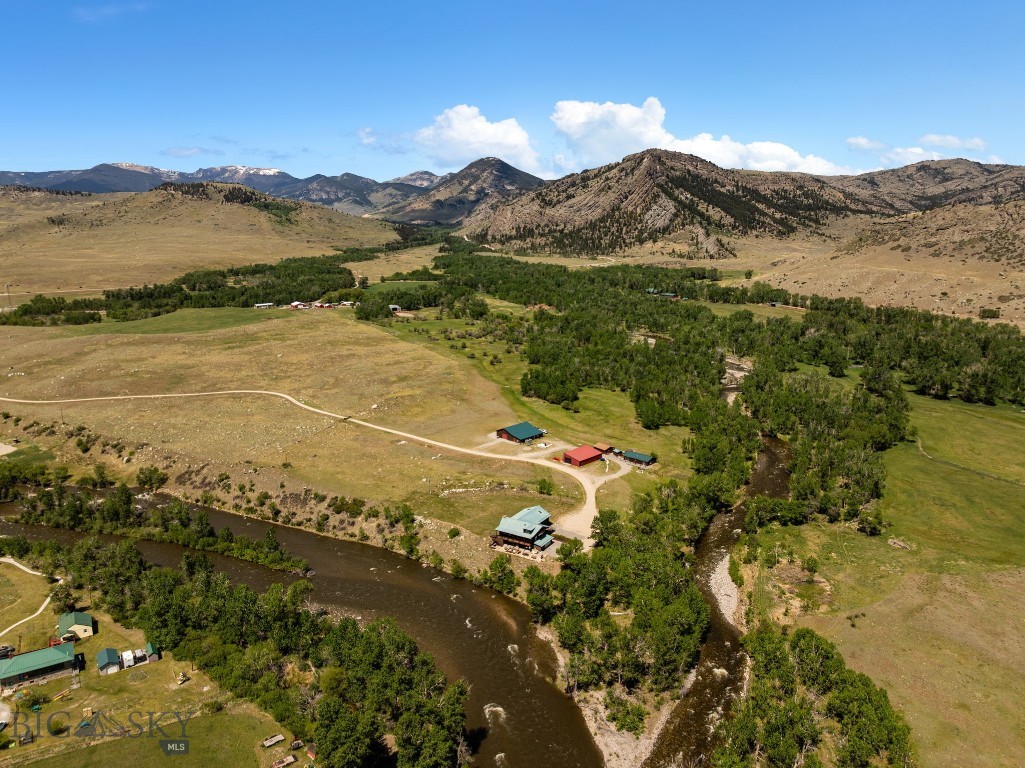
Where crystal-clear trout streams converge beneath the dramatic peaks of Montana’s Beartooth Mountains, Two Rivers Lodge presents an extraordinary opportunity to own one of the region’s most iconic riverfront properties. Situated on 12± acres at the confluence of the Stillwater River and the West Fork of the Stillwater, the estate offers an unmatched combination of world-class fly fishing, breathtaking scenery, and exceptional privacy. Renowned for healthy populations of brown, brook, rainbow, and native Yellowstone cutthroat trout, these blue-ribbon waters flow directly through a setting designed for recreation and relaxation. Located in the small community of Nye, Montana, just 25± miles from Absarokee and a little over an hour from Billings and its commercial airport, the property balances seclusion with convenient accessibility. Currently operating as Two Rivers Lodge and Events, the estate could continue as a successful hospitality venture or transition seamlessly into a private family compound or corporate retreat. Improvements include a 4,235-square-foot main lodge, two beautifully appointed guest cabins, and an event barn featuring a spacious one-bedroom, two-bathroom apartment with a full kitchen. Additional amenities include a storage barn, workshop, shed, greenhouse, and established garden area. Offered fully furnished and turn-key, Two Rivers Lodge is ready to be enjoyed from day one.
#411193

Nye

1982 Nye Road

3 Beds

2 Baths

4,235 Sq.Ft.

$3,250,000

MLS#: 411193
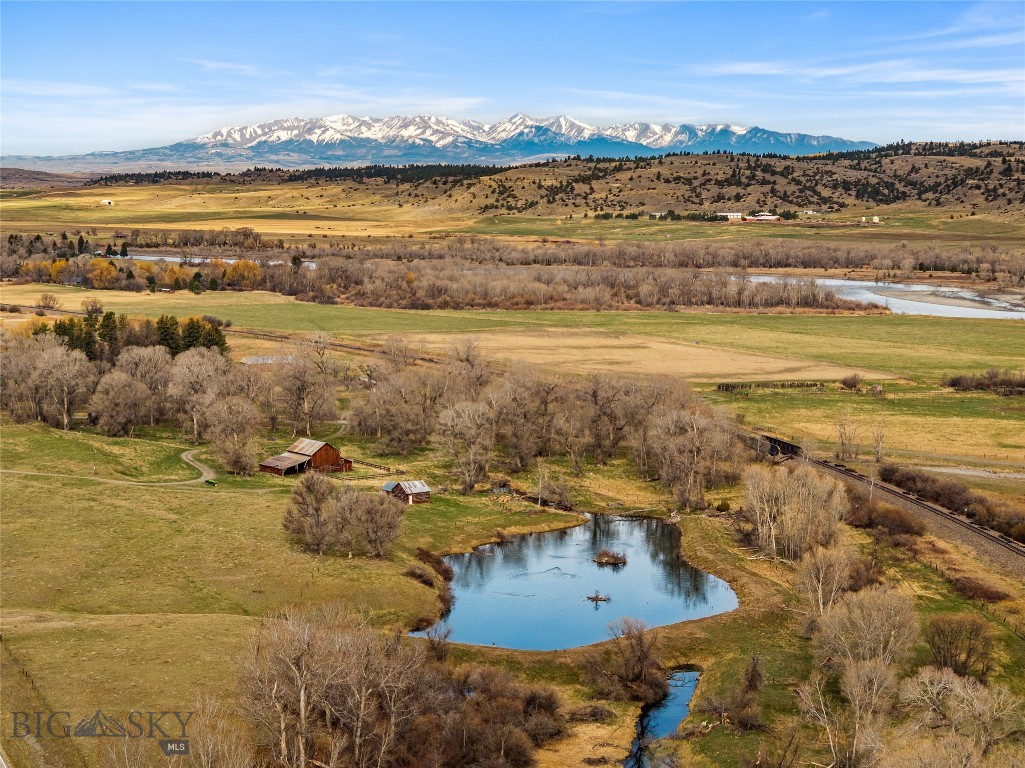
Where the legendary Yellowstone River meanders through expansive cottonwood bottoms and fertile riverbanks for nearly a mile, this remarkable 326.8± acre riverfront ranch presents a rare opportunity to own an exceptional sporting retreat just 14± miles east of Big Timber, Montana. Renowned for outstanding waterfowl, deer, and
wild turkey hunting, the ranch offers breathtaking scenery, abundant wildlife habitat, and excellent fishing in one of Montana’s most sought-after river corridors. Originally acquired in 1983 as a premier waterfowl property, the Mallard Springs Ranch has been thoughtfully enhanced over the years with managed wetlands and rare warm water springs and ponds designed to support exceptional waterfowl habitat. The ranch combines outstanding recreational amenities with productive agricultural land in the heart of Montana’s Central Flyway. Towering cottonwoods, irrigated meadows, sloughs, and sheltered riparian habitat create an ideal environment for waterfowl and big game alike. Ducks funnel through the Yellowstone flyway each fall, while deer and turkey thrive along the river’s edge and surrounding fields. Whether enjoying crisp mornings in the blind, glassing deer at first light, or listening to gobbler’s echo through the bottoms in spring, the property delivers an authentic Montana sporting experience across every season.
#412836

Greycliff

1433 Highway 10 E

1 Beds

None Baths

520 Sq.Ft.

$3,250,000

MLS#: 412836
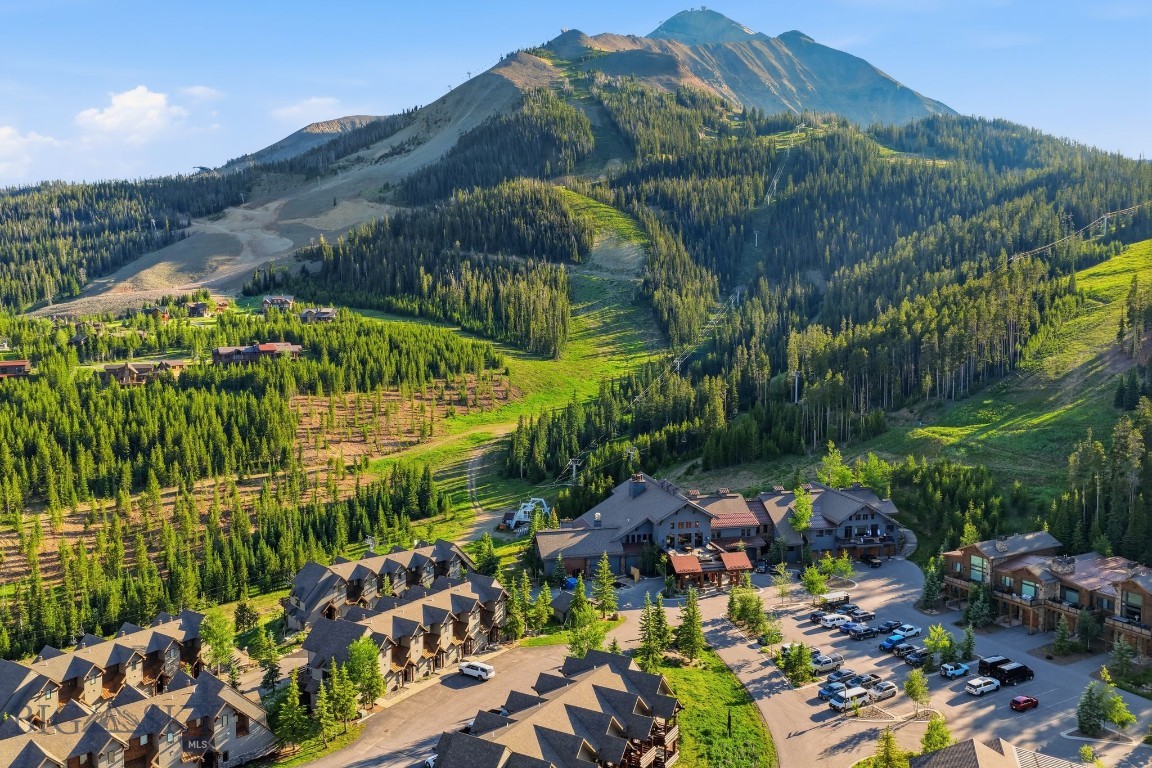
Experience the ultimate mountain lifestyle at Saddle Ridge A5, a beautifully positioned ski-in/ski-out townhome in the heart of Moonlight Basin. Located just steps from the Moonlight Lodge and the Iron Horse Lift, this residence offers effortless access to Big Sky Resort’s world-renowned terrain, making first tracks and unforgettable powder days part of your everyday routine.
#413319

Big Sky

16 Saddle Ridge A5

3 Beds

3 Baths

2,156 Sq.Ft.

$3,250,000

MLS#: 413319

Located in the heart of downtown Great Falls, Montana, this commercial building and warehouse is situated on the corner of 2nd St. S. and 2nd Ave. South assuring exceptional visibility and attention. The high-traffic location is just inside the Downtown Parking District, so it benefits from the parking advantages. The commercial building is just under 15,000 square feet, with approximately 8,000 sq. ft. of it encompassing the showroom. The large windows supply tons of natural light and allow visibility to the street. In addition, the building has high ceilings, multiple entrances, a floorplan that includes 5 separate offices, 4 bathrooms, a break/conference room, front counter space, an IT room, a copier/office supply room, several storage rooms, and a heated warehouse with an overhead door and street access. The warehouse can serve as private parking as well. Significant upgrades were completed in 2008 including new plumbing, electrical, roof, HVAC, and windows to this 1914 historic downtown gem. From 2008-2022, the building served as a furniture, appliance, and electronics store. A segment of the property (207) could be utilized as a separate business with its own entrance, bathroom, office space, kitchenette, and storage. The building at 215 2nd Ave. So. Provides 26,000 additional square feet of space to store or accommodate a buyer’s business possibilities. Collect income and lease the space out. As Great Falls grows and the downtown area adds incentive, these buildings are in prime locales to utilize as you see fit.
#391461

Great Falls

201 & 215 2nd Avenue S

None Beds

None Baths

41,000 Sq.Ft.

$3,250,000

MLS#: 391461

This beautifully crafted mountain residence offers a thoughtfully designed living space with five bedrooms and four-and-a-half bathrooms, ideally situated within the coveted Sweet Grass Hills community in Big Sky’s Meadow Village. Set just off Lone Mountain Trail, the home enjoys a quiet neighborhood setting, sweeping mountain views, and convenient proximity to the heart of Big Sky.

The interior reflects timeless mountain craftsmanship, with rich wood finishes and quality detailing throughout. The main living area is anchored by a striking stone fireplace and framed by floor-to-ceiling windows that flood the space with natural light while capturing the surrounding landscape. Open gathering areas create a natural flow for both everyday living and entertaining.

The main-level primary suite offers a private retreat with direct deck access and an ensuite bath designed for comfort and relaxation. Additional bedrooms are thoughtfully positioned throughout the home, providing flexibility for family, guests, or multigenerational living.

Outdoor living is a defining feature of the property. A large wraparound deck extends from the main level and includes a private hot tub, outdoor seating, and a grill—an ideal setting for enjoying Big Sky sunsets and mountain air throughout the seasons.

The upper level includes three additional bedrooms, including a spacious suite with a private balcony and ensuite bath. The lower level offers a generous secondary living area with a wood-burning stove, casual entertainment space, built-in bunk accommodations, and a full bathroom—well suited for recreation, hosting, or overflow use.

Located just minutes from Big Sky Town Center and Meadow Village, the home provides seamless access to dining, shopping, and year-round community amenities. World-class alpine skiing at Big Sky Resort, renowned Nordic trails at Lone Mountain Ranch, and the acclaimed spa experiences at Montage Big Sky and One&Only Moonlight Basin are easily accessible. The scenic recreation corridor of the Gallatin River, along with Yellowstone National Park and the historic downtown of Bozeman, further expands the home’s year-round lifestyle appeal.

Offering a rare combination of craftsmanship, privacy, and location, this mountain residence presents an exceptional opportunity for year-round living or a refined retreat within one of Big Sky’s most desirable Meadow communities.
#408365

Big Sky

372 Chief Joseph Trail

5 Beds

2 Baths

4,292 Sq.Ft.

$3,250,000

MLS#: 408365

New on site 2 days ago
If you ever wanted to be in the bar business or expand your holdings this is your chance.  Opportunity to own the legendary Valley Hub including full liquor and gaming licenses.  The business hosts multiple pool tournaments, dart tournaments and has a great outside venue with a bar for bands, large gatherings and horseshoe tournaments.  Full service kitchen with bar food menu and walk-in cooler.  Sale includes all furniture, fixtures and equipment including the ATM machine.  Gaming machines are leased.  This is a turn key operation ready for a new owner.  Owner's personal property is excluded.
#413855

Helena

4960 N Montana Avenue

None Beds

None Baths

8,494 Sq.Ft.

$3,250,000

MLS#: 413855

Where sweeping mountain views, productive land, and exceptional convenience come together, this remarkable 192 acre property offers a rare opportunity in southwest Montana. Just minutes from Bozeman and Livingston, the land showcases panoramic views of the Bridger, Absaroka, and Bangtail mountains, lush meadows, and two tranquil Jackson Creek tributaries. Ideal for a Montana retreat, farm, ranch, or possible development, the property is free of covenants and zoned for Bridger Canyon. Recent improvements include a freshly graded and improved road into the heart of the property, enhancing accessibility across the acreage, along with a newly installed entrance gate serving another access point. Power access, multiple homesite options, approximately 100 acres of productive hay ground, and paved access from Bozeman add everyday practicality. Wildlife is abundant, and the proximity to Bridger Bowl Ski Area and Bozeman Yellowstone International Airport makes this extraordinary setting feel worlds away.
#412661

Bozeman

NHN Stublar Road

None Beds

None Baths

192.847 acres

$3,200,000

MLS#: 412661

Rare opportunity to acquire a larger hangar at Bozeman Airport - BZN. Desirable location just off main taxi way F this hangar, built in 2020 has been lightly used. At 4900 SF the hangar is large enough to store two smaller light jet aircraft. The full hydraulic door dimensions are 60 feet wide by 18 foot clear height. The hangar is well equipped with a main level office with a gas fireplace and half bath, while the upper level lounge has a kitchenette and an outdoor deck that commands stunning views of the Bridger Mountains.
#410396

Belgrade

850 Gallatin Field Road Hanger SY1

None Beds

None Baths

4,900 Sq.Ft.

$3,200,000

MLS#: 410396

Designed for the discerning buyer, this exceptional custom residence showcases uncompromising craftsmanship, superior construction, & thoughtfully curated luxury finishes throughout. Every detail was carefully considered—from the enhanced structural engineering and fire suppression system to the extensive soundproofing, smooth coat wall finish, solid-core 8-foot doors, Pella windows & doors, & programable Lutron whole-home lighting system with app control. Spanning 4,781± square feet on .623 acres, the home offers four spacious bedrooms-- each with a full bathroom and extra-large walk-in closet, a dedicated office, two generous living areas, and an oversized 1,320-square-foot heated three-car garage with acrylic-coated floors, floor drains, and soaring 12-foot ceilings with 10-foot doors. The chef's kitchen is both beautiful and functional, featuring an exceptional Thermador appliance package, 2¼-inch mitered Dekton countertops, dual Kohler sinks, and a fully appointed butler's pantry. The adjacent living and dining spaces are anchored by a striking two-sided stone gas fireplace & complemented by custom built-ins, a wet bar with beverage fridge, and access to the covered outdoor living area. The primary suite is a private retreat, complete with custom built-ins, dual walk-in closets with custom cabinetry, soaking tub, & heated bidet toilet. Every bathroom throughout the home reflects the same elevated level of design with premium materials, floating vanities, mitered countertops, backlit mirrors, toe-kick lighting, and beautifully executed tile details. The lower level provides an inviting media room, additional bedroom, full bath, & abundant storage, creating ideal separation for guests or multi-generational living. Outdoor living is equally impressive with a covered patio showcasing wood beam ceilings, a gas fireplace, & thoughtful infrastructure for future enhancements. Beyond its striking design, this home delivers peace of mind with premium mechanical systems including dual air conditioning units, dual water heaters with an instant hot water recirc. system, Sonos speaker prewiring, a monitored security system with cameras, & countless custom touches that elevate both everyday living and long-term durability. This is a rare opportunity to own a home where exceptional construction quality and meticulous attention to detail are evident in every square inch. *A $20,000 lighting credit available for buyers to customize their hanging decorative lighting.
#413135

Bozeman

27 Bullseye Place

4 Beds

4 Baths

4,781 Sq.Ft.

$3,199,000

MLS#: 413135

Set within Westlake Park, an exclusive coveted enclave of just 26 residences, this exceptional custom home delivers an unparalled blend of scale, craftsmanship, and refined mountain-modern farmhouse design. Positioned on an expansive 1 acre lot with a walkout lower level, the residence offers more than 6,000 square feet of thoughtfully designed living space, five bedrooms, four-and-a-half baths, and views of the mountain ranges. This home is rooted in Montana style on the exterior however the interior draws from more modern mountain influences. Priced at only $518 a foot including lot it's an exceptional value below the cost of reproduction of the house alone.

A dramatic timber-frame entry opens to an impressive foyer, where hickory wood flooring, vaulted ceilings, and expansive windows establish a warm yet sophisticated atmosphere. The open-concept great room is filled with natural light and designed to showcase the home’s architecture, generous proportions, and connection to the outdoors. The chef’s kitchen serves as the centerpiece of the main level, featuring Thermador appliances, beamed and coffered ceilings, extensive cabinetry, and a center island with seating. An adjoining dining room with exposed beam detailing creates an elegant setting for both intimate dinners and large gatherings. 

Beyond the main living areas, a vast covered lanai extends the home’s entertaining space and offers a protected outdoor retreat. The main-floor primary suite is exceptionally spacious, with floor-to-ceiling windows and a private, retreat-like ambiance. The spa-inspired bath includes a freestanding soaking tub and an elegant vanity framed by full-height mirrors. A second main-level bedroom provides flexibility for guests, a private office, or additional family accommodations. A generously sized laundry and mudroom features extensive built-in cabinetry and connects conveniently to the three-car garage, where frosted sidelights bring natural light and architectural interest to the space.The walkout lower level expands the home’s versatility with remarkably large bedrooms, spacious secondary living room,dedicated theater, exercise room, and substantial storage. High ceilings and oversized windows allow the lower level to feel bright, open, and integrated with the rest of the home. With its timber detailing, substantial proportions, carefully considered finishes, and rare setting, this remarkable residence captures the essence of elevated Montana living.
#413620

Bozeman

357 Westlake Park

5 Beds

4 Baths

6,165 Sq.Ft.

$3,197,000

MLS#: 413620

1 ... 35 36 37 38 39 ... 288
* Listings identified with the FMLS IDX logo come from FMLS and are held by brokerage firms other than the owner of this website. The listing brokerage is identified in any listing details. Information is deemed reliable but is not guaranteed. If you believe any FMLS listing contains material that infringes your copyrighted work please click here to review our DMCA policy and learn how to submit a takedown request. © 2024. First Multiple Listing Service, Inc.
 - property

Send a message

Message successfully sent.

Your message

What is 3 + 4 ?

Reason for contacting?

I agree to receive email communication and understand I can unsubscribe at any time.

I agree to be contacted by Montana Sandbox via call, email, and text for real estate services. To opt out, you can reply 'stop' at any time or reply 'help' for assistance. You can also click the unsubscribe link in the emails. Message and data rates may apply. Message frequency may vary. Privacy Policy

Sign Out

Virtual Assistant

Would you like to take the next step with this property? We can help you schedule a showing or virtual tour, or send you more details.

Yes, I would like more information.

Thank You for Your Reply, One of Our Agents will contact you as soon as possible

No, maybe later.

Thank you, you can always contact me via email, phone number or through the contact form.

Realhub AI

Lucy - Your AI-Powered Realtor

Update Your Temporary Password

Personalize your search

Enter your email and we'll notify you immediately when new listings match what you're looking for.

or enter email address

Already have an account ? Login here

Continue your home search

I agree to receive communications and understand I can unsubscribe at any time.

I agree to be contacted by Montana Sandbox via call, email, and text for real estate services. To opt out, you can reply 'stop' at any time or reply 'help' for assistance. You can also click the unsubscribe link in the emails. Message and data rates may apply. Message frequency may vary. Privacy Policy

Already have an account ? Login here

We use cookies

We use cookies primarily for analytics to enhance your experience. By accepting, you agree to our use of these cookies. You can manage your preferences or learn more about our cookies policy.