
REALHUB is on fire today

Properties

Browse or get in touch to schedule a walkthrough.

  • Nearby me
Price range

Popular Features

Community Features

Association

Property Features

Waterfront

View

Exterior Features

Interior Features

Style

4297 properties match your criteria

Updated 1 minute ago

E-Alert name
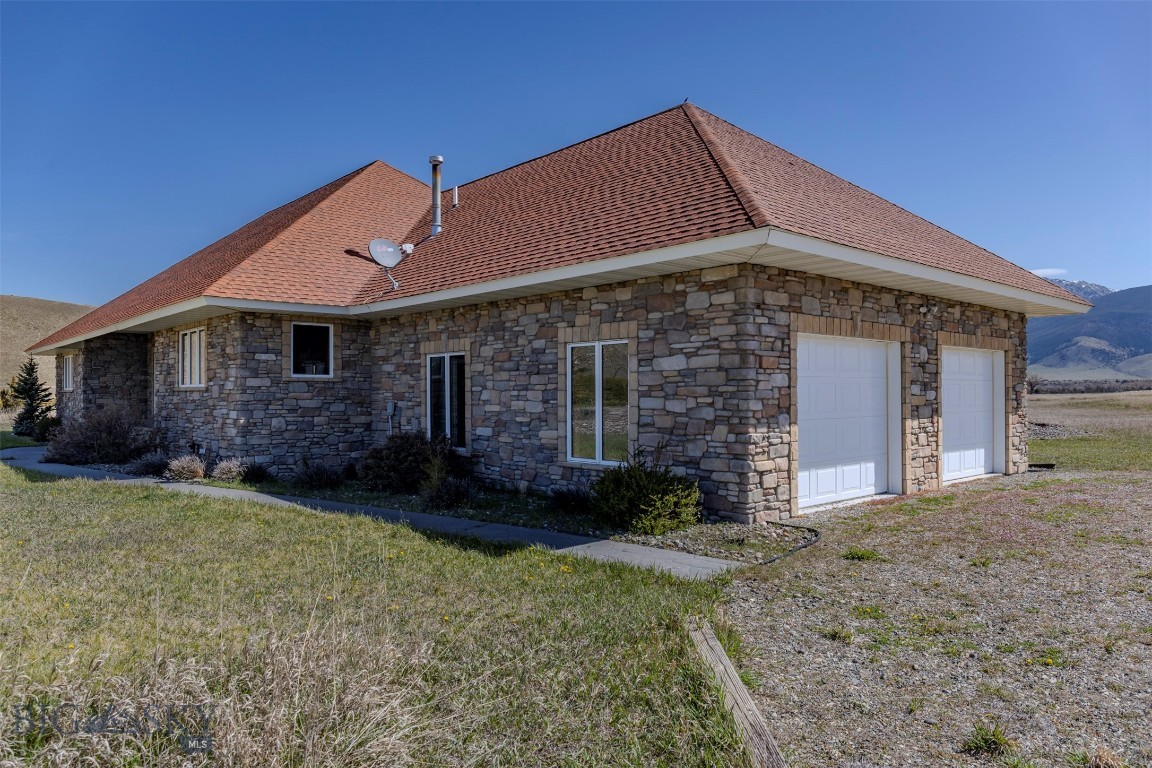
This beautiful home is a retreat on the Yellowstone River that was custom built with great attention to detail and has been meticulously cared for by the original owners who have only used it part time to get away and relax. This is the first time on the market for this property that sits on a 5.96 acre parcel at Blue Ribbon Manors in the heart of Paradise Valley with rare 343 feet Yellowstone River frontage. This home has 1,452 square feet of open living space featuring custom woodwork and beautiful stained glass transom windows above the doors. Interior flooring is slate and the heat system is a propane fired radiant floor system for great efficiency and warmth. The large 812 square foot attached garage is heated. This custom home has beautiful river rock siding with metal facias and soffits for a maintenance free exterior. There are also two open stone porches with over 400 square feet of additional living space, providing a great place to relax and take in the scenery with great views of the Absaroka and Gallatin mountain ranges and iconic Emigrant Peak. There are windows everywhere that flood the house with natural light and the views are spectacular.  The famous Yellowstone River is just steps away making short fishing walks as easy as it gets. The property is at a high enough elevation to be out of the FEMA flood zone. The access road is a well maintained gravel lane and provides good year around access. This property is just 20 minutes to downtown Livingston or about 30 minutes to the north entry of Yellowstone National Park. Chico Hot Springs, Sage Lodge and the Emigrant Saloon are about 10 minutes away for a hot springs dip or fine dining opportunities. There are thousands of acres of public lands within minutes of this property for hiking, camping or fishing the back country mountain lakes on Forest Service lands within the nearly one million acres of the Absaroka-Beartooth Wilderness area. If Paradise Valley is your preferred location you are going to want to check this place out. Call your agent today.
#410063

Livingston

52 Eastep Lane

3 Beds

2 Baths

1,452 Sq.Ft.

$2,000,000

MLS#: 410063
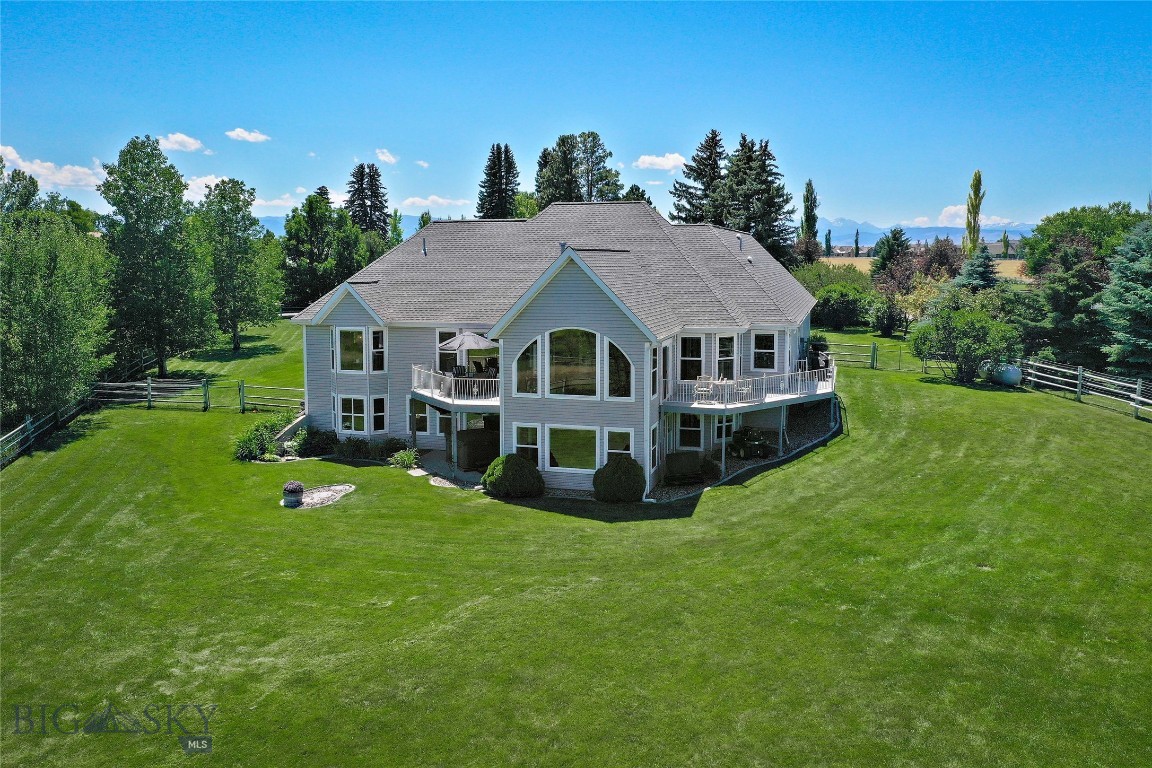
Elevated Views with Walls of Windows Distinguish this Beautifully Crafted Custom Home Showcasing Amazing Views of the Bridger Range. Enjoy Multiple Balcony Decks, Inviting Living Spaces & Lofty Ceilings Throughout. Thoughtful Design and Quality Craftsmanship are Evident Throughout the Home, Highlighted by Beautiful Maple Hardwood Flooring with Cherry Inlay Accents and Elegant Crown Molding. The Kitchen, Truly the Heart of the Home, Features Rich Cherry Wood Cabinetry, Tiled Countertops, Durable Cast Iron Sink, KitchenAid Appliances and a Spacious Walk-in Pantry. Formal Living and Dining Rooms, Along with a Sunroom Serve as a Fantastic Billiards Room, Creating the Perfect Setting for Both Everyday Living and Entertaining while Capturing the Spectacular Mountain Views.
The Spacious Main Level Primary Suite Offers a Luxurious Private Retreat, Featuring a Walk-in Closet, Radiant Heated Tile Flooring, a Tiled Walk-in Shower with Dual Shower Heads and a Relaxing Soaking Tub. An Additional Bedroom with a Walk-in Closet and Custom Shelving, an Adjacent Full Bathroom, a Convenient Office off the Kitchen, Breakfast Area, a Half Bathroom and a Spacious Tiled Laundry Room Complete with a Utility Sink and Ample Cabinetry round out the Main Level. The Upper Level Boasts a Spacious Bonus Room with a Cozy Sitting Area, a Barn Door Leading to a Private Bedroom and a ¾ Bathroom.
Designed with Flexibility and Comfort in Mind the 1282+/- sf Walkout Daylight Lower Level is Ideally Suited for Multigenerational Living, Featuring Walls of Windows that Fill the Space with Natural Light, a Full Kitchen, Spacious Living Area and a Wheelchair-Accessible Bathroom. Radiant Floor Heat throughout Ensures Year-round Comfort, making this Level Perfect for Extended Family, Guests or Independent Living Arrangements in a Spectacular Setting.
Additional Features Include a Boiler Heating System for Consistent Comfort, Central Vacuum, a Whole House Generator and an Oversized Heated Three Car Garage with Radiant Floor Heat. Situated on 1.23± Acres with Impressive Bridger Mountain Views, this Exceptional Property Seamlessly Blends Timeless Craftsmanship, Thoughtful Design and Versatile Living Spaces; Offering a Rare Opportunity to Enjoy Montana Living at its Finest.
#413112

Bozeman

1343 Candlelight Drive

4 Beds

2 Baths

4,509 Sq.Ft.

$1,585,000

MLS#: 413112
Price reduced
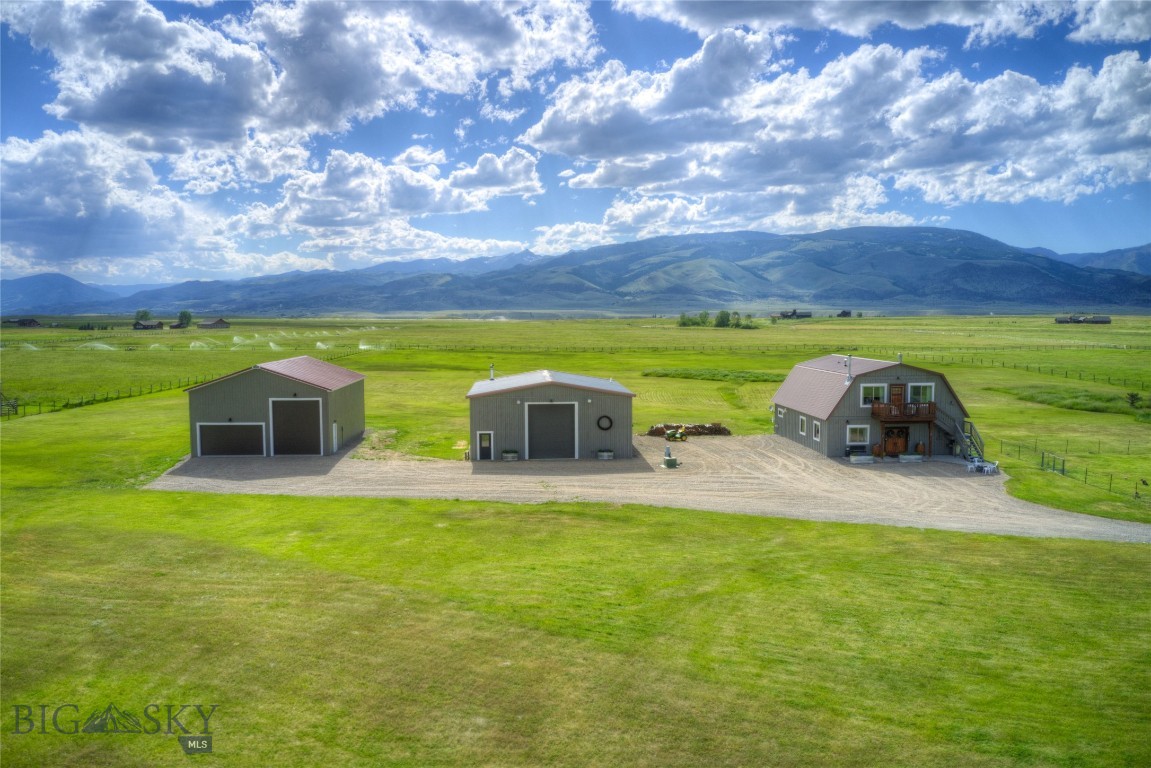
REDUCED $255,000!  SELLER HAS FOUND THEIR HOME OF CHOICE. Best value and views in Paradise Valley! Located 20 miles S of Livingston, MT; 30 miles N of Yellowstone National Park; and 2 miles from Yellowstone River. Magnificent views of the Absaroka and Bridger Mountain Ranges. Convenient to Chico Hot Springs, Sage Lodge, and the Historic Old Saloon. This area has been ranked one of the most sought-after places to live in America! Love to fish, hike, kayak, or hunt? Endless opportunity to enjoy the most pristine wilderness areas Montana has to offer. This versatile 3400 square foot property has numerous high-end finishes and lends itself to multiple uses. This amazing property is capable of functioning as two separate stand-alone units, each with its own kitchen, living room, bedrooms, bathrooms, laundry facilities, and separated entrances. Fully fenced for horses! Fenced 3/4 acre area for your dogs. Two large buildings (40 x 46 and 34 x 48) allow you to bring all your toys! Both are heated with electricity and concrete floors. Whole house backup generator. RV hookups with large gravel parking areas. Mill Creek Water Rights. This is truly Paradise! Owner/Agent.
#410859

Pray

27 Badger Road

4 Beds

3 Baths

3,404 Sq.Ft.

$1,495,000

MLS#: 410859

Price reduced
One-level living with no steps in this beautifully updated Forest Park area home! The spacious floor plan offers generously sized rooms, including a large living room and a separate family room with a newer gas fireplace. Recent updates include newer flooring and appliances, along with a new water heater and water softener installed in 2025. The expansive, fully fenced backyard offers plenty of privacy and space to relax, entertain, garden, or play, with a private well for watering the lawn. A separate heated shop adds even more flexibility for hobbies, storage, or workspace. Additional features include an oversized attached two-car garage and concrete RV parking in both the front and back, with a 30-amp hookup in the rear. This home offers an ideal combination of space, updates inside and out. Information deemed reliable but not guaranteed. Buyer and buyer’s agent to verify.
#413416

Billings

1903 Forest Park Drive

3 Beds

2 Baths

1,878 Sq.Ft.

$556,000

MLS#: 413416
Price reduced
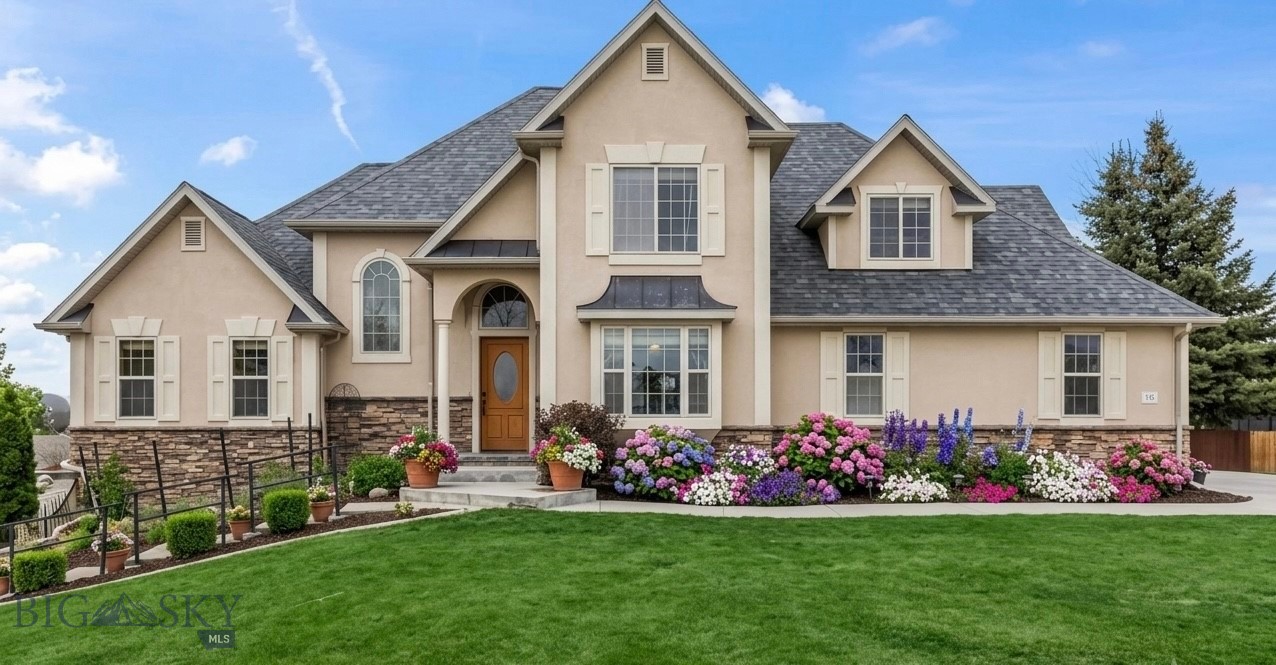
Beautifully positioned at the end of a quiet cul-de-sac, this European-inspired former Parade Home sits atop a spacious 1/3-acre lot, offering expansive views and exceptional privacy. Designed with quality and craftsmanship in mind, the home features custom concrete and hardwood floors throughout, paired with an efficient 6-zone in-floor radiant heating system for year-round comfort. Thoughtful custom finishes include solid wood interior doors, detailed trim work throughout, and a cozy gas fireplace that anchors the living space. The remodeled kitchen is complemented by newer stainless steel appliances, making it both stylish and functional for everyday living and entertaining. Step outside to enjoy the large deck, perfectly positioned to take in the surrounding views. A high-end integrated audio system extends through much of the home and outdoor areas, creating an ideal setting for entertaining. The basement has been recently updated to include private guest quarters or potential ADU, complete with a full kitchen and separate entrance, making it perfect for guests, multigenerational living, or potential rental opportunities. Additional highlights include a new hydronic heating system with combination boiler (installed in 2017) delivering endless hot water and 95% efficiency, Corebond insulation for superior energy performance, newer roof and exterior paint, and a heated 2+ car garage. Every detail has been thoughtfully considered in this quality custom home for the discerning buyer seeking comfort, craftsmanship, and timeless style.
#412216

Bozeman

95 W Julie Court

4 Beds

3 Baths

3,403 Sq.Ft.

$975,000

MLS#: 412216
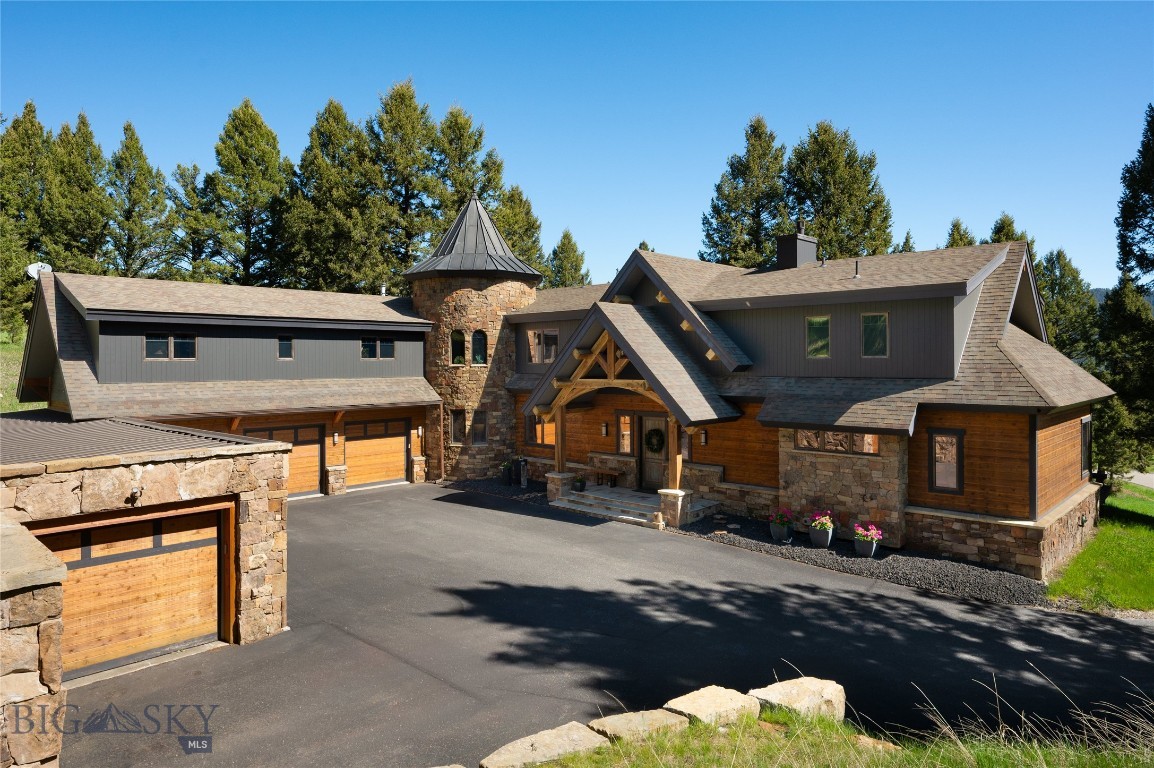
81 Steamboat Trail offers a thoughtful balance of architectural character, privacy, and open views across the Gallatin River basin toward the Gallatin Range and Porcupine Creek drainage. The home is distinguished by its craftsmanship, featuring historic structural beams salvaged from a Salt Lake City bridge and assembled using traditional dowel construction. These beams frame large-format windows that flood the living spaces with natural light and orient the home toward the landscape. A substantial stone fireplace anchors the main living area, complemented by hardwood floors and well-proportioned gathering spaces. A wide spiral staircase within the stone turret leads to a quiet reading landing and upper living areas, adding architectural depth and a sense of retreat. Each bedroom includes an ensuite bath and generous closet space. Multiple outdoor living spaces extend from the primary suite, main living areas, and upper entertainment level, positioned for privacy and views. The upper entertainment room features a full wet bar and direct access to an exterior terrace, creating a natural extension of the living space well suited for hosting. The layout balances openness with defined rooms, allowing the home to live comfortably at scale. A substantial, purpose-built workshop is a standout feature. Thoughtfully separated from the main residence, it offers exceptional flexibility for professional use, specialized projects, or storage, a rare find at any price point. Located within Porcupine Park, the property borders protected open space within a designated elk corridor that will remain undeveloped, preserving privacy and a lasting sense of openness. Lone Peak High School is within one mile, and Big Sky's world-class skiing and resort amenities are just 15 minutes away. Bozeman Yellowstone International Airport and Yellowstone National Park are each approximately one hour from the front doorstep, offering a rare combination of seclusion, access, and long-term livability.
#412050

Big Sky

81 Steamboat Trail

4 Beds

4 Baths

4,138 Sq.Ft.

$3,995,000

MLS#: 412050
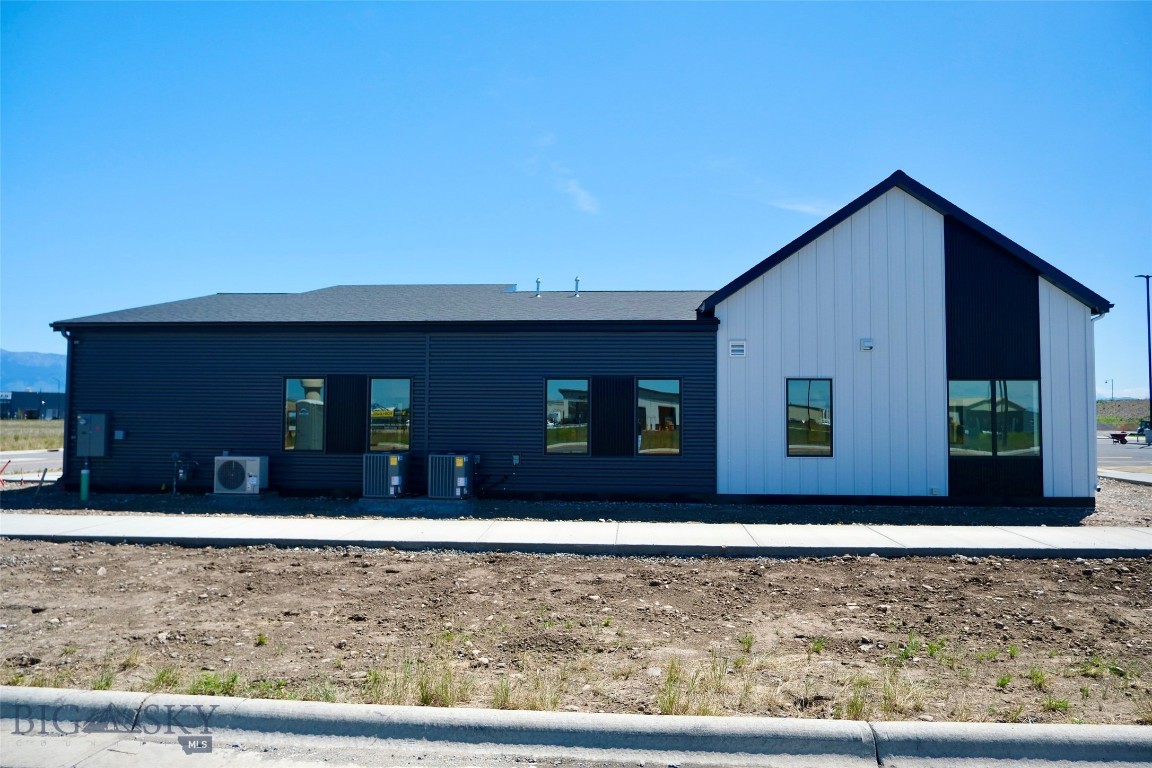
Beautiful new construction building in Belgrade's newest office park in the West Post Subdivision just minutes from the Airport and the I-90 interchange.  This building will have 9 private offices with windows and open work space.  There is also a conference room, kitchenette and waiting/reception area.  There are other smaller rooms for copy room, storage, etc.  These new build office buildings will have nice finishes throughout.  Also available for sale, and future buildings will be split in half for smaller options.  There will be nine buildings in all, and each building will be one level.  Plenty of central common parking provides convenient access to each of the buildings.  This building scheduled for completion early June 2026.
#409119

Belgrade

102 Wandering Way

None Beds

None Baths

3,792 Sq.Ft.

$1,877,040

MLS#: 409119

Price reduced
Tucked among mature trees with live water meandering through the property, this charming log cabin is a quiet, private Montana sanctuary—yet it is just minutes from town. A wraparound porch and expansive back deck invite you to slow down and enjoy the sound of trickling water while watching the abundant birds and wildlife that frequent the property.

Inside, the cabin blends timeless rustic character with thoughtful updates. The newly renovated kitchen features classic cabinetry, sparkling quartz countertops, and plenty of space to gather. Two bedrooms and a bathroom are located on the main level, while the primary suite and a cozy loft complete the second level.

What really sets this property apart is how much flexibility it offers. The attached, oversized two-car garage is radiant heated and includes a large bonus area with its own bathroom and kitchenette—perfect for guests, hobbies, a home office, or a home-based business. There is also a separate 24-by-28-foot shop for additional storage, equipment, or projects.

Two fenced pastures provide room for horses or livestock, making this an ideal setup for anyone dreaming of a small hobby farm or equestrian property. With light covenants, live water, and thoughtfully updated amenities, this exceptional property embodies the best of Montana living. Schedule your showing today!
#413837

Manhattan

1983 Stagecoach Trail

3 Beds

1 Baths

2,538 Sq.Ft.

$1,425,000

MLS#: 413837

New on site 2 days ago
BLACKTAIL HERITAGE ESTATE:
Set on 4.46± acres near the base of the Blacktail Mountains, this distinctive property combines historic character, established equestrian facilities, mature landscaping, flexible living spaces and an exceptional Southwest Montana setting.

Positioned well back from Carrigan Lane, the neighboring hay field creates a natural buffer from the road. Mature trees surround the residential grounds, with broad views toward Baldy Mountain and the Pioneer Mountains.

Originally built as the Episcopal Church rectory, the home was relocated from Dillon to its current setting around 2010. Electrical and plumbing systems were redone following the move, while original hardwood floors, wood trim and molding were preserved upstairs.

The main level features a spacious kitchen with quartz countertops and barn-door pantry, opening to a comfortable living area with large picture windows and a gas fireplace. The primary suite includes a jetted tub, separate shower and wood-burning fireplace. Five additional bedrooms and a full bathroom are located upstairs, with original hardwood floors remaining beneath portions of the carpeting.

The finished lower level offers a separate entrance, living area with gas fireplace, bedroom, bathroom and kitchenette, providing flexibility for guests or extended family.

Above the three-car garage is a separate two-bedroom, one-bath apartment, ideal for guests or rental use. The apartment generated approximately $15,000 in short-term rental revenue in 2025.

For the horse owner, the property is ready to use. Improvements include a 150' x 250' outdoor roping arena, four covered and sided stalls with runs and water, additional fenced turnout areas, covered hay storage and perimeter fencing. A large circular driveway provides excellent access and maneuverability for trucks and trailers.
Approximately half an acre surrounding the home is landscaped with mature lawn, underground sprinklers and established trees. The balance of the acreage offers room for additional horse facilities, pasture, recreation, storage or future improvements.

Few properties near Dillon offer this combination of historic character, mountain views, equestrian infrastructure, multiple living spaces, rental potential and room to grow. A truly unique Southwest Montana property with a story and setting all its own. 

Call today for a private tour!
#414218

Dillon

2409 Carrigan Lane

7 Beds

2 Baths

5,931 Sq.Ft.

$1,190,000

MLS#: 414218

Price reduced
Set on 20 acres within the gated Cottonwood Creek Ranch, this exceptional mountain retreat is a collaboration between renowned architect Jonathan Foote and OSM Construction. Surrounded by towering pines, aspens, wildflower meadows, and views of Mount Blackmore, the 3,784± square-foot residence offers five bedrooms, four bathrooms, and a level of custom craftsmanship difficult to replicate.

Designed to feel inseparable from the landscape, the home blends naturally into the hillside beneath pitched rooflines, a dramatic stone chimney, and natural wood siding. Inside, the craftsmanship is evident from the moment you enter, where hand-hewn log walls, traditional wide chinking, peeled-log railings, reclaimed wood details, and wrought-iron accents establish the home’s distinctly hand-built character. Wide-plank hardwood floors, exposed timber framing, and substantial wood surrounds continue throughout the interior.

At the heart of the home, the vaulted great room features an expansive wall of glass that frames the views, while a monumental stone fireplace creates a dramatic focal point. The kitchen provides a refined contrast to the home’s more rustic materials, pairing alder cabinetry with honed soapstone countertops and stainless-steel appliances. Five bedrooms, including two primary suites, offer ample space for family and guests, while deep covered porches, stone terraces, and a private hot tub patio extend the living spaces into the landscape.

Current ownership has invested extensively in preserving the home’s character while thoughtfully enhancing the property. The handcrafted logs and exterior woodwork have been meticulously restored and maintained, and significant improvements include a new standing-seam steel roof, a detached two-car garage, recently updated kitchen, and numerous additional upgrades. A comprehensive list of recent improvements available upon request.

Although remarkably private, the property is 20± minutes from Bozeman’s restaurants, shops, galleries, and cultural amenities. The nearby South Cottonwood Trailhead provides access to thousands of acres of National Forest for hiking, horseback riding, mountain biking, and backcountry exploration, while Hyalite Canyon, blue-ribbon trout streams, Big Sky Resort, and Yellowstone National Park are all within easy reach.

More than a mountain home, this is a legacy property defined by enduring architecture, excellent craftsmanship, and a setting that feels entirely its own.
#413244

Bozeman

4195 Cottonwood Ranch Trail

5 Beds

4 Baths

3,784 Sq.Ft.

$3,395,000

MLS#: 413244

New on site 2 days ago
Three blocks from the Missouri River, this 1,940-square-foot Fort Benton home offers plenty of character and room to make it your own. Graceful archways and a distinctive round window give the interior a timeless touch, while the practical layout includes three bedrooms—two of which are nonconforming—and two bathrooms. Outside, the 0.193-acre lot feels surprisingly spacious. The beautifully arranged yard is framed by mature greenery, with room to relax, entertain, or play. A designated garden area behind the garage is ready for vegetables, flowers, or both. The home could benefit from some updates, but its character, generous square footage, and inviting outdoor space provide an excellent starting point. A little vision and elbow grease could turn it into something truly special. Fort Benton offers far more than small-town charm. Walk or bike along the river, fish, kayak, explore the museums and historic sites, stroll Front Street, or enjoy the community’s many events and local businesses. Great Falls is approximately an hour away, making shopping, medical services, the airport, and other city amenities an easy commute. Whether you are looking for a primary residence, an investment opportunity, or a renovation project with personality, this property is full of potential.
#414407

Fort Benton

1210 Franklin Street

3 Beds

1 Baths

1,940 Sq.Ft.

$199,900

MLS#: 414407

Price reduced
New landscaping and grass have been installed, adding to the property's curb appeal. SELLER FINANCING AND TRADES ARE WELCOME! Enjoy mountain views and a glimpse of the Red Lodge Ski Slope from this brand new home set on 2.14 acres. Offering just over 1,100 sq ft, the layout is thoughtfully designed for comfortable living. A 400+ sq ft covered front porch provides an ideal space to relax and take in the scenery. The spacious primary suite includes a walk-in closet and private bath. A generous guest bedroom and the living area each offer direct porch access. The kitchen features quartz countertops, soft-close drawers and cabinets, stainless steel appliances, and an island with seating. Luxury vinyl flooring runs throughout, with upgraded carpet in bedrooms and tile in bathrooms. An oversized laundry room, mudroom entry, small side deck, and 24 x 24 garage add function and flexibility. Info deemed reliable but not guaranteed. Buyer/buyer agent to verify.
#408729

Roberts

166 Laptop Loop

2 Beds

2 Baths

1,106 Sq.Ft.

$459,000

MLS#: 408729

Price reduced
Representing a rare equity opportunity as the absolute lowest entry price for a standalone home in the ultra-exclusive Spanish Peaks Mountain Club, this pristine 4-year-old retreat is remarkably offered below its tax-appraised value. This property is a true, absolute "What You See Is What You Get" sale with zero personal property exclusions. Everything conveys entirely with the agreed purchase price of $4,989,770.00—including the premium indoor and outdoor furniture packages, art, designer accessories, luxury linens, high-end housewares, ski boot dryer, Sonos inside and outside audio package, designer interior lighting,large, exterior flower pots serviced by Wild Wood's premier yearly planting service and so much more. 
True garage-door ski connectivity defines the lifestyle: step directly onto the snow to access neighborhood lifts for private, club skiing all day, or link seamlessly right into Big Sky Resort’s legendary 5,850-acre trail network. Built to elite standards, the estate features a brand-new, $34,000.00 landscaped rock fire break around the entire home just completed in 2026—a premium mitigation asset heavily favored by luxury insurance providers evaluating risk. Additional high-tech infrastructure includes a whole-house water filtration system, a security-monitored whole-house water detection alarm, interior fire sprinklers, and a heated garage with built-in drainage for snowy gear, including a ski boot dryer. Inside, enjoy a premium integrated sound system throughout including exterior sound speakers by the hot tub. Inside you will appreciate in the 3 full on suite bathrooms with heated bathroom floors, along with 2 powder bathrooms 1 up stairs and 1 down stairs. With the accessibility of the large powder bath downstair off of the second living area creates another sleeping area for 341 guest, When the current owners have overflow guest they enjoy one of the many perks of being a Spanish Peaks member which is the use of the guest rooms located in the club house or the option of using the montage hotel located all with in the Spanish Peaks community.  
341 Outlook Trails is also Ski Season rental ready thru the exclusive Spanish Peaks rental program which only rents to other SP members or refereed friends of SP members. The home has not been on VRBO OR AirB&B inquire for more details.
Bypass years of building or furnishing logistics and step straight into immediate equity, safety, and pristine club membership.
#412683

Big Sky

341 Outlook Trail

3 Beds

3 Baths

2,986 Sq.Ft.

$4,989,770

MLS#: 412683

Built in 1895 and commanding the same stretch of North Main Street for over 130 years, the Stockman Building is one of Livingston's most recognizable and enduring landmarks — a two-story brick cornerstone with a basement that has witnessed the full arc of this remarkable western town.

Step inside and the character is immediate. A sweeping curved wooden bar anchors the main level, its warm honey-toned wood and arched back bar mirror the centerpiece of a room that took generations to earn its patina. Full-length exposed brick walls lined with original timber posts run the length of the dining room — the kind of authentic interior atmosphere that simply cannot be replicated in new construction and that draws people in before they ever see a menu.

At 6,250 square feet the building offers a fully operational main level restaurant and bar space with basement storage, and three updated upper-level apartments on the second floor — two one-bedroom units and one two-bedroom unit — all with generous windows and shared laundry. 

The Stockman Building sits prominently within Livingston's Downtown Commercial Historic District, listed on the National Register of Historic Places — a designation that reflects both the building's architectural integrity and its irreplaceable role in the cultural fabric of one of Montana's most storied communities. Flanked by thriving neighboring businesses and steps from the Yellowstone River, the Murray Hotel, and the best of downtown Livingston, the location is as strong as the bones.

The seller's preference for owner financing at a 3% interest rate make this an incredible investment opportunity for someone who wants to be part of Livingston's colorful downtown history.
#414289

Livingston

118 N Main Street

6 Beds

None Baths

6,250 Sq.Ft.

$825,000

MLS#: 414289

New on site 2 days ago
This offering (Unit E) spans approximately 1,400+ square feet and includes 7 office spaces of varying sizes and 3 of the offices have North mountain facing windows. This suite also features a storage closet with washer and dryer hook-ups, a kitchenette, A/C, blinds & water hook ups in a few of the office spaces have water hook-ups for sinks.  In addition there is a waiting area that is perfect for client overflow. There is also an opportunity to expand the footprint with an additional purchase of adjacent Units, units F & G,  which offers approx. 3,100 + additional square feet and 11 more office suites, bringing the total combined space to approximately 4,732 square feet. The HOA is in excellent condition and has recently completed significant exterior improvements & interior improvements are in progress. Additional property amenities include elevator access to the second floor, shared common-area restrooms, individual air-conditioning units within each suite, extensive on-site parking with more than 20 designated spaces, and abundant off-street parking for clients and guests. This is a compelling opportunity for an owner-user, investor, or wellness entrepreneur seeking to expand or establish a wellness-focused business with existing infrastructure in place. While preserving the current wellness-centered environment would be amazing, the property also offers flexibility for a wide variety of other professional commercial uses.
#414395

Bozeman

4050 Valley Commons Drive E

None Beds

None Baths

1,421 Sq.Ft.

$575,000

MLS#: 414395

1 ... 260 261 262 263 264 ... 287
* Listings identified with the FMLS IDX logo come from FMLS and are held by brokerage firms other than the owner of this website. The listing brokerage is identified in any listing details. Information is deemed reliable but is not guaranteed. If you believe any FMLS listing contains material that infringes your copyrighted work please click here to review our DMCA policy and learn how to submit a takedown request. © 2024. First Multiple Listing Service, Inc.
 - property

Send a message

Message successfully sent.

Your message

What is 3 + 4 ?

Reason for contacting?

I agree to receive email communication and understand I can unsubscribe at any time.

I agree to be contacted by Montana Sandbox via call, email, and text for real estate services. To opt out, you can reply 'stop' at any time or reply 'help' for assistance. You can also click the unsubscribe link in the emails. Message and data rates may apply. Message frequency may vary. Privacy Policy

Sign Out

Virtual Assistant

Would you like to take the next step with this property? We can help you schedule a showing or virtual tour, or send you more details.

Yes, I would like more information.

Thank You for Your Reply, One of Our Agents will contact you as soon as possible

No, maybe later.

Thank you, you can always contact me via email, phone number or through the contact form.

Realhub AI

Lucy - Your AI-Powered Realtor

Update Your Temporary Password

Personalize your search

Enter your email and we'll notify you immediately when new listings match what you're looking for.

or enter email address

Already have an account ? Login here

Continue your home search

I agree to receive communications and understand I can unsubscribe at any time.

I agree to be contacted by Montana Sandbox via call, email, and text for real estate services. To opt out, you can reply 'stop' at any time or reply 'help' for assistance. You can also click the unsubscribe link in the emails. Message and data rates may apply. Message frequency may vary. Privacy Policy

Already have an account ? Login here

We use cookies

We use cookies primarily for analytics to enhance your experience. By accepting, you agree to our use of these cookies. You can manage your preferences or learn more about our cookies policy.





