.webp?size=346x80)








Property
Beds
3
Full Baths
3
1/2 Baths
2
Year Built
2022
Sq.Footage
2,986
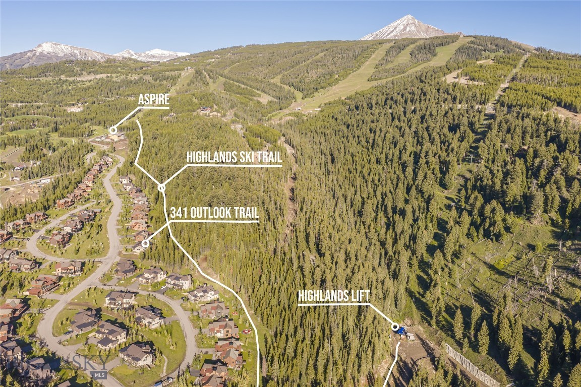
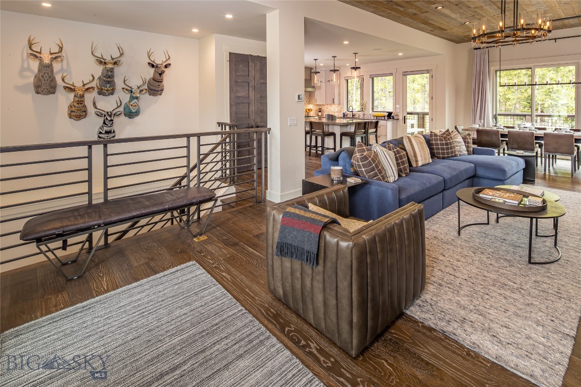
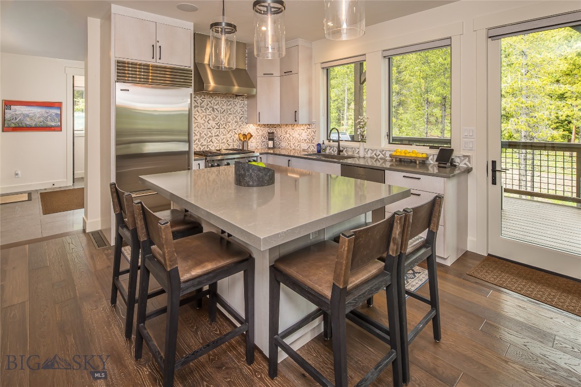
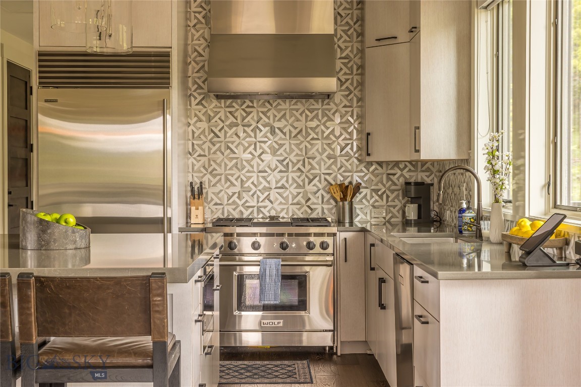
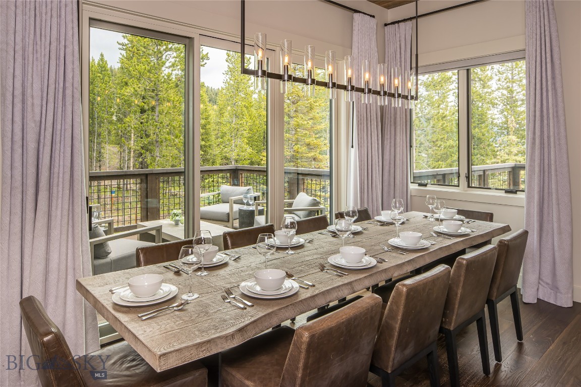
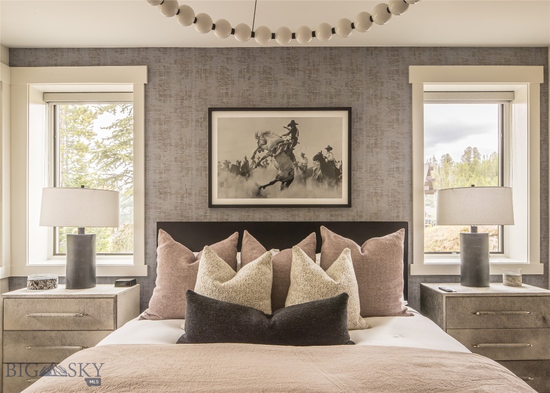
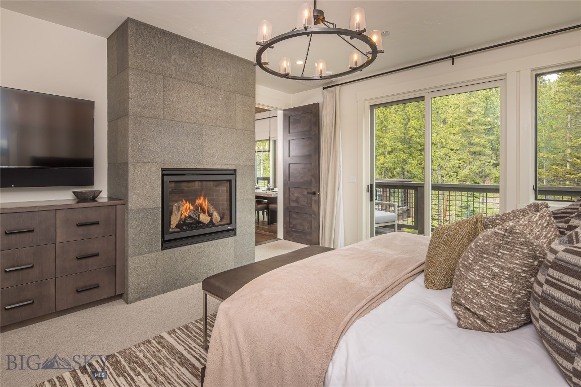
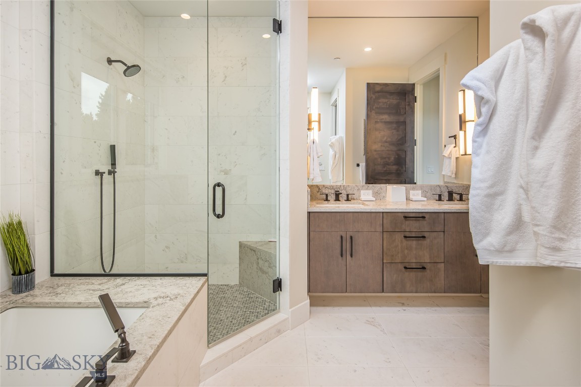
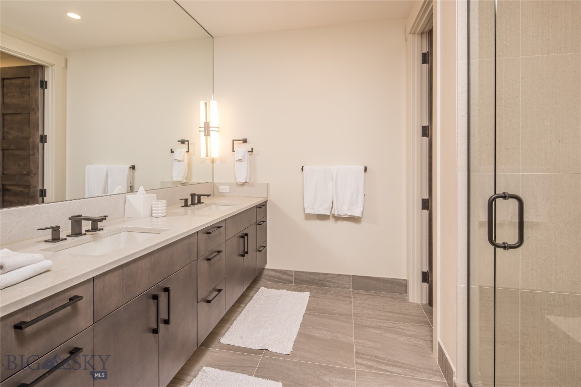
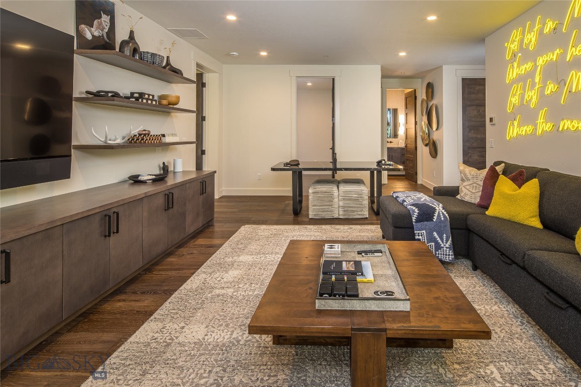
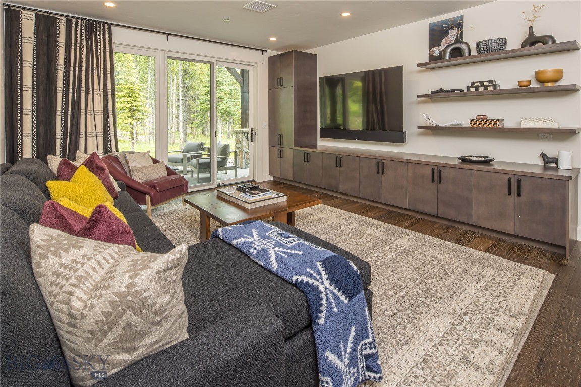
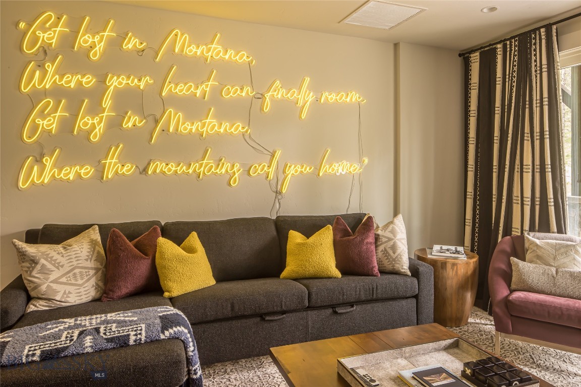
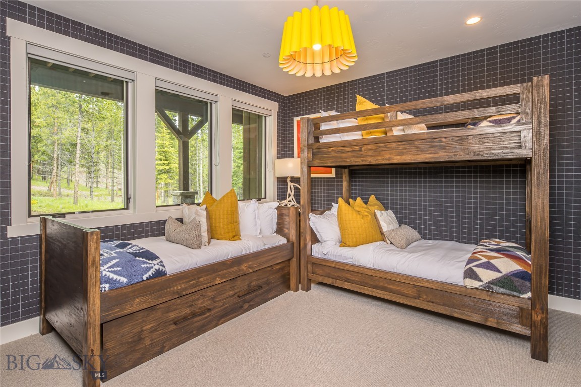
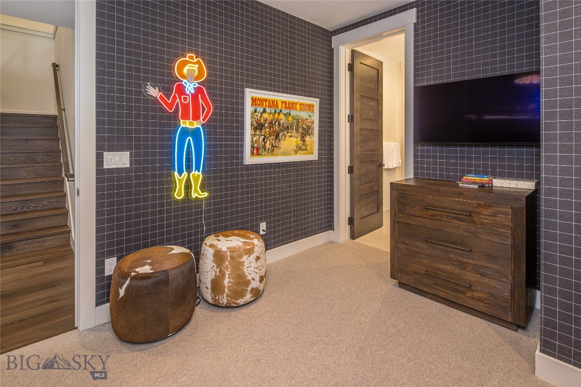
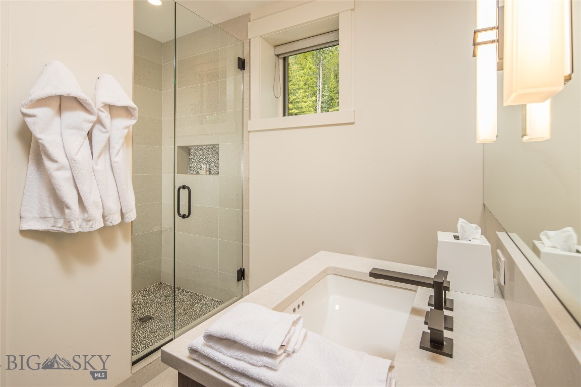
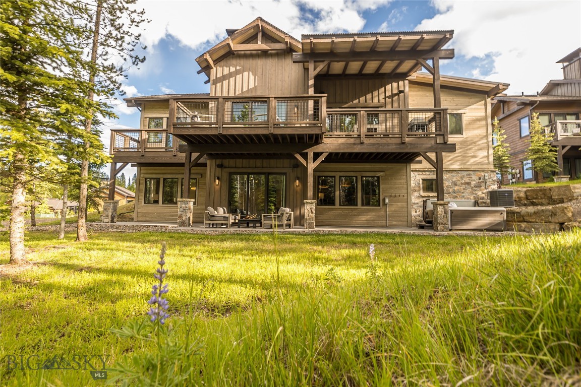
Representing a rare equity opportunity as the absolute lowest entry price for a standalone home in the ultra-exclusive Spanish Peaks Mountain Club, this pristine 4-year-old retreat is remarkably offered below its tax-appraised value. This property is a true, absolute "What You See Is What You Get" sale with zero personal property exclusions. Everything conveys entirely with the agreed purchase price of $4,989,770.00—including the premium indoor and outdoor furniture packages, art, designer accessories, luxury linens, high-end housewares, ski boot dryer, Sonos inside and outside audio package, designer interior lighting,large, exterior flower pots serviced by Wild Wood's premier yearly planting service and so much more. True garage-door ski connectivity defines the lifestyle: step directly onto the snow to access neighborhood lifts for private, club skiing all day, or link seamlessly right into Big Sky Resort’s legendary 5,850-acre trail network. Built to elite standards, the estate features a brand-new, $34,000.00 landscaped rock fire break around the entire home just completed in 2026—a premium mitigation asset heavily favored by luxury insurance providers evaluating risk. Additional high-tech infrastructure includes a whole-house water filtration system, a security-monitored whole-house water detection alarm, interior fire sprinklers, and a heated garage with built-in drainage for snowy gear, including a ski boot dryer. Inside, enjoy a premium integrated sound system throughout including exterior sound speakers by the hot tub. Inside you will appreciate in the 3 full on suite bathrooms with heated bathroom floors, along with 2 powder bathrooms 1 up stairs and 1 down stairs. With the accessibility of the large powder bath downstair off of the second living area creates another sleeping area for 341 guest, When the current owners have overflow guest they enjoy one of the many perks of being a Spanish Peaks member which is the use of the guest rooms located in the club house or the option of using the montage hotel located all with in the Spanish Peaks community. 341 Outlook Trails is also Ski Season rental ready thru the exclusive Spanish Peaks rental program which only rents to other SP members or refereed friends of SP members. The home has not been on VRBO OR AirB&B inquire for more details. Bypass years of building or furnishing logistics and step straight into immediate equity, safety, and pristine club membership.
Features & Amenities
Interior
-
Total Bedrooms
3
-
Bathrooms
3
-
1/2 Bathrooms
2
-
Above Grade Finished Area
1535.0
-
Cooling YN
YES
-
Cooling
Central Air
-
Heating YN
YES
-
Heating
Forced Air, Propane
-
Pet friendly
N/A
Exterior
-
Garage
Yes
-
Garage spaces
2
-
Parking
Attached, Garage
-
Pool
No
Area & Lot
-
Lot Size(acres)
0.24
-
Lot Size(square feet)
10,454
-
Property Type
Residential
-
Property Sub Type
Single Family Residence
Price
-
Sales Price
$4,989,770
-
Tax Amount
$31,763
-
Zoning
R1
-
Sq. Footage
2,986
-
Price/SqFt
$1,671
HOA
-
Association
YES
-
Association Fee
$4,050
-
Association Fee Frequency
Annually
-
Association Fee Includes
N/A
School District
-
Elementary School
N/A
-
Middle School
N/A
-
High School
N/A
Property Features
-
Stories
One
-
New Construction
NO
Schedule a Showing
Showing scheduled successfully.
Mortgage calculator
Estimate your monthly mortgage payment, including the principal and interest, property taxes, and HOA. Adjust the values to generate a more accurate rate.
Your payment
Principal and Interest:
$
Property taxes:
$
HOA fees:
$
Total loan payment:
$
Total interest amount:
$
Location
County
Gallatin
Elementary School
Middle School
High School
Listing Courtesy of John Bauchman , The Big Sky Real Estate Co.
RealHub Information is provided exclusively for consumers' personal, non-commercial use, and it may not be used for any purpose other than to identify prospective properties consumers may be interested in purchasing. All information deemed reliable but not guaranteed and should be independently verified. All properties are subject to prior sale, change or withdrawal. RealHub website owner shall not be responsible for any typographical errors, misinformation, misprints and shall be held totally harmless.
.webp?size=684x933)

* Listings on this website come from the FMLS IDX Compilation and may be held by brokerage firms other than the owner of this website. The listing brokerage is identified in any listing details. Information is deemed reliable but is not guaranteed. If you believe any FMLS listing contains material that infringes your copyrighted work please click here to review our DMCA policy and learn how to submit a takedown request.© 2024 FMLS.
Related Properties
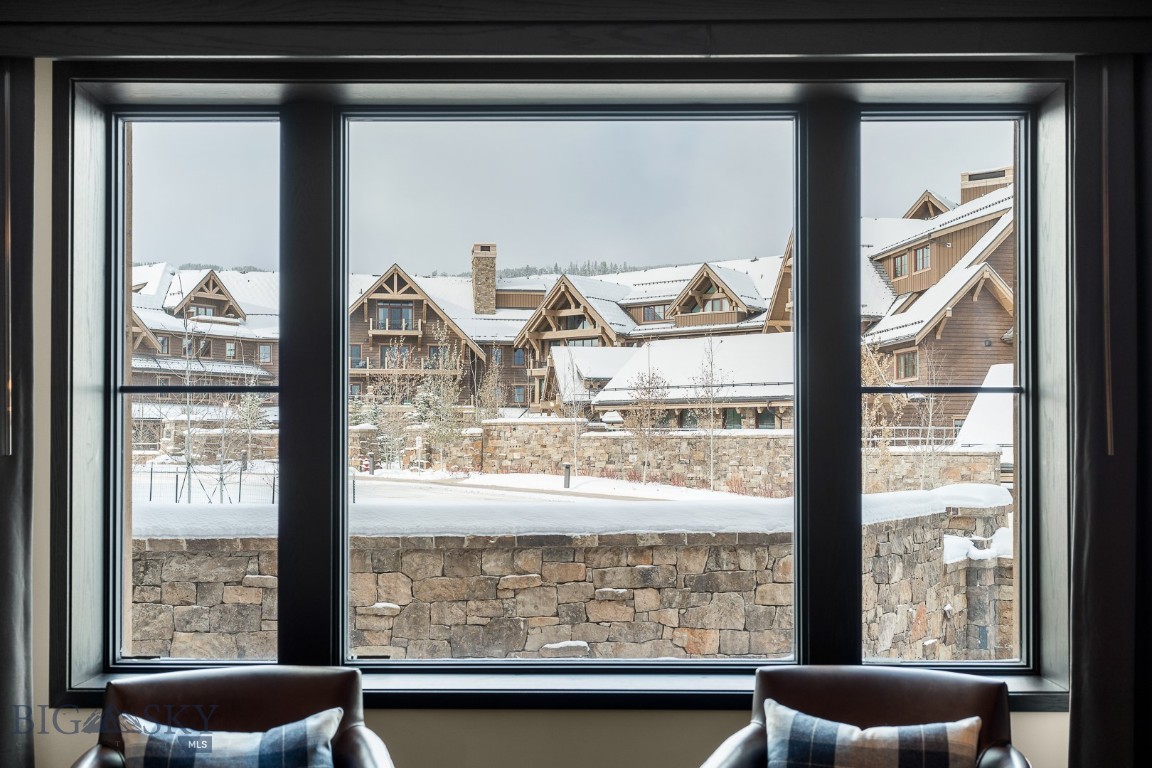
Big Sky
824 Settlement Trail 10 B,C,D
3 Beds
3 Baths
1,955 Sq.Ft.
$4,800,000
MLS#: 405347
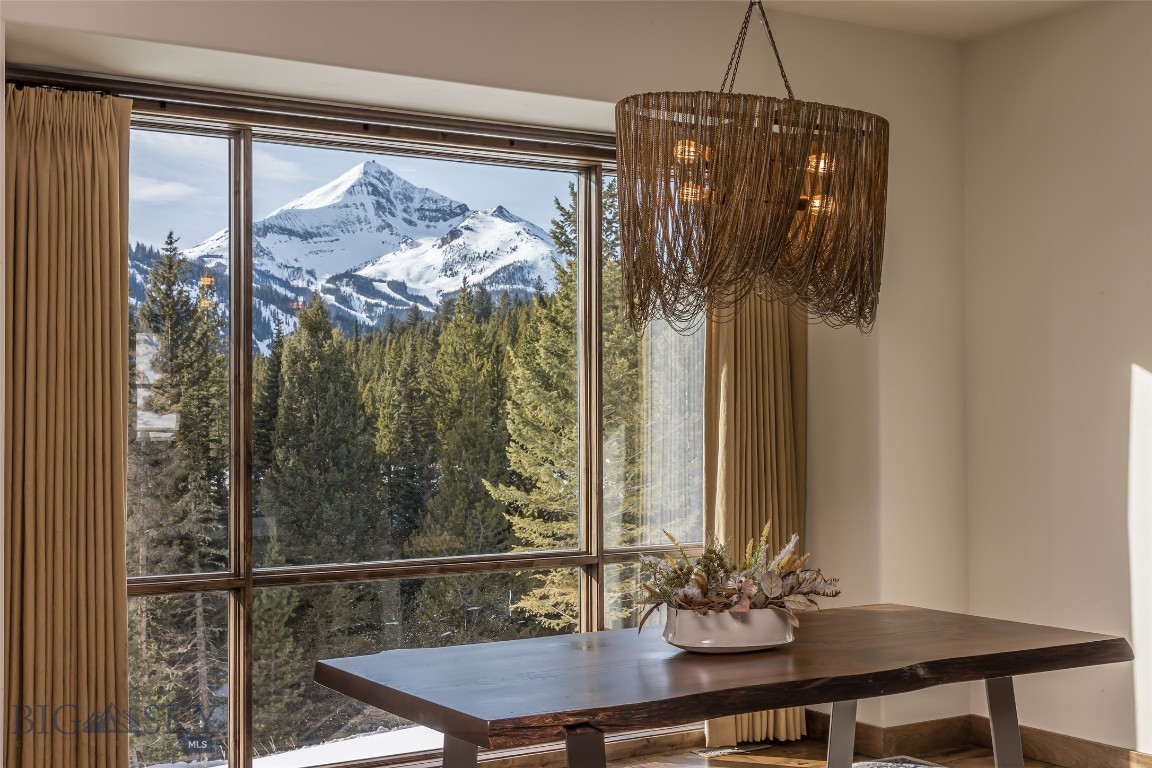
Big Sky
172 Ciel Drive
5 Beds
3 Baths
3,868 Sq.Ft.
$4,999,999
MLS#: 407876

Big Sky
102 Outlook Trail
4 Beds
3 Baths
3,227 Sq.Ft.
$5,800,000
MLS#: 413995

Big Sky
1367 Silverado Trail
5 Beds
3 Baths
5,776 Sq.Ft.
$4,950,000
MLS#: 413983
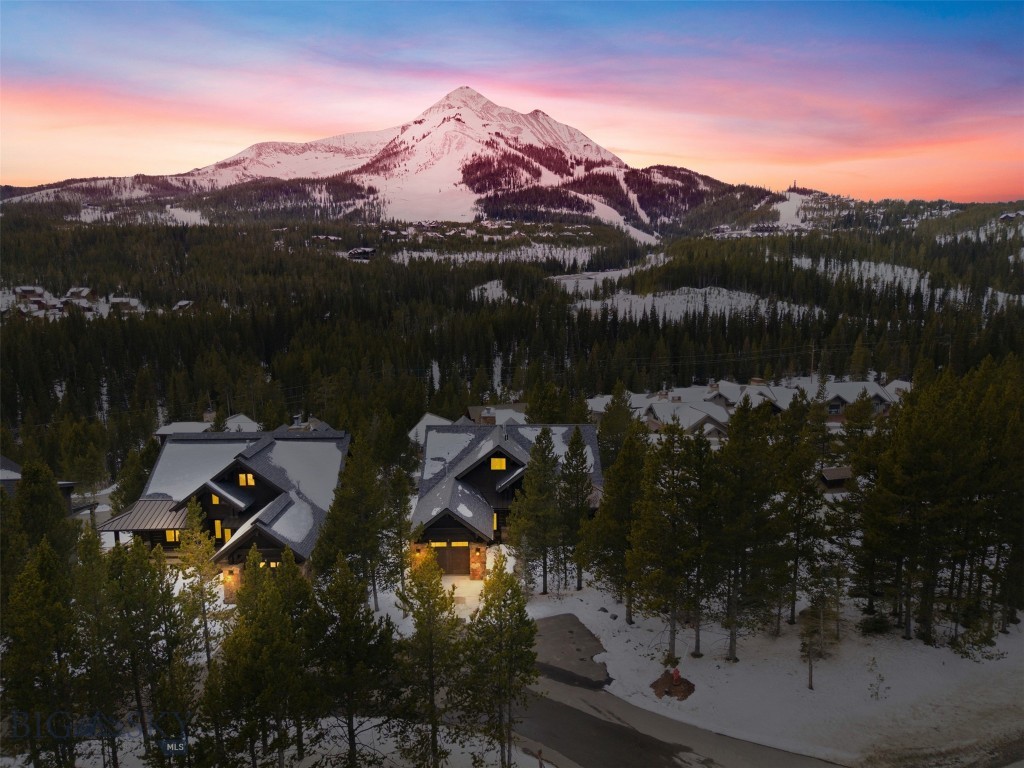
Big Sky
2 Highpoint Drive
4 Beds
3 Baths
3,427 Sq.Ft.
$4,995,000
MLS#: 407610
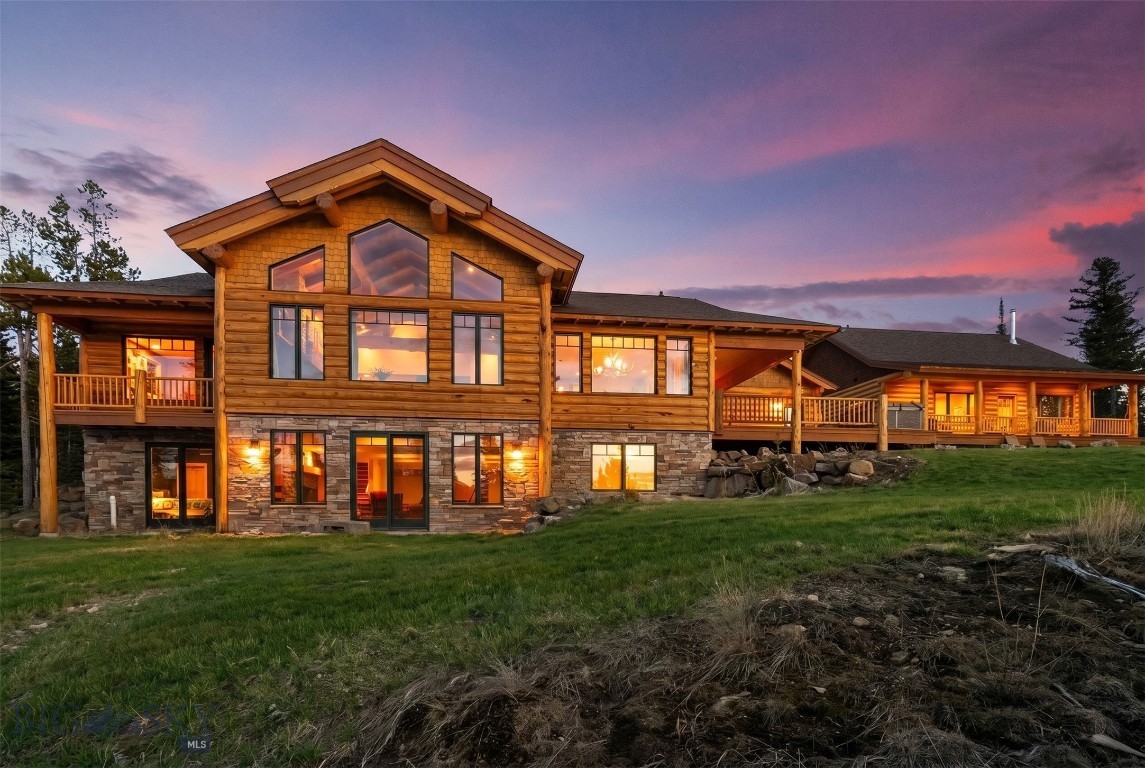
Big Sky
1491 West Beaver Creek Road
5 Beds
5 Baths
4,513 Sq.Ft.
$4,250,000
MLS#: 409062
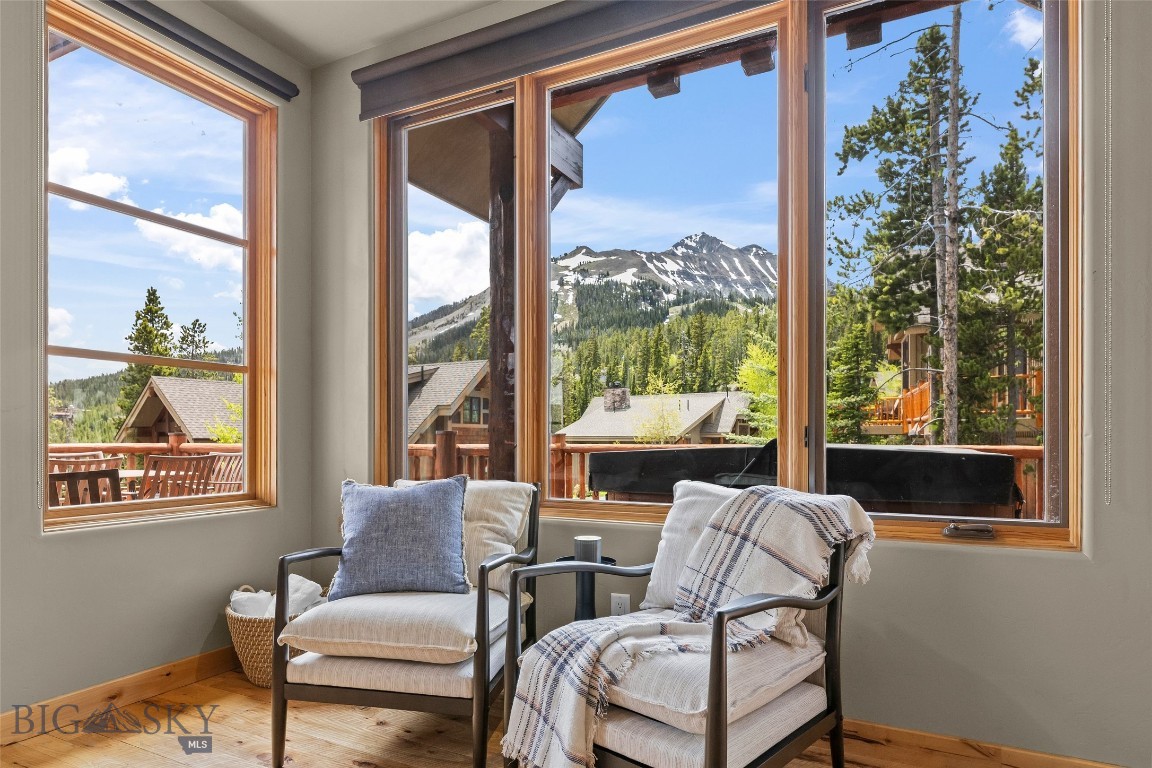
Big Sky
2 Happy Trails
4 Beds
4 Baths
2,560 Sq.Ft.
$4,500,000
MLS#: 412100
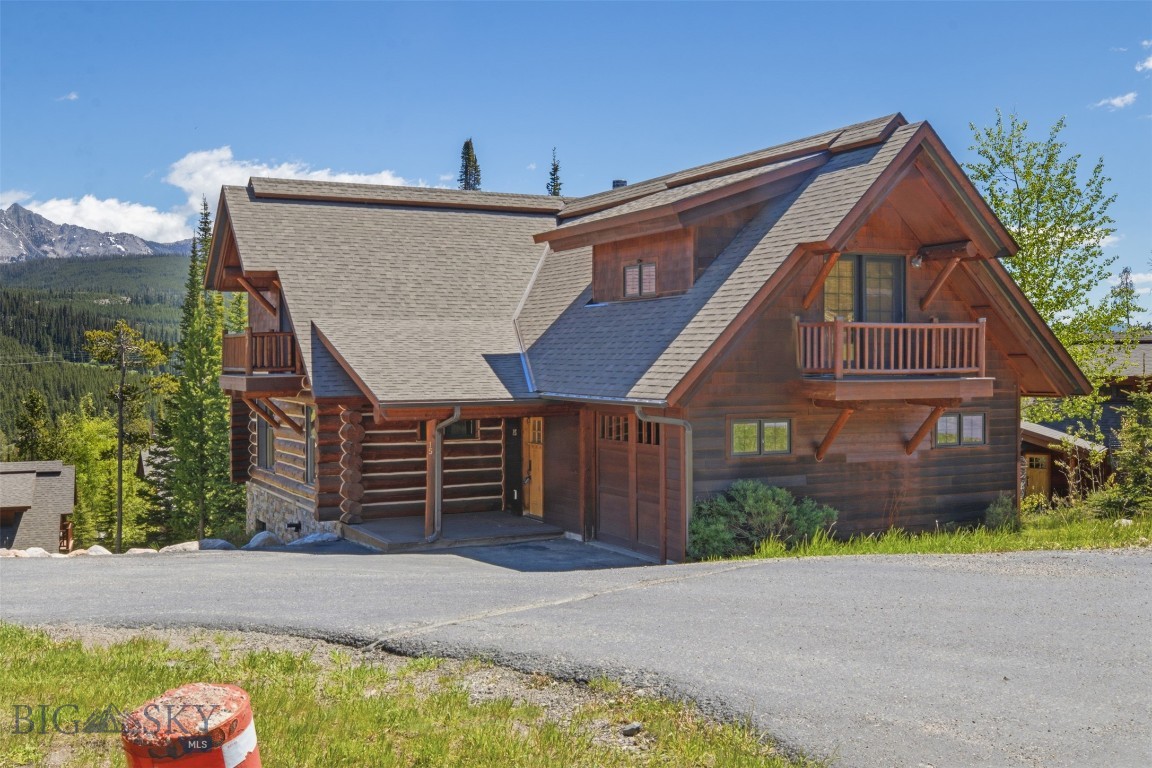
Big Sky
15 Rose Bud Loop 127
5 Beds
4 Baths
3,334 Sq.Ft.
$4,175,000
MLS#: 409105
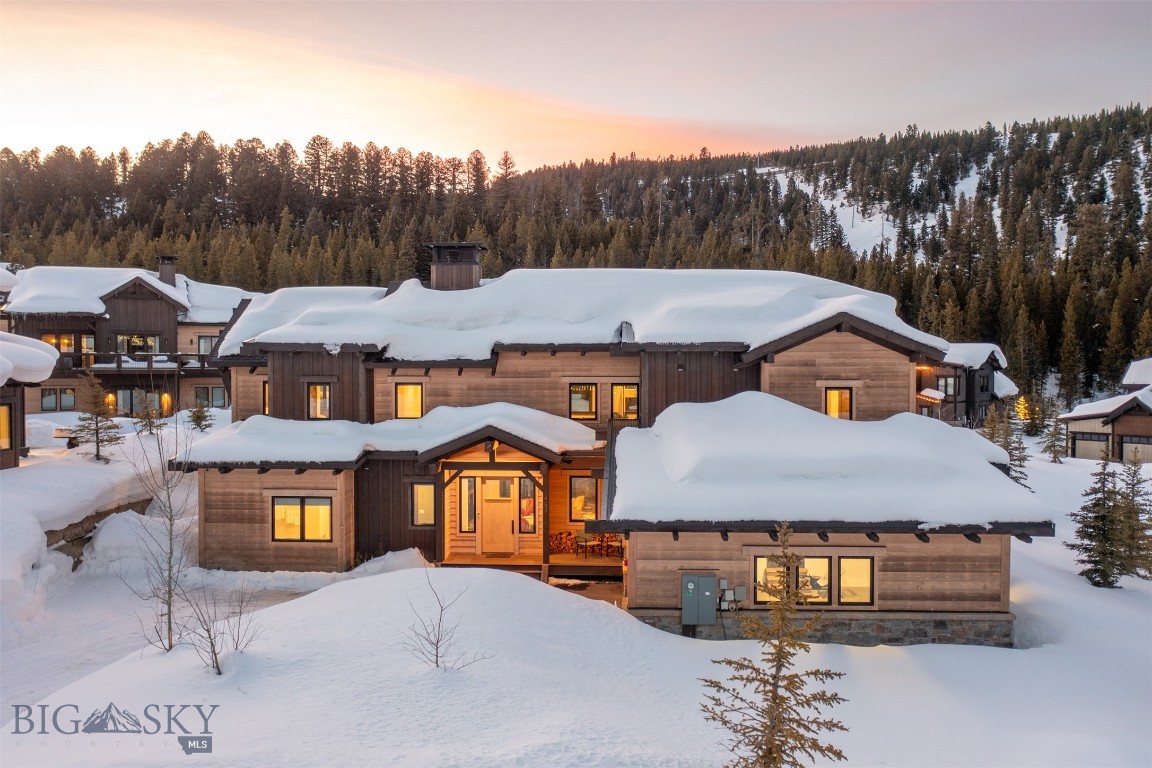
Big Sky
453 Outlook Trail
4 Beds
3 Baths
3,227 Sq.Ft.
$5,350,000
MLS#: 402106
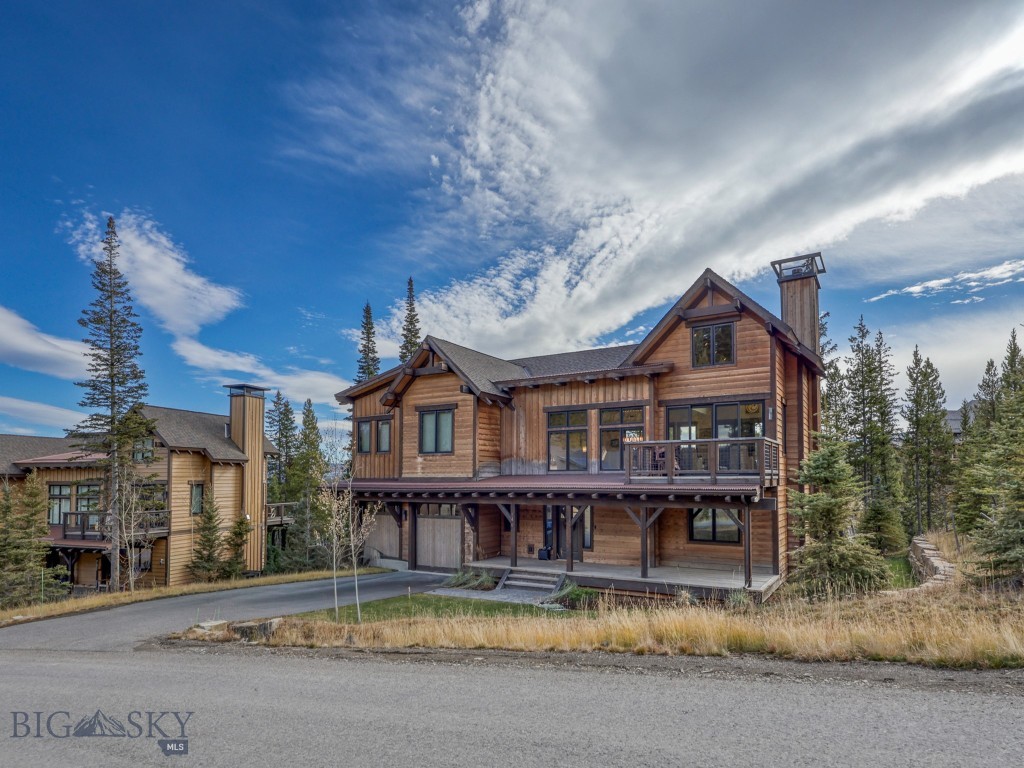
Big Sky
146 Outlook Trail
4 Beds
4 Baths
3,342 Sq.Ft.
$5,825,000
MLS#: 406955
