
REALHUB is on fire today

Properties

Browse or get in touch to schedule a walkthrough.

  • Nearby me
Price range

Popular Features

Community Features

Association

Property Features

Waterfront

View

Exterior Features

Interior Features

Style

4307 properties match your criteria

Updated 1 minute ago

E-Alert name

Here’s an opportunity you don’t see every day. A lot of the hard work has already been done, and now the next owner gets to take it from here and finish it their way.

Located in Moonlight Ridge Estates, just 15 minutes from Helena, this property offers spectacular mountain and valley views with wildlife frequently passing through the area. The foundation and driveway are already in, the well has been drilled, the septic has been approved, and the engineered floor plans will convey with the purchase.

The plans are for an impressive 6,245 sq. ft. home with 7 bedrooms and 5½ bathrooms. The lower level is 1,914 sq. ft., the main floor is 2,595 sq. ft. and the upper level is 1,736 sq. ft. There is also 665 sq. ft. of lower-level storage and a 1,018 sq. ft. garage.

One of the best features of the design is the separate living space planned for the lower level. It could be a great setup for an Airbnb or short-term rental, private guest quarters, mother-in-law suite, or additional living space for older kids or college students.

This is a great opportunity for a contractor looking for their next project or a buyer who wants a beautiful custom home but hasn’t found exactly what they’re looking for. With so much of the groundwork already completed, take the existing engineered plans and finish the home your way. Choose your own flooring, cabinetry, fixtures, colors and finishes to create exactly what you want.

Moonlight Ridge Estates. Spectacular views. Minutes from Helena. Foundation and driveway in. Well drilled. Septic approved. Engineered plans included.

The vision is already there. Now make it your own.
#414008

Clancy

3 Sunset View Drive

None Beds

None Baths

2.01 acres

$465,000

MLS#: 414008

Situated on just over 1.4 acres, this well-maintained home with a walk out basement offers 3 bedrooms including a recently updated master suite on the main level, an absolutely gorgeous kitchen with tons of cabinet space, a large dining area and separate living room.  The second and third bedrooms are both large enough for king size beds and the second full bathroom is located between them, just off the living space.  Head outside onto the newer second story deck and unobstructed views for miles.  The backyard can be accessed from the deck or from the walk out basement where you'll find a very large bedroom, 3/4 bath, huge storage room, and a family room that encompasses about half of the downstairs square footage, if not a little more.  There is a fenced area for dogs or kids directly behind the home and a covered patio.  The hot tub is negotiable.  The back yard slopes down towards privately owned land behind, and you can enjoy your evening sunsets around the firepit near the back of the property.  Outside there is a shed and a chicken coop that could also be used for a dog run.  The home sits back from Lupine Lane with a circular driveway and feels very private.  Overall, this 2006 house will wow you with its roominess, views, and updates!
#412256

Rocker

495 Lupine Lane

4 Beds

2 Baths

3,712 Sq.Ft.

$550,000

MLS#: 412256
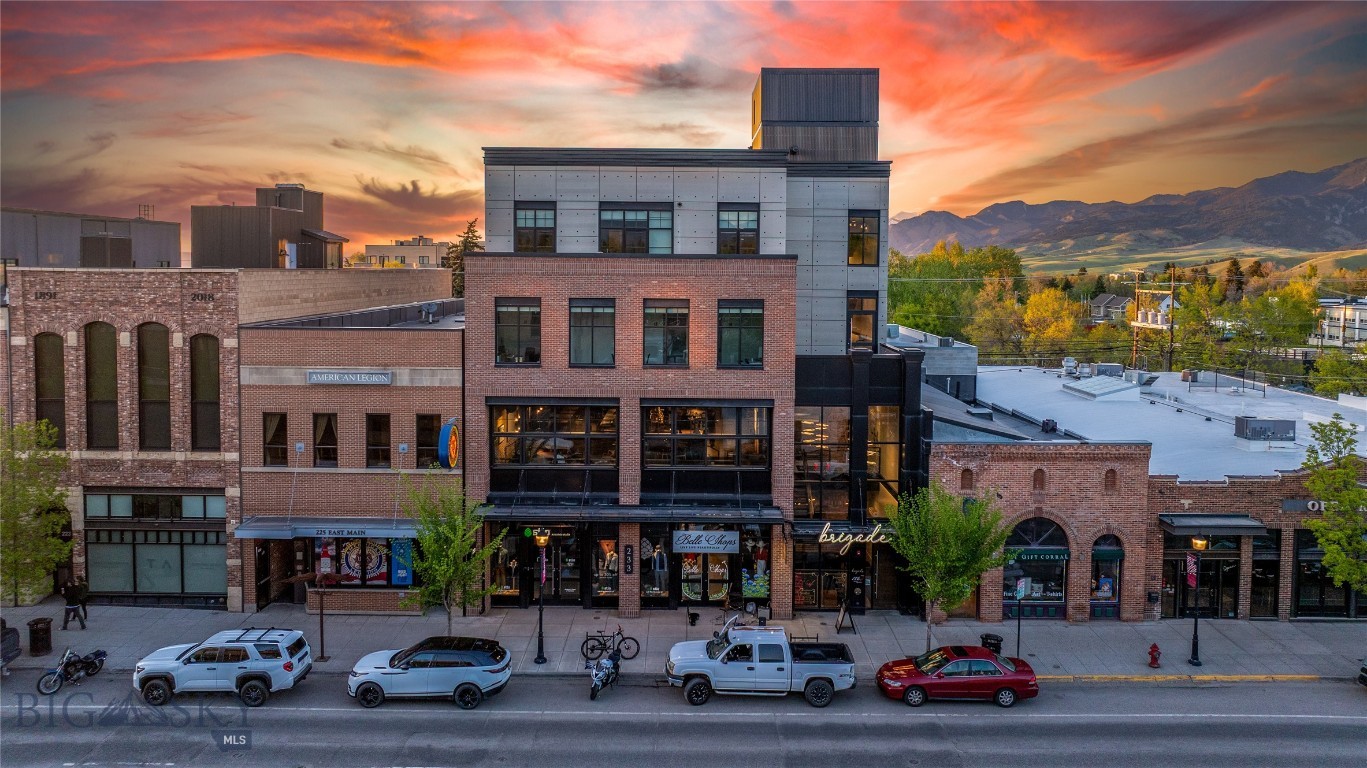
We are pleased to present a generational opportunity to acquire The
Osborne, a premier mixed-use asset located on East Main Street in
Downtown Bozeman, Montana. Delivered in 2020 and designed by
award-winning Locati Architects, this four-story, 33,044-square-foot
building represents the only recent ground-up development on Bozeman’s
core Main Street corridor – combining best-in-class construction,
architectural excellence, and long-term income stability.

The Osborne features a curated tenant mix of high-end retailers, premier
dining, executive office suites, and a rooftop telecommunications lease.
All tenants operate under long-term leases with annual increases,
including NNN structures throughout.

Located in the heart of one of the fastest-growing and most affluent
micropolitan markets in the U.S., The Osborne benefits from a premier Main St location with access to hundreds of downtown retailers, proximity to Montana State
University, and over 4.5 million annual tourists who visit the greater
Bozeman–Yellowstone–Big Sky region. This is a rare chance to acquire a
Main Street trophy asset in a severely supply-constrained submarket with
high barriers to entry.
#402684

Bozeman

233 E Main Street

None Beds

None Baths

33,044 Sq.Ft.

$21,000,000

MLS#: 402684

Looking for a home with exceptional garage space? This well-maintained 3-bedroom, 2-bath home offers over four garage spaces, including an oversized bay with a 12' high x 10' wide door—ideal for an RV, large truck, boat, or workshop. One bathroom even features a relaxing jetted tub.

The home comes complete with a range, refrigerator, dishwasher, microwave, refrigerator at wet bar downstairs, two wood stoves, a whole-house water filter, dehumidifier and water softener, making it truly move-in ready.

Enjoy the savings of owned solar panels, a large corner lot with underground sprinklers and a fully fenced backyard with plenty of room to relax, entertain or play.

Whether you need room for your vehicles, hobbies, or outdoor living, this property offers the space, convenience and amenities you've been looking for.  This one is worth a look!
#413607

Livingston

1123 W Summit Street

3 Beds

1 Baths

1,848 Sq.Ft.

$650,000

MLS#: 413607

Rare opportunity to acquire a historic 4,875 SF warehouse on approximately 11,500 SF of land in Bozeman's rapidly evolving northeast corridor. The property combines an existing income-producing building with significant land value, NEHMU zoning, and substantial future redevelopment potential.

The warehouse is currently leased month-to-month at $1,500/month, providing interim income while a buyer evaluates future plans. NEHMU (Northeast Historic Mixed-Use) zoning allows for a broad range of potential uses, including residential, commercial, retail, office, restaurant and adaptive reuse, along with the potential for additional ADUs under current regulations.

Preliminary architectural concept drawings are available illustrating one potential redevelopment scenario for the property. The concepts are for marketing purposes only, have not been entitled, and are not intended to represent approved development plans. Buyer to independently verify zoning, permitted uses, development standards and feasibility.

The property is located just one block from Wild Crumb Bakery, Treeline Coffee and Fink's Deli and is surrounded by continued investment and redevelopment throughout Northeast Bozeman, including the Bronkens/Cloverleaf project, Wallace Works, North Ida/East Cottonwood redevelopment and Block 104. The City's Transportation Plan also envisions reconnecting and upgrading the East Cottonwood extension toward Front Street, including roadway and walking/biking improvements.

The area may also benefit from future Opportunity Zone designation, which could provide additional long-term investment and redevelopment upside, subject to applicable governmental action and eligibility requirements.
The adjacent 704 Front Street property is also available, offering the potential to combine the two parcels into an approximately 18,600 SF development site with existing residential income and additional redevelopment flexibility. See MLS #399646 for the combined offering.
#400128

Bozeman

725 E Cottonwood Street

None Beds

None Baths

4,875 Sq.Ft.

$950,000

MLS#: 400128
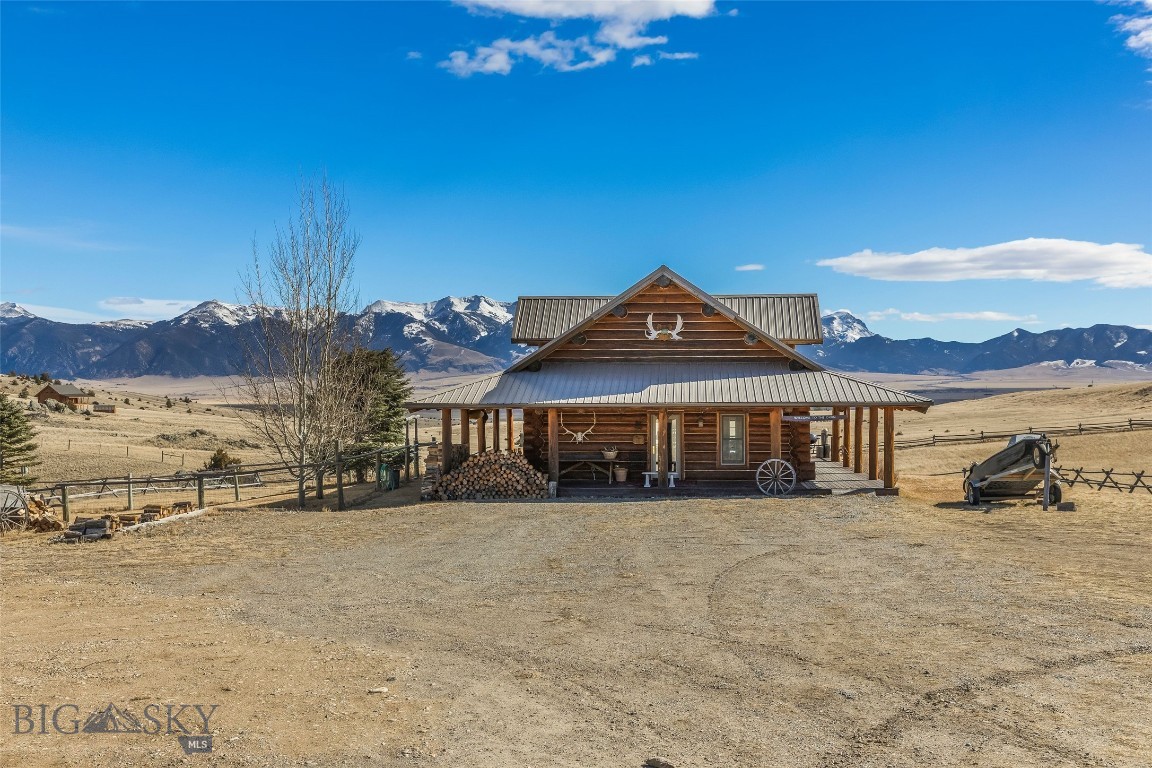
Set just outside of Ennis yet still within the Ennis community, this beautiful 2216± square foot (per owner) custom log home offers privacy, views, and Montana character on 5.197± acres of partially fenced open ground. With three levels of living space, the home is designed to capture both comfort and functionality while taking full advantage of its scenic setting. The main level features the kitchen, dining, and living areas anchored by warm log construction, pine hardwood floors, and a wood stove that adds both charm and comfort. The kitchen offers the opportunity for refreshed finishes while maintaining the home's inviting layout. The lower level includes the primary bedroom, bathroom, mechanical room, and laundry. A sliding glass door opens to a deck facing east toward the Madison Range, a perfect spot to take in morning light and mountain views. The upper loft provides flexible space for guest accommodation, an office, or hobbies. Outdoor living is a highlight with a wraparound covered porch that invites you to relax and enjoy the surrounding landscape and wildlife. The property includes two 30x60 new pole barns, offering a blank slate for storage, shop space, livestock, or recreational equipment. A small dry cabin and additional shed add further versatility for guest overflow, a studio, or extra storage. Located close to the Madison River and abundant public lands, this property provides convenient access to fishing, hiking, hunting, and endless outdoor recreation. This subdivision boasts private stocked lakes. The home is served by a well and septic, with fiber internet available to the house but not yet connected. Kitchen does not have all the cabinets & can be finished your way.
#404337

Ennis

90 Halo Loop Trail

1 Beds

1 Baths

1,955 Sq.Ft.

$999,000

MLS#: 404337
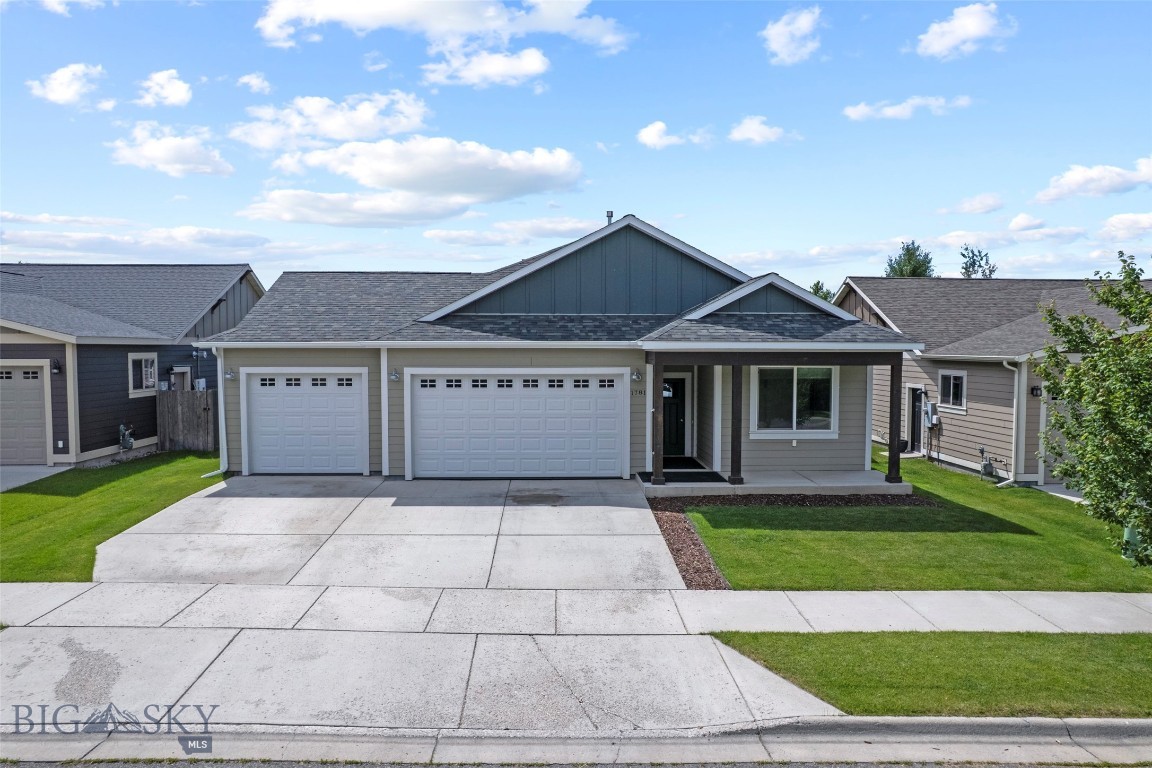
Come home to a centrally located and inviting single-level home near the Regional Park in Bozeman. An open, airy great room anchors the plan with a vaulted ceiling, generous windows, and a stacked-stone gas fireplace—perfect for relaxed gatherings. The kitchen blends function and style with an eat-in bar, ample counter space, and pantry, keeping prep seamless and clutter tucked away. A private primary suite offers a spacious walk-in closet and an ensuite bath with tiled shower, while two additional bedrooms and a full bath sit thoughtfully apart for guests, office, or hobbies. Step outside to a partially-fenced backyard with room to play, garden, or add an outdoor kitchen—your backdrop for summer evenings under big Montana skies. And who doesn't appreciate a three-car garage with rubber mats for easy cleaning? Garage gas heater keeps things temperate during the Montana winters. Move-in ready comfort in a location that makes living and commuting easy—minutes to downtown, trailheads, and everyday conveniences and major shops.
#411907

Bozeman

1781 Spring View Ct

3 Beds

2 Baths

1,718 Sq.Ft.

$749,000

MLS#: 411907

Space, flexibility, and brand-new construction come together in one of the most affordable single-family home options within Bozeman city limits. This thoughtfully designed 4-bedroom home offers a functional layout that makes great use of every square foot.

The open-concept main level features a bright kitchen, dining, and living area, plus a bedroom and full bathroom perfect for guests, a home office, or added flexibility. Upstairs, you’ll find three additional bedrooms, including a private primary suite with a walk-in closet.

Purchase early and make it your own by selecting cabinetry, quartz countertops, kitchen backsplash, shower tile, and flooring before construction is complete.

Located in Northwest Crossing, you’ll enjoy a walkable community with parks, trails, future shopping and dining, and convenient access to all that Bozeman has to offer. With four bedrooms, a versatile main-floor layout, and the opportunity to personalize your finishes, this home offers an approachable way to own brand-new construction in Bozeman.
#414000

Bozeman

4927 Briarwood Lane

4 Beds

3 Baths

1,881 Sq.Ft.

$667,000

MLS#: 414000
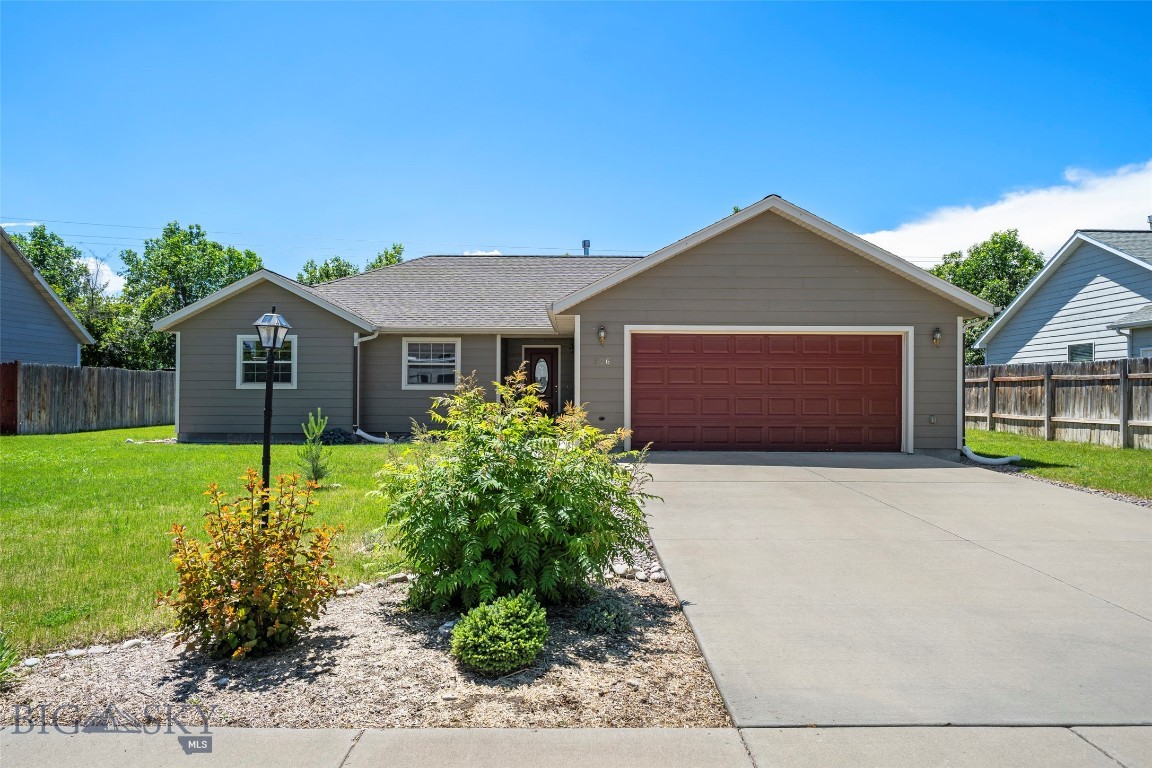
Price reduced
Welcome to 326 E River Rock in Belgrade, a well-maintained and move-in ready single-level home offering comfortable living in the established River Rock neighborhood. This 3-bedroom, 2.5-bath residence features a functional floor plan with a spacious living room, a designated primary suite complete with an ensuite bathroom, and two additional bedrooms that provide flexibility for family, guests, or a home office. A convenient half bath is located just off the main living area, perfect for visitors. Mature trees along the back of the property create a private, peaceful setting with beautiful greenery. The attached two-car garage offers ample storage and everyday convenience. Ideally located with easy access to I-90 and Highway 191, this home provides a convenient commute to both Bozeman and Belgrade while being close to neighborhood parks, trails, and amenities. Whether you're a first-time homebuyer, looking to downsize, or simply seeking easy single-level living, this home is ready to welcome you.
#412746

Belgrade

326 E River Rock Road

3 Beds

2 Baths

1,472 Sq.Ft.

$499,000

MLS#: 412746
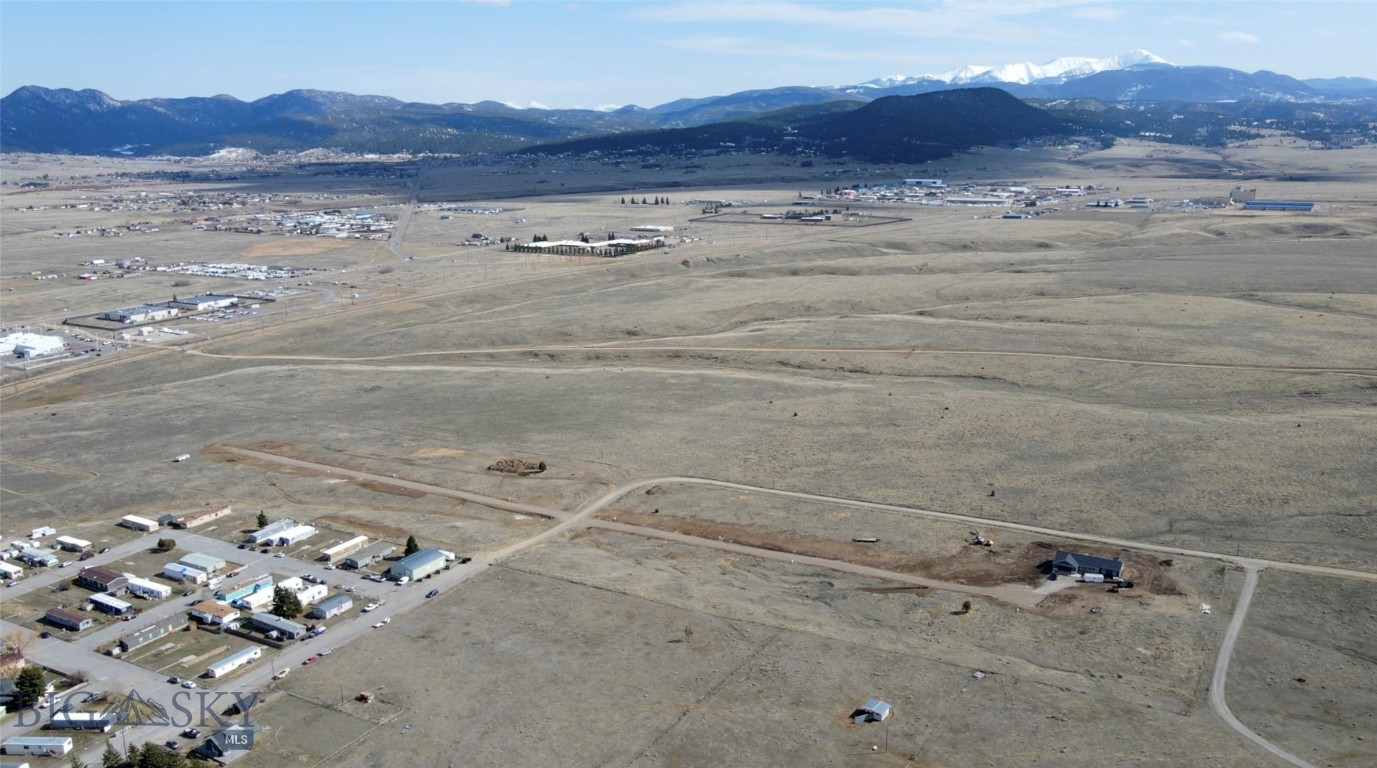
Looking for a peaceful place to call home while staying close to everything you need? These 1-acre lots just south of Butte, MT, might be just what you’re looking for. With stunning views all around, you’ll have the perfect spot to design your dream home. Plus, grocery stores, shopping, and restaurants are just a short drive away—it’s the best of both worlds: privacy and convenience! The lots have been approved for well and septic, with installation to be completed at the buyer's expense. We also offer the opportunity to meet with a builder and customize a home tailored to your preferences and lifestyle. Don’t wait—this is a rare chance to create your ideal home in a beautiful location. Contact us today for more details!
#408535

Butte

TBD Mahalo Lane

None Beds

None Baths

1.02 acres

$95,000

MLS#: 408535

Accessible, yet private 10 acres, midway between Missoula and Coeur d'Alene, away from highway/train noise. All you hear is the sound of year-round W. Fork Twin Creek meandering along its eastern border. Although electricity is available, owner has chosen an off-grid lifestyle, living year round in the dry cabin, with solar/battery system in place, propane cook stove and refrigerator, using a hand pump to pump water from the well, and a port-a-potty lease. The cabin is a hickory manufactured building with an add-on built by owner. Property has a fenced yard, fenced garden space, several storage sheds, lots of wildlife visitors, Morel mushrooms and huckleberries, great mountain views, and plenty of room for horses. The western mountainside slope has an old logging skid trail up to the top. Come and take a look at the many possibilities this beautiful western Montana property has to offer: Pull in your RV and camp by the creek, finish the cabin & add-on for your vacation get-away, or move the cabin and build your own custom home by the creek. No covenants! Take advantage of all the outdoor recreation: hiking, (87% Mineral County is National Forest), biking (the famous Hiawatha bike trail is only 15 miles away), fishing, ATV, snowmobiling, snowshoeing, cross-country skiing, down-hill skiing (Lookout Pass, 18 miles).
#413927

Saltese

77 Wildwood Drive

None Beds

None Baths

10.01 acres

$320,000

MLS#: 413927

Discover 273.14 deeded acres of privacy, possibility and wide-open Montana beauty near Park City. Pine-covered bluffs, rolling rangeland, rugged rock outcroppings and sweeping views create a dramatic setting for a one-of-a-kind residential retreat. At the heart of the property is a well-constructed, single-level home offering approximately 2,422 square feet with a planned two-bedroom, three-bath layout. Six-inch exterior concrete walls, metal siding and interior framing are already in place, giving the next owner the rare opportunity to complete the residence with finishes that reflect their own style. A poured concrete indoor pool, planned radiant-floor heating, wood and gas fireplaces, and a custom-engineered 23-foot overlook bridge add to the property’s remarkable vision. An attached, finished recording studio features three recording rooms and a control room/lounge. Beyond its original purpose, this versatile space could serve as a creative studio, private office or future guest quarters, subject to applicable requirements. A substantial 30-by-80-foot shop with a new metal roof provides valuable room for equipment, vehicles and projects. A well, 2,500-gallon cistern, septic system, generator, solar components, four lithium batteries and unused building materials are also included. With no HOA or covenants, this secluded acreage invites you to bring your ideas, finish the vision and create an extraordinary Montana legacy property—all within convenient reach of Park City, Billings and the airport.
#414051

Park City

81 Studio Drive

2 Beds

3 Baths

2,422 Sq.Ft.

$2,400,000

MLS#: 414051

OWNER FINANCING OPTION AVAILABLE at 4.75%!! Experience a property that blends contemporary architecture with functional spaces. Every detail has been thoughtfully planned to provide comfort, convenience, and timeless style for you and your family. These large, beautifully designed 4-bedroom, 3-bath condos have high-end finishes throughout. Their expansive primary suites feature a private deck with breathtaking views. Additionally, they also have an outdoor recreational space in the backyard—a fantastic bonus for owners to enjoy. The Upper-West side of Helena is a prestigious, highly desirable neighborhood with tree-lined streets, and immediate access to Mount Helena's trailheads (nearly 80 miles of trails to explore). Locals appreciate the quiet, close-knit, and dog-friendly community feel, all while being just a short walk or drive from downtown and local businesses. These condos allow you to enjoy all of what Helena has to offer, without the hassle of yard work or snow removal. The owner has fully paid for city services to reach the property, allowing the new owner the convenience of not having an SID on their taxes year after year. Most of these photos are of 2211 Hauser, but there are also photos of the interior colors of 2213, 2215 and 2217 Hauser Blvd at the end of the photo reel. Please call your agent today for more information.
#413515

Helena

2215 Hauser Boulevard

4 Beds

3 Baths

3,532 Sq.Ft.

$1,095,000

MLS#: 413515

Price reduced
Top-floor end-unit living with Bridger Mountain views, just minutes from Montana State University and downtown Bozeman. This well-designed 2-bedroom, 2-bath condo offers a clean, modern feel with a functional layout that works equally well for everyday living or rental use. As a desirable end-unit, enjoy added privacy, extra natural light, and an enhanced sense of space throughout. Each bedroom features its own private ensuite, creating ideal separation for roommates, guests, or flexible use.

The main living area is bright and open, with expansive windows that fill the space with natural light and frame surrounding mountain views. A contemporary kitchen anchors the home, complete with quartz countertops, stainless steel appliances, and streamlined cabinetry, all flowing seamlessly into the living and dining areas.

Additional features include durable LVT flooring throughout, an in-unit washer and dryer, elevator access, secure building entry, and a private single-car garage, adding both convenience and long-term value.

Positioned in one of Bozeman’s most accessible locations, this condo offers immediate proximity to MSU, downtown amenities, and everyday essentials, making it an excellent option for owner-occupants, investors, or those seeking a low-maintenance foothold in the Bozeman market. Simple, efficient, and ideally located — this is Bozeman living without the complexity.
#411441

Bozeman

1704 W Lincoln Street 8C

2 Beds

2 Baths

1,041 Sq.Ft.

$479,000

MLS#: 411441
Price reduced
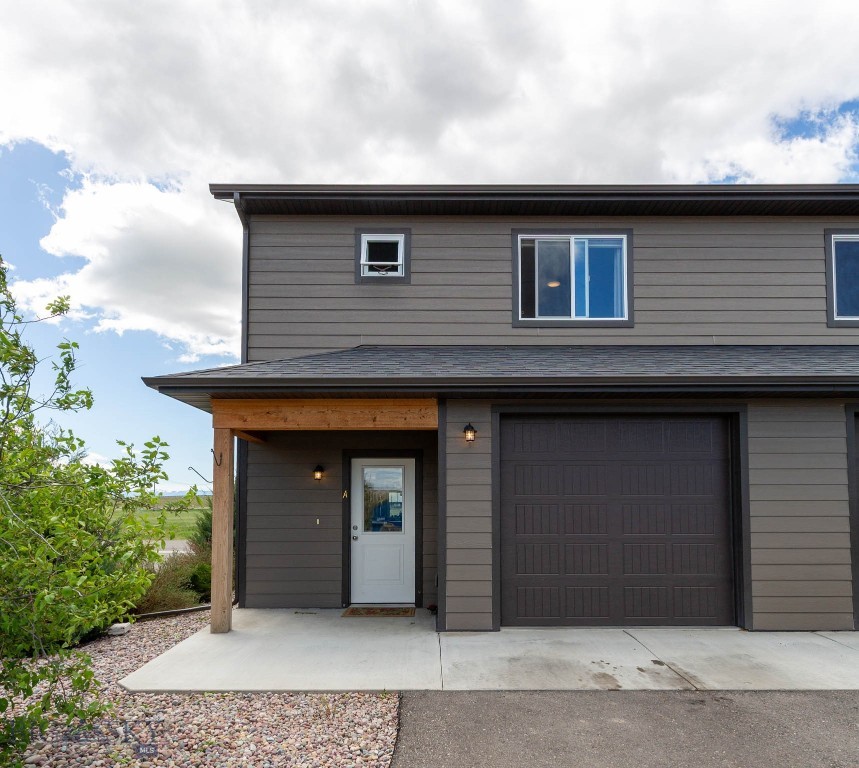
Welcome to 209 Manhattan South Road Unit A, a well-designed Manhattan condo offering modern comfort in a convenient small-town setting. Built in 2020, this 3-bedroom, 2.5-bath home features approximately 1,645 square feet of thoughtfully planned living space with an easy, functional layout. The main level offers an inviting living area, a practical kitchen and dining setup, and comfortable flow for everyday living or entertaining. Upstairs, the bedrooms provide separation and privacy, including a spacious primary suite.

Located in the heart of Manhattan, this property offers low-maintenance living with quick access to local schools, parks, dining, and the charm of downtown Manhattan, while still being an easy drive to Belgrade and Bozeman. Whether you’re looking for a primary residence, investment property, or lock-and-leave Montana home, Unit A is a great opportunity in one of the Gallatin Valley’s most welcoming communities.
#411349

Manhattan

209 Manhattan South Road A

3 Beds

2 Baths

1,645 Sq.Ft.

$425,000

MLS#: 411349

1 ... 250 251 252 253 254 ... 288
* Listings identified with the FMLS IDX logo come from FMLS and are held by brokerage firms other than the owner of this website. The listing brokerage is identified in any listing details. Information is deemed reliable but is not guaranteed. If you believe any FMLS listing contains material that infringes your copyrighted work please click here to review our DMCA policy and learn how to submit a takedown request. © 2024. First Multiple Listing Service, Inc.
 - property

Send a message

Message successfully sent.

Your message

What is 3 + 4 ?

Reason for contacting?

I agree to receive email communication and understand I can unsubscribe at any time.

I agree to be contacted by Montana Sandbox via call, email, and text for real estate services. To opt out, you can reply 'stop' at any time or reply 'help' for assistance. You can also click the unsubscribe link in the emails. Message and data rates may apply. Message frequency may vary. Privacy Policy

Sign Out

Virtual Assistant

Would you like to take the next step with this property? We can help you schedule a showing or virtual tour, or send you more details.

Yes, I would like more information.

Thank You for Your Reply, One of Our Agents will contact you as soon as possible

No, maybe later.

Thank you, you can always contact me via email, phone number or through the contact form.

Realhub AI

Lucy - Your AI-Powered Realtor

Update Your Temporary Password

Personalize your search

Enter your email and we'll notify you immediately when new listings match what you're looking for.

or enter email address

Already have an account ? Login here

Continue your home search

I agree to receive communications and understand I can unsubscribe at any time.

I agree to be contacted by Montana Sandbox via call, email, and text for real estate services. To opt out, you can reply 'stop' at any time or reply 'help' for assistance. You can also click the unsubscribe link in the emails. Message and data rates may apply. Message frequency may vary. Privacy Policy

Already have an account ? Login here

We use cookies

We use cookies primarily for analytics to enhance your experience. By accepting, you agree to our use of these cookies. You can manage your preferences or learn more about our cookies policy.





