
REALHUB is on fire today

Properties

Browse or get in touch to schedule a walkthrough.

  • Nearby me
Price range

Popular Features

Community Features

Association

Property Features

Waterfront

View

Exterior Features

Interior Features

Style

4318 properties match your criteria

Updated 1 minute ago

E-Alert name
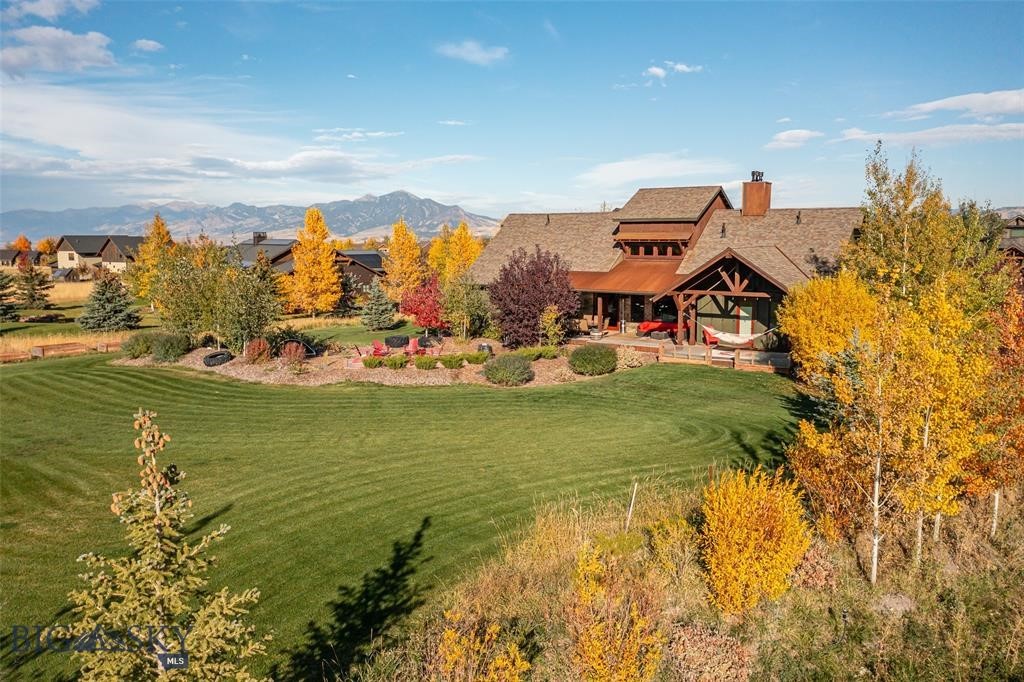
Welcome to this stunning 6-bedroom, 5.5-bathroom custom-built home offering 6,393 square feet of thoughtfully crafted living space, built in 2014. The home combines rustic charm and modern elegance, with hand-picked finishes and reclaimed wood from the 100-year-old local farm. Upon entering, you’re greeted by the custom rock wall framing expansive windows, setting the tone for the home’s craftsmanship. The chef’s kitchen is designed for both function and style, with a hidden butler’s pantry that keeps the space clutter-free, perfect for hosting and daily use. The oversized fireplace is one of the home’s standout features, transforming the space into a cozy mountain retreat. Just off the main living area, the main-level master suite features a luxurious en suite bathroom. Two additional bedrooms on this level offer flexible living options, including one suite ideal for guests, extended family, or as a private retreat. Filled with natural light and wide-open views, the home creates a seamless connection between indoor and outdoor living, offering a tranquil space for nature lovers. The basement includes a private gym area, perfect for staying active year-round in the comfort of your own home. In addition, the basement offers abundant flex space that can be customized to suit your needs, whether as a playroom, media room, or home office. Set on over an acre with mature landscaping, the property offers privacy and beauty while still being conveniently close to everything. The versatile bonus room can serve as a nanny suite or private in-law apartment, complete with its own bedroom, 3/4 bath, and kitchenette. Step outside to a massive covered back deck that expands your living space and invites year-round enjoyment. Built with energy-efficient insulated concrete form (ICF) walls—13” thick in the basement and 11” above grade—the home provides year-round comfort, minimal wind infiltration, and durability. The oversized 3-car attached garage offers ample space for vehicles, gear, and hobbies, while abundant storage throughout the home keeps everything organized. This home is a rare blend of heart, functionality, and enduring style.
#409352

Bozeman

31 Haystack Drive

6 Beds

4 Baths

6,393 Sq.Ft.

$2,585,000

MLS#: 409352
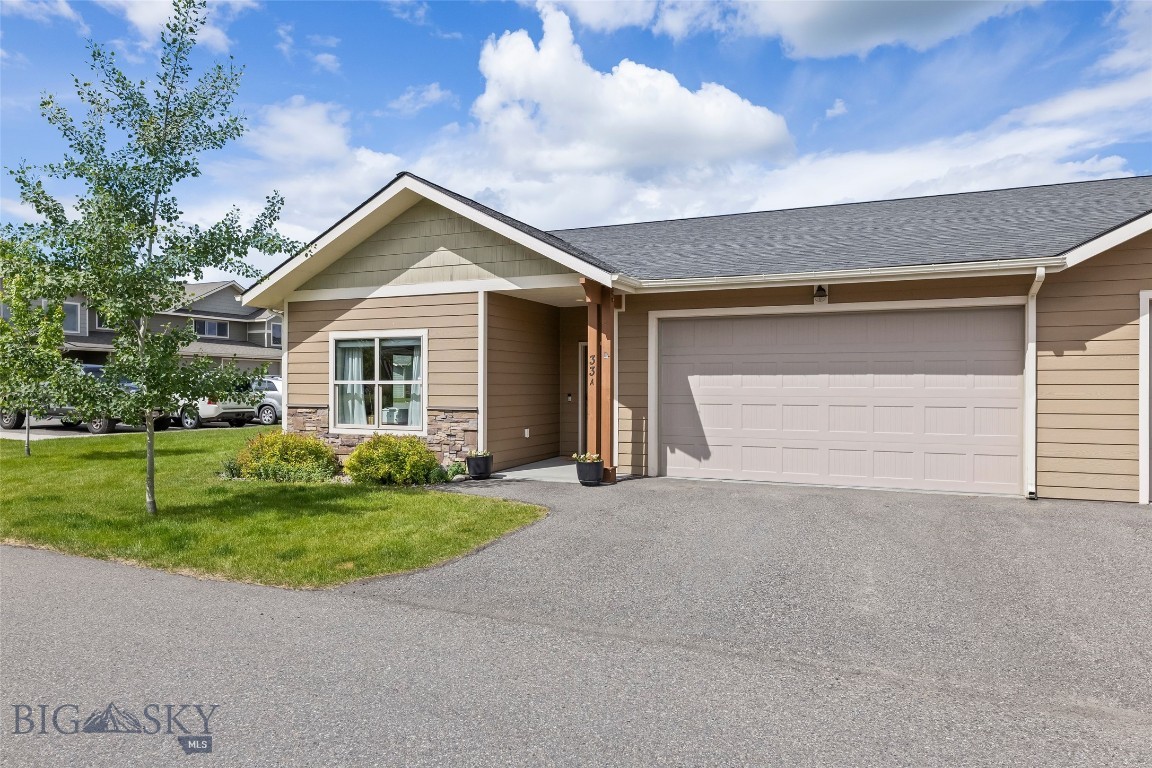
This beautiful single-level condo features an open-concept living space with vaulted ceilings in the great room and real hardwood floors. The kitchen is designed with a sleek look, offering white cabinets, stainless-steel appliances, and striking black granite countertops. In addition to the 2-stall garage, the property includes abundant parking.  This condo offers a functional and stylish layout and is conveniently located at four corners between Belgrade and Big Sky.
#412073

Bozeman

33 Naomi Rose A

3 Beds

2 Baths

1,536 Sq.Ft.

$535,000

MLS#: 412073
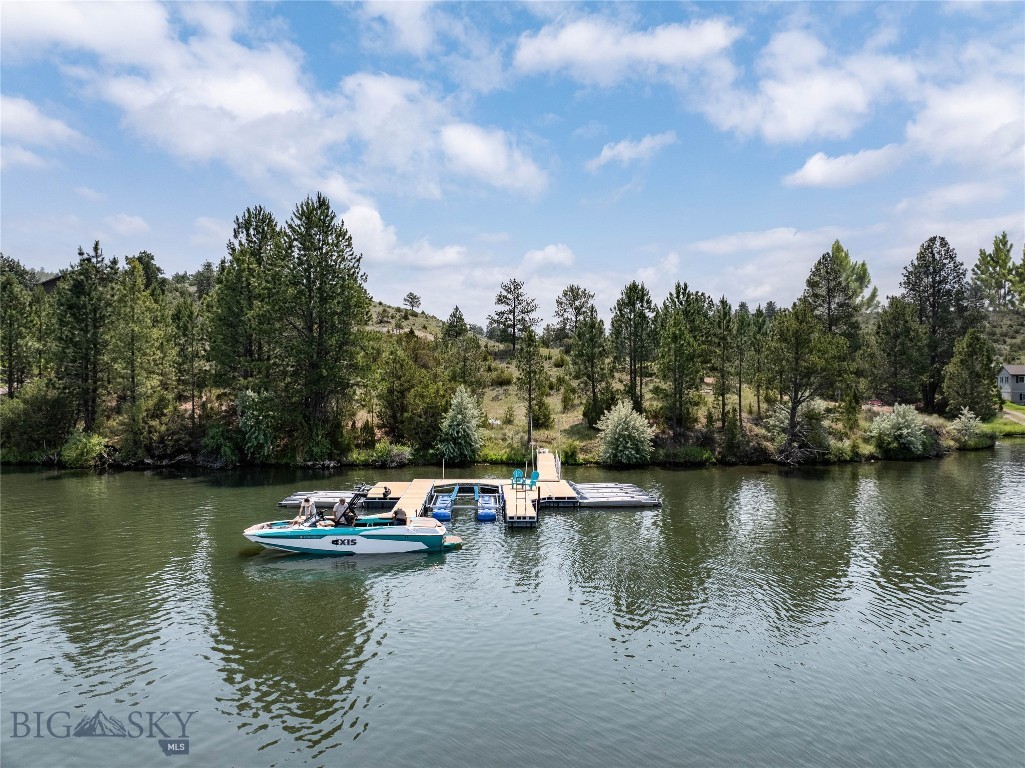
Rare opportunity to own 12.09 acres on Danas Point with direct frontage on Hauser Lake, offering an exceptional setting for a future Montana lake retreat. Power is already installed on the property, and an incredible ShoreMaster dock system is already in place, featuring a large boat lift, ride on slips for personal watercraft, and a private gravel boat launch for effortless days on the water. Expansive lake views, rolling terrain, and a unique peninsula style setting create a remarkable sense of privacy, space, and connection to the surrounding landscape.

Located less than one tenth of a mile from over 600 acres of State Land, the property is surrounded by the recreation and natural beauty that define Montana living. The property is approved for one single family residence, offering an outstanding opportunity to create a custom home or seasonal retreat designed around panoramic lake views, with ample space for outdoor living, entertaining, and enjoying the waterfront lifestyle. Whether your days are spent boating, paddle-boarding, fishing, or simply relaxing by the water, this property provides the ideal backdrop for making the most of every season.

The propertys ownership extends beyond the shoreline into Hauser Lake, creating a distinctive waterfront offering that complements the existing private dock system and boat launch while enhancing its direct connection to the lake. Of the total 12.09 acres, approximately 9 acres extend below the water line, leaving roughly 3 acres of upland for the approved homesite while providing a unique waterfront ownership configuration. Opportunities to own a parcel with this combination of privacy, established lake access, and proximity to public recreation are increasingly rare.
#412932

Helena

5820 Dana's Point

None Beds

None Baths

12.09 acres

$945,000

MLS#: 412932

Nestled in one of Livingston's most walkable neighborhoods, this charming 2-bedroom, 1-bath home offers the perfect blend of character, updates, and location. Just one block from Sacajawea Park and an easy stroll to the Yellowstone River, weekly Farmers Market, downtown shops, restaurants, and breweries, you'll love the convenience of living in the heart of town.
Inside, beautifully refinished hardwood floors and a thoughtfully remodeled kitchen create a warm, inviting space, while the adorable front sunroom is the perfect spot to enjoy your morning coffee, read a book, or store your gear for Montana living. Fresh exterior paint adds a pop of color and the unfinished basement provides extra storage or the opportunity to expand your living space.
Situated on a 3,768± sq. ft. lot, the backyard offers room to plant a garden, entertain, or simply relax outdoors. A detached storage shed provides extra space for a small car, bikes, tools, and seasonal gear.
Whether you're looking for your first home, a downtown retreat, or an investment property, this classic Livingston home puts the very best of Montana living right outside your front door.
#413151

Livingston

417 S Yellowstone Street

2 Beds

1 Baths

1,078 Sq.Ft.

$425,000

MLS#: 413151
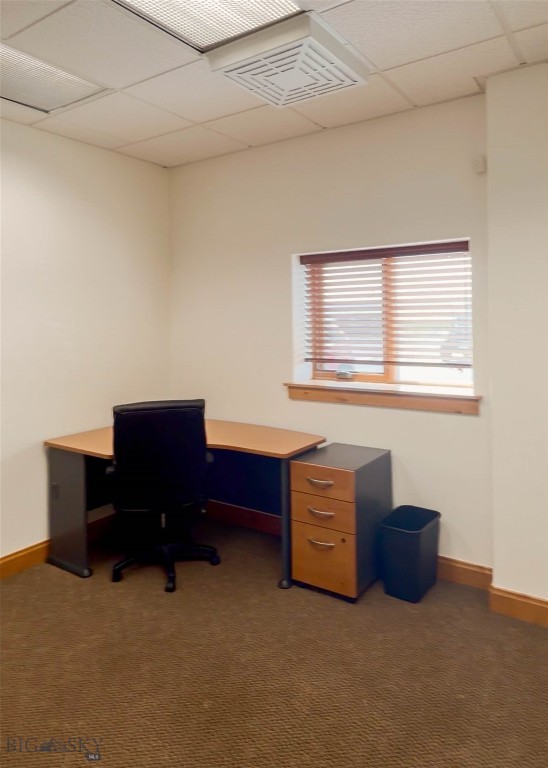
Lynx Professional Offices — 1,184 SF of private office space down a dedicated hallway, separate from the rest of the building. Seven offices (#116: 212 SF, #117: 190 SF, #118: 214 SF, #119: 166 SF, #120: 115 SF, #121: 120 SF, #122: 167 SF) lease together under a single gross lease, giving a team its own private wing with a controlled entry point. Previously occupied by a single tenant housing their full staff, the layout works well for a team that wants private offices for each person, with one of the larger rooms — #117 or #118 — converted to a dedicated conference room. Tenants also have full access to Lynx amenities: keyless entry, furnished offices, shared break room with kitchenette, large conference room with video conferencing, shower, copier and business center, high-speed fiber, upgraded HVAC, onsite manager, and ample parking. The lease rate covers all expenses except phone. Convenient west side location between Four Corners and Bozeman.
#413378

Bozeman

8358 Huffine Lane 116-122

None Beds

None Baths

1,184 Sq.Ft.

$3,108

MLS#: 413378
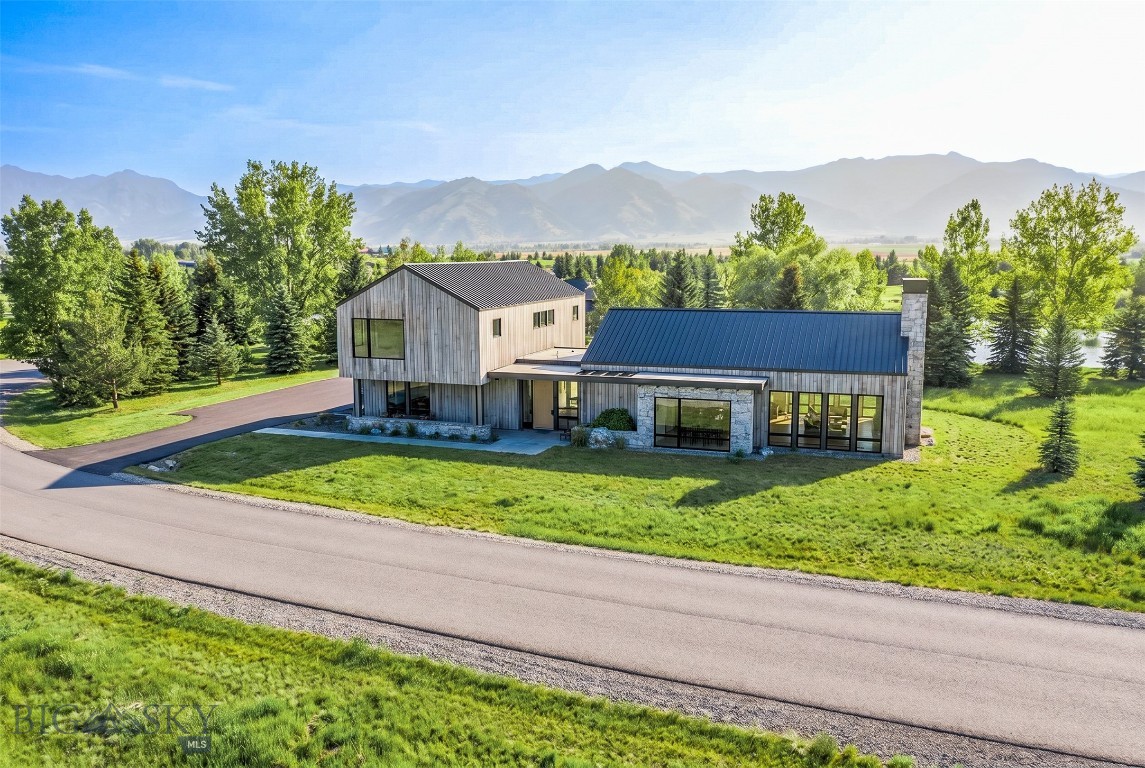
Few homesites in Bridger Lake Meadows can claim this: a position on Bridger Lake itself, with the shoreline just steps from your door — a distinction that sets this home apart. Bordered by open space to the north, where the lake finds its outflow, and ringed by mature trees that have shaded this water for decades, the setting delivers a rare depth of privacy alongside sweeping Bridger Range views right from the bank.
The To-be-built home matches the site. Vertical light-wood siding meets Montana sandstone, a black standing-seam metal roof, and black metal accents — clean, Scandinavian-influenced lines that read modern without losing their Montana roots.
Step inside and the intention is immediate: a foyer with a built-in bench and coat closet grounds you before you've crossed the threshold. Off the 3-car garage, a formal gear room — lockers, bench, cubbies — keeps lake and all outdoor gear in its place.
The main level unfolds across two distinct wings: one holds the primary suite entirely to itself, separated from the living spaces by laundry and an office; the other is given to a seamless kitchen, dining, and living, backed by a full back kitchen pantry with its own fridge, sink, and dishwasher for effortless entertaining. A den off the main living space rounds out the floor.
The primary suite is a world apart — quiet, private, and opening to its own patio, away from the rest of the home. A spa-like bath and a fireplace set the mood for cold Montana nights.
At the back, the two wings wrap around a protected yard, where an outdoor kitchen and living area open directly off the main living room, blurring indoor and outdoor living, framed by lake and mountain views.
Upstairs, 3 bedrooms each have their own full en-suite bath — a space entirely their own for family and guests.
Throughout, the home is built smart — automated blinds, integrated access points, and whole-home controls put every system within reach, from anywhere in the world.
This statement home has a floor plan built for simple yet luxurious living, on one of the most coveted sites, where the water and the Bridgers are simply part of everyday life — 10 minutes from downtown Bozeman, 15 from the airport.
#412262

Bozeman

TBD Bridger Lake

4 Beds

4 Baths

5,032 Sq.Ft.

$5,200,000

MLS#: 412262
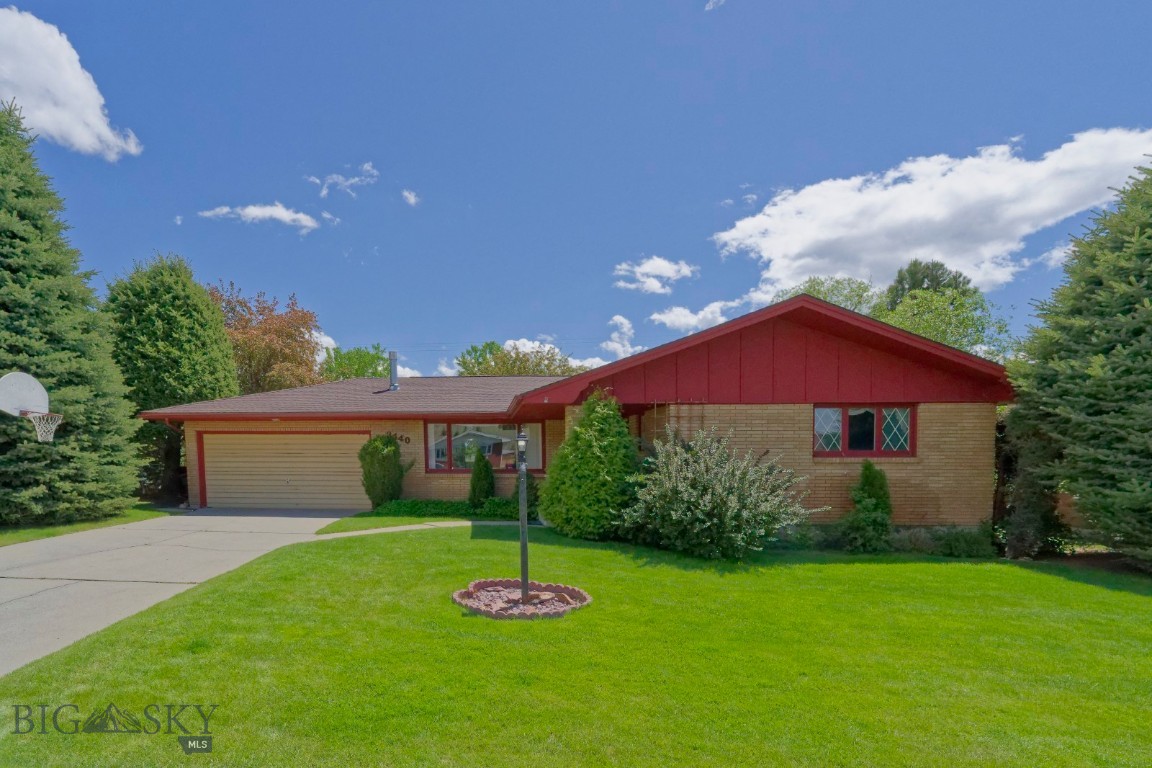
This property is a brick rancher in a well cared for neighborhood. It features an entry porch with seating and planters. Central air conditioning is an upgrade for warm weather. Entering the home  there is new flooring in the entryhall along with a coat closet. The living room is large and has a fireplace with gas insert along with an l-shaped extension for formal dining. Kitchen updates include granite countertops and it has additional table and seating. On the main floor are two bedrooms plus a primary bedroom with a primary bath and main floor bath. The lower level features a large family room with wet bar and extended workout room. Other rooms are two additional "nonconforming" bonus rooms. A large bathroom with laundry completes this area.  An upper level Trex deck with redwood railings provides spacious outdoor living space and is accessed through the garage which is a spacious two car. The landscaped yard has a water feature and mature landscaping with 8500 sq ft.
#412007

Butte

3440 St Ann Street

5 Beds

2 Baths

2,800 Sq.Ft.

$499,000

MLS#: 412007
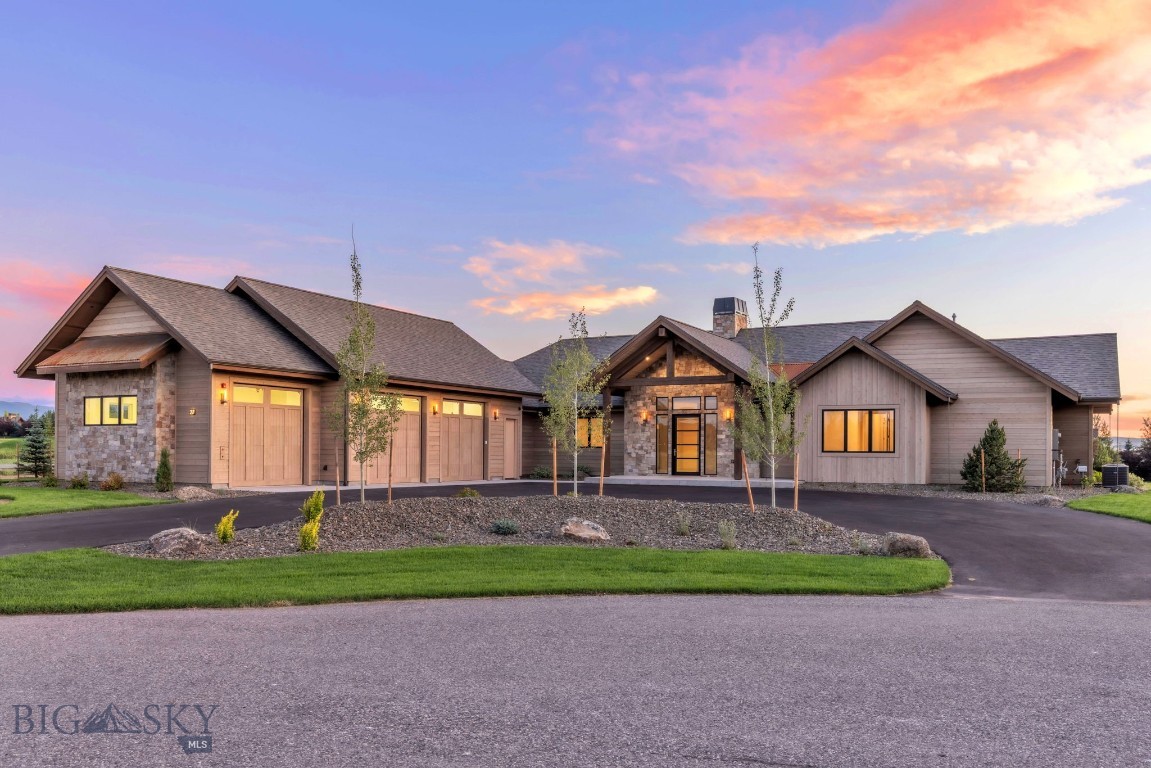
Designed for the discerning buyer, this exceptional custom residence showcases uncompromising craftsmanship, superior construction, & thoughtfully curated luxury finishes throughout. Every detail was carefully considered—from the enhanced structural engineering and fire suppression system to the extensive soundproofing, smooth coat wall finish, solid-core 8-foot doors, Pella windows & doors, & programable Lutron whole-home lighting system with app control. Spanning 4,781± square feet on .623 acres, the home offers four spacious bedrooms-- each with a full bathroom and extra-large walk-in closet, a dedicated office, two generous living areas, and an oversized 1,320-square-foot heated three-car garage with acrylic-coated floors, floor drains, and soaring 12-foot ceilings with 10-foot doors. The chef's kitchen is both beautiful and functional, featuring an exceptional Thermador appliance package, 2¼-inch mitered Dekton countertops, dual Kohler sinks, and a fully appointed butler's pantry. The adjacent living and dining spaces are anchored by a striking two-sided stone gas fireplace & complemented by custom built-ins, a wet bar with beverage fridge, and access to the covered outdoor living area. The primary suite is a private retreat, complete with custom built-ins, dual walk-in closets with custom cabinetry, soaking tub, & heated bidet toilet. Every bathroom throughout the home reflects the same elevated level of design with premium materials, floating vanities, mitered countertops, backlit mirrors, toe-kick lighting, and beautifully executed tile details. The lower level provides an inviting media room, additional bedroom, full bath, & abundant storage, creating ideal separation for guests or multi-generational living. Outdoor living is equally impressive with a covered patio showcasing wood beam ceilings, a gas fireplace, & thoughtful infrastructure for future enhancements. Beyond its striking design, this home delivers peace of mind with premium mechanical systems including dual air conditioning units, dual water heaters with an instant hot water recirc. system, Sonos speaker prewiring, a monitored security system with cameras, & countless custom touches that elevate both everyday living and long-term durability. This is a rare opportunity to own a home where exceptional construction quality and meticulous attention to detail are evident in every square inch. *A $20,000 lighting credit available for buyers to customize their hanging decorative lighting.
#413135

Bozeman

27 Bullseye Place

4 Beds

4 Baths

4,781 Sq.Ft.

$3,199,000

MLS#: 413135
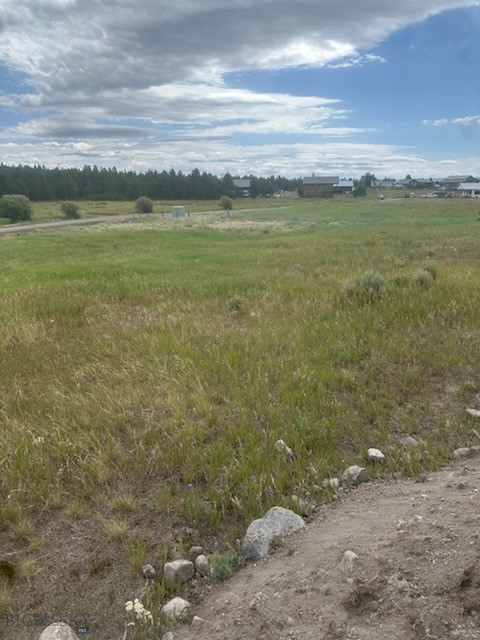
Embrace the natural beauty and tranquility of West Yellowstone, MT, in the vicinity of the property's serene single-family residential lots. The area offers a picturesque setting with close proximity to the world-renowned Yellowstone National Park, providing an idyllic backdrop for a dream home. Nearby attractions, including the Grizzly & Wolf Discovery Center and the Yellowstone Historic Center, offer an enriching experience for residents. With access to hiking, fishing, and wildlife viewing, the location provides an ideal opportunity for those seeking a peaceful and nature-immersed lifestyle.
#413377

West Yellowstone

TBD Buffalo (Lot 32, Blk 3) Drive

None Beds

None Baths

0.334 acres

$115,000

MLS#: 413377
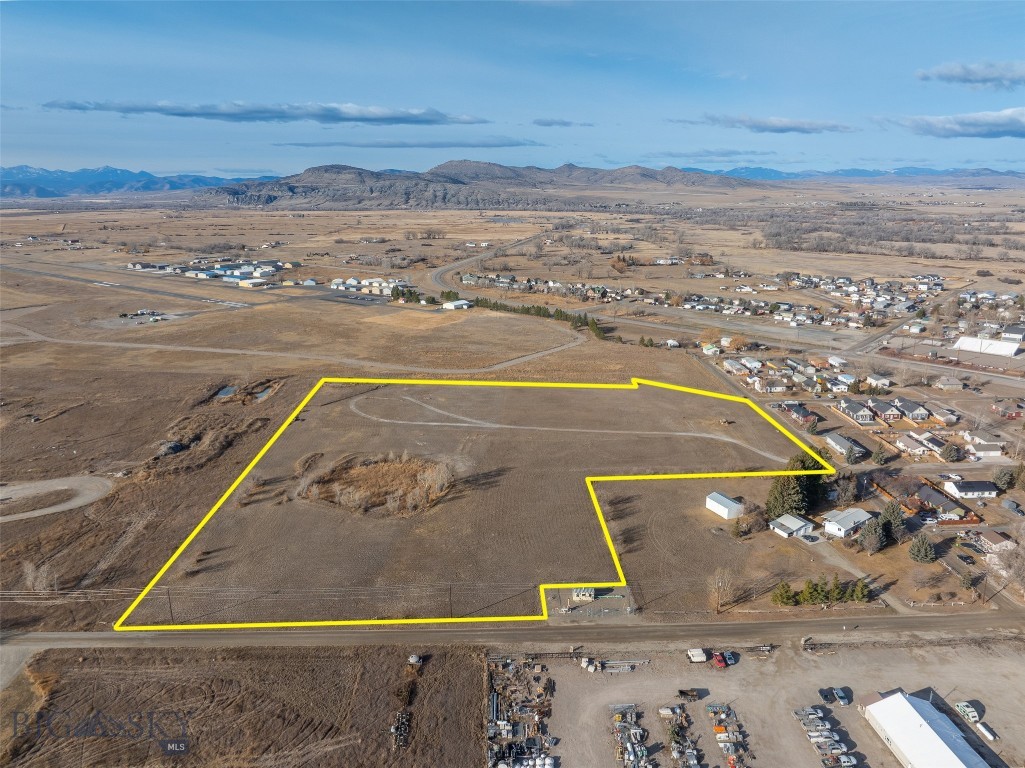
Just outside Three Forks city limits and adjacent to Three Forks Airport, this 13.9-acre property offers rare flexibility with no covenants and no current zoning. Positioned near town with strong future potential, the City’s future land use map generally recommends this area for commercial use and may support industrial or work/live concepts, subject to City review and approvals. The property is not currently annexed into the City, so annexation would be required to obtain city services, and zoning would be determined through the City process at that time.

Floodplain conditions may impact subdivision feasibility, and buyers should verify floodplain status and development options through the appropriate authorities. There may be building height restrictions due to airport proximity, which are subject to verification. Buyer to verify any applicable height limitations and related airport/FAA requirements to Buyer’s satisfaction.  There appear to be 2 septics on site, and potentially 2 wells, buyer to verify. The Listing Broker, Tamara Williams, is related to the Seller.
#408344

Three Forks

323 W Ivy Street

None Beds

None Baths

13.9 acres

$1,500,000

MLS#: 408344
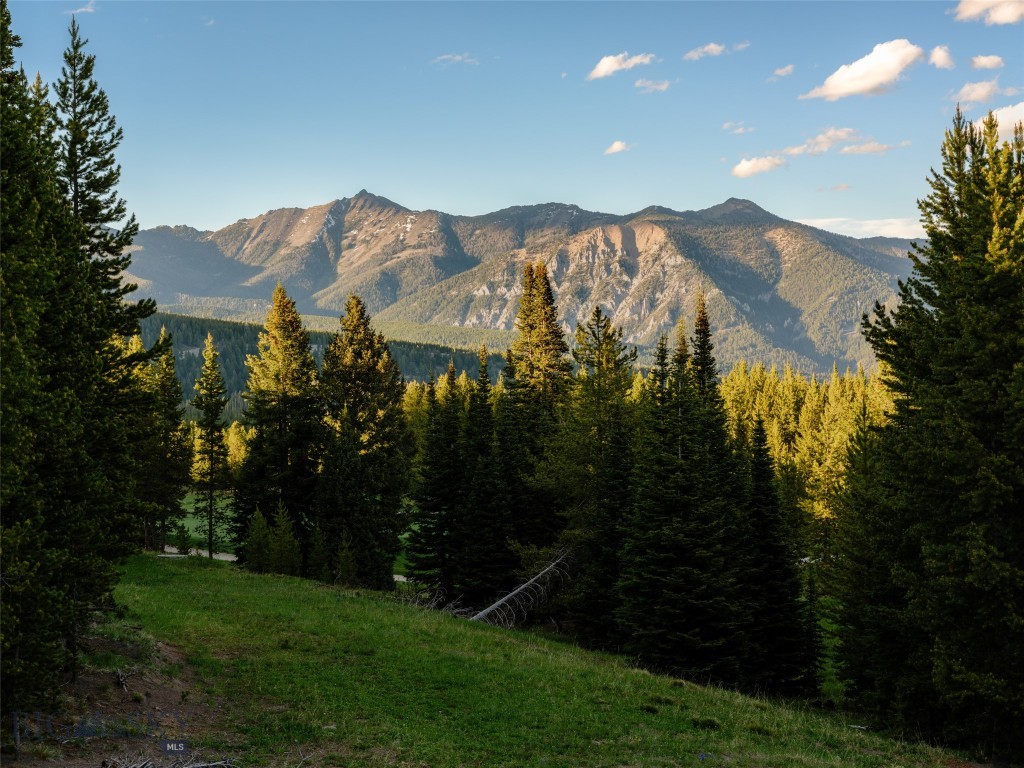
Elkridge Lot 30 presents one of the finest View, Ski, Golf & Location opportunities within Spanish Peaks Mountain Club to create a truly exceptional mountain estate. Encompassing approximately one acre, this premier homesite is ideally positioned at the end of a quiet cul-de-sac, offering privacy, tranquility, and breathtaking, unobstructed views stretching into Yellowstone National Park. Fronting Open Space next to the Tom Weiskopf Signature Golf Course with true ski-in/ski-out access, the property also enjoys direct connections to the community’s hiking and Nordic trail system and is just a short stroll from the Clubhouse and pickleball courts.

INCLUDED with the property are CENTRE SKY architecturally approved plans for an extraordinary seven-bedroom legacy residence encompassing approximately 8,000 square feet of net living area (nearly 10,000 square feet gross). Thoughtfully designed for luxurious mountain living and entertaining, the plans allow a future owner to begin construction without the time and expense of the architectural approval process.

Whether spending winter mornings skiing directly from your door, summer afternoons on the fairways, or evenings entertaining beneath Montana’s endless skies with panoramic views into Yellowstone National Park, Elkridge Lot 30 offers an unrivaled four-season lifestyle. Residents enjoy immediate access to championship golf, world-class skiing, miles of private trails, wellness amenities, exceptional dining, and preferred access to the Montage Big Sky.

A SIGNATURE Golf Membership to Spanish Peaks Mountain Club is available, offering access to one of North America’s most distinguished private mountain club experiences.

A homesite of this caliber—combining an end-of-cul-de-sac setting, unobstructed views into Yellowstone National Park, golf course frontage, true ski-in/ski-out convenience, walkability to the Club’s premier amenities, and approved plans for a landmark mountain residence—is an increasingly rare offering within one of the Rocky Mountains’ most prestigious private communities.
#412474

Big Sky

Lot 30 Eagle View Trail

None Beds

None Baths

1.02 acres

$3,975,000

MLS#: 412474
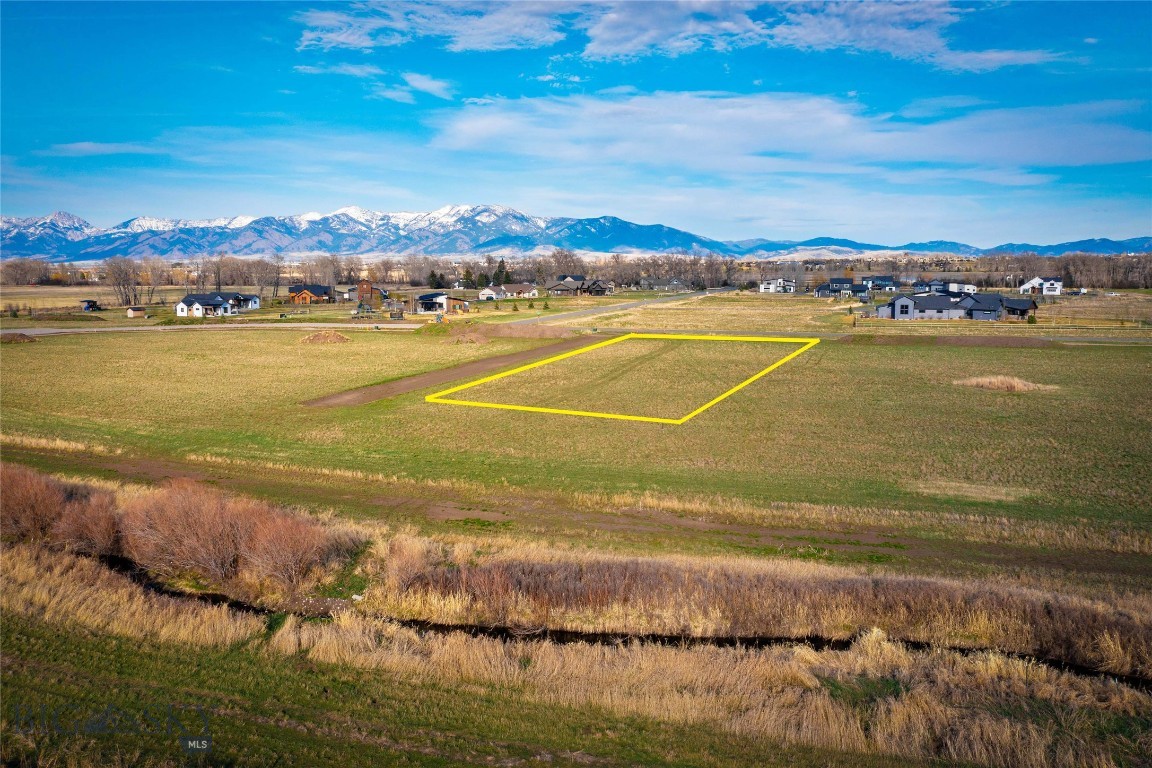
Wonderful opportunity to build your Montana dream home on this 1.5± acre parcel. Enjoy mountain views and covenants that allow for an ADU and shop, offering excellent potential. Ideally situated near the rapidly growing Four Corners area, this property provides convenient access to Bozeman, Belgrade, and Big Sky. Outdoor recreation is close at hand, with fishing on the Gallatin River and golfing at Cottonwood Hills Golf Club just minutes away.
#410124

Bozeman

Lot 1 Selway Lane

None Beds

None Baths

1.5 acres

$605,000

MLS#: 410124
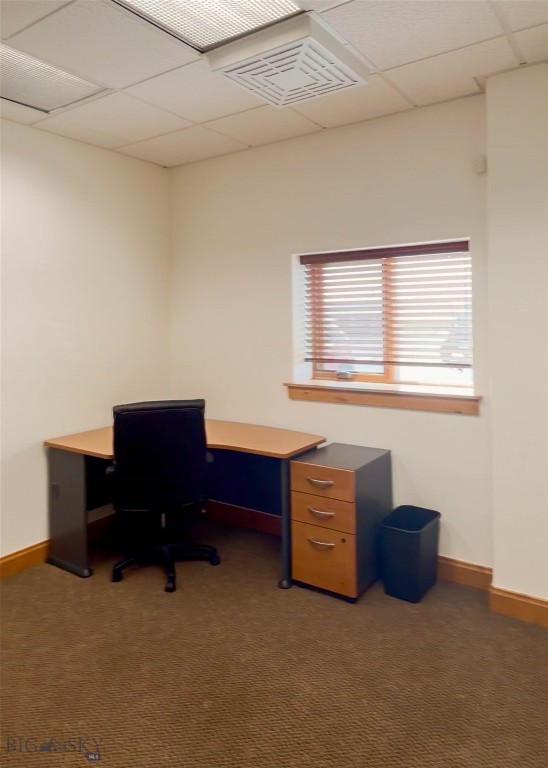
Lynx Professional Offices — 139 SF private office available now, $550/month gross. Furnished and move-in ready, with all expenses covered except phone. Tenants have full access to building amenities: keyless entry, shared break room with kitchenette, large conference room with video conferencing, shower, copier and business center, high-speed fiber, upgraded HVAC, onsite manager, and ample parking. Convenient west side location between Four Corners and Bozeman.
#406828

Bozeman

8358 Huffine Lane 101

None Beds

None Baths

139 Sq.Ft.

$550

MLS#: 406828
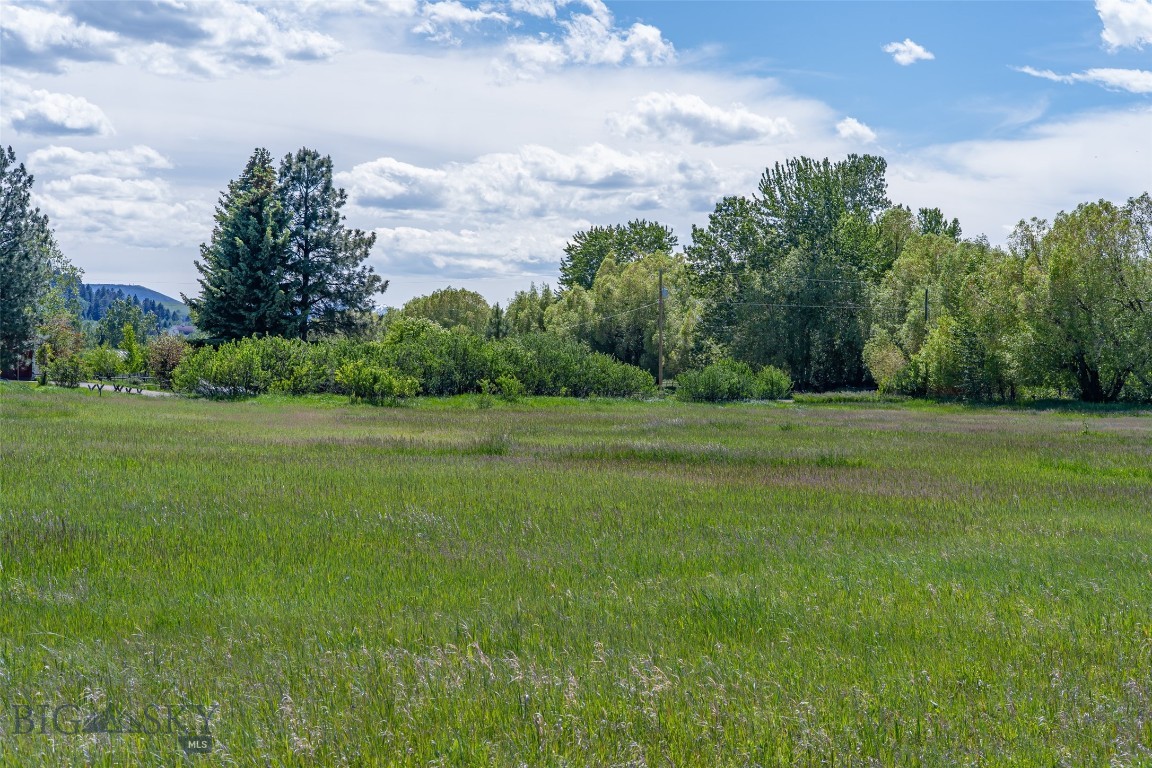
This is a beautiful, ready to build 5 acre parcel is located in a two lot Minor Subdivision. Come take a look at the views in every direction and easy access to downtown or recreational activities. There is infrastructure in place for fire suppression which includes underground storage tanks, fire hydrant hookups per the county requirements as part of the subdivision approval. Buyer will be responsible for their own private well & septic system. Power is located on Golden Buffalo, buyer will need to bring to the build envelope. This is a superb location, close to downtown Bozeman, MSU and Hyalite Canyon, Leverich Canyon and Kirk Hill. Views of Mt Ellis and Frog Rock to the East, Gallatin Range directly South and the Bridger Mountains to the Northeast. The nearby Gallatin Mountain Range offers many access points for all types of recreation for both Winter and Summer months. Design and build exactly what you want and build your dream home today. Hone, Guest home and Shop are Allowable use. Call for more details or to schedule a showing.
#409850

Bozeman

TBD Golden Buffalo Road

None Beds

None Baths

5.0 acres

$1,100,000

MLS#: 409850
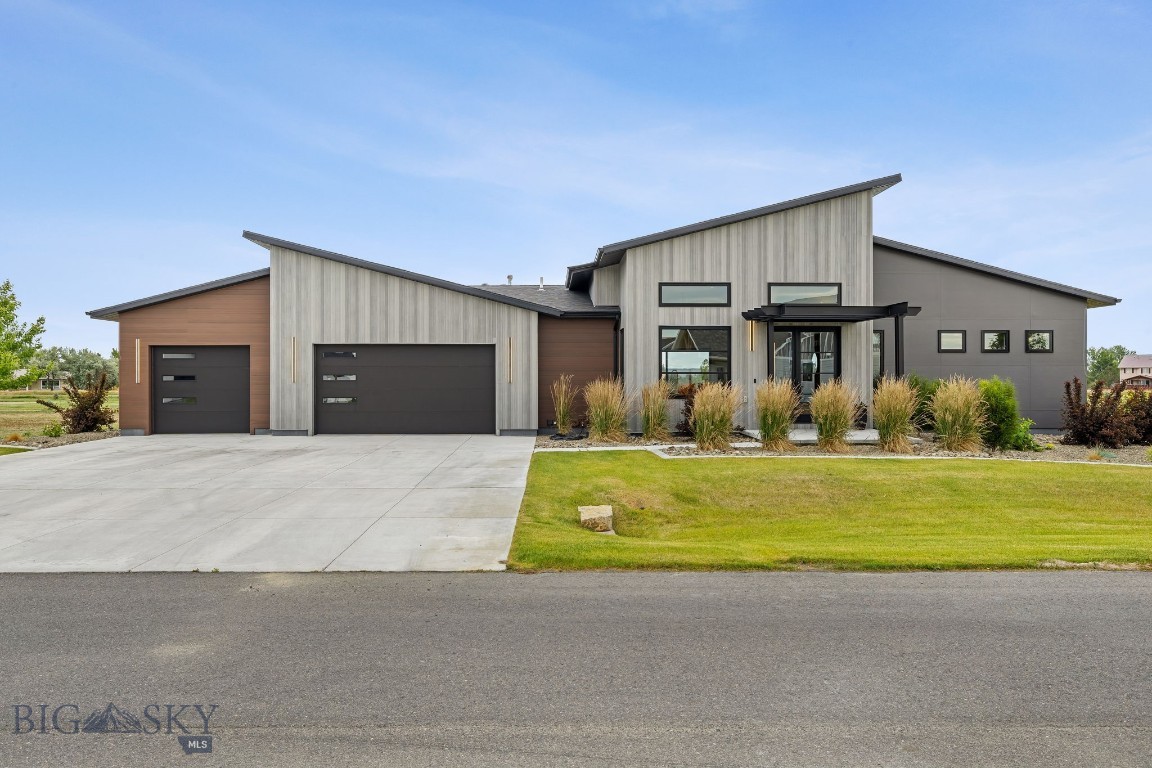
Bold architecture meets wide-open Montana living in this 2023 custom home, set on a half-acre lot in one of Billings' premier West End subdivisions. Offering four bedrooms, a den, and 2.5 baths, the home is defined by soaring 17' ceilings and expansive glass that flood the interior with natural light. At its center, a showpiece kitchen pairs rich wood cabinetry and Dekton surfaces with Thermador appliances, an oversized island, and a tucked-away pantry and coffee station. Gather around a dramatic concrete fireplace framed by a sculptural wood feature wall. Retreat to an owner's suite with private fireplace, lounge nook, walk-in closet, patio access, and a sleek wet-room bath. The finished lower level adds epoxy floors, a wine-ready wet bar, and room to play. A 3-car garage with 220v charging, plus space for a shop or pool, complete the package. Refined, modern, and move-in ready.
#412773

Billings

5339 Colter Street

4 Beds

2 Baths

3,718 Sq.Ft.

$899,000

MLS#: 412773

1 ... 228 229 230 231 232 ... 288
* Listings identified with the FMLS IDX logo come from FMLS and are held by brokerage firms other than the owner of this website. The listing brokerage is identified in any listing details. Information is deemed reliable but is not guaranteed. If you believe any FMLS listing contains material that infringes your copyrighted work please click here to review our DMCA policy and learn how to submit a takedown request. © 2024. First Multiple Listing Service, Inc.
 - property

Send a message

Message successfully sent.

Your message

What is 3 + 4 ?

Reason for contacting?

I agree to receive email communication and understand I can unsubscribe at any time.

I agree to be contacted by Montana Sandbox via call, email, and text for real estate services. To opt out, you can reply 'stop' at any time or reply 'help' for assistance. You can also click the unsubscribe link in the emails. Message and data rates may apply. Message frequency may vary. Privacy Policy

Sign Out

Virtual Assistant

Would you like to take the next step with this property? We can help you schedule a showing or virtual tour, or send you more details.

Yes, I would like more information.

Thank You for Your Reply, One of Our Agents will contact you as soon as possible

No, maybe later.

Thank you, you can always contact me via email, phone number or through the contact form.

Realhub AI

Lucy - Your AI-Powered Realtor

Update Your Temporary Password

Personalize your search

Enter your email and we'll notify you immediately when new listings match what you're looking for.

or enter email address

Already have an account ? Login here

Continue your home search

I agree to receive communications and understand I can unsubscribe at any time.

I agree to be contacted by Montana Sandbox via call, email, and text for real estate services. To opt out, you can reply 'stop' at any time or reply 'help' for assistance. You can also click the unsubscribe link in the emails. Message and data rates may apply. Message frequency may vary. Privacy Policy

Already have an account ? Login here

We use cookies

We use cookies primarily for analytics to enhance your experience. By accepting, you agree to our use of these cookies. You can manage your preferences or learn more about our cookies policy.





