REALHUB is on fire today

Properties

Browse or get in touch to schedule a walkthrough.

  • Nearby me
Price range

Popular Features

Community Features

Association

Property Features

Waterfront

View

Exterior Features

Interior Features

Style

4278 properties match your criteria

Updated 1 minute ago

E-Alert name
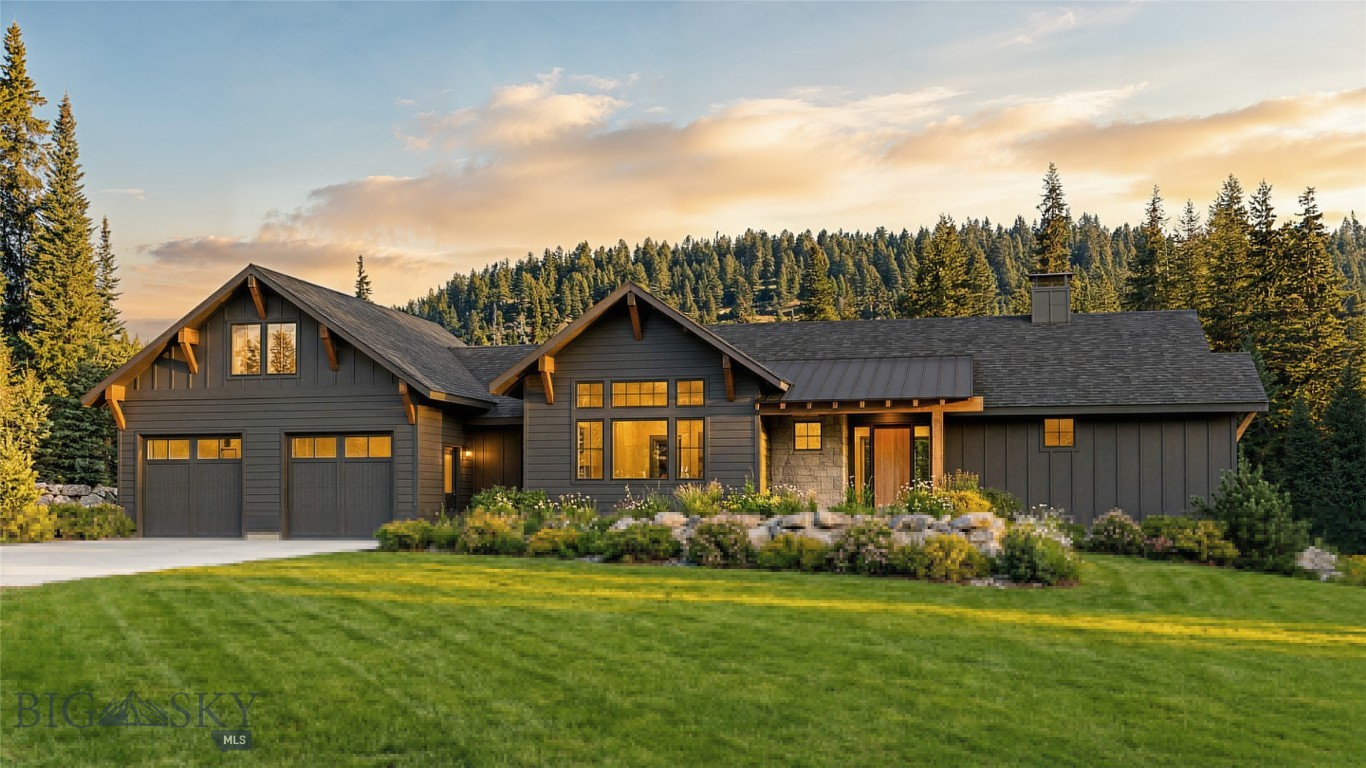
Enjoy elevated Montana living and unmatched convenience at the prestigious Black Bull Golf Community in Bozeman. Ideally located just 15 minutes from both downtown Bozeman and Bozeman Yellowstone International Airport, this luxury villa condo places you in the heart of everything central to your Southwest Montana lifestyle — 5 minutes to Gallatin High School, 15 minutes to Montana State University campus, and 20 minutes to world-class healthcare at Bozeman Health Deaconess Hospital. Endless outdoor adventures start with quick 20-minute access to blue-ribbon fishing, rafting, or floating on The Madison and Gallatin Rivers. 45 minutes to Big Sky Town Center provides year-round cultural and recreational activities – Music in the Mountain series, PBR rodeo, event concerts, hiking, and horseback riding. Big Sky Resort or Bridger Bowl are the winter destinations of choice for snow sports. Experience the vibrant energy of Bozeman’s thriving dining, arts, retail, and cultural scene for seasonal or year-round living. 
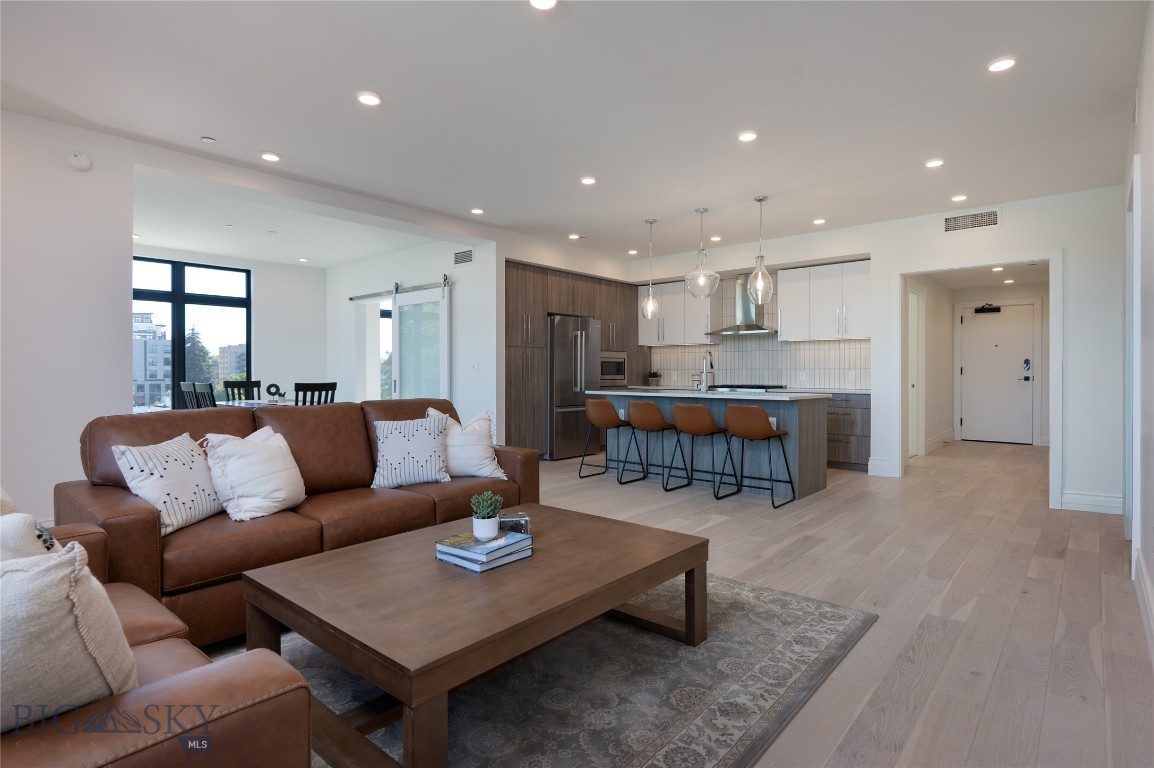
This beautifully designed 2,255 ± SF desirable upper-level end unit offers an effortless lock-and-leave lifestyle with abundant natural light and sweeping mountain views from expansive windows with southern, western, and northern exposure. The spacious floor plan blends comfort and sophistication, creating an inviting retreat for both everyday living and entertaining. Heated attached garage, upscale appliances, designer window coverings, & gas fireplace add to the in-home ambiance. Ease into your new lifestyle where the villa offers a wonderful second home option or primary residence. 
While membership at Black Bull is entirely optional for Villa owners, the close proximity to the private club amenities - restaurant, bar, fitness center, and seasonal pool - makes it easy to enjoy the community’s exceptional lifestyle options. For golf enthusiasts, the driving range is across the street, and the seller currently holds a golf membership that may be transferable, subject to club discretion, terms, and approval. All membership opportunities and details should be verified directly with Black Bull club management. HOA, COA, & Club dues are subject to change. Some photos are virtually staged, and some depict private club amenities.
Experience the ideal balance of luxury, recreation, and convenience from this Villa home base at 10-A Caymus Lane.
#411444

Bozeman

10 Caymus Lane A

2 Beds

2 Baths

2,255 Sq.Ft.

$1,275,000

MLS#: 411444

Take in the breathtaking 360-degree mountain views from the wraparound deck at 59 Marks Way, where peaceful Montana living meets thoughtful craftsmanship and design. Set on 2.3 landscaped and irrigated acres, this property offers space, comfort, and incredible scenery in every direction, creating the perfect place to enjoy Montana sunsets and outdoor living.

This custom 5 bedroom, 3 bathroom home offers over 3,400 square feet of inviting living space filled with warmth and character. Hardwood flooring, custom woodwork, oversized windows, and updates throughout create a home that feels cozy and welcoming. The centerpiece of the main living area is an ultra-efficient Tulikivi wood stove, perfectly positioned to enjoy the natural light and surrounding mountain views.

The kitchen blends rustic charm with modern function, featuring post and beam details, rich custom cherry cabinetry, soapstone countertops, and a wraparound breakfast bar. The home’s thoughtful layout offers convenience for everyday living while still providing plenty of room for entertaining.

Upstairs, the primary suite offers a walk-in closet, soaking tub, and custom tile shower. Just off the primary bedroom is a loft space overlooking the main living area, creating a natural extension of the suite that works perfectly as a quiet sitting area to enjoy the views.

The walkout lower level features an additional living area with a gas fireplace along with two more bedrooms filled with natural light and large egress windows, creating bright and comfortable spaces for guests or everyday living.

The heated 30x40 three-bay shop/garage offers plenty of room to work, store equipment, and keep all of your Montana toys protected year-round. There’s also ample parking and a convenient space for an RV or camper. 

Additional features include central air conditioning, an underground dog fence, reverse osmosis system, water softener.  Conveniently located just minutes from both Bozeman, Belgrade Yellowstone International Airport, shopping, this property offers the perfect balance of comfort and accessibility.
#411222

Belgrade

59 Marks Way

5 Beds

3 Baths

3,421 Sq.Ft.

$1,345,000

MLS#: 411222

This beautifully crafted ranch-style home offers 4,233 sq ft of refined living space on a generous .41-acre lot, with open space in both front and back and direct views of the neighborhood park. Built with attention to detail, the home features 6 bedrooms, 3.5 bathrooms, and a main-level primary suite. High-end finishes include custom alder cabinetry, trim, solid wood doors, and built-in custom storage throughout. The open-concept main floor (2,677 sq ft) includes a dedicated office, large mudroom, and a stylish kitchen with quartz countertops and stainless appliances. The fully finished basement includes two additional bedrooms, a second large living area, a wet bar, and a built-in sound system with speakers—ideal for hosting, relaxing, or multi-generational living. Step outside to a landscaped yard with a gazebo, garden beds, and views that stretch across open space. A 3-car garage provides ample storage. Even better, the property is zoned for an ADU, giving you the flexibility to add future guest quarters, a rental unit, or in-law suite (buyer to verify with the Town of Manhattan). Located in desirable Pioneer Crossing, this home blends small-town charm with thoughtful design—just minutes from downtown and I-90. Seller is a licensed realtor in the State of Montana.
#410598

Manhattan

346 Pioneer Crossing Boulevard

6 Beds

3 Baths

4,333 Sq.Ft.

$1,095,000

MLS#: 410598

Price reduced
Located in the heart of Manhattan, this one-of-a-kind Craftsman home was designed by well known architect Dave Andreassi. Vaulted ceilings, hardwood floors, and timeless architectural details create an inviting living space. Open kitchen with wood covered ceilings and quartz counters. Step down into the sunken living room with vaulted ceilings and gas stove. The main level primary suite features separate entrances, a gas stove, walk-in closet, and full bathroom offering flexibility for a potential ADU, home business, guest quarters, or multi-generational living. To round out the main level, there is a 2nd bedroom with vaulted ceilings, laundry room, and 3/4 bathroom. Upstairs you'll find an en-suite + another bedroom and bathroom. This 14,000 SF lot occupies 4 city lots. Enjoy the yard, especially the thoughtfully done xeriscape landscaping in the front, extra paved area for extra parking + the detached 780 SF garage. Being just two blocks from downtown Manhattan, you’ll enjoy easy access to the grocery store, restaurants, and local shopping. The property is zoned RT and approved for low traffic business use, creating an opportunity for live/work potential.
#411217

Manhattan

207 S Broadway Street

4 Beds

2 Baths

2,764 Sq.Ft.

$740,000

MLS#: 411217

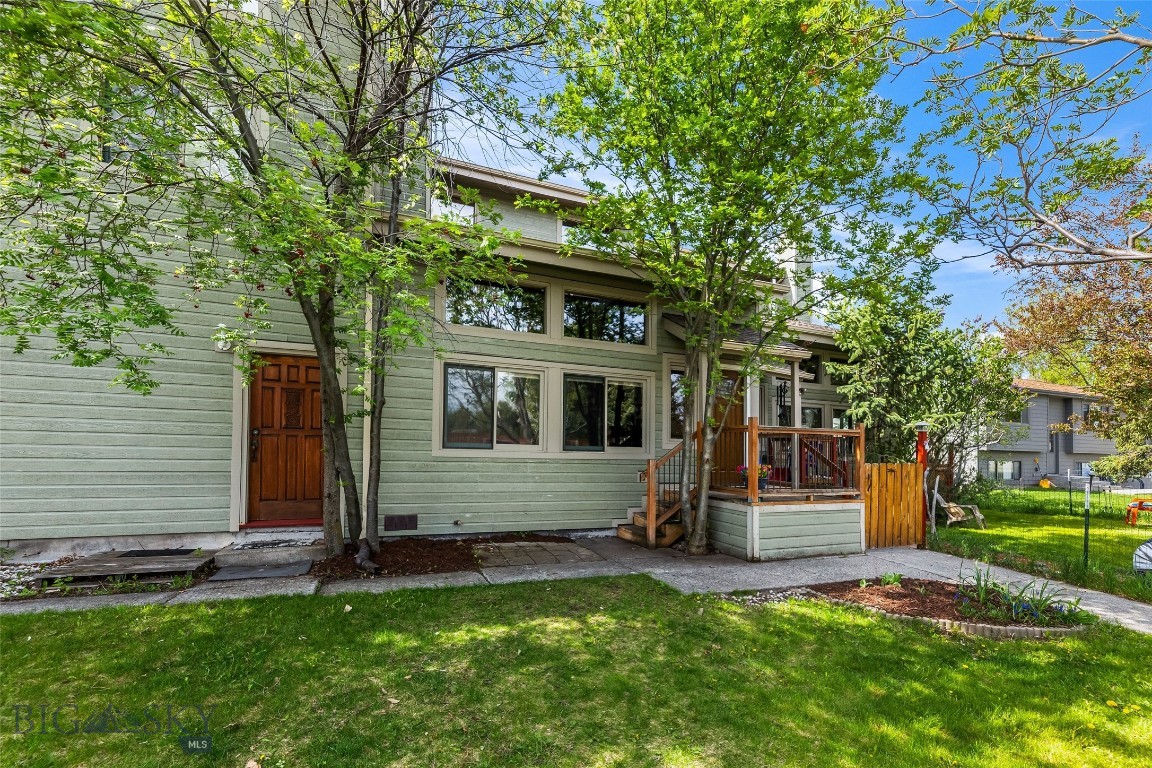
End-unit condo, which is move-in ready for new owners and walking distance to downtown Bozeman!

The main level features an open-concept kitchen, dining, and living area with hardwood and slate flooring, as well as a half bath and an oversized one-car garage. The second level includes freshly shampooed carpets throughout, a primary suite with a 3/4 bath and walk-in closet, two additional bedrooms, full bath, and a laundry area.
#408840

Bozeman

617 N 5th A

3 Beds

1 Baths

1,292 Sq.Ft.

$449,000

MLS#: 408840

Price reduced
Welcome to 401 13th Street in Belgrade's desirable Story Creek Subdivision! This beautifully maintained single-level home offers 3 bedrooms, 2 bathrooms, and 1,912± square feet of thoughtfully designed living space. The open-concept floor plan features a spacious kitchen with granite and quartz surfaces, upgraded cabinetry, tile backsplash, ample storage, and a large island perfect for gathering and entertaining.
The inviting primary suite offers a spacious walk-in closet, dual vanities, and a private retreat to unwind at the end of the day. Two additional bedrooms with walk-in closets provide flexibility for guests, family, or a home office.
Step outside to enjoy a fully fenced backyard designed for Montana living, complete with an expanded concrete patio, pergola with integrated lighting, hot tub hookups, underground sprinklers, and a storage shed. The oversized 3-car garage offers abundant space for vehicles, toys, and equipment, while additional upgrades include a water softening system and custom garage shelving.
Situated on a generous lot near parks, schools, trails, shopping, and all that Belgrade has to offer, this home combines comfort, functionality, and outdoor enjoyment in one exceptional package.
#411752

Belgrade

401 13th Street

3 Beds

2 Baths

1,912 Sq.Ft.

$635,000

MLS#: 411752

Discover the perfect blend of comfort and convenience in this charming condo at 97 9th Street, Unit B. Spacious 1,562 square feet that boasts 3 Bedrooms, 2.5 Bathrooms, and an attached 1 car garage. Enjoy the privacy of a split-second level living, with the Master on the left and the other two rooms on the opposite side of the home, complete with a jack-and-jill bathroom. Located in a prime spot, you
#412435

Belgrade

97 9th Street B

3 Beds

2 Baths

1,562 Sq.Ft.

$390,000

MLS#: 412435

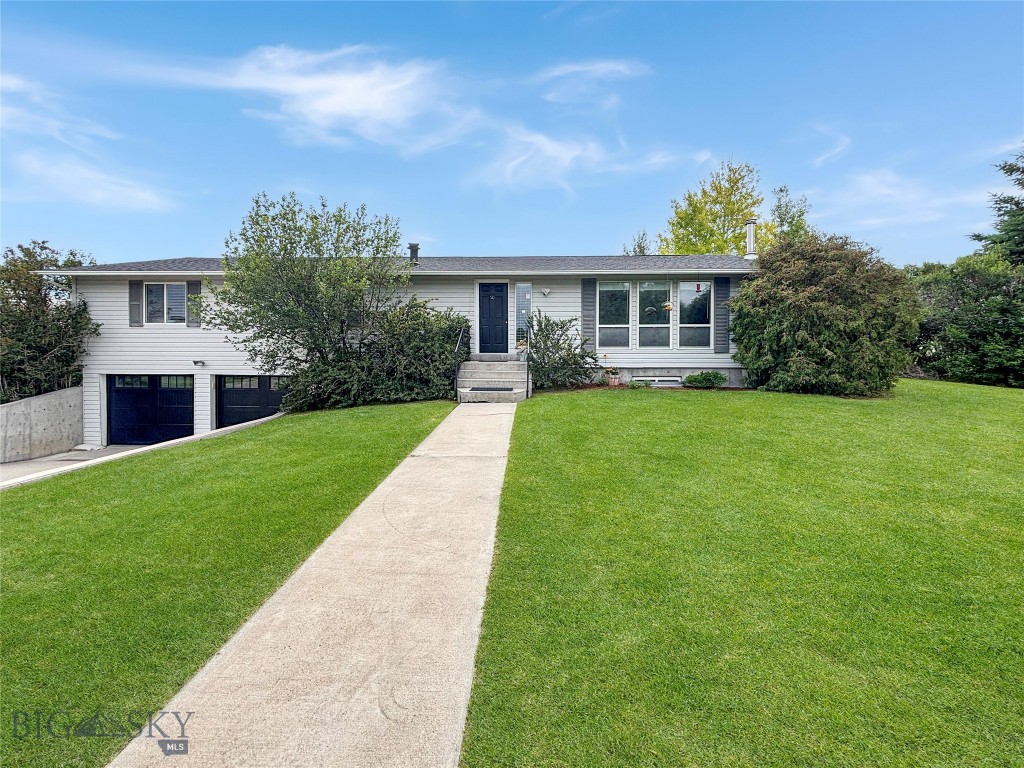
Welcome home to this charming, move-in-ready single-family home nestled right in the heart of a quiet, established Manhattan neighborhood, offering the ultimate blend of peace, comfort, and unbeatable convenience. This home has been meticulously maintained, showing true pride of ownership in every single corner. From the moment you arrive, a welcoming covered front porch greets you and hints at beautifully kept spaces inside. Step through the front door into a light-filled, spacious layout that features 4 bedrooms and 2.5 bathrooms, providing plenty of room for everyone to spread out. The heart of the home is designed for modern living and effortless entertaining. Cooking is a joy in the well-appointed kitchen, which boasts an abundance of storage space to keep everything organized and tucked away. There is a welcoming dining area, making it easy to transition from meal prep to lively dinner conversations. From the dining area, the indoor spaces transition seamlessly to a generously sized, brand-new Trex deck that expands your living space and makes hosting large gatherings of family and friends a breeze. This gorgeous deck overlooks a large, manicured backyard wrapped in mature landscaping, creating your own private, peaceful sanctuary that stays effortlessly green all summer long thanks to the built-in sprinkler system. Downstairs, a fully finished basement offers incredible flexibility to create your dream family media room, a home gym, and or a private office, laundry area, half bath and a spacious bedroom. When it is time to unwind, retreat to the third level, which hosts the peaceful primary bedroom with its own private ensuite, along with two additional bedrooms and a full guest bath. Plus, you will find extra storage thanks to the attached 2-car garage and outdoor shed that easily handles all your vehicles and outdoor gear. This beautifully maintained gem truly has it all and is ready for its next chapter. Schedule your tour today before this Manhattan dream home is gone!
#412518

Manhattan

113 Hemlock Street

4 Beds

2 Baths

2,264 Sq.Ft.

$695,000

MLS#: 412518

Welcome to this beautifully updated home in the highly sought-after Flanders Mill neighborhood of Bozeman, where luxury finishes, thoughtful upgrades, and breathtaking mountain views come together. The spacious floor plan features a chef-inspired kitchen that flows seamlessly into a warm and inviting living room centered around a cozy fireplace.

The luxurious primary suite offers direct access to a newly refinished rooftop deck, creating the perfect place to enjoy Montana’s stunning mountain views. Upstairs, you’ll also find three additional bedrooms, including an expanded flex room that offers endless possibilities for a home office, playroom, guest space, or media room.

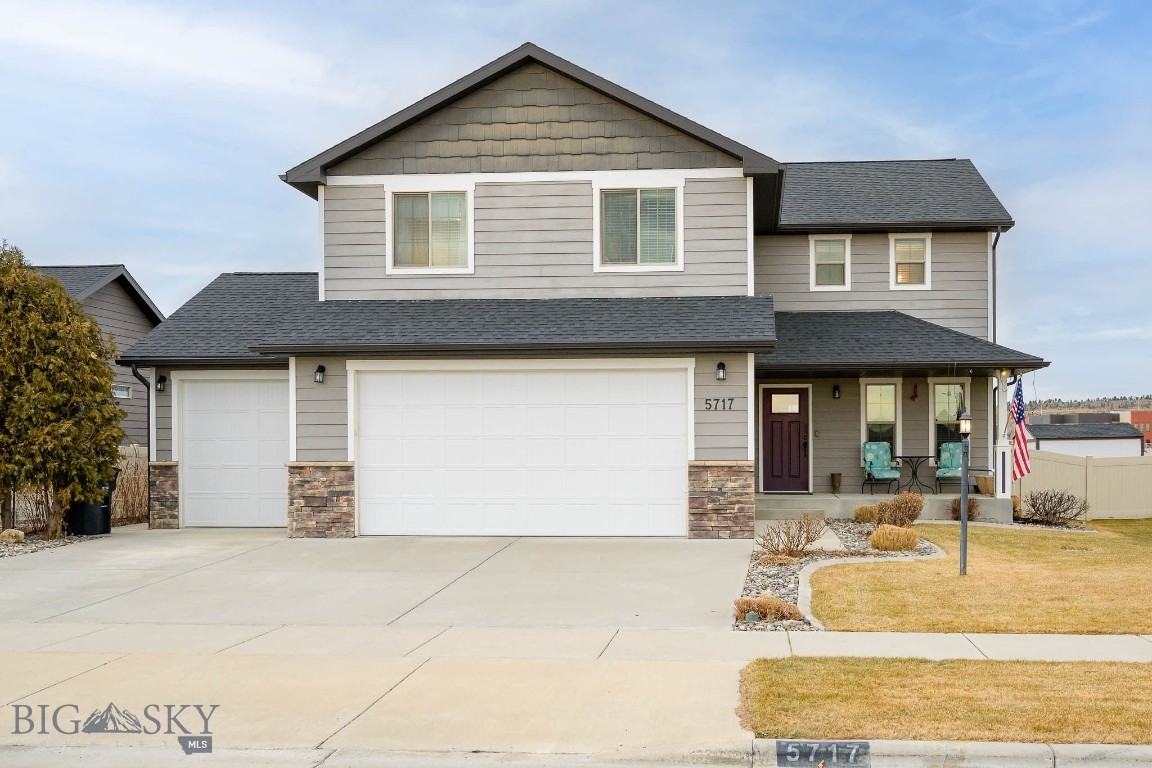
Over the past year, this exceptional home has been extensively updated with a stunning new main-floor full bathroom, new flooring, fresh interior paint, updated lighting, modern fixtures, and countless additional improvements throughout. Built-in audio adds convenience and ambiance, while the heated three-car garage provides ample space for vehicles, storage, and hobbies.

Located in one of Bozeman’s most desirable neighborhoods, close to parks, trails, schools, and everyday amenities, this move-in-ready Flanders Mill gem is priced to sell. Don’t miss your opportunity to own a beautifully upgraded home in one of Bozeman’s premier communities.
#412224

Bozeman

937 Auger

5 Beds

3 Baths

2,917 Sq.Ft.

$1,250,000

MLS#: 412224

Price reduced
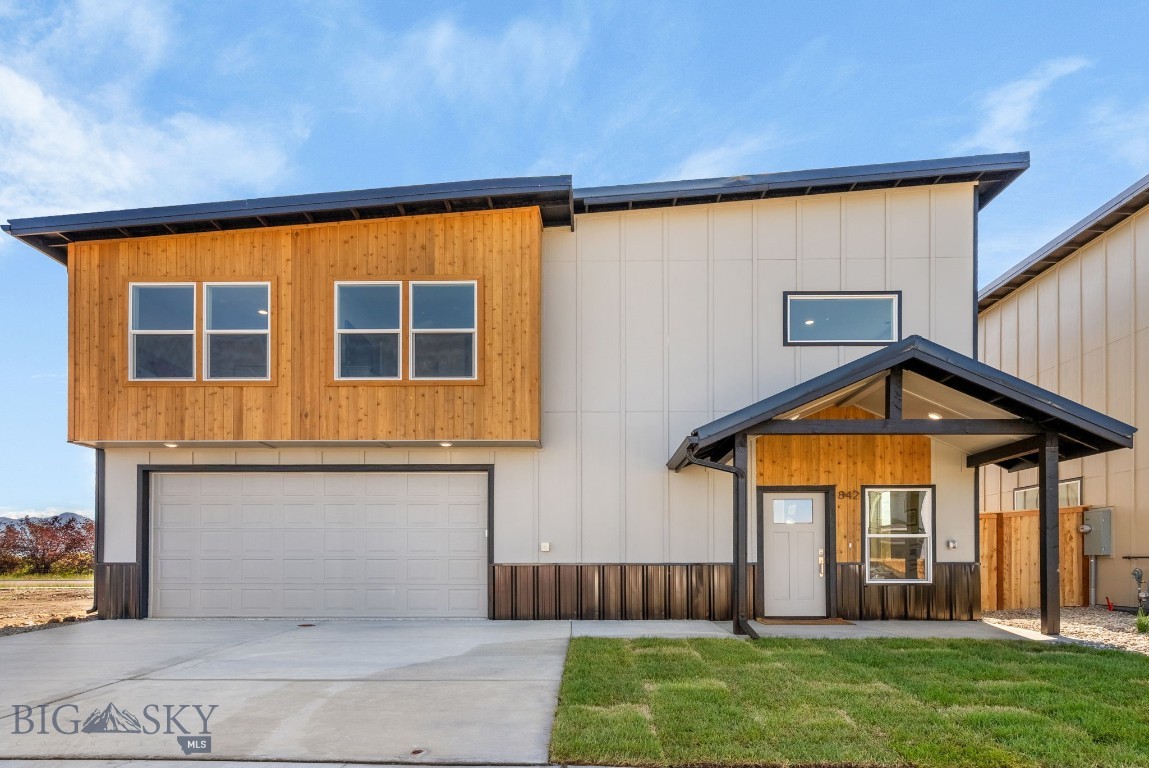
Modern Montana living with breathtaking mountain views in the heart of Bozeman. Thoughtfully designed with clean contemporary lines and warm, inviting finishes, this beautifully crafted home offers the ideal blend of style, function, and flexibility.

Featuring 3 spacious bedrooms plus an optional 4th bedroom or office, 3 well-appointed bathrooms, and a versatile bonus room, the layout effortlessly adapts to a variety of lifestyles — whether you need guest accommodations, a dedicated workspace, media room, or additional living space. The highly sought-after main-floor primary suite offers convenience and privacy, creating an ideal setup for long-term comfort and easy living.

Expansive windows throughout the home showcase sweeping mountain views while filling the interior with natural light, creating a seamless connection to Montana’s stunning landscape. At the heart of the home, the open-concept kitchen, dining, and living areas were designed for gathering and entertaining. An oversized kitchen island anchors the space, making it perfect for everything from casual mornings to holiday hosting.

Step outside to a fully fenced backyard with room to entertain, garden, or simply relax and take in the peaceful Montana setting. Additional features including a cozy gas fireplace, central air conditioning, and a dedicated mudroom/laundry space add comfort and convenience throughout every season.

To make this opportunity even more appealing, the seller is offering a credit toward new flooring or closing costs — providing flexibility and added value. Spacious, light-filled, and perfectly positioned to capture incredible views, this home offers the Bozeman lifestyle buyers dream about. Schedule your private showing today.
#411538

Bozeman

382 Talon Way

4 Beds

2 Baths

2,440 Sq.Ft.

$849,000

MLS#: 411538

Welcome to your dream home! Nestled at the end of a charming cul-de-sac, this stunning farmhouse-style residence offers an abundance of space and a serene escape from the hustle and bustle of everyday life. With large bedrooms and an inviting open floor plan, this home is designed for both comfort and functionality.

Step inside to find soaring vaulted ceilings with beam accents that enhance the airy atmosphere, and a cozy gas fireplace with a hearth that promises to keep you warm during those cooler evenings. The thoughtful layout includes a versatile bonus room complete with an additional bedroom and bathroom, perfect for guests, a home office, or a creative space.

The oversized lot provides ample outdoor space, showcasing breathtaking views of farmland and the surrounding  mountains. Enjoy peaceful mornings or unwind after a long day on the covered patio, where you can also indulge in the soothing hot tub under the stars.

Located in a tranquil neighborhood, this home perfectly balances privacy with a sense of community. The air conditioning ensures comfort throughout the year, making this lovely retreat feel like home no matter the season.

Don’t miss out on the chance to embrace the perfect blend of modern living and scenic beauty. Schedule a tour today and discover all the wonderful features this extraordinary property has to offer!
#409718

Manhattan

100 Colony

4 Beds

3 Baths

3,380 Sq.Ft.

$1,075,000

MLS#: 409718

Welcome to this charming and thoughtfully updated condominium, offering the perfect blend of comfort, convenience, and low-maintenance living. With 2 spacious bedrooms and 2 bathrooms, this single-level home is ideal for a variety of lifestyles, whether you're looking for a full-time residence or a “lock-and-leave” retreat. Step inside to an inviting open floor plan enhanced by vaulted ceilings and abundant natural light, creating a bright atmosphere throughout the main living space. Recent updates include fresh interior paint, new white oak LVP flooring, and plush new carpet in the bedrooms, giving the home a clean, modern feel. The guest bathroom has also been tastefully updated with contemporary tile finishes. The kitchen, living, and dining areas flow seamlessly together, making the space perfect for both everyday living and entertaining. Outside, enjoy a private fenced yard/patio space just the right size for pets, or simply relaxing in your own outdoor space. A single-car garage provides convenient parking and additional storage. Located in a quiet, well-kept neighborhood, this condo is just minutes from the new Town & Country, the Marketplace, a variety of restaurants and shops, and Montana State University. With its ideal location and easy-care design, this home truly embodies a lock-and-leave lifestyle, giving you more time to enjoy everything that Bozeman has to offer.
#410754

Bozeman

145 Talon Way B

2 Beds

1 Baths

996 Sq.Ft.

$415,000

MLS#: 410754

Crisp, clean and absolutely stunning, this beautifully updated home on 1 acre in the Fox Run Subdivision is the kind of property that instantly feels like home. Every detail has been thoughtfully refreshed, from the bright interior paint and updated flooring to the beautifully remodeled kitchen, creating a space that feels timeless, welcoming and impeccably maintained. With just over 4,200 square feet, there's plenty of room for everyone! The heart of the home is the gorgeous kitchen, featuring timeless white cabinetry that goes to the ceiling, subway tile backsplash, stainless steel appliances, a charming breakfast nook, dedicated coffee bar and dedicated pantry that keeps everything organized and within reach. Hardwood floors, a cozy gas fireplace and an inviting dining area anchor the main living space, with doors leading directly to the covered back porch to take in the views. The sizable family room just off the kitchen offers even more room to spread out, relax or entertain. A 3/4 bathroom on the main level is perfectly placed for guests and everyday living. Upstairs, fresh paint and newer carpeting continue the home's bright, polished feel. The spacious primary suite features an en suite bathroom with dual sinks, a large walk-in closet and additional linen storage, creating a comfortable place to begin and end each day. Each of the 3 guest bedrooms is generously sized with plenty of storage. A full guest bathroom and the upstairs laundry room make daily routines that much easier. The basement offers a large unfinished room with the potential for a 5th bedroom, home gym, hobby room or whatever best fits your needs. With abundant storage and additional space ready to be finished, the possibilities are wide open. Outside and you'll find just as much to love. Mature landscaping, underground sprinklers, backyard fencing and sweeping mountain views create an outdoor setting that's every bit as impressive as the interior. Spend summer evenings on the back porch, soak in the hot tub beneath Montana's big sky or simply enjoy the peaceful setting.
Beyond the beautiful cosmetic updates, additional improvements have already been taken care of, including an updated 35 GPM well and corresponding well pump, water heater and water softening system. Complete with a 2-car garage, meticulous care throughout and unforgettable views, this Fox Run home is ready for its next owners to simply move in and enjoy.
#412750

Dillon

376 Badger Run Drive

4 Beds

2 Baths

4,204 Sq.Ft.

$792,000

MLS#: 412750

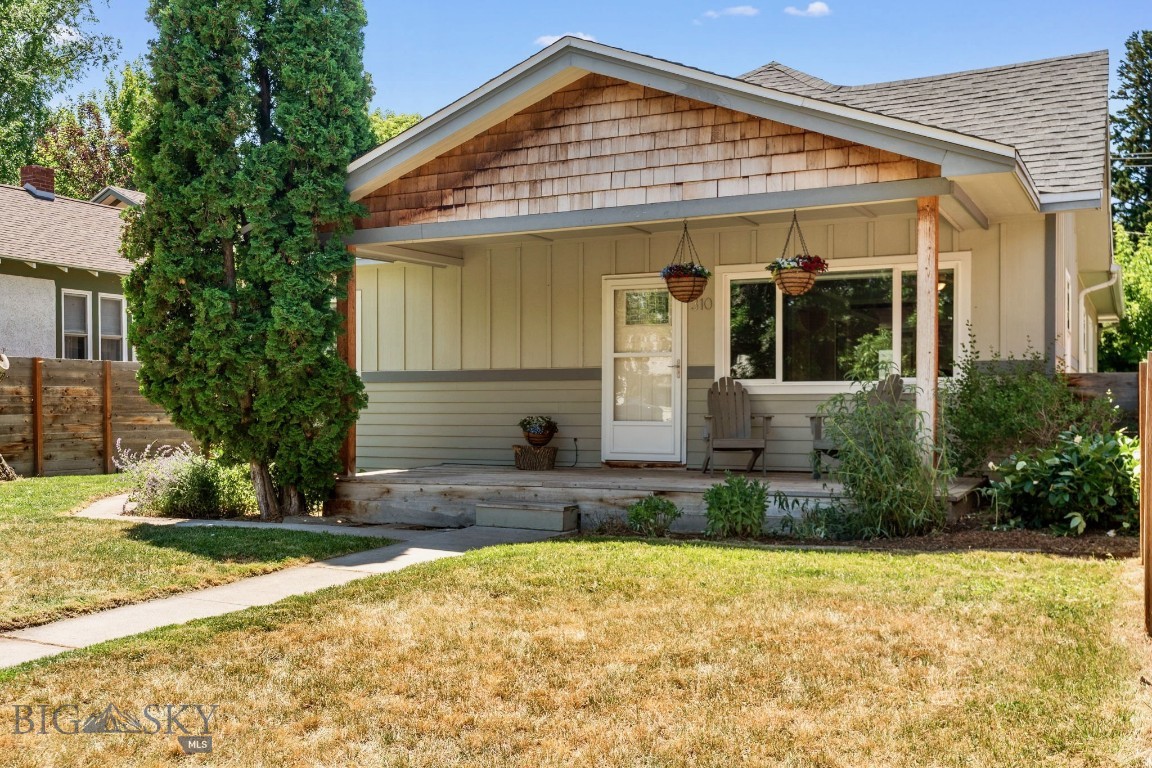
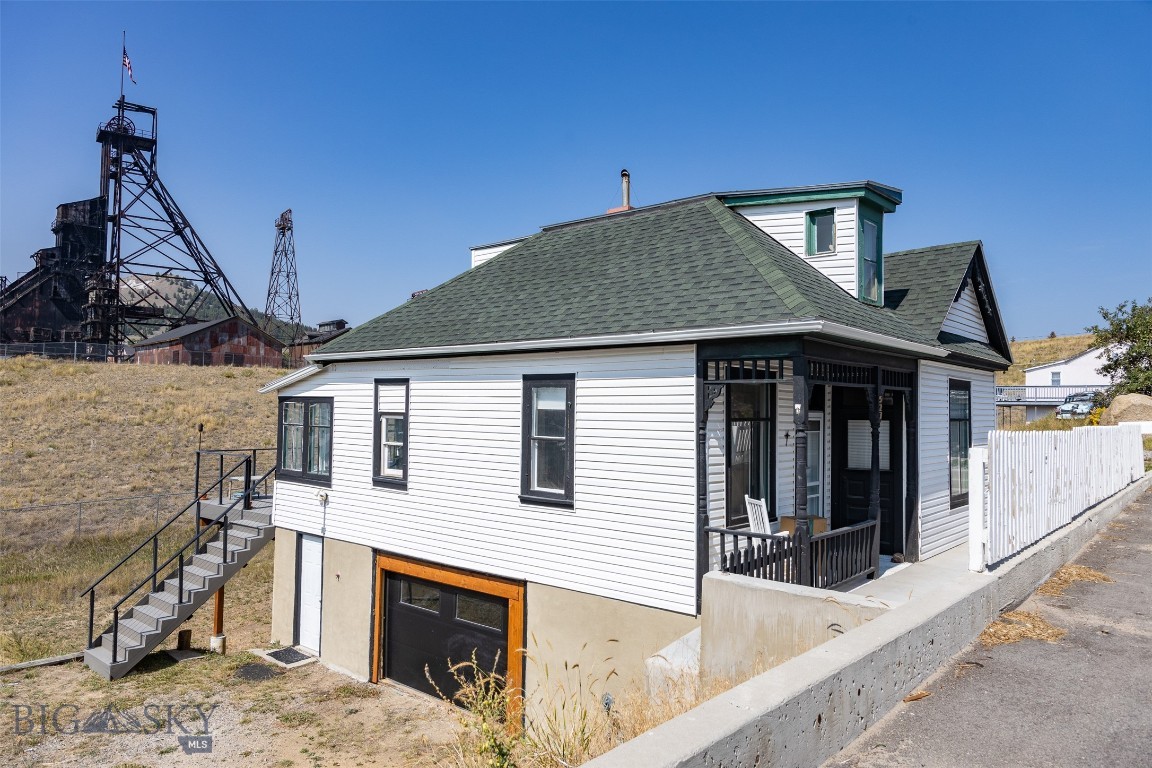
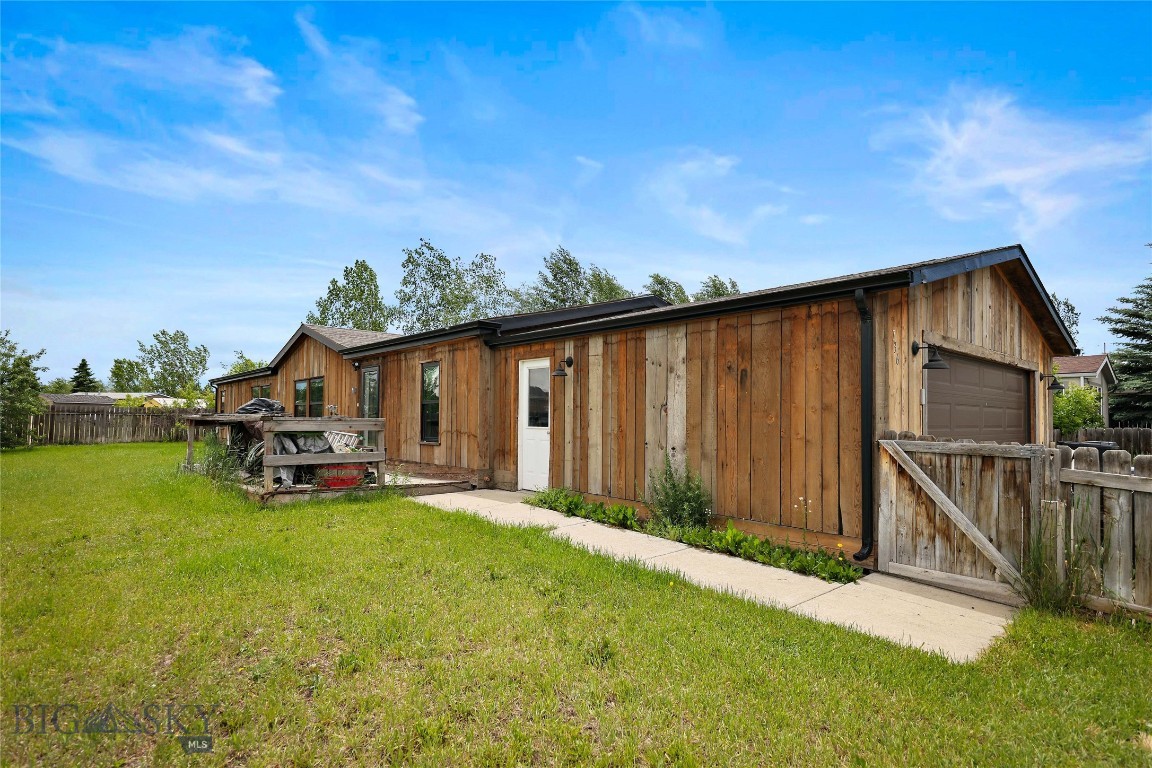
A modest yet charming cottage style house in Uptown Butte. The main floor features a living room, a generously sized kitchen, dining area, one bedroom and one full bathroom. The second floor is loft that is approximately half the size of the main floor, offering one additional bedroom and an open flex space. Abundant natural sunlight fills the living areas thanks to its desirable south-facing orientation. A covered front porch adds to relaxing outdoor space.
#410895

Butte

605 Caledonia

2 Beds

1 Baths

1,324 Sq.Ft.

$157,500

MLS#: 410895

Price reduced
Looking for an easy lock and leave condo? Here you go, this cute as a button 2 bedroom and 1 full bath unit provides ease of living while located in close proximity to all downtown Belgrade has to offer! Less than 10 minutes to BZN Airport and under 5 minutes to I-90. With a laundry room that includes the washer and dryer, plus ample closet/storage spaces throughout, this is a wonderful way to enter the market or secure easy living. Being on the second level (top floor) and encompassing the NW corner, this condo is full of sunlight and has great views out all windows. Schedule your showing today! Currently vacant and has been professionally cleaned, move in ready and waiting for its next occupant! Let's find you a way into the market!
#411094

Belgrade

81 10th Street Unit 9

2 Beds

1 Baths

952 Sq.Ft.

$295,000

MLS#: 411094

1 ... 174 175 176 177 178 ... 286
* Listings identified with the FMLS IDX logo come from FMLS and are held by brokerage firms other than the owner of this website. The listing brokerage is identified in any listing details. Information is deemed reliable but is not guaranteed. If you believe any FMLS listing contains material that infringes your copyrighted work please click here to review our DMCA policy and learn how to submit a takedown request. © 2024. First Multiple Listing Service, Inc.
 - property

Send a message

Message successfully sent.

Your message

What is 3 + 4 ?

Reason for contacting?

I agree to receive email communication and understand I can unsubscribe at any time.

I agree to be contacted by Montana Sandbox via call, email, and text for real estate services. To opt out, you can reply 'stop' at any time or reply 'help' for assistance. You can also click the unsubscribe link in the emails. Message and data rates may apply. Message frequency may vary. Privacy Policy

Sign Out

Virtual Assistant

Would you like to take the next step with this property? We can help you schedule a showing or virtual tour, or send you more details.

Yes, I would like more information.

Thank You for Your Reply, One of Our Agents will contact you as soon as possible

No, maybe later.

Thank you, you can always contact me via email, phone number or through the contact form.

Realhub AI

Lucy - Your AI-Powered Realtor

Update Your Temporary Password

Personalize your search

Enter your email and we'll notify you immediately when new listings match what you're looking for.

or enter email address

Already have an account ? Login here

Continue your home search

I agree to receive communications and understand I can unsubscribe at any time.

I agree to be contacted by Montana Sandbox via call, email, and text for real estate services. To opt out, you can reply 'stop' at any time or reply 'help' for assistance. You can also click the unsubscribe link in the emails. Message and data rates may apply. Message frequency may vary. Privacy Policy

Already have an account ? Login here

We use cookies

We use cookies primarily for analytics to enhance your experience. By accepting, you agree to our use of these cookies. You can manage your preferences or learn more about our cookies policy.