.webp?size=346x80)

Property
Beds
3
Full Baths
2
1/2 Baths
None
3/4 Baths
1
Year Built
1925
Sq.Footage
1,830
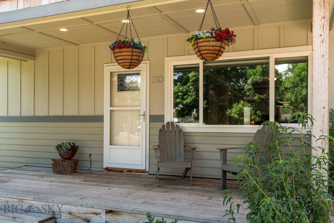
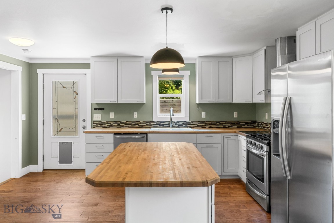
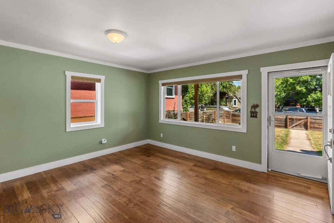
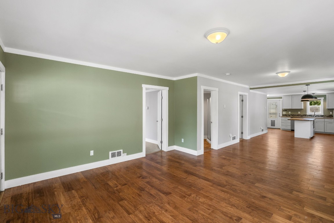
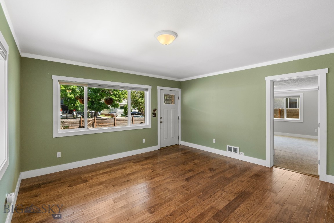
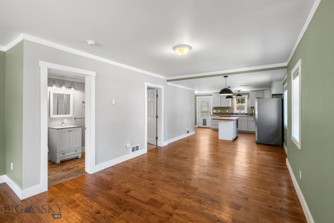
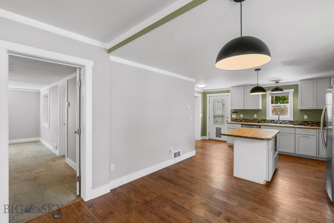
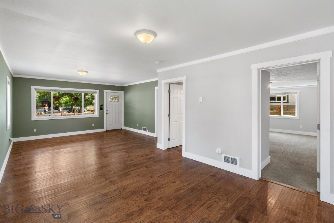
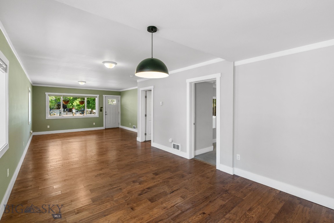
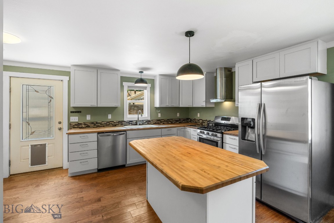
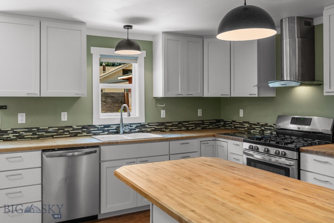
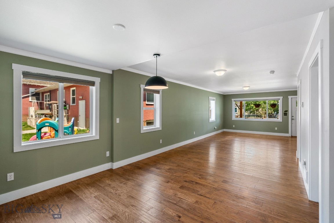
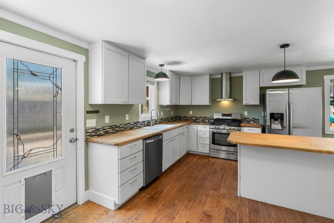
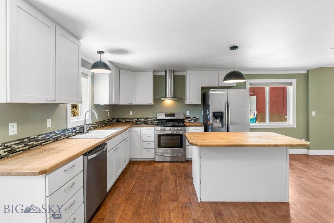
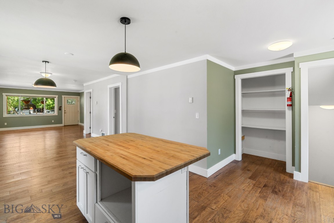
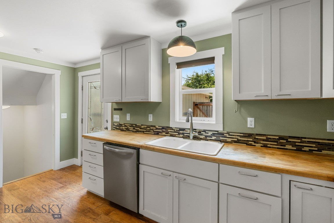
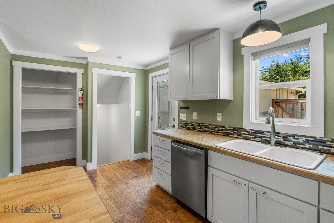
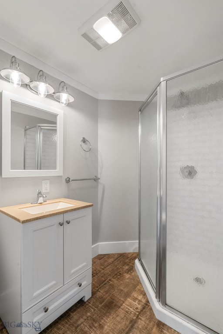
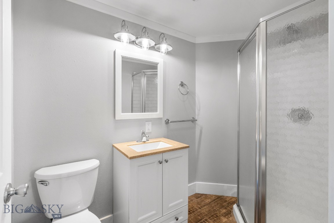
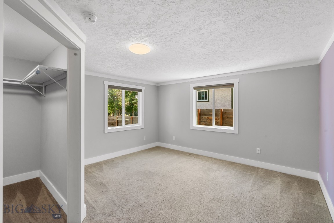
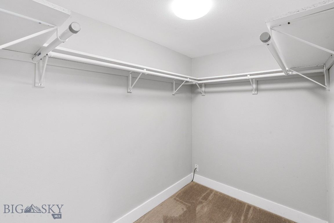
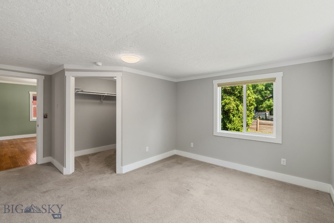
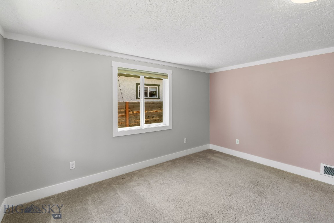
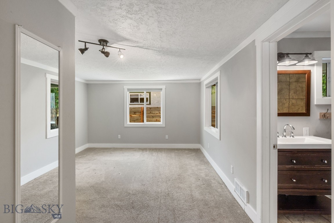
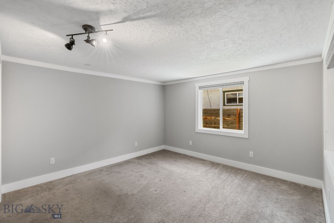
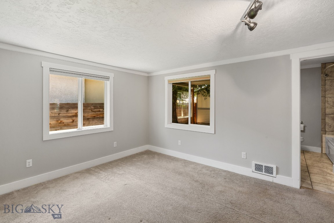
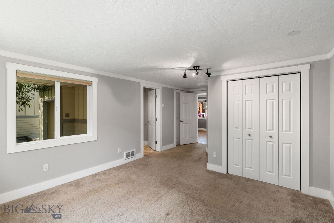
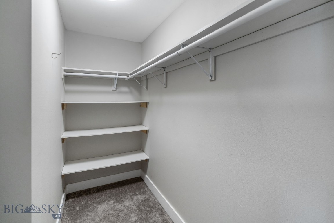
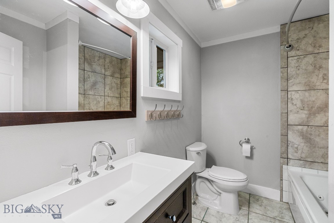
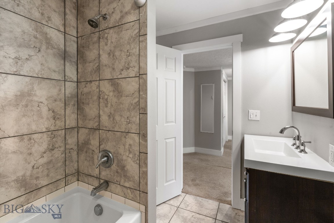
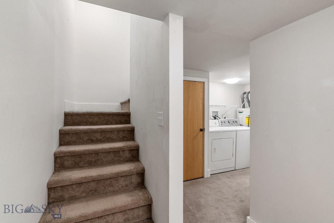
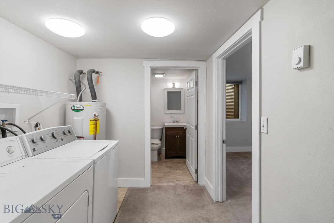
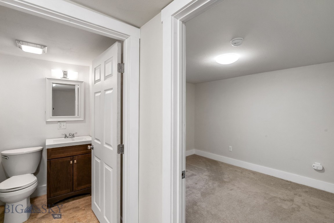
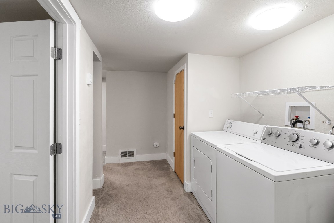
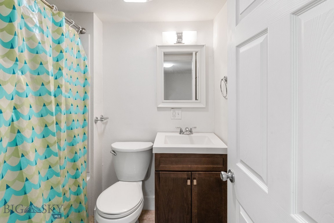
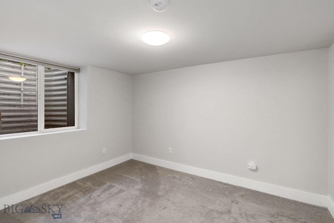
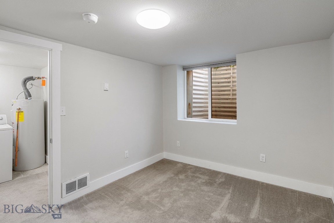
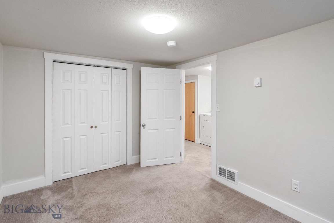
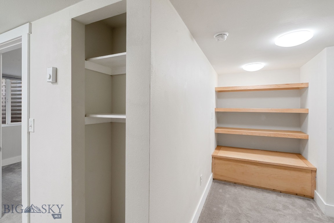
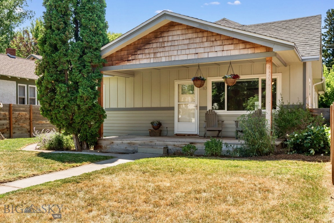
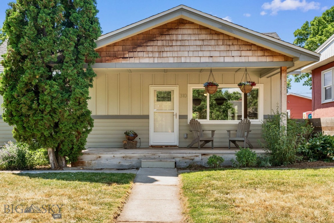
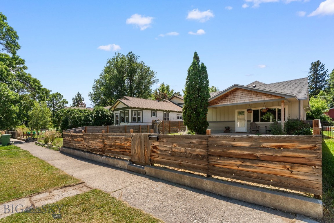
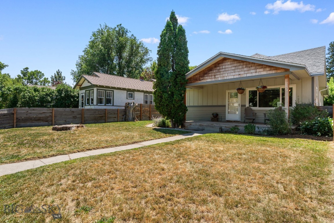
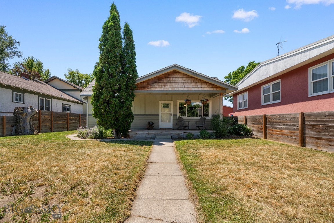
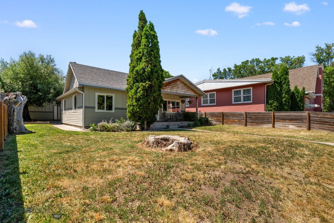
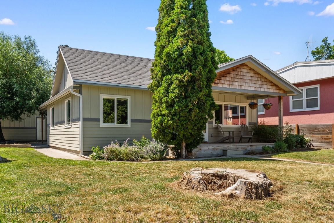
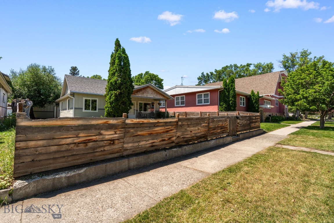
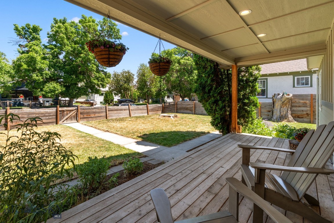
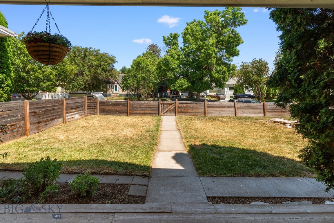
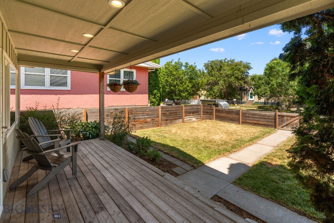
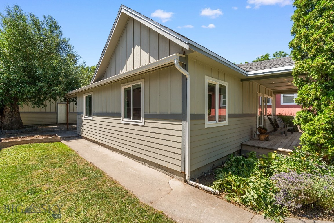
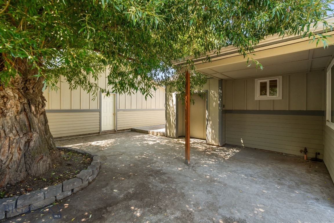
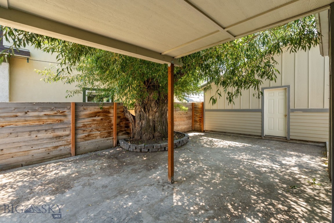
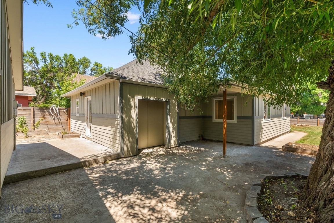
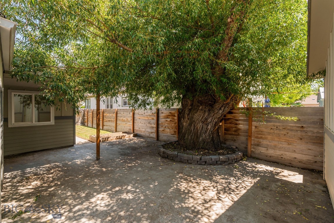
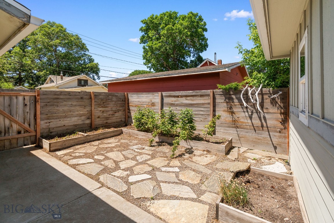
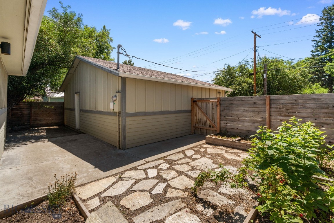
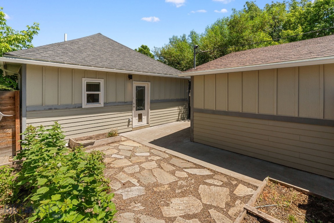
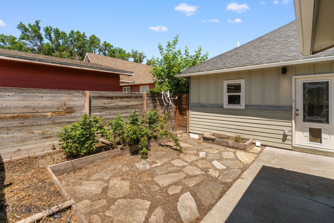
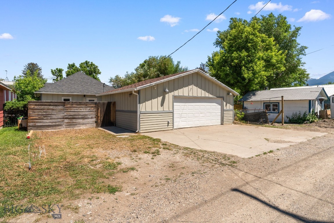
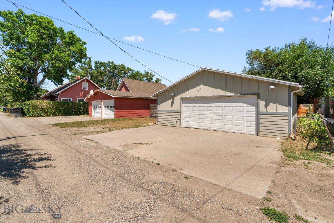
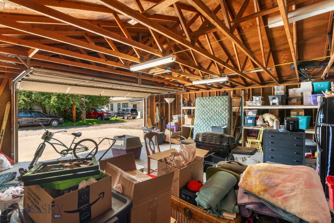
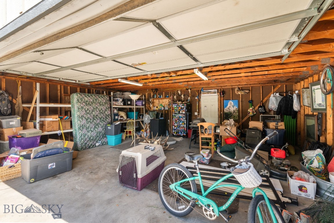
Located on Livingston's highly desirable south side, this beautifully updated 1925 home offers timeless character with the confidence of modern systems. Renovated in 2016 with new electrical, plumbing, siding, and roof, the home is truly move-in ready while retaining the warmth and charm that make older homes so special. Inside, the open-concept floor plan is anchored by distressed hickory engineered hardwood floors and filled with natural light. The thoughtfully designed kitchen features Samsung appliances, maple butcher block countertops, subway tile backsplash, soft-close cabinetry, and an inviting layout that flows seamlessly into the living and dining areas—perfect for everyday living and entertaining alike. The spacious primary suite offers a peaceful retreat with dual closets, a jetted soaking tub, and a beautifully tiled shower. Two additional bedrooms, including a generous lower-level bedroom adjacent to the laundry and full bath, provide flexibility for guests, family, or a home office. Step outside to enjoy multiple outdoor living spaces. Sip your morning coffee on the welcoming covered front porch, relax beneath the mature willow on the shaded side patio, or gather with friends on the sunny stone patio surrounded by raised garden beds and flourishing raspberry bushes. The oversized two-car garage offers excellent storage, while RV or boat parking adds even more versatility. Set well back from South 9th Street behind a spacious front lawn, the home enjoys an uncommon sense of privacy in one of Livingston's most sought-after neighborhoods. Just three blocks from the Yellowstone River and Water Works park and minutes from downtown shops and restaurants, this is an opportunity to enjoy classic Livingston living with modern comfort already in place.
Features & Amenities
Interior
-
Other Interior Features
Walk-In Closet(s)
-
Total Bedrooms
3
-
Bathrooms
2
-
3/4 Bathrooms
1
-
Above Grade Finished Area
1384.0
-
Basement YN
YES
-
Cooling YN
NO
-
Cooling
None
-
Heating YN
YES
-
Heating
Forced Air
-
Pet friendly
Yes
Exterior
-
Garage
Yes
-
Garage spaces
2
-
Construction Materials
Wood Siding
-
Other Exterior Features
Garden
-
Parking
Detached, Garage
-
Patio and Porch Features
Covered, Patio, Porch
-
Pool
No
-
View
Trees/Woods
Area & Lot
-
Lot Size(acres)
0.151
-
Lot Size(square feet)
6,578
-
Property Type
Residential
-
Property Sub Type
Single Family Residence
-
Architectural Style
Cape Cod
Price
-
Sales Price
$595,000
-
Tax Amount
$3,178
-
Financing Options
Cash
-
Zoning
R2
-
Sq. Footage
1,830
-
Price/SqFt
$325
HOA
-
Association
No
School District
-
Elementary School
N/A
-
Middle School
N/A
-
High School
N/A
Property Features
-
Stories
One
-
New Construction
NO
-
Accessibility Features
Therapeutic Whirlpool
-
Ownership
Full
-
Sewer
Public Sewer
-
Water Source
Public
Property Amenities
-
Fencing
Fenced, Perimeter, Split Rail
Schedule a Showing
Showing scheduled successfully.
Mortgage calculator
Estimate your monthly mortgage payment, including the principal and interest, property taxes, and HOA. Adjust the values to generate a more accurate rate.
Your payment
Principal and Interest:
$
Property taxes:
$
HOA fees:
$
Total loan payment:
$
Total interest amount:
$
Location
County
Park
Elementary School
Middle School
High School
Listing Courtesy of Lauren Dalzell, Small Dog Realty
RealHub Information is provided exclusively for consumers' personal, non-commercial use, and it may not be used for any purpose other than to identify prospective properties consumers may be interested in purchasing. All information deemed reliable but not guaranteed and should be independently verified. All properties are subject to prior sale, change or withdrawal. RealHub website owner shall not be responsible for any typographical errors, misinformation, misprints and shall be held totally harmless.

Founder
Denise Carr
Call Denise today to schedule a private showing.

* Listings on this website come from the FMLS IDX Compilation and may be held by brokerage firms other than the owner of this website. The listing brokerage is identified in any listing details. Information is deemed reliable but is not guaranteed. If you believe any FMLS listing contains material that infringes your copyrighted work please click here to review our DMCA policy and learn how to submit a takedown request.© 2024 FMLS.
Related Properties

Livingston
414 W Chinook Street
2 Beds
1 Baths
1,223 Sq.Ft.
$485,000
MLS#: 413808
Livingston
812 Pleiades Place
4 Beds
3 Baths
2,744 Sq.Ft.
$599,000
MLS#: 410903

Livingston
205 E Montana Street
3 Beds
1 Baths
2,674 Sq.Ft.
$595,000
MLS#: 414293
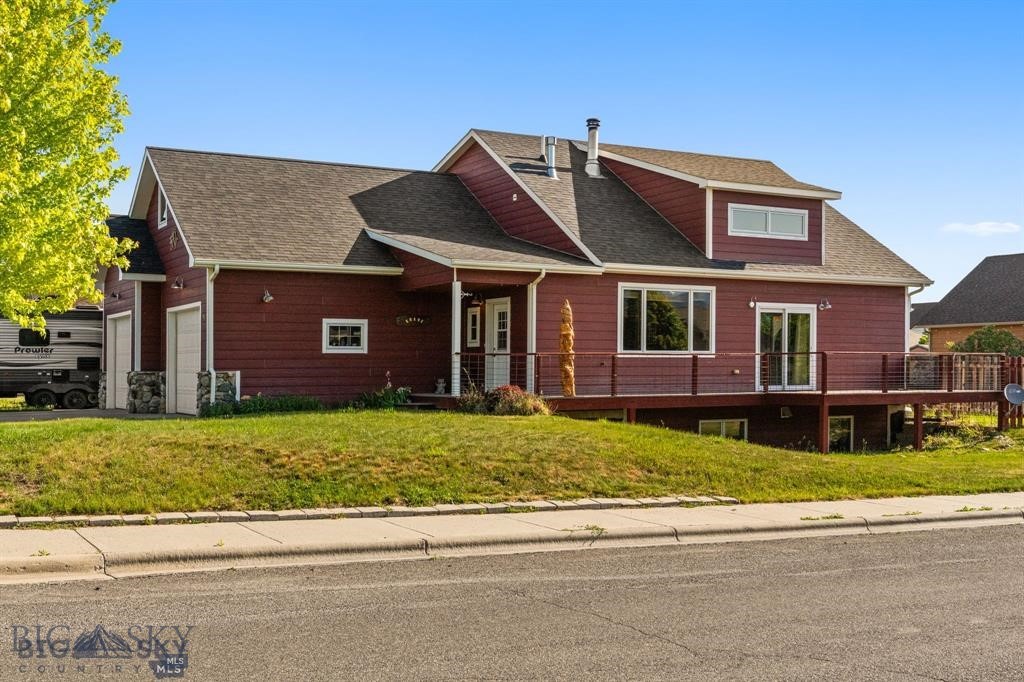
Livingston
702 Nebula Street
4 Beds
2 Baths
3,064 Sq.Ft.
$619,000
MLS#: 409125

Livingston
123 S E Street
5 Beds
3 Baths
3,723 Sq.Ft.
$699,000
MLS#: 414182
Livingston
519 N 7th Street
6 Beds
2 Baths
3,370 Sq.Ft.
$595,000
MLS#: 415081

Livingston
1020 Gallatin Street
5 Beds
1 Baths
2,240 Sq.Ft.
$650,000
MLS#: 414879

Livingston
206 S G Street
2 Beds
2 Baths
1,425 Sq.Ft.
$491,000
MLS#: 415299
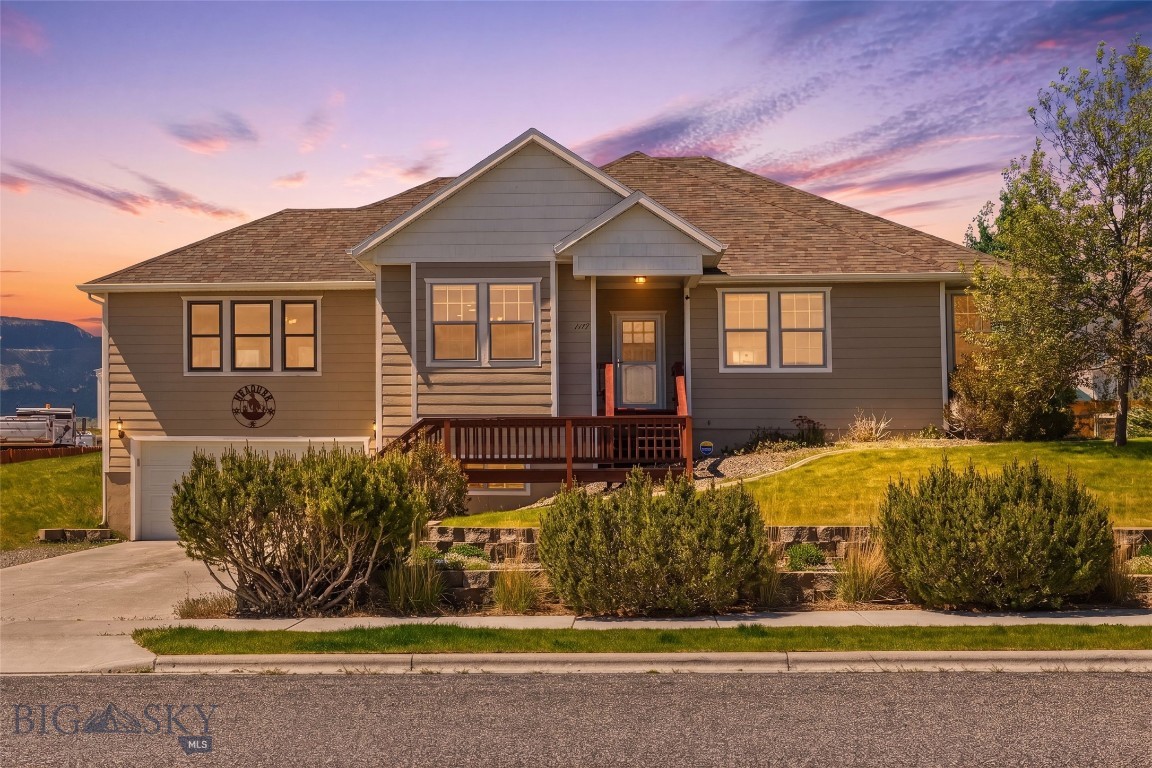
Livingston
1117 Ridgeview Trail
4 Beds
2 Baths
2,579 Sq.Ft.
$620,000
MLS#: 411765
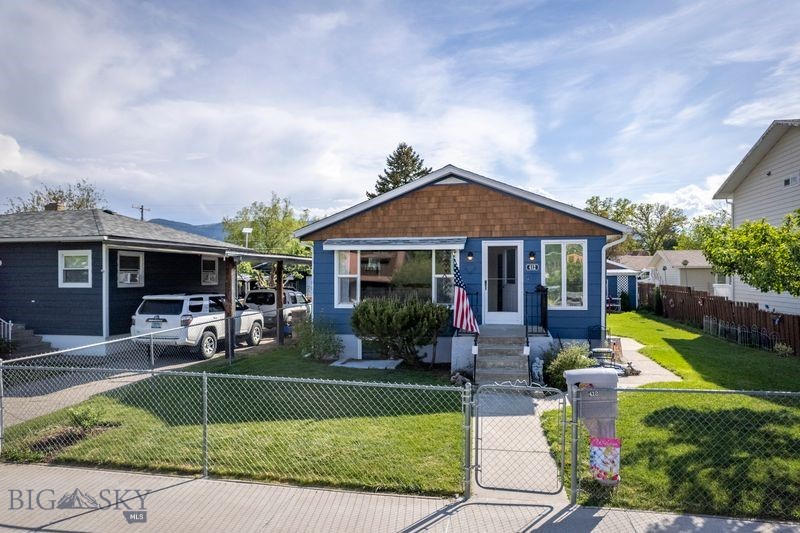
Livingston
412 S 12th
4 Beds
3 Baths
2,304 Sq.Ft.
$480,000
MLS#: 411548
