.webp?size=346x80)


Property
Beds
4
Full Baths
2
1/2 Baths
1
3/4 Baths
1
Year Built
2021
Sq.Footage
2,705
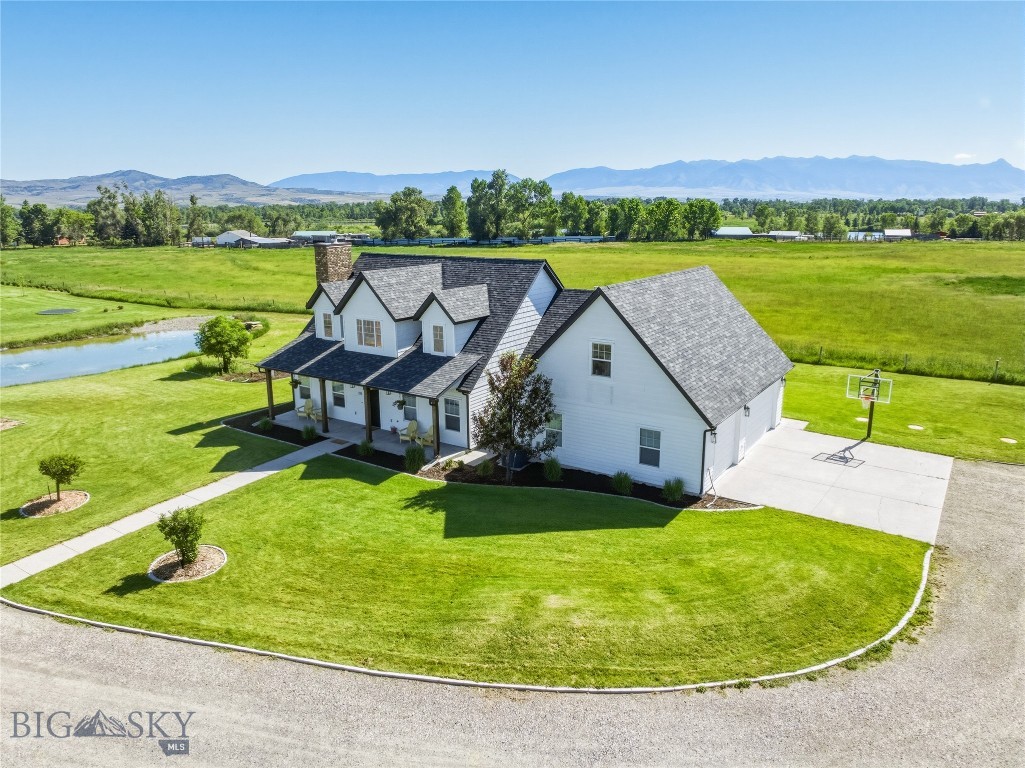
Modern architecture. Montana scale. Unforgettable views. Completed in 2022 and set on more than 20 acres within Gallatin River Ranch, 94 Rock Castle Road is a striking architectural residence that blends Alpine-modern warmth and panoramic views. Designed to blur the boundaries between indoors and out, the home pairs floor-to-ceiling windows and natural materials with a highly livable layout. The light-filled main level features the primary bedroom, plus two bedrooms and two full baths, all with 9-foot ceilings. Upstairs, a pavilion-style great room rises beneath a vaulted ceiling opens to east- and west-facing decks with breathtaking 360-degree views of surrounding canyons, ridgelines, mountains, and rolling pastureland. The interiors embrace a sense of quiet luxury—comfortable, intentional, and beautifully restrained. The warm and inviting atmosphere feels equally suited to everyday living or hosting family and friends. A private-entry ADU adds exceptional flexibility, complete with a kitchenette and three-quarter bath. Use it for guests, extended family, an exercise room, detached office, or creative space. The property also includes an attached garage big enough for two full-size vehicles and a covered carport for a drift boat or small camper. A remarkably productive well provides an exceptional water resource and offers exciting potential for future improvements, subject to applicable approvals. Envision a guesthouse, barn, shop, fenced pastures, or an expanded Montana compound. As a resident of Gallatin River Ranch, you'll enjoy access to approximately 6,000 acres of open space, including access to two renowned rivers, an equestrian center, riverside parks, and more than 20 miles of trails and private roads. Just under three miles from Manhattan and within easy reach of Bozeman and Bozeman Yellowstone International Airport, the property offers something increasingly rare: A beautifully designed home in an extraordinary setting—this is Montana living at its finest. Private showings by appointment.
Features & Amenities
Interior
-
Total Bedrooms
4
-
Bathrooms
2
-
1/2 Bathrooms
1
-
3/4 Bathrooms
1
-
Above Grade Finished Area
2705.0
-
Cooling YN
YES
-
Cooling
Central Air, Ceiling Fan(s)
-
Heating YN
YES
-
Heating
Forced Air, Natural Gas
-
Pet friendly
Yes
Exterior
-
Garage
Yes
-
Garage spaces
2
-
Parking
Gravel, Attached, Carport, Garage
-
Patio and Porch Features
Deck, Patio
-
Pool
No
-
View
Mountain(s)
Area & Lot
-
Lot Features
Landscaped
-
Lot Size(acres)
20.09
-
Lot Size(square feet)
875,120
-
Property Type
Residential
-
Property Sub Type
Single Family Residence
Price
-
Sales Price
$1,399,000
-
Tax Amount
$5,430
-
Financing Options
Cash, 1031 Exchange
-
Zoning
RR
-
Sq. Footage
2,705
-
Price/SqFt
$517
HOA
-
Association
YES
-
Association Fee
$300
-
Association Fee Frequency
Quarterly
-
Association Fee Includes
N/A
School District
-
Elementary School
N/A
-
Middle School
N/A
-
High School
N/A
Property Features
-
Stories
Two
-
New Construction
NO
-
Association Amenities
Park, Water, Trail(s)
-
Water Source
Well
Schedule a Showing
Showing scheduled successfully.
Mortgage calculator
Estimate your monthly mortgage payment, including the principal and interest, property taxes, and HOA. Adjust the values to generate a more accurate rate.
Your payment
Principal and Interest:
$
Property taxes:
$
HOA fees:
$
Total loan payment:
$
Total interest amount:
$
Location
County
Gallatin
Elementary School
Middle School
High School
Listing Courtesy of Blake Maxwell, Realty One Group Peak
RealHub Information is provided exclusively for consumers' personal, non-commercial use, and it may not be used for any purpose other than to identify prospective properties consumers may be interested in purchasing. All information deemed reliable but not guaranteed and should be independently verified. All properties are subject to prior sale, change or withdrawal. RealHub website owner shall not be responsible for any typographical errors, misinformation, misprints and shall be held totally harmless.

Founder
Denise Carr
Call Denise today to schedule a private showing.

* Listings on this website come from the FMLS IDX Compilation and may be held by brokerage firms other than the owner of this website. The listing brokerage is identified in any listing details. Information is deemed reliable but is not guaranteed. If you believe any FMLS listing contains material that infringes your copyrighted work please click here to review our DMCA policy and learn how to submit a takedown request.© 2024 FMLS.
Related Properties

Manhattan
75 Flys Crossing Road
5 Beds
3 Baths
2,332 Sq.Ft.
$1,400,000
MLS#: 414309

Manhattan
209 Kunje Boulevard
5 Beds
4 Baths
5,413 Sq.Ft.
$1,649,000
MLS#: 413754

Manhattan
500 Prickly Pear Road
4 Beds
3 Baths
3,456 Sq.Ft.
$1,250,000
MLS#: 414380
Manhattan
170 Bridger Ridge Run
3 Beds
1 Baths
3,366 Sq.Ft.
$1,250,000
MLS#: 412604
