.webp?size=346x80)
Property
Beds
4
Full Baths
1
1/2 Baths
None
3/4 Baths
1
Year Built
1962
Sq.Footage
2,100
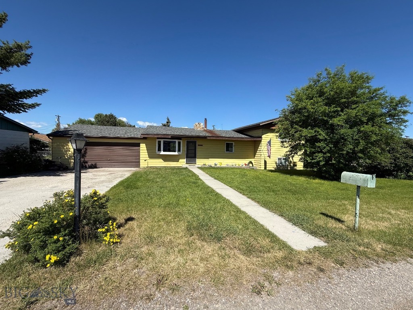
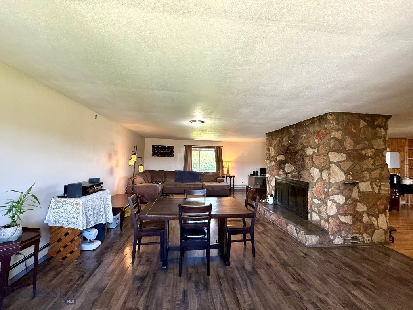
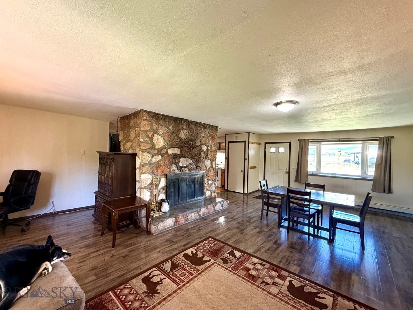
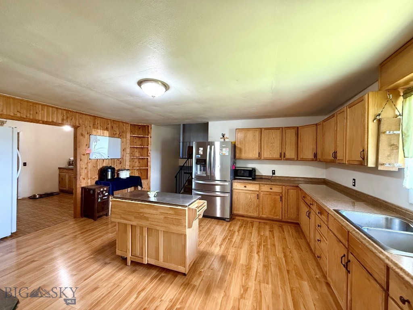
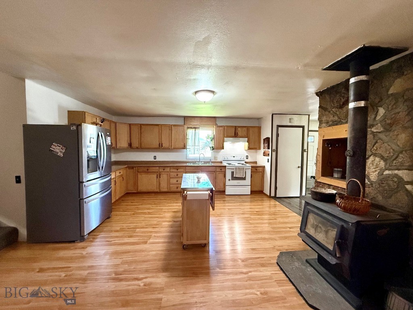
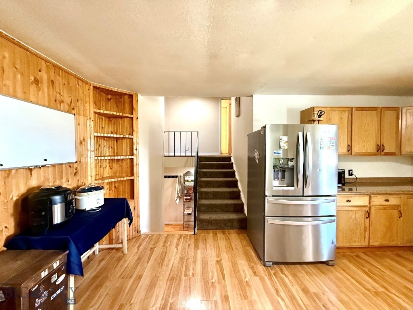
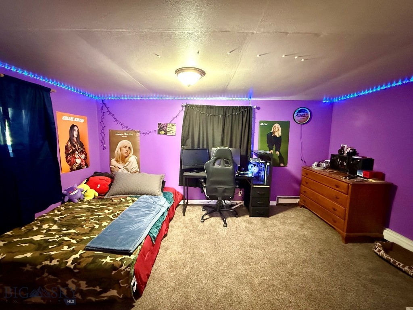
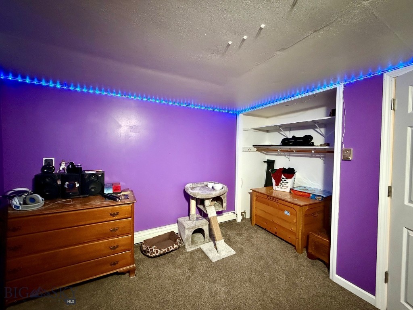
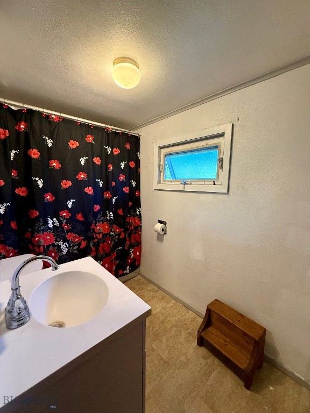
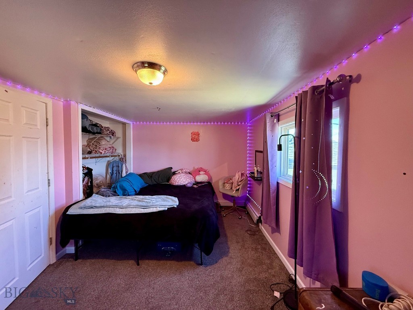
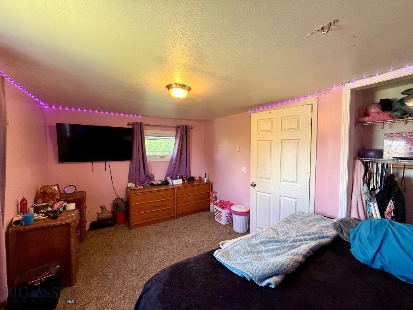
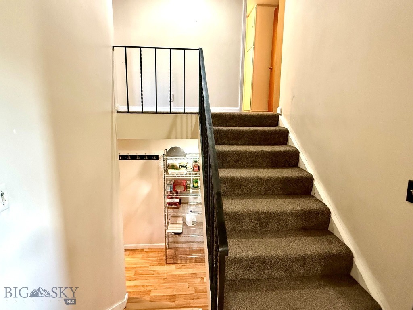
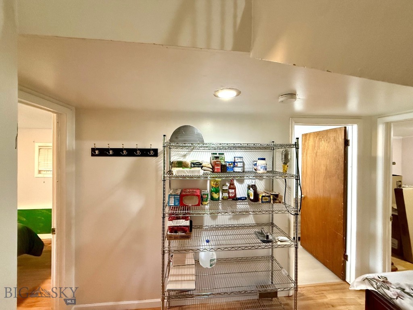
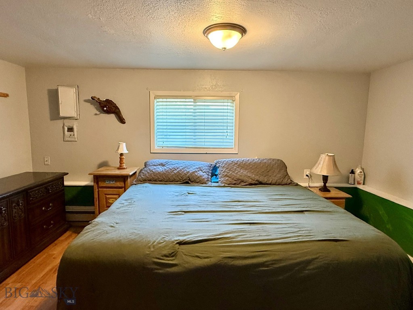
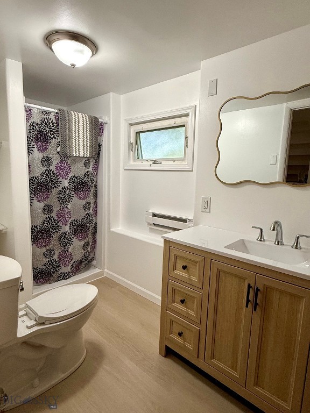
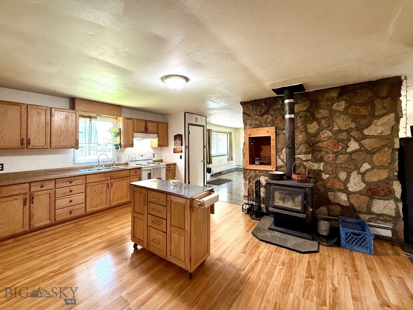
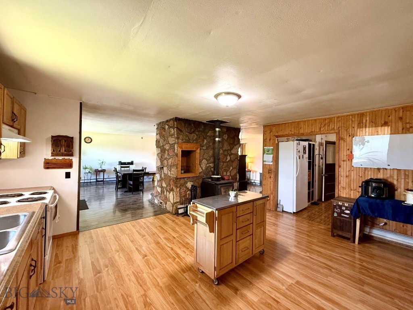
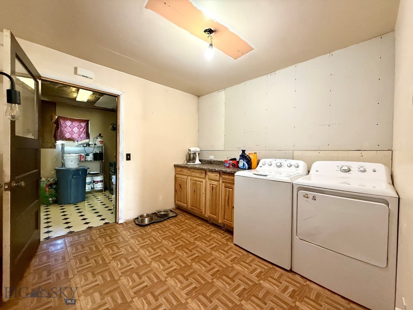
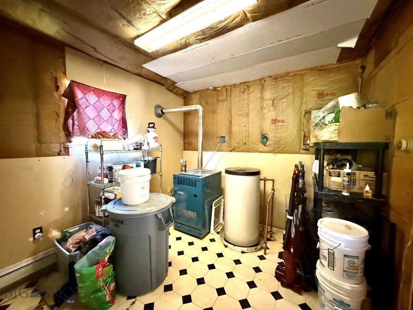
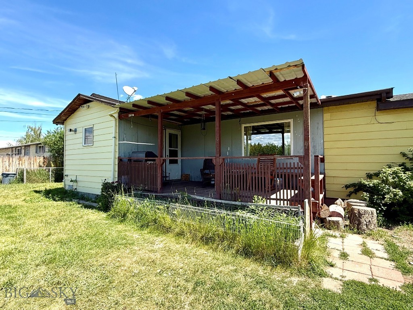
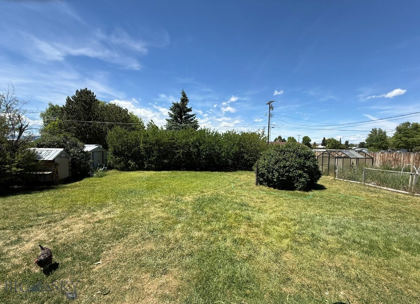
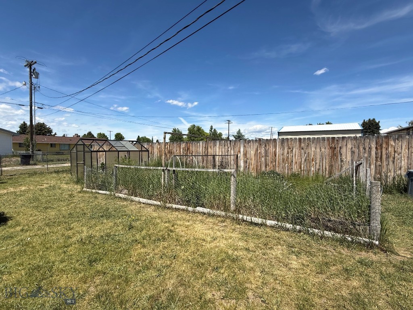
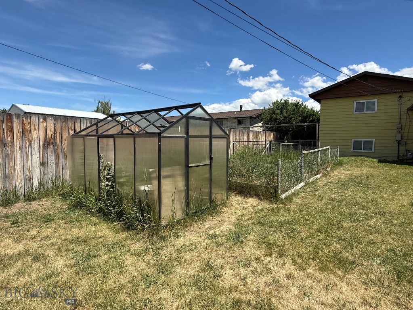
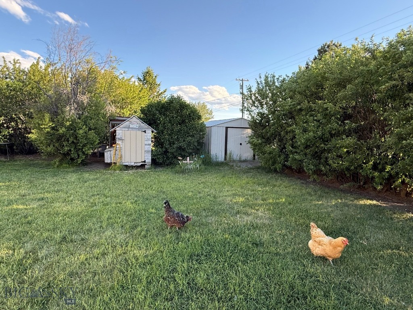
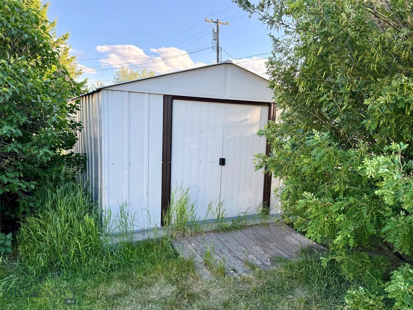
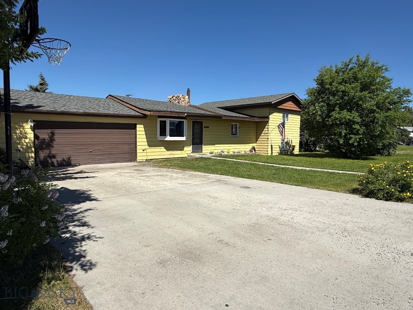
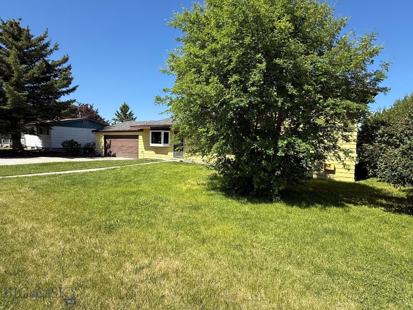
Step into this nicely designed home where open living takes center stage. The spacious layout seamlessly connects the kitchen, dining area, and living room, creating a warm and inviting atmosphere. A cozy fireplace adds a touch of charm, perfect for gatherings of family and friends. Venture to the partial upper level, where you'll find two well-appointed bedrooms and a bathroom, providing privacy and comfort. The lower level mirrors this convenience with an additional two bedrooms and a stylish 3/4 bath, accommodating guests or family with ease. The main level also features a practical laundry and mechanical room that leads out to the covered back porch, ideal for enjoying morning coffee or evening sunsets. The backyard is a haven for nature lovers, with a garden area, greenhouse, storage shed, and well-tended strawberry beds and raspberry bushes. For those interested in farm-fresh produce, a charming chicken coop offers the opportunity for fresh eggs right from your own yard. Complementing the property is a welcoming front yard and an attached two-car garage, ensuring ample space for vehicles and storage. Plus, the lot across the street enhances the property's appeal, providing an additional parking area for toys. With meadow and mountain views, this home isn't just a place to live-it's a lifestyle to embrace.
Features & Amenities
Interior
-
Total Bedrooms
4
-
Bathrooms
1
-
3/4 Bathrooms
1
-
Above Grade Finished Area
1650.0
-
Cooling YN
NO
-
Cooling
None
-
Fireplace YN
YES
-
Heating YN
YES
-
Heating
Wood Stove, Baseboard, Wood
-
Pet friendly
N/A
Exterior
-
Garage
Yes
-
Garage spaces
2
-
Construction Materials
Metal Siding
-
Other Exterior Features
Garden
-
Parking
Concrete, Attached, Garage
-
Patio and Porch Features
Covered, Porch
-
Pool
No
-
View
Meadow, Mountain(s)
Area & Lot
-
Lot Size(acres)
0.47
-
Lot Size(square feet)
20473.2
-
Property Type
Residential
-
Property Sub Type
Single Family Residence
Price
-
Sales Price
$285,000
-
Tax Amount
$2,340.62
-
Zoning
R1
-
Sq. Footage
2, 100
-
Price/SqFt
$135
HOA
-
Association
No
School District
-
Elementary School
N/A
-
Middle School
N/A
-
High School
N/A
Property Features
-
Stories
Two
-
New Construction
NO
-
Sewer
Public Sewer
-
Water Source
Public
Property Amenities
-
Fencing
Chain Link
Schedule a Showing
Showing scheduled successfully.
Mortgage calculator
Estimate your monthly mortgage payment, including the principal and interest, property taxes, and HOA. Adjust the values to generate a more accurate rate.
Your payment
Principal and Interest:
$
Property taxes:
$
HOA fees:
$
Total loan payment:
$
Total interest amount:
$
Location
County
Powell
Elementary School
Middle School
High School
Listing Courtesy of Yvonne Hanson , Clearwater Montana Properties
RealHub Information is provided exclusively for consumers' personal, non-commercial use, and it may not be used for any purpose other than to identify prospective properties consumers may be interested in purchasing. All information deemed reliable but not guaranteed and should be independently verified. All properties are subject to prior sale, change or withdrawal. RealHub website owner shall not be responsible for any typographical errors, misinformation, misprints and shall be held totally harmless.
.webp?size=684x933)

* Listings on this website come from the FMLS IDX Compilation and may be held by brokerage firms other than the owner of this website. The listing brokerage is identified in any listing details. Information is deemed reliable but is not guaranteed. If you believe any FMLS listing contains material that infringes your copyrighted work please click here to review our DMCA policy and learn how to submit a takedown request.© 2024 FMLS.
Related Properties
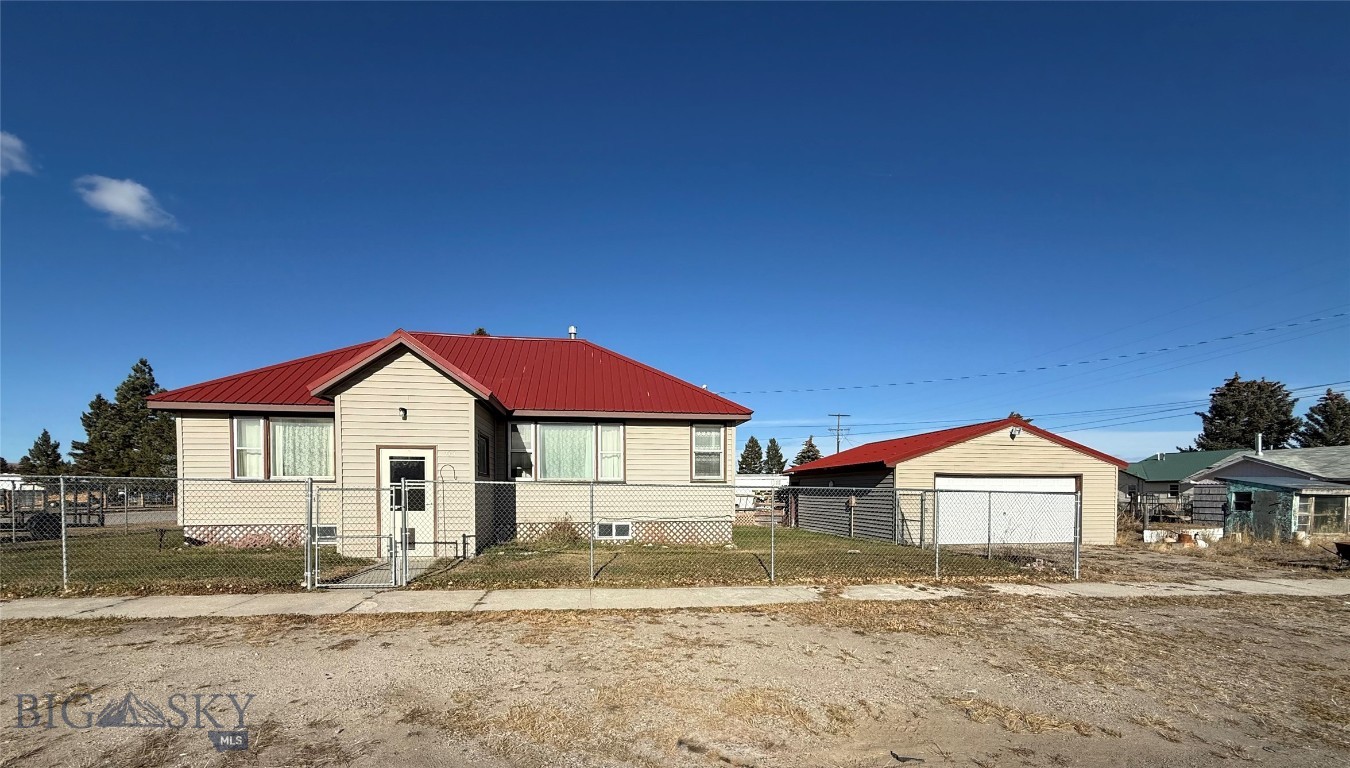
Deer Lodge
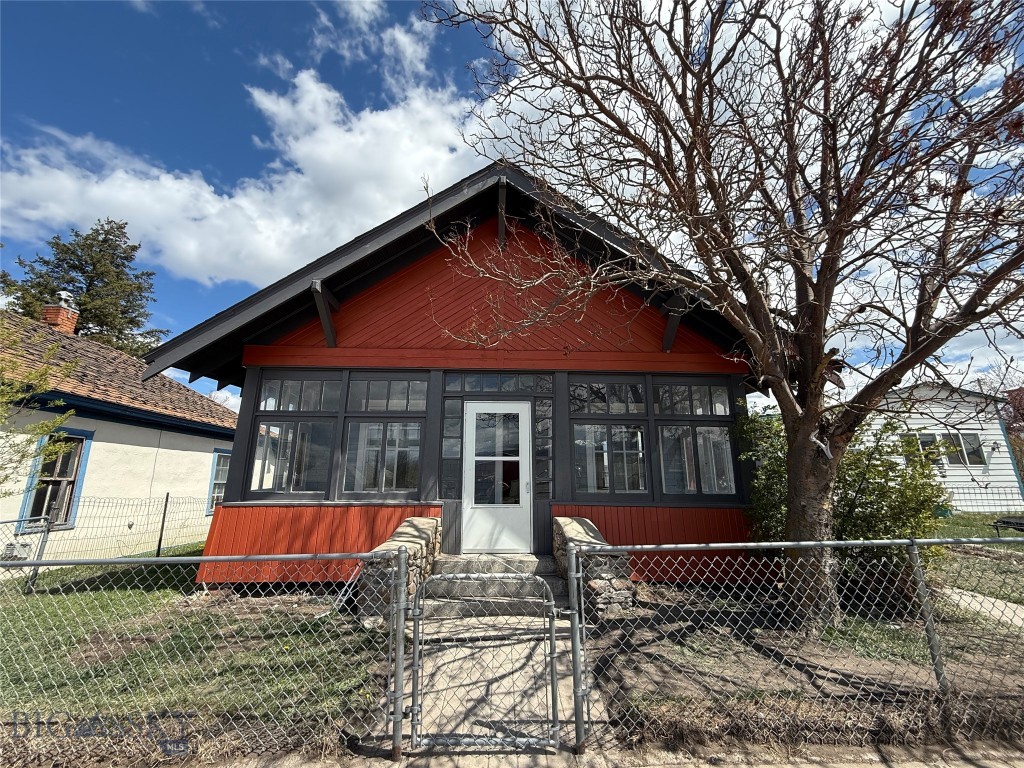
713 W Conley Avenue
3 Beds
1 Baths
1,920 Sq.Ft.
$295,000
MLS#: 407238
Deer Lodge
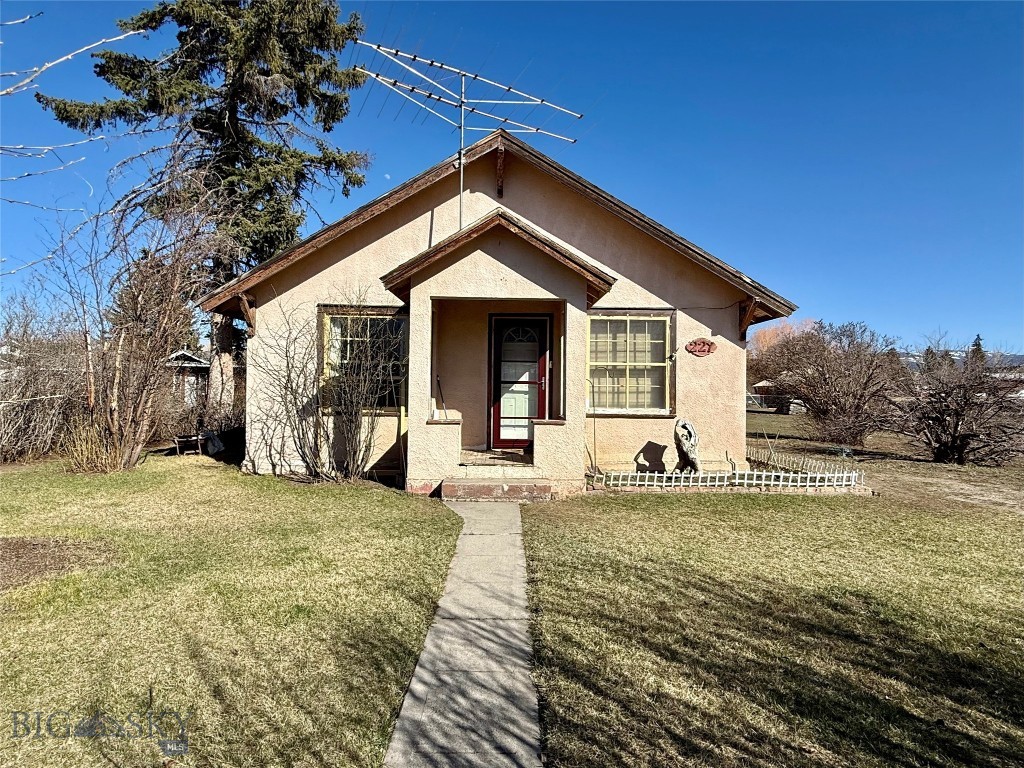
215 2nd
3 Beds
1 Baths
864 Sq.Ft.
$249,000
MLS#: 411053
Deer Lodge
227 Kohrs Street
3 Beds
1 Baths
1,196 Sq.Ft.
$235,000
MLS#: 409790
