


Property
Beds
4
Full Baths
2
1/2 Baths
None
Year Built
1983
Sq.Footage
2,736
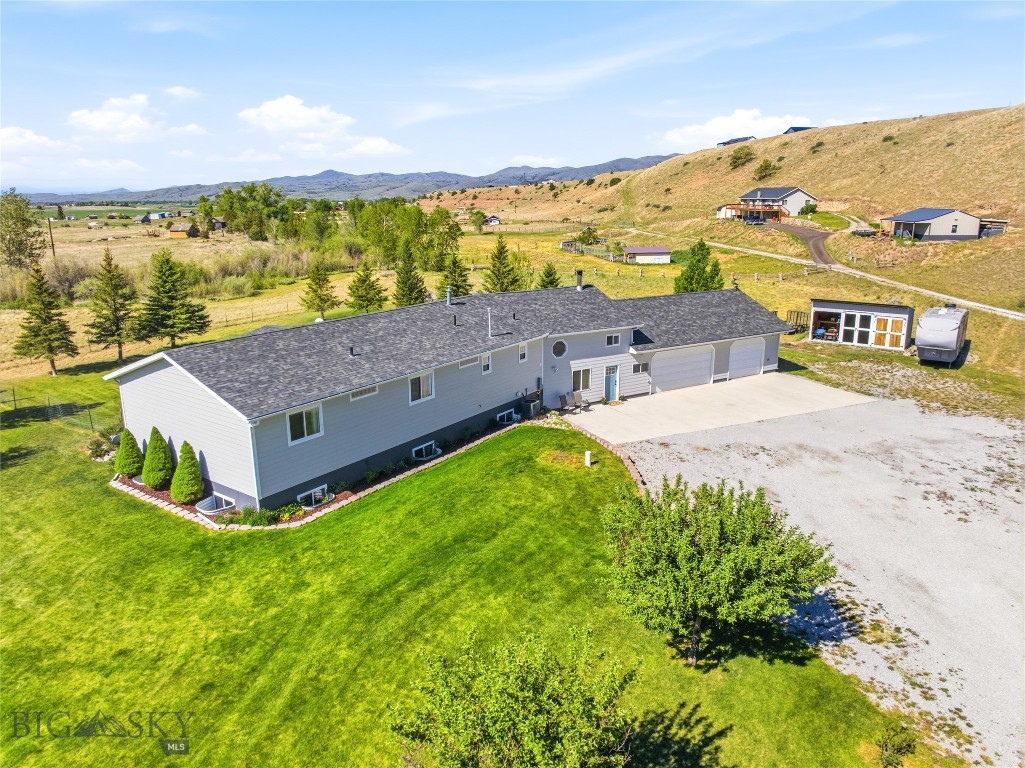
Some places invite you to slow down, step outside, and appreciate where you are. Welcome to 86 Manor Drive, where 2.39 acres, beautiful mountain views, and the nearby waters of Canyon Ferry Lake create a setting that feels distinctly Montana. With Bureau of Reclamation land separating the property from the lake, this is a special opportunity to enjoy the scenery and outdoor lifestyle that make the Townsend area so desirable. Imagine starting your morning with coffee on the balcony off the primary bedroom, watching the light change across the landscape as the day begins. Inside, a large picture window brings the outdoors into the living space, while the welcoming interior offers room for quiet moments, lively conversations, and everything in between. With four bedrooms, two bathrooms, and 2,736 total square feet, including 672 square feet of basement area, there is space to make this home your own. Outside is where the possibilities really begin. The expansive lawn, mature trees, and generous acreage invite afternoons spent in the fresh air, evenings gathered around the fire pit, and memorable get-togethers on the deck. The detached 30-by-32-foot garage offers plenty of room for vehicles, outdoor gear, projects, and the hobbies that come with living in Montana. And then there's Canyon Ferry Lake. Whether your perfect day includes boating, fishing, exploring the shoreline, or simply enjoying the beauty of the Missouri River Valley, the lake is an extraordinary part of life in this area. Downtown Townsend adds small-town charm, local businesses, and community connections to the experience. Thoughtfully improved over the years and surrounded by the natural beauty of Broadwater County, 86 Manor Drive is more than a home with acreage. It's a place to settle in, spread out, and make the most of Montana living. This property is ready for its next chapter. Come experience the setting for yourself.
Features & Amenities
Interior
-
Total Bedrooms
4
-
Bathrooms
2
-
Above Grade Finished Area
2064.0
-
Basement YN
YES
-
Cooling YN
NO
-
Cooling
None
-
Heating YN
YES
-
Heating
Baseboard, Electric, Propane, Wall Furnace
-
Pet friendly
Yes
Exterior
-
Garage
Yes
-
Garage spaces
2
-
Other Exterior Features
Balcony
-
Parking
Detached, Garage, Garage Door Opener
-
Patio and Porch Features
Deck
-
Pool
No
-
Waterfront YN
YES
-
View
Lake, Mountain(s), Pond, Rural, Trees/Woods
Area & Lot
-
Lot Features
Landscaped, Waterfront
-
Lot Size(acres)
2.39
-
Lot Size(square feet)
104,108
-
Property Type
Residential
-
Property Sub Type
Single Family Residence
-
Architectural Style
Split Foyer
Price
-
Sales Price
$813,950
-
Tax Amount
$2,313
-
Financing Options
Cash, 1031 Exchange
-
Zoning
None/Unknown
-
Sq. Footage
2,736
-
Price/SqFt
$297
HOA
-
Association
No
School District
-
Elementary School
N/A
-
Middle School
N/A
-
High School
N/A
Property Features
-
Stories
Multi/Split
-
New Construction
NO
-
Ownership
Full
-
Sewer
Septic Tank
-
Water Source
Well
Property Amenities
-
Fencing
Chain Link, Partial
Schedule a Showing
Showing scheduled successfully.
Mortgage calculator
Estimate your monthly mortgage payment, including the principal and interest, property taxes, and HOA. Adjust the values to generate a more accurate rate.
Your payment
Principal and Interest:
$
Property taxes:
$
HOA fees:
$
Total loan payment:
$
Total interest amount:
$
Location
County
Broadwater
Elementary School
Middle School
High School
Listing Courtesy of Jeannie Steele, eXp Realty, LLC
RealHub Information is provided exclusively for consumers' personal, non-commercial use, and it may not be used for any purpose other than to identify prospective properties consumers may be interested in purchasing. All information deemed reliable but not guaranteed and should be independently verified. All properties are subject to prior sale, change or withdrawal. RealHub website owner shall not be responsible for any typographical errors, misinformation, misprints and shall be held totally harmless.

Founder
Denise Carr
Call Denise today to schedule a private showing.

* Listings on this website come from the FMLS IDX Compilation and may be held by brokerage firms other than the owner of this website. The listing brokerage is identified in any listing details. Information is deemed reliable but is not guaranteed. If you believe any FMLS listing contains material that infringes your copyrighted work please review our DMCA policy and learn how to submit a takedown request.© 2024 FMLS.
Related Properties

Townsend
9 Blackfoot Trail
3 Beds
3 Baths
1,568 Sq.Ft.
$684,000
MLS#: 414068
Townsend
425 Lower Deep Creek Road
3 Beds
2 Baths
4,184 Sq.Ft.
$775,000
MLS#: 410984

Townsend
44 Broadwater Road
4 Beds
3 Baths
3,648 Sq.Ft.
$915,000
MLS#: 413454

Townsend
69 Sautter
6 Beds
4 Baths
3,774 Sq.Ft.
$799,000
MLS#: 414219

Townsend
51 Alaska Trail
4 Beds
2 Baths
2,352 Sq.Ft.
$675,000
MLS#: 413317

Townsend
729 US HWY 12 E
3 Beds
2 Baths
1,408 Sq.Ft.
$674,900
MLS#: 414489
Townsend
11 Upper Greyson Creek Road
5 Beds
2 Baths
3,296 Sq.Ft.
$899,000
MLS#: 411739

Townsend
12 Grace Drive
3 Beds
2 Baths
2,064 Sq.Ft.
$775,000
MLS#: 413724
