Features & Amenities

Interior

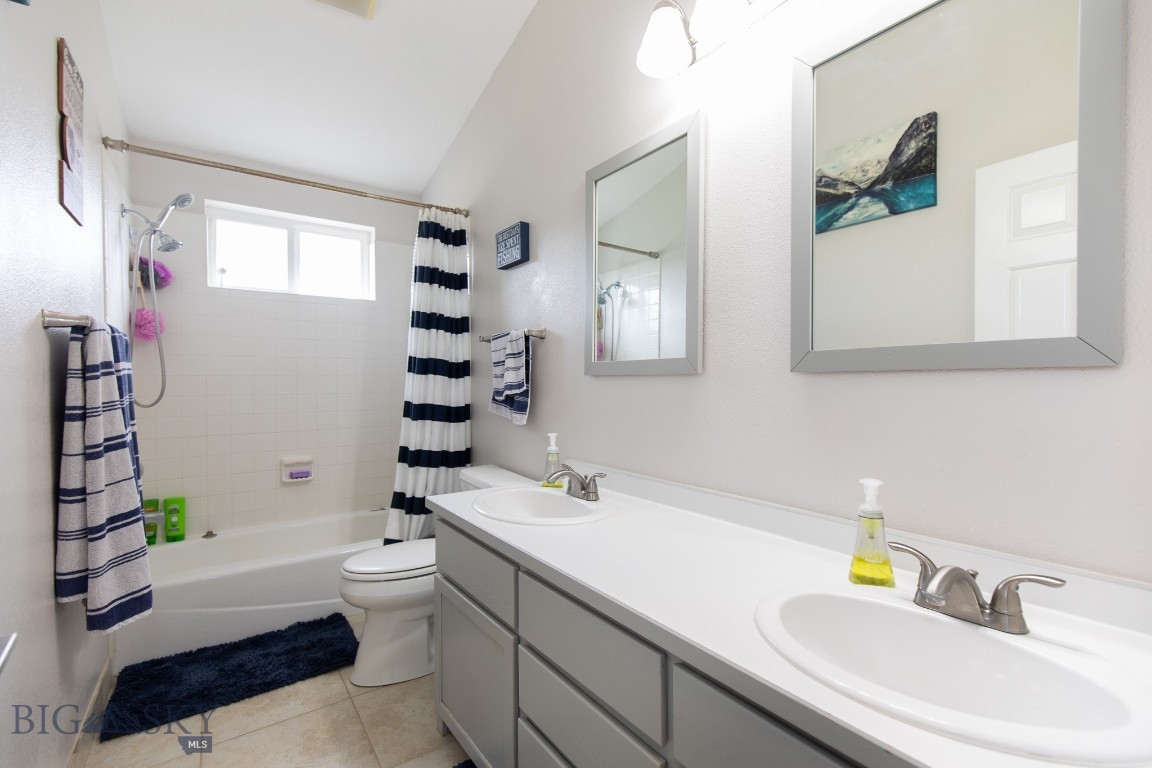
  • Other Interior Features

    Walk-In Closet(s)

  • Total Bedrooms

    4

  • Bathrooms

    3

  • 1/2 Bathrooms

    1

  • Above Grade Finished Area

    2096.0

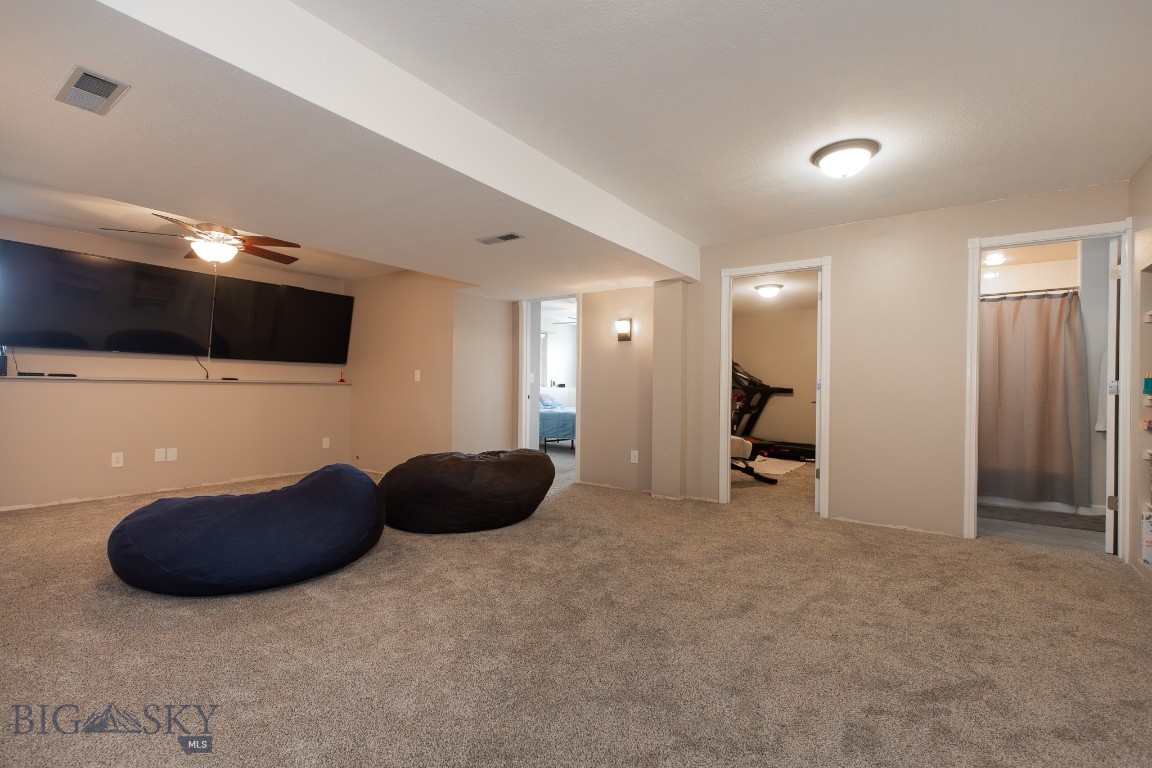
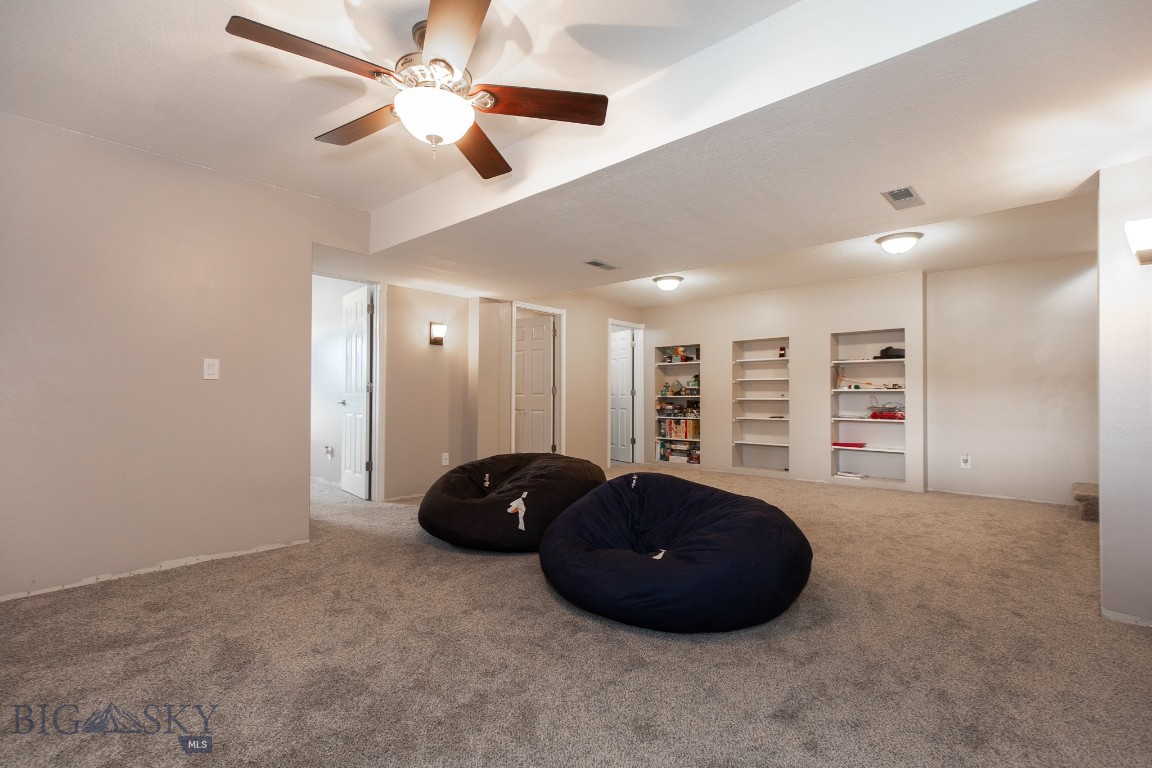
  • Basement YN

    YES

  • Cooling YN

    YES

  • Cooling

    Central Air

  • Heating YN

    YES

  • Heating

    Forced Air, Natural Gas

  • Pet friendly

    N/A

Exterior

  • Garage

    Yes

  • Garage spaces

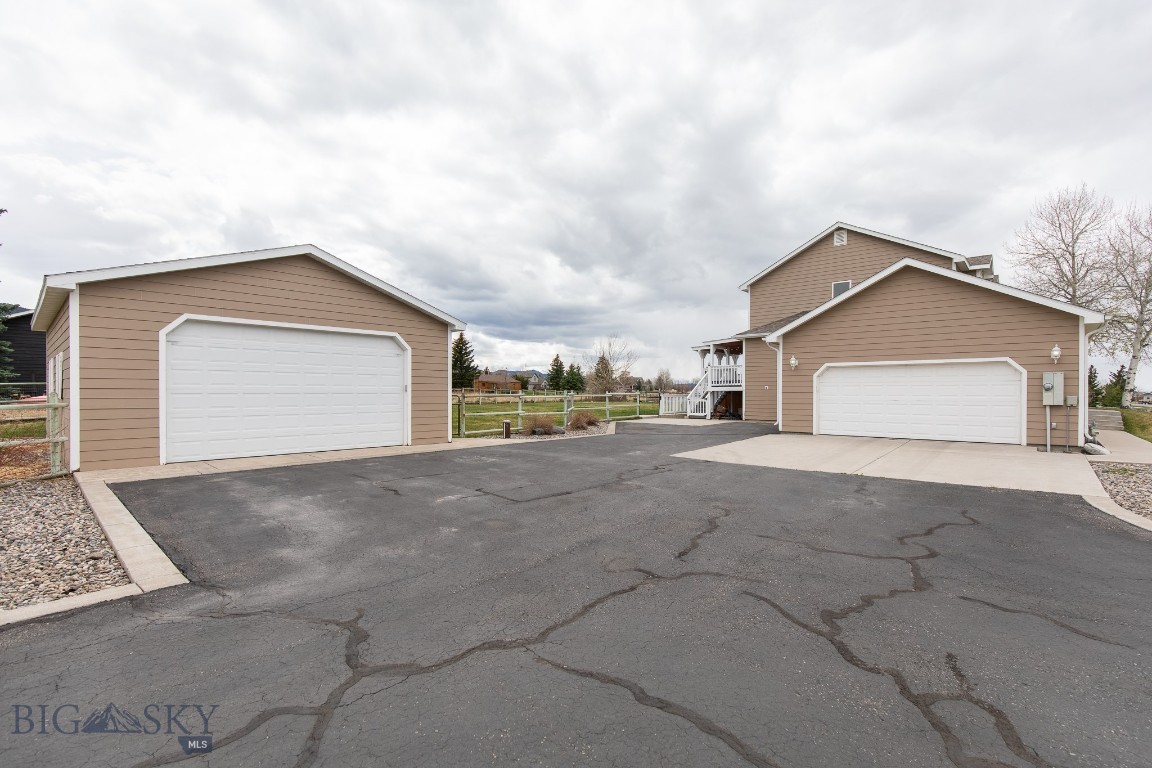
    4

  • Parking

    Attached, Detached, Garage, Garage Door Opener

  • Patio and Porch Features

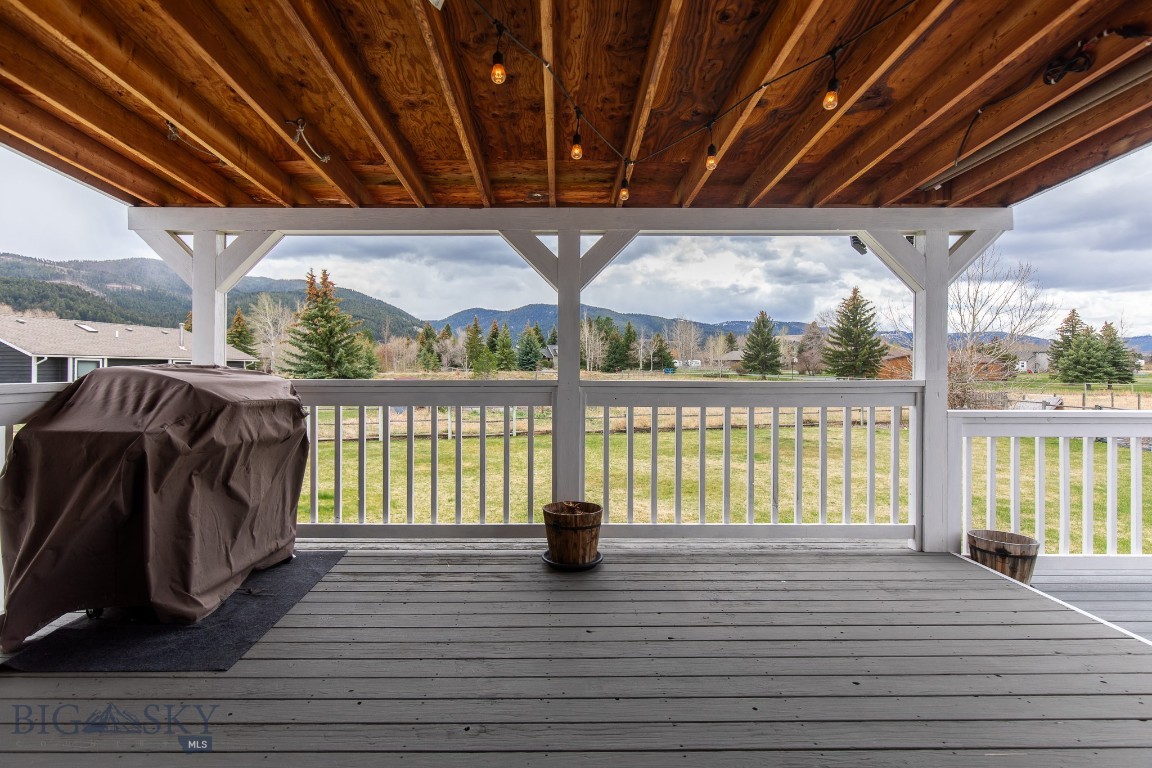
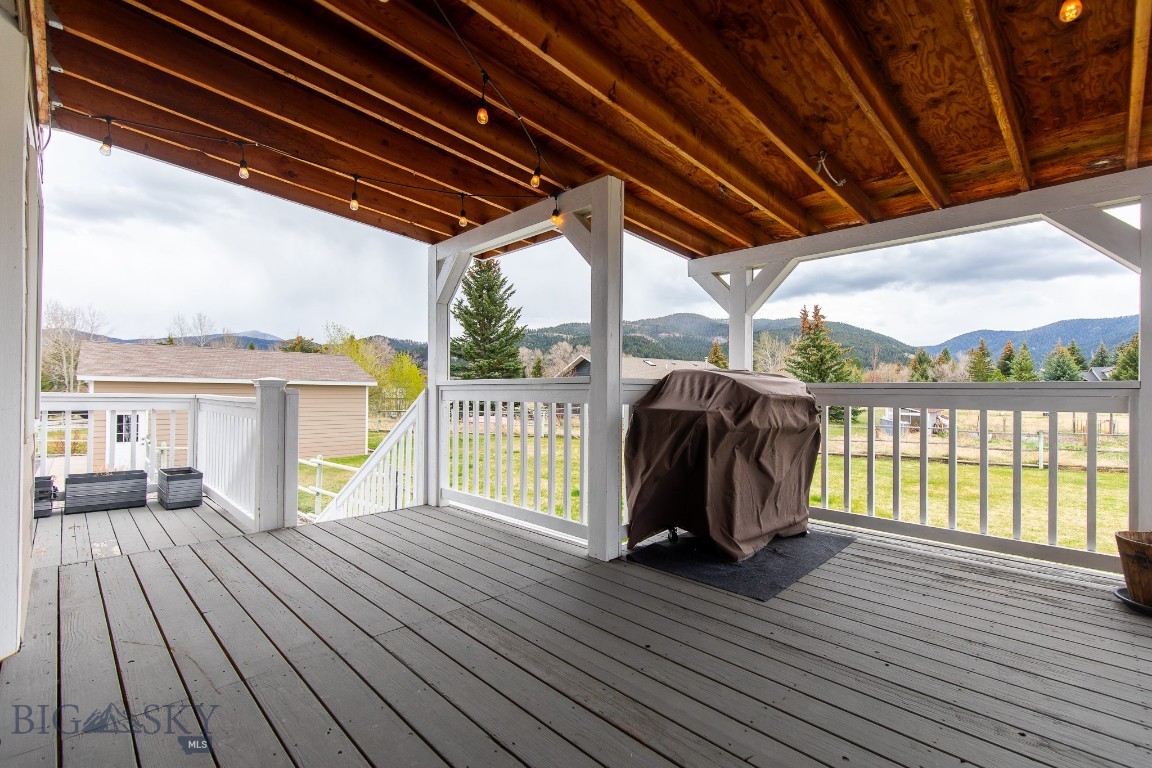
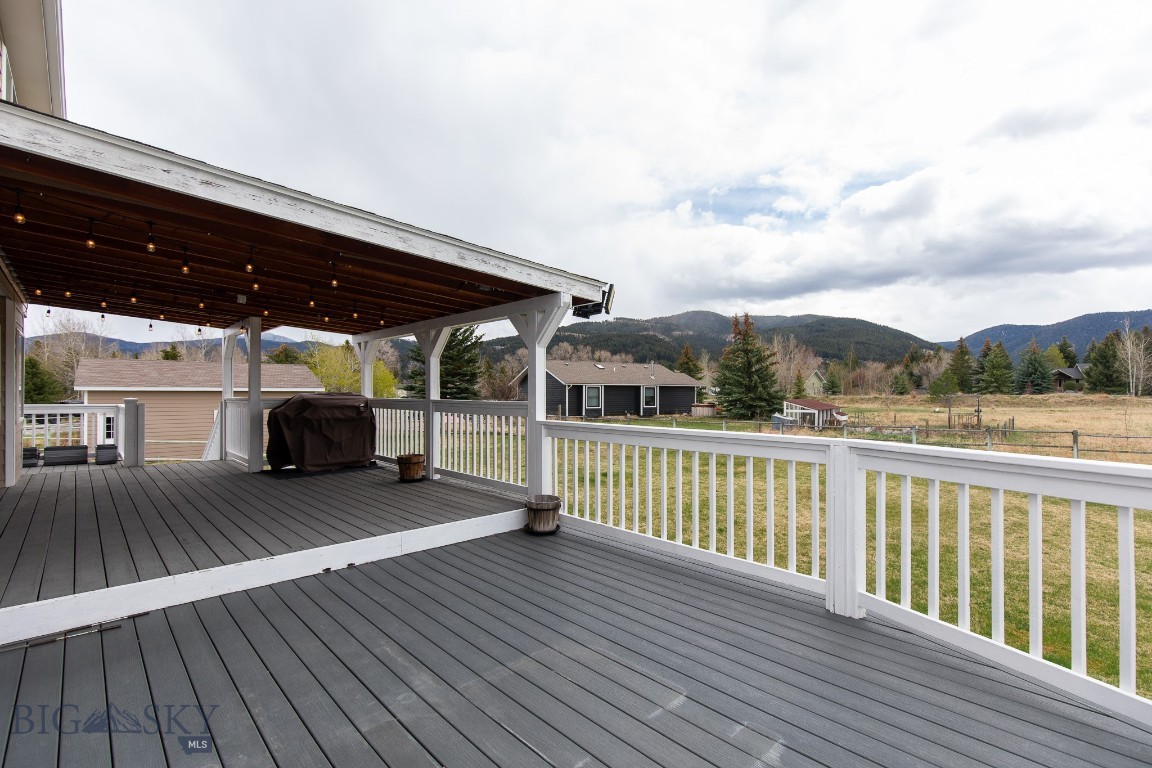
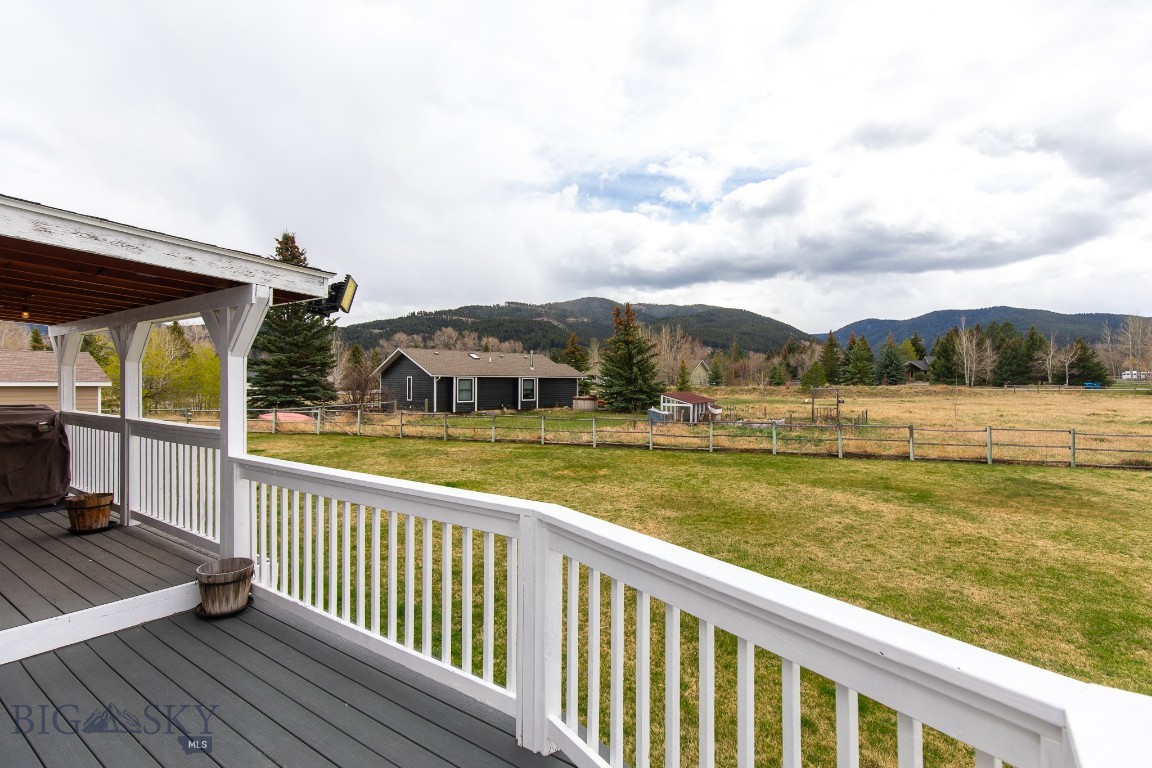
    Covered, Deck, Porch

  • Pool

    No

  • Waterfront YN

    NO

Area & Lot

  • Lot Features

    Landscaped

  • Lot Size(acres)

    1.372

  • Lot Size(square feet)

    59,764

  • Property Type

    Residential

  • Property Sub Type

    Single Family Residence

Price

  • Sales Price

    $1,149,900

  • Tax Amount

    $5,876.65

  • Zoning

    RX

  • Sq. Footage

    3,188

  • Price/SqFt

    $360

HOA

  • Association

    No

School District

  • Elementary School

    N/A

  • Middle School

    N/A

  • High School

    N/A

Property Features

  • Stories

    Two

  • New Construction

    NO

  • Association Amenities

    RV Parking

  • Ownership

    Full

  • Sewer

    Septic Tank

  • Water Source

    Well

Schedule a Showing

Showing scheduled successfully.

<
>
IN PERSON
VIA CHAT

What is 3 + 4 ?


Change time

Mortgage calculator

Estimate your monthly mortgage payment, including the principal and interest, property taxes, and HOA. Adjust the values to generate a more accurate rate.

Your payment

Principal and Interest:

$

Property taxes:

$

HOA fees:

$

Total loan payment:

$

Total interest amount:

$

Location

County

Gallatin

Elementary School

Middle School

High School

Listing Courtesy of Dina Emmert, Windermere Great Divide-Bozeman

RealHub Information is provided exclusively for consumers' personal, non-commercial use, and it may not be used for any purpose other than to identify prospective properties consumers may be interested in purchasing. All information deemed reliable but not guaranteed and should be independently verified. All properties are subject to prior sale, change or withdrawal. RealHub website owner shall not be responsible for any typographical errors, misinformation, misprints and shall be held totally harmless.

Agent Don Carr

Founder

Don Carr

Call Don today to schedule a private showing.


* Listings on this website come from the FMLS IDX Compilation and may be held by brokerage firms other than the owner of this website. The listing brokerage is identified in any listing details. Information is deemed reliable but is not guaranteed. If you believe any FMLS listing contains material that infringes your copyrighted work please click here to review our DMCA policy and learn how to submit a takedown request.© 2024 FMLS.
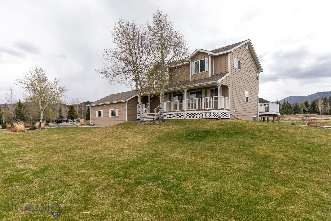
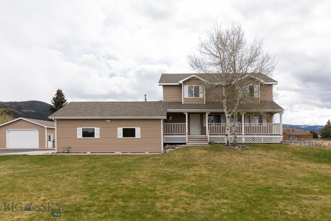
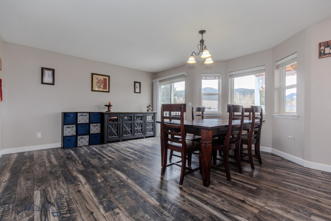
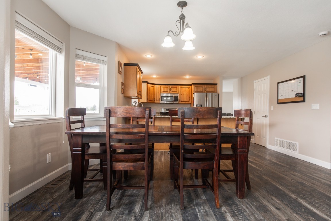
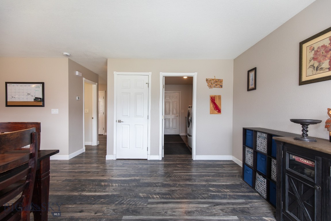
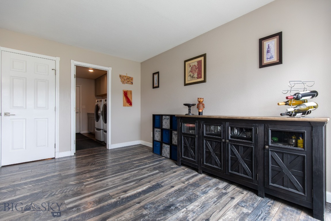
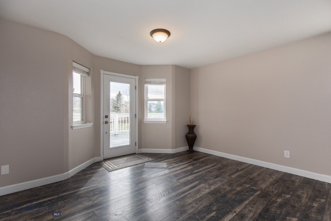
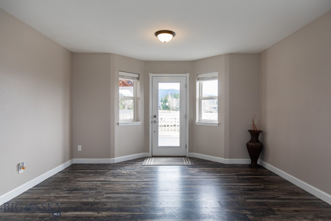
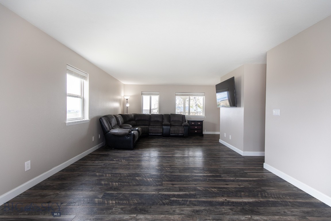
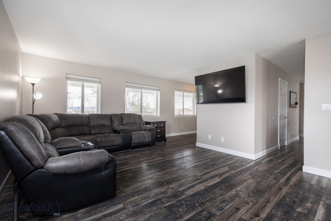
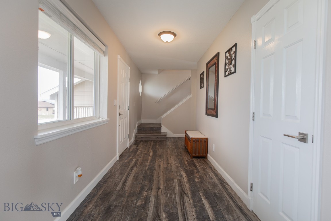
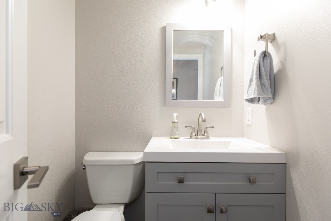
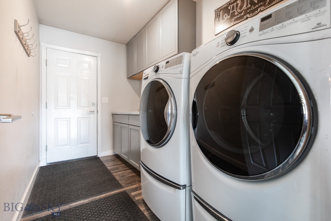
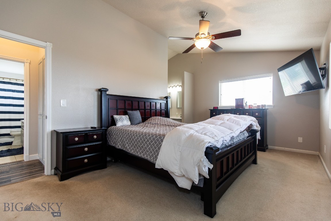
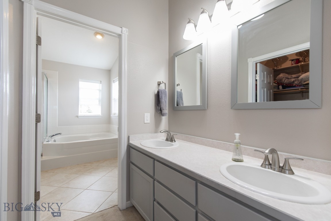
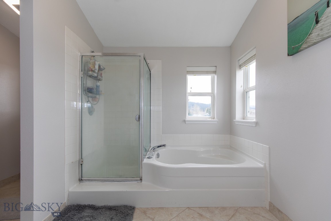
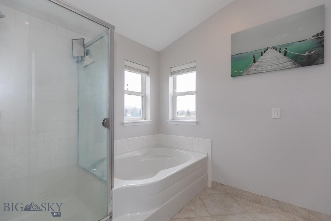
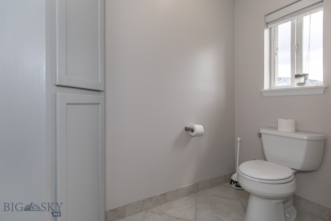
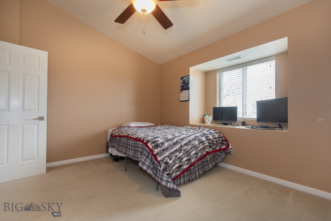
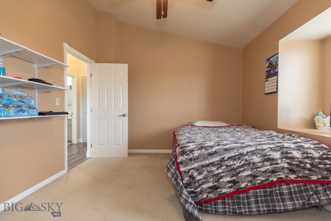
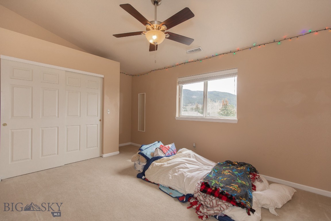
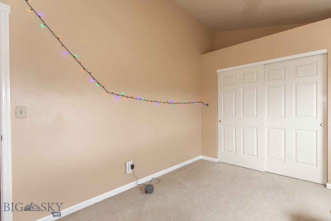
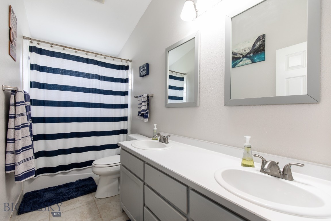
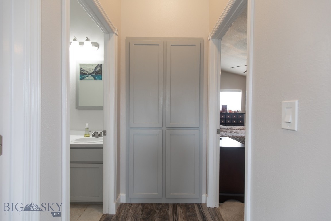
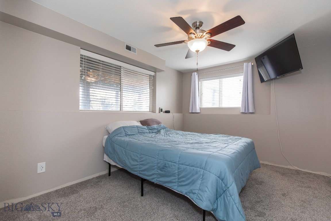
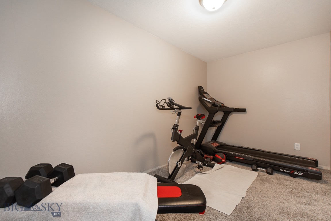
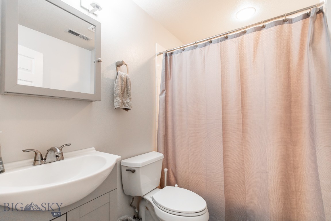
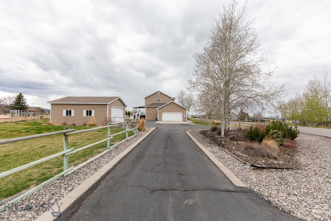
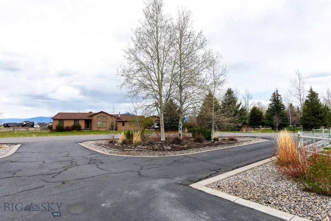
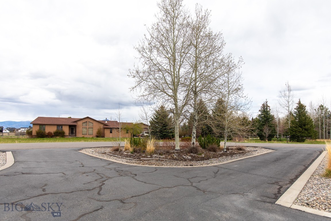
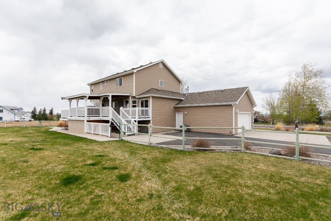
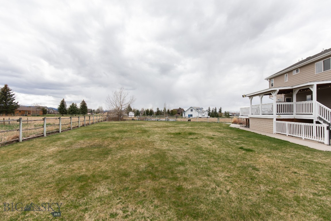
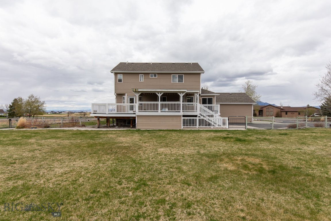
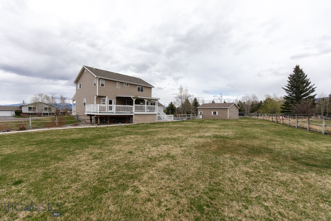
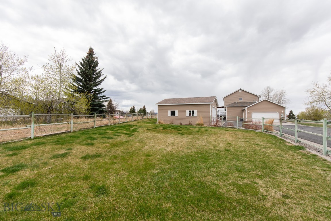
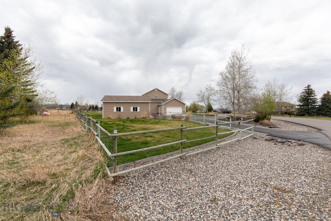
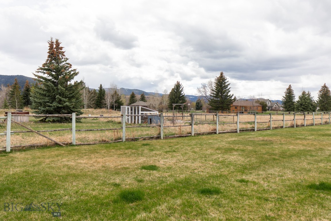
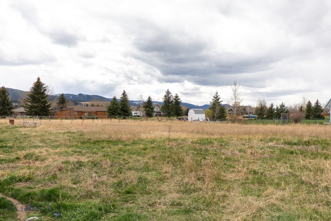
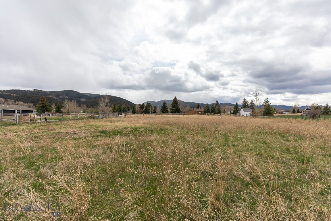
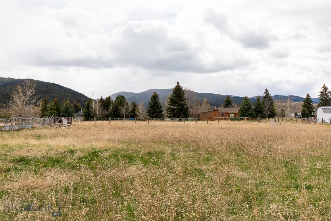
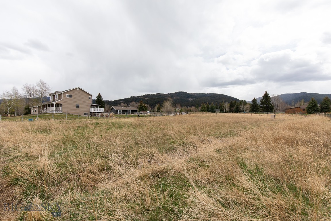
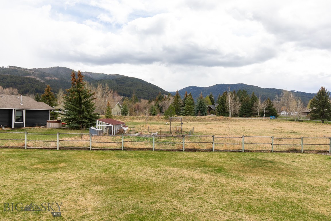
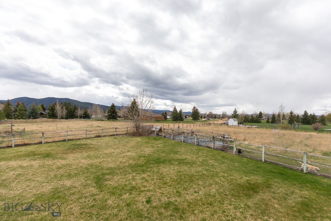
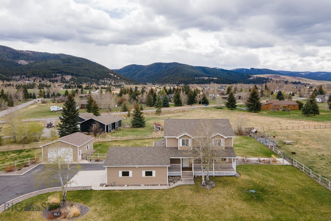
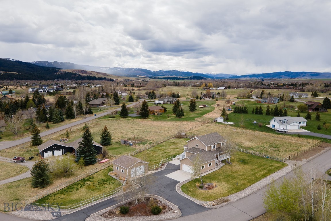
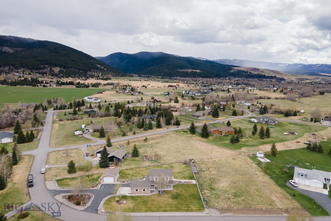
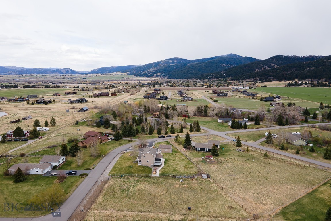
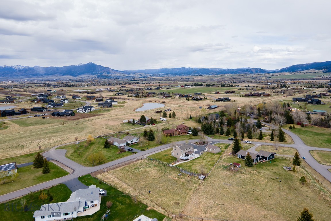
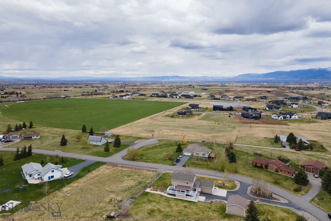
This inviting 4-bedroom, 3.5-bath home offers over 3,100 sq ft of comfortable, flexible living space on 1.3+ fully fenced acres. With a main-level living room and a spacious family room downstairs, there’s room for everyone to spread out and enjoy their own corner of the home.

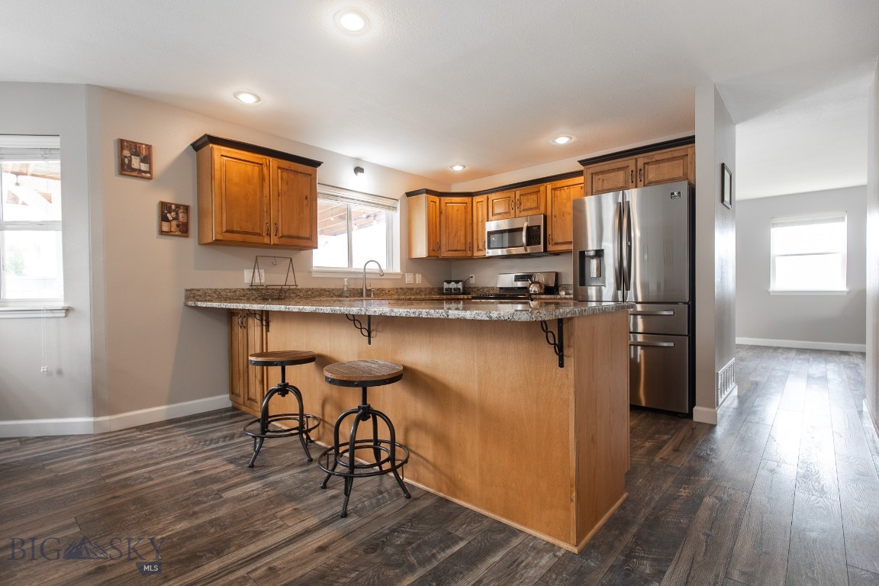
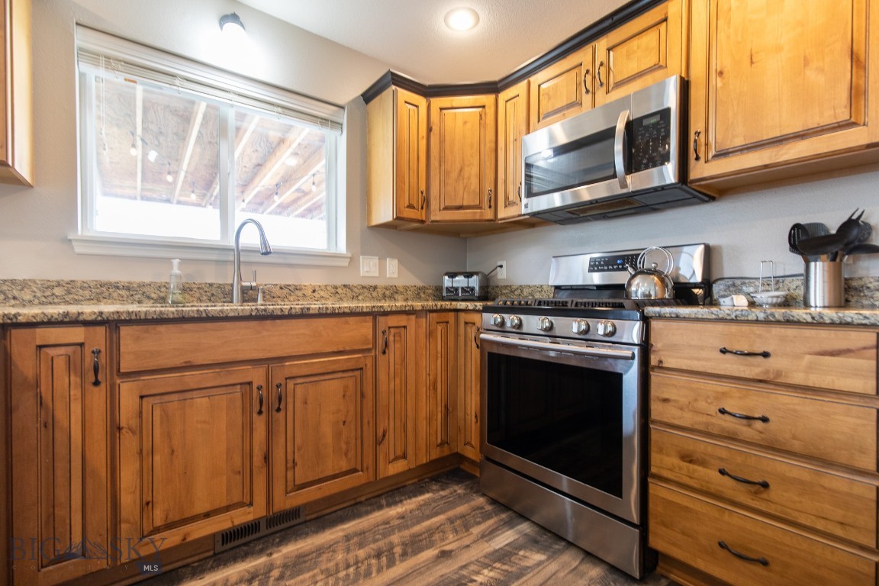
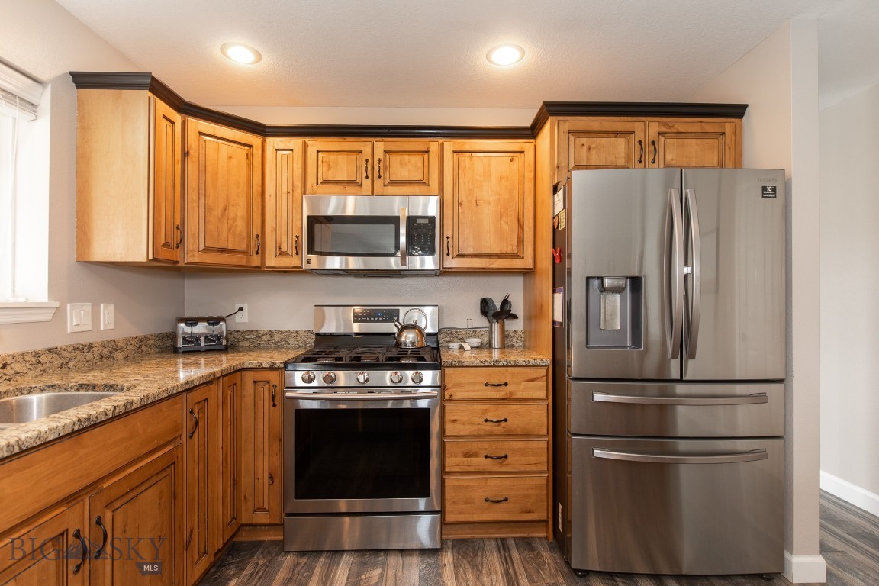
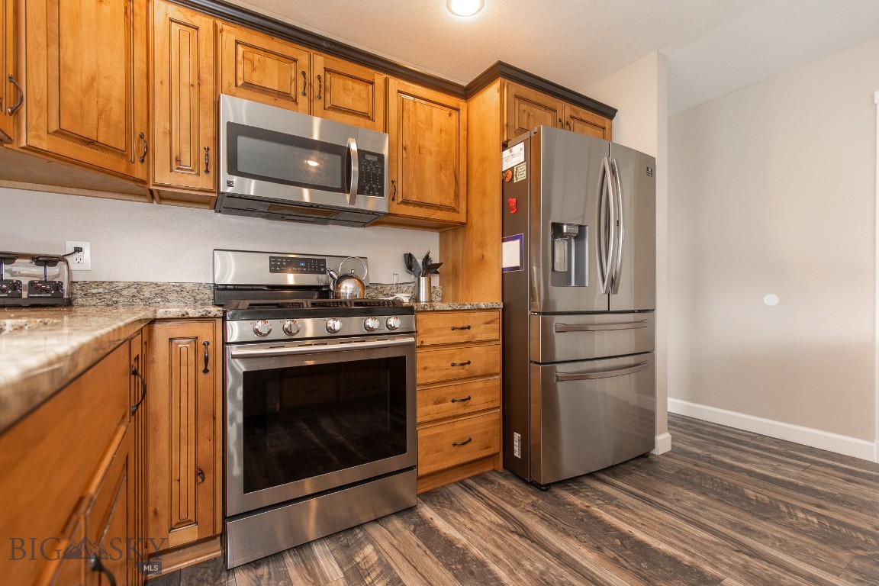
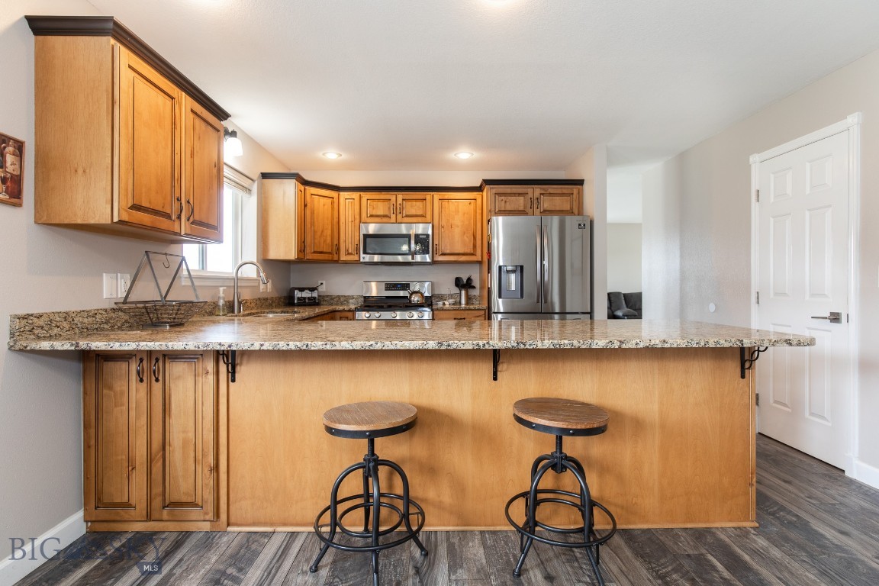
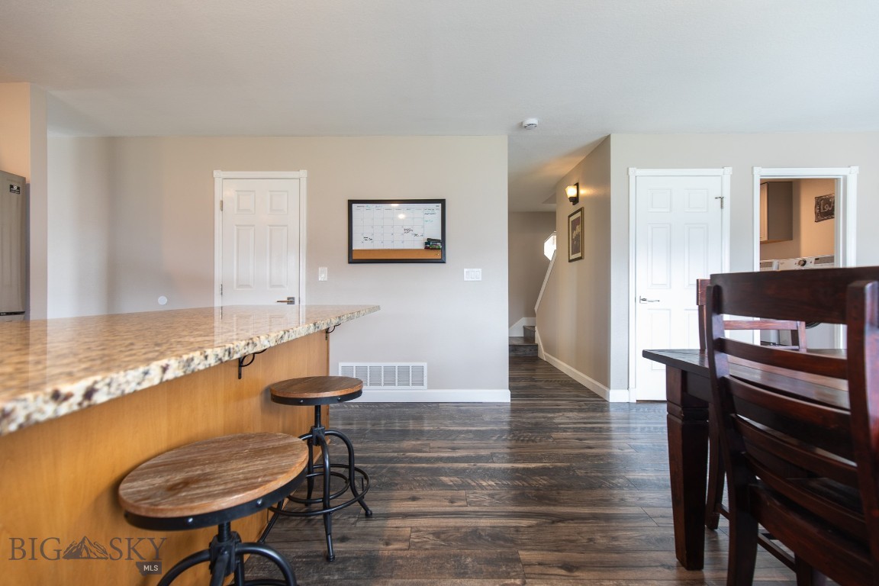
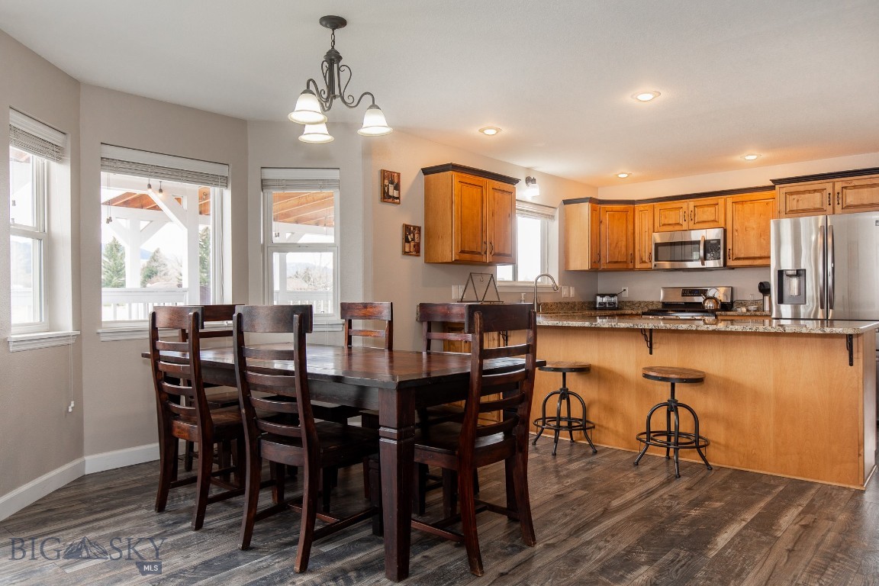
The kitchen is impressively spacious, featuring abundant counter space and a large pantry that keeps everything organized and within easy reach. It’s a layout designed for cooking, hosting, and everyday living.

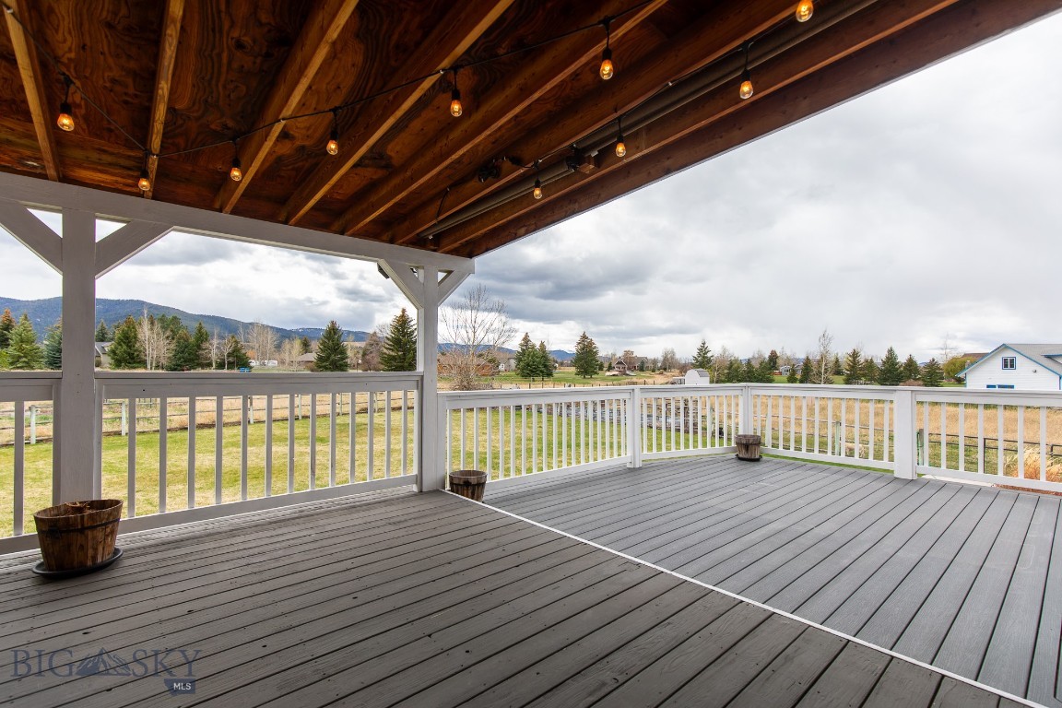
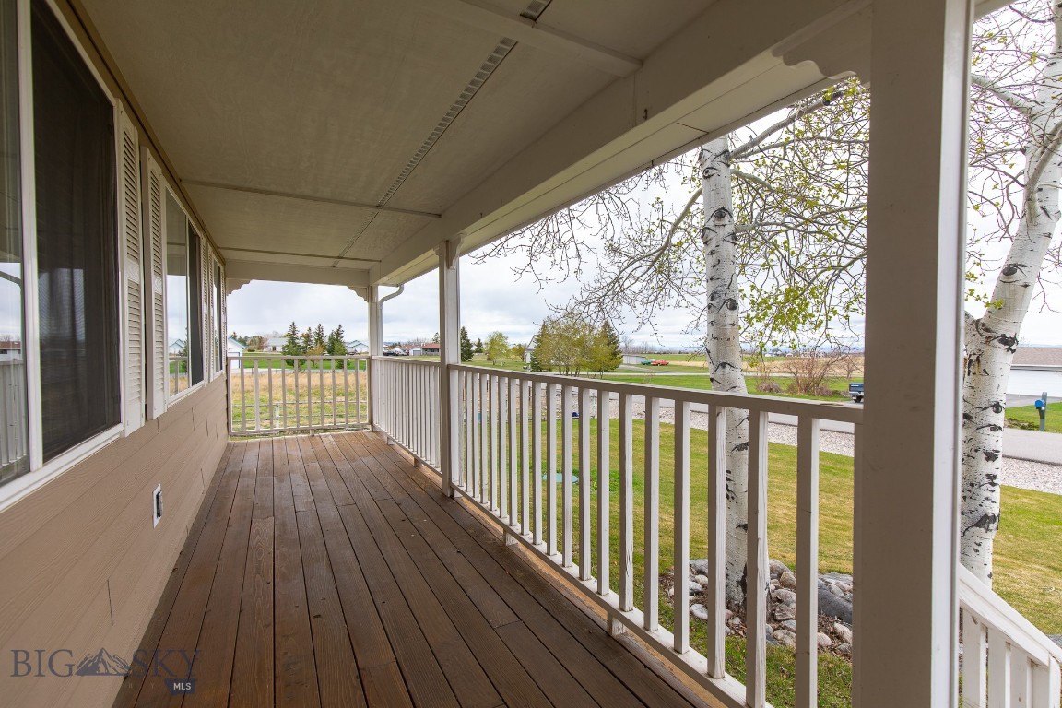
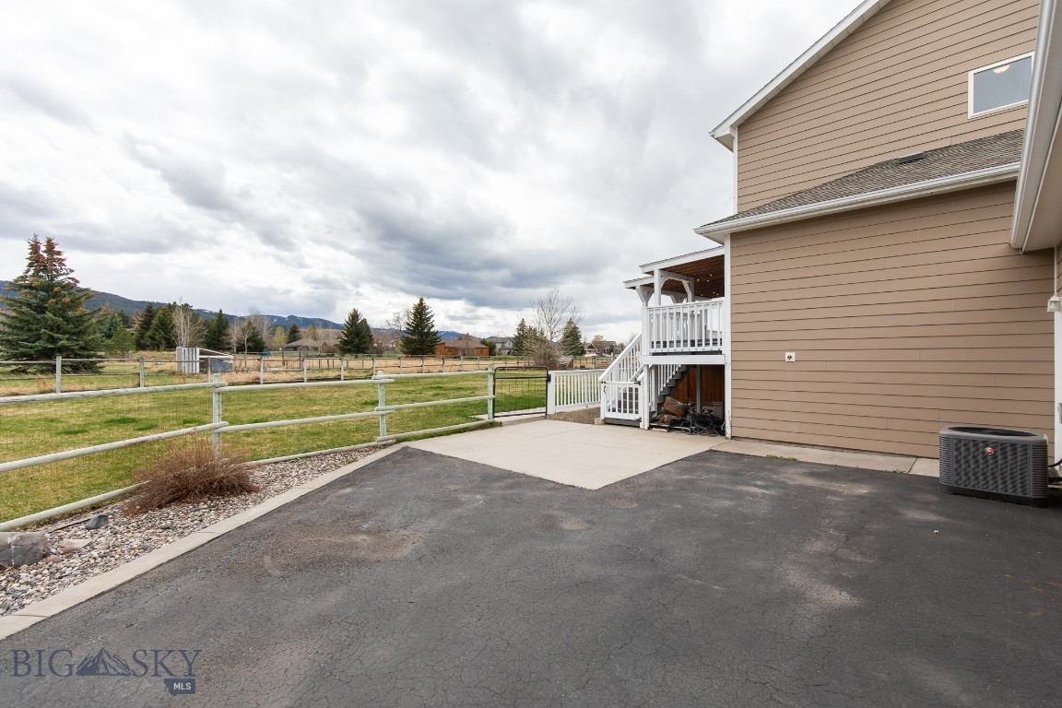
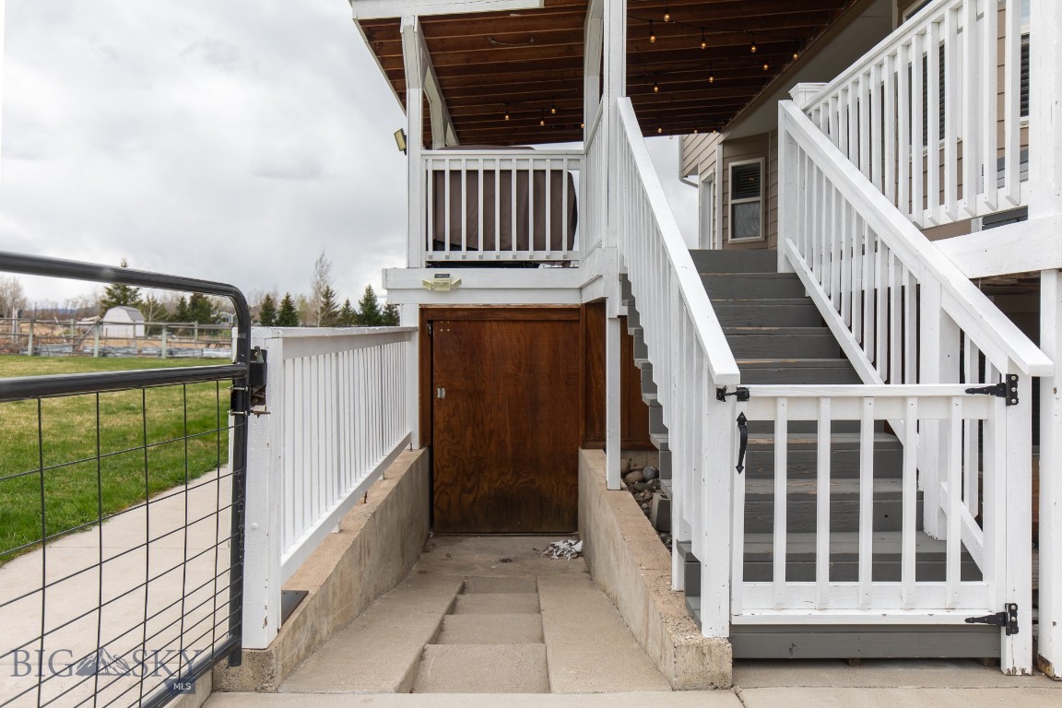
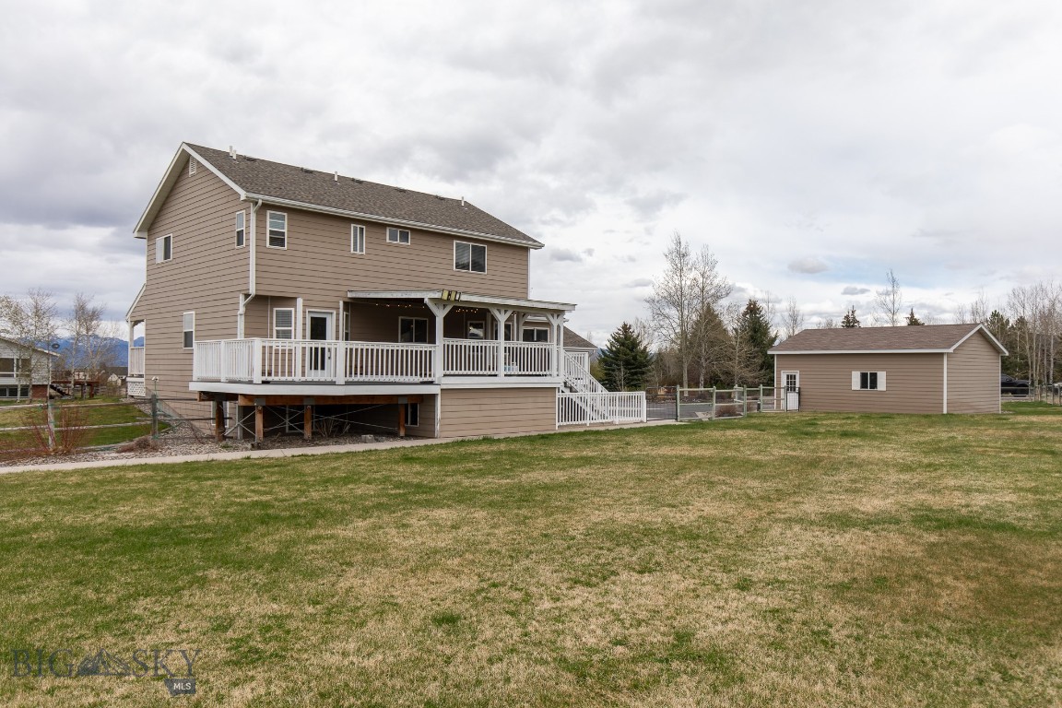
Step outside to enjoy multiple decks, perfectly positioned to take in the gorgeous views. There’s even dedicated space wired and ready for a spa, giving you the opportunity to create your own private retreat.

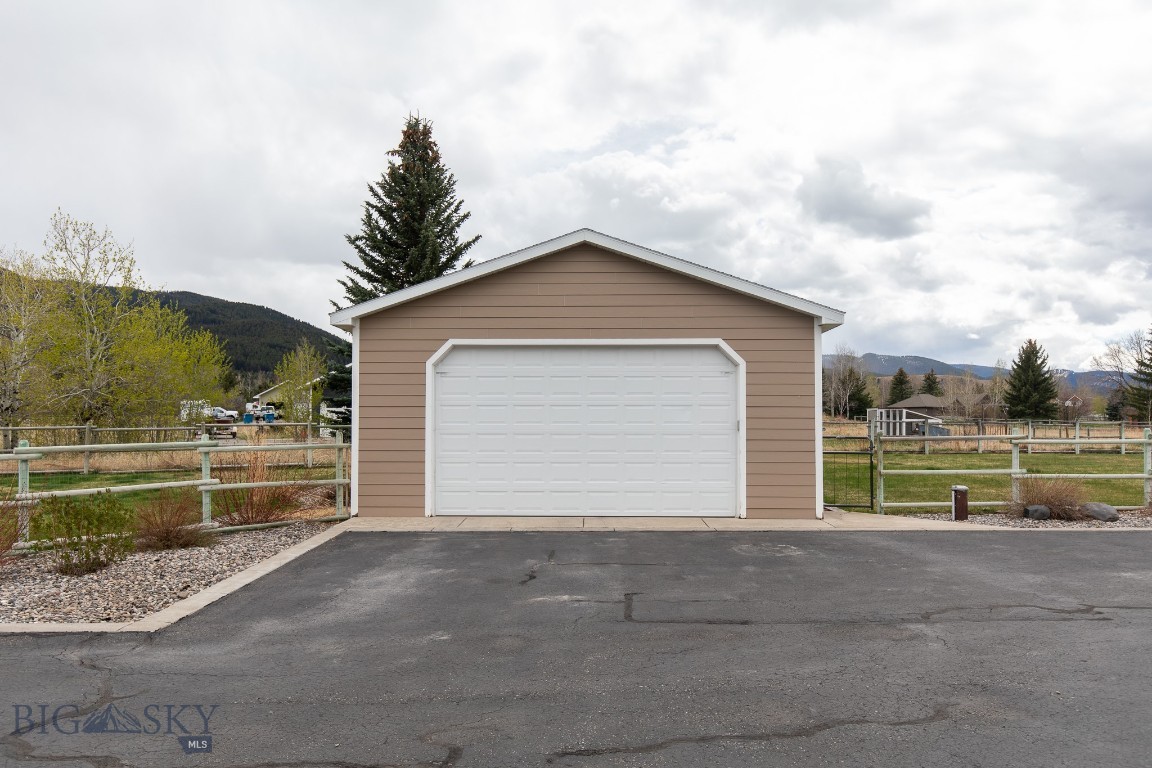
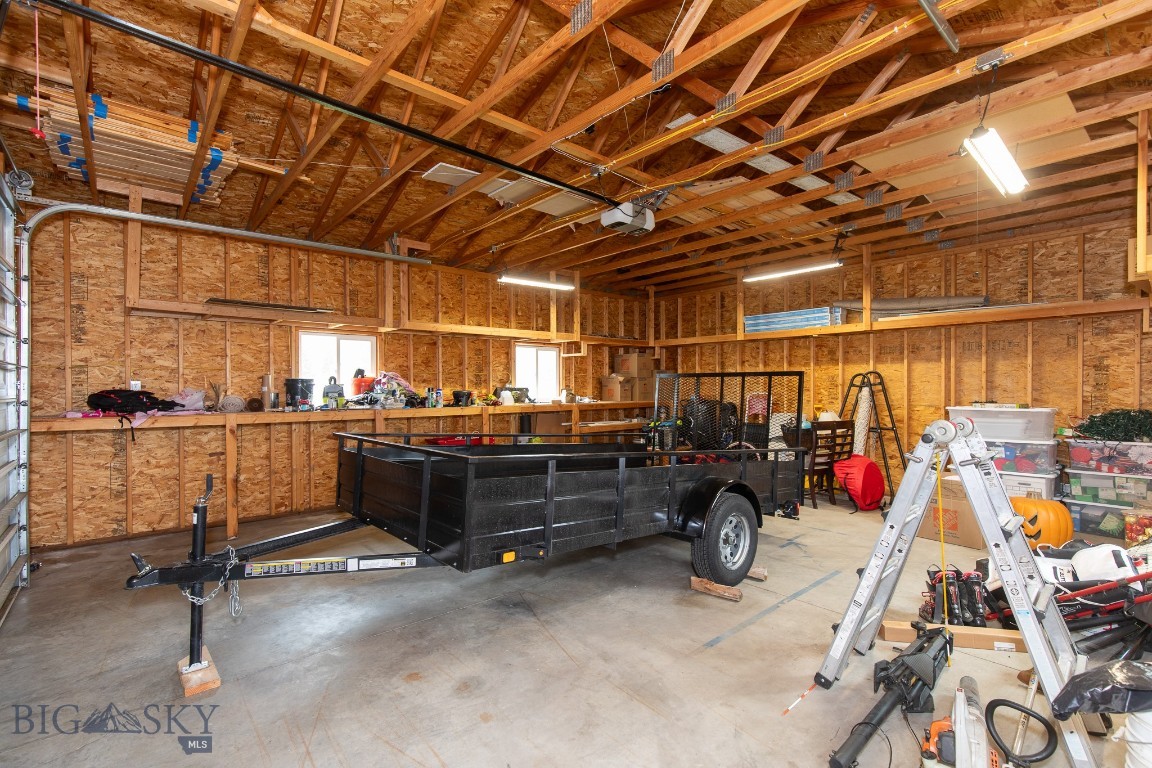
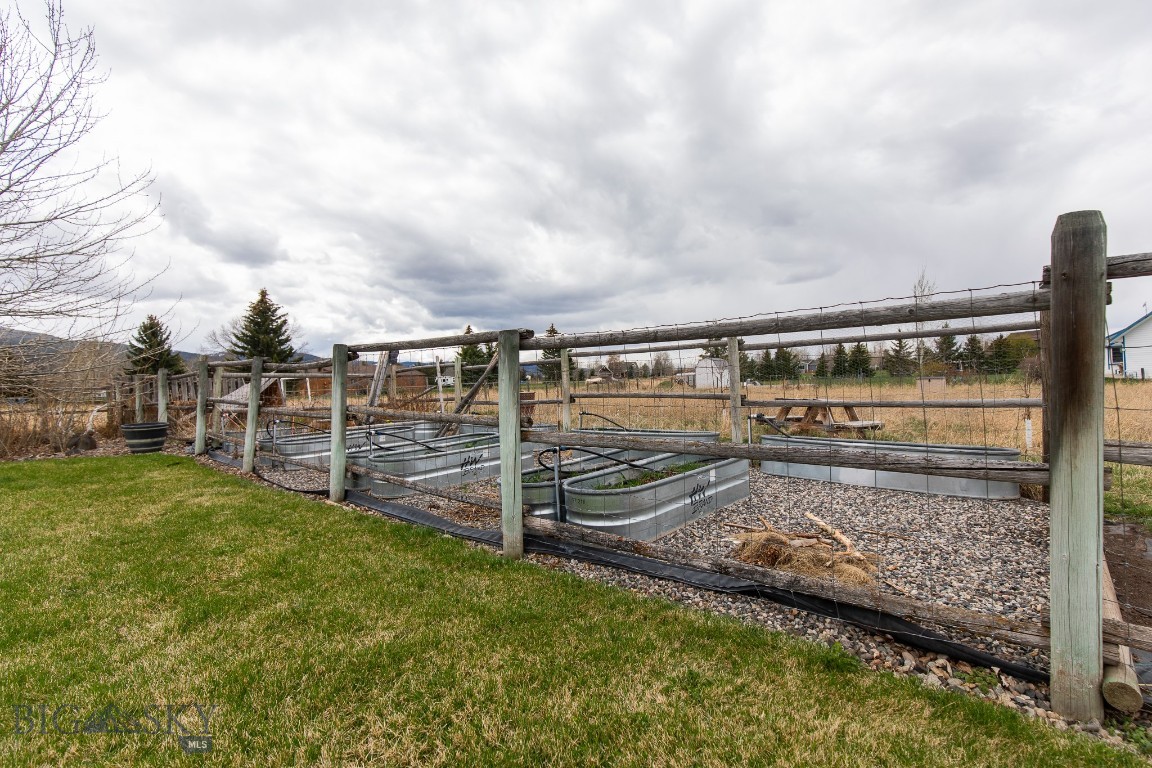
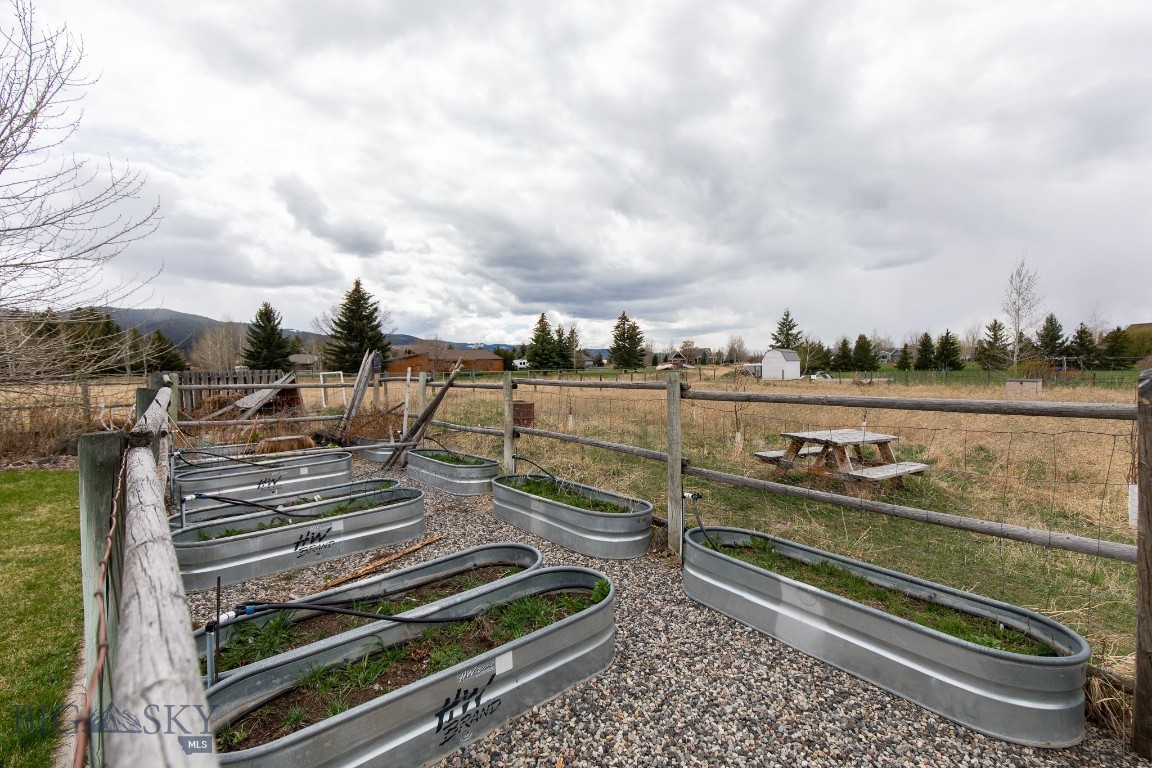
Gardeners will appreciate the irrigated raspberry bushes, grape vines, and apple trees, offering a mini orchard right in your backyard. For projects, storage, or hobbies, you’ll love the 2-car attached garage paired with a detached shop, providing excellent space for tools, toys, and year-round projects.

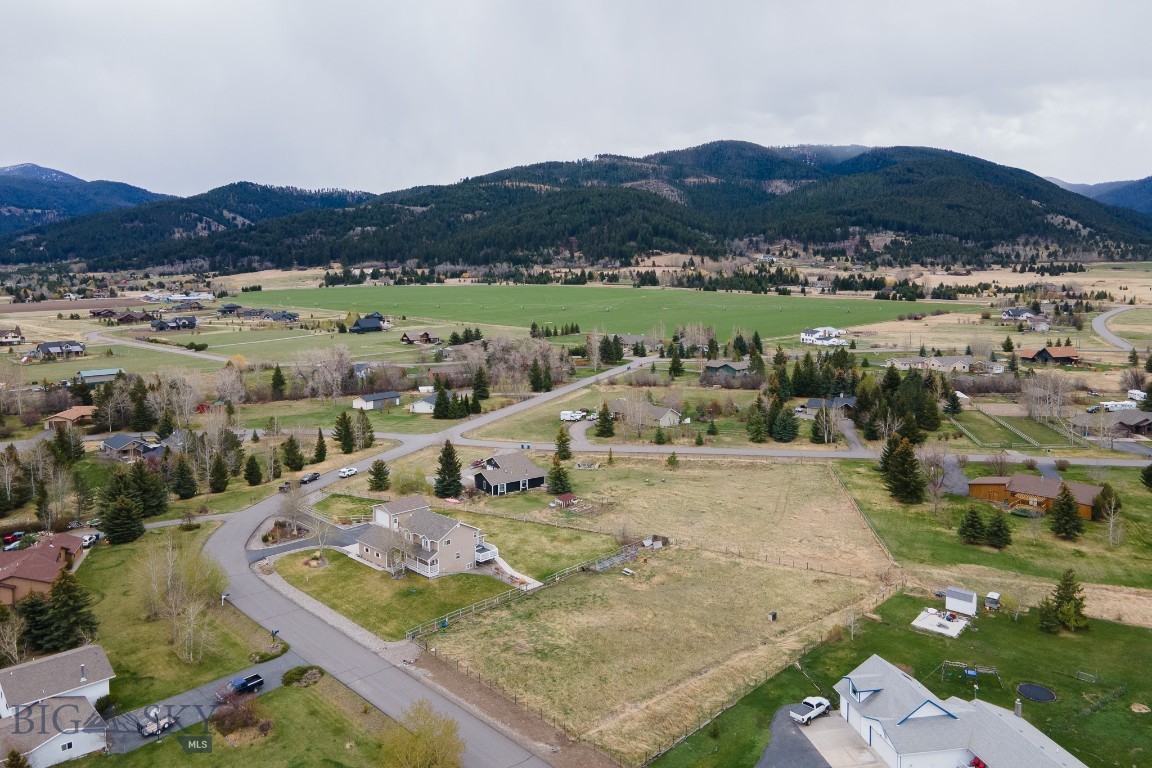
This property blends space, privacy, and functionality in a way that’s hard to find, giving you room to live, grow, and enjoy Montana living at its best.

8116 Alamosa Circle

Message successfully sent.

What would you like to know?

What is 3 + 4 ?

I agree to receive email communication and understand I can unsubscribe at any time.

I agree to be contacted by Montana Sandbox via call, email, and text for real estate services. To opt out, you can reply 'stop' at any time or reply 'help' for assistance. You can also click the unsubscribe link in the emails. Message and data rates may apply. Message frequency may vary. Privacy Policy

Related Properties

Wonderful opportunity 1/2 block from Montana State University. Built in 1952, this beautiful home has been lovingly cared for with many renovations over the years. The 3056 SF main house sits on an expansive 9603 SF, R2 lot. The main level is 2064 SF, and the second level is 992 SF. A spacious living room, dining area, kitchen (with new countertops), 1/2 bath, and a second living area make up the first floor. The second floor has 3 bedrooms, an office, and a beautiful, recently renovated bathroom. The 992 sf, 2-bedroom/1-bathroom daylight basement apartment is in excellent condition and does not have a basement feel. A rear deck, a fully fenced backyard, and a one-car garage complete the property. The seller has architectural plans for a new garage with an ADU, plans will convey with the property. There is also quite a bit of off-street parking both in front of the house and in the alley. 

Currently, both the main house and basement apartment are rented on a month-to-month basis. The main house rents for $3,750 and the basement rents for $2,000. Being so close to campus, there's potential for higher rent.
#412314

Bozeman

810 S 7th

5 Beds

2 Baths

4,008 Sq.Ft.

$1,200,000

MLS#: 412314
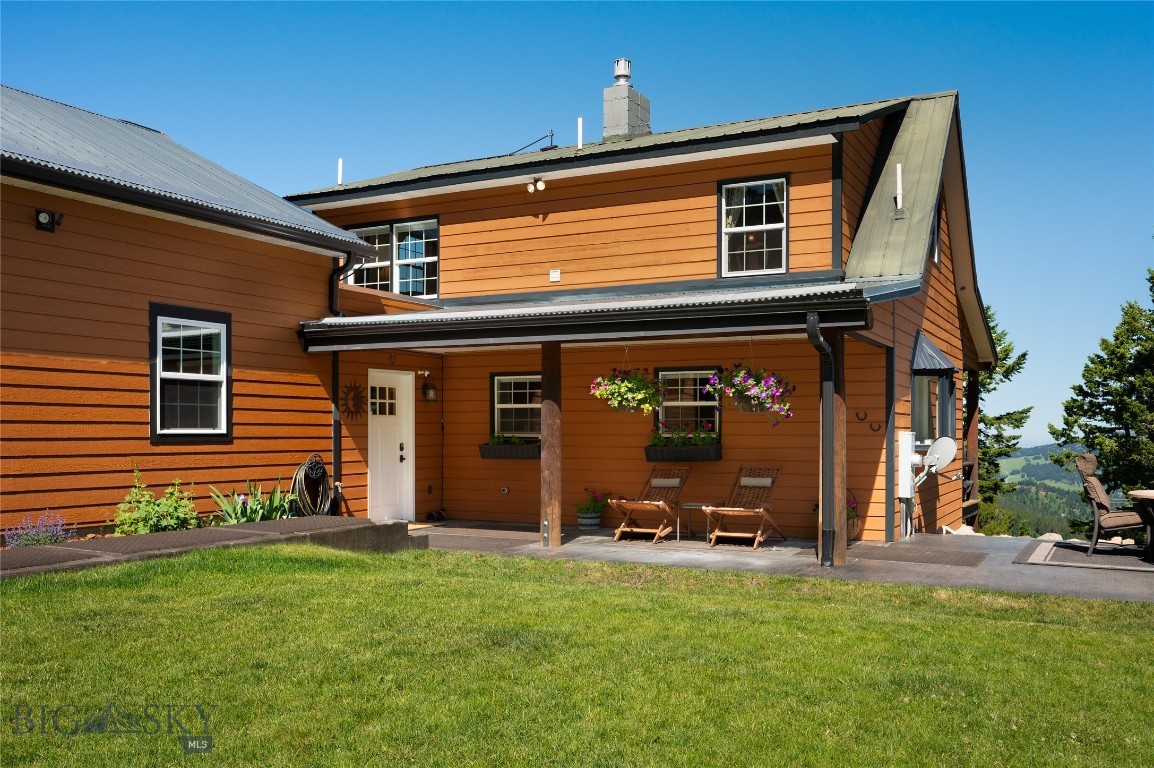
This is the Montana Experience! Looking for a place that will enhance your outdoor lifestyle?  This is it!  And the views alone are like nothing else!  On 24.26 gorgeous acres with sweeping views of the Bridger Mountains and the emerald, green valleys in between; this little oasis is calling your name. This outstanding property boasts a tastefully updated home with a newly built attached and heated 2 car garage, plus an additional 1 car detached heated shop (667 sq ft) with plenty of space to work on projects or park all your recreational vehicles! There is a sizable barn with shelter for your animals and room for hay storage; attached round pen and fully fenced pasture for your horses. Enjoy riding your horses on your land or to visit with your neighbors, the surroundings could not be more breathtaking. 100s of acres of state land nearby, the opportunities are endless; this is the Montana lifestyle. Timberline Creek includes 17 miles of privately maintained graded gravel roads which makes it nice for riding off road vehicles too.  The spring fed pond brings year-round enjoyment as wildlife like Moose, Bear and Elk pass through and enjoy swimming and lounging in the pond; you won’t find that type of experience in town. The fabulous expansive deck at the house allows you to sit and take in all that this amazing scenery has to offer; every day will bring something new across your beautiful landscape, you can just sit back and enjoy! And the home is fully furnished; move in and immediately enjoy your Montana dream home! You don't need to bring a thing.  This would make an ideal lock and leave home if you only plan on living in Montana half the year.  There are so many things to love about this property.  This home has had thoughtful, regular maintenance and the pride of ownership is evident around every corner.  You must see this home to truly appreciate this little piece of paradise and all that it offers.
#411252

Bozeman

185 Peak Road

3 Beds

1 Baths

1,870 Sq.Ft.

$1,350,000

MLS#: 411252

The right amount of everything.

Welcome to Gran Cielo’s Lagom D-1, where Scandinavian-inspired architecture meets the ease of modern Bozeman living. Offering more than 2,700 square feet, this thoughtfully designed home delivers space, flexibility, and elevated finishes in one of South Bozeman’s most desirable communities.

The home features three bedrooms, two and a half bathrooms, two distinct living areas, a dedicated office, flexible bonus space, and an upstairs loft. Whether you need room to work, gather, relax, or host, the Lagom D-1 adapts beautifully to everyday life.

Expansive European-style Innotech windows fill the interior with natural light, while curated LED lighting, and clean architectural details create a warm, modern atmosphere. The kitchen is designed to impress with an upgraded GE Café appliance package, including a 36-inch gas range.

Outside, the property is fully landscaped and fenced with flagstone pathways and a circular seating area ready for slow mornings, summer evenings, and effortless entertaining.

Locally designed and built by CP Build, the Lagom collection is rooted in simplicity, quality, and balance. 

This is more than a beautifully finished home. It is a smarter way to live in Bozeman.
#413932

Bozeman

2923 S 31st Avenue

3 Beds

2 Baths

2,770 Sq.Ft.

$1,250,000

MLS#: 413932
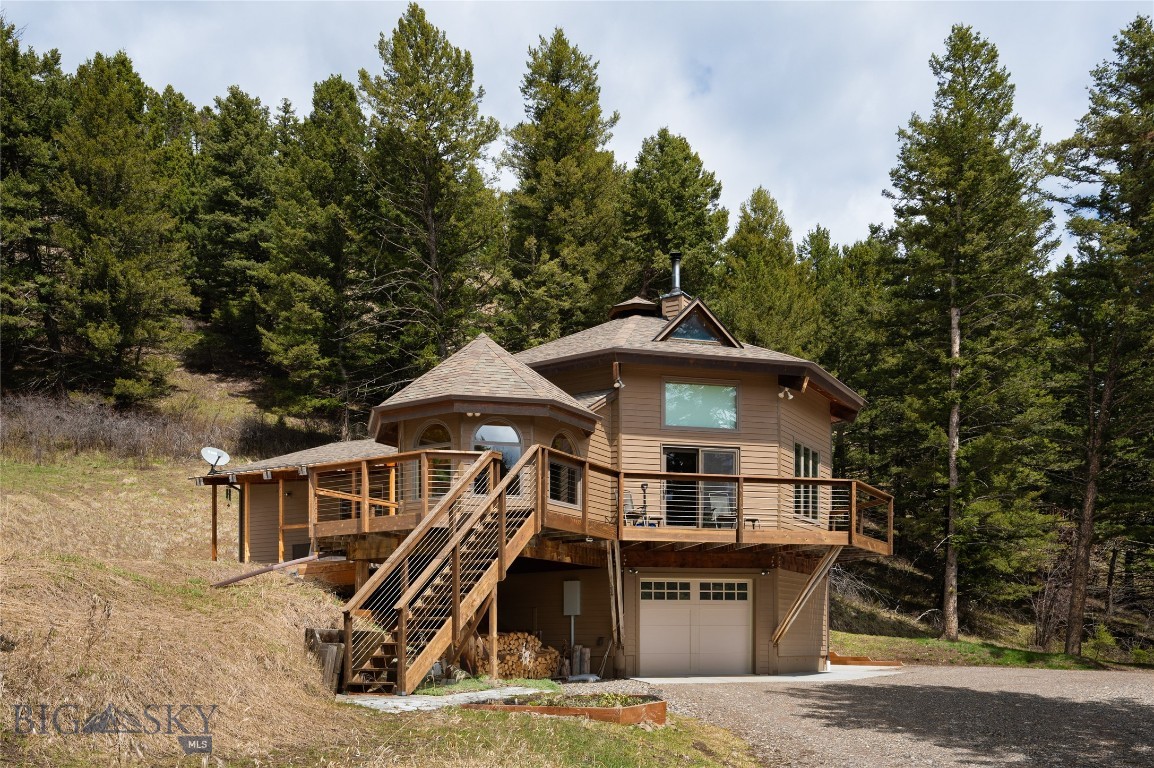
This is Montana living at its finest! Discover the perfect blend of refined craftsmanship and breathtaking natural beauty at this uniquely perfect property located in Park County with a Bozeman address, this home with guest cabin and extra shop could make a perfect vacation rental retreat. Expertly remodeled by esteemed custom home builder Keith Fraser, this stunning property offers a rare opportunity to own a true Montana retreat — complete with a main home, guest cabin, shop, and 16 sun-drenched, south-facing, sunny acres teeming with abundant wildlife. The main home is a masterpiece of quality and comfort, featuring an open-concept, soaring ceiling, and a bonus sleeping loft space with custom wood plank flooring, pretty cabinetry, and intricate carpentry throughout. Large windows frame sweeping views of the surrounding landscape and wildlife while Quinn Creek itself, meanders through the lower section of the property. Whether you're relaxing on the expansive deck, spotting deer and elk from your window, or exploring your own stretch of creek side paradise, this property invites you to live fully immersed in living the true Montana dream. Features that must surely go un-noticed include a quaint guest house for visitors or rental income, a detached shop (equipped with a loft that has a separate entrance,) year round accessibility for full-time living or an all-seasons get away, and sweeping southern exposure offering natural light that is usually hard to find in mountain homes. Every corner and nook of this home has a custom feature that simply provides the WOW factor. The property is EASILY accessible year round and sits right between the infamous Bozeman and the Legendary Livingston Montana. This home has been treasured, is beyond well kept and has been filled for years with love. Whether seeking a private escape, a family compound, or a FOREVER home, the property offers unmatched beauty, craftsmanship, and lifestyle. Make this your HOME SWEET MONTANA DREAM HOME!
#409066

Bozeman

189 Quinn Creek Road

3 Beds

2 Baths

2,484 Sq.Ft.

$955,000

MLS#: 409066
Price reduced
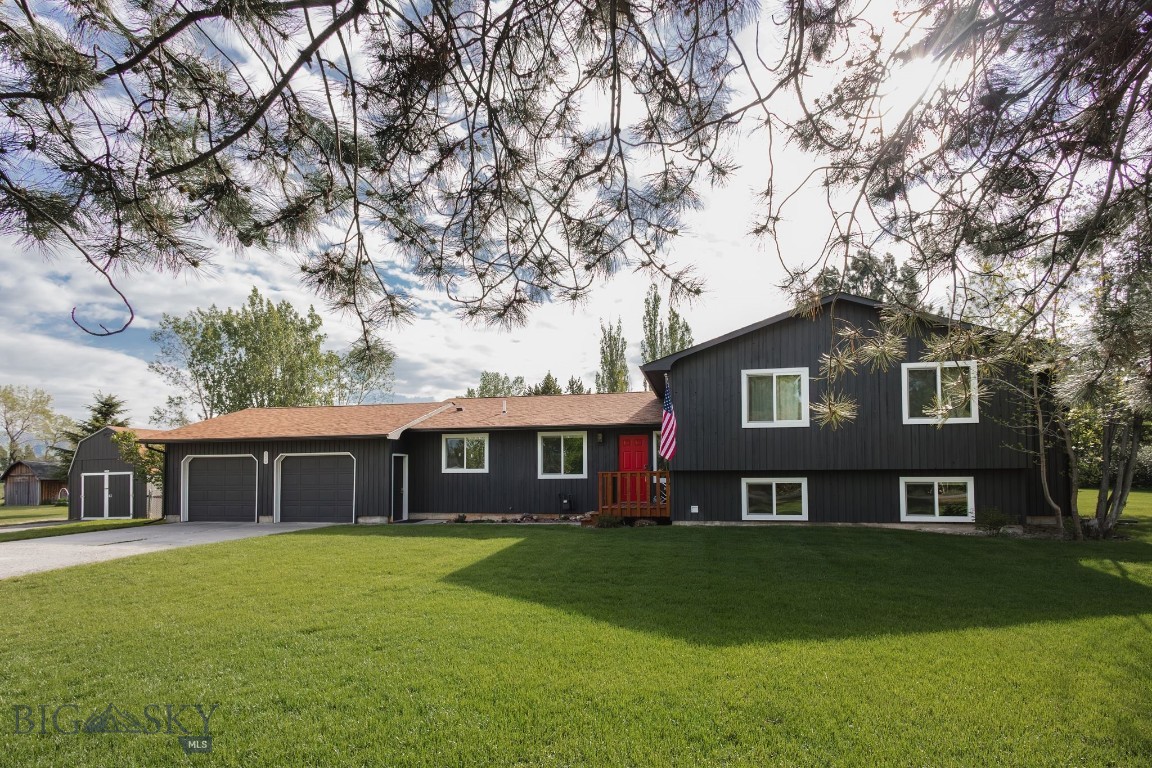
*$10,000 BUYER CREDIT* 236 Cirque Drive, where space, comfort and convenience come together in one of Bozeman's most desirable settings. This well built home offers 4 bedrooms, 3 bathrooms and plenty of space to host summer parties. This generous 1.05 acres gives you the elbow room that's increasingly hard to find. 
The home has been thoughtfully upgraded throughout, featuring Lutron shades Smart Home System, updated kitchen,LVP flooring and more, making this home truly move-in ready. 

Whether you're looking to entertain on the expansive property or relaxing by the fireplace, this home checks every box. 

This is Montana living, room to breathe, upgrades you'll love and a location that gives you access to it all. Minutes from Costco and Target shopping to Riverside Country Club for that perfect golfing getaway.
#410776

Bozeman

236 Cirque Drive

4 Beds

3 Baths

2,450 Sq.Ft.

$965,000

MLS#: 410776

A fresh new floor plan by CP Build in Gran Cielo, designed for easy main-level living with the space and finishes buyers are looking for. This 3-bedroom, 2.5-bath home features 10-foot ceilings, 8-foot doors, Innotech windows and doors, wood floors and an open, light-filled layout. The upgraded kitchen includes a 36" GE Café range, generous island, abundant cabinetry and clean, modern finishes.

All three bedrooms are on the main level, along with a full-size laundry room with sink. Upstairs, a generous bonus/family room offers additional space for movies, games, guests or a second living area.

Outside, the home is fully landscaped and fenced with thoughtfully designed plantings, rockways and flat flagstone pathways. A covered patio and backyard seating area make the outdoor space ready to enjoy.

Built by CP Build in Gran Cielo with mountain-modern design, quality finishes and the thoughtful details that make a new home feel complete.
#414753

Bozeman

2869 S 31st Avenue

3 Beds

2 Baths

2,577 Sq.Ft.

$1,225,000

MLS#: 414753
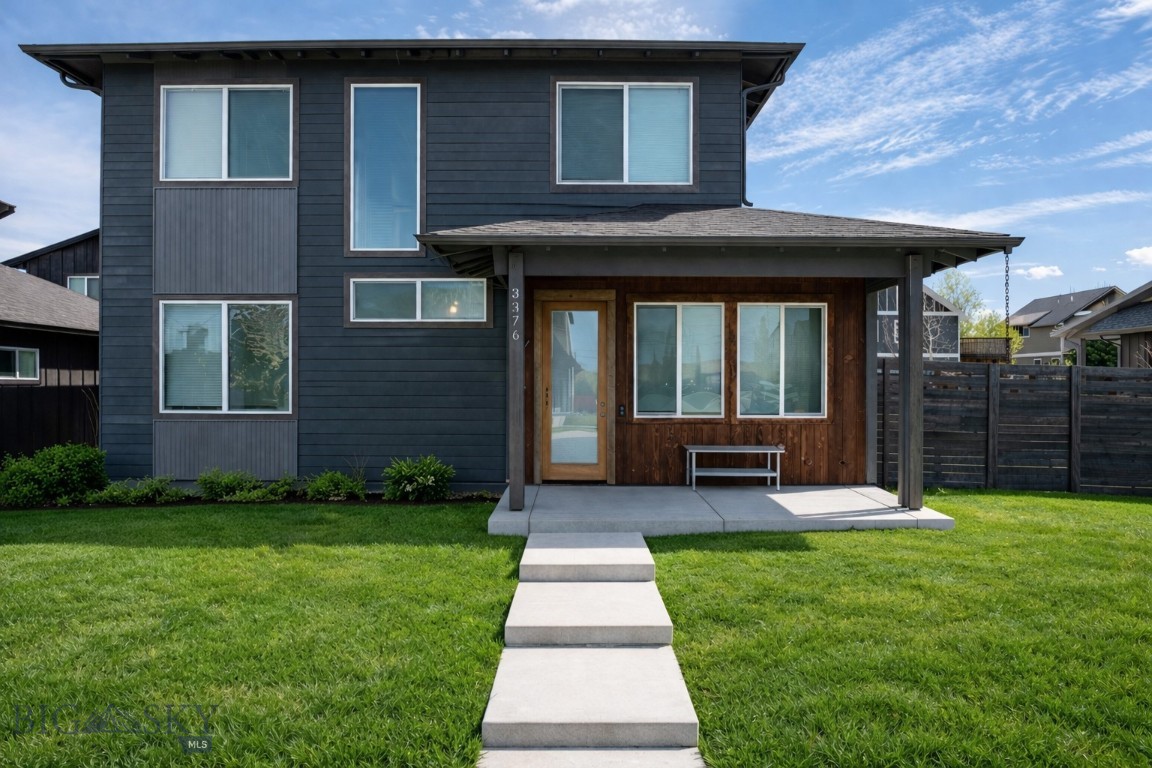
Tucked into the coveted Cattail Creek neighborhood, 3376 Fen Way is a 2020-built contemporary with warmth in all the right places — and a rare income-producing ADU that makes it one of the most versatile offerings on Bozeman's northwest side.
The main residence opens to a light-drenched floor plan where oversized windows frame mountain views from nearly every room. Polished concrete floors and clean architectural lines give the space a modern edge, balanced by rich wood trim, solid wood doors, and the quiet luxury of high-efficiency radiant in-floor heat underfoot. The kitchen anchors the main level with quartz countertops, custom tile, and stainless appliances, flowing seamlessly into the dining and living areas. A main-floor bedroom, half bath, and dedicated laundry round out the level, while upstairs you'll find the primary suite alongside two additional bedrooms and a second full bath.
Above the attached garage, a private 728 square foot one-bedroom ADU delivers serious optionality — complete with its own full kitchen, living room, full bath, and laundry. Whether you're looking at long-term rental income, a Bozeman short-term stay, a guest retreat, or multigenerational living, the ADU is a legitimate asset, not an afterthought.
Step outside to a fully landscaped yard with underground sprinklers and a covered patio built for long Montana evenings. The location is quintessential Cattail Creek: seconds from the neighborhood's parks, ponds, and trail network, with Gallatin High, Chief Joseph Middle, and the shops and restaurants along Baxter and Oak all just minutes away.
New construction quality, mountain views, and a turnkey ADU — all inside Bozeman city limits. Homes like this don't sit.
#410191

Bozeman

3376 Fen Way

5 Beds

4 Baths

2,855 Sq.Ft.

$1,230,000

MLS#: 410191

Arguably one of the premier homesites in The Lakes at Valley West, this exceptional west-shore property offers breathtaking views of the Bridger Mountain Range and direct access to small lake living right out your back door. Enjoy fishing, paddleboarding, and serene waterfront sunrises from one of the community’s most coveted locations.

Filled with natural light, the home showcases modern finishes throughout, including quartz countertops, warm floors, new carpet, stylish lighting, and Belmont cabinet package. The thoughtfully designed floor plan features the kitchen, living room, mudroom, guest bedroom, and guest bath on the main level.

Upstairs, the spacious primary suite captures stunning lake and mountain views and is complemented by a secondary family room, laundry room, two additional guest bedrooms, and a guest bathroom. A covered balcony off the upper level family room provides the perfect place to relax while overlooking the water and surrounding mountain ranges.

Outdoor living is abundant with a covered front porch, covered patio, and expansive covered balcony, creating multiple spaces to enjoy the scenery year-round. Additional comforts include air conditioning, a gas fireplace, whole-house humidifier, and a private outdoor barrel sauna, making this home a true retreat. In addition to its two scenic lakes, the neighborhood amenities also offers an impressive playground and interconnected trail system to other parks, schools, and neighborhoods.

The sweeping views from the living room, family room, and primary suite are truly unforgettable. Don’t miss this hidden gem in The Lakes at Valley West.
#410932

Bozeman

446 Westgate Avenue

4 Beds

1 Baths

2,475 Sq.Ft.

$1,050,000

MLS#: 410932
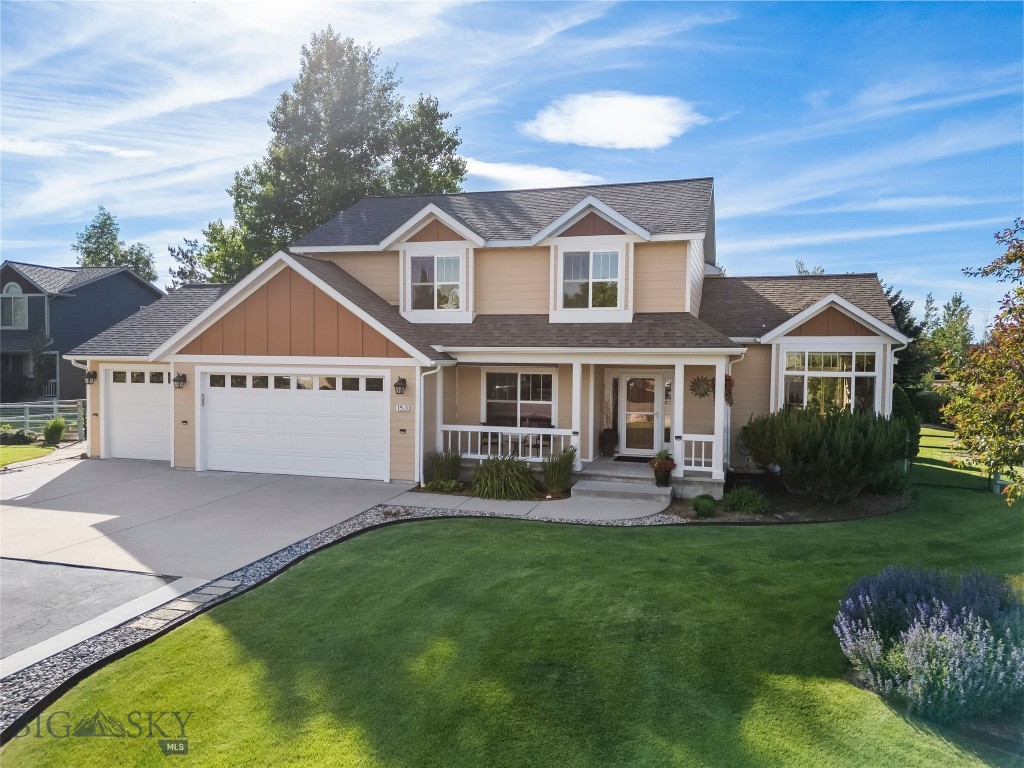
Rare half-acre retreat on a quiet Valley Grove cul-de-sac, backing to open space with a creek and walking trail. This updated two-story 4BD/2.5BA home blends privacy, space, and a location within minutes of Bozeman and recreational access. The kitchen features quartz counters, cherry cabinets, tile backsplash, stainless appliances, induction cooktop, and wall oven. Living areas showcase soaring ceilings, abundant light, a slate-surround gas fireplace, and refinished hardwood. The primary suite offers a walk-in closet, double vanity, tiled shower, and water closet; three more bedrooms share a full bath. Outside enjoy a covered patio, private fenced yard with mature trees, fire-pit area, stone paths, raised garden beds, and an 8x12 greenhouse. Oversized 3-car garage plus a 18x40 shop with 220V power and loft. Community amenities include Bridger views, trails, pond, pavilion, volleyball, skating rink, and park. A truly hard-to-find property.
#411960

Bozeman

153 Pathfinder Trail

4 Beds

2 Baths

2,219 Sq.Ft.

$1,100,000

MLS#: 411960
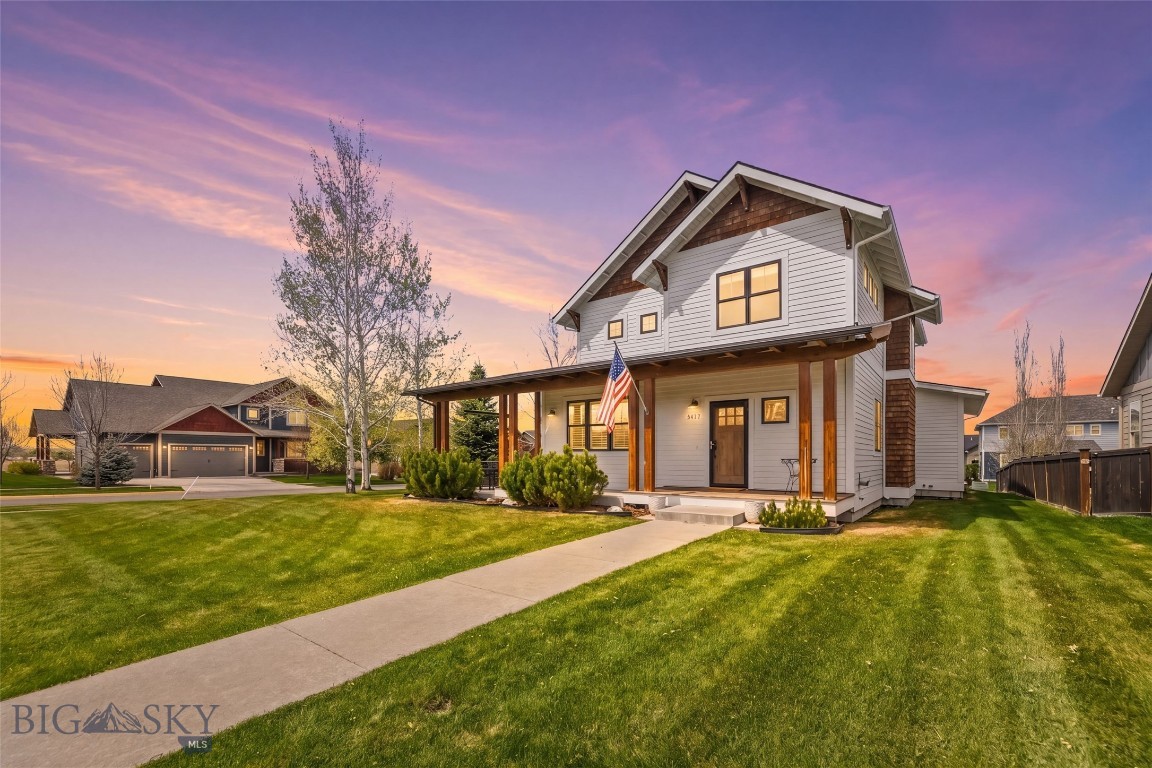
Nestled in the highly desirable Loyal Garden neighborhood, this beautifully maintained single-owner home offers space, functionality, and timeless comfort on an expansive corner lot. Built in 2012 by Ascent Home Builders, the residence features 5 bedrooms, 2.5 bathrooms, and a thoughtfully designed floor plan with generous living spaces and exceptional natural light throughout. 
The main level welcomes you with warm hardwood flooring, 9-foot ceilings, a gas fireplace, and an open-concept layout designed for both everyday living and entertaining. The kitchen offers granite countertops, stainless steel appliances, abundant storage, and seamless flow into the dining and living areas. A dedicated office/den, spacious mudroom, and oversized 3-car garage add flexibility and convenience. 
Upstairs, you’ll find well-appointed bedrooms, including a spacious primary suite, along with a large bonus/family room ideal for media, recreation, or additional gathering space. Energy-efficient construction features including Anderson windows, upgraded insulation, and quality craftsmanship provide year-round comfort and efficiency. 
Enjoy outdoor living with mature landscaping, underground sprinklers, covered porch and patio spaces, and desirable southwest exposure capturing mountain and valley views. Conveniently located near parks, schools, trails, and all of Bozeman’s growing amenities, this home offers the rare combination of size, location, and long-term pride of ownership.
#411056

Bozeman

4895 Vine Street

5 Beds

2 Baths

2,475 Sq.Ft.

$925,000

MLS#: 411056

 - property

Send a message

Message successfully sent.

Your message

What is 3 + 4 ?

Reason for contacting?

I agree to receive email communication and understand I can unsubscribe at any time.

I agree to be contacted by Montana Sandbox via call, email, and text for real estate services. To opt out, you can reply 'stop' at any time or reply 'help' for assistance. You can also click the unsubscribe link in the emails. Message and data rates may apply. Message frequency may vary. Privacy Policy

Sign Out

Virtual Assistant

Would you like to take the next step with this property? We can help you schedule a showing or virtual tour, or send you more details.

Yes, I would like more information.

Thank You for Your Reply, One of Our Agents will contact you as soon as possible

No, maybe later.

Thank you, you can always contact me via email, phone number or through the contact form.

Realhub AI

Lucy - Your AI-Powered Realtor

Update Your Temporary Password

Personalize your search

Enter your email and we'll notify you immediately when new listings match what you're looking for.

or enter email address

Already have an account ? Login here

Continue your home search

I agree to receive communications and understand I can unsubscribe at any time.

I agree to be contacted by Montana Sandbox via call, email, and text for real estate services. To opt out, you can reply 'stop' at any time or reply 'help' for assistance. You can also click the unsubscribe link in the emails. Message and data rates may apply. Message frequency may vary. Privacy Policy

Already have an account ? Login here

We use cookies

We use cookies primarily for analytics to enhance your experience. By accepting, you agree to our use of these cookies. You can manage your preferences or learn more about our cookies policy.