Features & Amenities

Interior

  • Total Bedrooms

    3

  • Bathrooms

    2

  • 1/2 Bathrooms

    1

  • Above Grade Finished Area

    1950.0

  • Cooling YN

    YES

  • Cooling

    Ceiling Fan(s)

  • Heating YN

    YES

  • Heating

    Forced Air

  • Pet friendly

    N/A

Exterior

  • Garage

    Yes

  • Garage spaces

    2

  • Parking

    Attached, Garage

  • Pool

    No

Area & Lot

  • Lot Size(acres)

    0.154

  • Lot Size(square feet)

    6708.0

  • Property Type

    Residential

  • Property Sub Type

    Single Family Residence

Price

  • Sales Price

    $649,000

  • Tax Amount

    $2,412

  • Zoning

    RXHD

  • Sq. Footage

    1, 950

  • Price/SqFt

    $332

HOA

  • Association

    Yes

  • Association Fee

    $125

  • Association Fee Frequency

    Quarterly

  • Association Fee Includes

    N/A

School District

  • Elementary School

    N/A

  • Middle School

    N/A

  • High School

    N/A

Property Features

  • Stories

    Two

  • New Construction

    NO

  • Association Amenities

    Trail(s)

  • Ownership

    Full

Schedule a Showing

Showing scheduled successfully.

<
>
IN PERSON
VIA CHAT

What is 3 + 4 ?


Change time

Mortgage calculator

Estimate your monthly mortgage payment, including the principal and interest, property taxes, and HOA. Adjust the values to generate a more accurate rate.

Your payment

Principal and Interest:

$

Property taxes:

$

HOA fees:

$

Total loan payment:

$

Total interest amount:

$

Location

County

Gallatin

Elementary School

Middle School

High School

Listing Courtesy of Nicole Locati , Berkshire Hathaway - Bozeman

RealHub Information is provided exclusively for consumers' personal, non-commercial use, and it may not be used for any purpose other than to identify prospective properties consumers may be interested in purchasing. All information deemed reliable but not guaranteed and should be independently verified. All properties are subject to prior sale, change or withdrawal. RealHub website owner shall not be responsible for any typographical errors, misinformation, misprints and shall be held totally harmless.

Agent Don Carr

Founder

Don Carr

Call Don today to schedule a private showing.


* Listings on this website come from the FMLS IDX Compilation and may be held by brokerage firms other than the owner of this website. The listing brokerage is identified in any listing details. Information is deemed reliable but is not guaranteed. If you believe any FMLS listing contains material that infringes your copyrighted work please click here to review our DMCA policy and learn how to submit a takedown request.© 2024 FMLS.
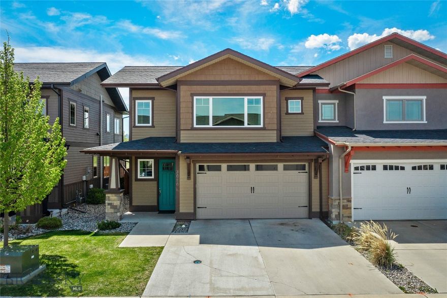
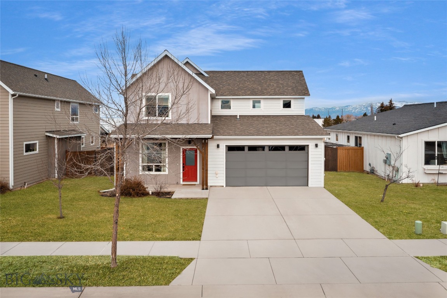
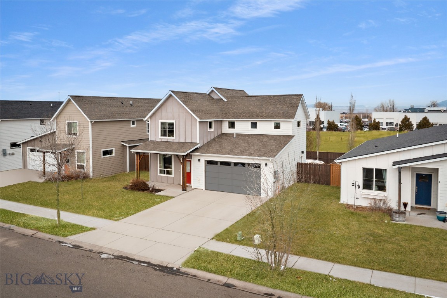
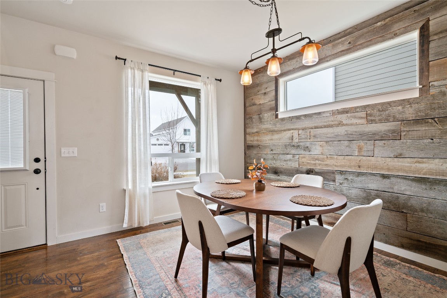
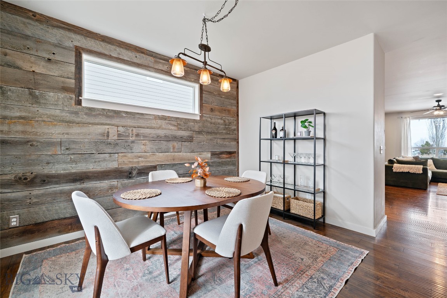
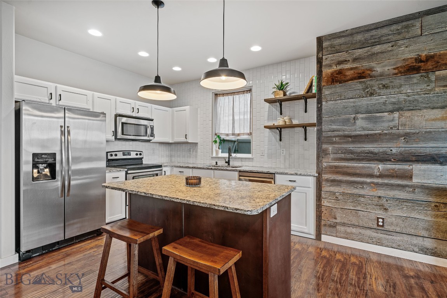
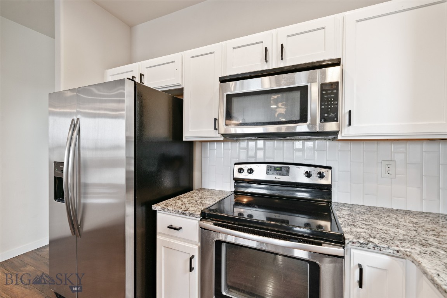
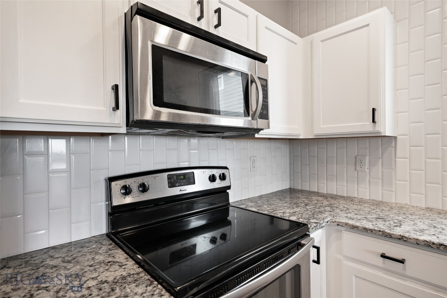
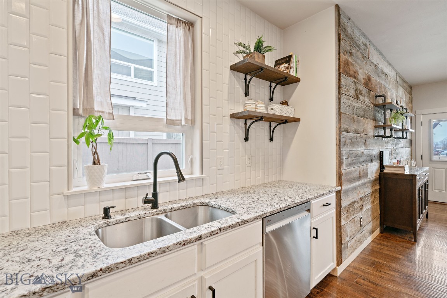
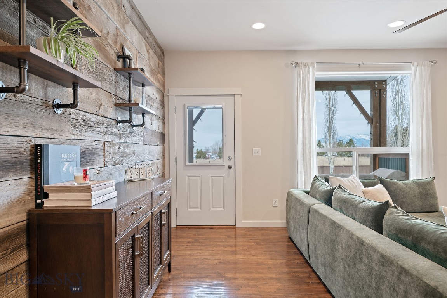
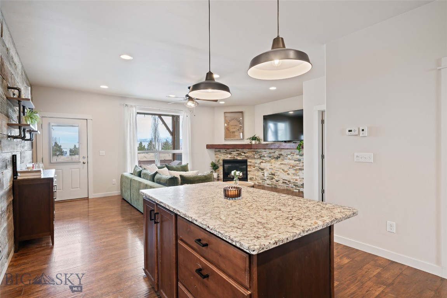
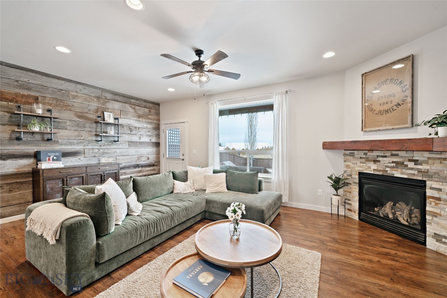
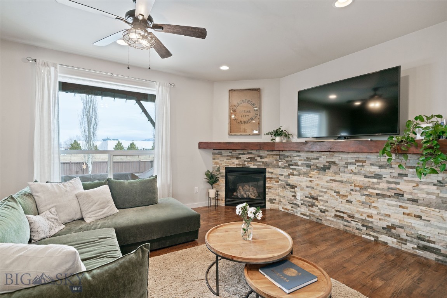
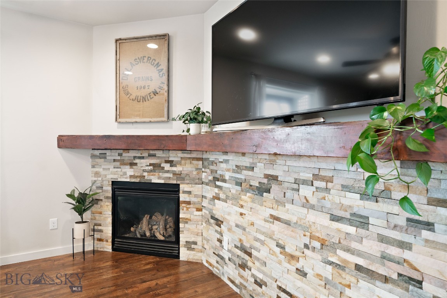
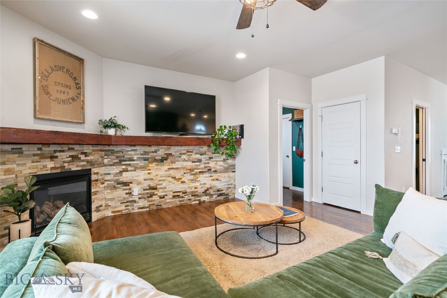
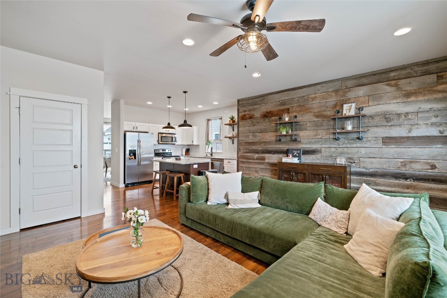
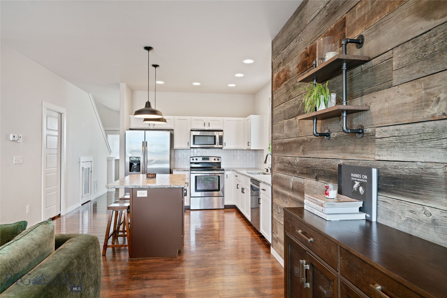
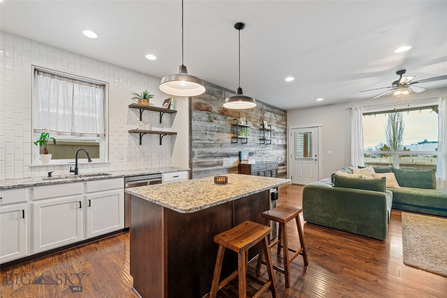
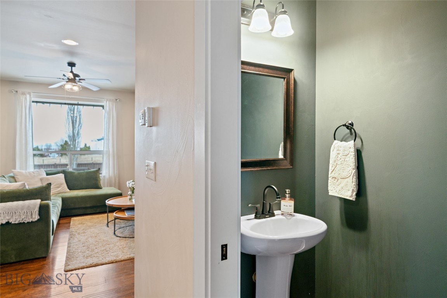
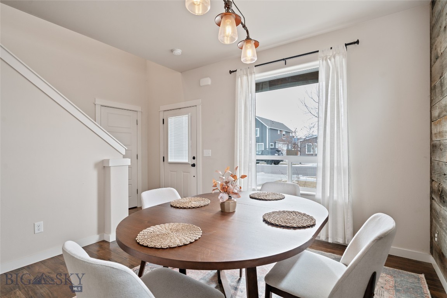
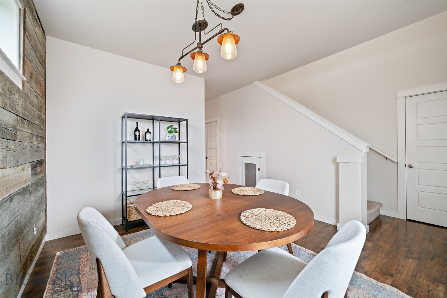
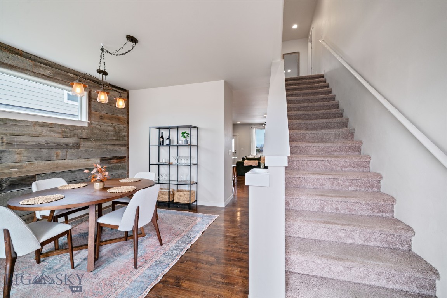
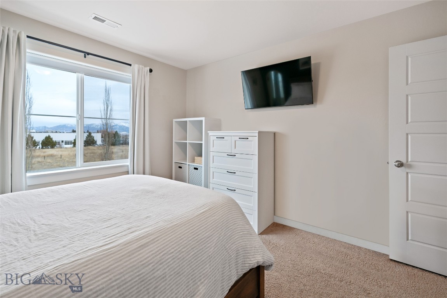
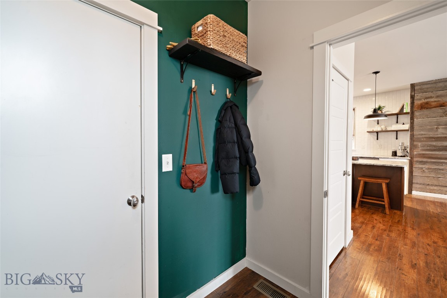
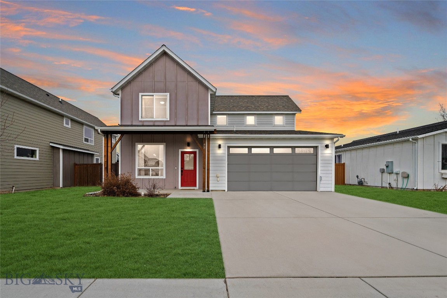
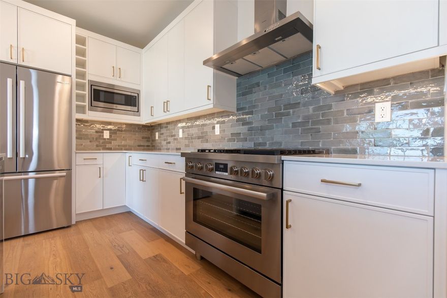
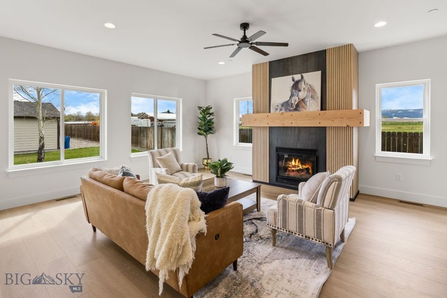
This bright and inviting 3-bedroom, 2.5-bath home offers an open thoughtfully designed layout ideal for spacious everyday living with comfortable well-appointed spaces. The main level flows seamlessly from the dining area into the kitchen and living room where upgraded finishes take center stage~ stone countertops, stainless steel appliances, a tiled backsplash and feature wall and a limestone fireplace with a rustic wood mantel. Reclaimed wood accents in both the dining and living spaces add warmth and character throughout.

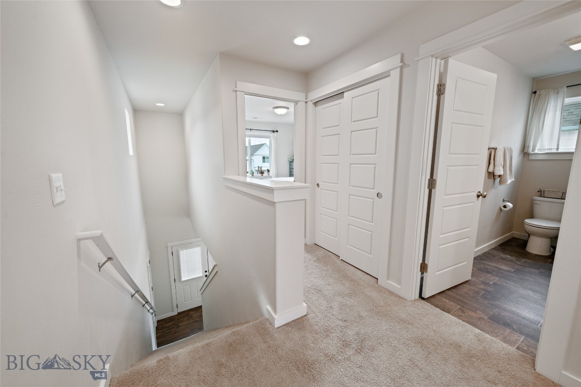
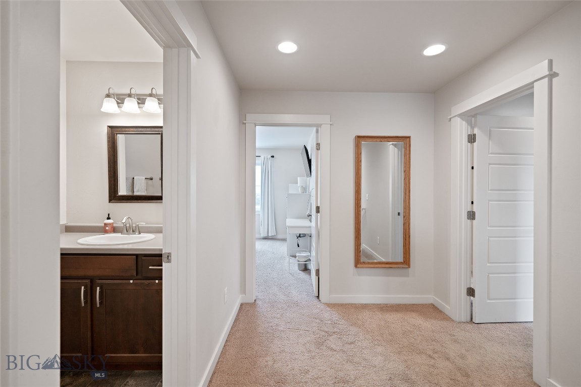
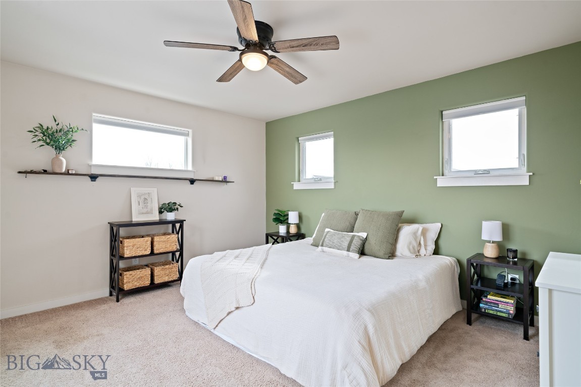
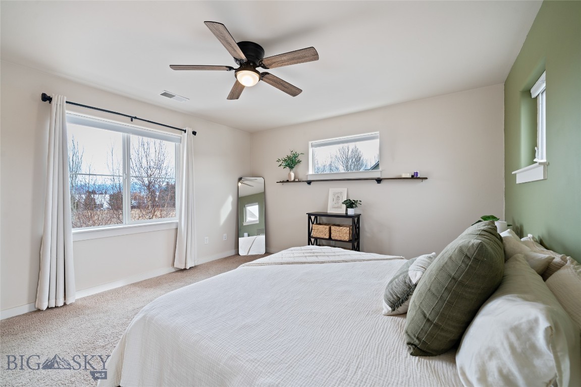
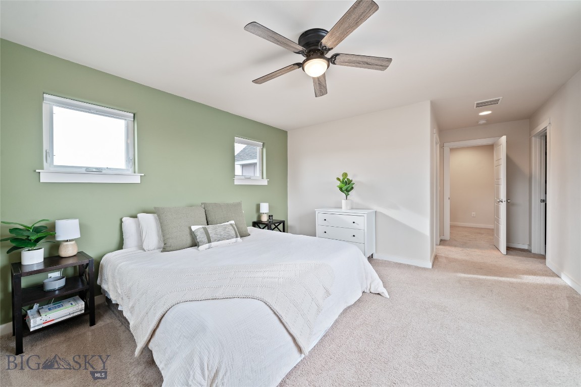
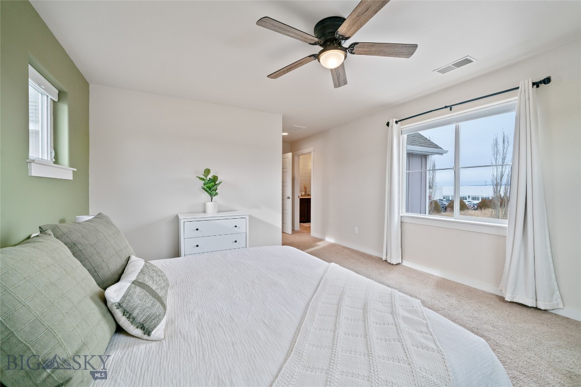
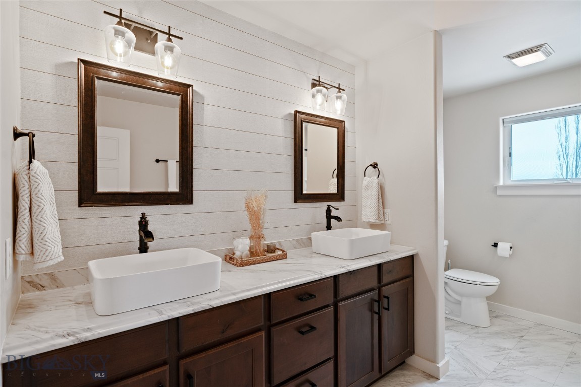
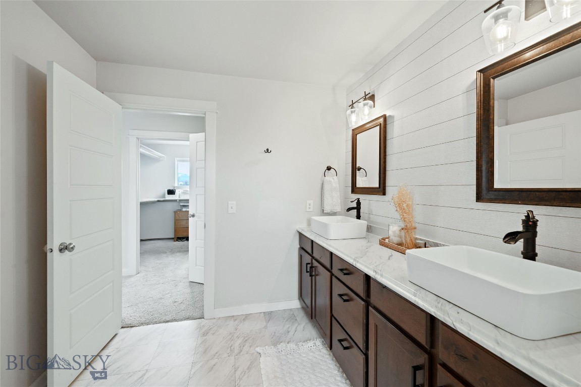
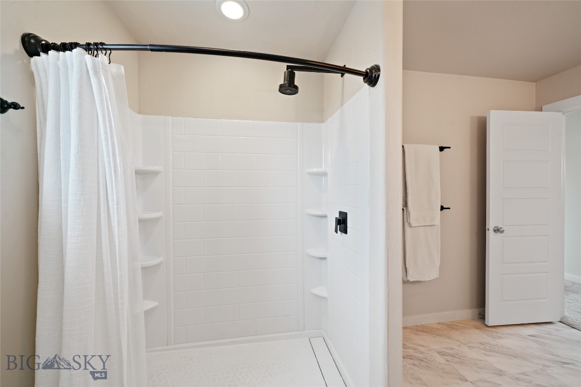
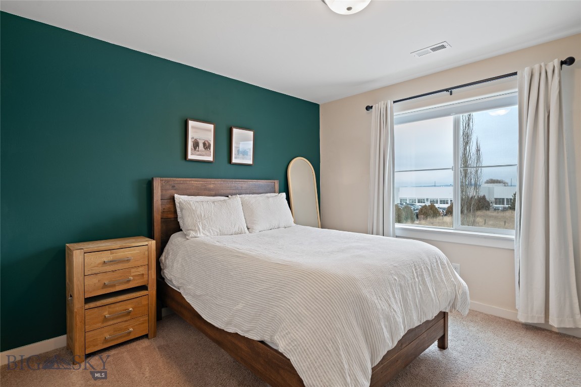
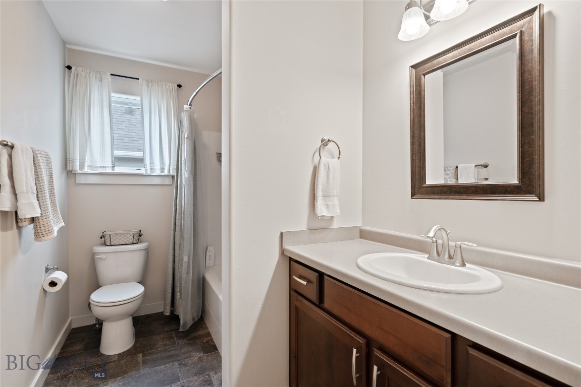
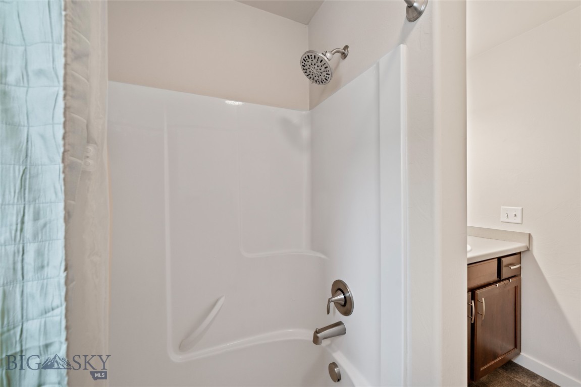
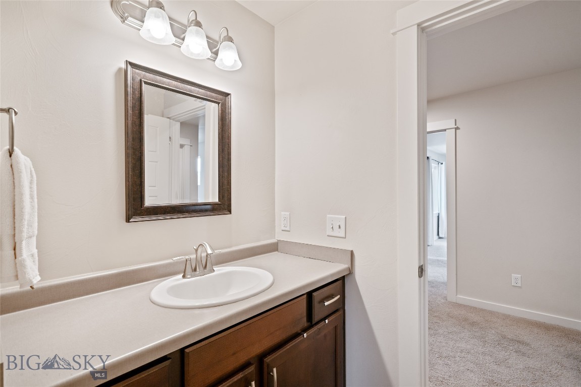
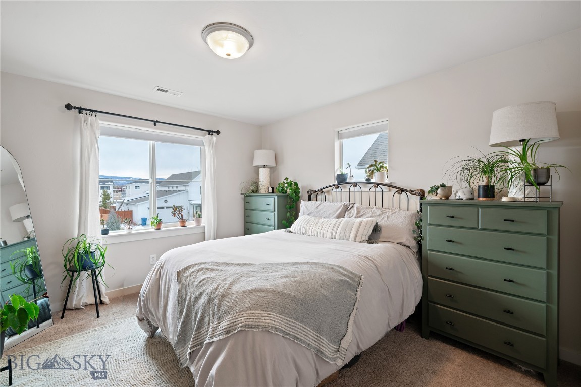
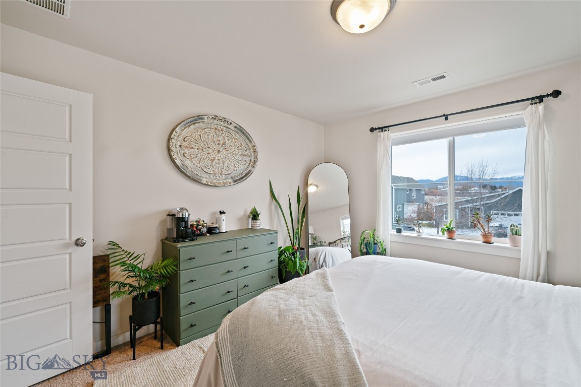
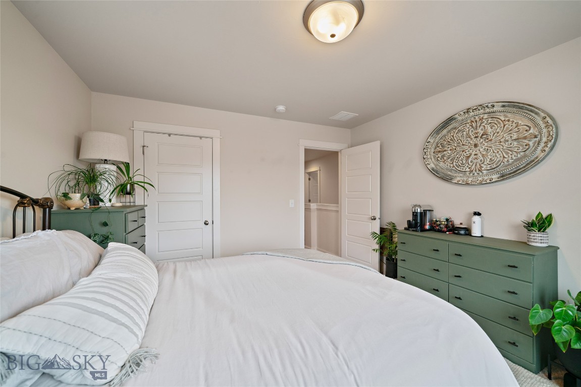
Upstairs the spacious primary suite feels like a true retreat complete with a generous walk-in closet and a beautifully finished bath featuring white shiplap accents, a double vanity, and tiled floors. Two additional light-filled bedrooms and a well-appointed full bath complete the upper level.

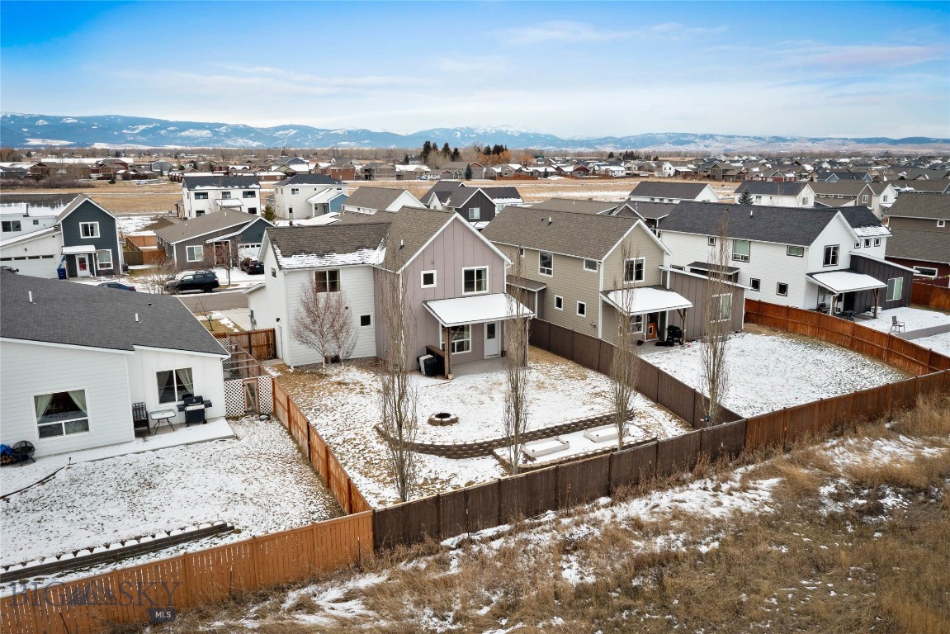
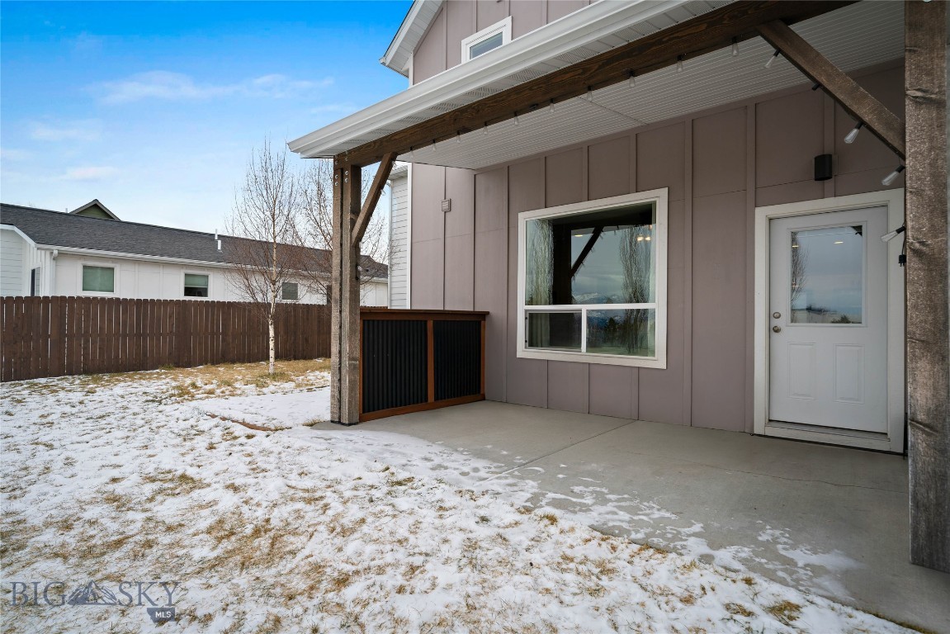
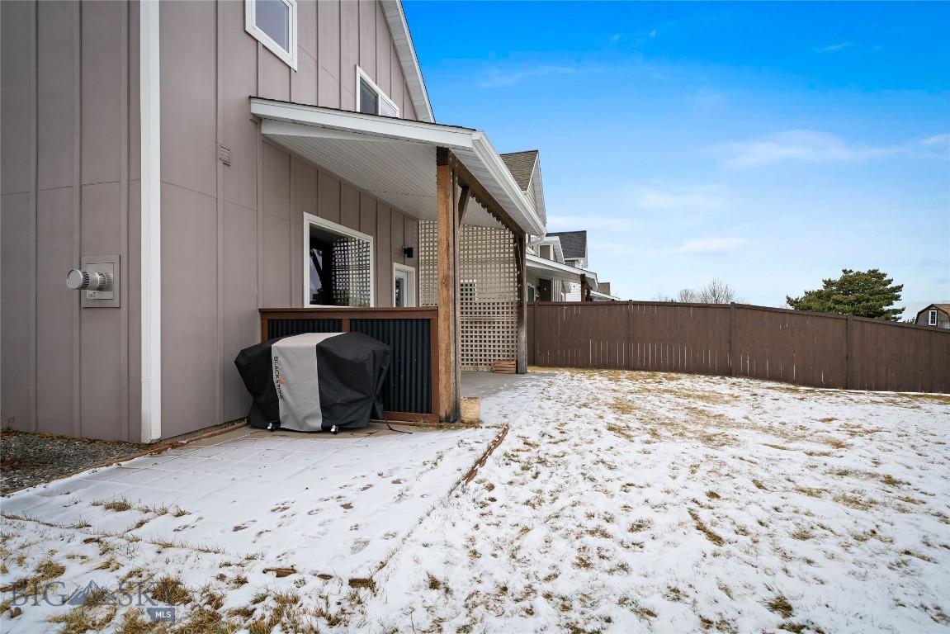
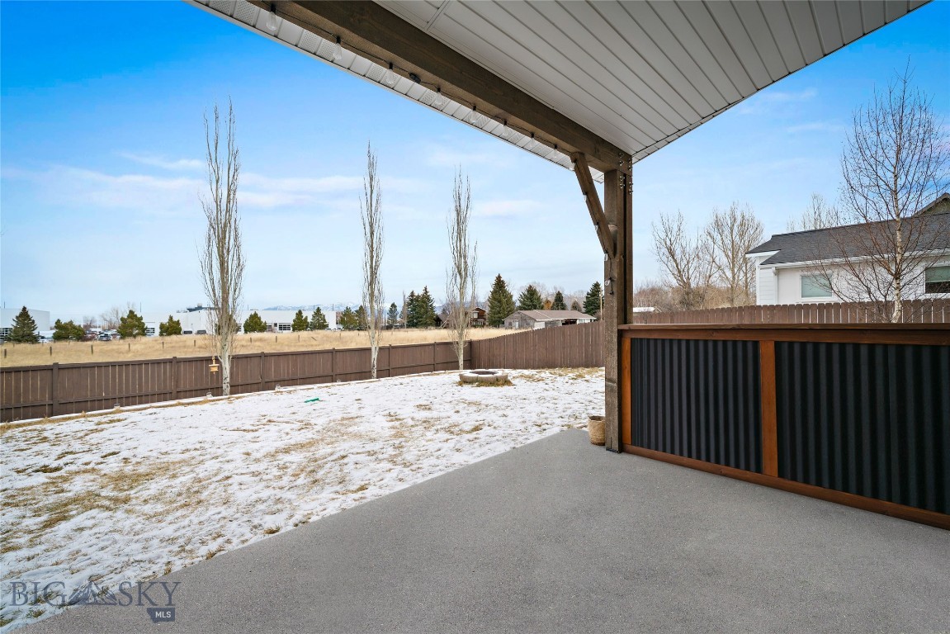
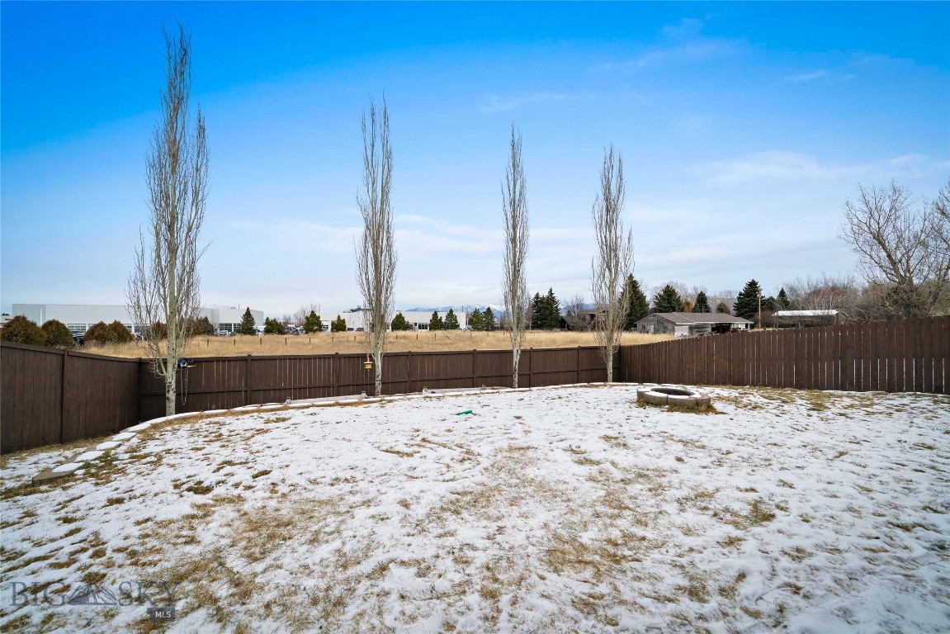
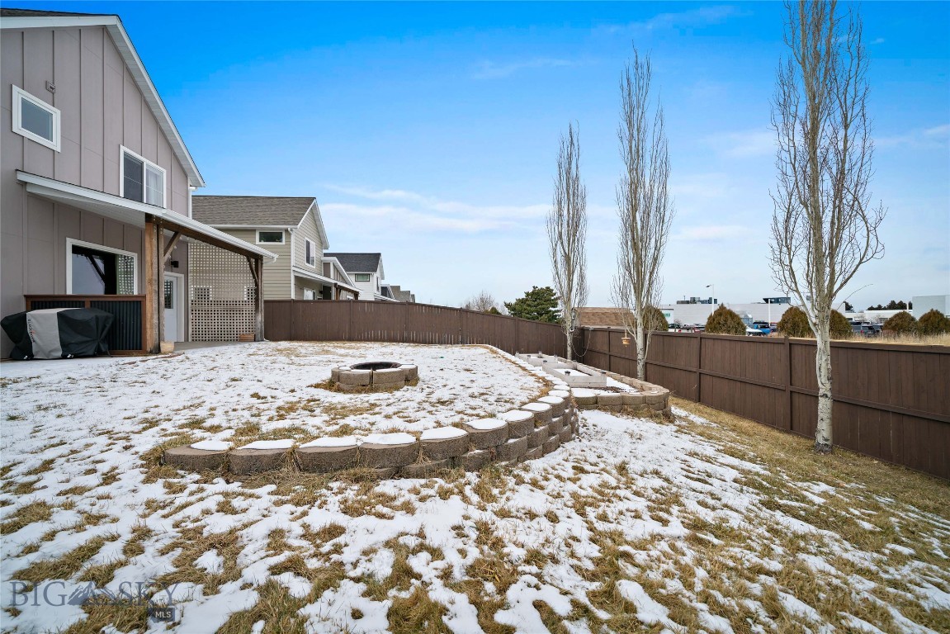
Step outside to the covered back patio overlooking a large fully fenced backyard designed for both relaxation and entertaining. Enjoy a stone retaining wall, raised planters, and a cozy fire pit, perfect for Montana evenings. The yard offers added privacy along with mountain views while the south-facing driveway provides everyday winter convenience.

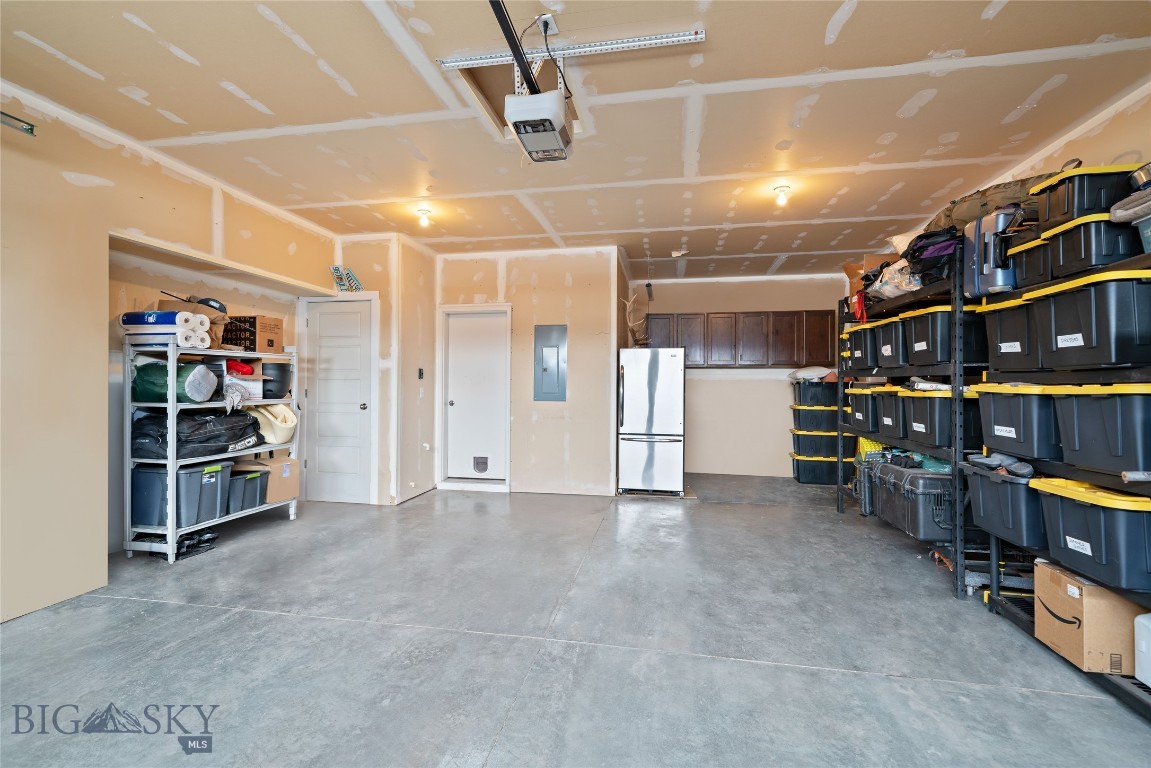
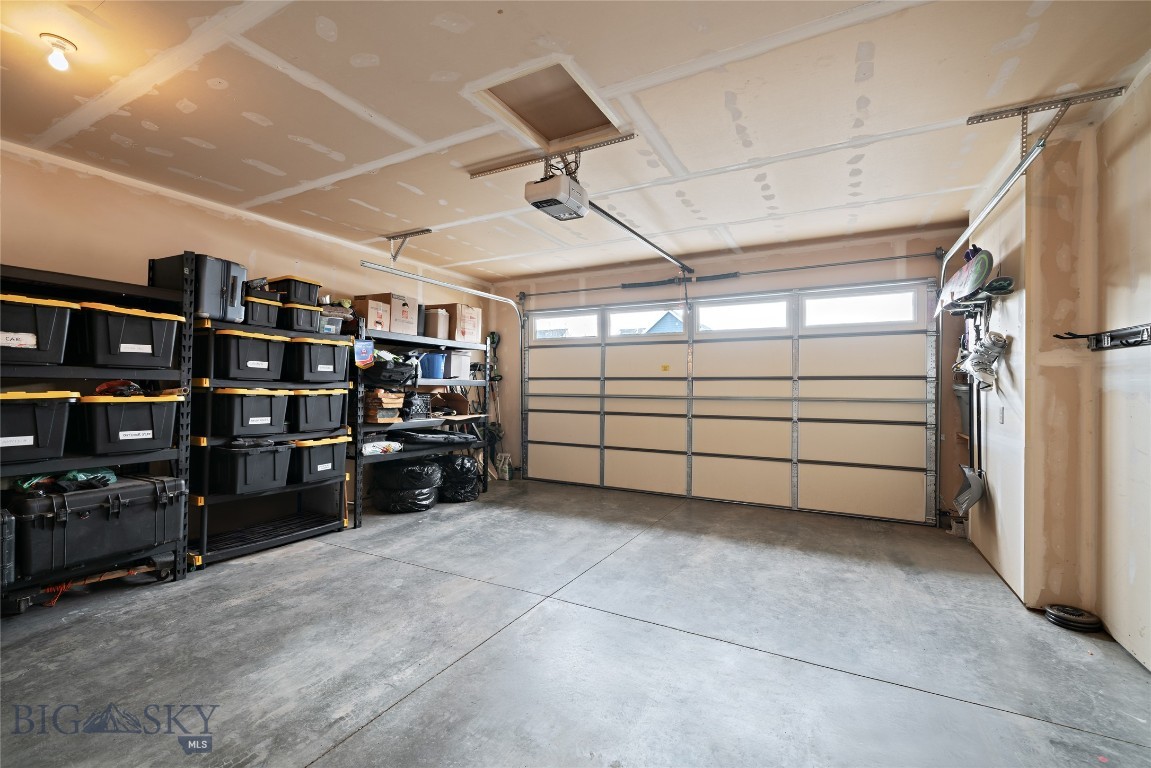
Fresh interior paint and thoughtful upgrades throughout make this home truly move-in ready. An attached two-car garage and ample storage add to the home’s functionality.

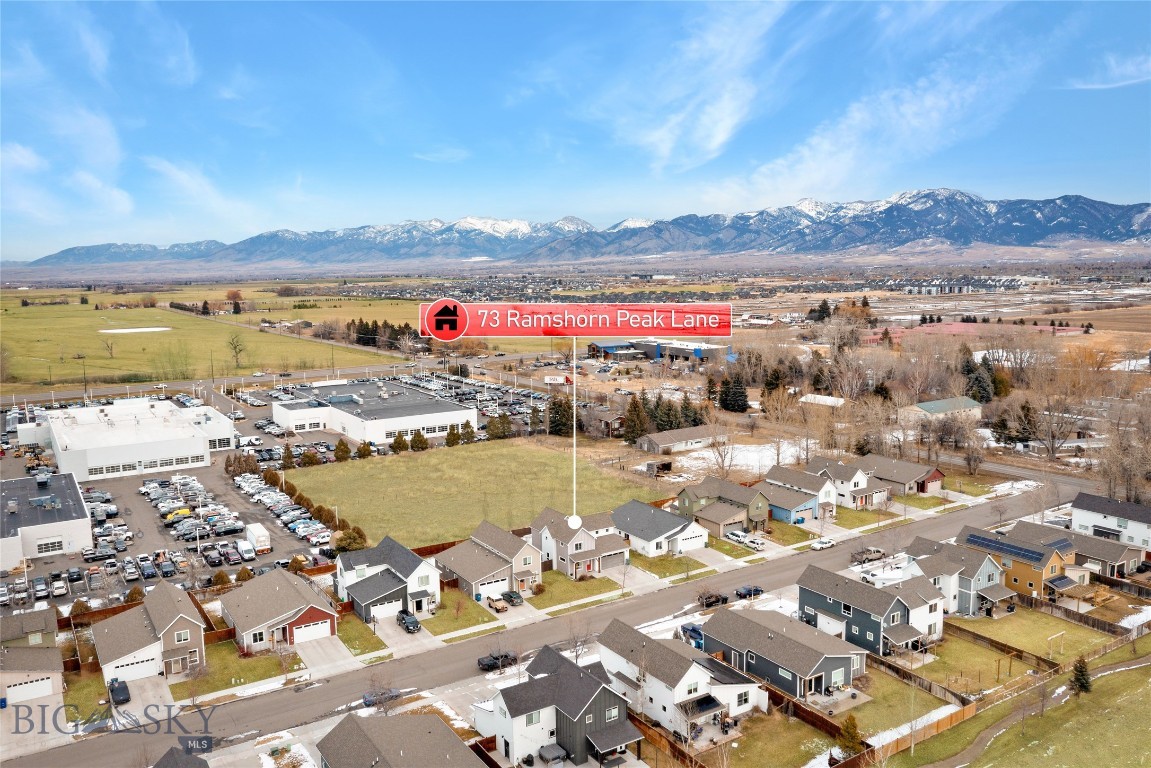
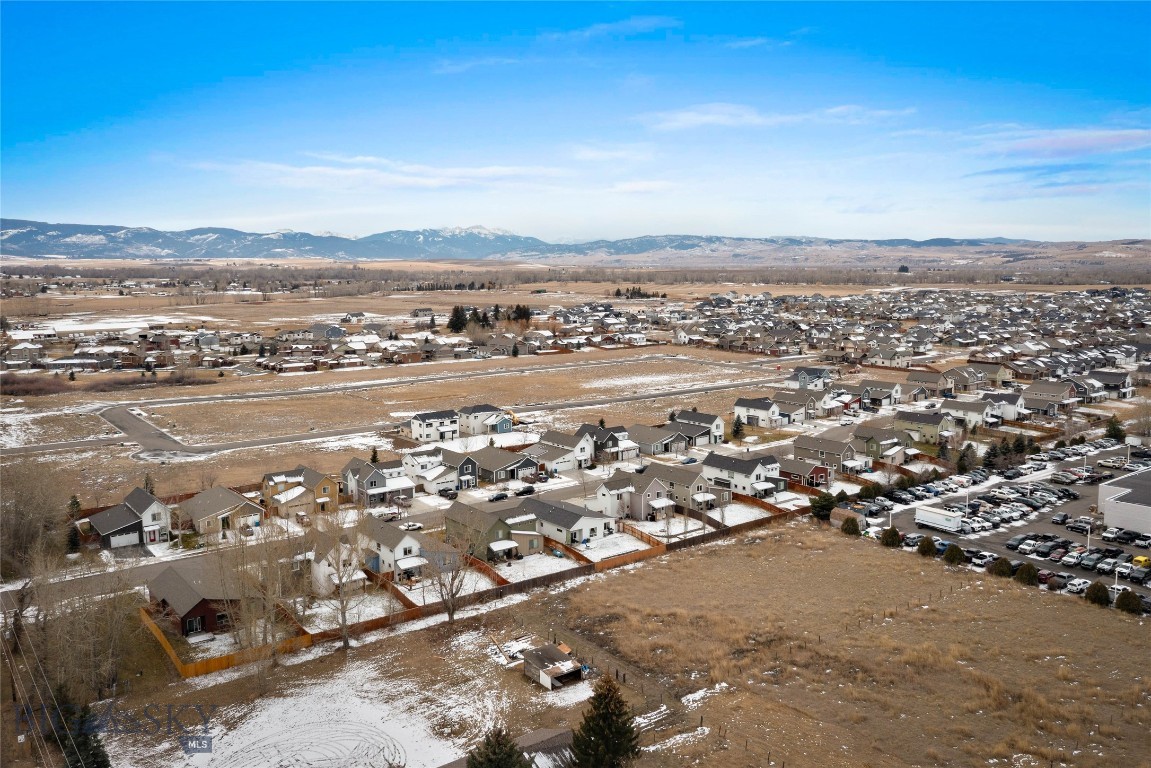
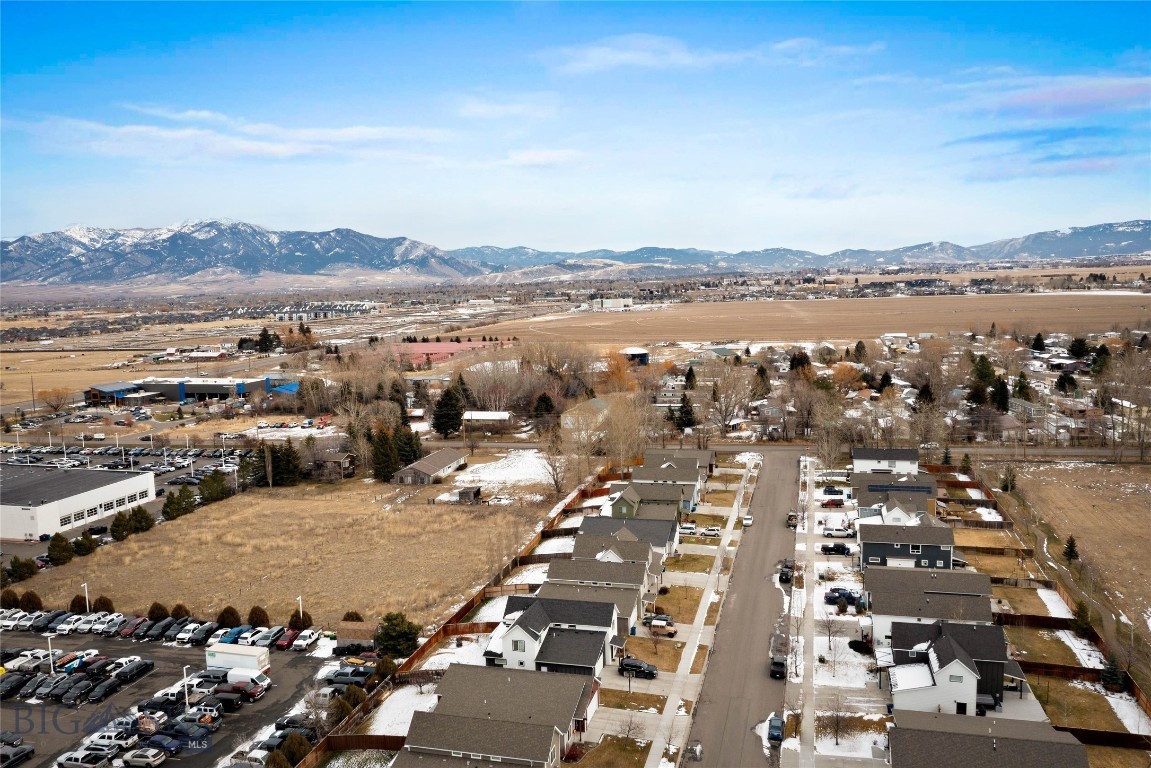
Located in Gooch Hill Meadows off Huffine Lane, this home offers easy access to neighborhood parks, trails, and minutes from the amenities of Four Corners and Bozeman.

73 Ramshorn Peak Lane

Message successfully sent.

What would you like to know?

What is 3 + 4 ?

I agree to receive email communication and understand I can unsubscribe at any time.

I agree to be contacted by Montana Sandbox via call, email, and text for real estate services. To opt out, you can reply 'stop' at any time or reply 'help' for assistance. You can also click the unsubscribe link in the emails. Message and data rates may apply. Message frequency may vary. Privacy Policy

Related Properties

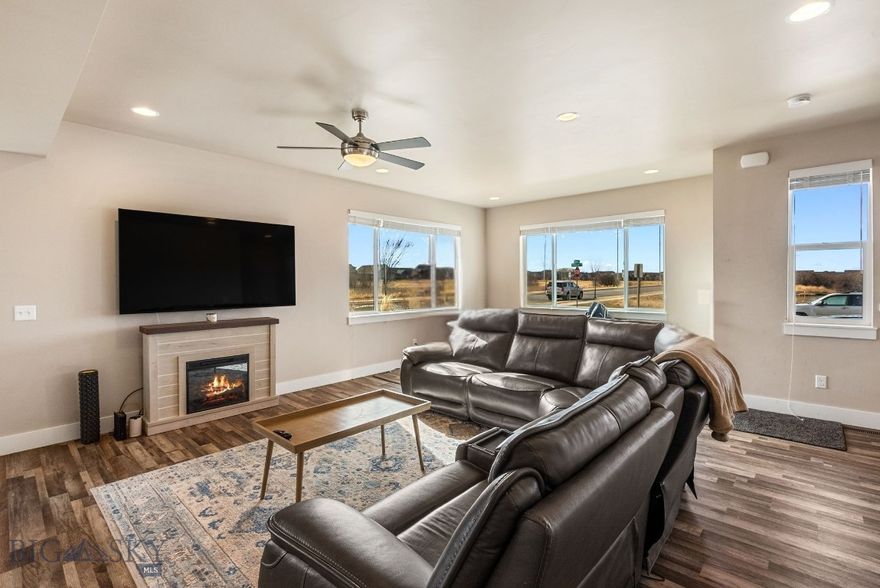
Enjoy mountain views and convenient access to Bozeman amenities from this clean and move-in-ready 3-bedroom, 2.5-bath townhome. With 1,851± square feet, this property combines comfortable living spaces with quality finishes throughout.

The home features quartz countertops, stainless steel appliances, a gas range, and a striking double-sided gas fireplace. A convenient half bath is located off the downstairs hallway.

Upstairs, the spacious primary suite includes a bathroom with a double vanity, separate toilet room, and generous storage. Two additional bedrooms capture beautiful mountain views and share a 3/4 bathroom with double vanity and separate toilet room.

Enjoy outdoor living from the covered back patio overlooking the fenced backyard and southern mountain ranges, with a walking trail located just beyond the fence line. There is also a hot tub to soak in after a great day of skiing at Bridger Bowl which is only 19 miles away. Additional highlights include a freshly painted interior, tile bathroom floors, carpeted upstairs bedrooms, and a super-clean 2-car garage with epoxy flooring.

Conveniently located less than a mile from Costco, Target, and WinCo, approximately 4 miles from downtown Bozeman, 5 miles from MSU, and 7.5 miles from Bozeman Yellowstone International Airport.
#411338

Bozeman

3090 Lori Lane

3 Beds

2 Baths

1,851 Sq.Ft.

$599,500

MLS#: 411338
Wake up to water views, open skies, and the calm of nature right outside your door at 926 Abigail Lane, Unit A. Set across from a peaceful pond and open green space, this beautifully designed condo blends modern comfort with the relaxed Bozeman lifestyle buyers crave. Inside, sunlight pours through an open floor plan where the kitchen flows effortlessly into the living and dining areas — perfect for cozy mornings, lively gatherings, and everything in between. Contemporary finishes, stainless steel appliances, and smart storage elevate everyday living, while thoughtful details like generous closets and a dedicated laundry area add ease and functionality. Step outside for morning strolls around the ponds, evening sunsets over open space, and quick access to nearby parks, trails, and local favorites. Whether you’re searching for a serene primary home, a low-maintenance retreat, or a smart investment, this is where comfort meets Montana beauty.
#408748

Bozeman

926 Abigail Lane A

3 Beds

2 Baths

2,052 Sq.Ft.

$560,000

MLS#: 408748
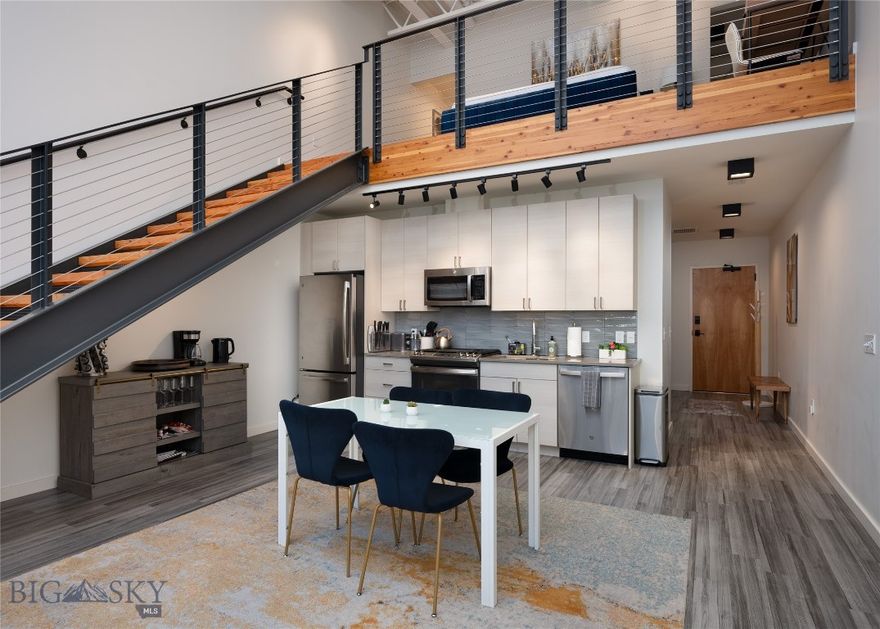
Discover modern Montana living in this stunning top-floor lofted condo, perfectly positioned just minutes from downtown Bozeman. Flooded with natural light and designed with contemporary style, this condo offers an ideal blend of comfort, convenience, and sweeping mountain views.

The main level welcomes you with an open-concept kitchen, living, and dining area, creating an inviting space for everyday living and entertaining. A bedroom and a beautifully finished ¾ bath provide flexible options for guests, an office, or single-level living.

An architectural open staircase leads to the expansive primary loft suite, where soaring ceilings and a dramatic wall of windows frame breathtaking, unobstructed views of the Bridger Mountain Range—your own private backdrop to sunrise mornings and alpenglow evenings.

Located in a vibrant mixed-use building, residents enjoy the convenience of having two of Bozeman's most popular restaurants and a specialty coffee shop right on the main floor. Step outside and you're moments from Bozeman’s shops, dining, trails, and cultural attractions.

Stylish, bright, and effortlessly convenient, this lofted condo captures the best of Bozeman urban living with the mountains always in sight.
#407412

Bozeman

515 W Aspen Street 308

2 Beds

1 Baths

1,074 Sq.Ft.

$699,000

MLS#: 407412
Price reduced
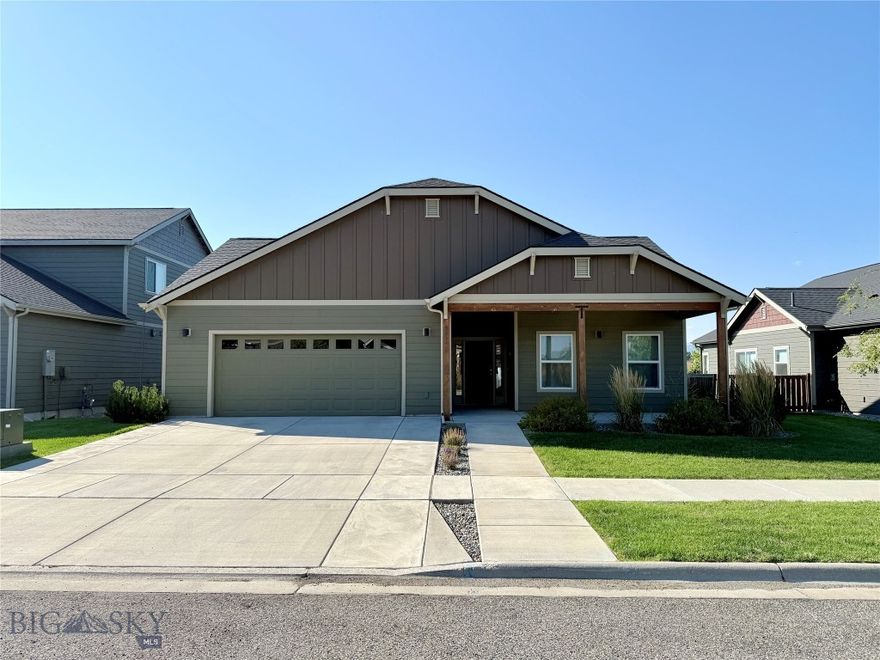
The Laurel floorplan is an efficiently-designed, mid-sized home offering the space & comfort of single-level living. Covered front porch opens into a tiled entry way and expansive living room, with vaulted ceilings. Open dining area & kitchen have plenty of cabinet storage along with breakfast bar & large walk-in pantry. Spacious & private master suite boasts dual vanity bathroom, walk-in tiled shower & oversized closet. Upgrades include tile backsplashes and laminate flooring though out main area.  This home is a half block from community garden and park and close to neighborhood walking trail. The covered back porch leads to a nice sized, fenced, landscaped backyard and it backs to a trail and a bit of open space for privacy and buffer. This home has been very well cared for and ready for a new owner!
#409930

Bozeman

5564 May Fly

3 Beds

2 Baths

1,436 Sq.Ft.

$622,900

MLS#: 409930
New on site 4 days ago
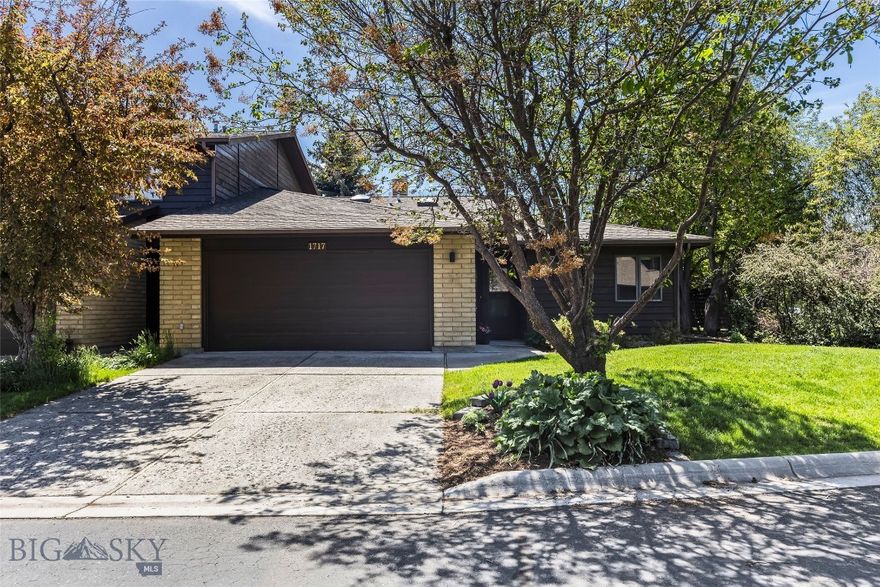
This single-level, end-unit townhouse in Bozeman's highly desirable Woodbrook community combines main-level convenience with an unbeatable location. Built in 1984 and beautifully maintained, this 1,498-square-foot home welcomes you with an open living and dining room layout designed for seamless flow. Grand windows flood the main living area with exceptional natural light, highlighting the classic brick fireplace that serves as a warm focal point. The sizable kitchen boasts generous counter space and a charming breakfast nook complete with a bay window and built-in window seat.  A spacious primary bedroom offers a peaceful retreat featuring dual closets and an attached en-suite bathroom. A comfortable second bedroom is ideal for guests or a home office. Outside, the premium end-unit provides extra green space, mature trees, and a private fenced patio that is hot tub-ready. The attached 2-car garage with epoxy flooring includes metal shelving for storage. This property sits just minutes from Montana State University, bustling downtown Bozeman, and the Museum of the Rockies. A standout feature of this home is its connection to the area's extensive community trail network, offering effortless opportunities for outdoor recreation.
#410946

Bozeman

1717 S Black Avenue

2 Beds

1 Baths

1,498 Sq.Ft.

$590,000

MLS#: 410946
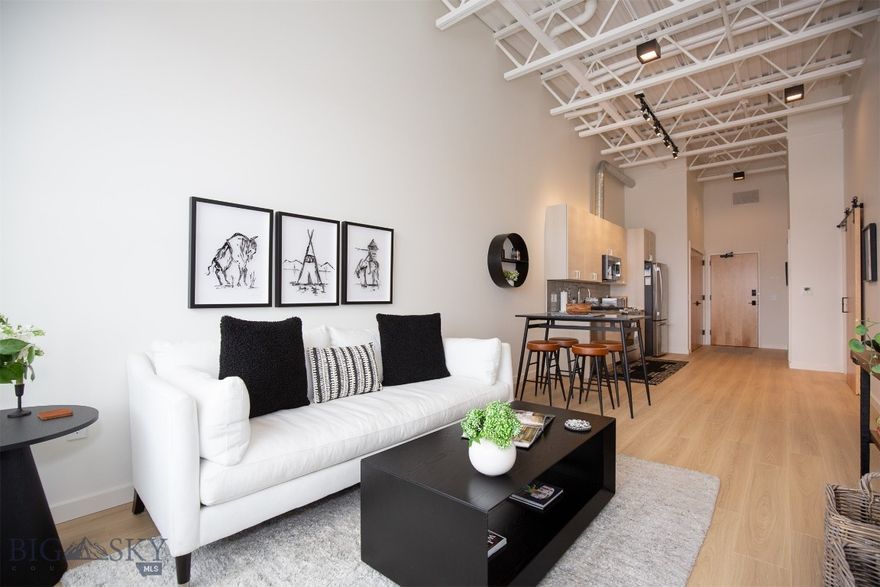
Step right into this beautifully upgraded, turnkey condo in the vibrant Aspen Crossing building—one of Midtown Bozeman’s hottest spots! Bathed in natural light year-round, this south-facing 2-bedroom, 1-bath unit features expansive windows and elevated finishes throughout.

The second bedroom offers versatility—perfect for a stylish home office or cozy guest room. Floors have been recently updated to wide-plank oak laminate that’s as durable and easy to maintain as it is eye-catching.

Whether you're looking for a full-time home or a part-time Bozeman base, you'll love the energy of Aspen Crossing. With popular local hangouts like Ponderosa Social Club and Bourbon BBQ just steps away, there's always something happening right outside your door.

Though this condo has never been rented, similar units in the building enjoy strong demand and excellent occupancy for both mid- and long-term stays—making it a potential investment opportunity as well.

The unit is offered fully furnished (with just a few exclusions—ask Liz for details), so you can start enjoying the Midtown lifestyle from day one.

Interested? Reach out for more details or contact your agent today to schedule a private showing!
#398689

Bozeman

515 W Aspen Street 317

2 Beds

None Baths

888 Sq.Ft.

$599,000

MLS#: 398689
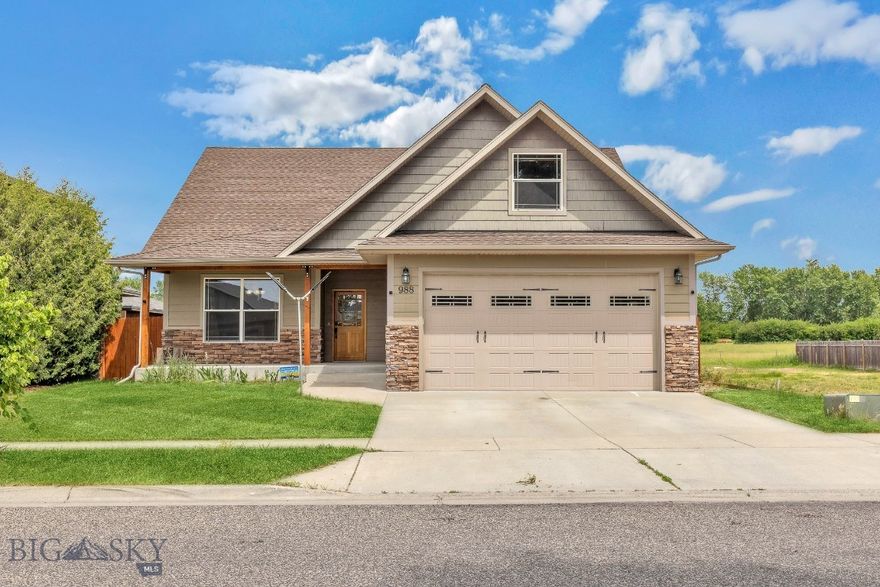
Welcome to 988 Meagher Ave, a warm and versatile 4-bedroom home in Bozeman’s Oak Springs neighborhood. With over 2,200 square feet, there’s plenty of space to spread out, including a bonus room that could be used as a dining room, home office, or cozy den. The vaulted ceiling and gas fireplace with stone surround make the living area feel open and welcoming.

Upstairs, a large bedroom or flex space offers even more possibilities. The backyard is fully fenced with tall privacy fencing for seclusion and security, and it backs to a wide-open green space that adds a peaceful, private feel. A built-in speaker system runs throughout the home and deck for easy entertaining, and there's an attached garage with parking for three more vehicles in the driveway, plus street parking.

Located mere steps from the 0.6-mile Oak Springs Park loop, the home connects directly to the 4-mile Westside Trail, offering seamless access to Bozeman Pond, a local favorite for dog walks, relaxation, and recreation. Part of Bozeman’s extensive 52-mile trail network, this location is ideal for outdoor lovers while staying close to schools, shopping, and everything in between.
#403272

Bozeman

988 Meagher

4 Beds

2 Baths

2,232 Sq.Ft.

$750,000

MLS#: 403272
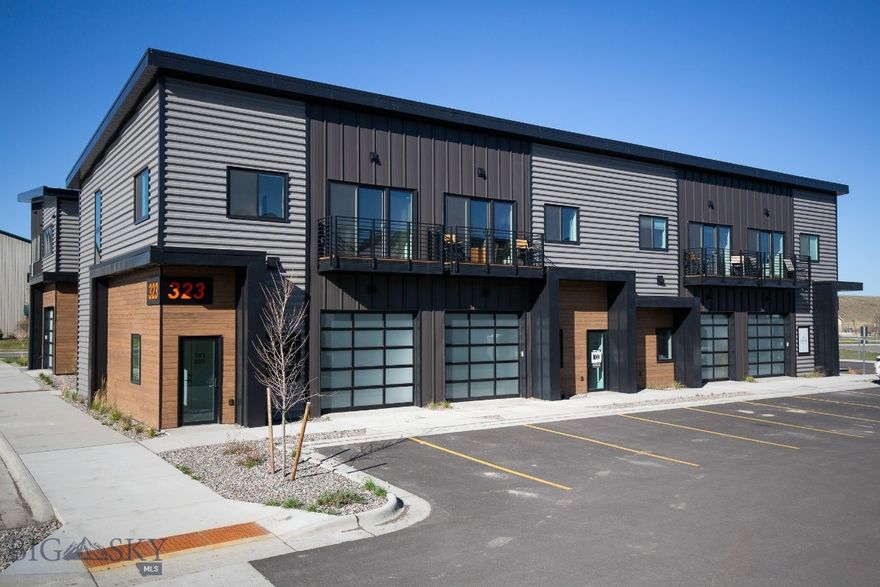
This North Side Mixed Unit Condo is being sold fully furnished & move in ready. This unit has 879sqft of living space including 1 bedroom, office, bathroom, laundry, living area & kitchen. The garage is 882sqft is heated & has 1/2 bath which is plumbed for shower. Buyers are responsible for the $200 transfer fee and $500 HOA buy-in. One owner is a licensed real estate Broker in the State of MT. All information is deemed reliable but not guaranteed; buyers & buyers agents to verify all information. Also listed under commercial as MLS 407947.
#407059

Bozeman

323 Gallatin Park Drive 102/202

1 Beds

1 Baths

879 Sq.Ft.

$683,000

MLS#: 407059
End Unit with Expansive Bridger Mountain Views

Enjoy modern living in this premium end-unit condo ideally located on Bozeman’s vibrant West Side. This home stands out with its large private balcony—perfect for soaking in the sweeping views of the Bridger Mountain Range.

With unbeatable convenience, the unit sits just steps from The Ridge Athletic Club , the new Town & Country Grocery, and all the shops, restaurants, and bars at The Market—making everyday living effortlessly enjoyable.

Inside, Unit 203 features a spacious split floor plan with an open-concept living area and a chef’s kitchen designed for entertaining. Cook and gather around the 6-burner Bosch range, oversized waterfall-edge island, and statement lighting—all while taking in mountain views from the kitchen and living room.

The primary suite offers a walk-in closet and a beautifully appointed ¾ bath, while the second bedroom is privately situated across the living area near a full bath with tub/shower.

Step outside to your generously sized balcony—a true extension of your living space and an ideal spot for morning coffee or evening wine with a view.

The building offers easy access via two staircases and an elevator, and this unit represents an excellent value for both homeowners and investors alike. Please inquire for rental financials on comparable units.

(Furnished photos shown are of a similar unit.)
#406844

Bozeman

4204 Ravalli 203

2 Beds

1 Baths

936 Sq.Ft.

$575,000

MLS#: 406844
Thoughtfully designed and beautifully finished, this brand-new end unit townhouse in Falcon Hollow offers comfortable living with clean, modern style and mountain views just outside your windows. The open-concept main level creates an inviting space for gathering, featuring warm wood cabinetry, quartz countertops, stainless steel appliances, a spacious island with seating, a hidden butlers pantry generously sized, and a cozy gas fireplace anchoring the living room. Large windows bring in abundant natural light while the adjacent dining area flows seamlessly to the patio and backyard space. Upstairs, the huge primary suite offers a peaceful retreat with a dual vanity bathroom, tiled shower, and generous walk-in closet. Two additional bedrooms, a full guest bath, and an upstairs laundry room provide a functional layout designed for everyday living. Additional highlights include vinyl plank flooring, an attached two-car garage, and contemporary finishes throughout. Conveniently located on Bozeman’s west side with nearby parks, playgrounds, sidewalks, and easy access to Huffine, this home combines low-maintenance living with modern comfort and style. This home is in the process of being approved for townhome status.
#411001

Bozeman

100 Bow Perch Lane A

3 Beds

2 Baths

2,200 Sq.Ft.

$625,000

MLS#: 411001

 - property

Send a message

Message successfully sent.

Your message

What is 3 + 4 ?

Reason for contacting?

I agree to receive email communication and understand I can unsubscribe at any time.

I agree to be contacted by Montana Sandbox via call, email, and text for real estate services. To opt out, you can reply 'stop' at any time or reply 'help' for assistance. You can also click the unsubscribe link in the emails. Message and data rates may apply. Message frequency may vary. Privacy Policy

Sign Out

Virtual Assistant

Would you like to take the next step with this property? We can help you schedule a showing or virtual tour, or send you more details.

Yes, I would like more information.

Thank You for Your Reply, One of Our Agents will contact you as soon as possible

No, maybe later.

Thank you, you can always contact me via email, phone number or through the contact form.

Realhub AI

Lucy - Your AI-Powered Realtor

Update Your Temporary Password

Personalize your search

Enter your email and we'll notify you immediately when new listings match what you're looking for.

or enter email address

Already have an account ? Login here

Continue your home search

I agree to receive communications and understand I can unsubscribe at any time.

I agree to be contacted by Montana Sandbox via call, email, and text for real estate services. To opt out, you can reply 'stop' at any time or reply 'help' for assistance. You can also click the unsubscribe link in the emails. Message and data rates may apply. Message frequency may vary. Privacy Policy

Already have an account ? Login here

We use cookies

We use cookies primarily for analytics to enhance your experience. By accepting, you agree to our use of these cookies. You can manage your preferences or learn more about our cookies policy.