.webp?size=346x80)
Contemporary
709 Snow Ghost Street
Belgrade, MT 59714
MLS#: 411579
$665,000
Property
Beds
4
Full Baths
3
1/2 Baths
None
Year Built
2022
Sq.Footage
2,239
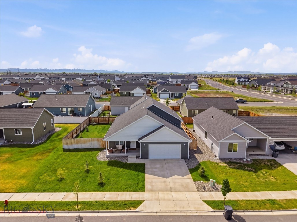
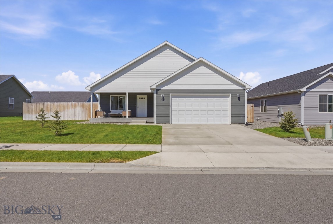
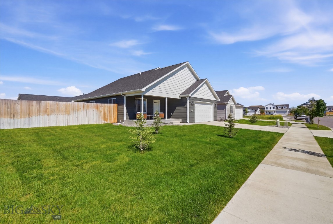
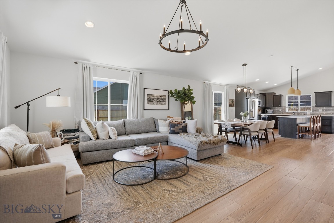
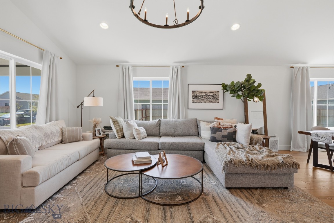
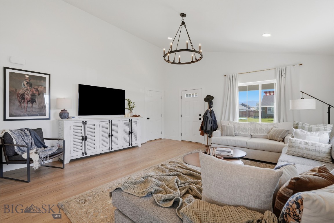
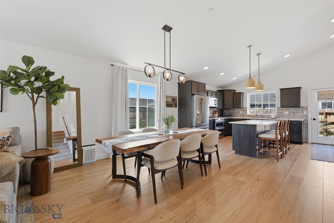
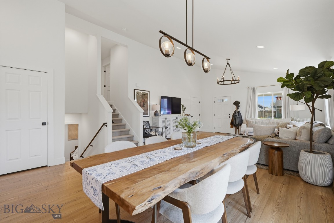
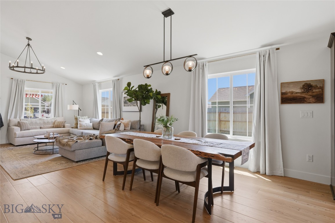
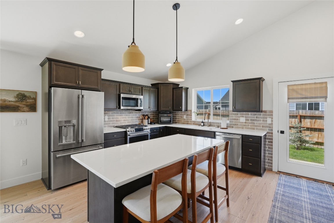
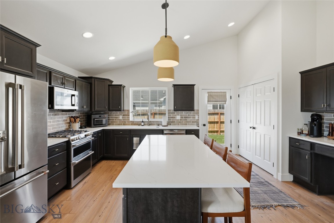
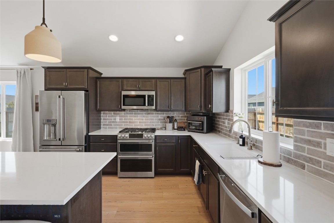
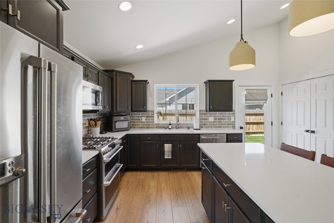
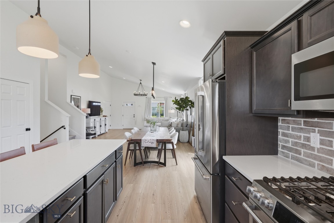
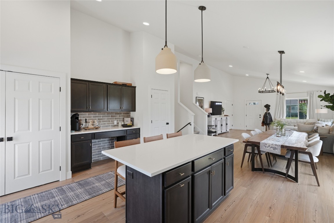
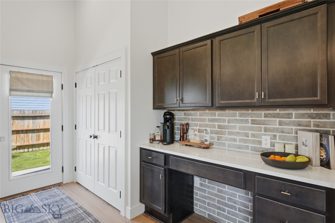
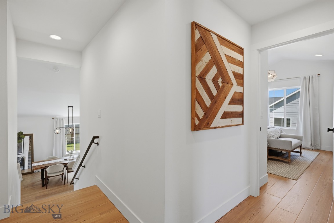
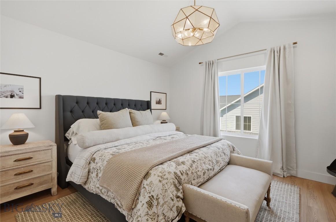
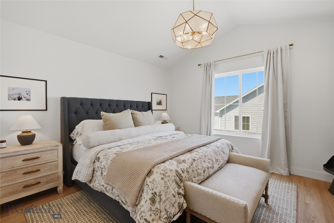
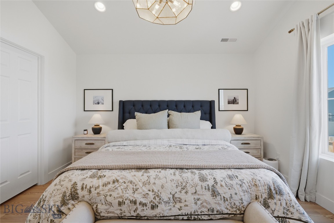
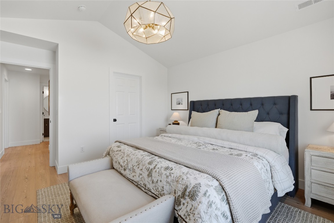
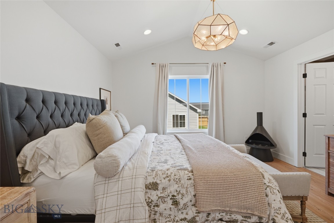
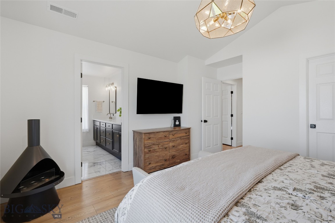
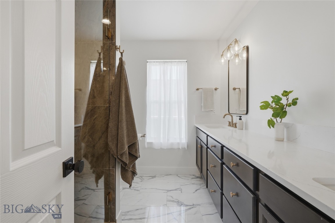
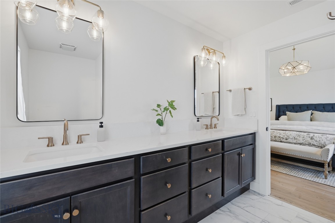
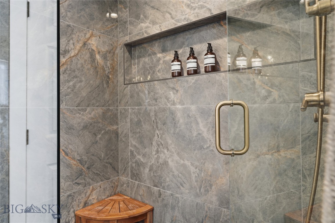
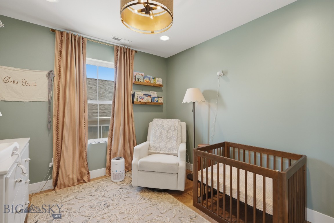
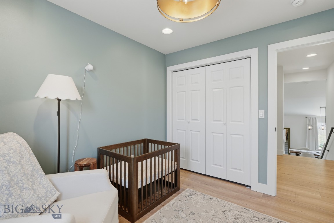
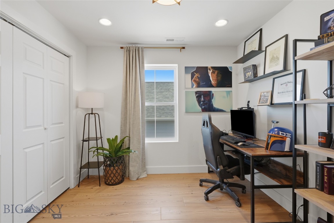
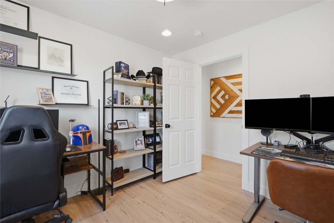
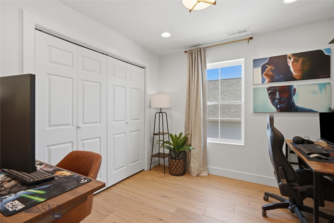
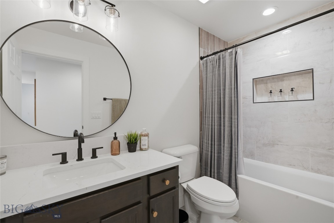
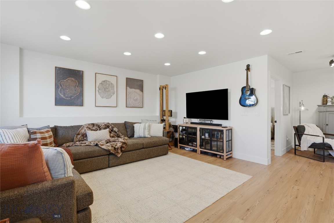
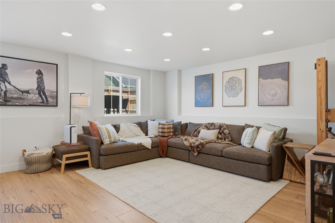
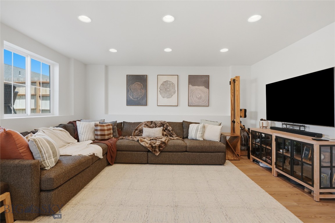
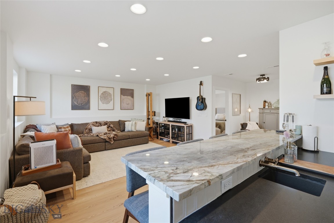
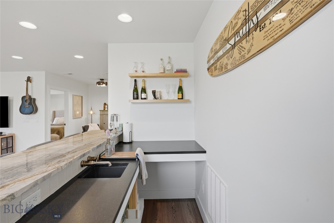
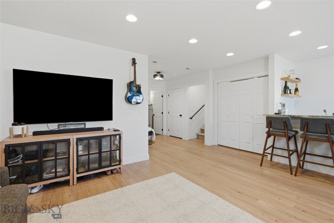
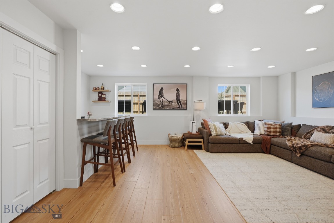
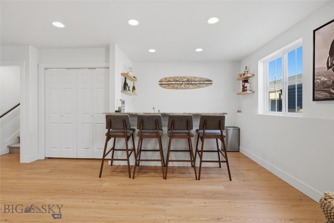
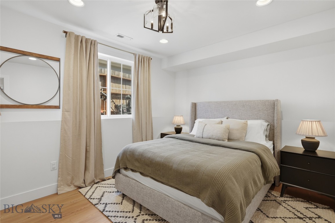
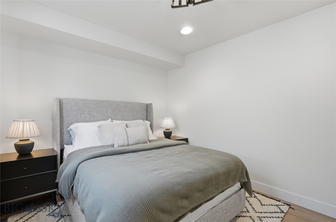
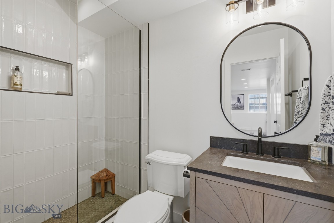
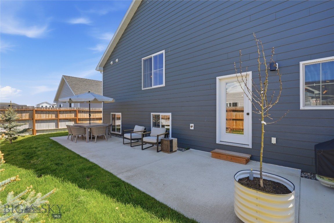
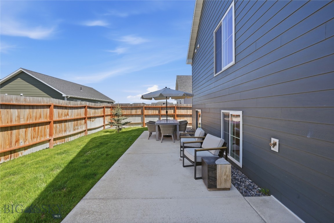
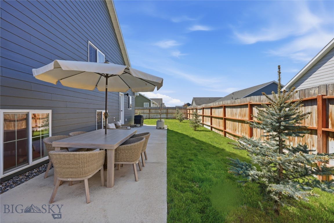
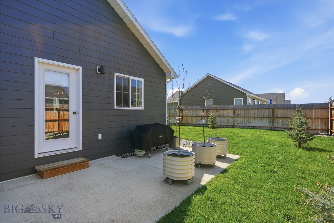
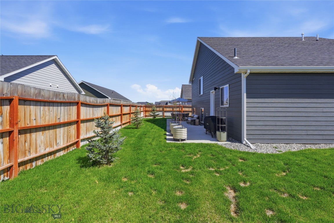
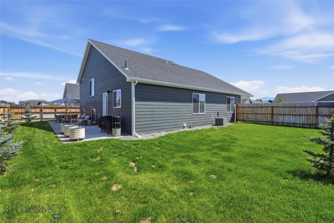
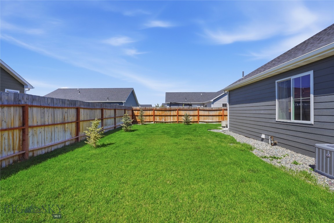
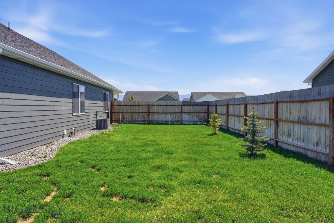
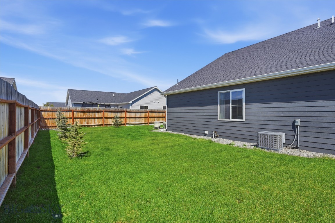
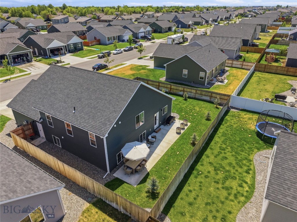
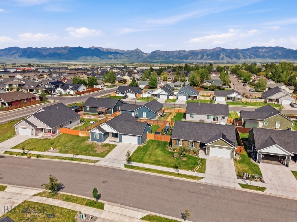
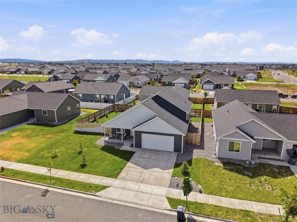
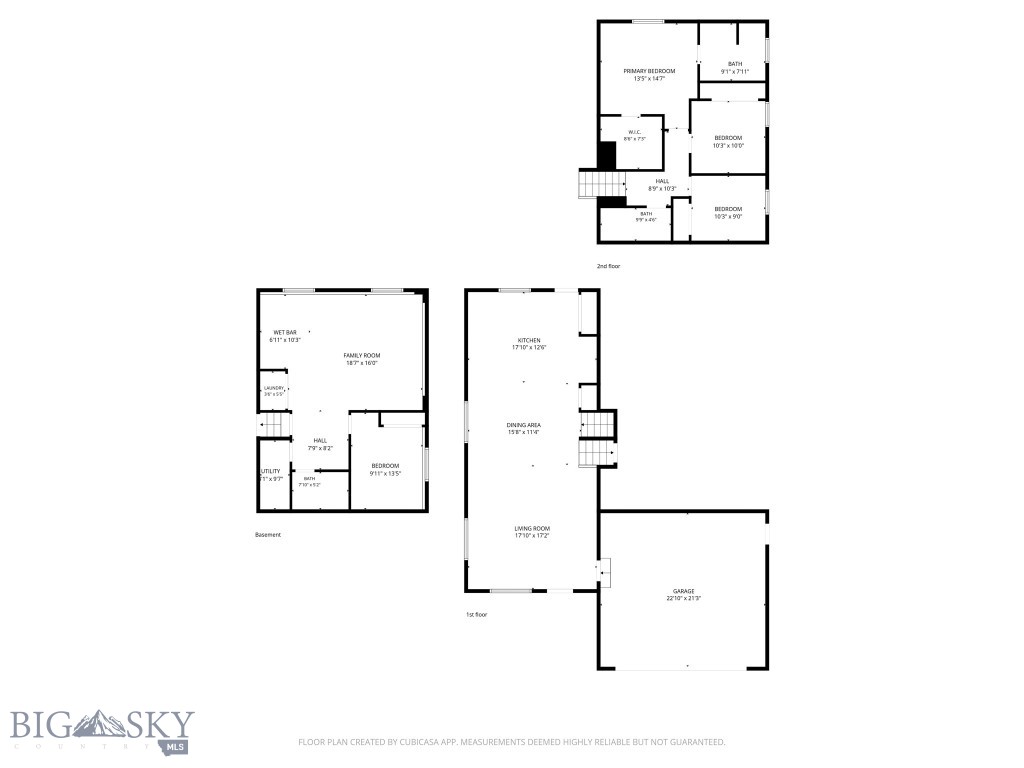
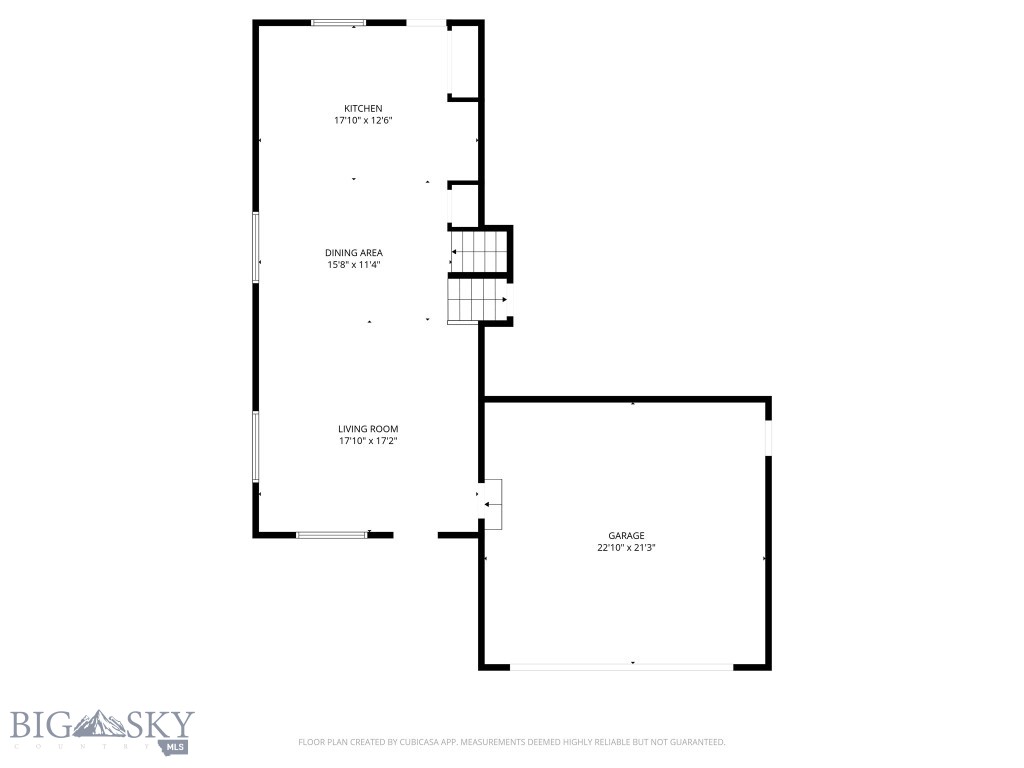
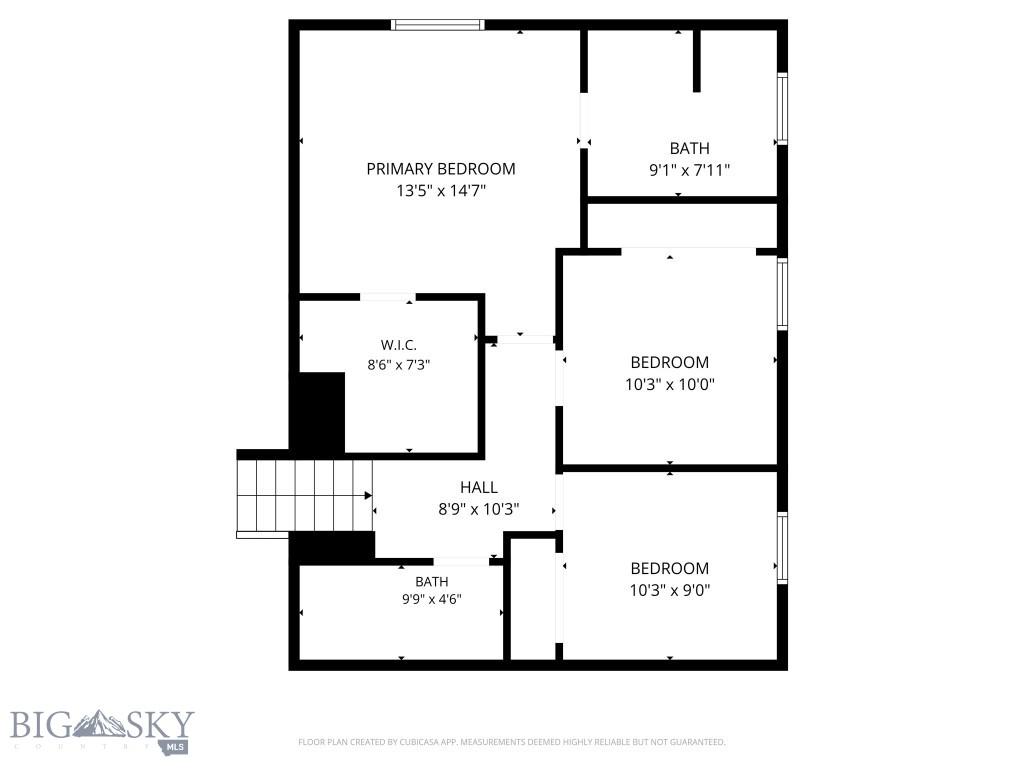
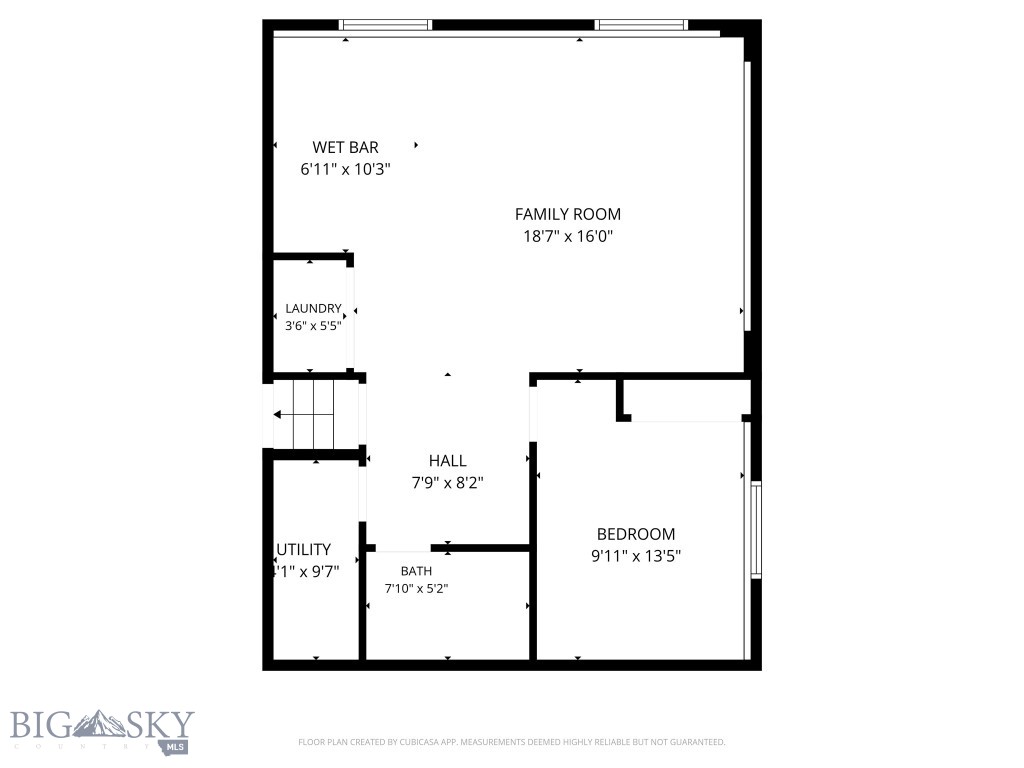
Step inside and feel it immediately — 13-foot vaulted ceilings soar above the main living area, flooding the space with natural light that moves through the home all day long. This 4-bedroom, 3-bathroom Belgrade residence is thoughtfully designed for those who appreciate quality craftsmanship, elevated finishes, and a home that simply works. The kitchen is the heart of the main level, outfitted with quartz countertops, a striking brick backsplash, a cast iron sink with champagne bronze Delta fixture, antique gold cabinet hardware, and a Café refrigerator and double oven. An over-sink window brings in the outdoors while you cook. Warm hard surface flooring runs throughout the home, and every room features light fixtures curated to complement its own character. The primary suite is a true retreat, with a vaulted ceiling, chandelier fixture, and a spa-worthy bath with a frameless glass tiled shower and generous counter and storage space. Two additional bedrooms upstairs are finished with upgraded lighting and share a beautifully appointed tiled tub/shower combo. Downstairs, a fully finished basement offers a second living space entirely its own — complete with a stunning wet bar featuring blue quartzite and black leathered granite countertops with a Brizo fixture, a fourth bedroom, and a full bath with frameless glass tiled shower. Whether hosting guests or unwinding for a movie night, the basement delivers. The finished, heated, and Wi-Fi-enabled garage features upgraded lighting, a stainless steel utility sink, and a 120V EV charger outlet. Out back, a full-width concrete patio opens to a fully fenced, south-facing yard with in-ground irrigation and Colorado blue spruce trees. Black hardware, wool carpet on the stairs, a tankless water heater, and central A/C round out a home where no detail was overlooked. Minutes from the Bozeman Yellowstone International Airport, this is Belgrade living at its finest.
Features & Amenities
Interior
-
Other Interior Features
Wet Bar, Vaulted Ceiling(s), Walk-In Closet(s)
-
Total Bedrooms
4
-
Bathrooms
3
-
Above Grade Finished Area
1516.0
-
Basement YN
YES
-
Cooling YN
YES
-
Cooling
Central Air
-
Heating YN
YES
-
Heating
Forced Air, Natural Gas
-
Pet friendly
N/A
Exterior
-
Garage
Yes
-
Garage spaces
2
-
Parking
Concrete, Attached, Garage, Garage Door Opener
-
Patio and Porch Features
Patio
-
Pool
No
-
View
Mountain(s)
Area & Lot
-
Lot Features
Landscaped
-
Lot Size(acres)
0.173
-
Lot Size(square feet)
7,535
-
Property Type
Residential
-
Property Sub Type
Single Family Residence
-
Architectural Style
Contemporary
Price
-
Sales Price
$665,000
-
Tax Amount
$3,686.22
-
Zoning
R1
-
Sq. Footage
2,239
-
Price/SqFt
$297
HOA
-
Association
YES
-
Association Fee
$75
-
Association Fee Frequency
Quarterly
-
Association Fee Includes
N/A
School District
-
Elementary School
N/A
-
Middle School
N/A
-
High School
N/A
Property Features
-
Stories
Two
-
New Construction
NO
-
Association Amenities
Trail(s)
-
Sewer
Public Sewer
-
Water Source
Public
Schedule a Showing
Showing scheduled successfully.
Mortgage calculator
Estimate your monthly mortgage payment, including the principal and interest, property taxes, and HOA. Adjust the values to generate a more accurate rate.
Your payment
Principal and Interest:
$
Property taxes:
$
HOA fees:
$
Total loan payment:
$
Total interest amount:
$
Location
County
Gallatin
Elementary School
Middle School
High School
Listing Courtesy of Kade Embry , Coldwell Banker Distinctive Properties
RealHub Information is provided exclusively for consumers' personal, non-commercial use, and it may not be used for any purpose other than to identify prospective properties consumers may be interested in purchasing. All information deemed reliable but not guaranteed and should be independently verified. All properties are subject to prior sale, change or withdrawal. RealHub website owner shall not be responsible for any typographical errors, misinformation, misprints and shall be held totally harmless.

Founder
Denise Carr
Call Denise today to schedule a private showing.

* Listings on this website come from the FMLS IDX Compilation and may be held by brokerage firms other than the owner of this website. The listing brokerage is identified in any listing details. Information is deemed reliable but is not guaranteed. If you believe any FMLS listing contains material that infringes your copyrighted work please click here to review our DMCA policy and learn how to submit a takedown request.© 2024 FMLS.
Related Properties
Belgrade
812 Accolade Loop
4 Beds
2 Baths
1,836 Sq.Ft.
$599,900
MLS#: 411170
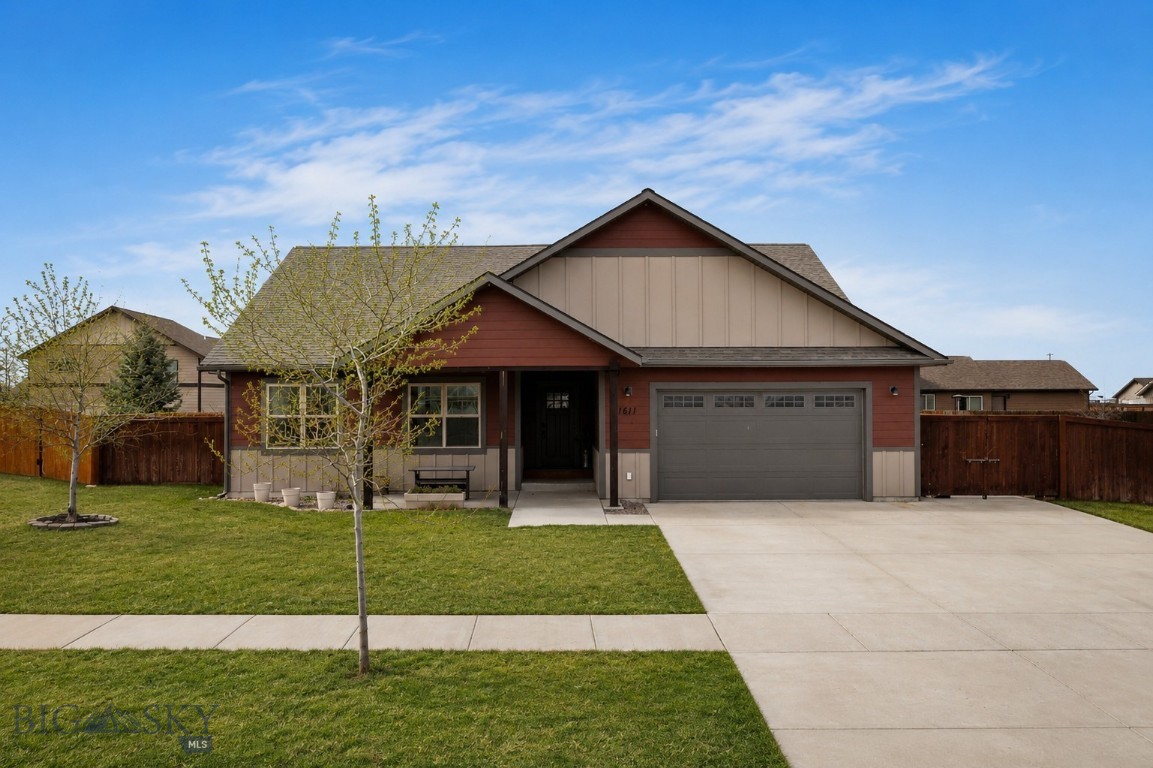
Belgrade
1611 Drummond
3 Beds
2 Baths
1,980 Sq.Ft.
$665,000
MLS#: 408605
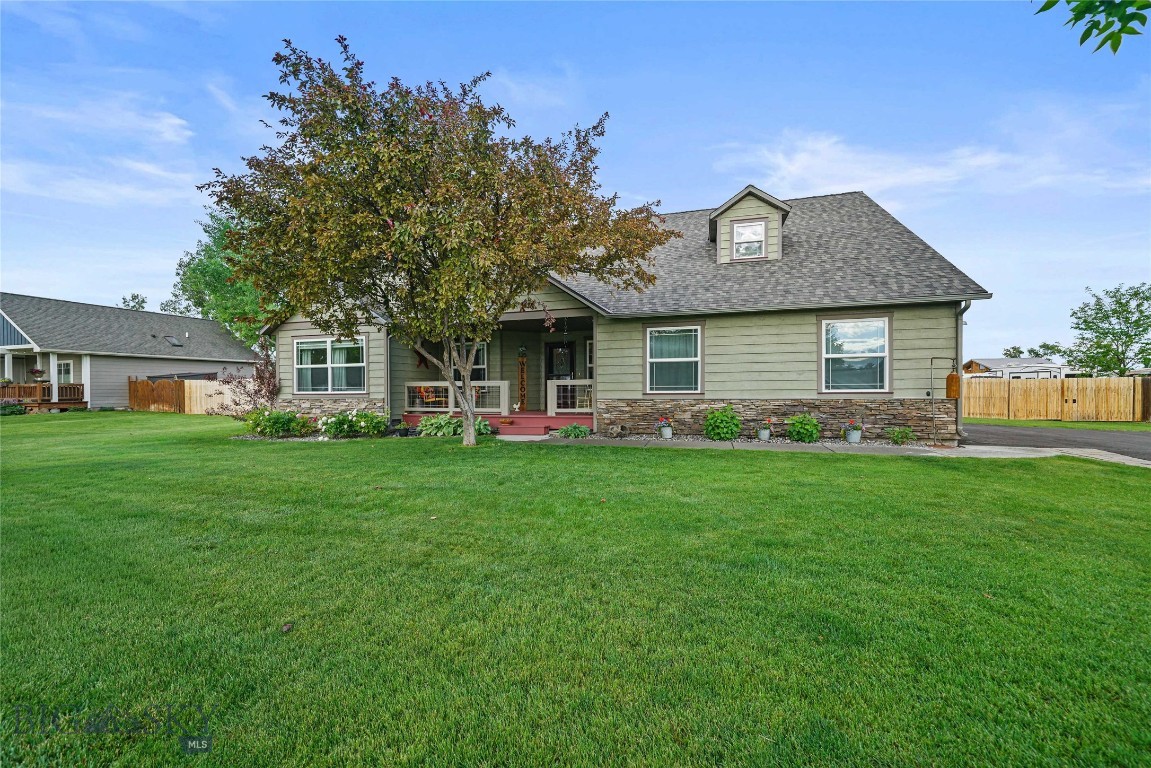
Belgrade
325 Mactavish Lane
4 Beds
3 Baths
2,421 Sq.Ft.
$775,000
MLS#: 412028
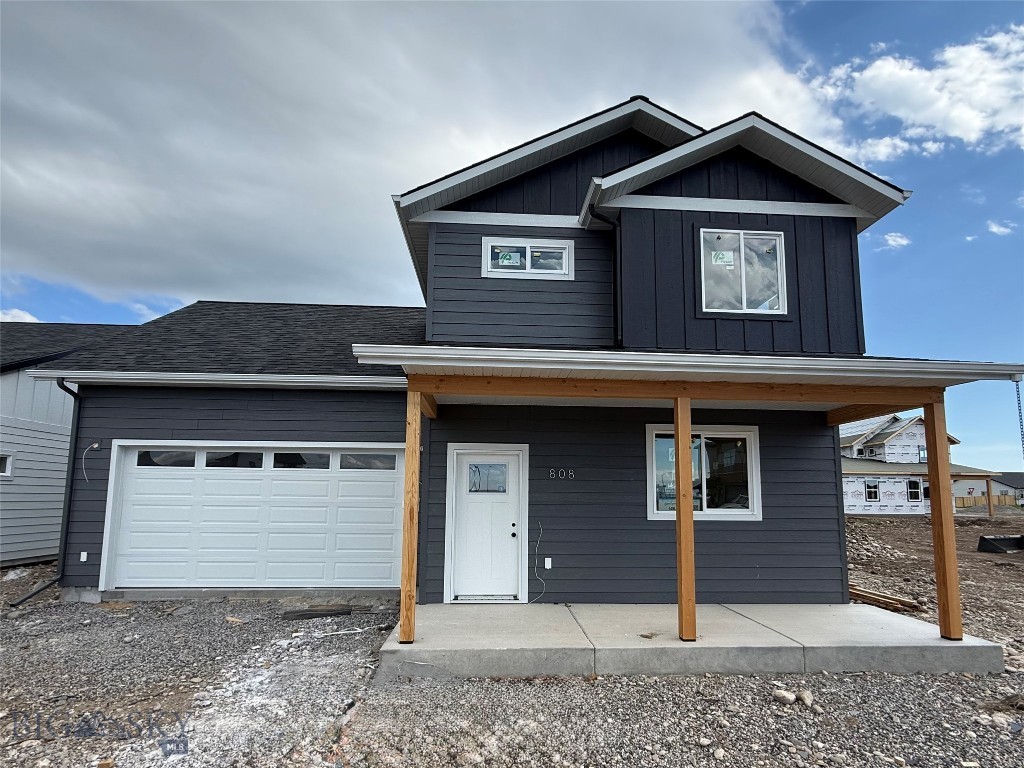
Belgrade
808 Accolade Loop
4 Beds
2 Baths
1,836 Sq.Ft.
$599,900
MLS#: 411169
Belgrade
60 Clinton Lane
3 Beds
2 Baths
1,878 Sq.Ft.
$540,000
MLS#: 411245
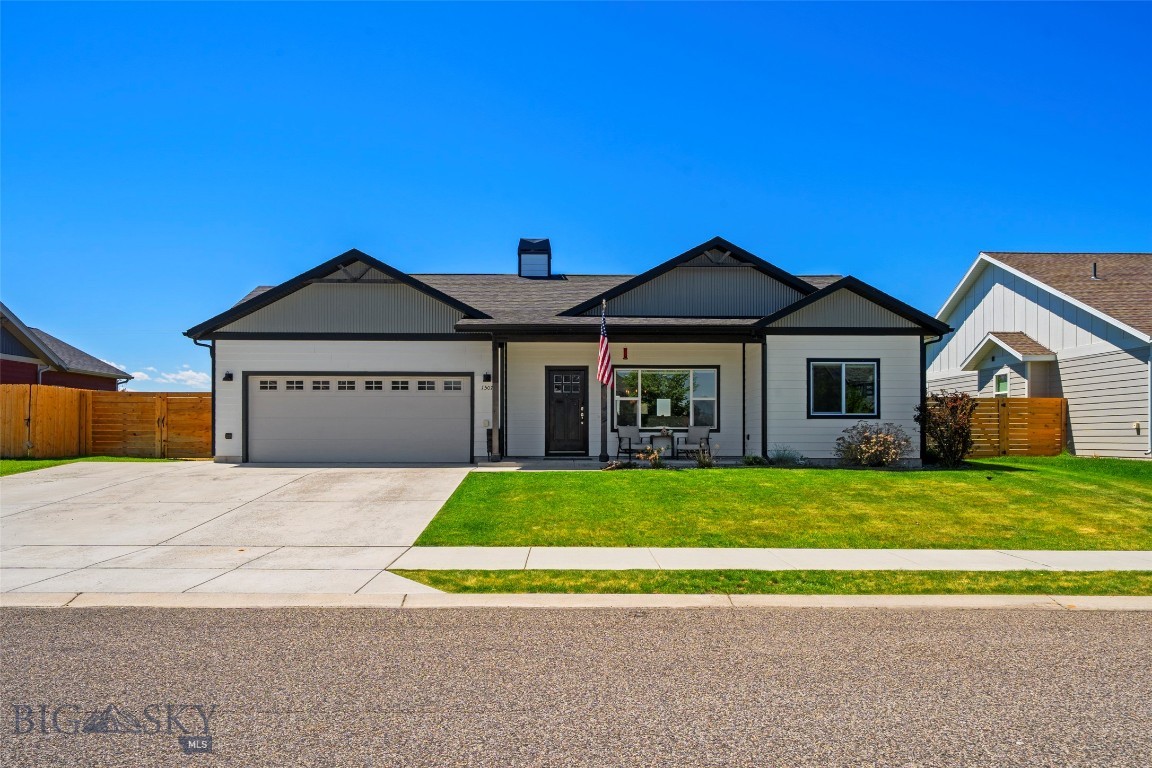
Belgrade
1507 Powers Boulevard
3 Beds
1 Baths
1,651 Sq.Ft.
$635,000
MLS#: 411944
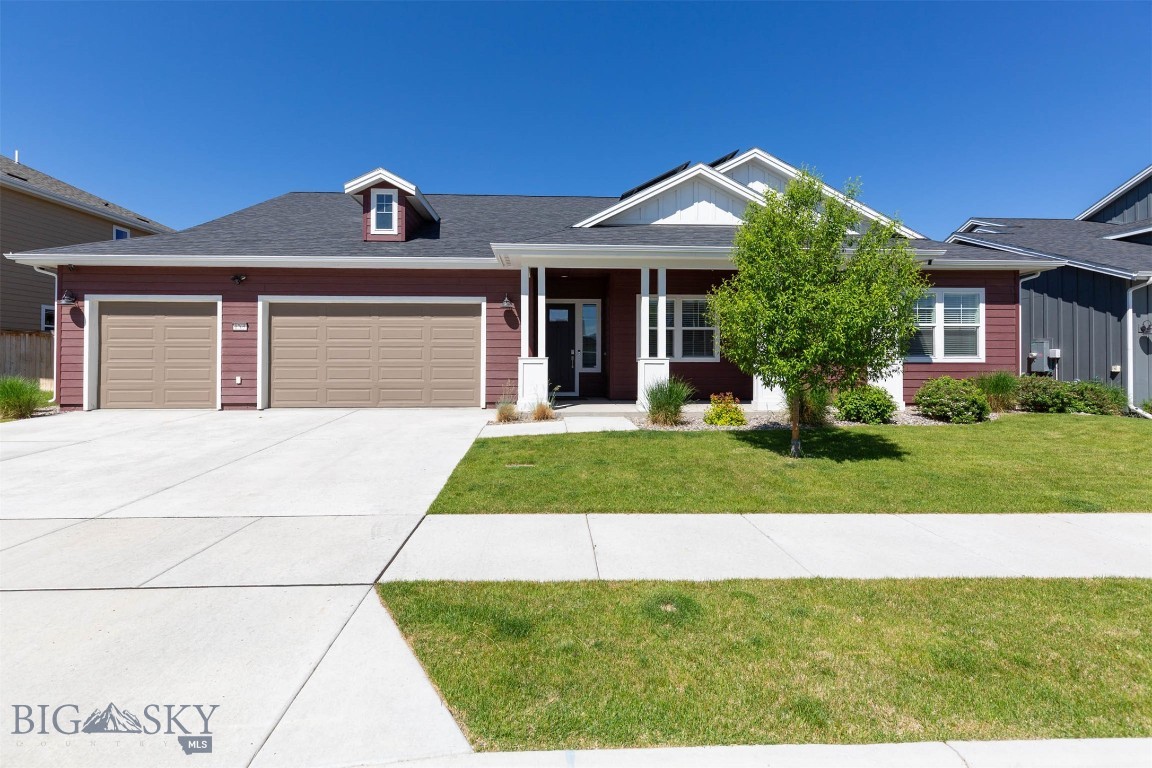
Belgrade
1705 Wyatt Earp Court
4 Beds
3 Baths
2,679 Sq.Ft.
$734,900
MLS#: 413153
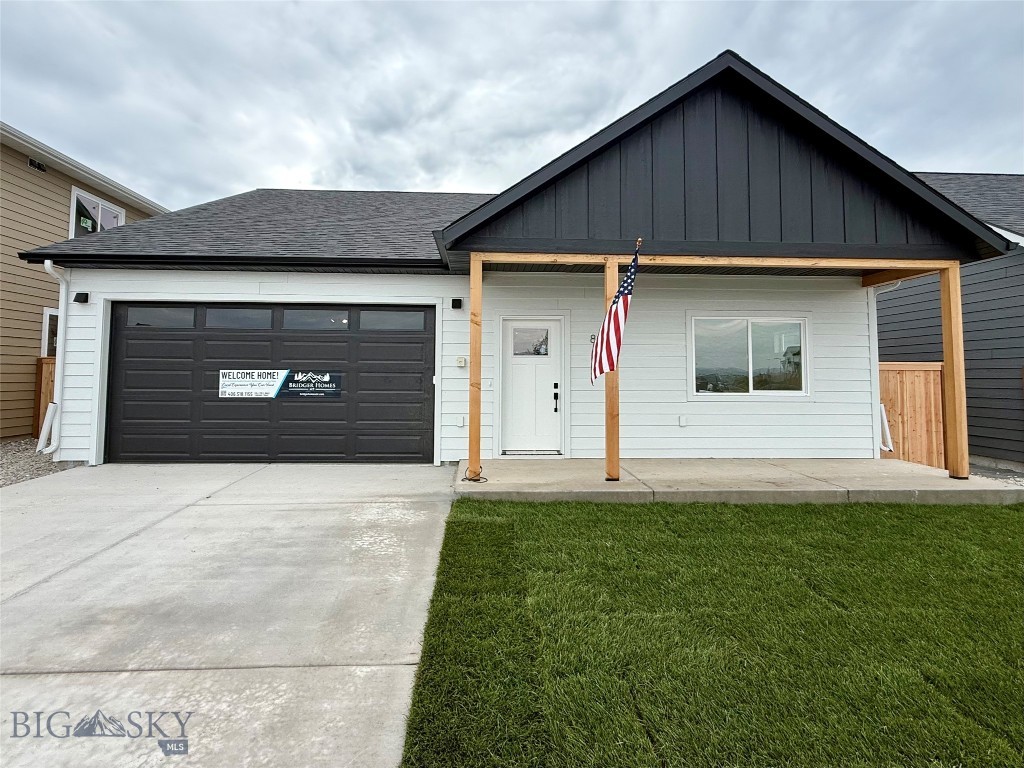
Belgrade
810 Accolade Loop
3 Beds
2 Baths
1,389 Sq.Ft.
$559,900
MLS#: 410841
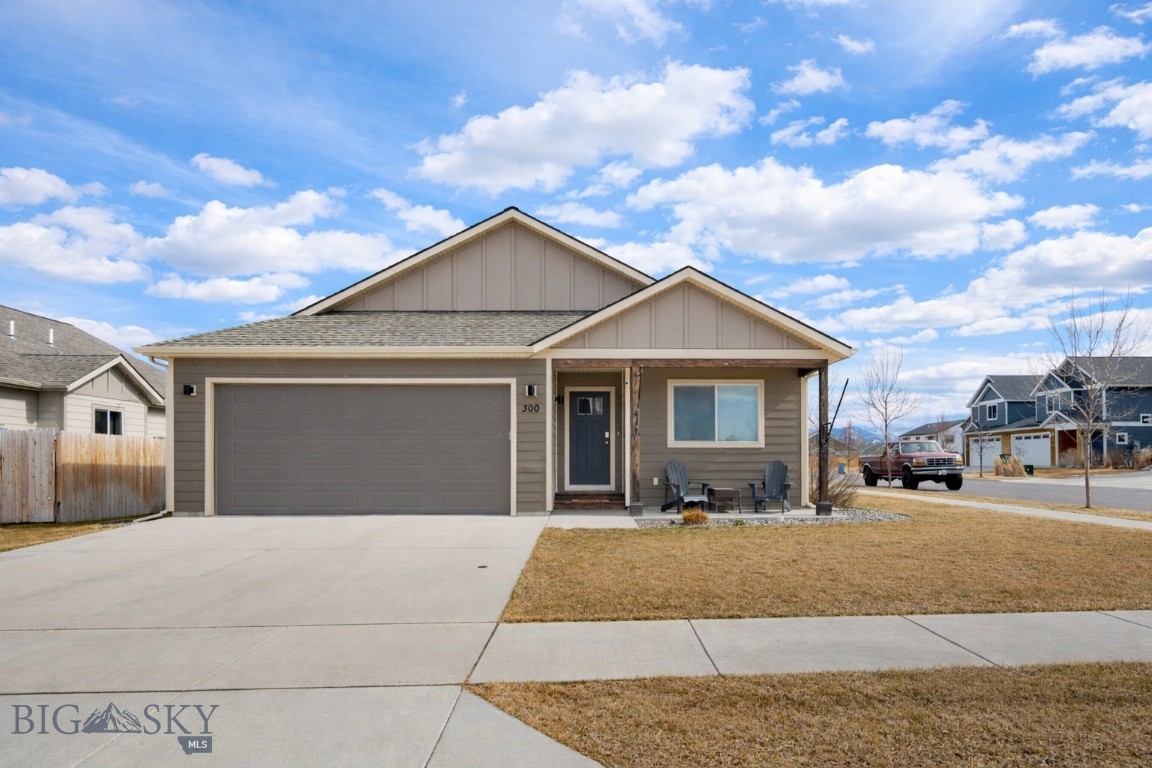
Belgrade
300 Crockett Way
3 Beds
2 Baths
1,605 Sq.Ft.
$550,000
MLS#: 409246
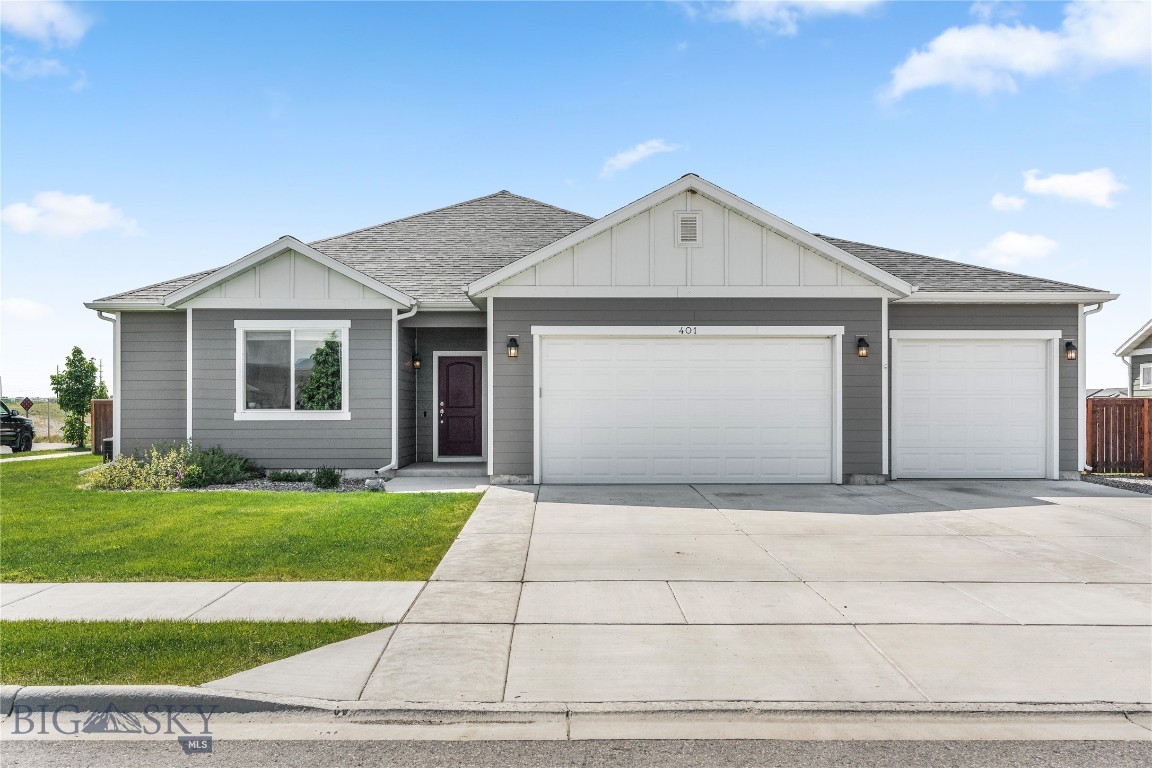
Belgrade
401 13th Street
3 Beds
2 Baths
1,912 Sq.Ft.
$635,000
MLS#: 411752
