.webp?size=346x80)


Property
Beds
3
Full Baths
2
1/2 Baths
1
Year Built
2017
Sq.Footage
3,349
Boasting three bedrooms, a dedicated study, and a spacious secondary living room, this exceptional custom residence is perfectly positioned on Bozeman's highly sought-after south side, directly backing the extensive Sourdough Trail System and open space, blending refined living with one of the area's most desirable outdoor settings. Thoughtfully designed by Intrinsik Architecture and expertly built by Ascent Home Builders, the home showcases timeless craftsmanship, high-end materials, and an open and inviting floor plan. This thoughtfully designed residence centers around an open-concept kitchen, dining, and living area, creating an inviting space for both everyday living and entertaining. Rich engineered wood flooring, a striking gas fireplace, Andersen windows, radiant in-floor heat, and quality finishes throughout reflect the home's attention to detail. The chef's kitchen features Bosch stainless steel appliances, a double oven with convection, granite countertops, a beverage station with coffee nook, pantry, and a convenient built-in workspace. The main-level primary suite provides a private retreat with a spacious walk-in closet and a beautifully appointed ensuite bath featuring dual granite vanities, a soaking tub, tiled shower, Toto toilet, and an infrared sauna. A dedicated office with pocket doors, functional laundry room with sink, mudroom with custom built-ins, abundant storage, and a heated three-car garage further enhance the home's everyday livability. Upstairs offers exceptional flexibility with a spacious bonus room ideal for a media room, office, or play space, along with additional guest accommodations and generous storage. Outside, the beautifully landscaped backyard is designed for enjoying Montana's seasons, complete with mature trees, raised garden beds, and a stamped concrete patio overlooking the peaceful setting beyond. Offering an ideal combination of privacy, quality, and an unbeatable South Bozeman location, this is a rare opportunity to own a meticulously maintained custom home in one of the city's most desirable neighborhoods.
Features & Amenities
Interior
-
Total Bedrooms
3
-
Bathrooms
2
-
1/2 Bathrooms
1
-
Above Grade Finished Area
3349.0
-
Cooling YN
YES
-
Cooling
Central Air
-
Fireplace YN
YES
-
Heating YN
YES
-
Heating
Forced Air, Natural Gas, Radiant Floor
-
Pet friendly
Yes
Exterior
-
Garage
Yes
-
Garage spaces
3
-
Parking
Attached, Garage, Garage Door Opener
-
Pool
No
-
Waterfront YN
NO
Area & Lot
-
Lot Size(acres)
0.305
-
Lot Size(square feet)
13,285
-
Property Type
Residential
-
Property Sub Type
Single Family Residence
-
Architectural Style
Custom
Price
-
Sales Price
$1,749,000
-
Tax Amount
$7,535
-
Zoning
RA
-
Sq. Footage
3,349
-
Price/SqFt
$522
HOA
-
Association
YES
-
Association Fee
$200
-
Association Fee Frequency
Quarterly
-
Association Fee Includes
N/A
School District
-
Elementary School
N/A
-
Middle School
N/A
-
High School
N/A
Property Features
-
Stories
Two
-
New Construction
NO
-
Association Amenities
Park, Trail(s)
-
Ownership
Full
-
Sewer
Public Sewer
-
Water Source
Public
Schedule a Showing
Showing scheduled successfully.
Mortgage calculator
Estimate your monthly mortgage payment, including the principal and interest, property taxes, and HOA. Adjust the values to generate a more accurate rate.
Your payment
Principal and Interest:
$
Property taxes:
$
HOA fees:
$
Total loan payment:
$
Total interest amount:
$
Location
County
Gallatin
Elementary School
Middle School
High School
Listing Courtesy of Charlotte Durham , Big Sky Sotheby's - Bozeman
RealHub Information is provided exclusively for consumers' personal, non-commercial use, and it may not be used for any purpose other than to identify prospective properties consumers may be interested in purchasing. All information deemed reliable but not guaranteed and should be independently verified. All properties are subject to prior sale, change or withdrawal. RealHub website owner shall not be responsible for any typographical errors, misinformation, misprints and shall be held totally harmless.
.webp?size=684x933)

* Listings on this website come from the FMLS IDX Compilation and may be held by brokerage firms other than the owner of this website. The listing brokerage is identified in any listing details. Information is deemed reliable but is not guaranteed. If you believe any FMLS listing contains material that infringes your copyrighted work please click here to review our DMCA policy and learn how to submit a takedown request.© 2024 FMLS.
Related Properties
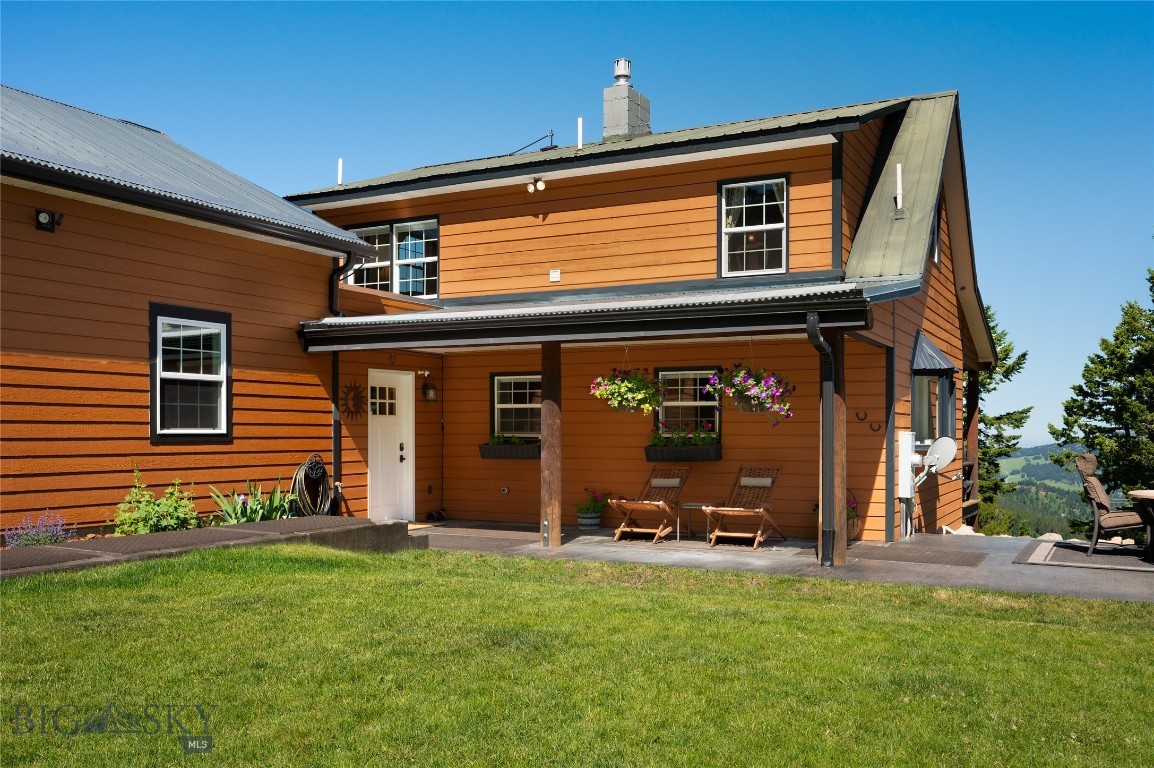
Bozeman
185 Peak Road
3 Beds
1 Baths
1,870 Sq.Ft.
$1,499,500
MLS#: 411252
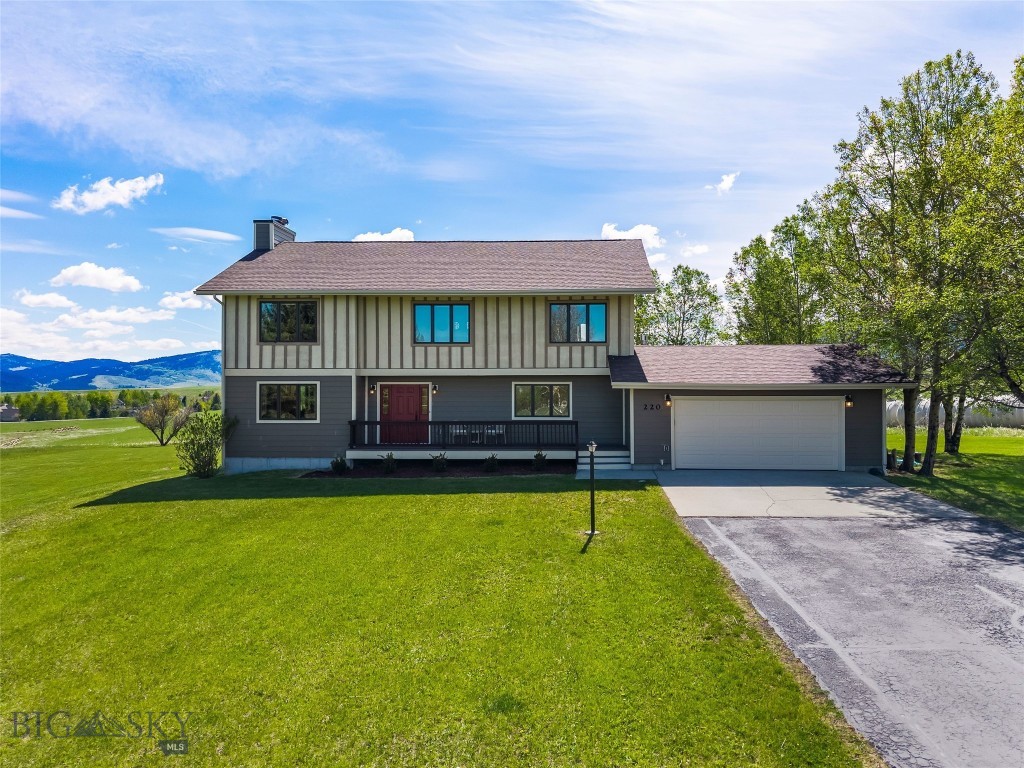
Bozeman
220 Ridge Trail
5 Beds
3 Baths
3,721 Sq.Ft.
$1,650,000
MLS#: 409973
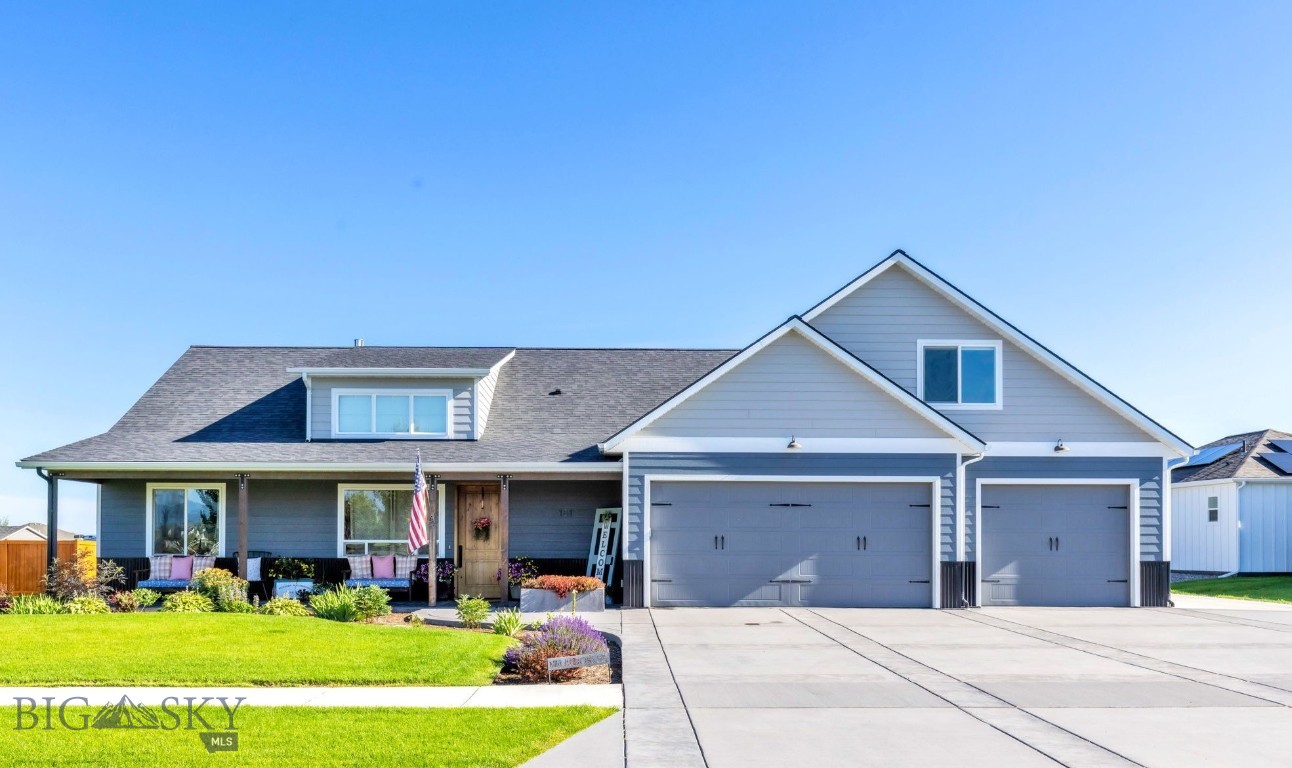
Bozeman
101 King Meadow Ln
4 Beds
3 Baths
3,107 Sq.Ft.
$1,499,000
MLS#: 412997
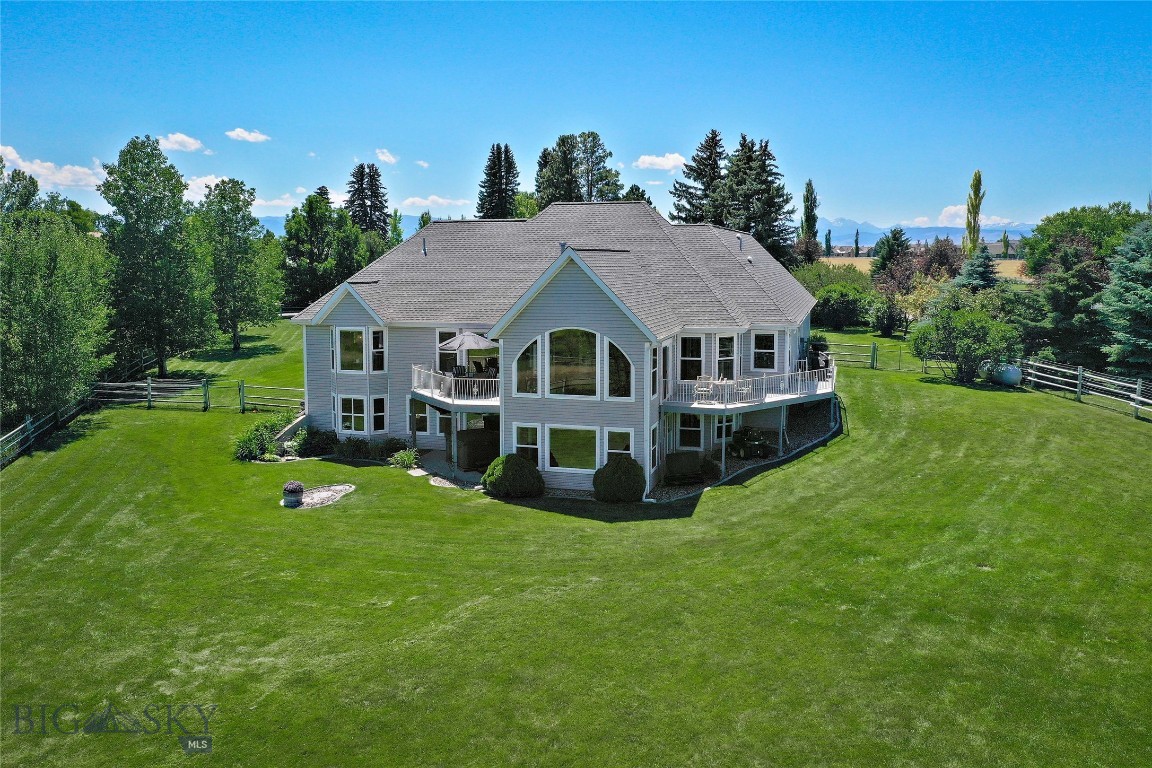
Bozeman
1343 Candlelight Drive
4 Beds
2 Baths
4,509 Sq.Ft.
$1,585,000
MLS#: 413112
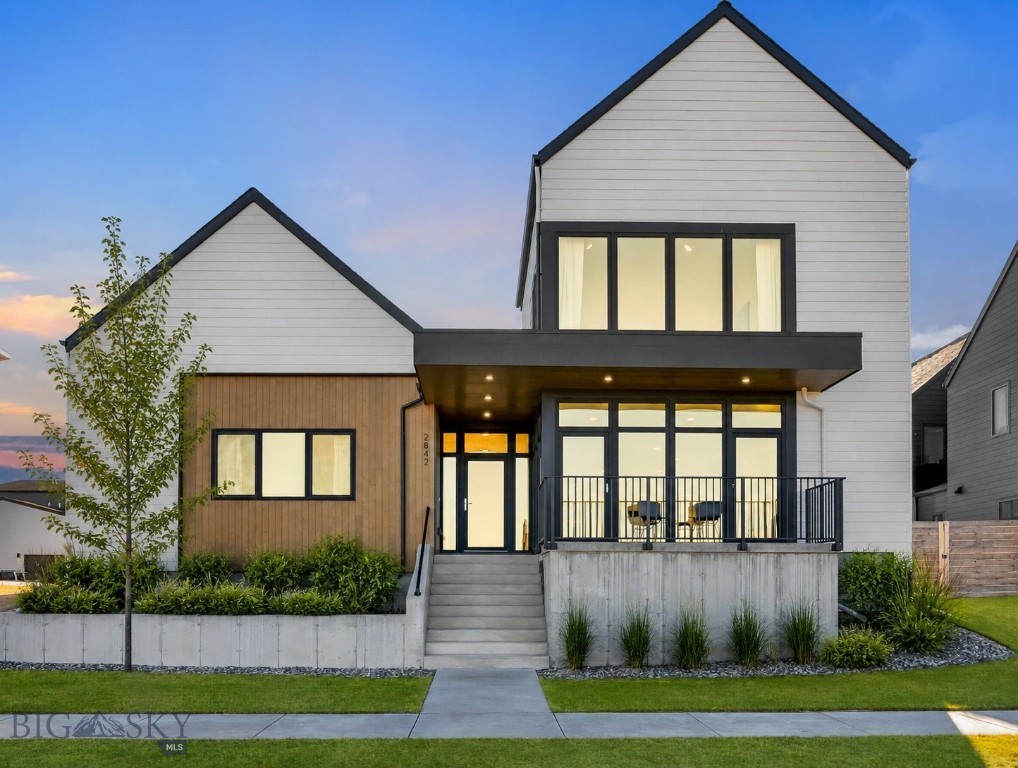
Bozeman
2842 Tierra Lane
4 Beds
3 Baths
4,010 Sq.Ft.
$1,649,000
MLS#: 410280
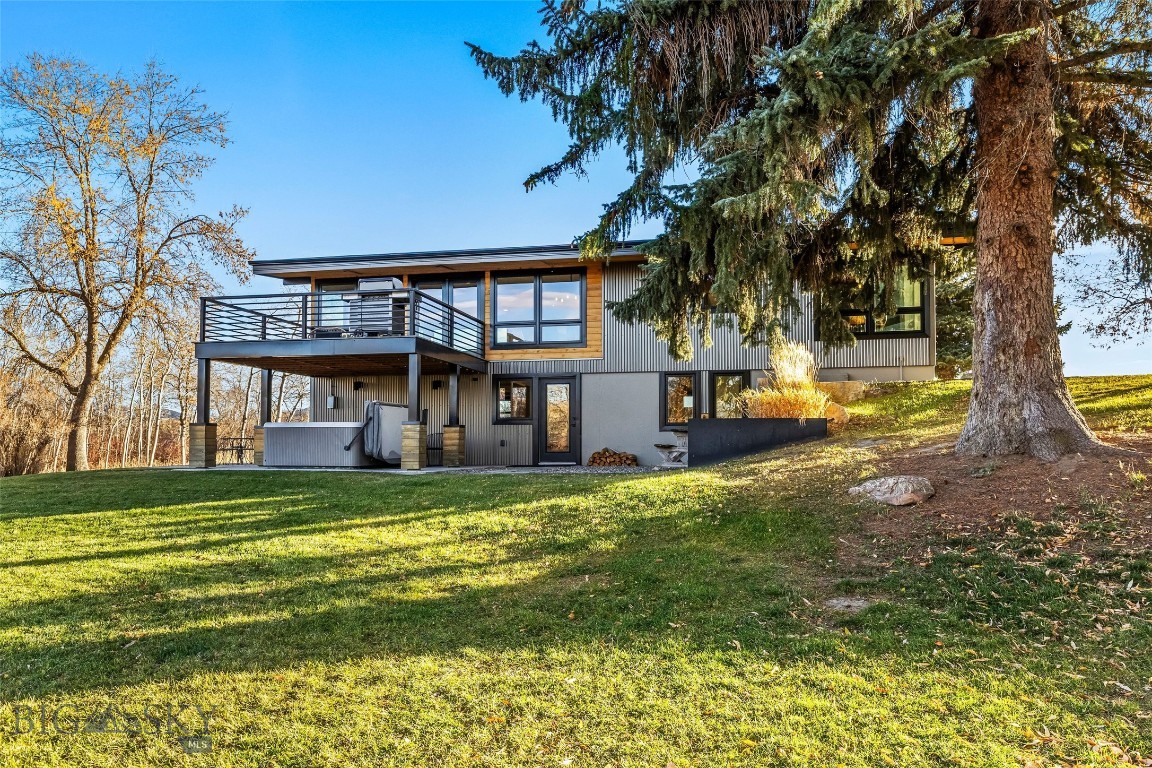
Bozeman
27737 Frontage Road
4 Beds
1 Baths
2,424 Sq.Ft.
$1,818,000
MLS#: 407116
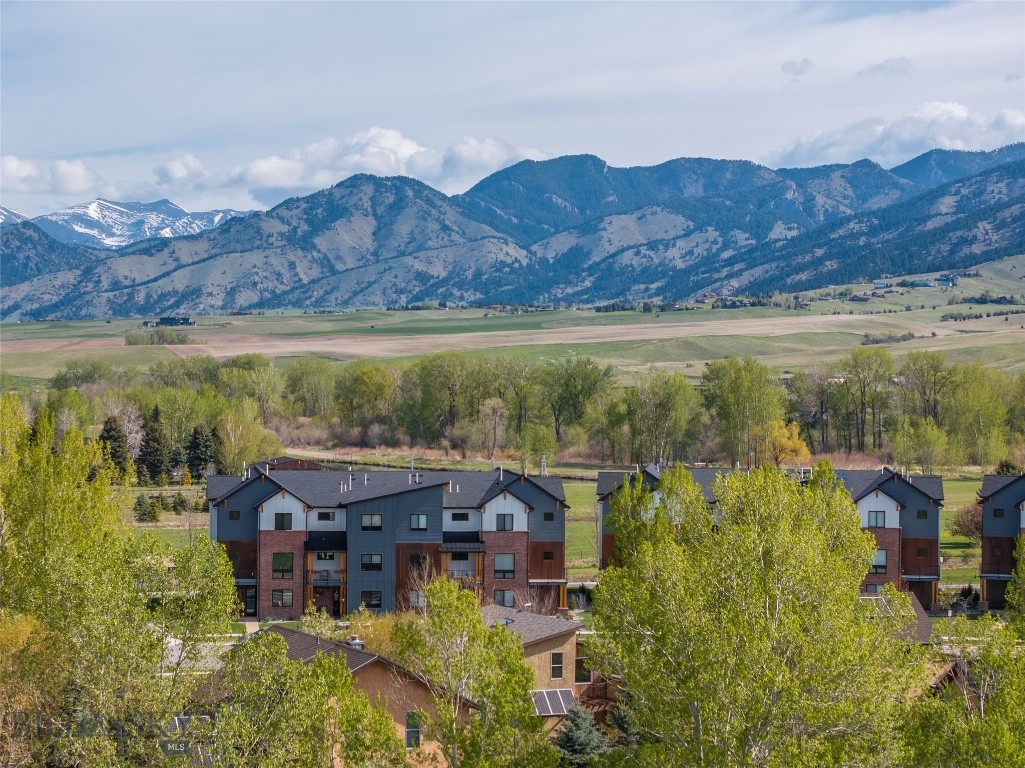
Bozeman
235 Bridger Vale Drive
4 Beds
2 Baths
3,262 Sq.Ft.
$1,680,000
MLS#: 408869
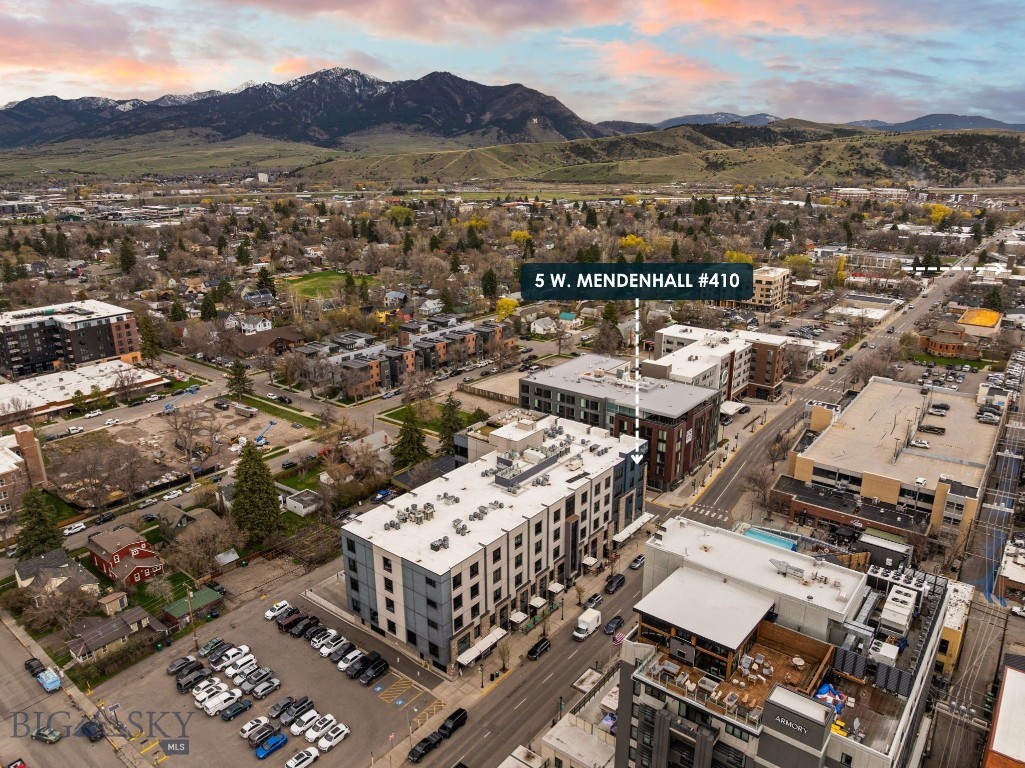
Bozeman
5 W Mendenhall Street 410
3 Beds
3 Baths
2,494 Sq.Ft.
$1,898,000
MLS#: 410803
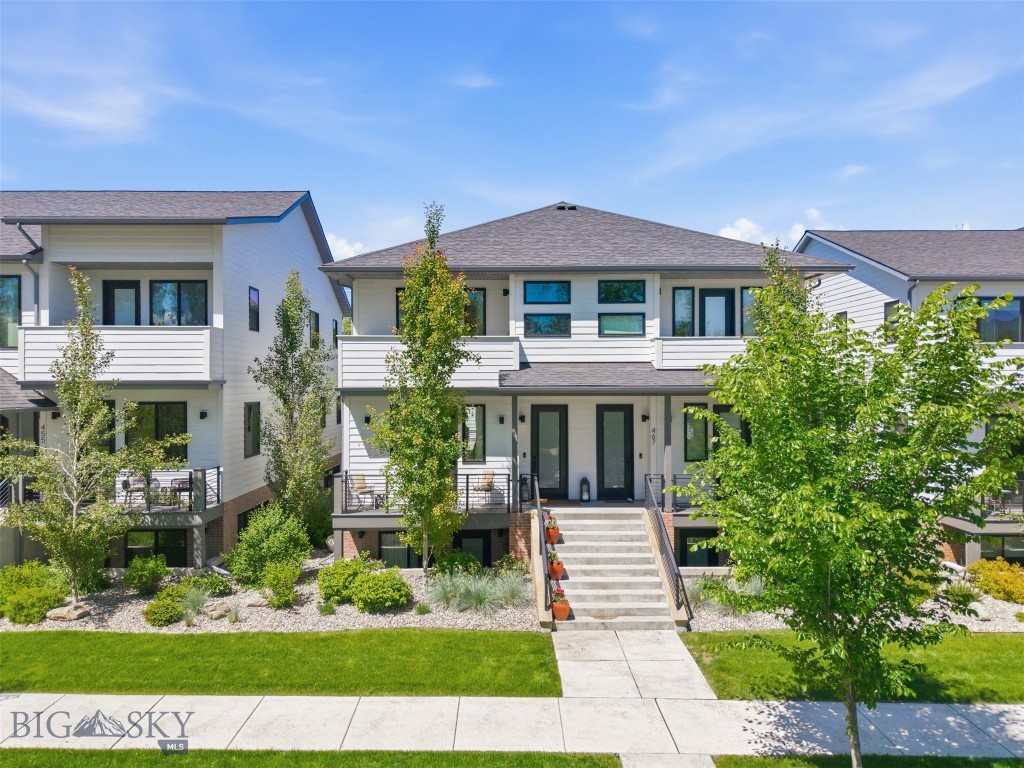
Bozeman
463 N Willson Avenue
4 Beds
4 Baths
3,089 Sq.Ft.
$1,595,000
MLS#: 412032
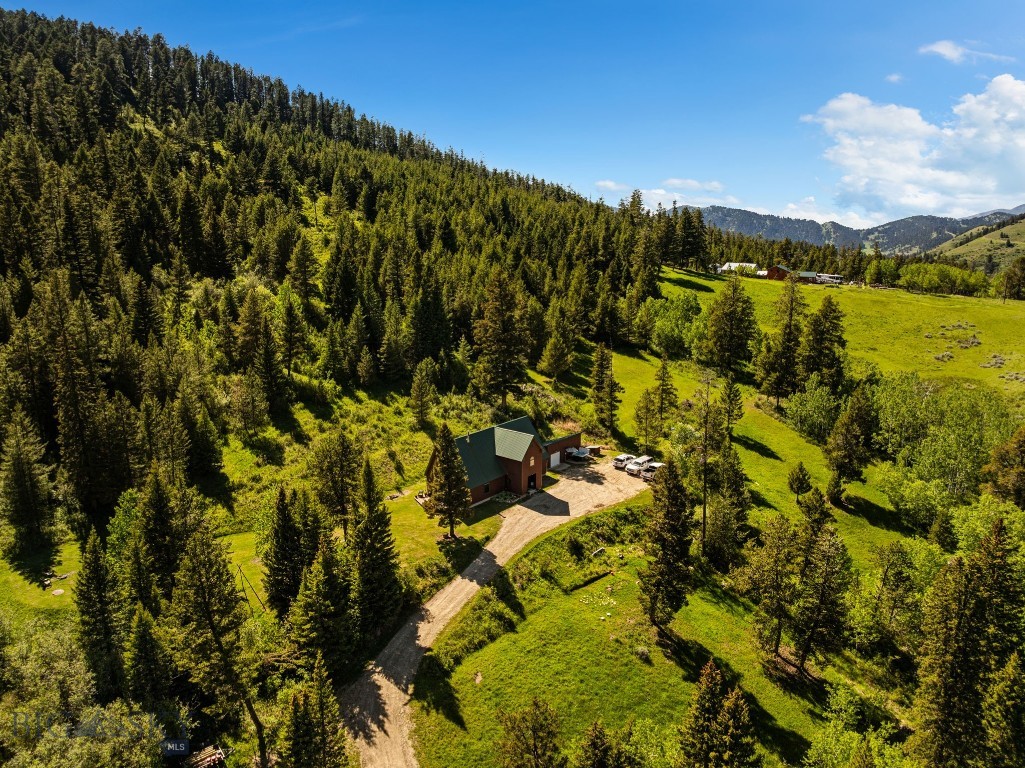
Bozeman
3395 Trail Creek Road
3 Beds
2 Baths
2,924 Sq.Ft.
$1,499,900
MLS#: 411646
