.webp?size=346x80)


Property
Beds
3
Full Baths
2
1/2 Baths
None
Year Built
2026
Sq.Footage
1,755
What if the life you've been working toward has less traffic, more mountains, and a whole lot more sky? Welcome to 66 Diamond Gulch in Townsend, Montana, a brand-new 2026 ranch-style home built for those who want modern comfort without giving up the freedom of the outdoors. Set on approximately 2 acres outside city limits, this 3-bedroom, 2-bath home offers single-level living, an attached garage, 9-foot ceilings, and phenomenal windows that fill the home with natural light while framing the surrounding Montana landscape. Warm wood cabinetry, crisp finishes, black hardware, generous storage, a well-appointed laundry room, and a spacious primary closet bring function and character to the clean, contemporary interior. But the real luxury begins outside your door. Townsend places you near Canyon Ferry Lake and between the Elkhorn and Big Belt Mountains, opening the door to boating, fishing, hiking, biking, wildlife, hunting, camping, and year-round outdoor adventure. When winter arrives, skiing is within reach too. This isn't simply a new house on 2 acres. It's an opportunity to trade congestion for open country, crowded weekends for mountain trails, and someday for right now. If you've been looking for a new construction home near Townsend where you can slow down, spread out, and make Montana part of your everyday life, 66 Diamond Gulch is ready. Come for the house. Stay for the life outside it.
Features & Amenities
Interior
-
Total Bedrooms
3
-
Bathrooms
2
-
Above Grade Finished Area
1755.0
-
Basement YN
YES
-
Cooling YN
YES
-
Cooling
Central Air
-
Heating YN
YES
-
Heating
Forced Air, Propane
-
Pet friendly
N/A
Exterior
-
Garage
Yes
-
Garage spaces
2
-
Parking
Gravel, Attached, Garage, Garage Door Opener
-
Patio and Porch Features
Patio
-
Pool
No
-
Waterfront YN
NO
-
View
Mountain(s)
Area & Lot
-
Lot Size(acres)
2.0
-
Lot Size(square feet)
87,120
-
Property Type
Residential
-
Property Sub Type
Single Family Residence
-
Architectural Style
Ranch
Price
-
Sales Price
$549,000
-
Tax Amount
$181.79
-
Financing Options
Cash, 1031 Exchange
-
Zoning
None/Unknown
-
Sq. Footage
1,755
-
Price/SqFt
$312
HOA
-
Association
YES
-
Association Fee
$100
-
Association Fee Frequency
Annually
-
Association Fee Includes
N/A
School District
-
Elementary School
N/A
-
Middle School
N/A
-
High School
N/A
Property Features
-
Stories
One
-
New Construction
YES
-
Ownership
Full
-
Sewer
Septic Tank
-
Water Source
Well
Schedule a Showing
Showing scheduled successfully.
Mortgage calculator
Estimate your monthly mortgage payment, including the principal and interest, property taxes, and HOA. Adjust the values to generate a more accurate rate.
Your payment
Principal and Interest:
$
Property taxes:
$
HOA fees:
$
Total loan payment:
$
Total interest amount:
$
Location
County
Broadwater
Elementary School
Middle School
High School
Listing Courtesy of Jeannie Steele, eXp Realty, LLC
RealHub Information is provided exclusively for consumers' personal, non-commercial use, and it may not be used for any purpose other than to identify prospective properties consumers may be interested in purchasing. All information deemed reliable but not guaranteed and should be independently verified. All properties are subject to prior sale, change or withdrawal. RealHub website owner shall not be responsible for any typographical errors, misinformation, misprints and shall be held totally harmless.
.webp?size=684x933)

* Listings on this website come from the FMLS IDX Compilation and may be held by brokerage firms other than the owner of this website. The listing brokerage is identified in any listing details. Information is deemed reliable but is not guaranteed. If you believe any FMLS listing contains material that infringes your copyrighted work please click here to review our DMCA policy and learn how to submit a takedown request.© 2024 FMLS.
Related Properties

Townsend
60 Nez Perce Trail
3 Beds
2 Baths
1,702 Sq.Ft.
$534,000
MLS#: 414892

Townsend
14 Nez Perce Trail
3 Beds
2 Baths
1,702 Sq.Ft.
$529,000
MLS#: 415310

Townsend
189 Skyview Lane
3 Beds
2 Baths
1,620 Sq.Ft.
$499,000
MLS#: 412494

Townsend
201 N Oak Street
2 Beds
2 Baths
2,576 Sq.Ft.
$479,000
MLS#: 413399
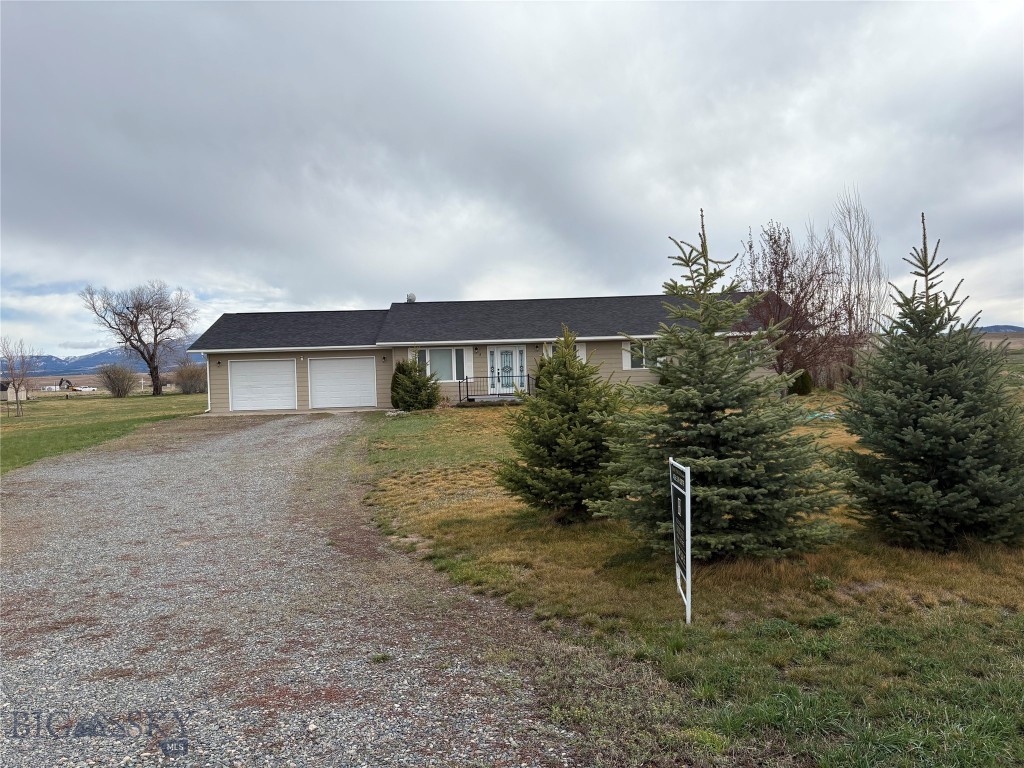
Townsend
13 Sharon Loop
3 Beds
2 Baths
1,800 Sq.Ft.
$499,900
MLS#: 410004

Townsend
210 N Oak Street
5 Beds
2 Baths
2,028 Sq.Ft.
$459,900
MLS#: 415270
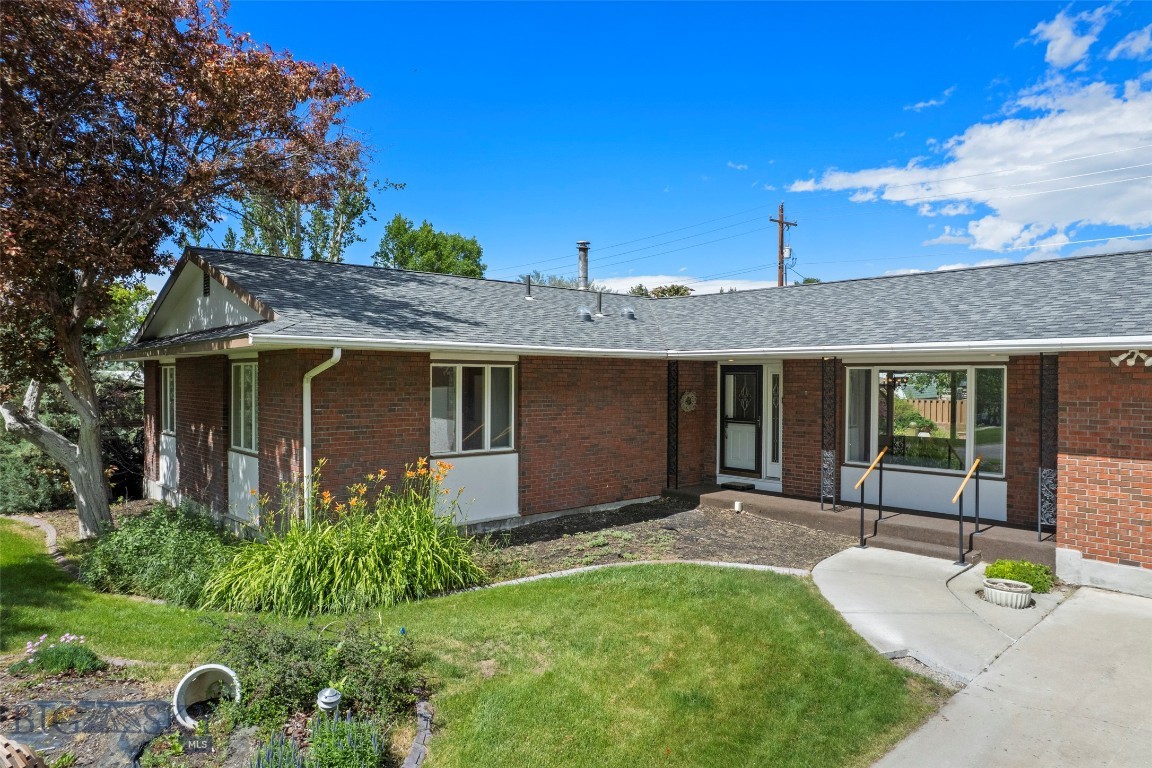
Townsend
210 N Walnut Street
3 Beds
3 Baths
3,514 Sq.Ft.
$499,000
MLS#: 412276
