.webp?size=346x80)


Property
Beds
4
Full Baths
2
1/2 Baths
1
3/4 Baths
2
Year Built
2027
Sq.Footage
4,834
Set in the highly sought-after Summits neighborhood, this newly constructed 4,834-square-foot home pairs thoughtful design with generous living spaces and a layout made for both everyday living and entertaining. The home features four bedrooms, each with a private en-suite bath, including a beautifully appointed main-level primary suite. Across the back of the home, an expansive open-concept great room creates a seamless connection between the kitchen, dining and living areas. The kitchen serves as the heart of the space, with dining on one side and an inviting living room anchored by a fireplace on the other. Large doors extend the living space outdoors to a spacious covered patio, creating an effortless indoor-outdoor connection. A walk-in pantry with a second refrigerator adds exceptional functionality, while a private office and powder room are conveniently located near the front entry. The main-level primary suite offers a spacious retreat with a generous walk-in closet and a well-appointed bath featuring a freestanding soaking tub, separate shower and dual vanity. Just off the three-car garage, a thoughtfully designed mudroom includes built-in cubbies, a bench and command center, with the laundry room conveniently located nearby. A dedicated storage room off the garage provides additional space for gear and seasonal items. Upstairs, three additional bedrooms each offer their own en-suite bath, while a large recreation room provides flexible space for movies, games, guests or a second living area. Residents of The Summits enjoy access to a community center with a pool, fitness center, kids’ room and outdoor firepit, along with an extensive neighborhood trail system. With the hiking, biking, fishing and year-round recreation of Hyalite Canyon nearby, this home offers an exceptional combination of new construction, modern comfort and access to the Montana lifestyle.
Features & Amenities
Interior
-
Other Interior Features
Wet Bar, Vaulted Ceiling(s), Walk-In Closet(s)
-
Total Bedrooms
4
-
Bathrooms
2
-
1/2 Bathrooms
1
-
3/4 Bathrooms
2
-
Above Grade Finished Area
4834.0
-
Cooling YN
YES
-
Cooling
Central Air
-
Fireplace YN
YES
-
Heating YN
YES
-
Heating
Forced Air, Natural Gas
-
Pet friendly
N/A
Exterior
-
Garage
Yes
-
Garage spaces
3
-
Construction Materials
Wood Siding
-
Parking
Attached, Garage
-
Patio and Porch Features
Covered, Patio, Porch
-
Pool
Yes
-
Pool Features
Association
-
View
Mountain(s)
Area & Lot
-
Lot Features
Landscaped
-
Lot Size(acres)
1.01
-
Lot Size(square feet)
43,995
-
Property Type
Residential
-
Property Sub Type
Single Family Residence
-
Architectural Style
Custom
Price
-
Sales Price
$3,965,000
-
Financing Options
Cash, 1031 Exchange
-
Zoning
Call Listing Agent for Details
-
Sq. Footage
4,834
-
Price/SqFt
$820
HOA
-
Association
YES
-
Association Fee
$250
-
Association Fee Frequency
Quarterly
-
Association Fee Includes
N/A
School District
-
Elementary School
N/A
-
Middle School
N/A
-
High School
N/A
Property Features
-
Stories
Two
-
New Construction
YES
-
Association Amenities
Pool, Clubhouse, Water, Trail(s)
-
Ownership
Full
-
Sewer
Septic Tank
-
Water Source
Well
Schedule a Showing
Showing scheduled successfully.
Mortgage calculator
Estimate your monthly mortgage payment, including the principal and interest, property taxes, and HOA. Adjust the values to generate a more accurate rate.
Your payment
Principal and Interest:
$
Property taxes:
$
HOA fees:
$
Total loan payment:
$
Total interest amount:
$
Location
County
Gallatin
Elementary School
Middle School
High School
Listing Courtesy of Jamie Van Dyke, Bozeman Real Estate Group
RealHub Information is provided exclusively for consumers' personal, non-commercial use, and it may not be used for any purpose other than to identify prospective properties consumers may be interested in purchasing. All information deemed reliable but not guaranteed and should be independently verified. All properties are subject to prior sale, change or withdrawal. RealHub website owner shall not be responsible for any typographical errors, misinformation, misprints and shall be held totally harmless.
.webp?size=684x933)

* Listings on this website come from the FMLS IDX Compilation and may be held by brokerage firms other than the owner of this website. The listing brokerage is identified in any listing details. Information is deemed reliable but is not guaranteed. If you believe any FMLS listing contains material that infringes your copyrighted work please click here to review our DMCA policy and learn how to submit a takedown request.© 2024 FMLS.
Related Properties
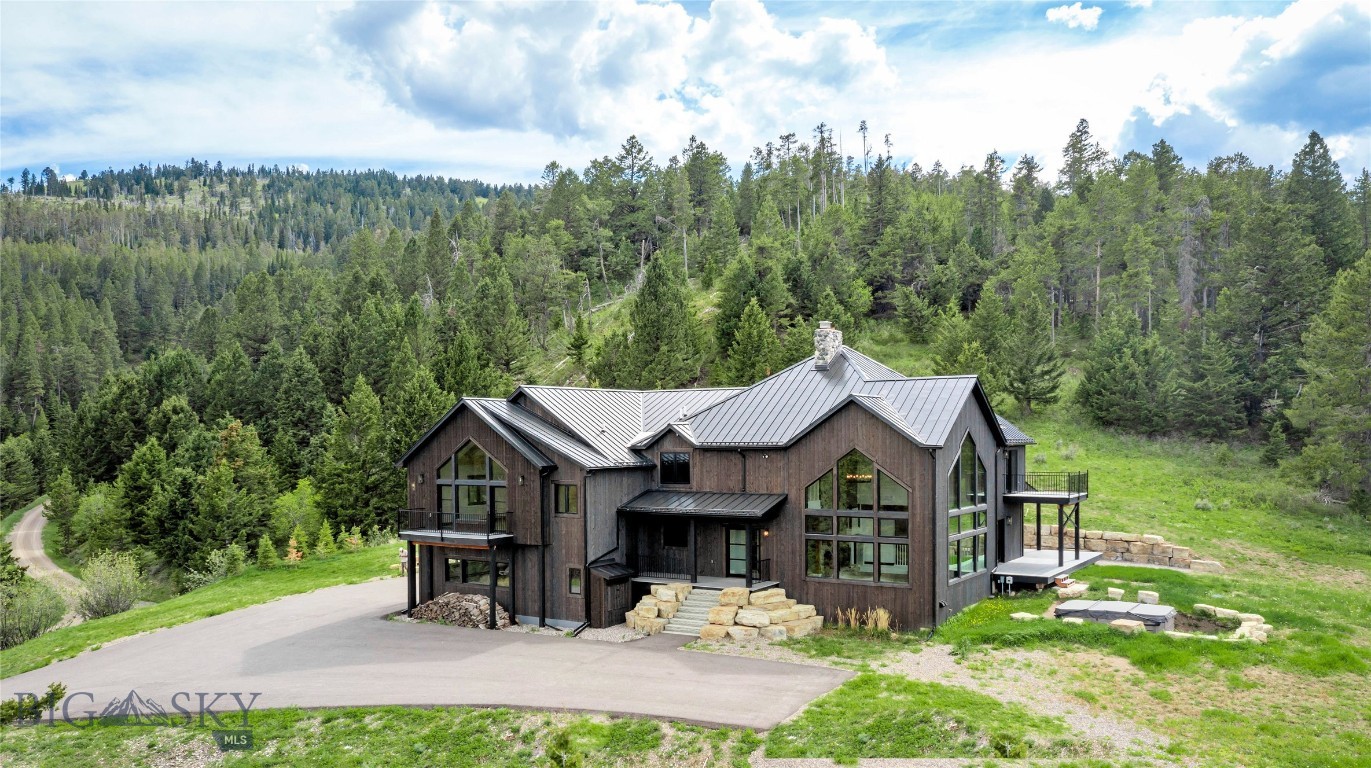
Bozeman
280 High Ridge Road
4 Beds
2 Baths
5,915 Sq.Ft.
$4,299,000
MLS#: 410448

Bozeman
2594 Star Ridge
3 Beds
2 Baths
4,766 Sq.Ft.
$3,750,000
MLS#: 415247
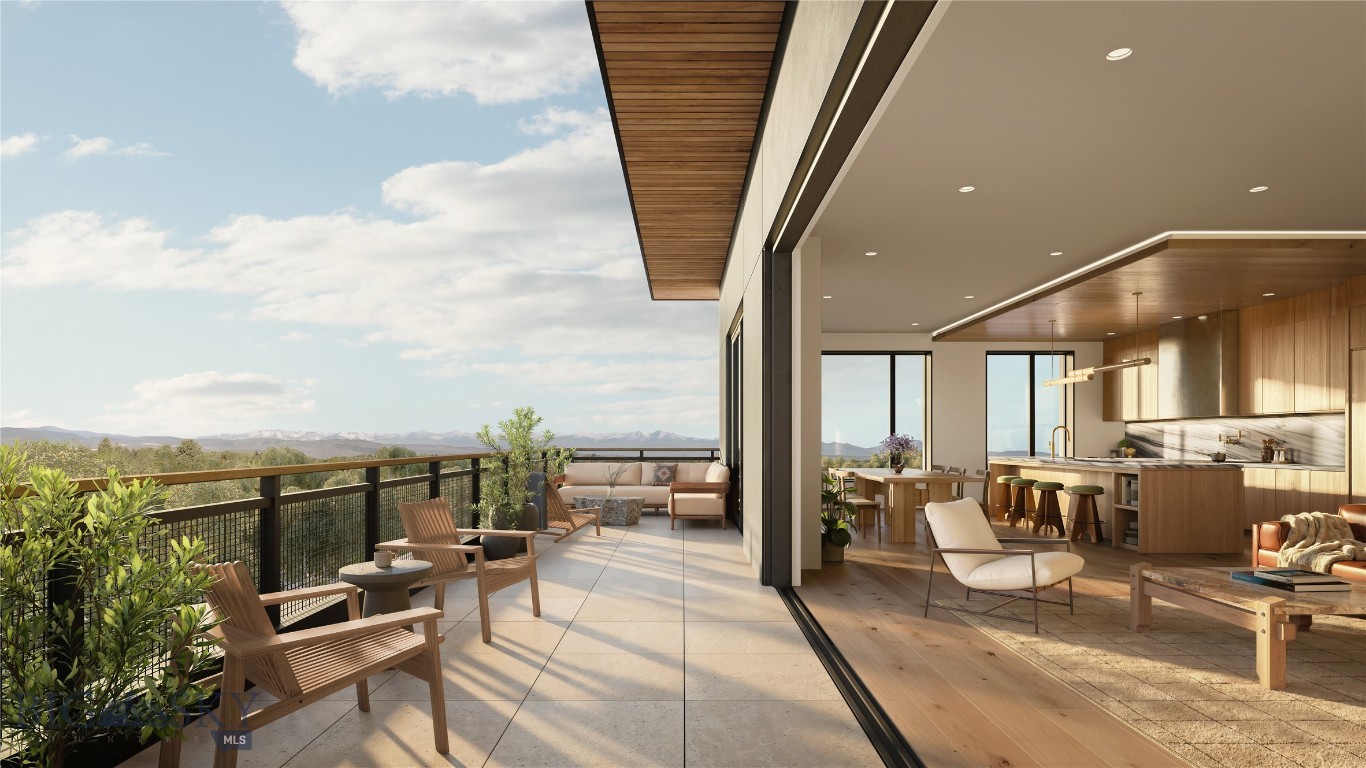
Bozeman
805 N Ida Avenue 401
4 Beds
4 Baths
3,120 Sq.Ft.
$4,685,000
MLS#: 412967
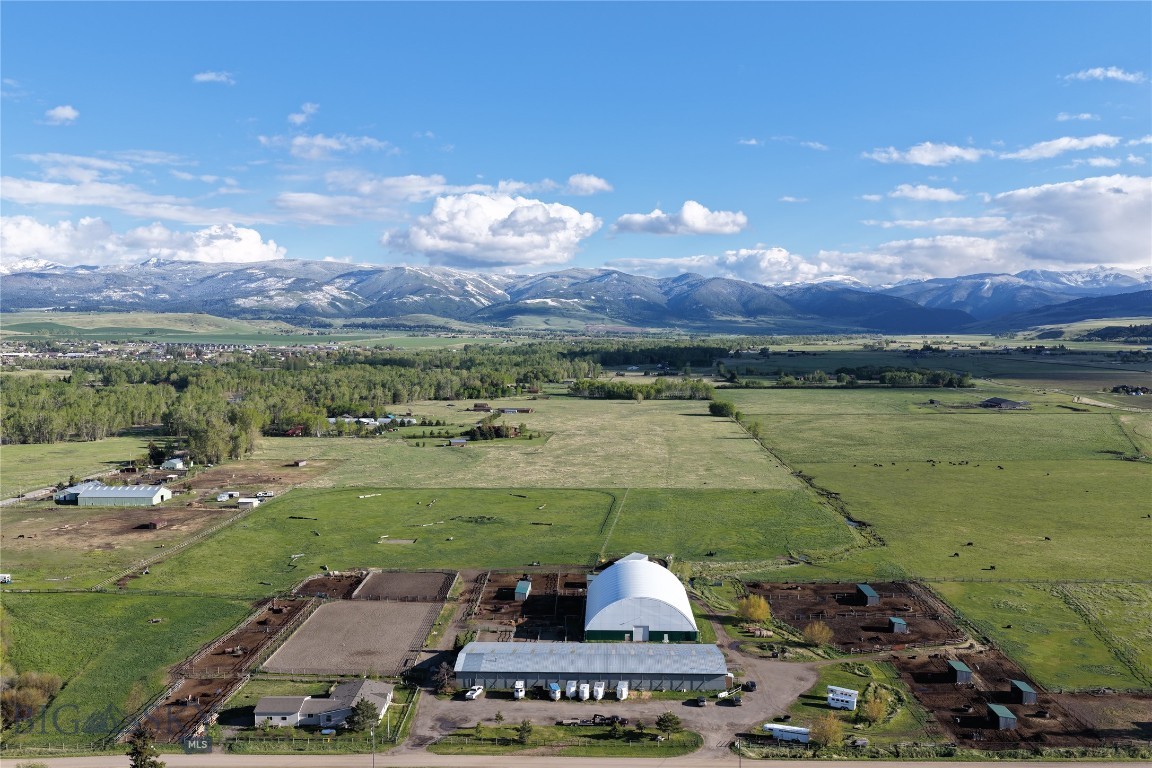
Bozeman
770 McReynolds Road
3 Beds
2 Baths
2,000 Sq.Ft.
$3,875,000
MLS#: 412910

Bozeman
84 Talisker Way
4 Beds
5 Baths
5,405 Sq.Ft.
$4,750,000
MLS#: 414916
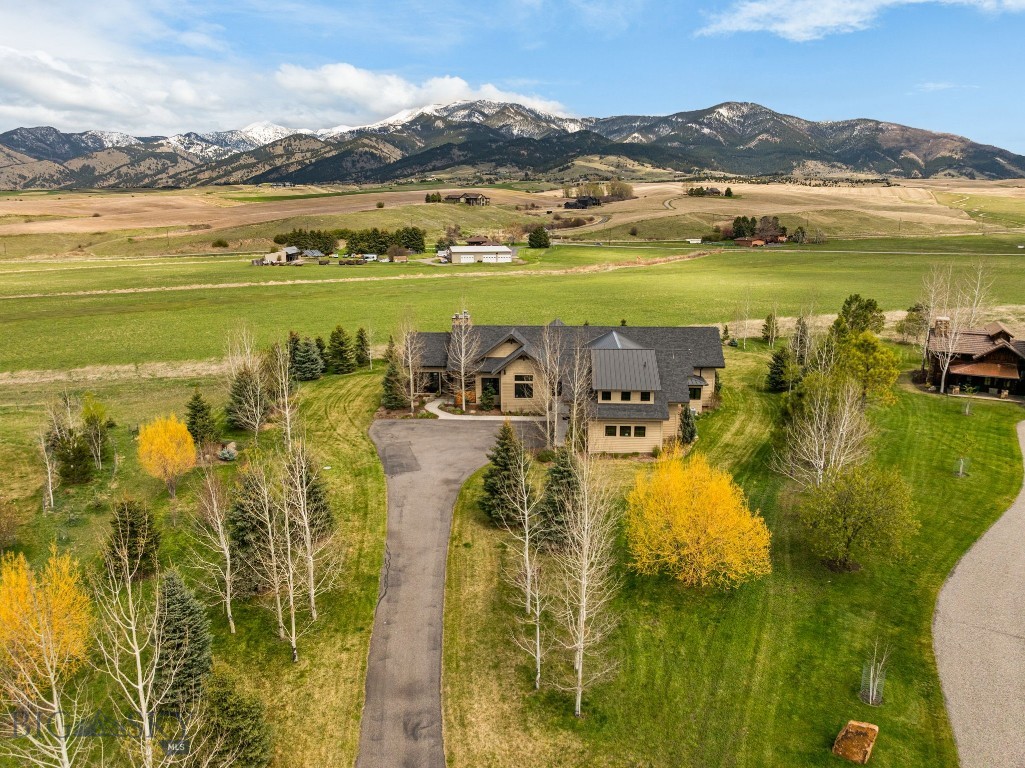
Bozeman
190 Jeana Lei Court
5 Beds
4 Baths
4,747 Sq.Ft.
$3,250,000
MLS#: 411822
Bozeman
1589 Cougar Drive
4 Beds
1 Baths
3,053 Sq.Ft.
$3,750,000
MLS#: 410865

Bozeman
442 Balsam Drive
5 Beds
3 Baths
4,564 Sq.Ft.
$3,199,000
MLS#: 414331
Bozeman
27 Bullseye Place
4 Beds
4 Baths
4,781 Sq.Ft.
$3,199,000
MLS#: 413135
Bozeman
585 Wildrose Lane
4 Beds
2 Baths
7,288 Sq.Ft.
$3,650,000
MLS#: 409571
