


Property
Beds
4
Full Baths
4
1/2 Baths
1
Year Built
2027
Sq.Footage
3,413
Set against protected open space in Big Sky’s desirable Gallatin Foothills Phase 2, this contemporary 3,413± square-foot residence offers four bedrooms, four and a half bathrooms, and an exceptional setting on 1.52 acres. Thoughtful architecture combines modern rooflines, natural stone and wood accents, and a metal roof for a refined mountain aesthetic. The well-designed floor plan features a main-level primary suite, ensuite bathrooms for all bedrooms, a second living area, spacious mudroom/laundry room, and heated two-car garage. Interior highlights include GE Monogram appliances, a striking 60-inch gas fireplace with stone surround, in-floor heat in the primary bathroom, and central air conditioning. An expansive back patio captures incredible down-valley views, with protected open space to the north and beautiful alpenglow illuminating Levinsky Ridge at sunset. With the neighboring lot already developed, buyers can appreciate the established setting and surrounding views. Enjoy direct trail access, over 75 acres of community open space, and convenient proximity to the Gallatin River, local schools, Big Sky Town Center, and Big Sky Resort. Currently under construction with anticipated completion in late February 2027, this home presents an exceptional opportunity to enjoy contemporary mountain living with privacy, views, and easy access to everything Big Sky has to offer.
Features & Amenities
Interior
-
Total Bedrooms
4
-
Bathrooms
4
-
1/2 Bathrooms
1
-
Above Grade Finished Area
1707.0
-
Basement YN
YES
-
Cooling YN
YES
-
Cooling
Wall/Window Unit(s)
-
Fireplace YN
YES
-
Heating YN
YES
-
Heating
Forced Air
-
Pet friendly
Yes
Exterior
-
Garage
Yes
-
Garage spaces
2
-
Construction Materials
Wood Siding
-
Parking
Attached, Garage, Garage Door Opener
-
Patio and Porch Features
Deck, Patio
-
Pool
No
-
View
Mountain(s), Trees/Woods
Area & Lot
-
Lot Features
Landscaped
-
Lot Size(acres)
1.52
-
Lot Size(square feet)
66,211
-
Property Type
Residential
-
Property Sub Type
Single Family Residence
-
Architectural Style
Custom
Price
-
Sales Price
$3,400,000
-
Tax Amount
$15,000
-
Financing Options
Cash, 1031 Exchange
-
Zoning
Call Listing Agent for Details
-
Sq. Footage
3,413
-
Price/SqFt
$996
HOA
-
Association
YES
-
Association Fee
$2,343
-
Association Fee Frequency
Annually
-
Association Fee Includes
N/A
School District
-
Elementary School
N/A
-
Middle School
N/A
-
High School
N/A
Property Features
-
New Construction
YES
-
Association Amenities
Trail(s)
-
Ownership
Full
Schedule a Showing
Showing scheduled successfully.
Mortgage calculator
Estimate your monthly mortgage payment, including the principal and interest, property taxes, and HOA. Adjust the values to generate a more accurate rate.
Your payment
Principal and Interest:
$
Property taxes:
$
HOA fees:
$
Total loan payment:
$
Total interest amount:
$
Location
County
Gallatin
Elementary School
Middle School
High School
Listing Courtesy of Michael Pitcairn, Outlaw Realty
RealHub Information is provided exclusively for consumers' personal, non-commercial use, and it may not be used for any purpose other than to identify prospective properties consumers may be interested in purchasing. All information deemed reliable but not guaranteed and should be independently verified. All properties are subject to prior sale, change or withdrawal. RealHub website owner shall not be responsible for any typographical errors, misinformation, misprints and shall be held totally harmless.

Founder
Denise Carr
Call Denise today to schedule a private showing.

* Listings on this website come from the FMLS IDX Compilation and may be held by brokerage firms other than the owner of this website. The listing brokerage is identified in any listing details. Information is deemed reliable but is not guaranteed. If you believe any FMLS listing contains material that infringes your copyrighted work please review our DMCA policy and learn how to submit a takedown request.© 2024 FMLS.
Related Properties

Big Sky
80 Slalom Trail, #302
4 Beds
3 Baths
2,001 Sq.Ft.
$2,850,000
MLS#: 413389

Big Sky
13 Wildwood Road
2 Beds
2 Baths
1,371 Sq.Ft.
$2,800,000
MLS#: 413395
Big Sky
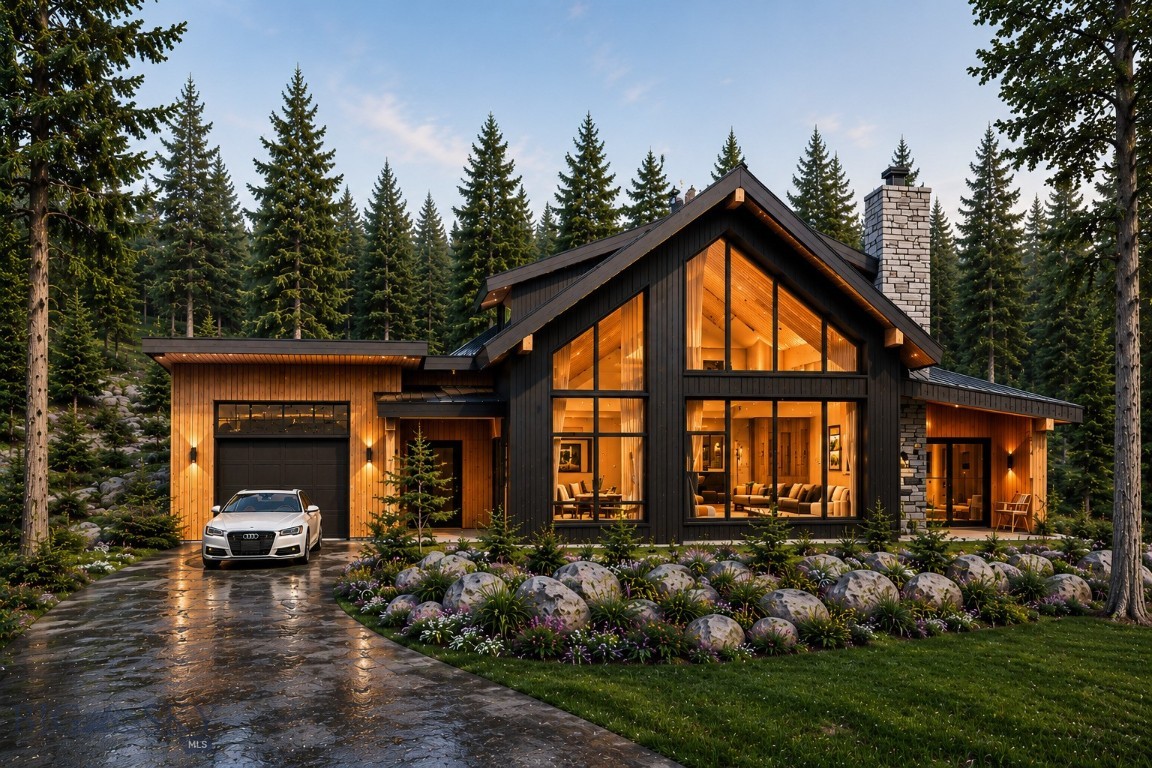
Lot 20 Two Moons Road
4 Beds
3 Baths
2,488 Sq.Ft.
$2,800,000
MLS#: 411246
Big Sky
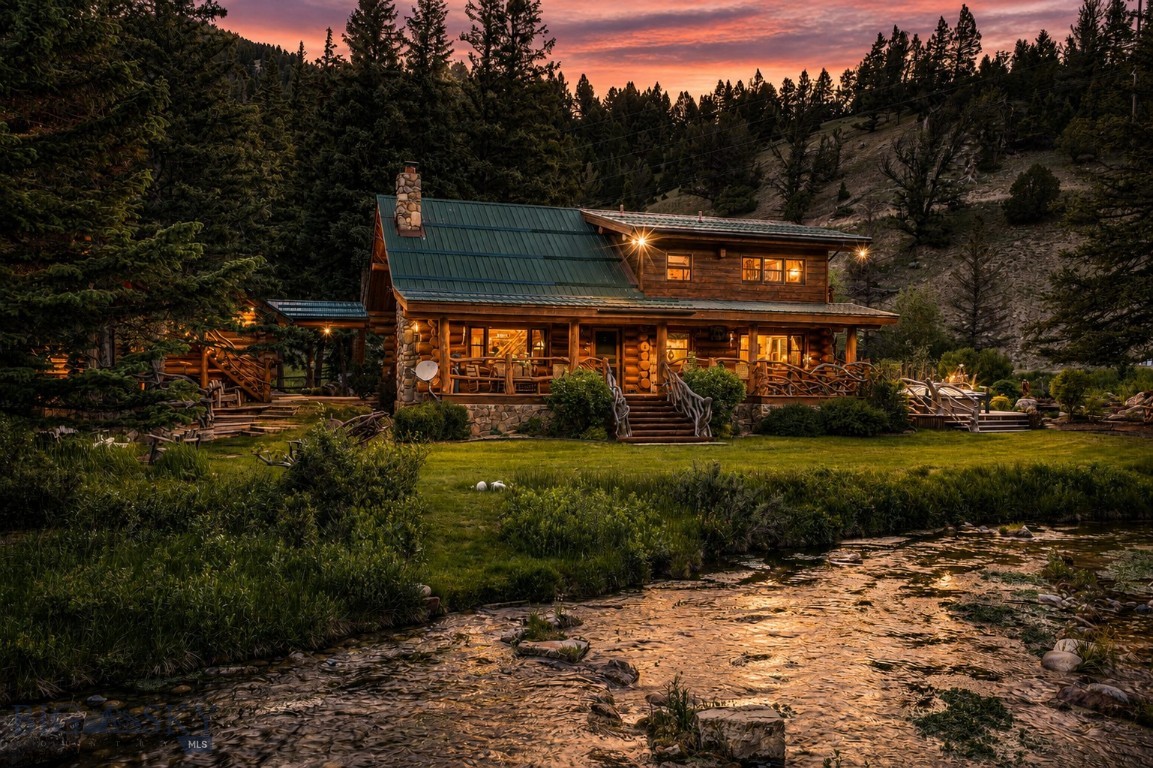
48500 Gallatin Road
5 Beds
4 Baths
2,963 Sq.Ft.
$3,695,000
MLS#: 412560

Big Sky
38 Copper John
4 Beds
4 Baths
3,344 Sq.Ft.
$3,295,000
MLS#: 414535

Big Sky
625 Colters Run Loop
4 Beds
4 Baths
2,799 Sq.Ft.
$3,400,000
MLS#: 407601

Big Sky
9 Low Dog Road
5 Beds
4 Baths
2,892 Sq.Ft.
$3,799,000
MLS#: 415562
Big Sky
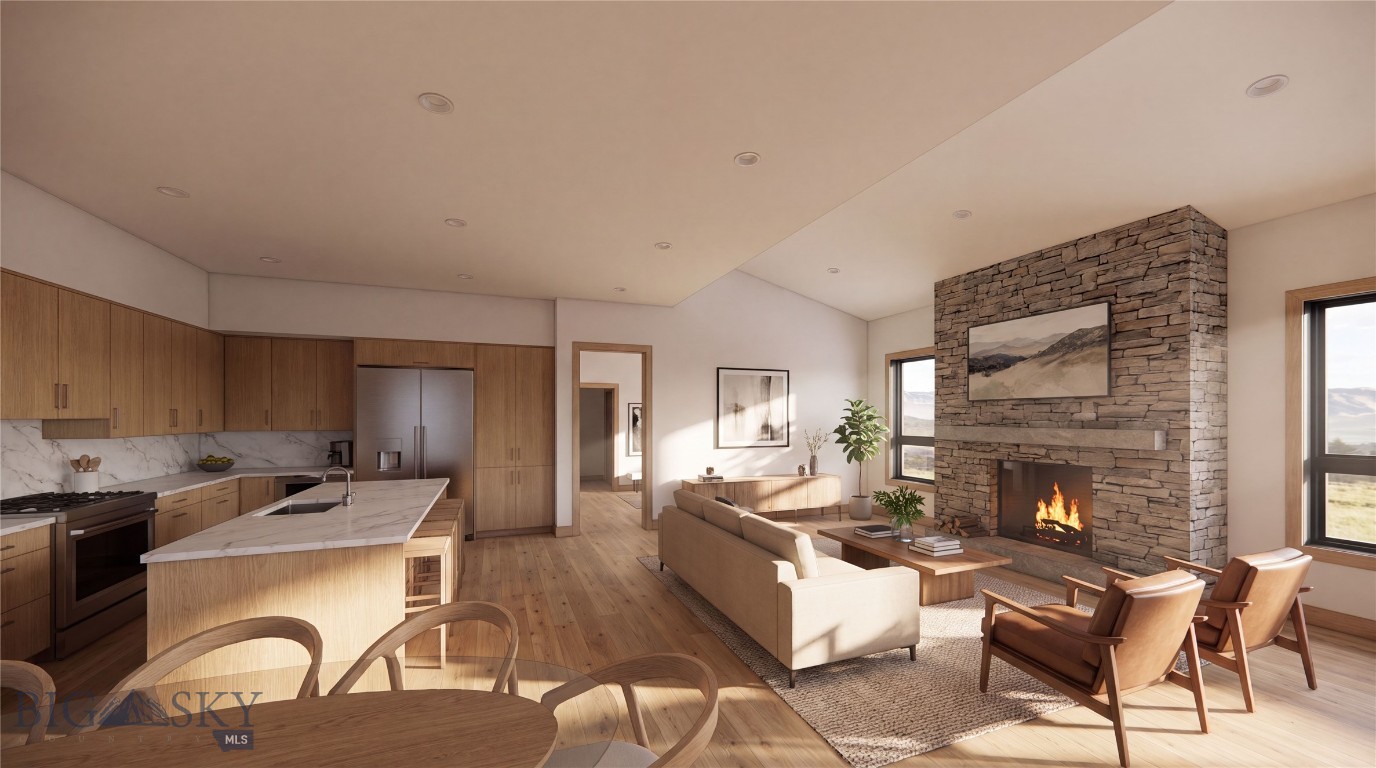
107 Bluff View Drive
3 Beds
1 Baths
2,593 Sq.Ft.
$3,398,000
MLS#: 413152
Big Sky
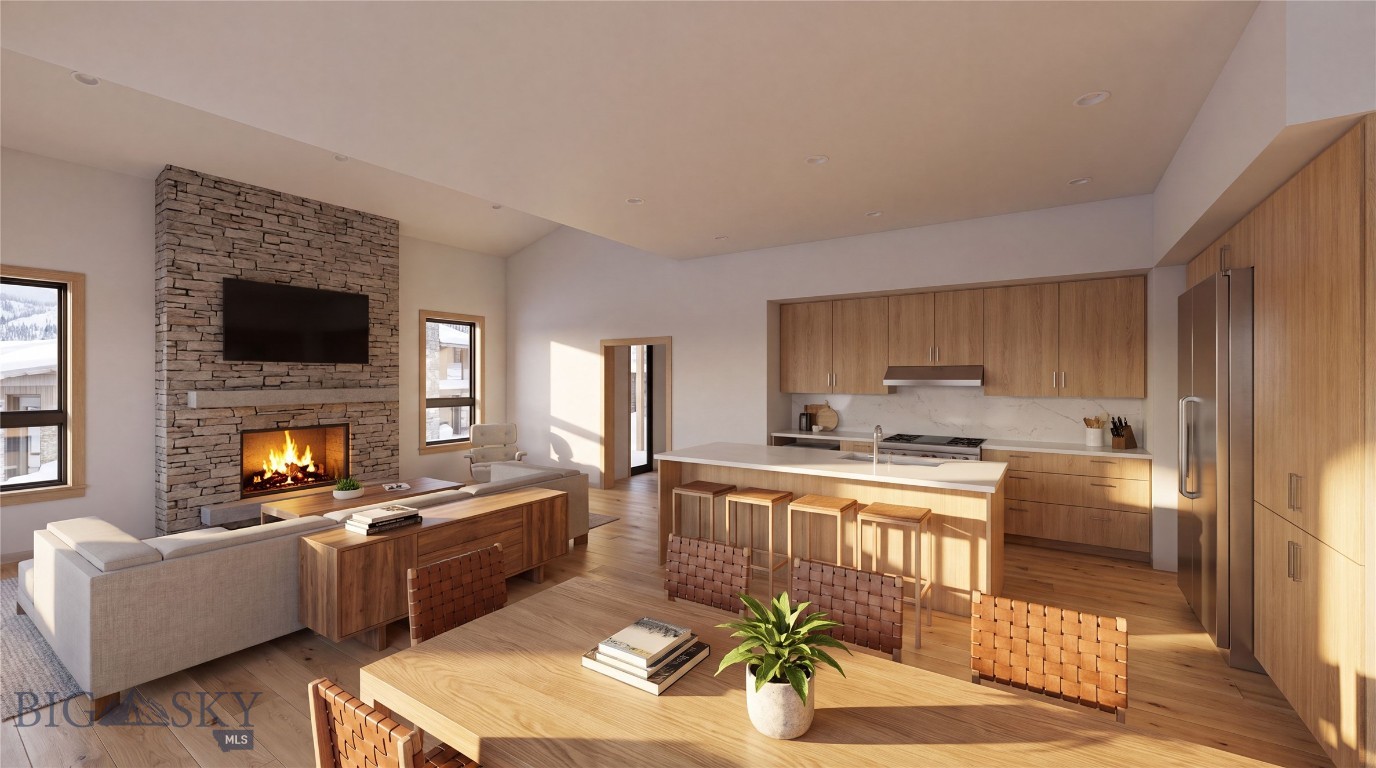
37B Bluff View Drive
3 Beds
1 Baths
2,288 Sq.Ft.
$2,817,000
MLS#: 413163
