Features & Amenities

Interior

  • Other Interior Features

    Walk-In Closet(s)

  • Total Bedrooms

    3

  • Bathrooms

    2

  • Above Grade Finished Area

    1126.0

  • Basement YN

    YES

  • Cooling YN

    YES

  • Cooling

    Central Air, Ceiling Fan(s)

  • Fireplace YN

    YES

  • Heating YN

    YES

  • Heating

    Forced Air

  • Pet friendly

    Yes

Exterior

  • Garage

    Yes

  • Garage spaces

    3

  • Construction Materials

    Cement Siding

  • Parking

    Attached, Garage, Garage Door Opener

  • Patio and Porch Features

    Deck

  • Pool

    No

  • Waterfront YN

    NO

  • View

    Trees/Woods

Area & Lot

  • Lot Features

    Landscaped

  • Lot Size(acres)

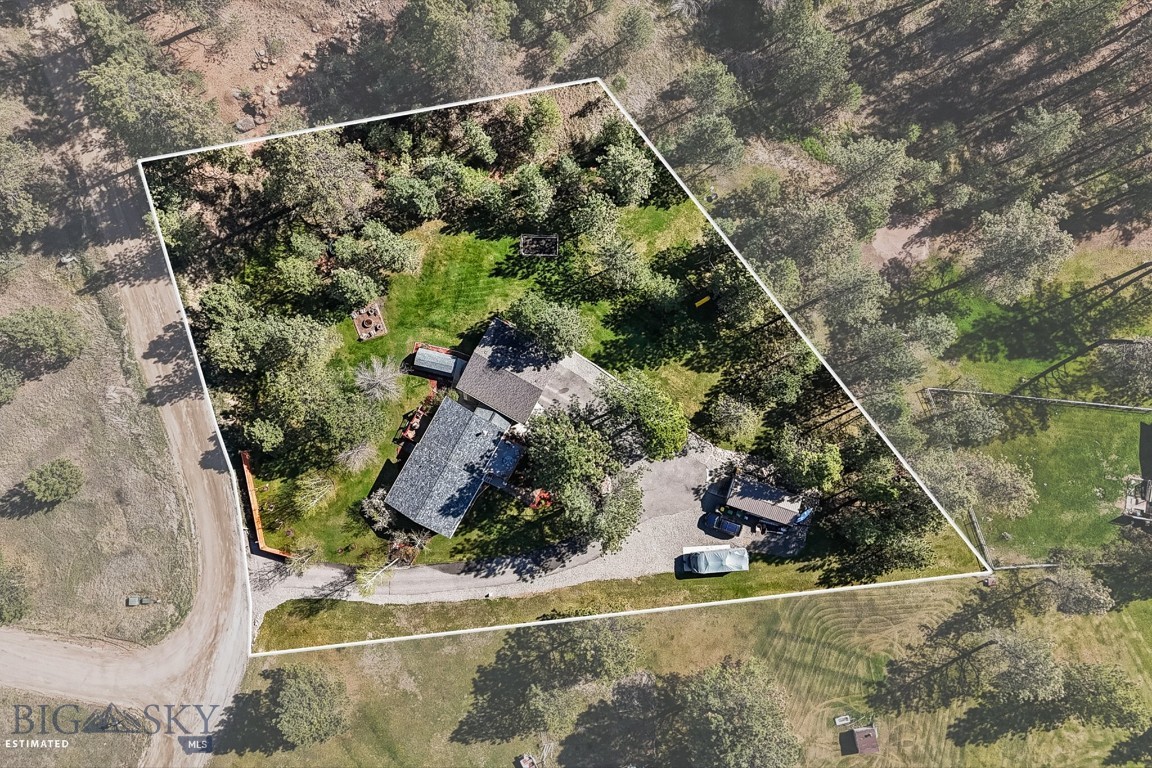
    1.05

  • Lot Size(square feet)

    45738.0

  • Property Type

    Residential

  • Property Sub Type

    Single Family Residence

Price

  • Sales Price

    $695,000

  • Tax Amount

    $1,636.26

  • Zoning

    None/Unknown

  • Sq. Footage

    2, 252

  • Price/SqFt

    $308

HOA

  • Association

    Yes

  • Association Fee

    $225

  • Association Fee Frequency

    Quarterly

  • Association Fee Includes

    N/A

School District

  • Elementary School

    N/A

  • Middle School

    N/A

  • High School

    N/A

Property Features

  • Stories

    Multi/Split

  • New Construction

    NO

  • Accessibility Features

    Therapeutic Whirlpool

  • Ownership

    Full

  • Sewer

    Septic Tank

Property Amenities

  • Fencing

    Partial

Schedule a Showing

Showing scheduled successfully.

<
>
IN PERSON
VIA CHAT

What is 3 + 4 ?


Change time

Mortgage calculator

Estimate your monthly mortgage payment, including the principal and interest, property taxes, and HOA. Adjust the values to generate a more accurate rate.

Your payment

Principal and Interest:

$

Property taxes:

$

HOA fees:

$

Total loan payment:

$

Total interest amount:

$

Location

County

Jefferson

Elementary School

Middle School

High School

Listing Courtesy of Kaitlyn Schols , Keller Williams Montana Realty

RealHub Information is provided exclusively for consumers' personal, non-commercial use, and it may not be used for any purpose other than to identify prospective properties consumers may be interested in purchasing. All information deemed reliable but not guaranteed and should be independently verified. All properties are subject to prior sale, change or withdrawal. RealHub website owner shall not be responsible for any typographical errors, misinformation, misprints and shall be held totally harmless.

Agent Denise Carr

Founder

Denise Carr

Call Denise today to schedule a private showing.


* Listings on this website come from the FMLS IDX Compilation and may be held by brokerage firms other than the owner of this website. The listing brokerage is identified in any listing details. Information is deemed reliable but is not guaranteed. If you believe any FMLS listing contains material that infringes your copyrighted work please click here to review our DMCA policy and learn how to submit a takedown request.© 2024 FMLS.
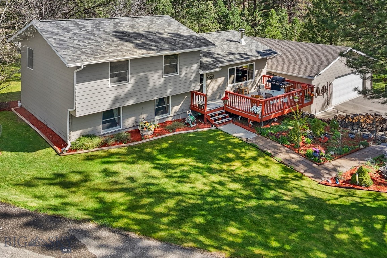
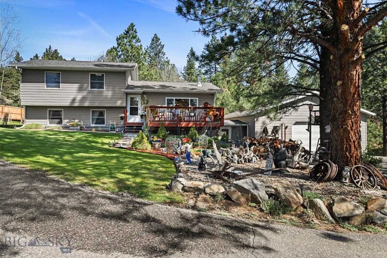
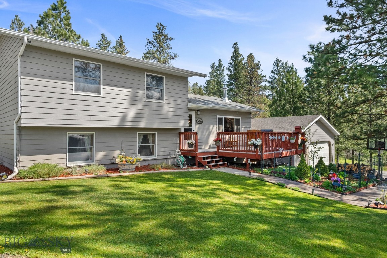
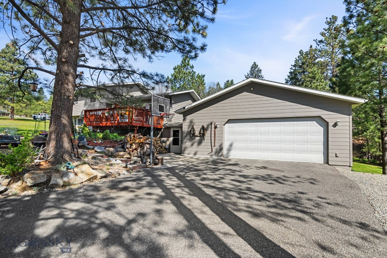
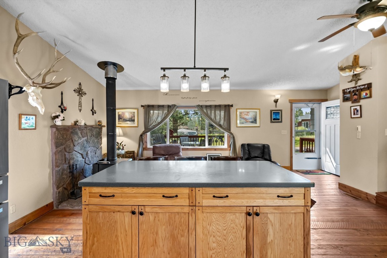
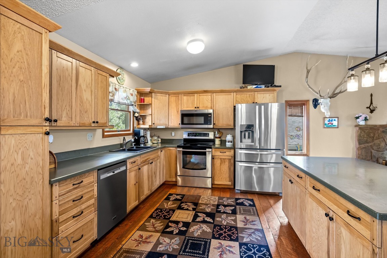
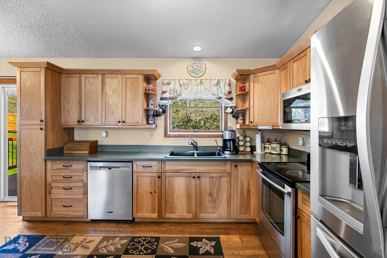
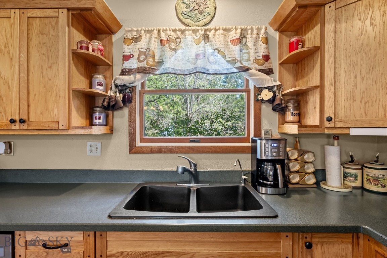
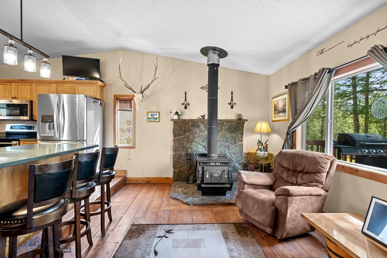
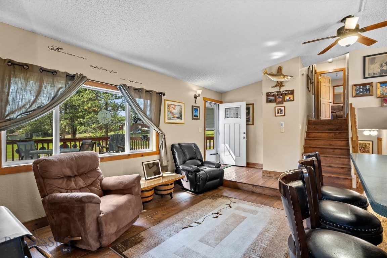
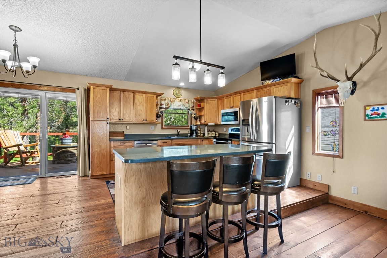
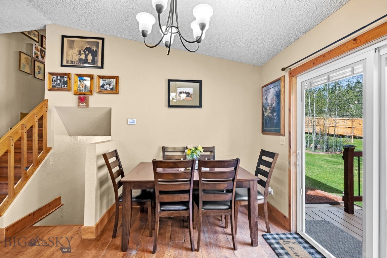
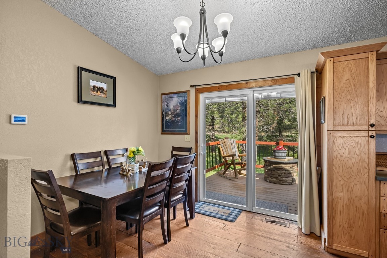
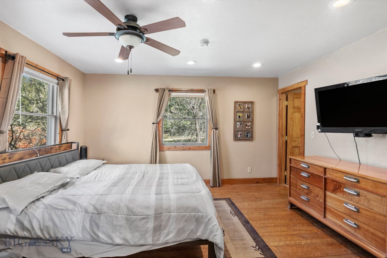
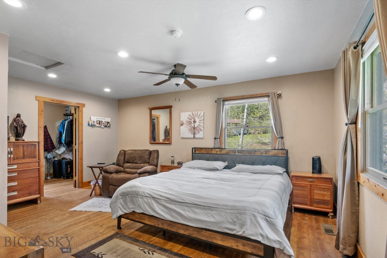
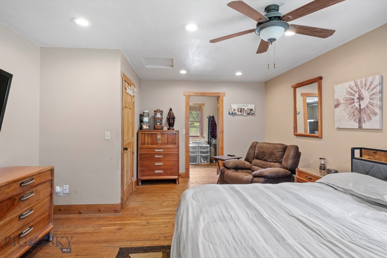
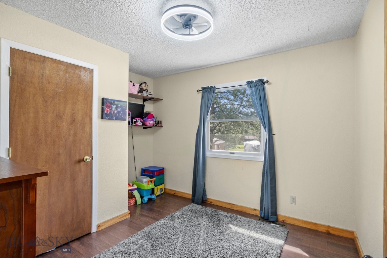
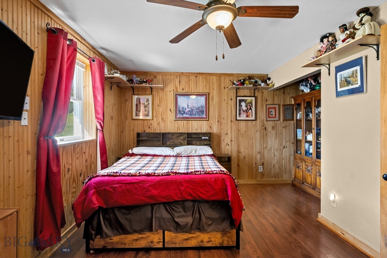
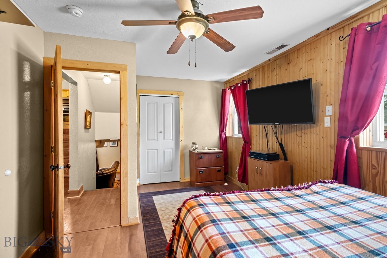
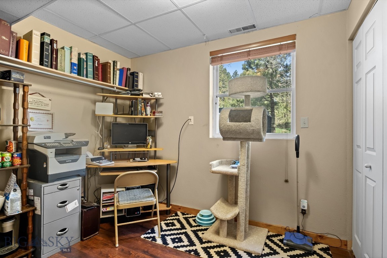
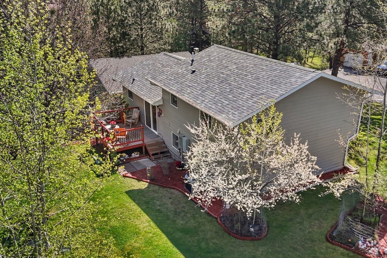
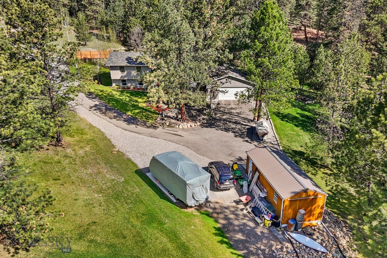
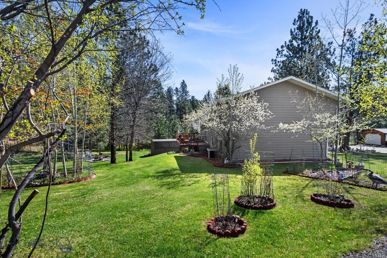
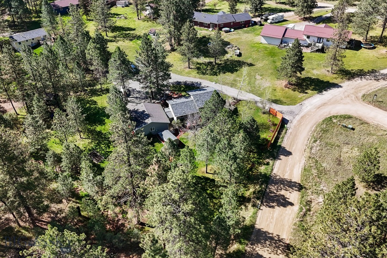
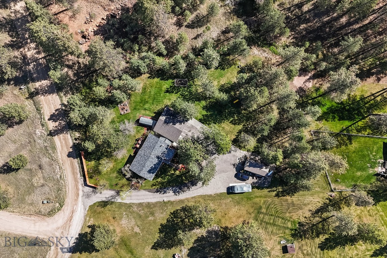
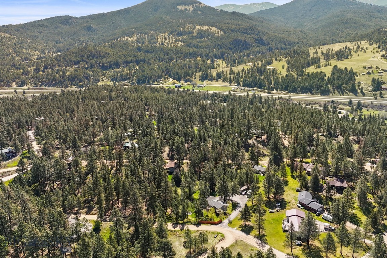
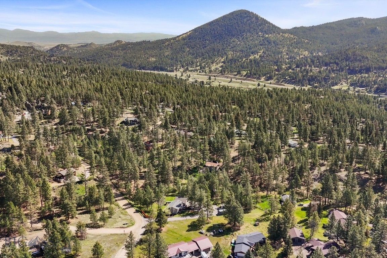
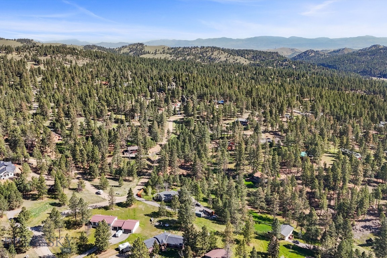
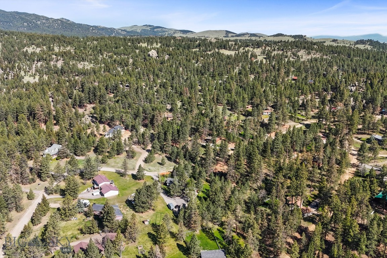
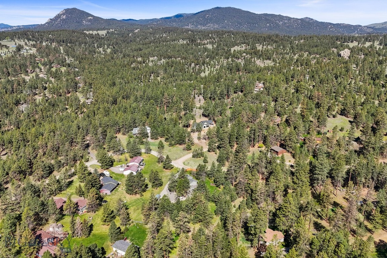
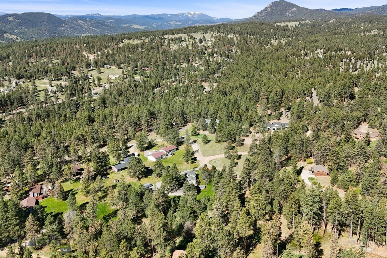
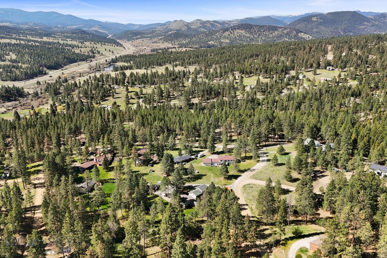
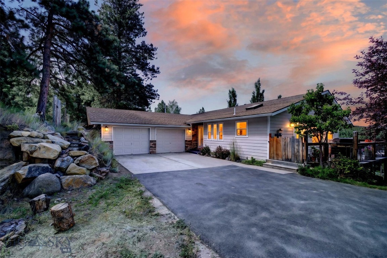
Tucked into the pines of Blue Sky Heights in Clancy, this home has the kind of character that's impossible to replicate. Three bedrooms, two bathrooms, two living spaces, and a layout that actually works for real life.
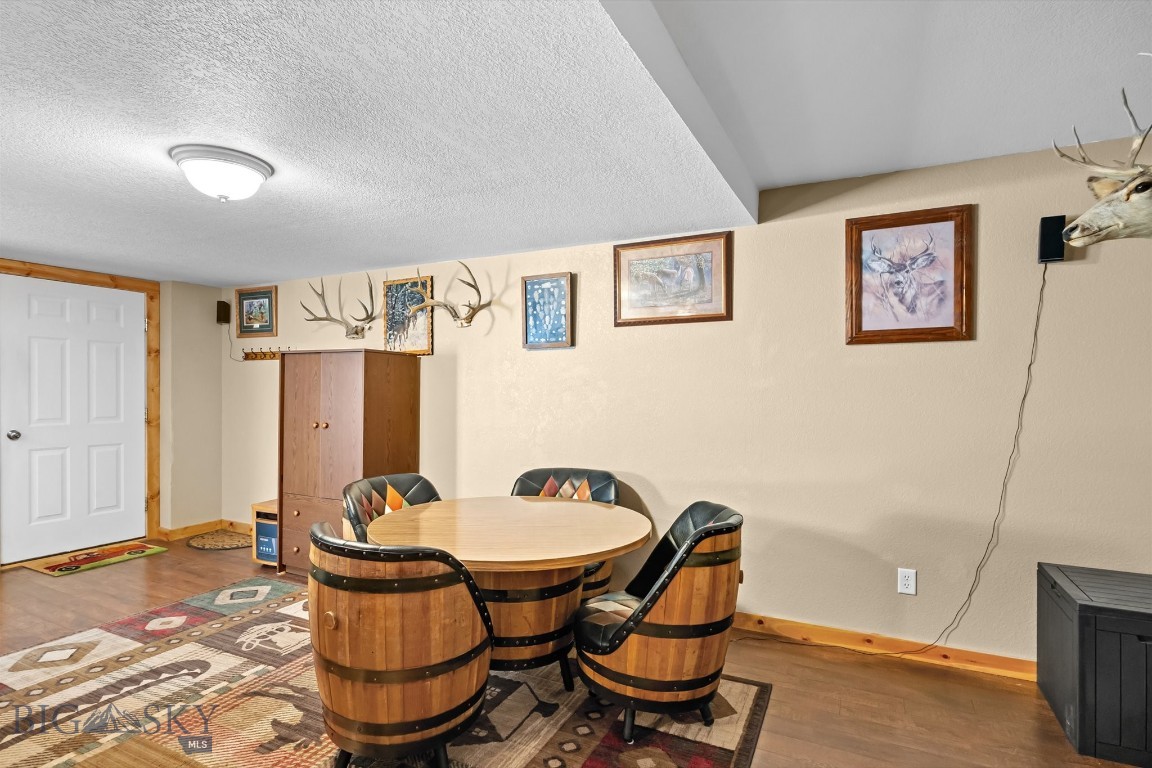
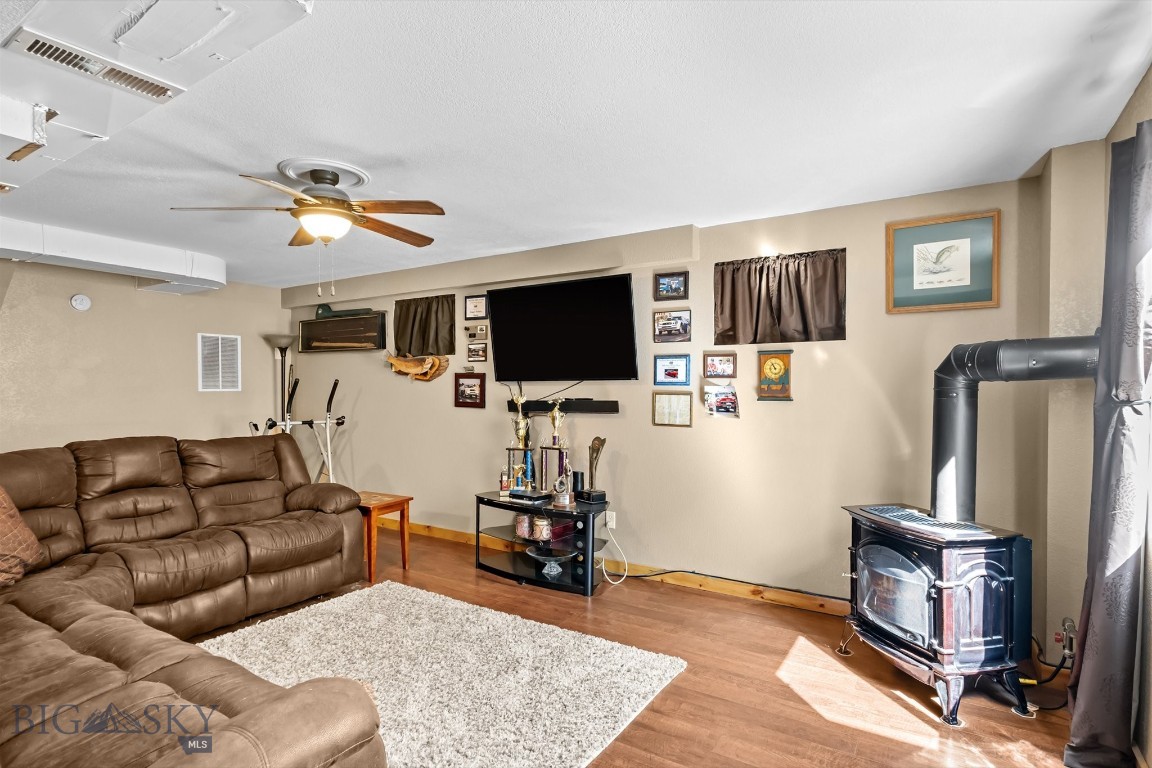
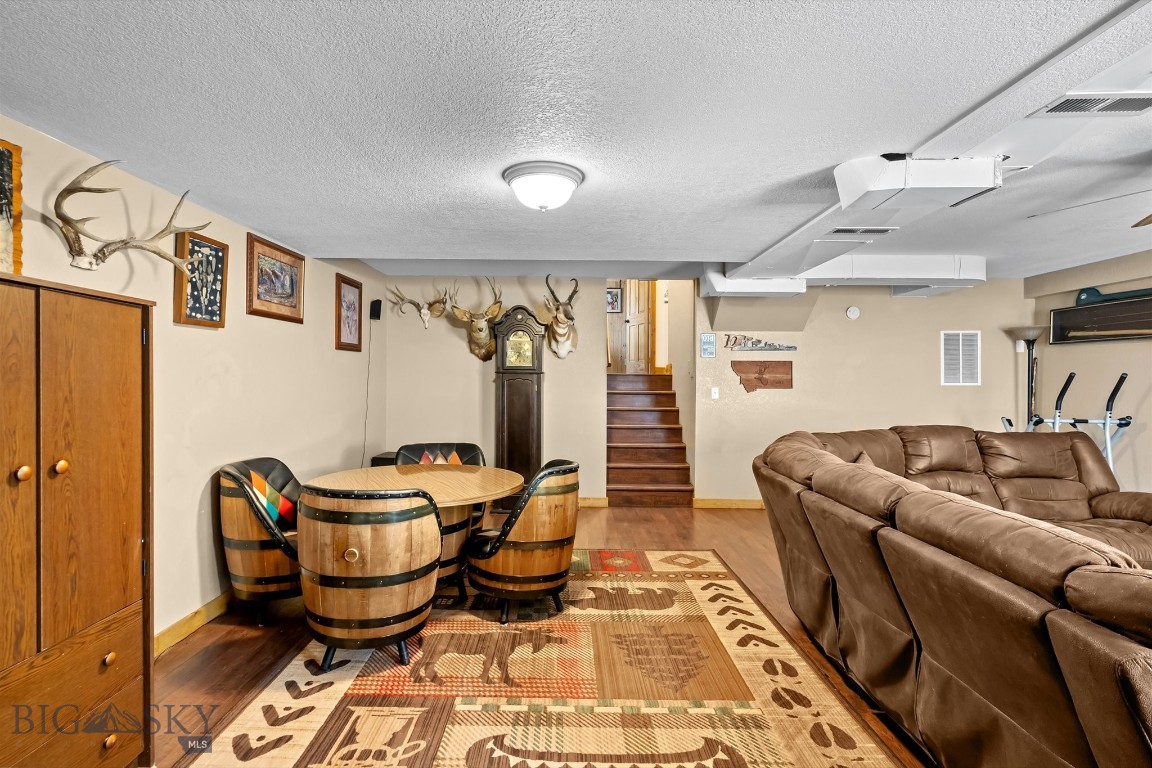
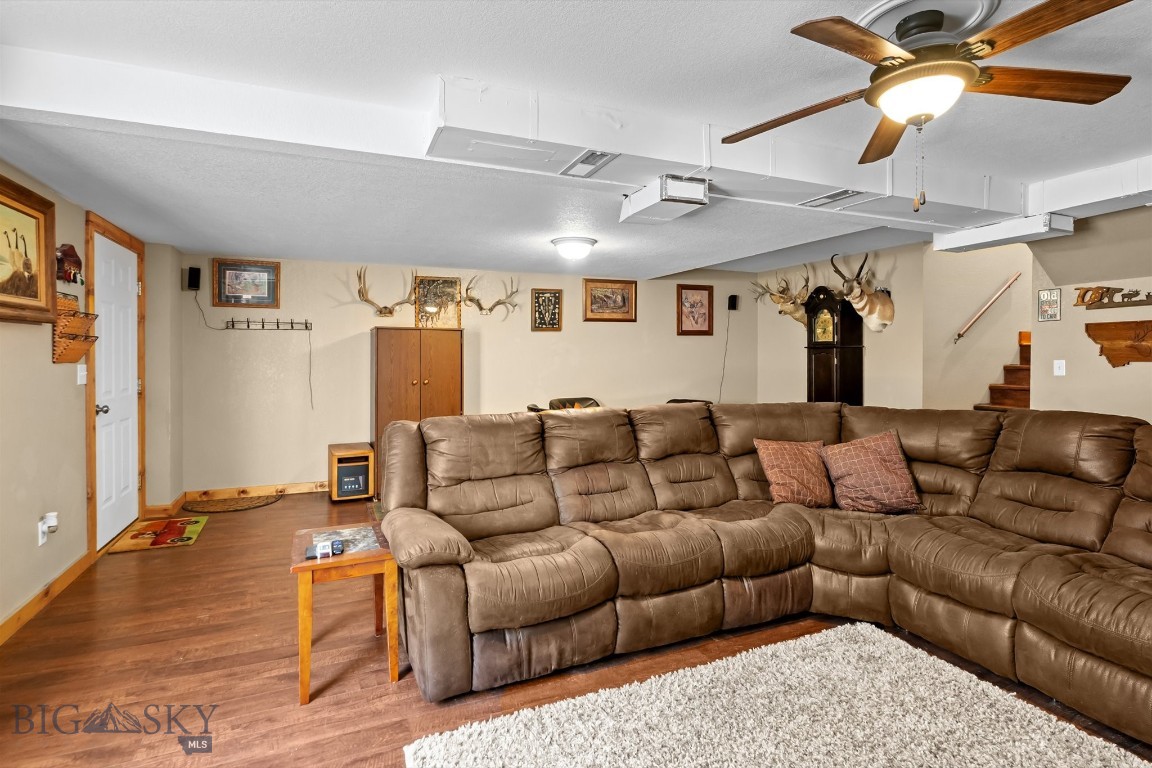
The main level living room is warm and welcoming — hardwood floors, big windows framing the trees, and a wood-burning stove that makes Montana winters something to look forward to. Head downstairs and you've got a second family room anchored by a gas stove and enough space for everyone to spread out. Two living spaces that each have their own personality.
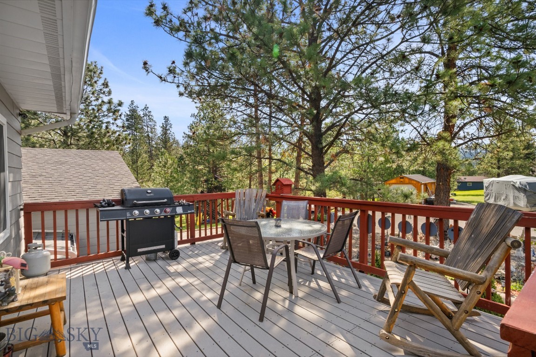
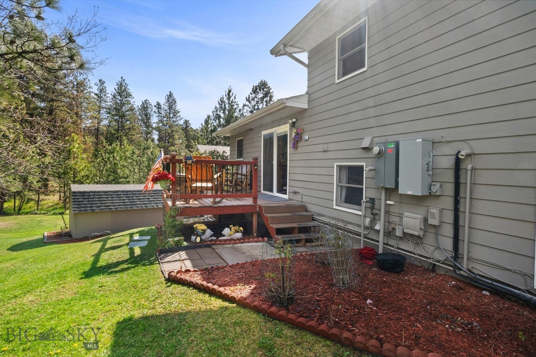
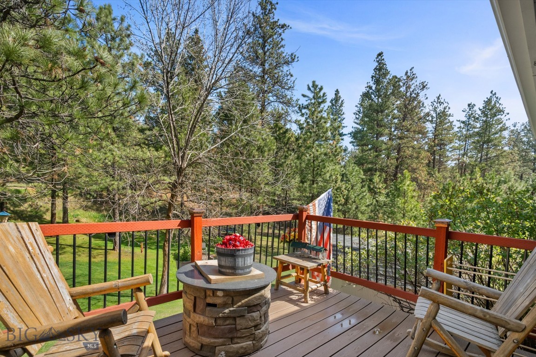
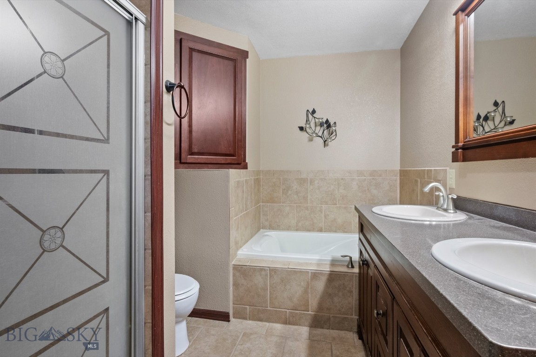
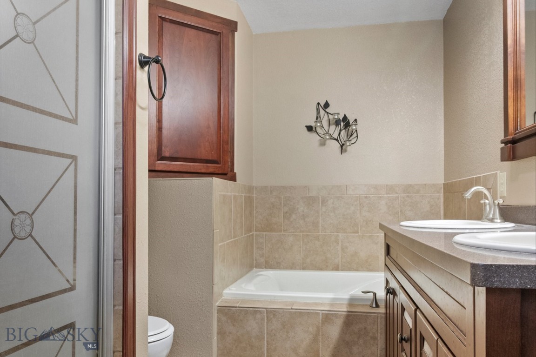
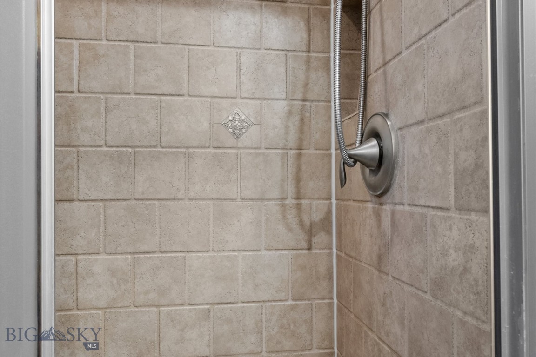
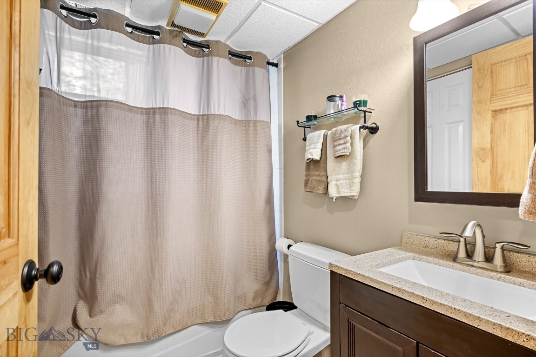
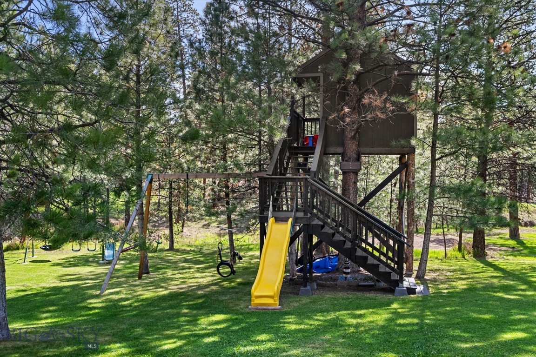
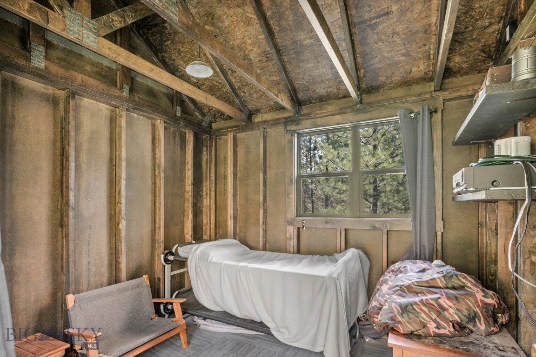
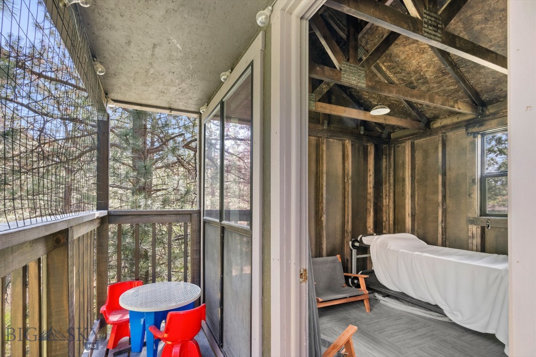
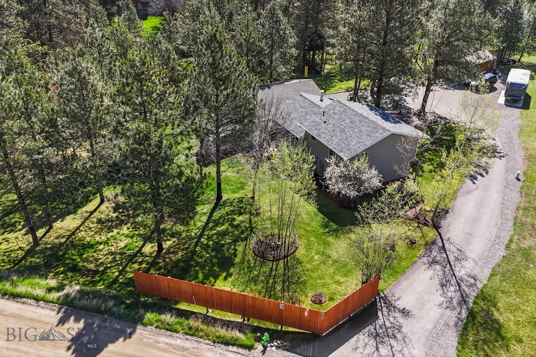
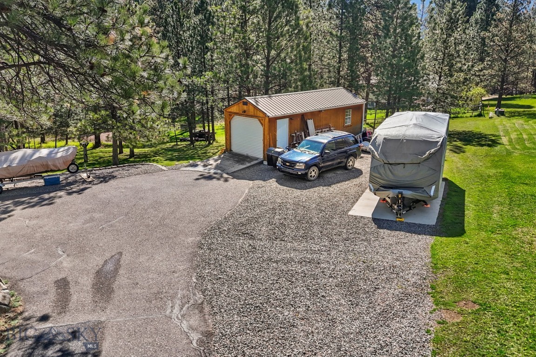
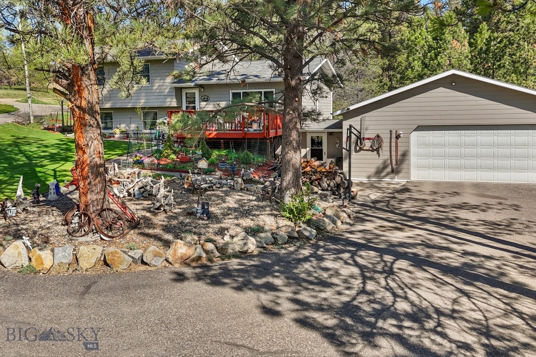
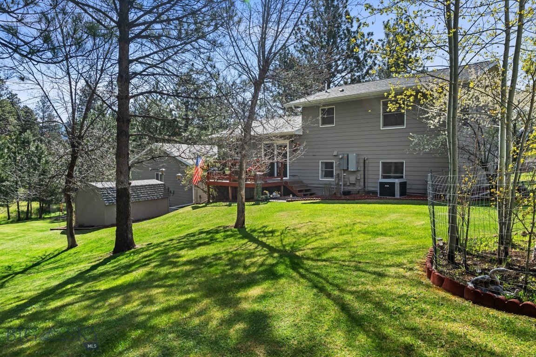
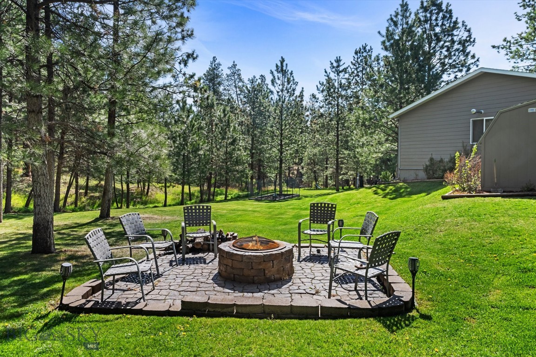
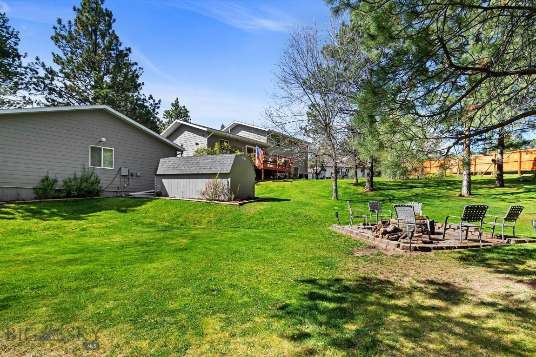
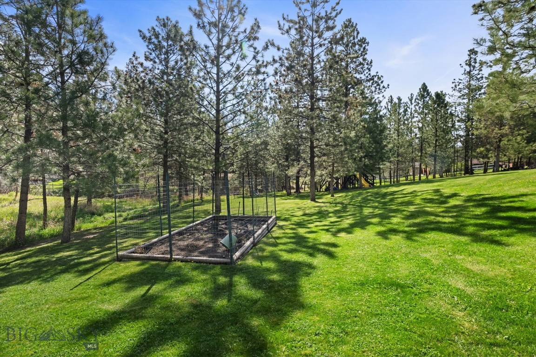
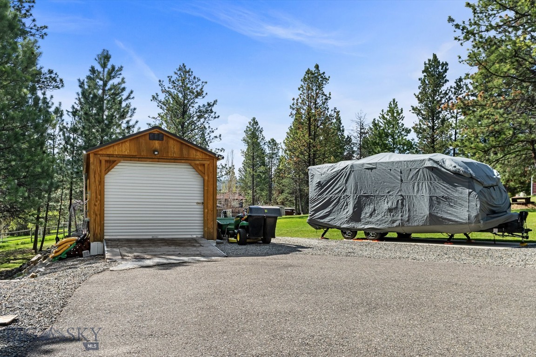
The primary suite features a tile jacuzzi tub, double vanity, and a separate shower. Outside, the mature landscaping has been lovingly tended for years — towering trees, rock accents, a generous deck, underground sprinkler system, a treehouse, and an oversized three-car garage that is heated and insulated. And if that's not enough peace of mind: brand new roof installed this spring, and the home is connected to a whole house generator back-up system. 
Blue Sky Heights is one of the most coveted pockets in Clancy. This home shows what it means to truly take care of a place. Come see it in person.

59 Whitetail Lane

Message successfully sent.

What would you like to know?

What is 3 + 4 ?

I agree to receive email communication and understand I can unsubscribe at any time.

I agree to be contacted by Montana Sandbox via call, email, and text for real estate services. To opt out, you can reply 'stop' at any time or reply 'help' for assistance. You can also click the unsubscribe link in the emails. Message and data rates may apply. Message frequency may vary. Privacy Policy

Related Properties

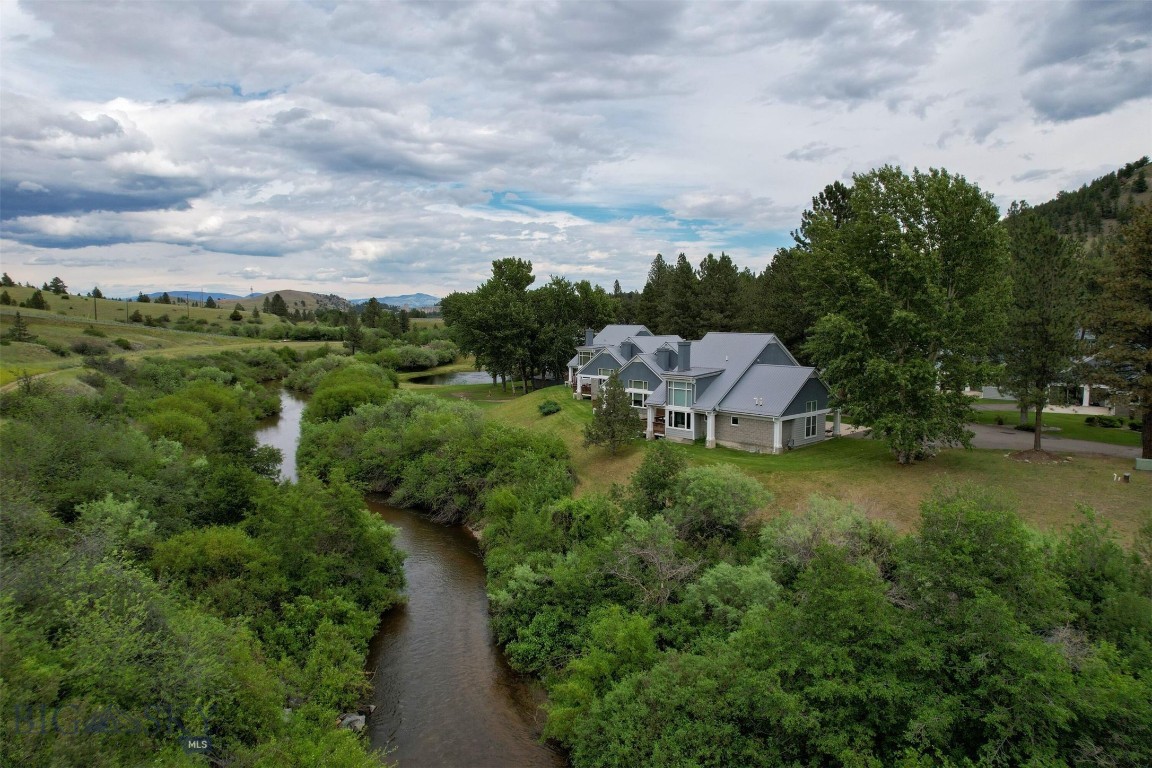
This creekside end unit backs directly onto Prickly Pear Creek, offering extra privacy, peaceful water views, and direct access from your back patio—one of the most sought-after locations in the community. Less than 10 minutes from Helena and located in the welcoming town of Montana City, this new construction condo sits in a 55+ community where nature and convenience meet. The 1,752 sqft layout offers main-floor living with 2 bedrooms, 2.5 bathrooms, quartz countertops, and a smart, open floor plan. Wide hallways, grab bars, and a zero-entry shower in the primary suite make it accessible and easy to navigate. Built with your health in mind, the home includes a whole-house water filtration system and a heat recovery ventilator that helps remove allergens like pollen and smog. Outside, explore private walking trails, relax by the pond, follow the banks of Prickly Pear Creek, or catch up with neighbors at the clubhouse. Thoughtful covenants help maintain the peaceful setting, and you can even tailor the finishes to match your style. Schedule a showing today!
Home is currently under construction - all interior photos are of the Model Home, not of this unit. Final Colors/Finishes/Upgrades may vary.
#406308

Clancy

26 Stoney Brook Drive D

2 Beds

1 Baths

1,752 Sq.Ft.

$604,900

MLS#: 406308
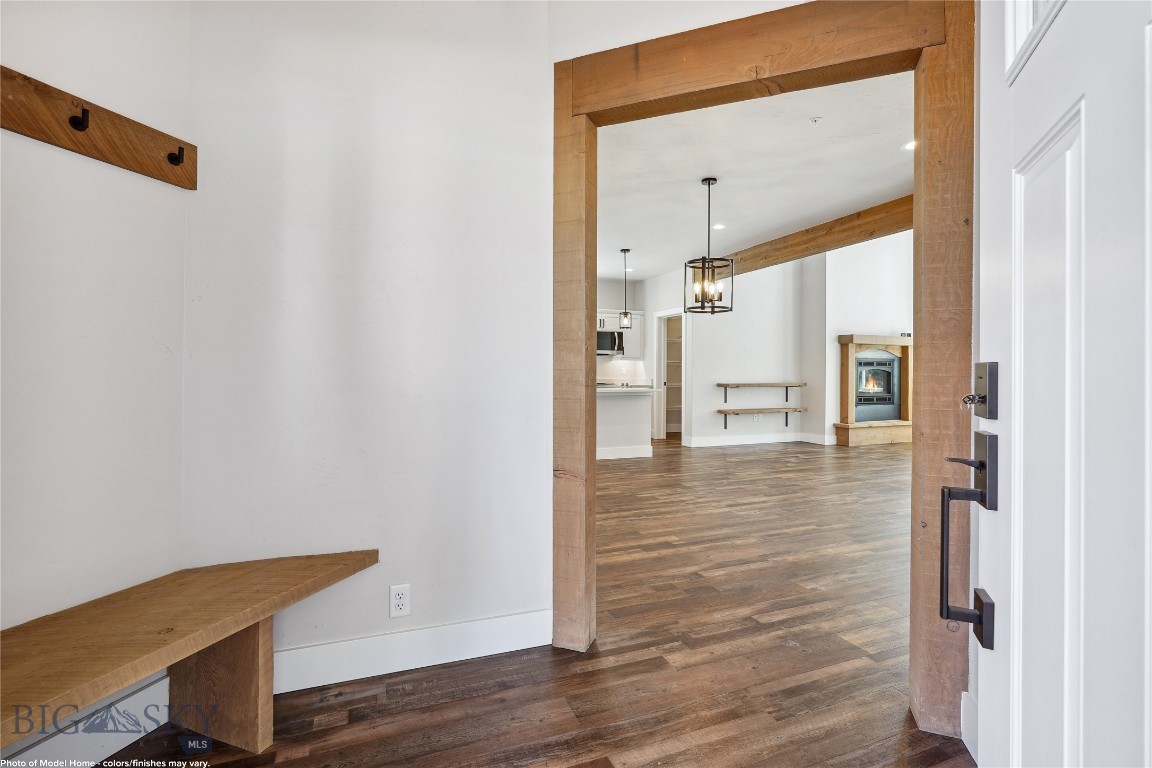
Backing directly onto Prickly Pear Creek, this condo offers peaceful water views and direct access from your back patio—putting you just steps away from one of the community’s best natural features. Less than 10 minutes from Helena and located in the welcoming town of Montana City, this new construction condo sits in a 55+ community where nature and convenience meet. The 1,752 sqft layout offers main-floor living with 2 bedrooms, 2.5 bathrooms, quartz countertops, and a smart, open floor plan. Wide hallways, grab bars, and a zero-entry shower in the primary suite make it accessible and easy to navigate. Built with your health in mind, the home includes a whole-house water filtration system and a heat recovery ventilator that helps remove allergens like pollen and smog. Outside, explore private walking trails, relax by the pond, follow the banks of Prickly Pear Creek, or catch up with neighbors at the clubhouse. Thoughtful covenants help maintain the peaceful setting, and you can even tailor the finishes to match your style. Schedule a showing today!
Home is currently under construction - all interior photos are of the Model Home, not of this unit. Final Colors/Finishes/Upgrades may vary.
#406438

Clancy

26 Stoney Brook Drive B

2 Beds

1 Baths

1,752 Sq.Ft.

$594,900

MLS#: 406438
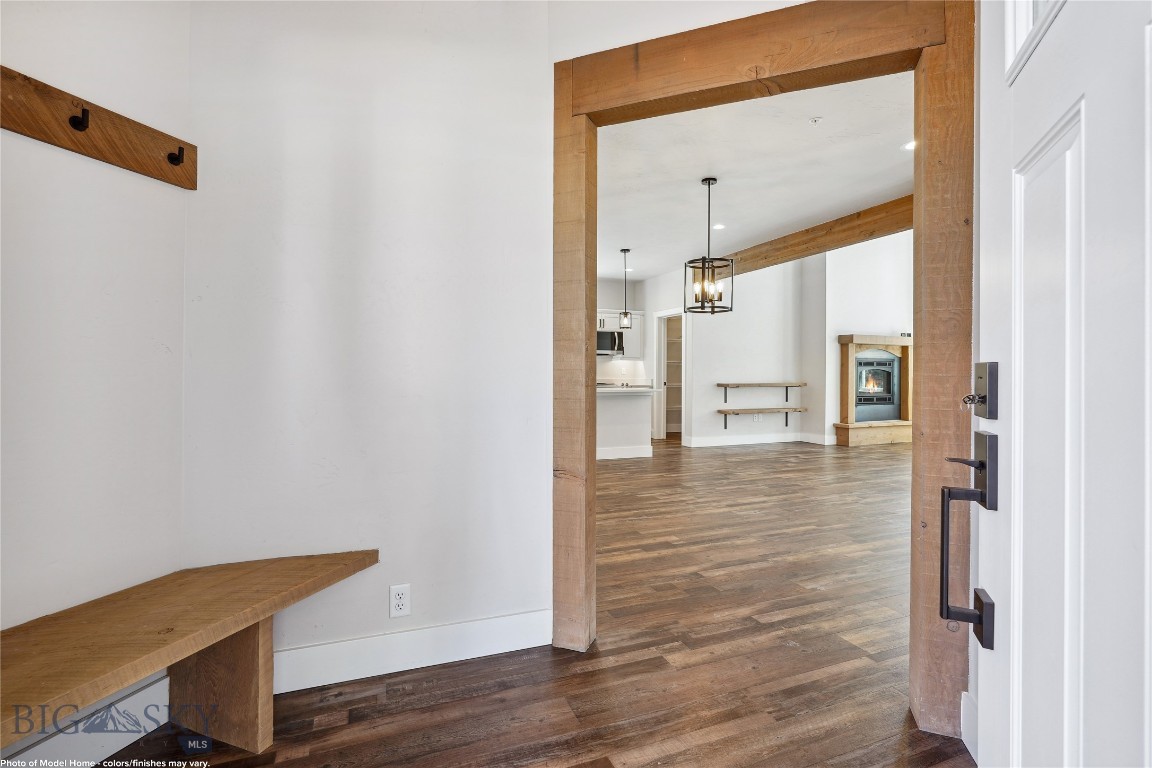
Enjoy peaceful creekside living with Prickly Pear Creek just steps from your back patio—perfect for morning coffee, fresh air, and a true Montana backdrop. Less than 10 minutes from Helena and located in the welcoming town of Montana City, this new construction condo sits in a 55+ community where nature and convenience meet. The 1,752 sqft layout offers main-floor living with 2 bedrooms, 2.5 bathrooms, quartz countertops, and a smart, open floor plan. Wide hallways, grab bars, and a zero-entry shower in the primary suite make it accessible and easy to navigate. Built with your health in mind, the home includes a whole-house water filtration system and a heat recovery ventilator that helps remove allergens like pollen and smog. Outside, explore private walking trails, relax by the pond, follow the banks of Prickly Pear Creek, or catch up with neighbors at the clubhouse. Thoughtful covenants help maintain the peaceful setting, and you can even tailor the finishes to match your style. Schedule a showing today!
Home is currently under construction - all interior photos are of the Model Home, not of this unit. Final Colors/Finishes/Upgrades may vary.
#406306

Clancy

26 Stoney Brook Drive C

2 Beds

1 Baths

1,752 Sq.Ft.

$594,900

MLS#: 406306
 - property

Send a message

Message successfully sent.

Your message

What is 3 + 4 ?

Reason for contacting?

I agree to receive email communication and understand I can unsubscribe at any time.

I agree to be contacted by Montana Sandbox via call, email, and text for real estate services. To opt out, you can reply 'stop' at any time or reply 'help' for assistance. You can also click the unsubscribe link in the emails. Message and data rates may apply. Message frequency may vary. Privacy Policy

Sign Out

Virtual Assistant

Would you like to take the next step with this property? We can help you schedule a showing or virtual tour, or send you more details.

Yes, I would like more information.

Thank You for Your Reply, One of Our Agents will contact you as soon as possible

No, maybe later.

Thank you, you can always contact me via email, phone number or through the contact form.

Realhub AI

Lucy - Your AI-Powered Realtor

Update Your Temporary Password

Personalize your search

Enter your email and we'll notify you immediately when new listings match what you're looking for.

or enter email address

Already have an account ? Login here

Continue your home search

I agree to receive communications and understand I can unsubscribe at any time.

I agree to be contacted by Montana Sandbox via call, email, and text for real estate services. To opt out, you can reply 'stop' at any time or reply 'help' for assistance. You can also click the unsubscribe link in the emails. Message and data rates may apply. Message frequency may vary. Privacy Policy

Already have an account ? Login here

We use cookies

We use cookies primarily for analytics to enhance your experience. By accepting, you agree to our use of these cookies. You can manage your preferences or learn more about our cookies policy.