.webp?size=346x80)
Property
Beds
5
Full Baths
3
1/2 Baths
None
Year Built
2012
Sq.Footage
3,421
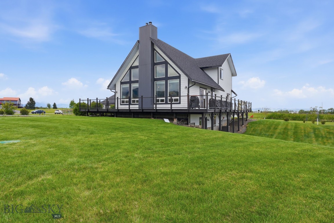
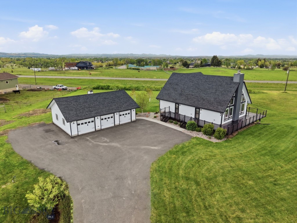
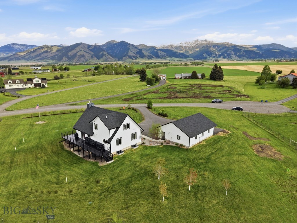
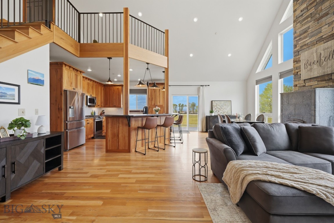
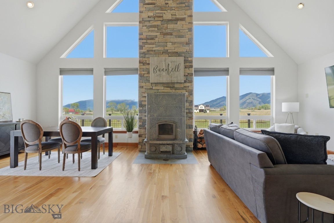
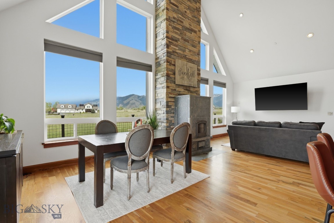
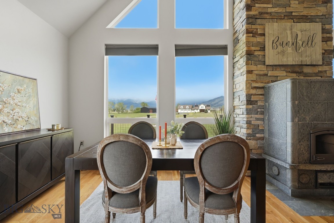
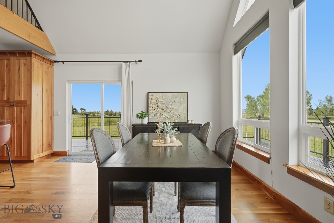
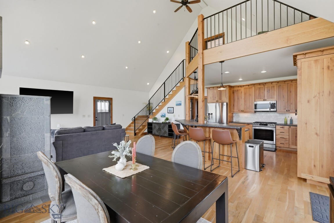
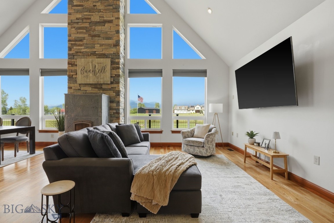
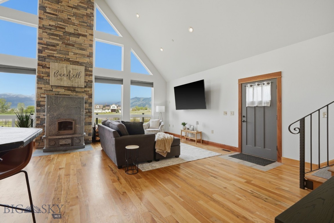
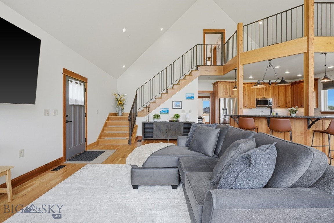
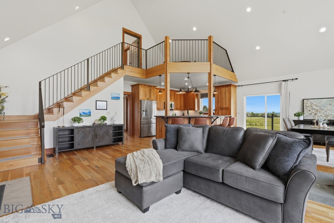
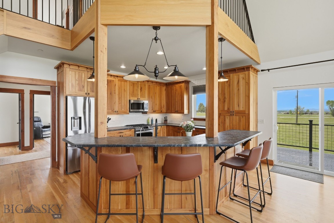
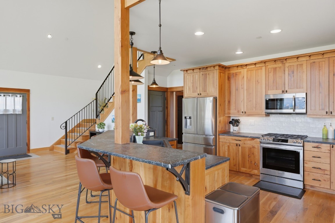
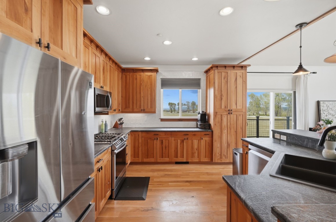
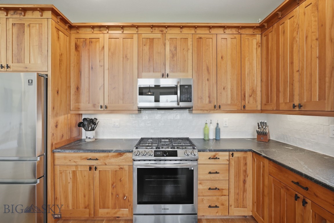
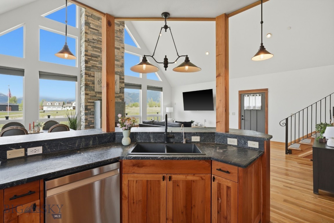
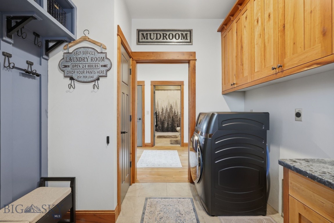
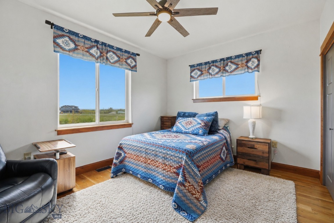
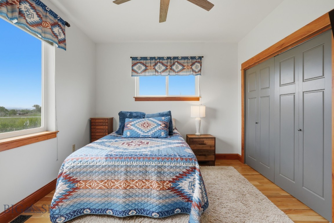
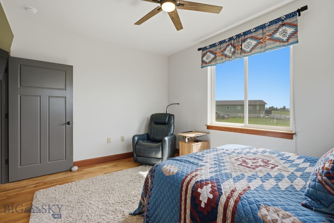
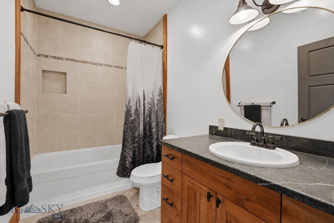
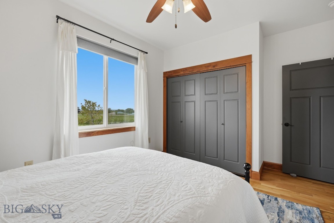
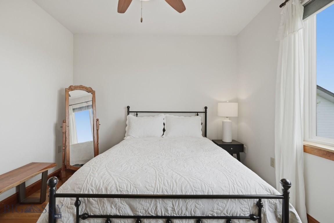
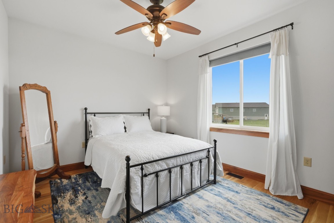
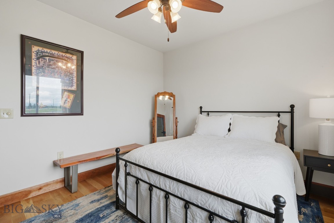
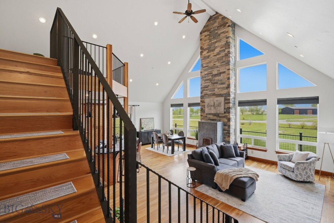
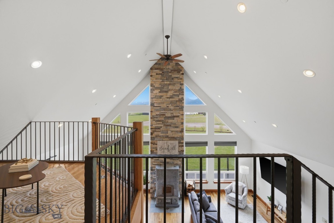
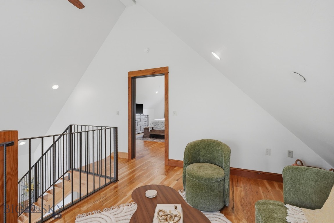
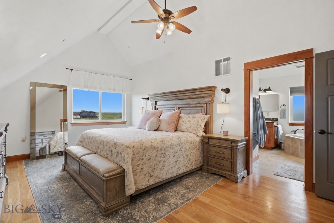
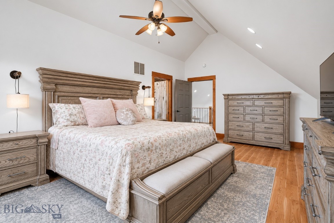
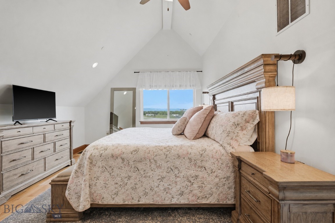
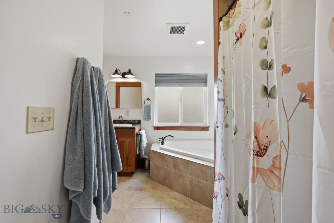
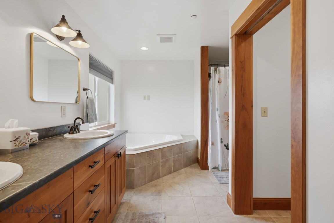
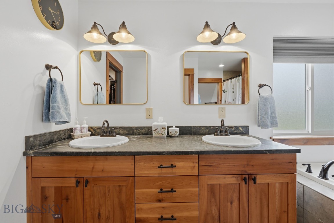
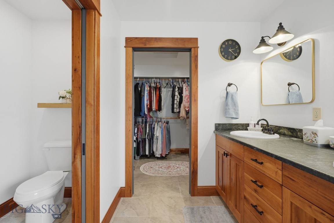
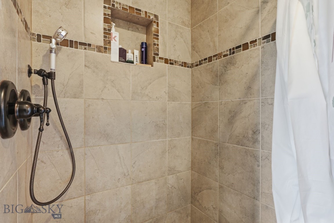
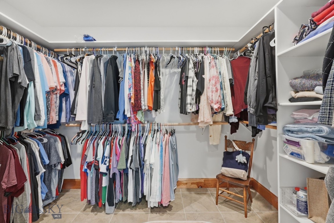
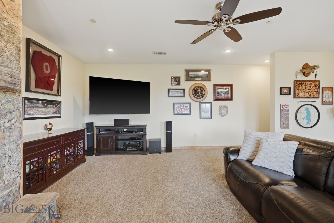
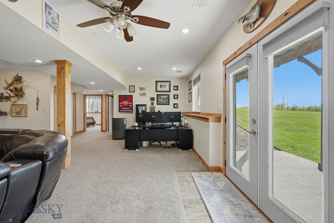
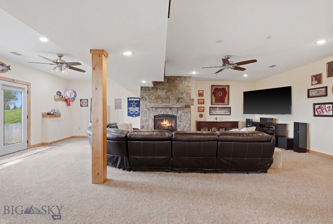
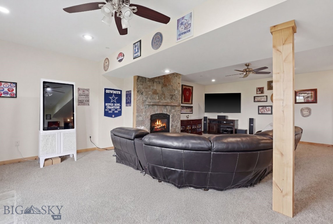
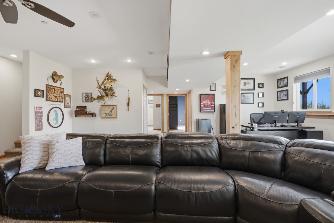
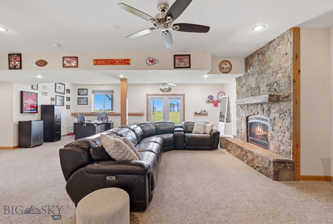
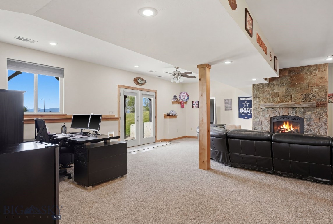
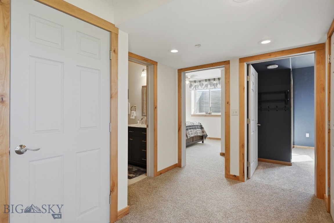
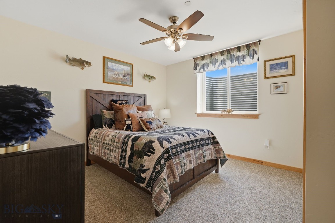
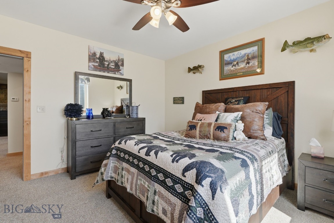
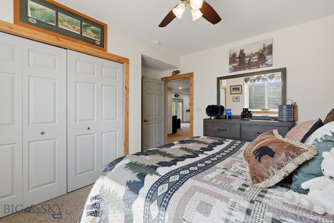
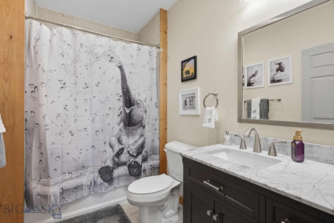
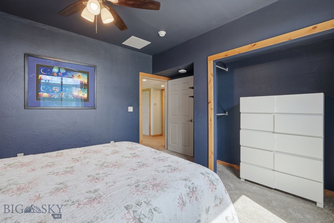
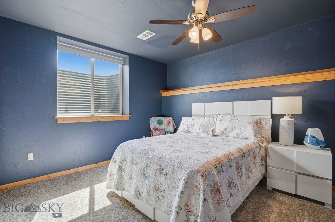
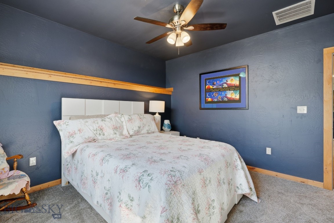
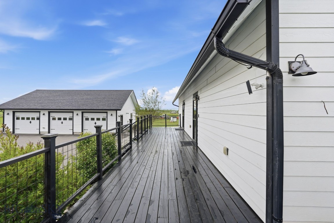
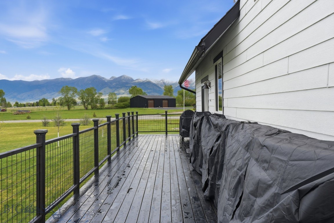
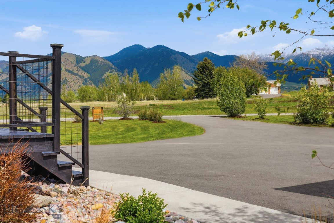
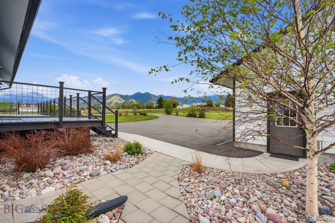
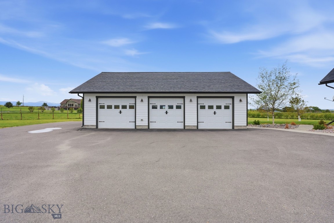
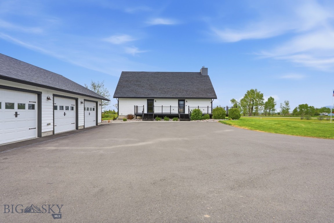
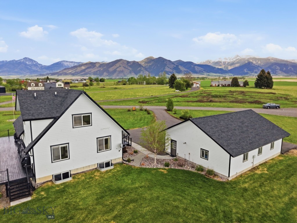
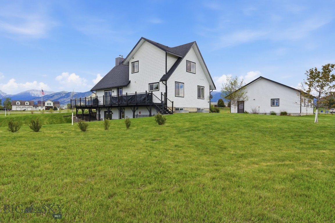
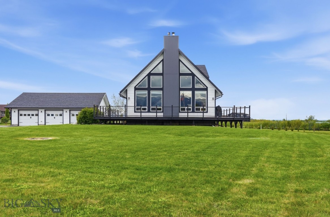
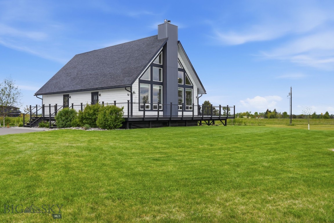
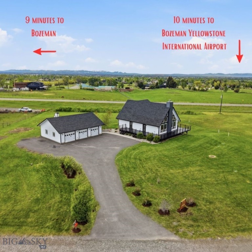
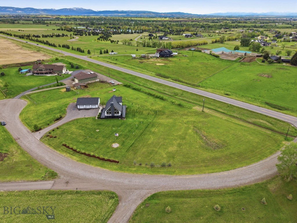
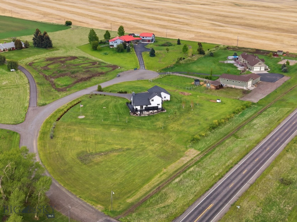
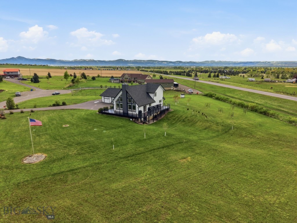
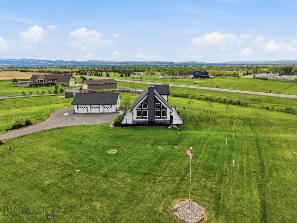
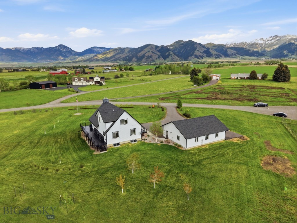
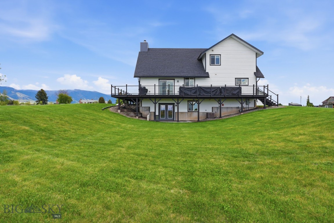
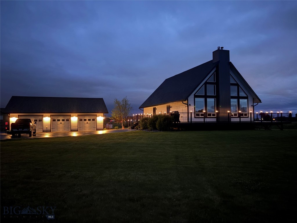
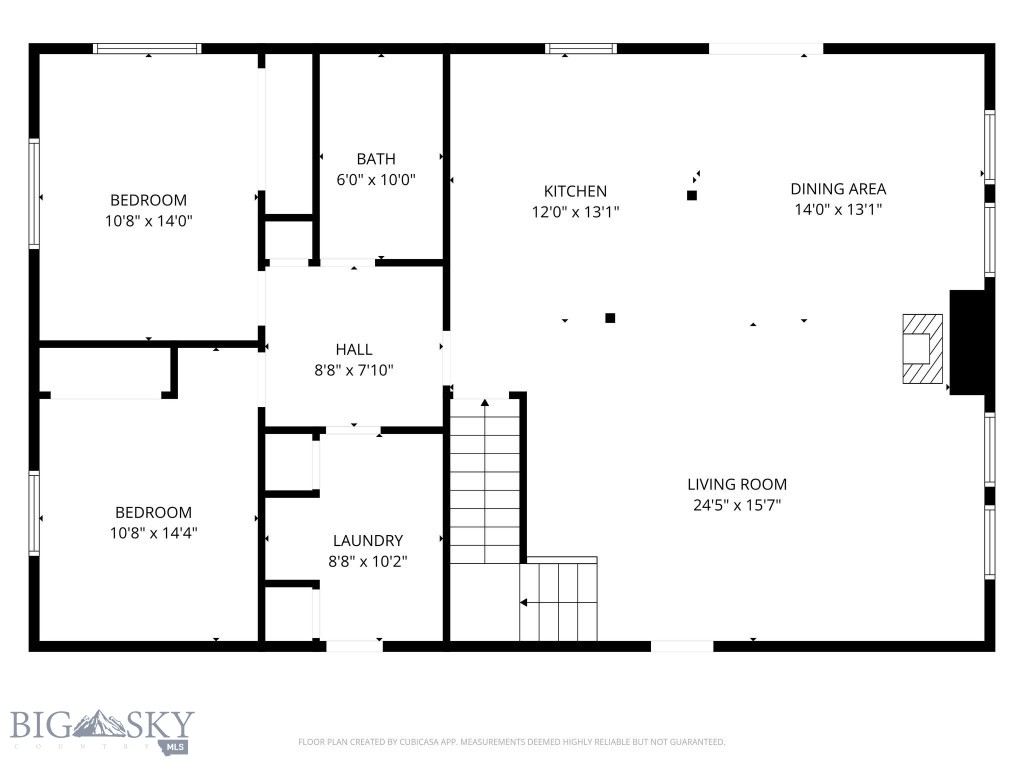
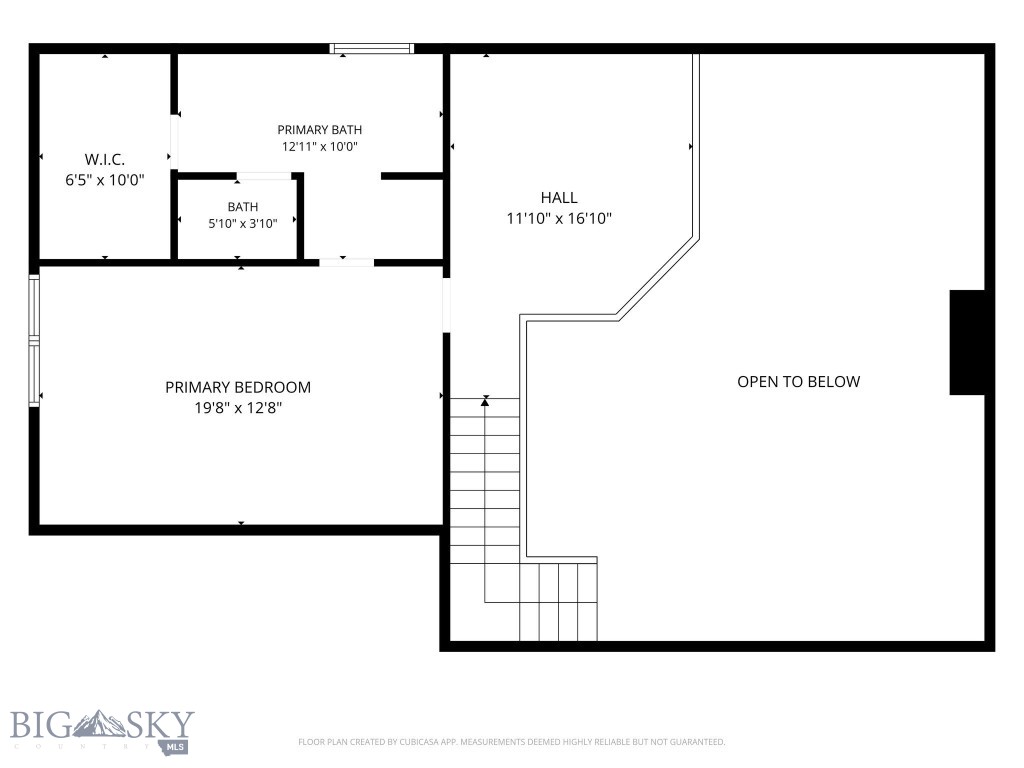
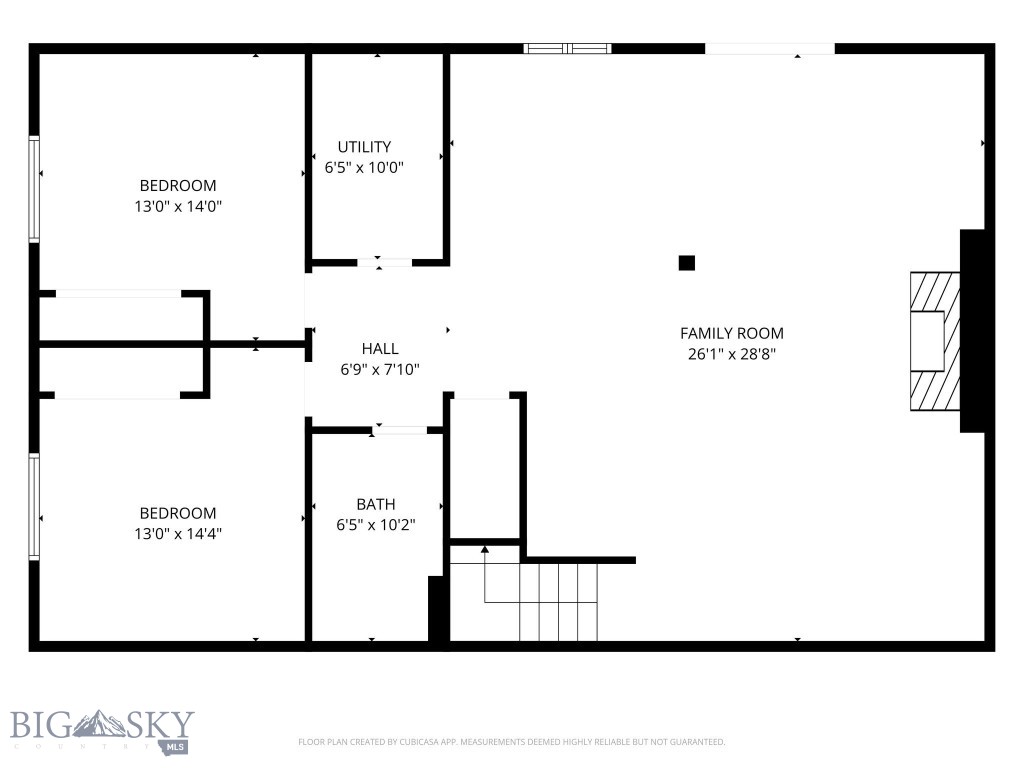
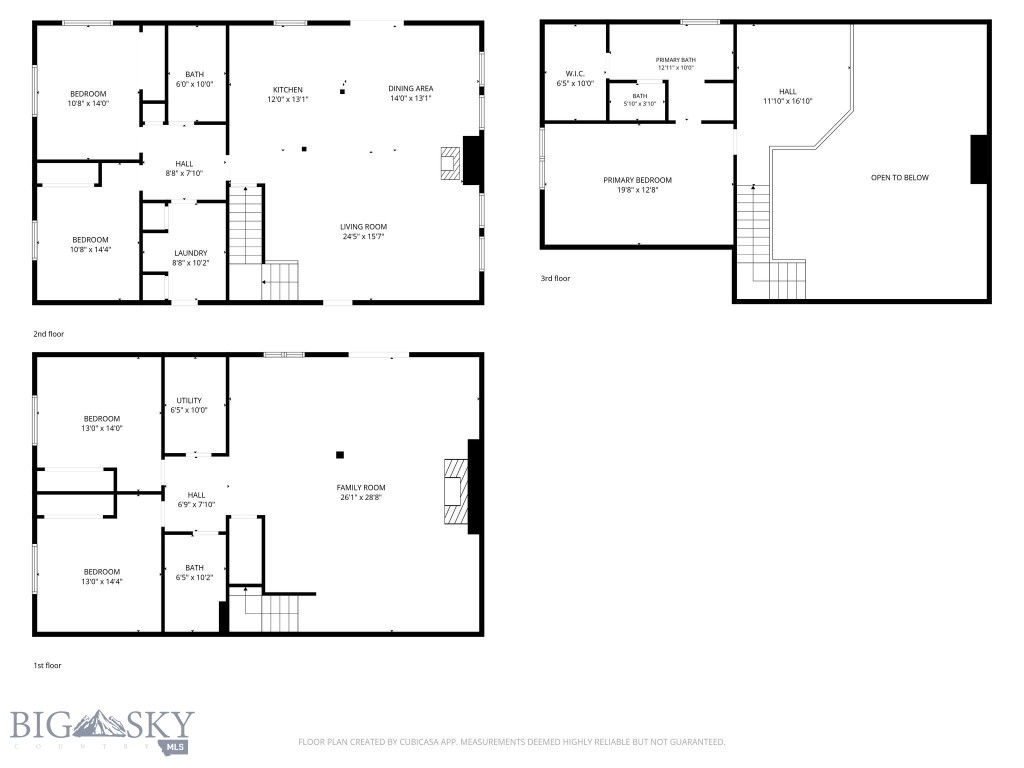
Take in the breathtaking 360-degree mountain views from the wraparound deck at 59 Marks Way, where peaceful Montana living meets thoughtful craftsmanship and design. Set on 2.3 landscaped and irrigated acres, this property offers space, comfort, and incredible scenery in every direction, creating the perfect place to enjoy Montana sunsets and outdoor living. This custom 5 bedroom, 3 bathroom home offers over 3,400 square feet of inviting living space filled with warmth and character. Hardwood flooring, custom woodwork, oversized windows, and updates throughout create a home that feels cozy and welcoming. The centerpiece of the main living area is an ultra-efficient Tulikivi wood stove, perfectly positioned to enjoy the natural light and surrounding mountain views. The kitchen blends rustic charm with modern function, featuring post and beam details, rich custom cherry cabinetry, soapstone countertops, and a wraparound breakfast bar. The home’s thoughtful layout offers convenience for everyday living while still providing plenty of room for entertaining. Upstairs, the primary suite offers a walk-in closet, soaking tub, and custom tile shower. Just off the primary bedroom is a loft space overlooking the main living area, creating a natural extension of the suite that works perfectly as a quiet sitting area to enjoy the views. The walkout lower level features an additional living area with a gas fireplace along with two more bedrooms filled with natural light and large egress windows, creating bright and comfortable spaces for guests or everyday living. The heated 30x40 three-bay shop/garage offers plenty of room to work, store equipment, and keep all of your Montana toys protected year-round. There’s also ample parking and a convenient space for an RV or camper. Additional features include central air conditioning, an underground dog fence, reverse osmosis system, water softener. Conveniently located just minutes from both Bozeman, Belgrade Yellowstone International Airport, shopping, this property offers the perfect balance of comfort and accessibility.
Features & Amenities
Interior
-
Other Interior Features
Vaulted Ceiling(s), Walk-In Closet(s)
-
Total Bedrooms
5
-
Bathrooms
3
-
Above Grade Finished Area
1952.0
-
Basement YN
YES
-
Cooling YN
YES
-
Cooling
Central Air, Ceiling Fan(s)
-
Fireplace YN
YES
-
Heating YN
YES
-
Heating
Forced Air, Natural Gas
-
Pet friendly
Yes
Exterior
-
Garage
Yes
-
Garage spaces
3
-
Parking
Detached, Garage, Garage Door Opener
-
Patio and Porch Features
Deck, Patio
-
Pool
No
-
View
Mountain(s)
Area & Lot
-
Lot Features
Landscaped
-
Lot Size(acres)
2.3
-
Lot Size(square feet)
100,188
-
Property Type
Residential
-
Property Sub Type
Single Family Residence
-
Architectural Style
A Frame, Custom
Price
-
Sales Price
$1,345,000
-
Tax Amount
$5,784.29
-
Zoning
None/Unknown
-
Sq. Footage
3,421
-
Price/SqFt
$393
HOA
-
Association
YES
-
Association Fee
$350
-
Association Fee Frequency
Annually
-
Association Fee Includes
N/A
School District
-
Elementary School
N/A
-
Middle School
N/A
-
High School
N/A
Property Features
-
Stories
Two
-
New Construction
NO
-
Accessibility Features
Therapeutic Whirlpool
-
Association Amenities
RV Parking
-
Sewer
Septic Tank
-
Water Source
Well
Property Amenities
-
Fencing
Invisible
Schedule a Showing
Showing scheduled successfully.
Mortgage calculator
Estimate your monthly mortgage payment, including the principal and interest, property taxes, and HOA. Adjust the values to generate a more accurate rate.
Your payment
Principal and Interest:
$
Property taxes:
$
HOA fees:
$
Total loan payment:
$
Total interest amount:
$
Location
County
Gallatin
Elementary School
Middle School
High School
Listing Courtesy of Beth Monnin , Realty One Group Peak
RealHub Information is provided exclusively for consumers' personal, non-commercial use, and it may not be used for any purpose other than to identify prospective properties consumers may be interested in purchasing. All information deemed reliable but not guaranteed and should be independently verified. All properties are subject to prior sale, change or withdrawal. RealHub website owner shall not be responsible for any typographical errors, misinformation, misprints and shall be held totally harmless.
.webp?size=684x933)

* Listings on this website come from the FMLS IDX Compilation and may be held by brokerage firms other than the owner of this website. The listing brokerage is identified in any listing details. Information is deemed reliable but is not guaranteed. If you believe any FMLS listing contains material that infringes your copyrighted work please click here to review our DMCA policy and learn how to submit a takedown request.© 2024 FMLS.
Related Properties
Belgrade
606 Frank Road
4 Beds
2 Baths
2,754 Sq.Ft.
$1,199,000
MLS#: 410299
Belgrade
9150 Dry Creek Road
5 Beds
2 Baths
2,380 Sq.Ft.
$1,250,000
MLS#: 410194
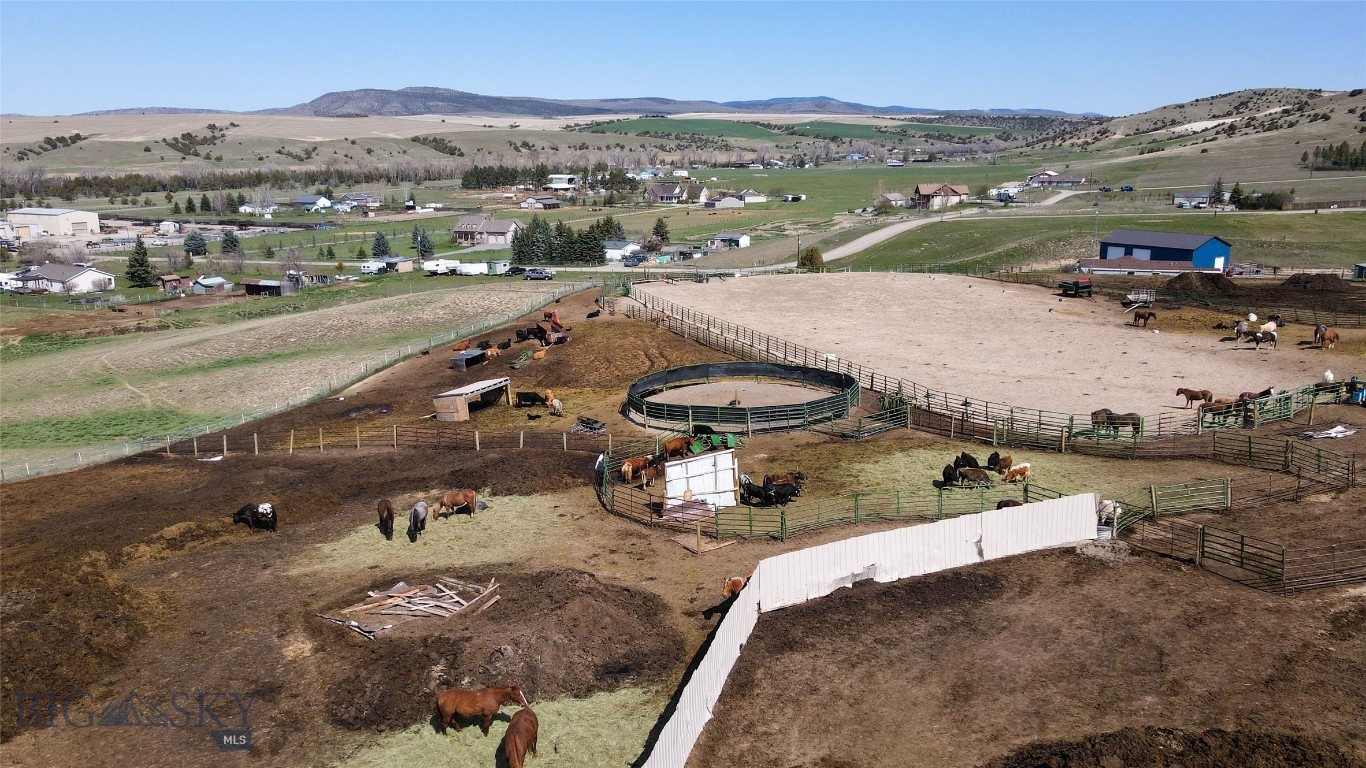
Belgrade
7135 Raven
5 Beds
2 Baths
2,220 Sq.Ft.
$1,550,000
MLS#: 410400
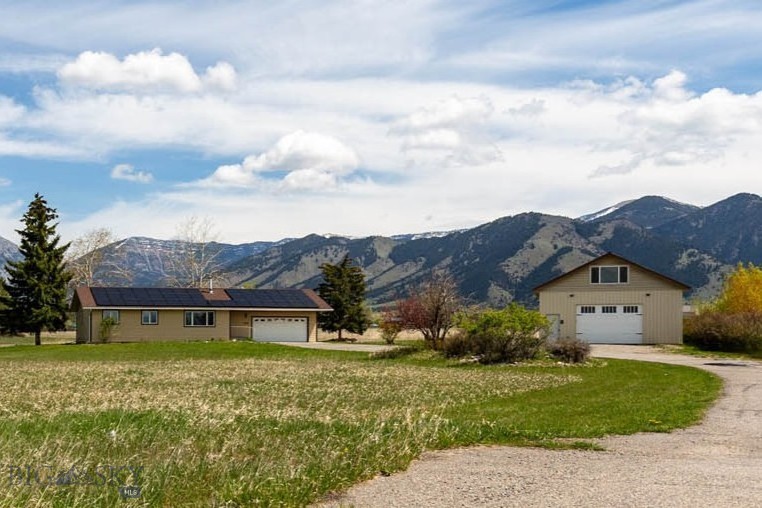
Belgrade
6600 Springhill Road
7 Beds
1 Baths
2,648 Sq.Ft.
$1,445,000
MLS#: 409267
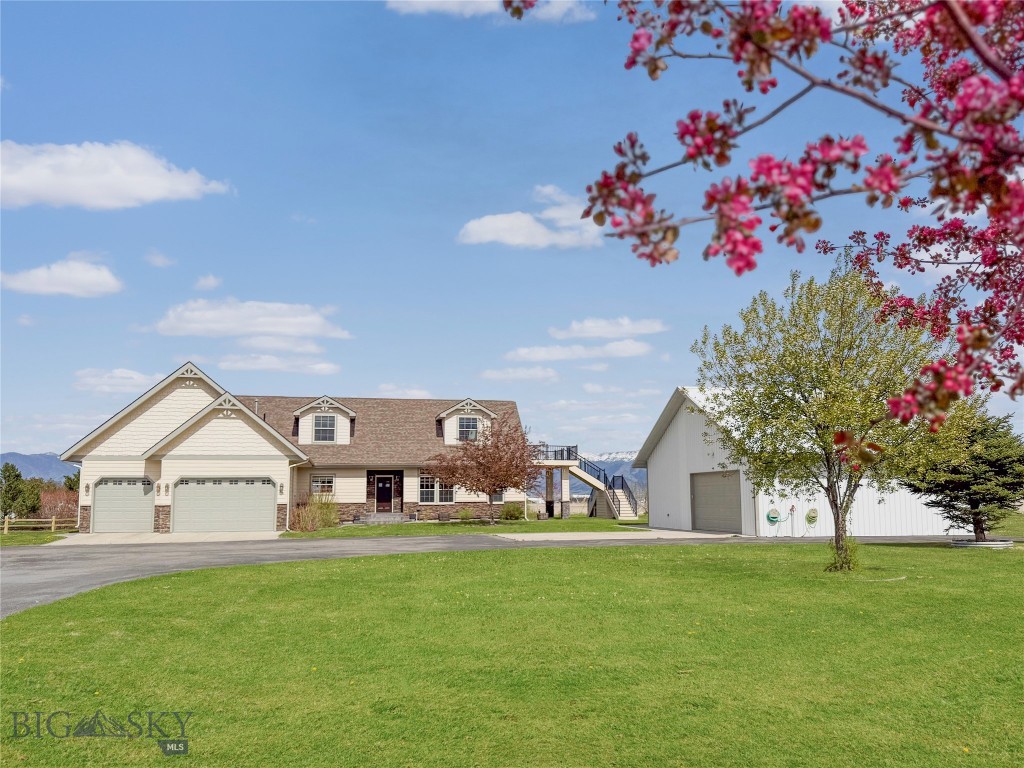
Belgrade
395 Parker Drive
4 Beds
3 Baths
4,200 Sq.Ft.
$1,345,000
MLS#: 410862
