.webp?size=346x80)
Traditional
516 Centennial Drive
Sheridan, MT 59749
MLS#: 412113
$505,000
Property
Beds
3
Full Baths
2
1/2 Baths
1
Year Built
2008
Sq.Footage
1,748
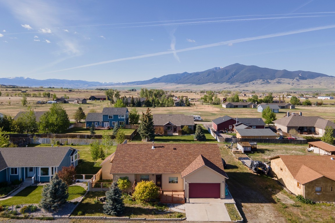
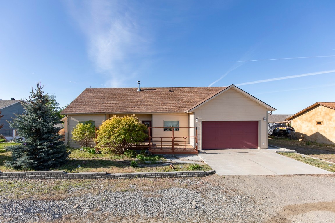
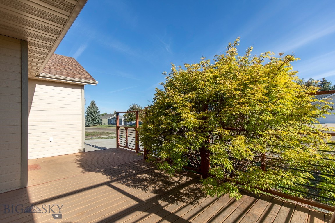
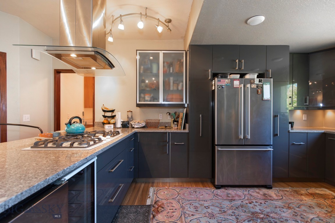
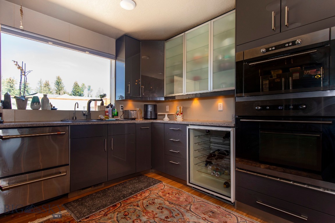
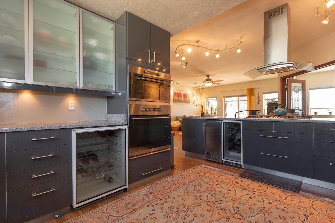
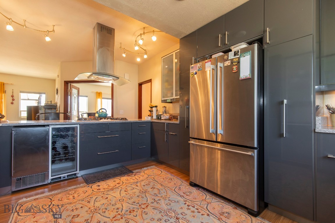
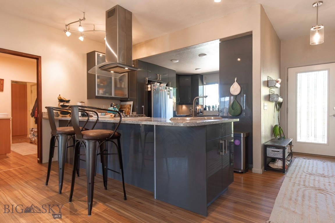
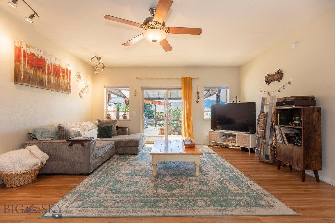
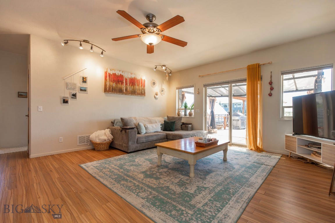
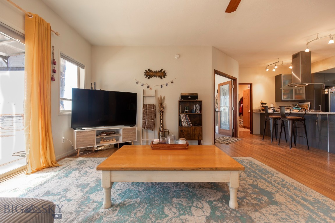
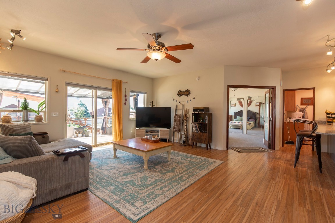
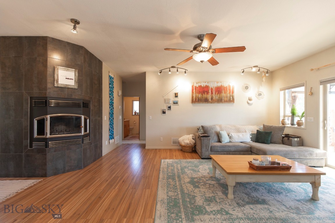
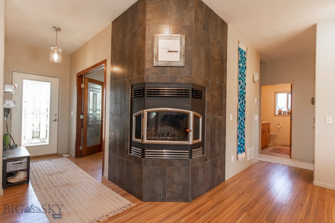
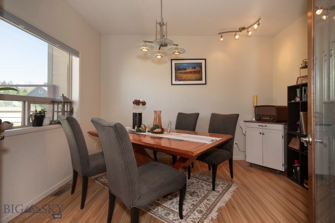
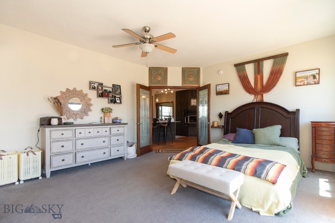
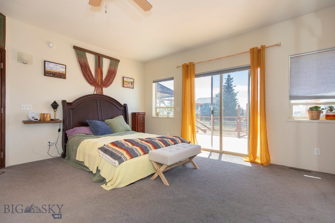
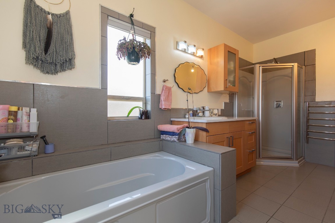
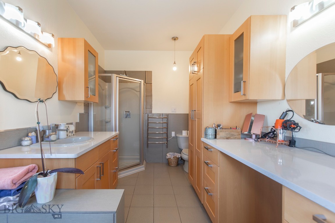
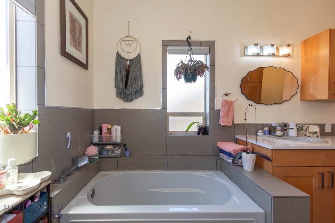
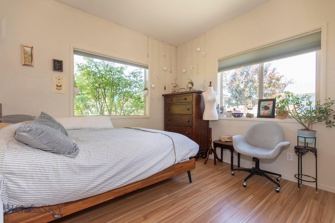
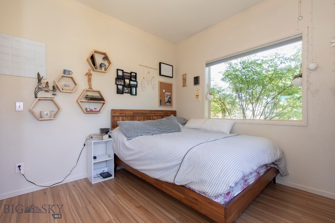
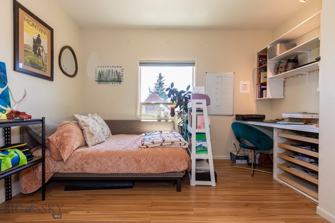
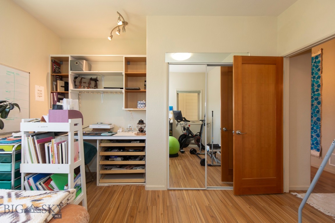
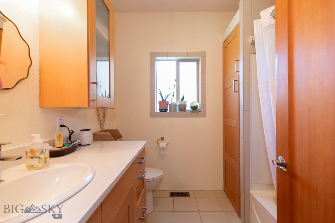
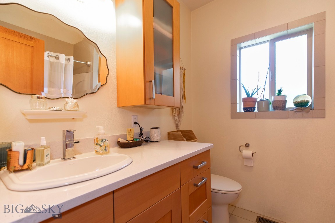
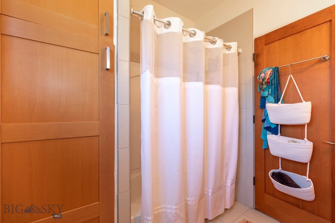
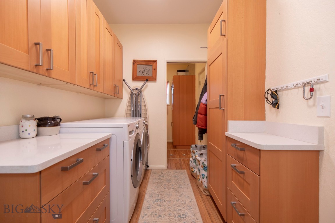
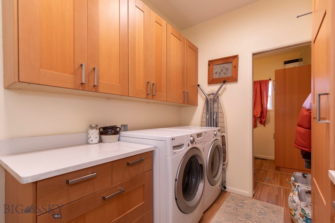
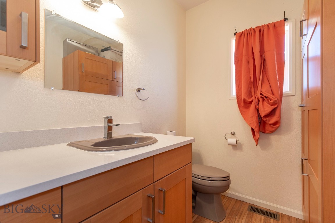
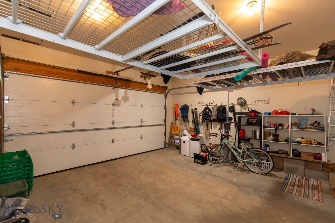
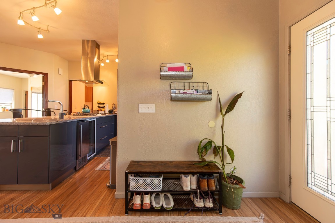
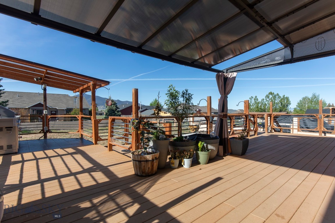
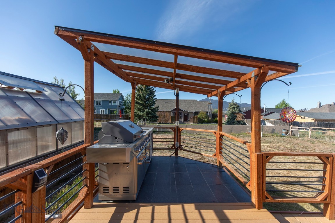
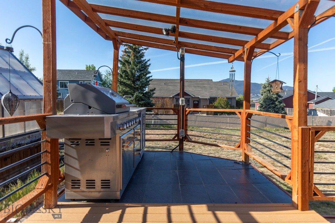
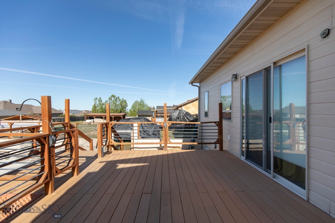
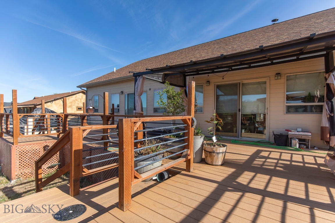
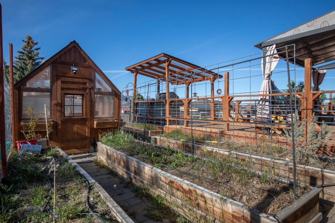
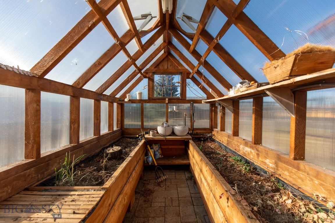
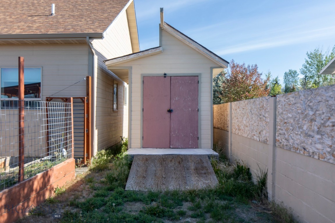
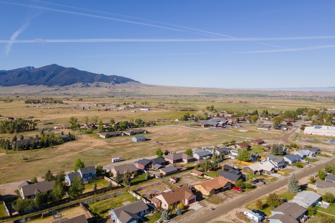
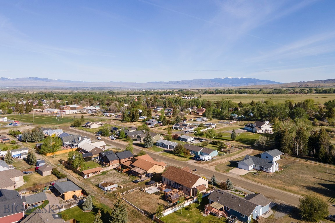
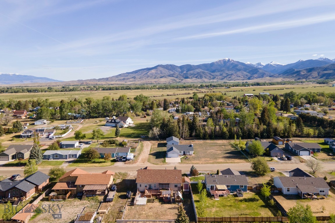
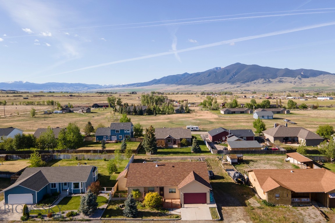
Thoughtfully designed and beautifully appointed, this 3 bedroom, 2.5 bathroom home offers 1,748± square feet of comfortable living space with quality finishes and functionality throughout. Built in 2008, the home features Italian stone countertops in the kitchen and bathrooms, engineered wood flooring, stainless steel appliances, a wall oven, custom pull-out shelving, under-cabinet wine coolers, and an under-cabinet ice maker. Recent upgrades include a new water heater and dishwasher. Just off the entry, a spacious dining room creates an inviting setting for everyday meals and entertaining alike. The living area is anchored by a wood-burning fireplace with a porcelain tile surround, while 9-foot ceilings and abundant natural light contribute to the home's open and welcoming feel. The primary suite is thoughtfully positioned for privacy and features an ensuite bathroom, dual closets with custom built-in organizers, and direct access to the outdoor living area through sliding glass doors. The additional two bedrooms are located separately from the primary suite and share a well-appointed full bathroom. One bedroom includes a built-in workspace, offering flexibility for remote work, hobbies, or guest accommodations. Custom closet systems are featured in each bedroom, providing excellent storage and organization throughout the home. Both the primary suite and living room open to the outdoor living space, complete with composite decking and a covered cooking area featuring a natural gas grill, outdoor sink, electrical service, and heat for extended seasonal enjoyment. Outside, the property continues to impress with raised garden beds on drip irrigation, a greenhouse, storage shed, and an RV pad with sewer and water hookups plus 30 and 60 amp service. A nearby half bath is easily accessible from the RV parking area, providing added functionality for guests and extended stays. The attached double garage off of the laundry room is fully finished and includes overhead storage racks and additional attic storage, adding even more practical utility to an already well-equipped property.
Features & Amenities
Interior
-
Total Bedrooms
3
-
Bathrooms
2
-
1/2 Bathrooms
1
-
Above Grade Finished Area
1748.0
-
Cooling YN
NO
-
Cooling
Ceiling Fan(s), None
-
Heating YN
YES
-
Heating
Wood Stove, Forced Air, Natural Gas, Wood
-
Pet friendly
N/A
Exterior
-
Garage
Yes
-
Garage spaces
2
-
Other Exterior Features
Garden
-
Parking
Gravel, Attached, Garage, Garage Door Opener
-
Patio and Porch Features
Covered, Deck, Patio
-
Pool
No
Area & Lot
-
Lot Size(acres)
0.316
-
Lot Size(square feet)
13,764
-
Property Type
Residential
-
Property Sub Type
Single Family Residence
-
Architectural Style
Traditional
Price
-
Sales Price
$505,000
-
Tax Amount
$2,126
-
Zoning
Call Listing Agent for Details
-
Sq. Footage
1,748
-
Price/SqFt
$288
HOA
-
Association
No
School District
-
Elementary School
N/A
-
Middle School
N/A
-
High School
N/A
Property Features
-
Stories
One
-
New Construction
NO
-
Sewer
Public Sewer
-
Water Source
Public
Property Amenities
-
Fencing
Partial
Schedule a Showing
Showing scheduled successfully.
Mortgage calculator
Estimate your monthly mortgage payment, including the principal and interest, property taxes, and HOA. Adjust the values to generate a more accurate rate.
Your payment
Principal and Interest:
$
Property taxes:
$
HOA fees:
$
Total loan payment:
$
Total interest amount:
$
Location
County
Madison
Elementary School
Middle School
High School
Listing Courtesy of Miranda Wheeler , Berkshire Hathaway - Sheridan
RealHub Information is provided exclusively for consumers' personal, non-commercial use, and it may not be used for any purpose other than to identify prospective properties consumers may be interested in purchasing. All information deemed reliable but not guaranteed and should be independently verified. All properties are subject to prior sale, change or withdrawal. RealHub website owner shall not be responsible for any typographical errors, misinformation, misprints and shall be held totally harmless.

Founder
Denise Carr
Call Denise today to schedule a private showing.

* Listings on this website come from the FMLS IDX Compilation and may be held by brokerage firms other than the owner of this website. The listing brokerage is identified in any listing details. Information is deemed reliable but is not guaranteed. If you believe any FMLS listing contains material that infringes your copyrighted work please click here to review our DMCA policy and learn how to submit a takedown request.© 2024 FMLS.
Related Properties
Sheridan
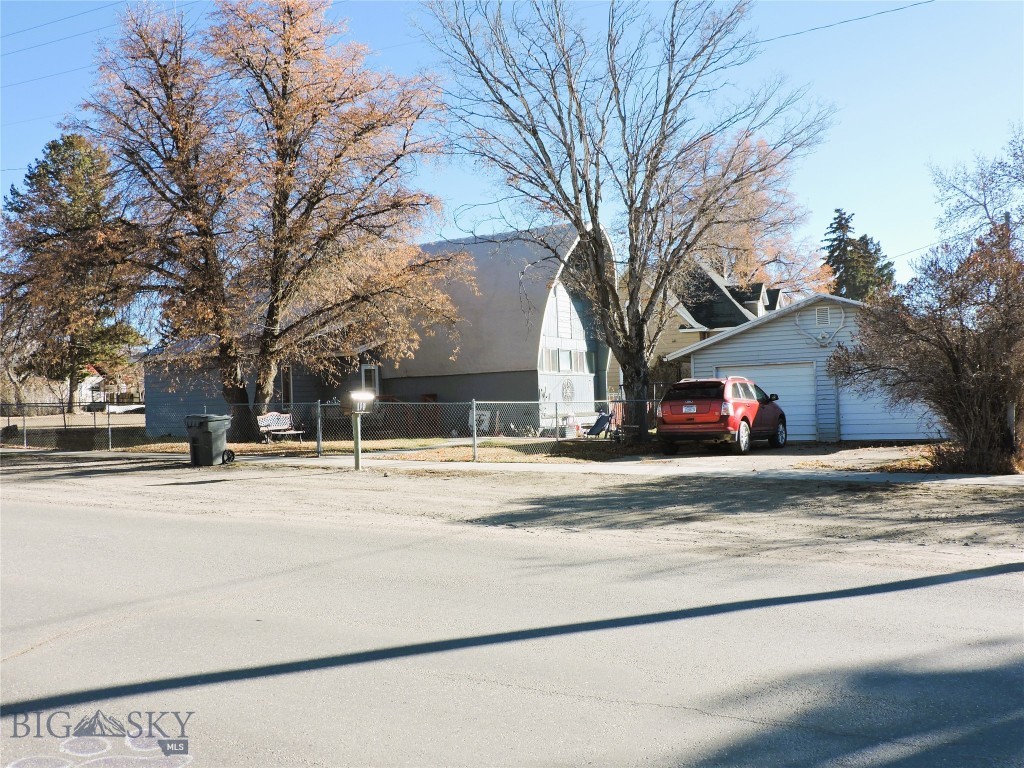
110 E Hamilton
4 Beds
1 Baths
1,876 Sq.Ft.
$435,000
MLS#: 407205
Sheridan
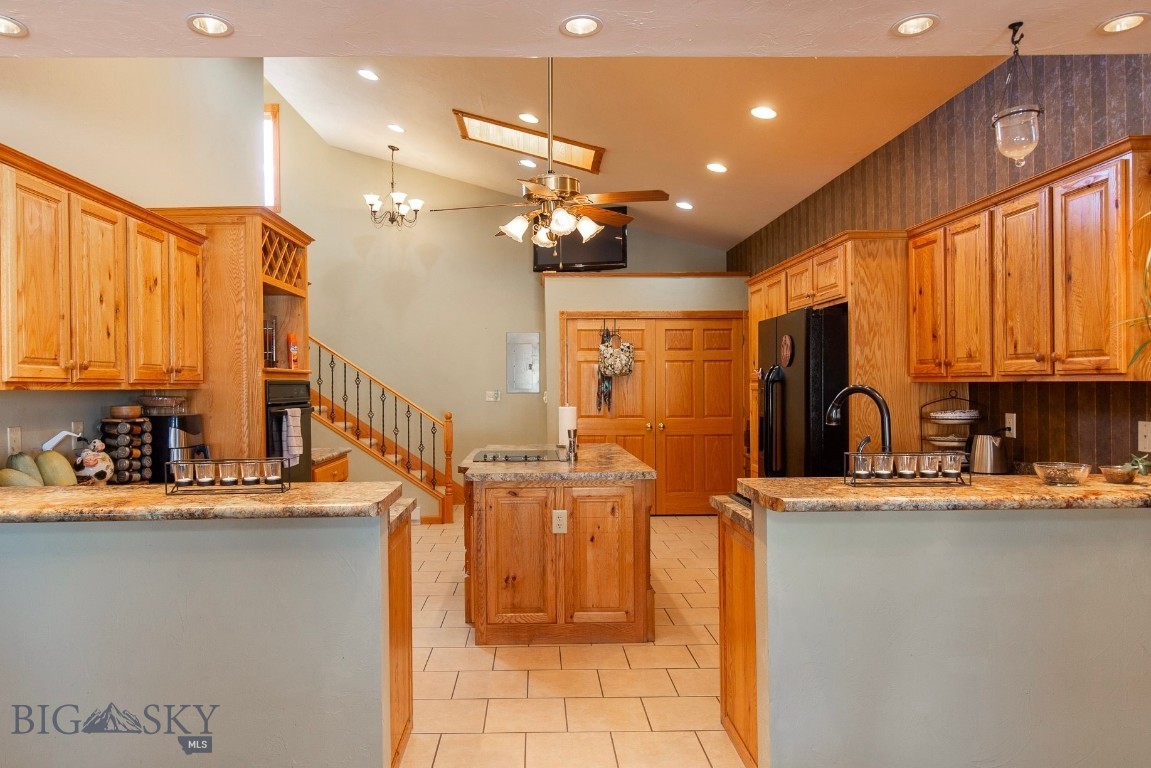
106 E Hamilton Street
3 Beds
2 Baths
2,009 Sq.Ft.
$480,000
MLS#: 408374
Sheridan
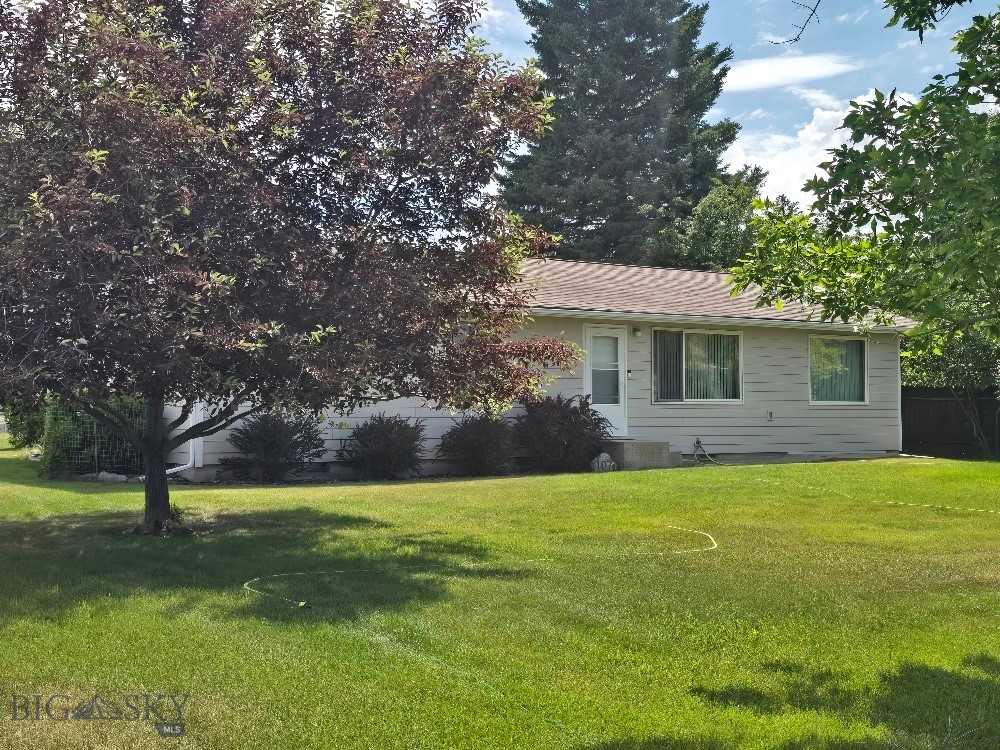
107 Jefferson
3 Beds
2 Baths
1,456 Sq.Ft.
$405,000
MLS#: 412677
