.webp?size=346x80)


Property
Beds
5
Full Baths
1
1/2 Baths
None
3/4 Baths
1
Year Built
1925
Sq.Footage
2,501
Welcome to this wonderful 5-bedroom, 2-bath home offering plenty of space, comfort, and versatility in a convenient Big Timber location. With two separate living areas, there is room for everyone to spread out, relax, entertain, or create a dedicated family room, office, or play space. The nicely appointed kitchen is a standout, featuring a beautiful bay window that brings in natural light, a center island for additional workspace and gathering, and a double wall oven—perfect for everyday cooking or entertaining family and friends. Step outside and enjoy the great outdoor spaces this home has to offer. A spacious deck just outside the front door provides an inviting spot for morning coffee, summer gatherings, or relaxing evenings. The fenced backyard offers privacy and room to play, garden, entertain, or simply enjoy the outdoors. A dedicated garden spot is ready for your green thumb. The property also includes a detached one-car garage and sits on a desirable corner lot, providing additional space and curb appeal. And with the grade school just two blocks away, the location is especially convenient for families. But the biggest asset to this house is the solar panels. Installed a year ago the average electric bill has been $5.85! With five bedrooms, two baths, two living spaces, a well-designed kitchen, excellent outdoor areas, and a prime location, 502 E 6th Ave is a home that offers both functionality and Montana small-town charm.
Features & Amenities
Interior
-
Total Bedrooms
5
-
Bathrooms
1
-
3/4 Bathrooms
1
-
Above Grade Finished Area
1493.0
-
Basement YN
YES
-
Cooling YN
NO
-
Cooling
None
-
Heating YN
YES
-
Heating
Wood Stove, Forced Air, Natural Gas
-
Pet friendly
N/A
Exterior
-
Garage
Yes
-
Garage spaces
2
-
Construction Materials
Wood Siding
-
Parking
Detached, Garage
-
Patio and Porch Features
Deck
-
Pool
No
Area & Lot
-
Lot Size(acres)
0.1928
-
Lot Size(square feet)
8,400
-
Property Type
Residential
-
Property Sub Type
Single Family Residence
Price
-
Sales Price
$399,900
-
Tax Amount
$1,560.44
-
Financing Options
Cash, 1031 Exchange
-
Zoning
R1
-
Sq. Footage
2,501
-
Price/SqFt
$159
HOA
-
Association
No
School District
-
Elementary School
N/A
-
Middle School
N/A
-
High School
N/A
Property Features
-
Stories
Two
-
New Construction
NO
-
Sewer
Public Sewer
-
Water Source
Public
Property Amenities
-
Fencing
Split Rail
Schedule a Showing
Showing scheduled successfully.
Mortgage calculator
Estimate your monthly mortgage payment, including the principal and interest, property taxes, and HOA. Adjust the values to generate a more accurate rate.
Your payment
Principal and Interest:
$
Property taxes:
$
HOA fees:
$
Total loan payment:
$
Total interest amount:
$
Location
County
Sweet Grass
Elementary School
Middle School
High School
Listing Courtesy of Mary Ann Duffey, Sonny Todd Real Estate
RealHub Information is provided exclusively for consumers' personal, non-commercial use, and it may not be used for any purpose other than to identify prospective properties consumers may be interested in purchasing. All information deemed reliable but not guaranteed and should be independently verified. All properties are subject to prior sale, change or withdrawal. RealHub website owner shall not be responsible for any typographical errors, misinformation, misprints and shall be held totally harmless.
.webp?size=684x933)

* Listings on this website come from the FMLS IDX Compilation and may be held by brokerage firms other than the owner of this website. The listing brokerage is identified in any listing details. Information is deemed reliable but is not guaranteed. If you believe any FMLS listing contains material that infringes your copyrighted work please click here to review our DMCA policy and learn how to submit a takedown request.© 2024 FMLS.
Related Properties

Big Timber
619 Everett Street
4 Beds
1 Baths
2,256 Sq.Ft.
$399,000
MLS#: 414583

Big Timber
412 E 4th
3 Beds
2 Baths
1,841 Sq.Ft.
$412,000
MLS#: 415540

Big Timber
413 Sunlight Peak Ct.
2 Beds
2 Baths
1,098 Sq.Ft.
$325,000
MLS#: 415553

Big Timber
117 W 7th Avenue W
4 Beds
3 Baths
3,310 Sq.Ft.
$475,000
MLS#: 413627

Big Timber
915 E 2nd Ave
4 Beds
2 Baths
1,714 Sq.Ft.
$330,000
MLS#: 409292

Big Timber
105 W Yellowstone Avenue
7 Beds
2 Baths
2,470 Sq.Ft.
$349,000
MLS#: 413198

Big Timber
915 E 2nd
5 Beds
2 Baths
1,714 Sq.Ft.
$330,000
MLS#: 412553
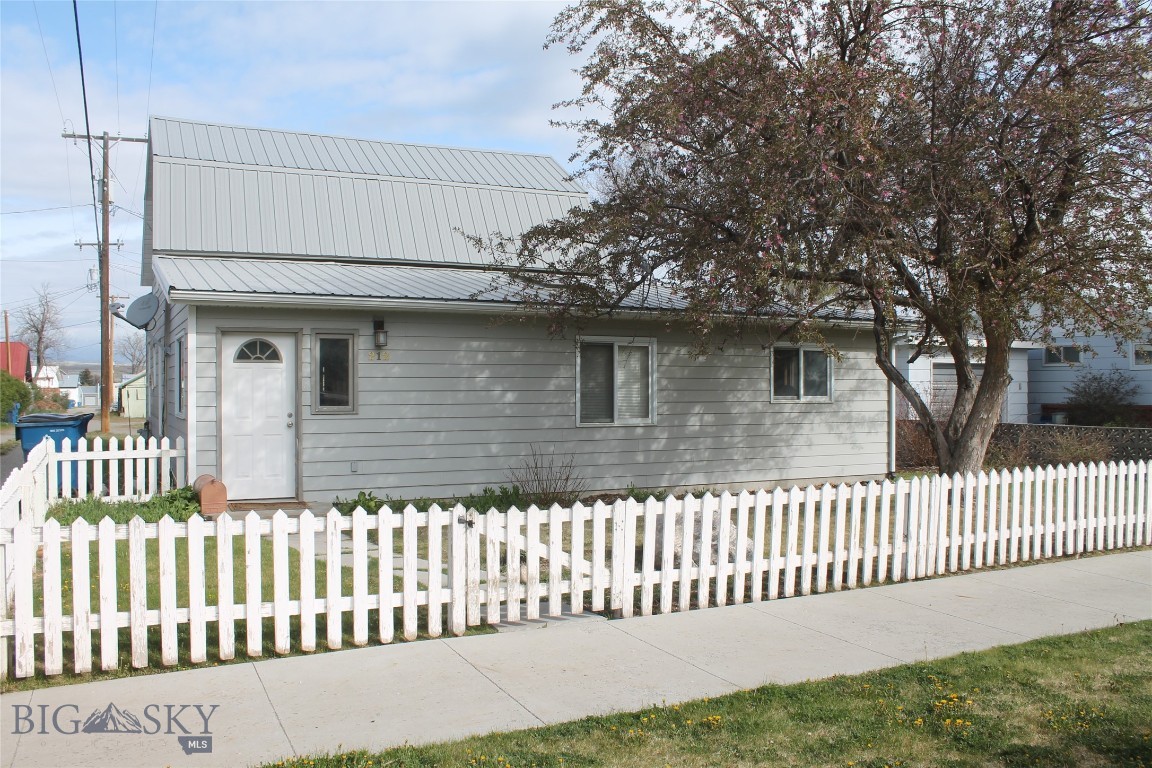
Big Timber
212 East 3rd Ave
3 Beds
2 Baths
2,010 Sq.Ft.
$332,000
MLS#: 411036
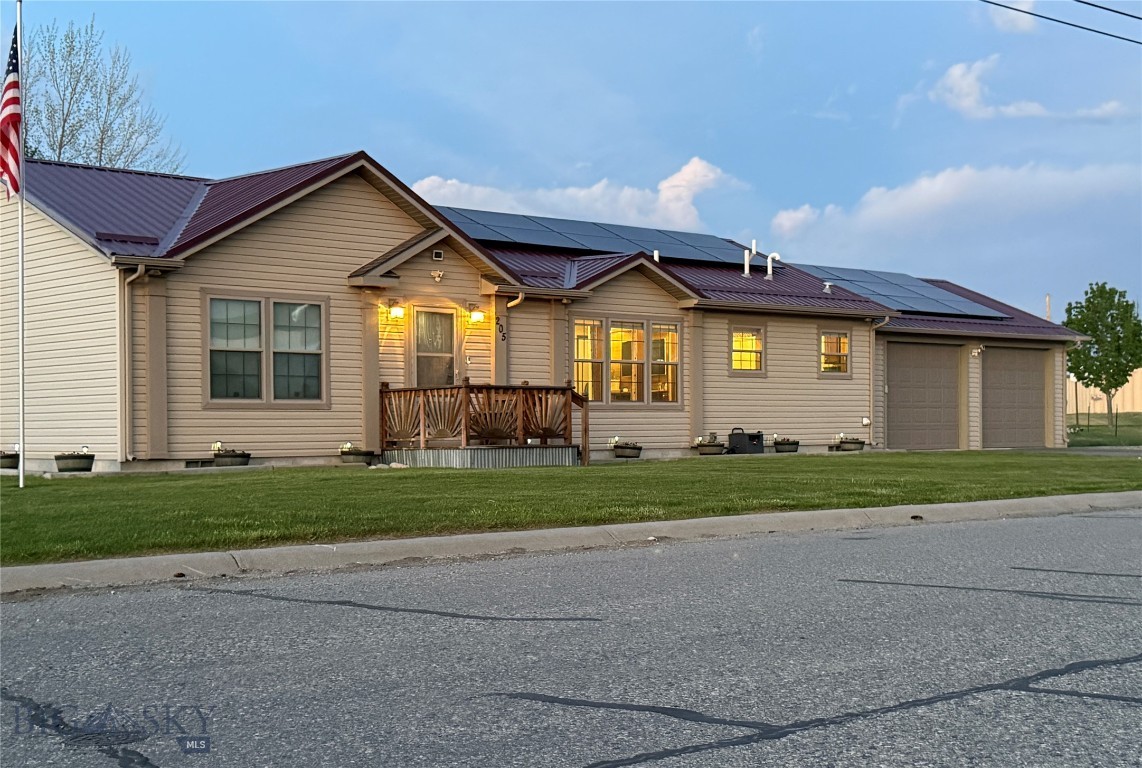
Big Timber
205 Bridge Street
3 Beds
2 Baths
1,688 Sq.Ft.
$415,000
MLS#: 411099
