


Features & Amenities

Interior

  • Other Interior Features

    Wet Bar, Walk-In Closet(s)

  • Total Bedrooms

    3

  • Bathrooms

    N/A

  • 3/4 Bathrooms

    3

  • Above Grade Finished Area

    2494.0

  • Cooling YN

    YES

  • Cooling

    Central Air

  • Heating YN

    YES

  • Heating

    Forced Air, Natural Gas

  • Pet friendly

    Yes

Exterior

  • Garage

    Yes

  • Garage spaces

    2

  • Construction Materials

    Brick

  • Parking

    Other

  • Pool

    No

  • Waterfront YN

    NO

  • View

    Mountain(s)

Area & Lot

  • Property Type

    Residential

  • Property Sub Type

    Condominium

  • Architectural Style

    Contemporary

Price

  • Sales Price

    $1,898,000

  • Tax Amount

    $8,880.4

  • Zoning

    R5

  • Sq. Footage

    2,494

  • Price/SqFt

    $761

HOA

  • Association

    YES

  • Association Fee

    $3,789.71

  • Association Fee Frequency

    Quarterly

  • Association Fee Includes

    N/A

School District

  • Elementary School

    N/A

  • Middle School

    N/A

  • High School

    N/A

Property Features

  • Stories

    One

  • New Construction

    NO

  • Ownership

    Full

  • Sewer

    Public Sewer

  • Water Source

    Public

Schedule a Showing

Showing scheduled successfully.

<
>
IN PERSON
VIA CHAT

What is 3 + 4 ?


Change time

Mortgage calculator

Estimate your monthly mortgage payment, including the principal and interest, property taxes, and HOA. Adjust the values to generate a more accurate rate.

Your payment

Principal and Interest:

$

Property taxes:

$

HOA fees:

$

Total loan payment:

$

Total interest amount:

$

Location

County

Gallatin

Elementary School

Middle School

High School

Listing Courtesy of Lisa Collins, Berkshire Hathaway - Bozeman

RealHub Information is provided exclusively for consumers' personal, non-commercial use, and it may not be used for any purpose other than to identify prospective properties consumers may be interested in purchasing. All information deemed reliable but not guaranteed and should be independently verified. All properties are subject to prior sale, change or withdrawal. RealHub website owner shall not be responsible for any typographical errors, misinformation, misprints and shall be held totally harmless.

Agent Denise Carr

Founder

Denise Carr

Call Denise today to schedule a private showing.


* Listings on this website come from the FMLS IDX Compilation and may be held by brokerage firms other than the owner of this website. The listing brokerage is identified in any listing details. Information is deemed reliable but is not guaranteed. If you believe any FMLS listing contains material that infringes your copyrighted work please click here to review our DMCA policy and learn how to submit a takedown request.© 2024 FMLS.
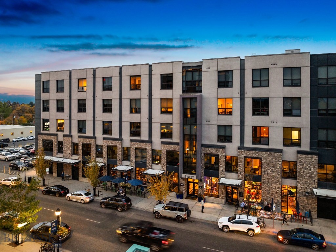
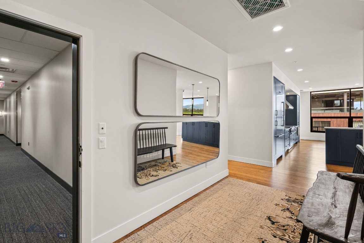
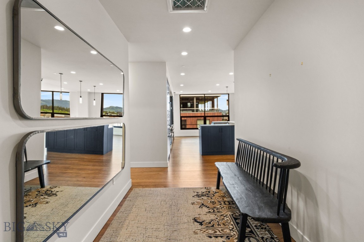
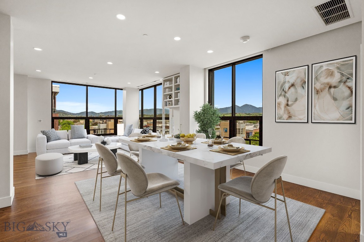
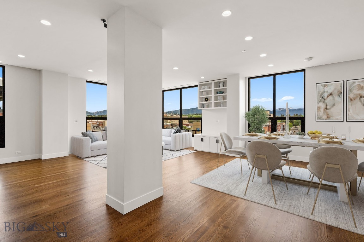
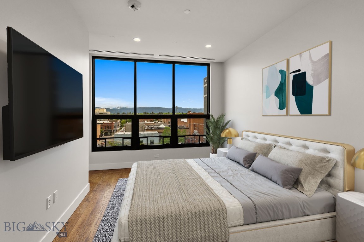
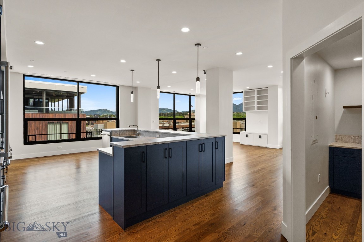
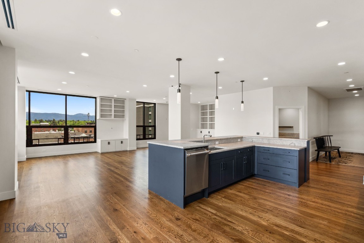
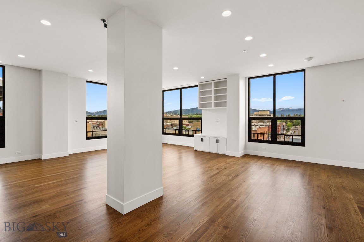
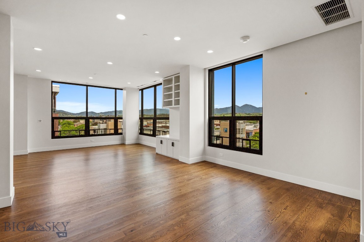
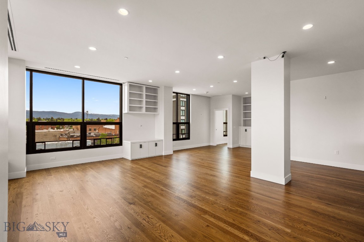
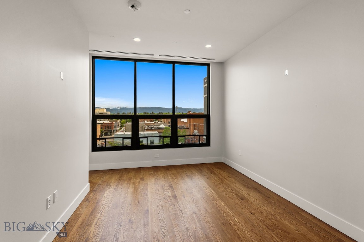
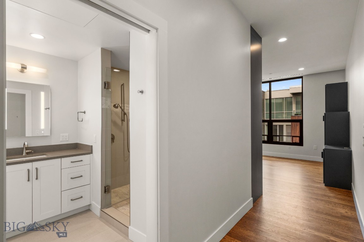
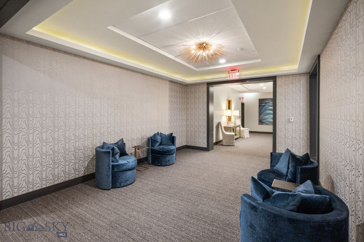
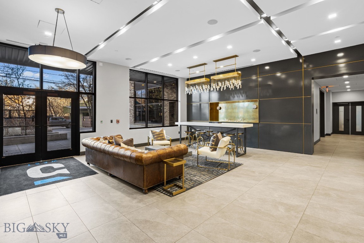
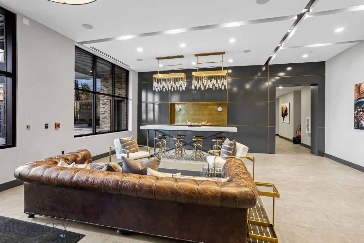
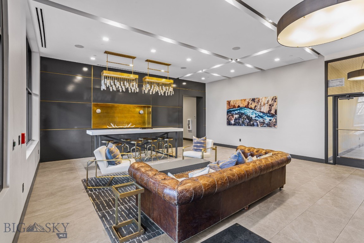
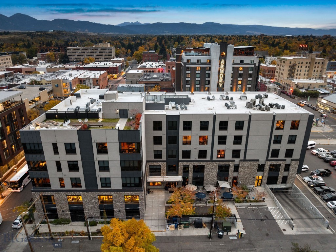
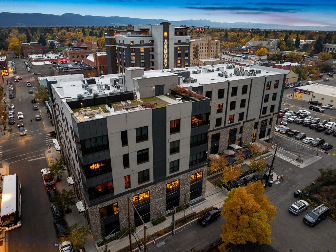
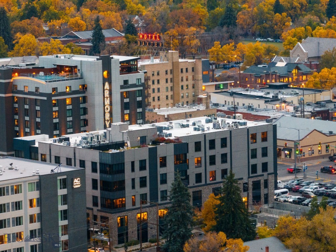
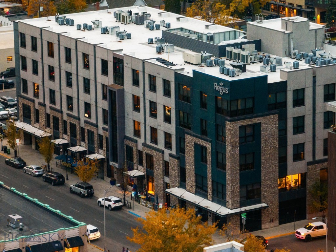
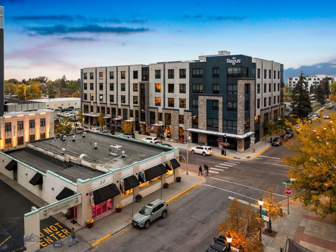
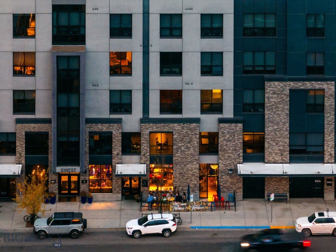
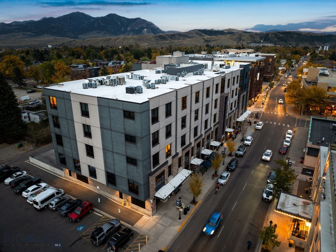
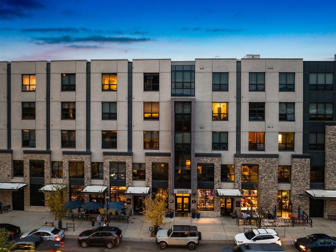
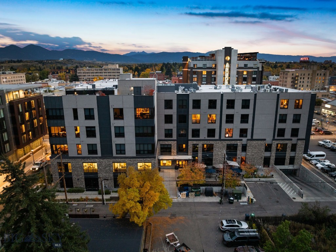
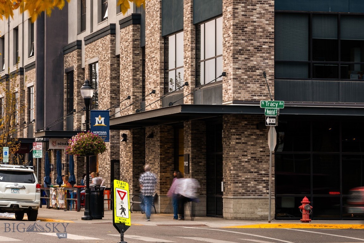
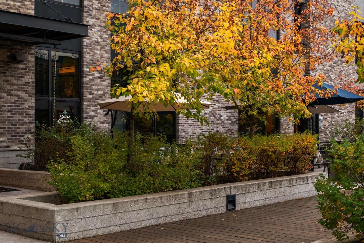
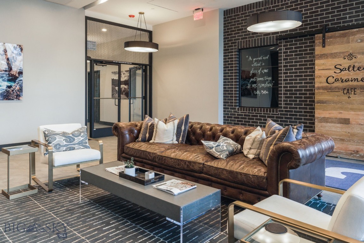
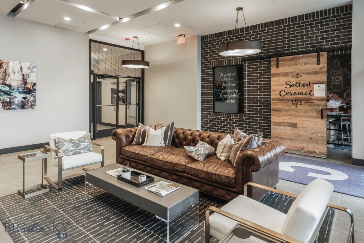
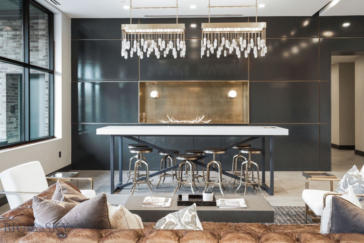
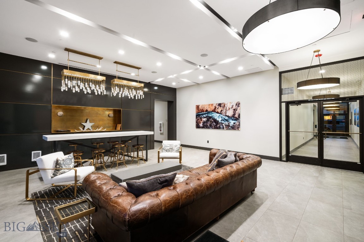
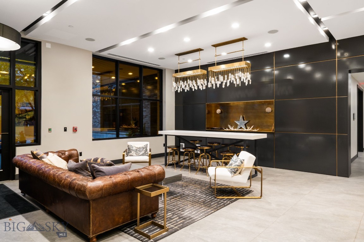
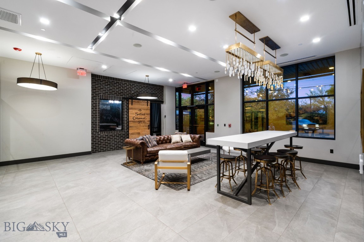
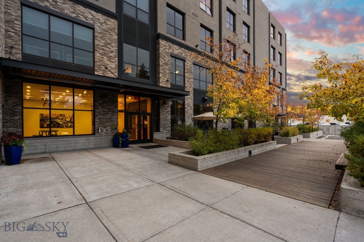
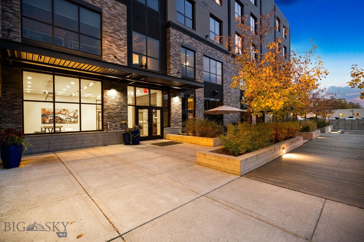
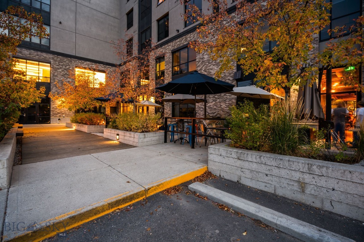
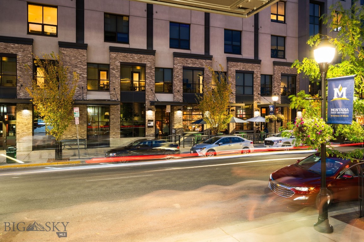
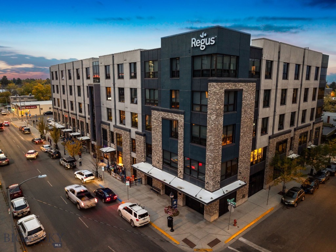
Offering the ideal blend of luxury, space, and location, this 3-bedroom, 3-bath penthouse at 5 W Mendenhall Street, Unit 510 delivers elevated living in the heart of downtown Bozeman. Perched on the top floor of one of the city’s most sought-after luxury buildings, this nearly 2,500-square-foot residence showcases refined design, expansive living spaces, and sweeping mountain views.

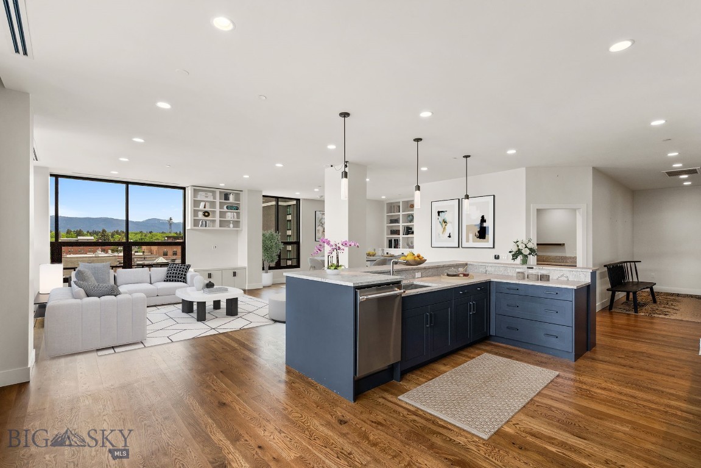
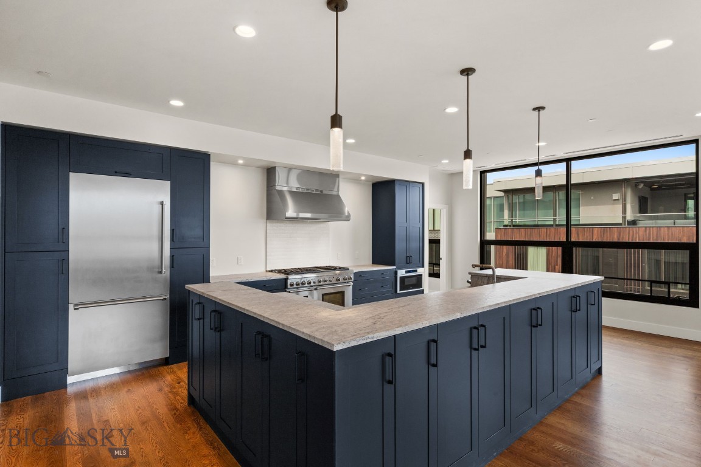
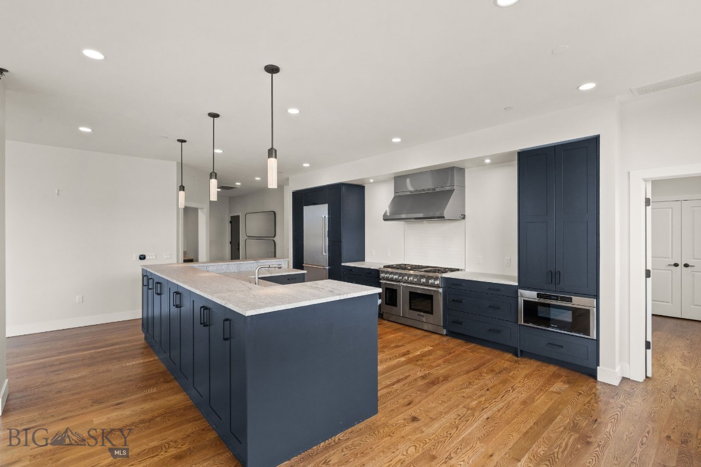
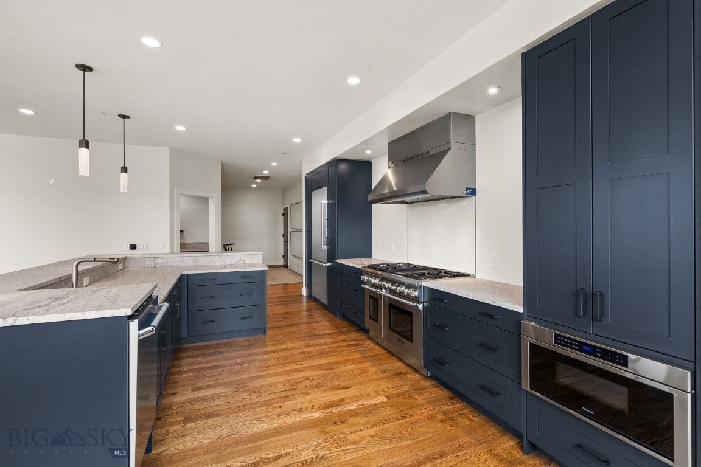
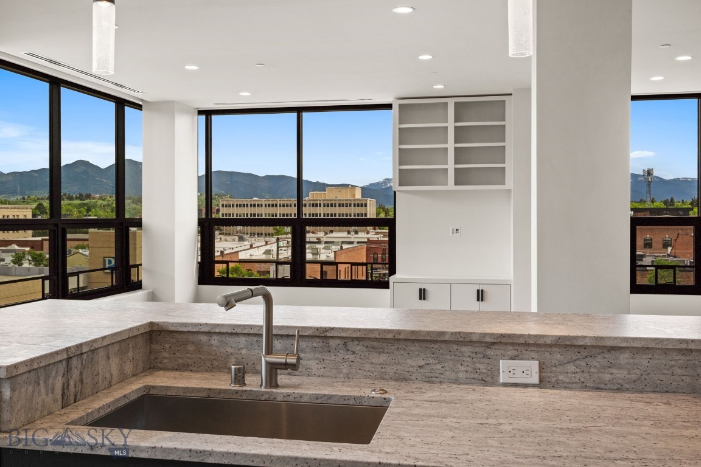
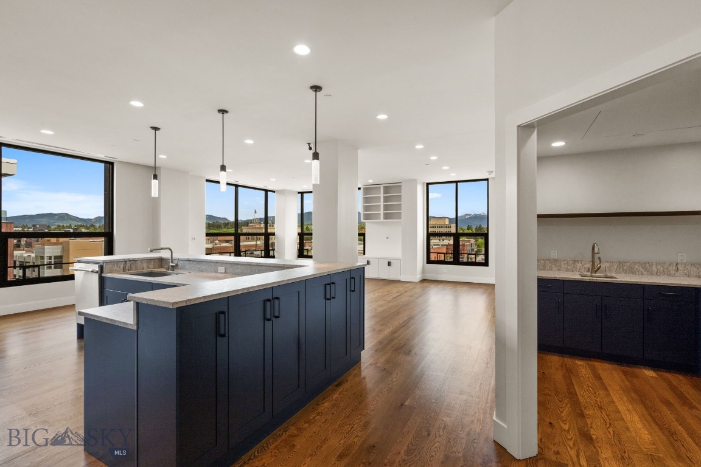
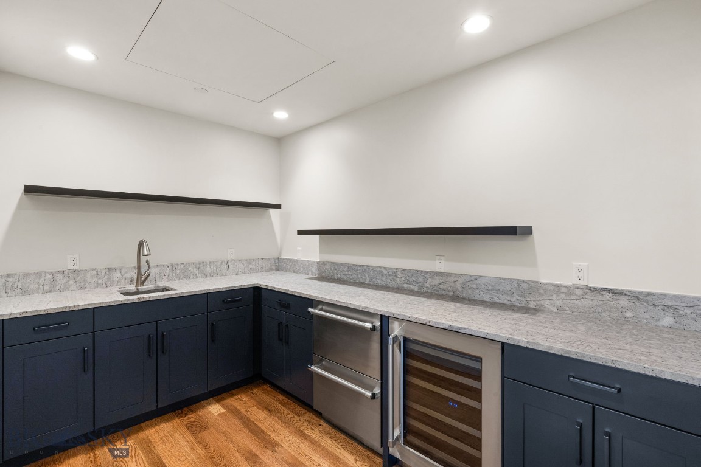
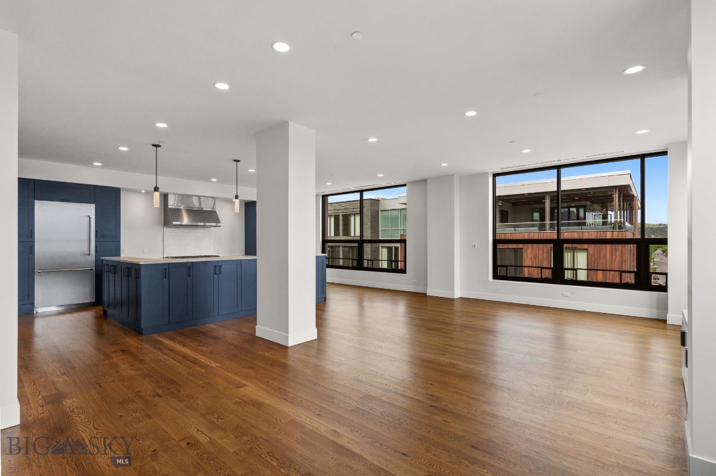
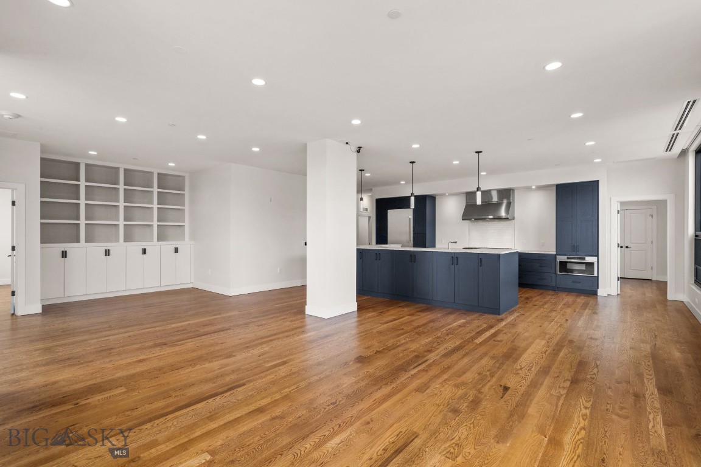
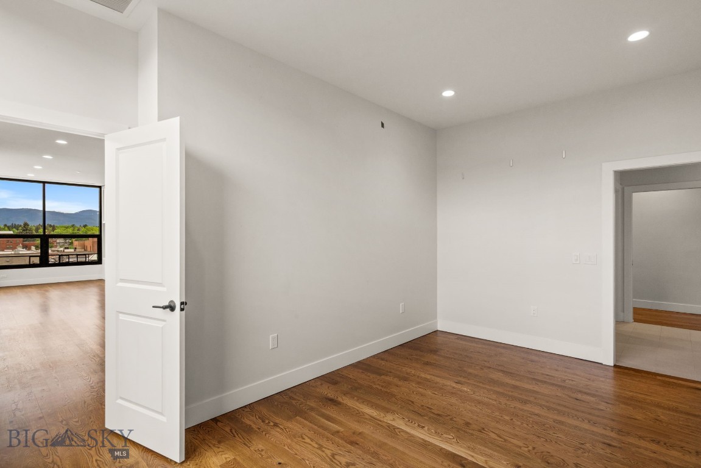
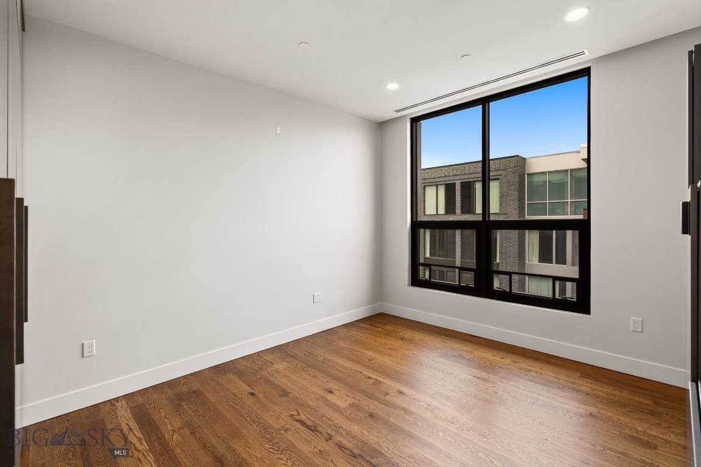
A thoughtfully designed open floor plan is enhanced by floor-to-ceiling windows that flood the home with natural light and frame panoramic views of the Bridger Range. The gourmet kitchen features high-end appliances, sleek cabinetry, a generous island, and premium finishes—ideal for entertaining or everyday living. A well-appointed butler’s pantry provides additional prep space, wine storage, and refrigeration.

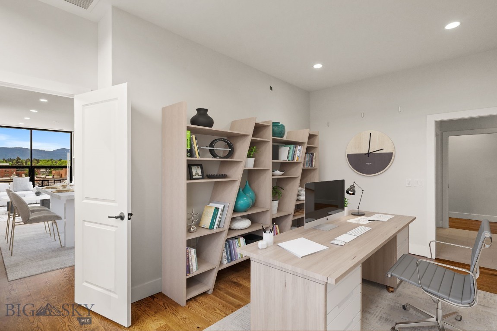
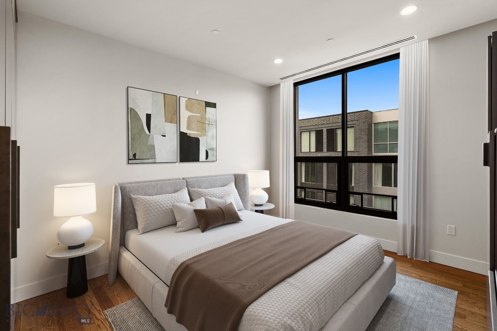
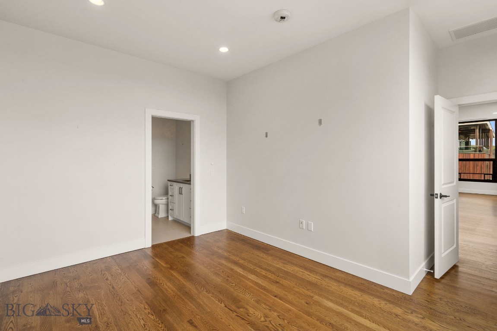
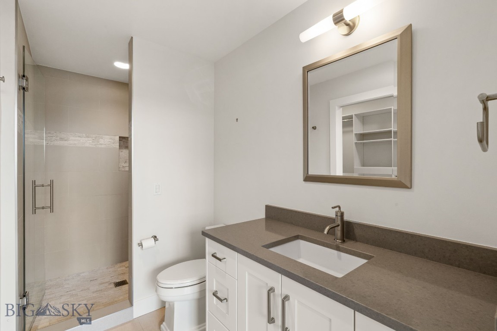
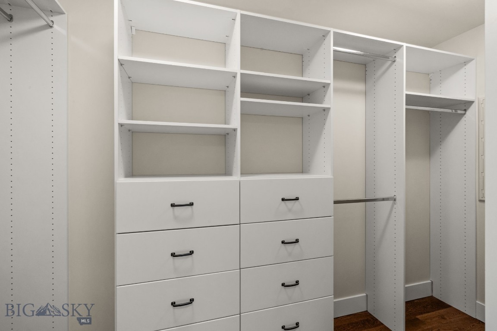
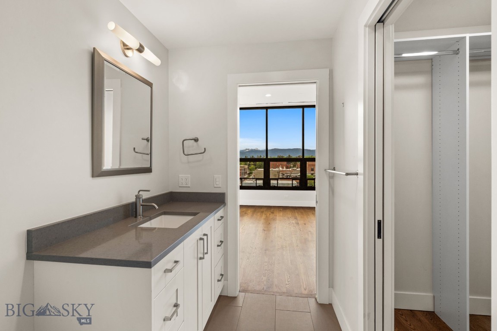
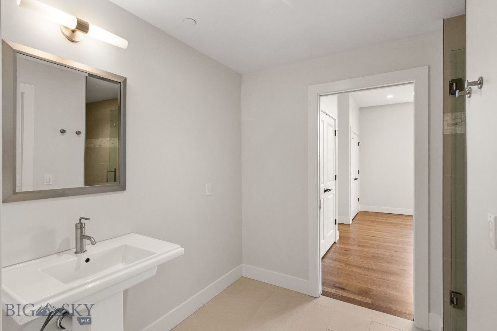
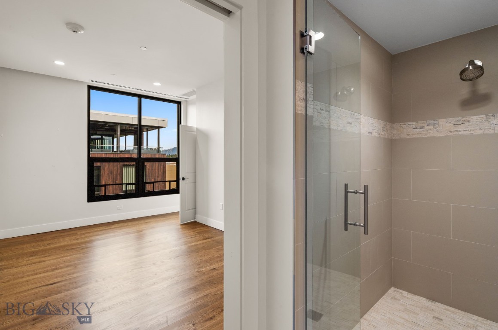
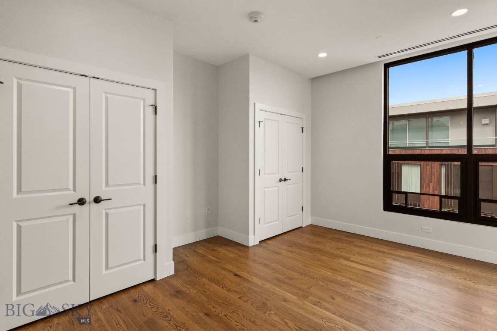
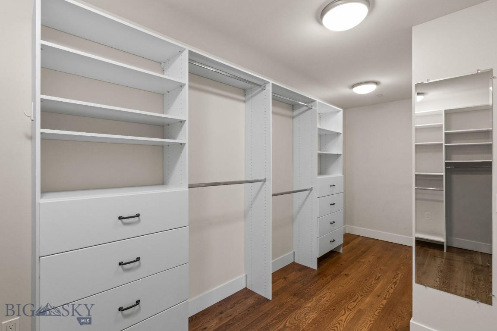
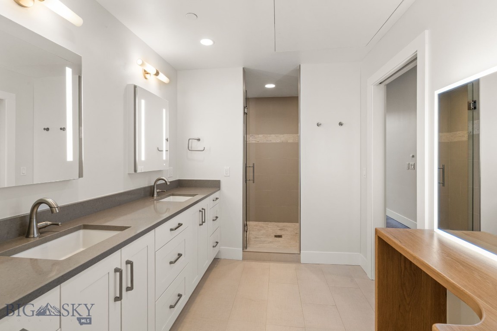
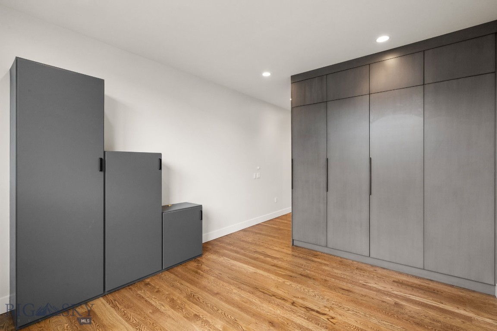
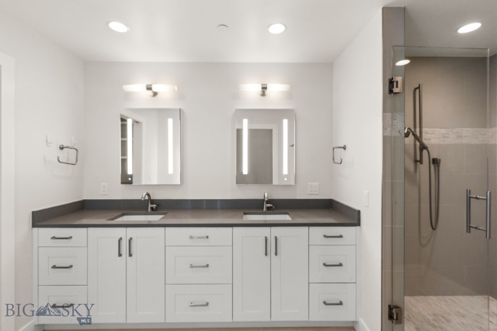
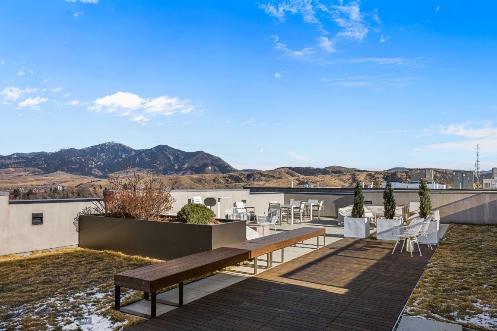
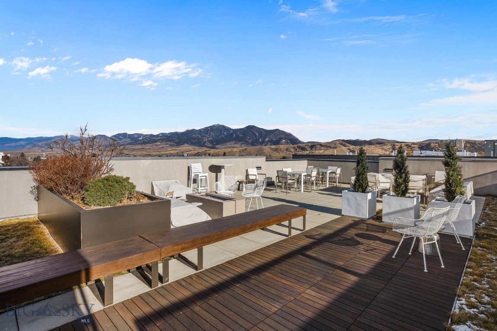
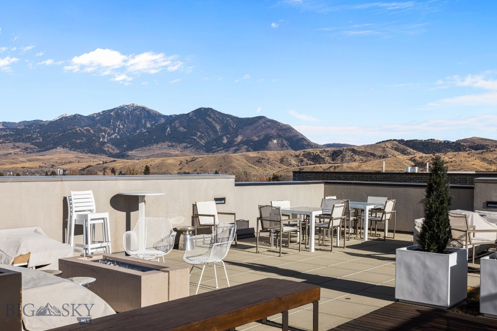
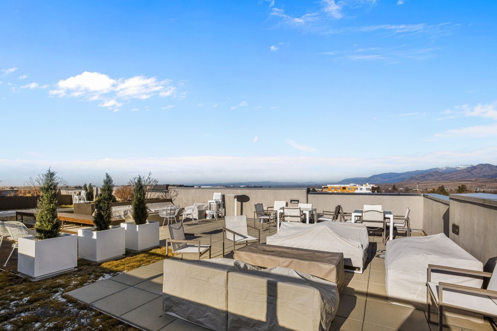
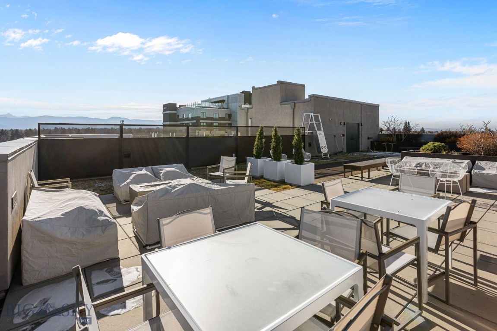
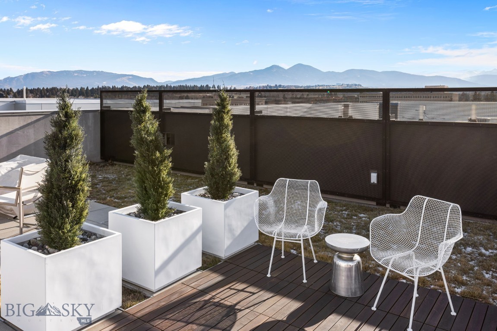
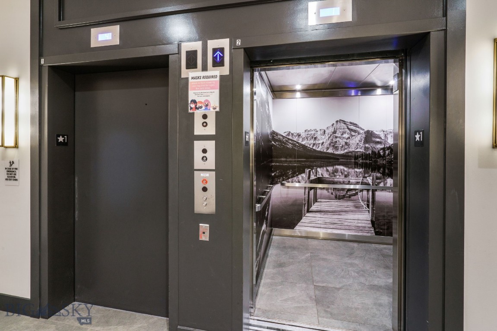
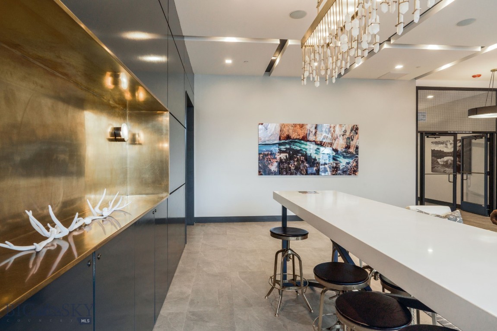
The spacious living and dining areas create a warm, inviting retreat in the heart of downtown, while residents also enjoy access to a shared rooftop space—perfect for taking in Bozeman’s fresh air and scenic surroundings. The primary suite serves as a private sanctuary with large windows, dual vanities, a walk-in tile shower, and an oversized walk-in closet. Two additional bedrooms and bathrooms offer comfort and flexibility for guests, a home office, or fitness space.

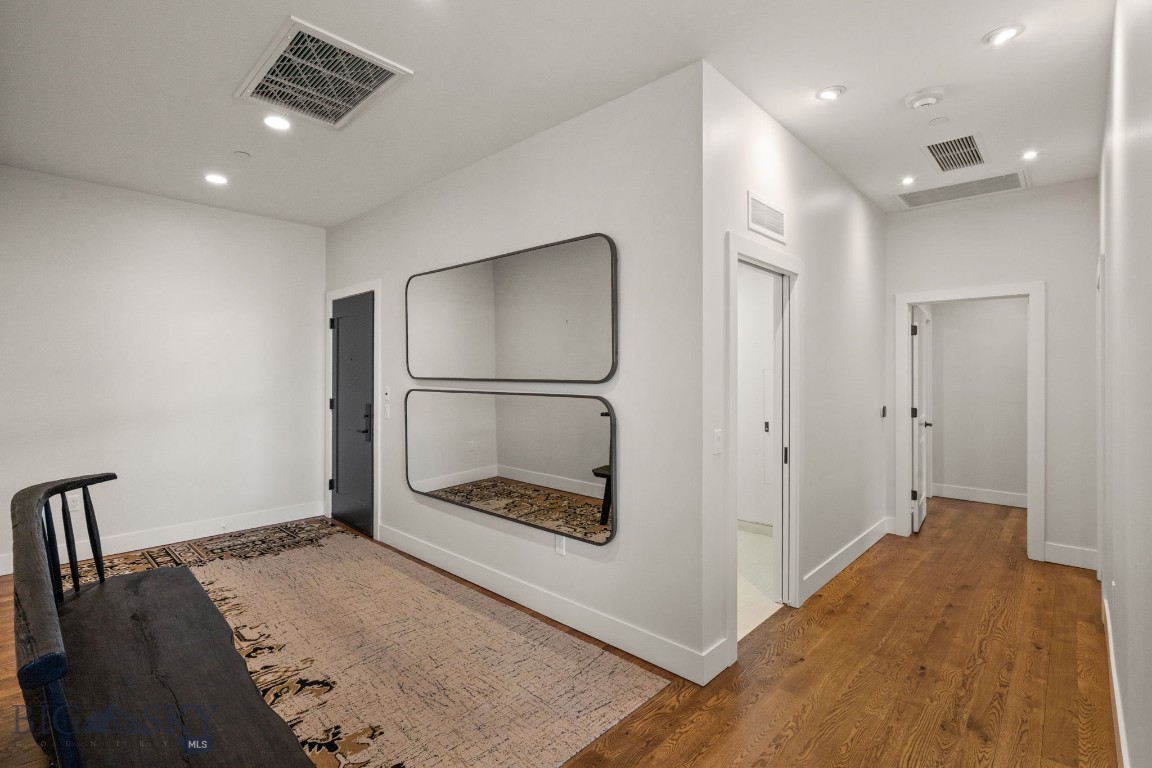
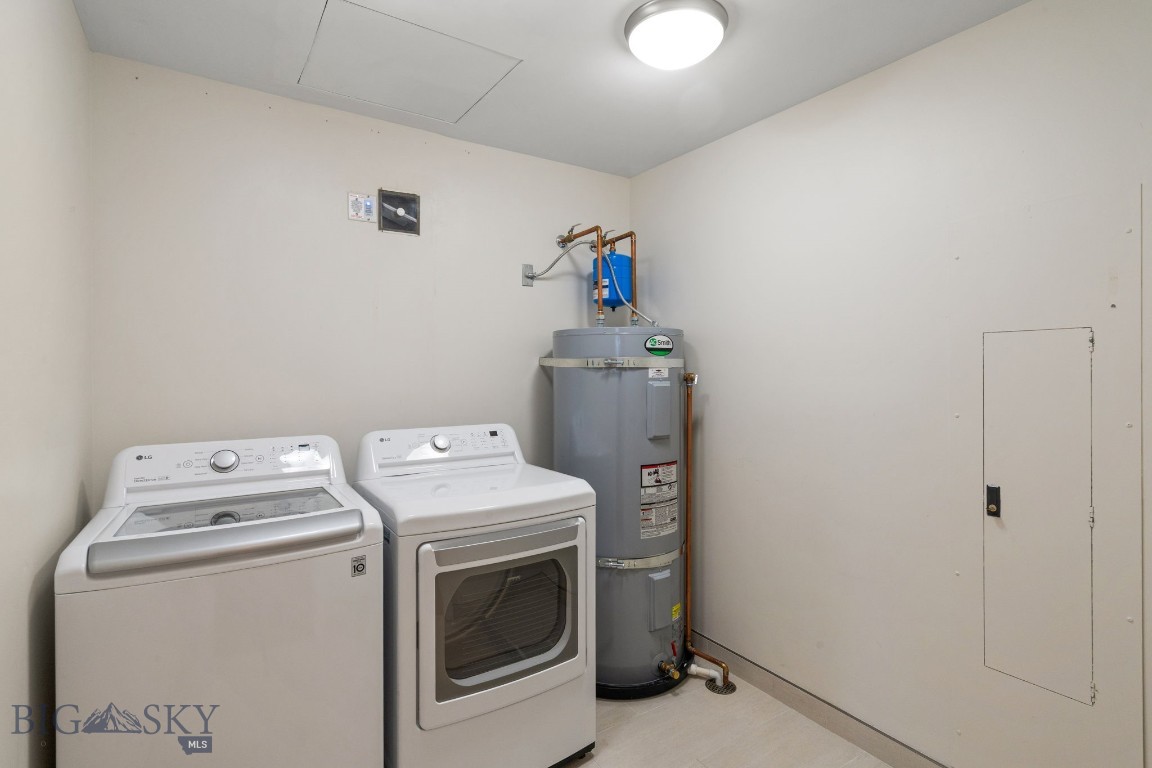
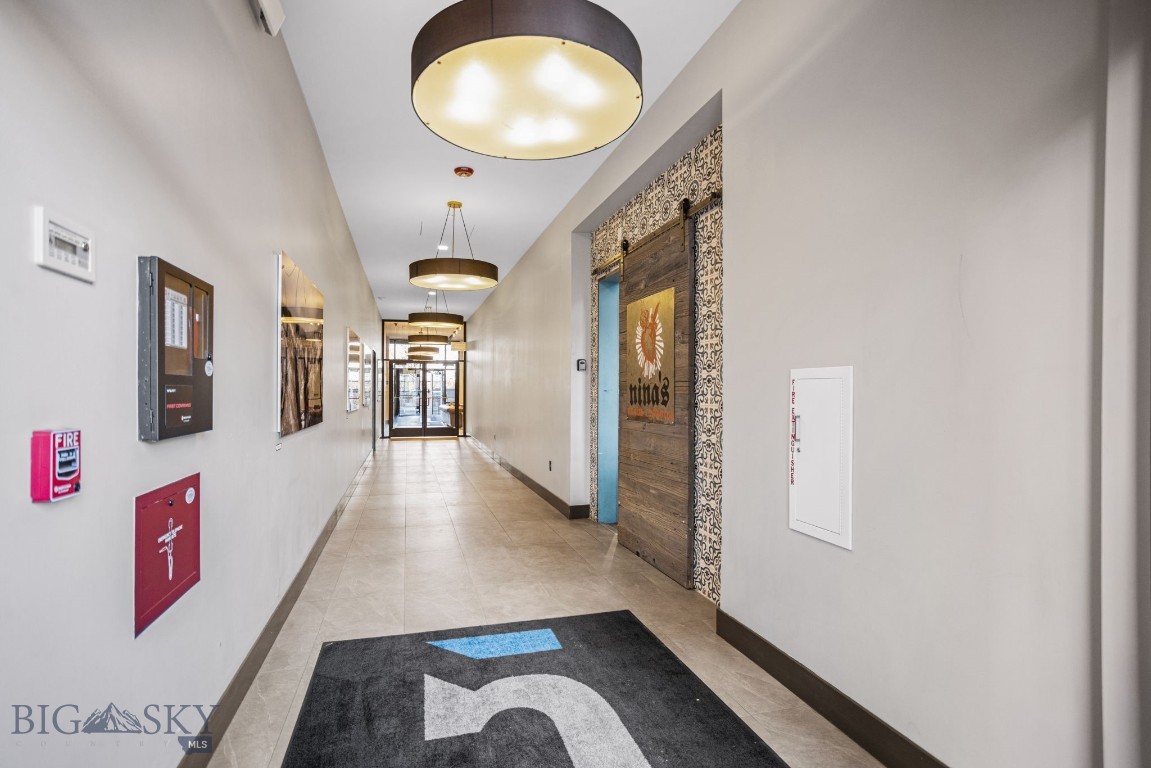
Additional features include engineered hardwood flooring throughout the main living areas, central A/C, custom lighting, and a full-size laundry room with ample storage. Two reserved parking spaces in the secure, heated garage—an exceptional downtown amenity—are included.

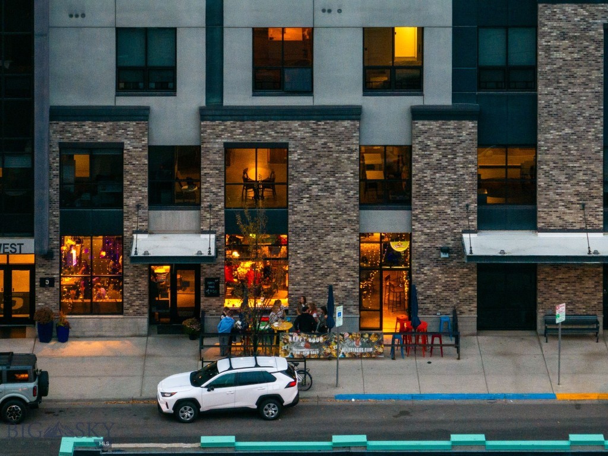
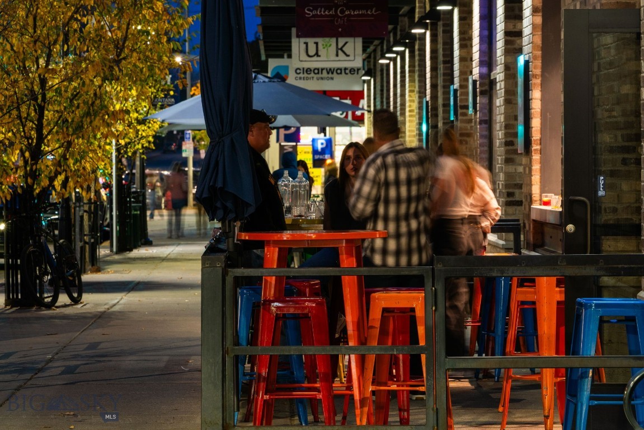
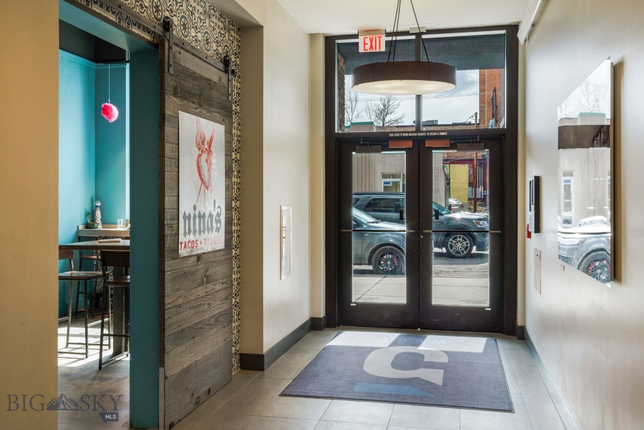
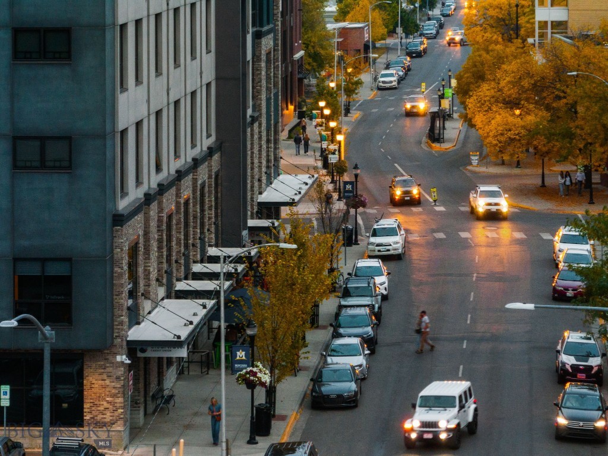
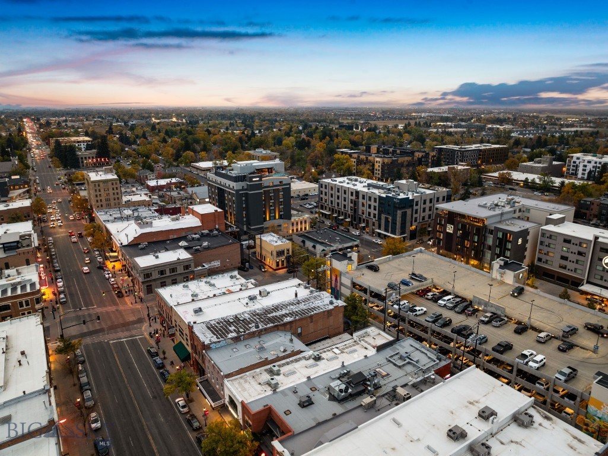
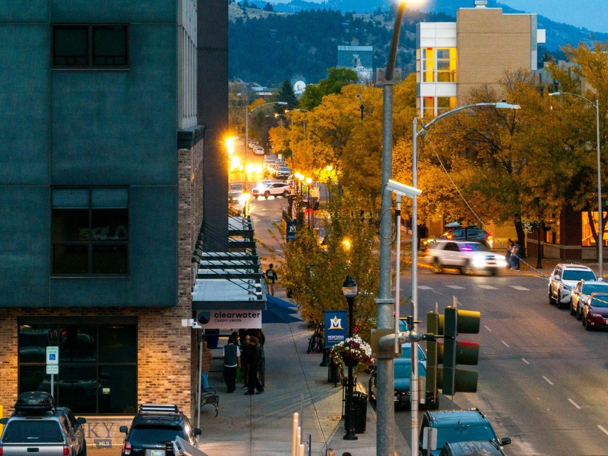
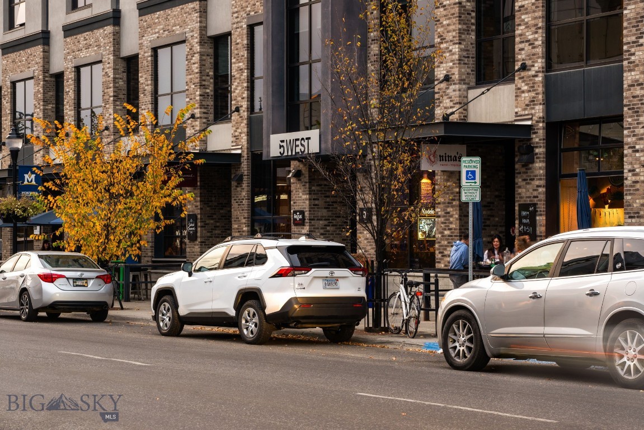
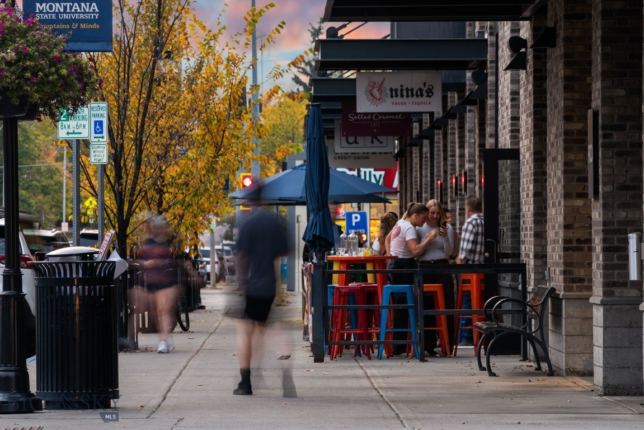
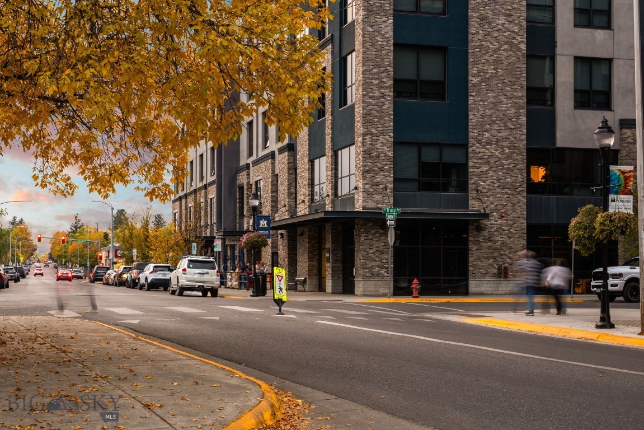
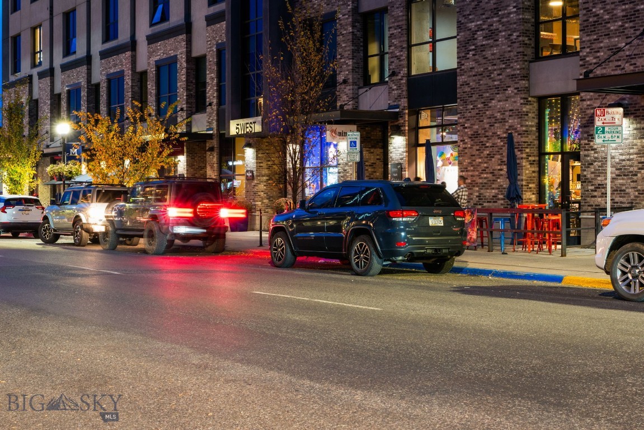
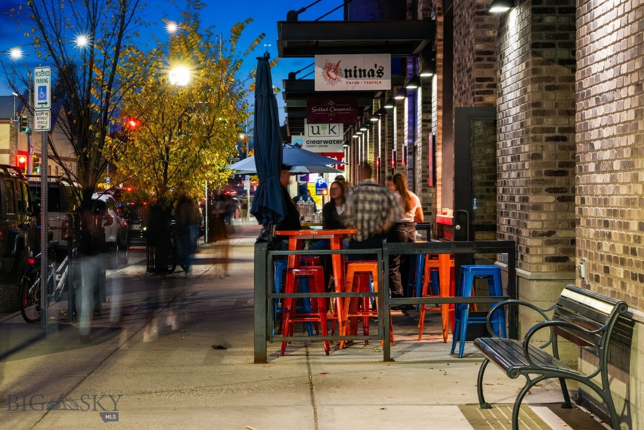
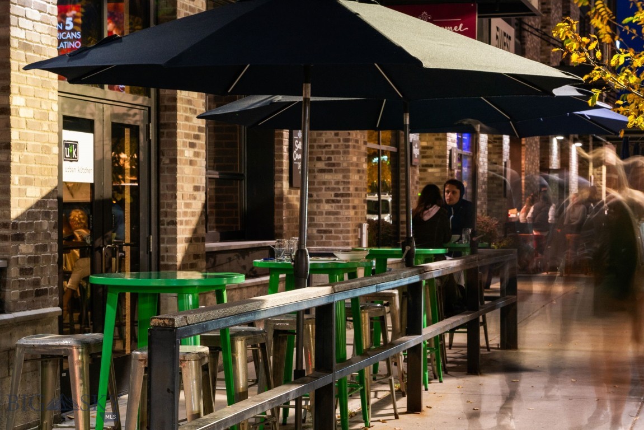
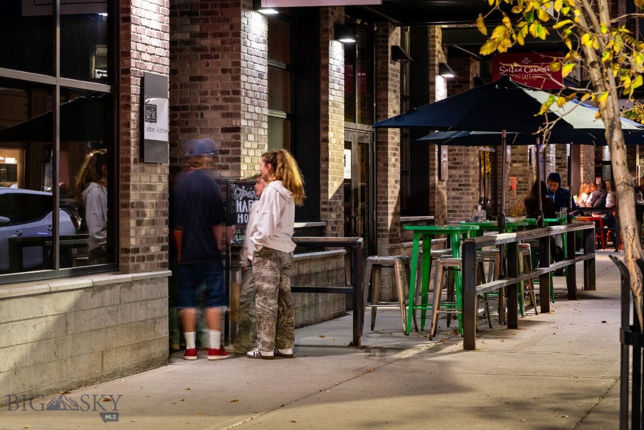
Located just one block from Main Street, this penthouse places you moments from Bozeman’s best dining, shopping, entertainment, and community events. From the Emerson to the farmers’ market and nearby trails, everything is within easy reach. This is a rare opportunity to own a luxury penthouse at one of Bozeman’s premier addresses—where vibrant city living meets the comfort and sophistication of a private retreat.

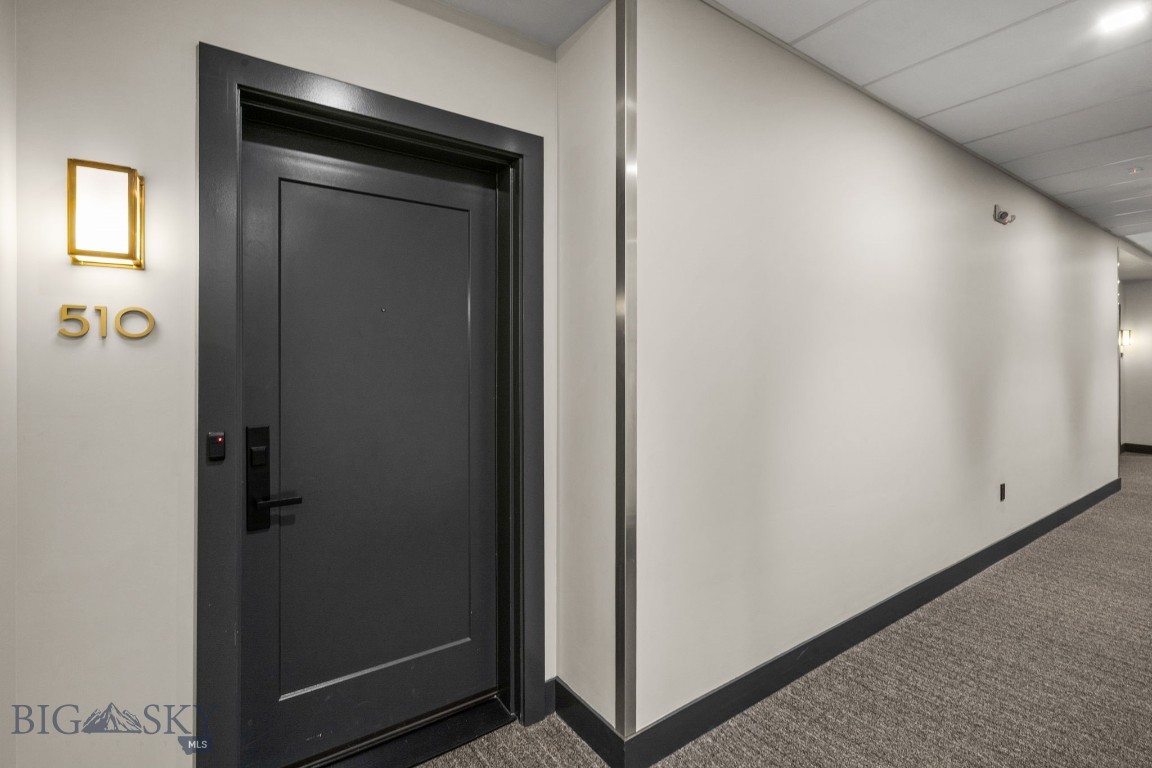
5 W Mendenhall Street 510

Message successfully sent.

What would you like to know?

What is 3 + 4 ?

I agree to receive email communication and understand I can unsubscribe at any time.

I agree to be contacted by Montana Sandbox via call, email, and text for real estate services. To opt out, you can reply 'stop' at any time or reply 'help' for assistance. You can also click the unsubscribe link in the emails. Message and data rates may apply. Message frequency may vary. Privacy Policy

Related Properties

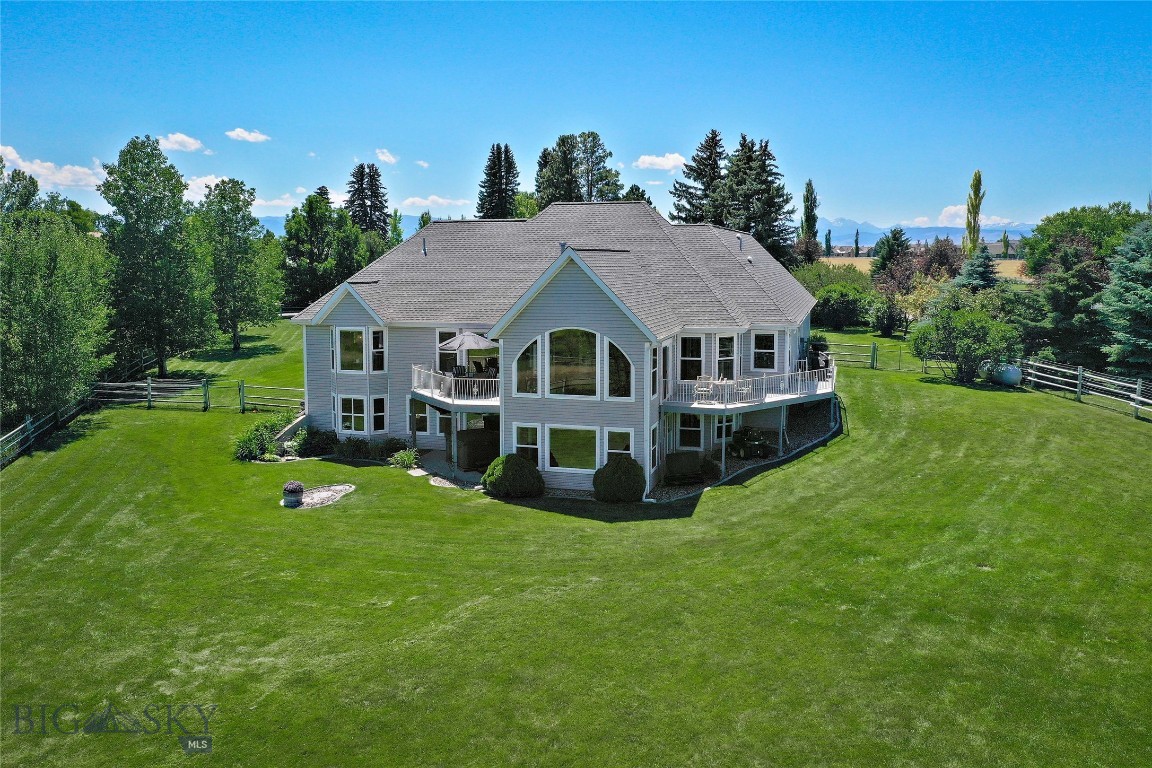
Elevated Views with Walls of Windows Distinguish this Beautifully Crafted Custom Home Showcasing Amazing Views of the Bridger Range. Enjoy Multiple Balcony Decks, Inviting Living Spaces & Lofty Ceilings Throughout. Thoughtful Design and Quality Craftsmanship are Evident Throughout the Home, Highlighted by Beautiful Maple Hardwood Flooring with Cherry Inlay Accents and Elegant Crown Molding. The Kitchen, Truly the Heart of the Home, Features Rich Cherry Wood Cabinetry, Tiled Countertops, Durable Cast Iron Sink, KitchenAid Appliances and a Spacious Walk-in Pantry. Formal Living and Dining Rooms, Along with a Sunroom Serve as a Fantastic Billiards Room, Creating the Perfect Setting for Both Everyday Living and Entertaining while Capturing the Spectacular Mountain Views.
The Spacious Main Level Primary Suite Offers a Luxurious Private Retreat, Featuring a Walk-in Closet, Radiant Heated Tile Flooring, a Tiled Walk-in Shower with Dual Shower Heads and a Relaxing Soaking Tub. An Additional Bedroom with a Walk-in Closet and Custom Shelving, an Adjacent Full Bathroom, a Convenient Office off the Kitchen, Breakfast Area, a Half Bathroom and a Spacious Tiled Laundry Room Complete with a Utility Sink and Ample Cabinetry round out the Main Level. The Upper Level Boasts a Spacious Bonus Room with a Cozy Sitting Area, a Barn Door Leading to a Private Bedroom and a ¾ Bathroom.
Designed with Flexibility and Comfort in Mind the 1282+/- sf Walkout Daylight Lower Level is Ideally Suited for Multigenerational Living, Featuring Walls of Windows that Fill the Space with Natural Light, a Full Kitchen, Spacious Living Area and a Wheelchair-Accessible Bathroom. Radiant Floor Heat throughout Ensures Year-round Comfort, making this Level Perfect for Extended Family, Guests or Independent Living Arrangements in a Spectacular Setting.
Additional Features Include a Boiler Heating System for Consistent Comfort, Central Vacuum, a Whole House Generator and an Oversized Heated Three Car Garage with Radiant Floor Heat. Situated on 1.23± Acres with Impressive Bridger Mountain Views, this Exceptional Property Seamlessly Blends Timeless Craftsmanship, Thoughtful Design and Versatile Living Spaces; Offering a Rare Opportunity to Enjoy Montana Living at its Finest.
#413112

Bozeman

1343 Candlelight Drive

4 Beds

2 Baths

4,509 Sq.Ft.

$1,585,000

MLS#: 413112
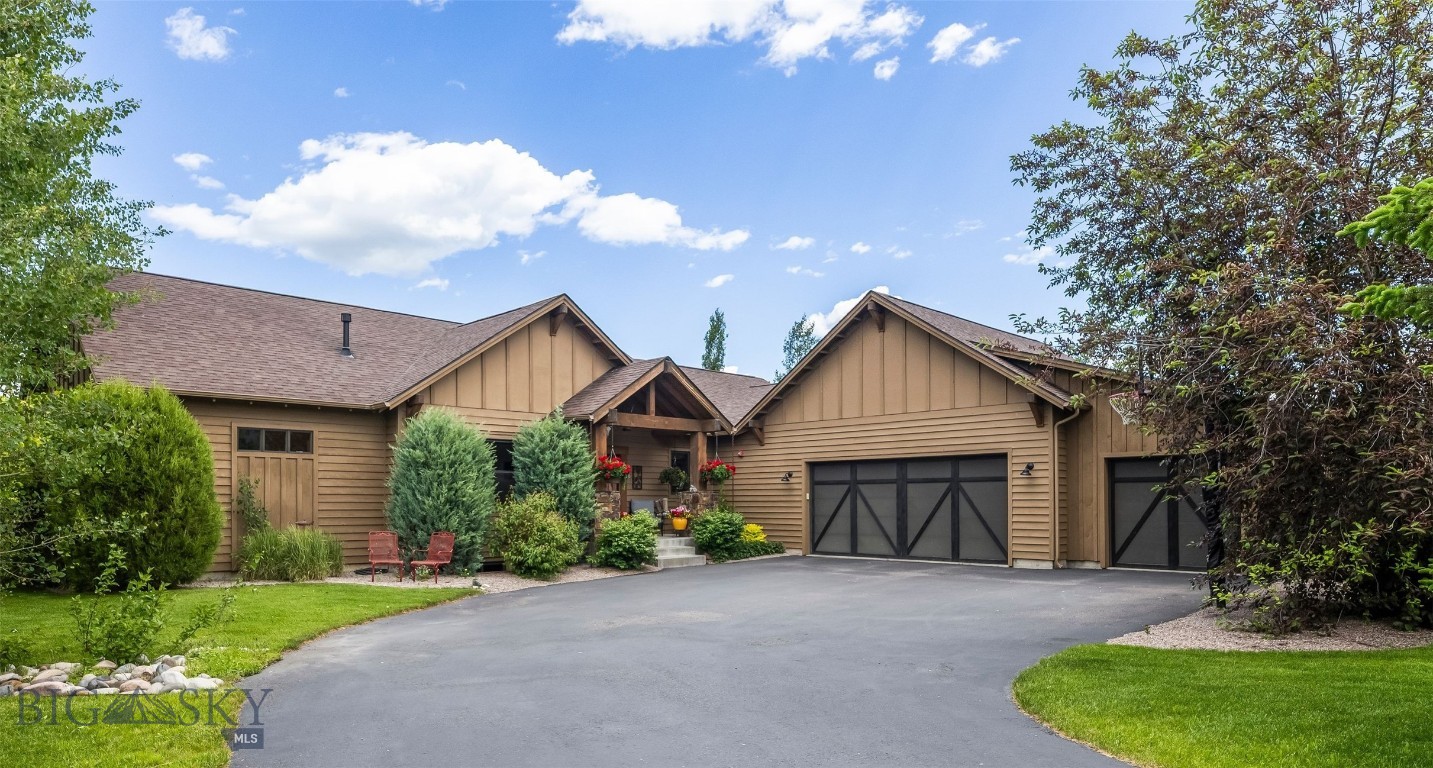
Experience the perfect blend of craftsmanship, comfort, and Montana beauty in this thoughtfully updated home set on 1.392 acres in a quiet cul-de-sac setting. Designed for both everyday living and elevated entertaining, this residence offers an inviting open floor plan filled with natural light from expansive windows that frame breathtaking views of the Bridger Mountains, Frog Rock, and the south valley foothills.
At the heart of the home, a centrally located custom kitchen showcases quartz countertops, high-end stainless steel appliances, and stunning architectural details—including a custom wood inlay ceiling, exposed wood beams, and metal accents that carry throughout the home. Refinished wood floors and a cozy wood-burning fireplace anchor the open, vaulted living space, creating warmth and timeless style.
With five bedrooms—or four plus a dedicated office—this home offers flexibility to fit your lifestyle. Each bedroom features a walk-in closet, while the spa-inspired primary suite provides a true retreat with a soaking tub, travertine tiled shower, expansive closet, and private patio with direct access to a hot tub for a serene, spa-like experience. Two additional bedrooms are thoughtfully positioned with a Jack-and-Jill bathroom, separate from the primary suite for added privacy.
The lower level is built for entertainment, complete with a billiards area, wet bar, theater room, and a full guest suite featuring a marble-tiled steam room—perfect for hosting or unwinding.
Step outside to enjoy expansive outdoor living spaces, including a large back patio ideal for taking in the panoramic views, a covered front porch, and beautifully landscaped grounds with mature trees, garden beds, and full irrigation for effortless maintenance. The fenced backyard offers privacy while the property borders open space and trail systems on two sides—providing immediate access to miles of trails right out your door.
Additional highlights include an oversized 3-car garage with ample room for vehicles, gear, and storage, as well as proximity to hiking trailheads and National Forest access just minutes away. All of this, while being only 15 minutes from downtown Bozeman for dining, shopping, and entertainment.
This is Montana living at its finest—where luxury meets landscape, and every detail is designed to be enjoyed.
#410524

Bozeman

51 Paddock Court

5 Beds

2 Baths

3,595 Sq.Ft.

$2,100,000

MLS#: 410524
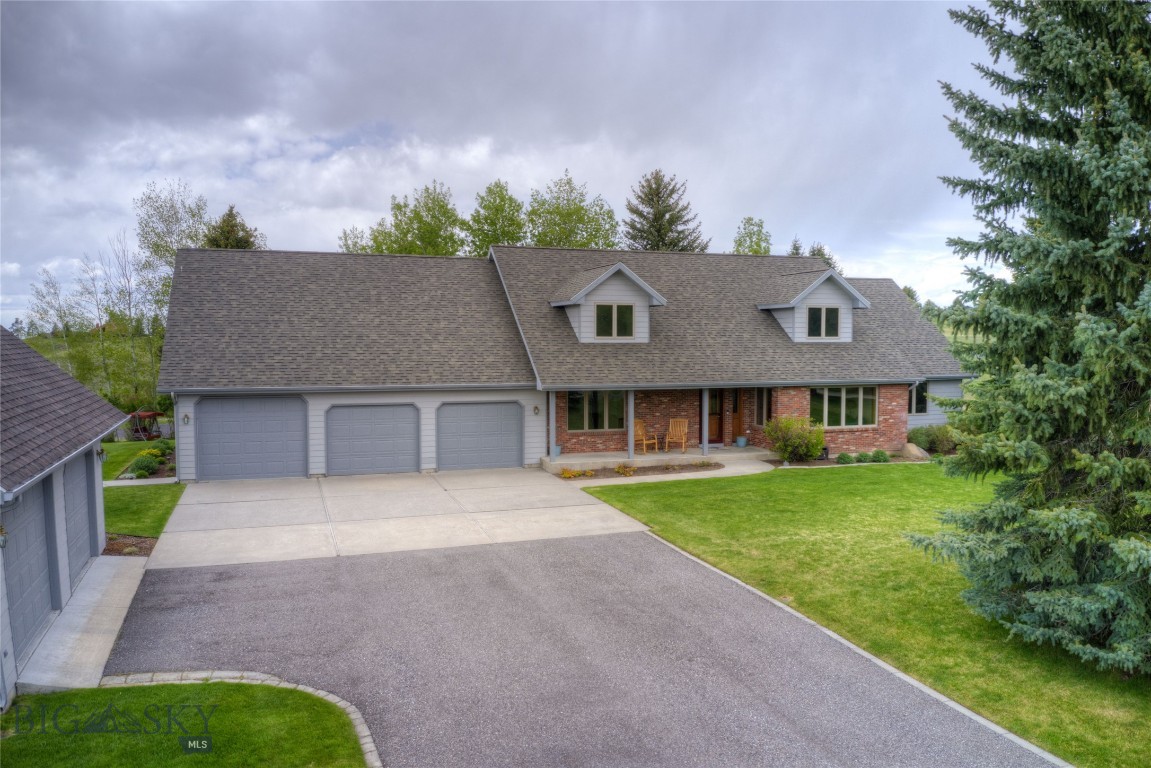
Experience the best of Montana living in this beautifully crafted custom home. Situated in the stunning foothills of the Bridger Mountains, this property offers over an acre of peacefulness and fantastic opportunities for entertaining. The main floor features a spacious primary bedroom with a well-appointed ensuite bathroom and a walk-in closet. The kitchen boasts attractive granite countertops, abundant oak cabinetry, and a comfortable eat-in area, perfect for casual dining. With plenty of room for guests, this home is ideal for hosting memorable gatherings. Upstairs, you'll find two additional bedrooms and a full bathroom. The downstairs area is exceptional, featuring a large bedroom suite, a 3/4 bathroom complete with a roomy sauna, and versatile bonus/game and media room spaces. This home also includes hardwood and tile flooring throughout, air conditioning, an alarm system, and a water softener. For parking and hobbies, there's an oversized 3-car heated attached garage, as well as the added benefit of a heated detached garage/shop with an office and a finished 225 sq ft heated bonus room above. Imagine unwinding on the expansive back deck and enjoying the beauty of the natural landscape, enhanced by beautiful, mature trees and landscaping. New roof in 2026!
#408452

Bozeman

2915 Branding Iron

4 Beds

1 Baths

5,888 Sq.Ft.

$1,899,000

MLS#: 408452
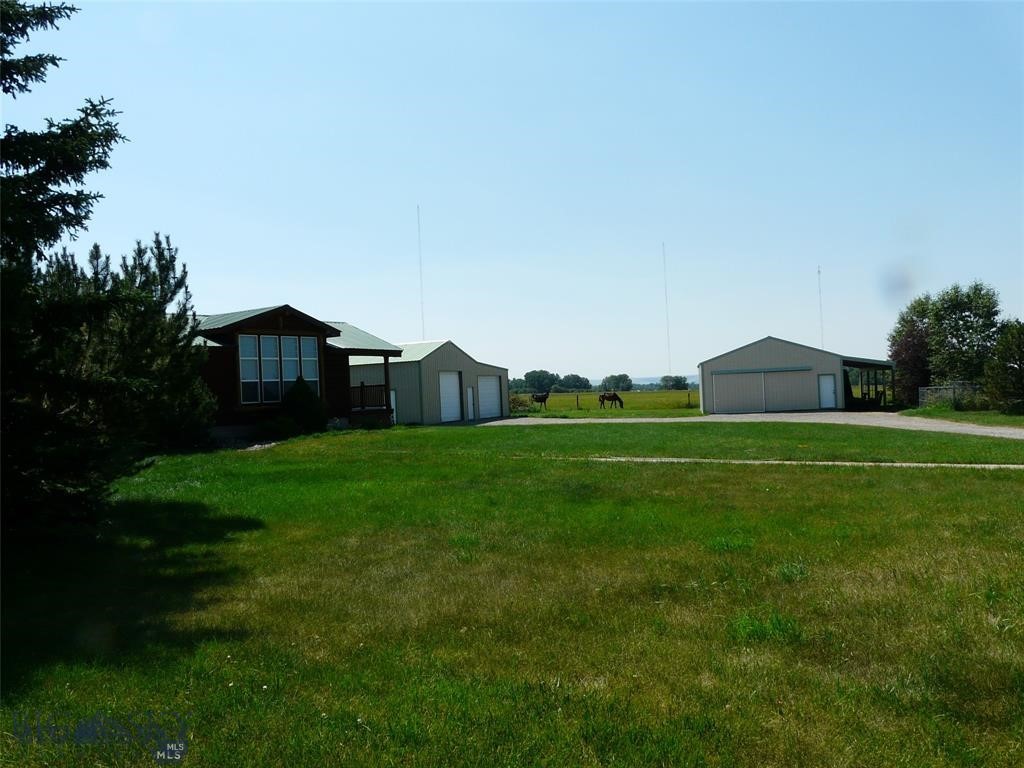
Very nice single level modular home on productive irrigated acreage with two large metal sided pole barns for equipment and / hay storage. Irrigated Acreage is fenced and cross fenced for livestock pasture. The well water right and one share in the Lindvig Water Users Association will convey at closing.
#411754

Bozeman

7543 Fowler Lane

3 Beds

2 Baths

1,667 Sq.Ft.

$1,739,000

MLS#: 411754
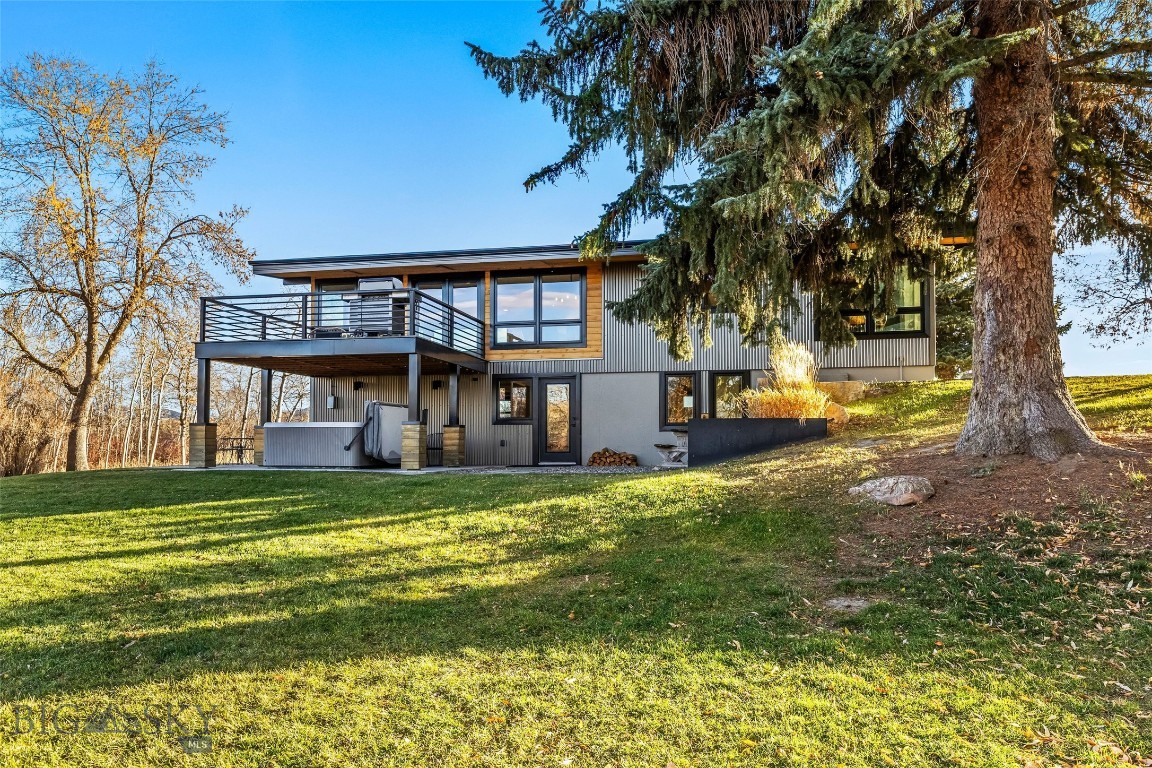
Welcome to your newly remodeled mountain-modern home, nestled in a peaceful forest cove with stunning mountain views. Step outside to fish the East Gallatin River, explore nearby trails, or stroll into town via the Main Street to the Mountains trail system—connecting you effortlessly to all that downtown Bozeman has to offer.
Set on 1.4 private acres adjoining a 49-acre Montana Fish & Wildlife park, this property is ideal for adventurers, nature lovers, and anyone seeking a serene Montana retreat. Originally built in 1959, the home underwent a complete, down-to-the-studs, high-end remodel in 2018 and is being sold furnished for a truly turnkey experience.
Inside, you’ll find 4 bedrooms, 2 bathrooms, a well-appointed kitchen, a spacious family room, and a versatile lower-level rec room. Take in Bridger Range views from the back deck and living room, or unwind in the outdoor hot tub. Additional panoramic vistas include Hyalite and the Spanish Peaks to the south.
With no covenants and current zoning that allows for additional dwellings, this property offers exceptional potential. All information is deemed reliable but not guaranteed. Buyers and agents are encouraged to conduct their own due diligence. Owner is a licensed real estate agent in the State of Montana.
#407116

Bozeman

27737 Frontage Road

4 Beds

1 Baths

2,424 Sq.Ft.

$1,818,000

MLS#: 407116

Crafted for those who desire both luxury and practical space, this immaculate single-level home with a five-car garage in Riverwood stands in a class of its own. From the front foyer, you can choose productivity in the private front office or host guests in their secluded wing, which features two bedrooms and a shared full bath. The expansive main living area shines with continuous natural light, perfectly anchoring the open kitchen and dining space. Slide open the back door to extend your living area outdoors onto an impressive patio designed for year-round enjoyment, featuring an overhead sun awning and a custom powered hot tub area. The primary wing is a masterclass in layout design. Enjoy an oversized bedroom space with a vaulted ceiling and an ensuite bath complete with a custom tiled walk-through shower, deep tub, and an extensive custom closet. The suite flows effortlessly through the laundry and mudroom directly into the impressive 5-car garage—offering unmatched room for vehicles, mountain gear, and a workshop. No stone was left unturned in crafting this home: it features extensive landscaping, fully irrigated grounds, dual water filtration, integrated security, invisible pet fencing, a 30-amp RV hookup, custom closets throughout, motion activated bathroom lighting, and under-eave outlets for easy seasonal lighting. Strategically positioned for seclusion, you will love the privacy this home offers along with exceptional mountain views!
#414301

Bozeman

225 Riparian Way

4 Beds

2 Baths

3,150 Sq.Ft.

$1,889,000

MLS#: 414301

Tucked into the heart of Bridger Canyon, this just-over-four-acre property offers sweeping mountain views in every direction and the space to enjoy a true Montana lifestyle. Wide-open skies, peaceful surroundings, and usable acreage create a setting that feels both private and connected—all just 15 minutes from Bozeman, about 10 minutes to Bridger Bowl Ski Area, and only 8 minutes to Crosscut Mountain Sports Center for cross-country skiing in the winter and mountain biking in the summer. The land provides flexibility for a variety of uses, with room to create your ideal setup—whether that includes space for horses, outdoor living, or simply enjoying the open landscape. It’s a rare combination of privacy, views, and acreage paired with immediate access to some of the area’s best year-round recreation. Inside, the home is spacious and comfortable, with generously sized bedrooms that give everyone room to spread out. The main-level primary suite features a beautifully renovated en suite bathroom that feels fresh and refined. Two wood-burning fireplaces add warmth, ambiance, and classic Montana character. The walk-out lower level adds versatility with space for an additional bedroom, bonus room, home gym, office, or private guest quarters. A three-car garage offers ample room for vehicles, gear, and storage. Private acreage, sweeping views, and access to Bridger Canyon’s outdoor lifestyle—this is Montana mountain living at its best!
#409059

Bozeman

10423 Bridger Canyon Road

4 Beds

3 Baths

4,892 Sq.Ft.

$1,675,000

MLS#: 409059
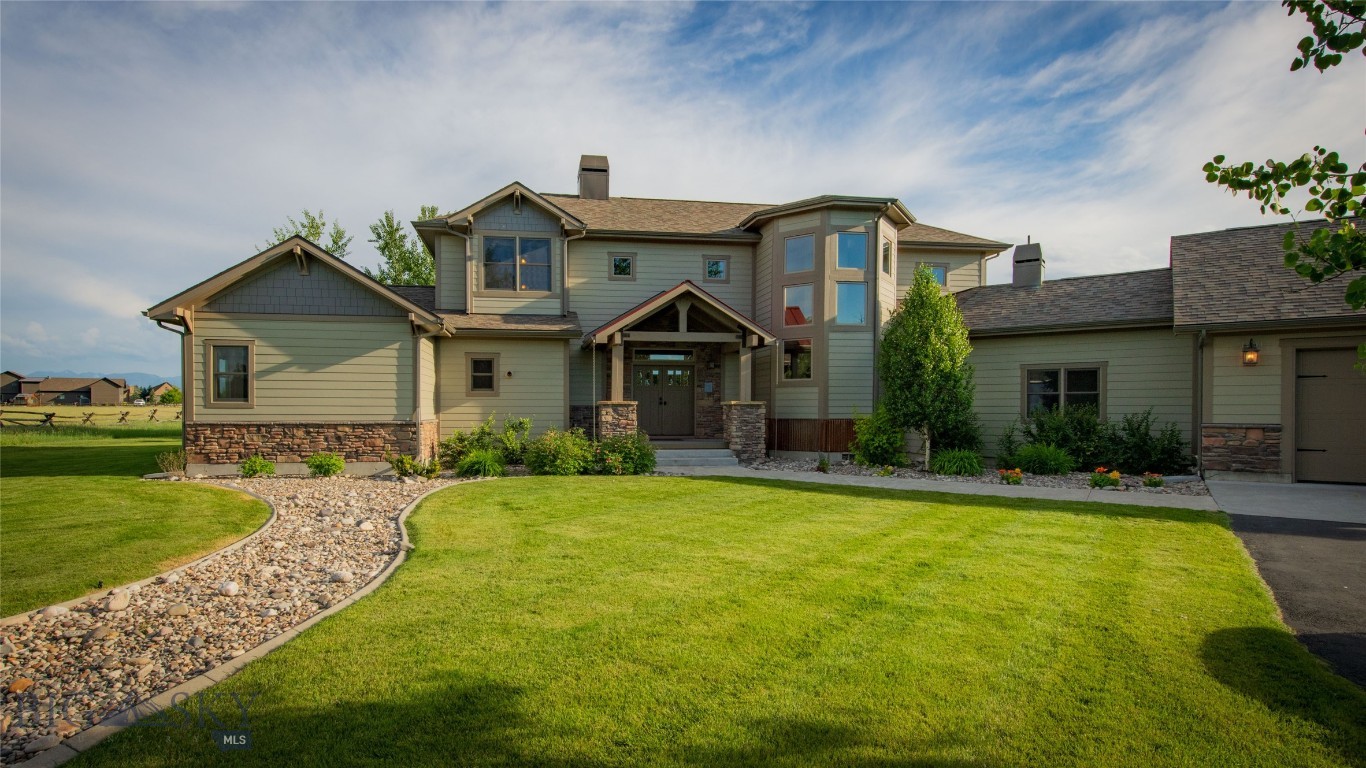
This Custom, Craftsman-built, single-owner home combines quality construction, mountain views, and the space and privacy of Montana living, all just minutes from Bozeman. Large windows bring in natural light and showcase views of the surrounding mountain ranges while the open floor plan offers comfortable spaces for everyday living and entertaining. The spacious kitchen features abundant cabinetry, a large center island, and easy access to the dining area and great room with a wood burning stove adding warmth and comfort to the living area. The main-level primary suite offers privacy from the upper level guest suites and a dedicated office with built in cabinetry provides a functional 'work from home" work space. 
  Upstairs, two spacious bedroom suites, each with a private bath, are connected by an open landing overlooking the main living area. They provide comfortable accommodations for family and guests. Practical features include on-demand hot water heaters, a whole-house water treatment system, and a private well serving the home, shop, and underground irrigation system. The insulated and heated three-car garage provides ample space for vehicles, storage and exercise area.  
  A separate heated shop provides additional room for RV storage, hobbies, equipment, or projects. The attached suite with private entrance, kitchen/dining area, bedroom, and sitting area offers flexible space for guests, extended family, or independent living. A new roof and Hardie Board siding, both installed within the past year, add valuable recent updates .
   This home combines space, privacy, functional living areas, and mountain views in a convenient location just minutes from Bozeman and Yellowstone International Airport. The growing amenities along Jackrabbit Lane are nearby, The Gallatin River is within biking distance, and nearby public lands provide access to horseback riding, hiking, fishing, and year-round recreation.
#413212

Bozeman

40 Wapiti Way

4 Beds

2 Baths

3,359 Sq.Ft.

$1,700,000

MLS#: 413212
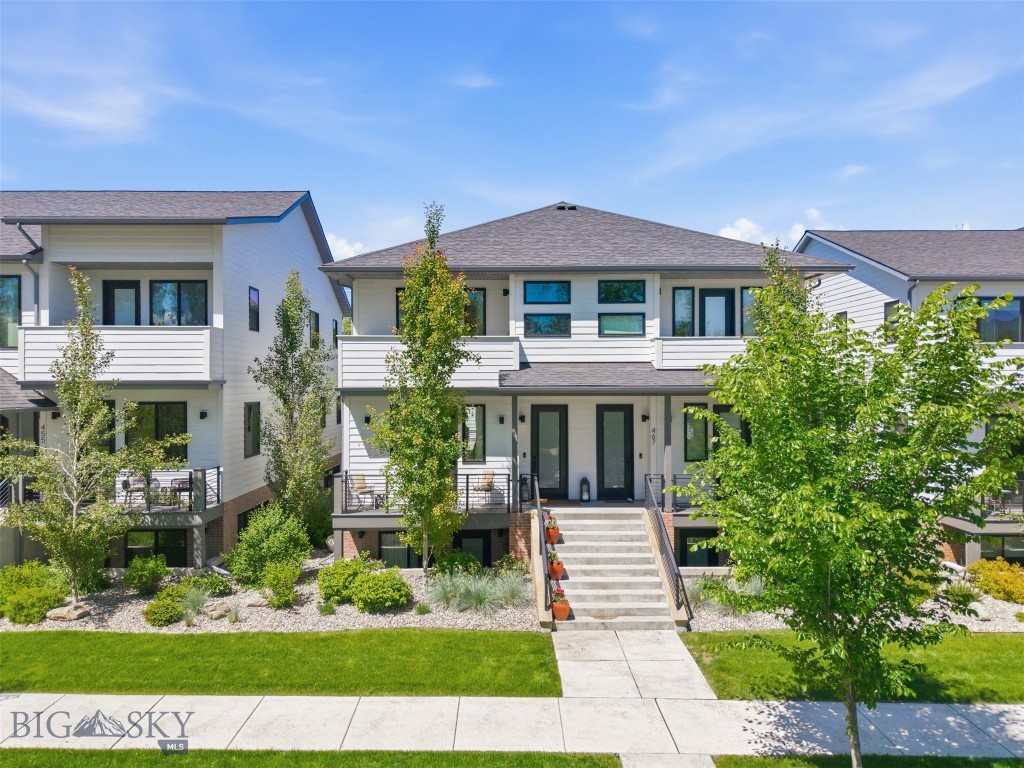
Located just blocks from the heart of historic downtown Bozeman, 463 N Willson Avenue delivers refined in-town living with a layout built for flexibility. Across the main residence and the guest quarters, the property spans 3,069 square feet.
 
The main level centers on an open kitchen, dining, and living area filled with natural light. Custom lighting, premium appliances, and a gas fireplace anchor the space, while balconies extend the living area outdoors The entire upper floor is given over to the primary suite, a private retreat with its own balcony, a spa-inspired bath, and a walk-in closet. Two additional bedrooms occupy the lower level, each with an en-suite bath and direct outdoor access.
 
Above the detached two-car garage sits a private one-bedroom apartment with its own kitchen, living space, bedroom, and bathroom. It is perfectly suited for guests, extended family, or rental income, and it sets this property apart in a market where true separation is rare.
 
This is downtown Bozeman at its most livable. Main Street's restaurants, galleries, and theaters sit within an easy walk, with the shops and tasting rooms of the Cannery District a few blocks beyond. Trails for hiking, biking, and Nordic skiing begin close to home, and the slopes are some of the best anywhere: twenty minutes to Bridger Bowl, an hour to Big Sky Resort. A home for full-time living, a base for the mountains, an investment in one of the most coveted mountain towns.
#412032

Bozeman

463 N Willson Avenue

3 Beds

3 Baths

2,439 Sq.Ft.

$1,585,000

MLS#: 412032
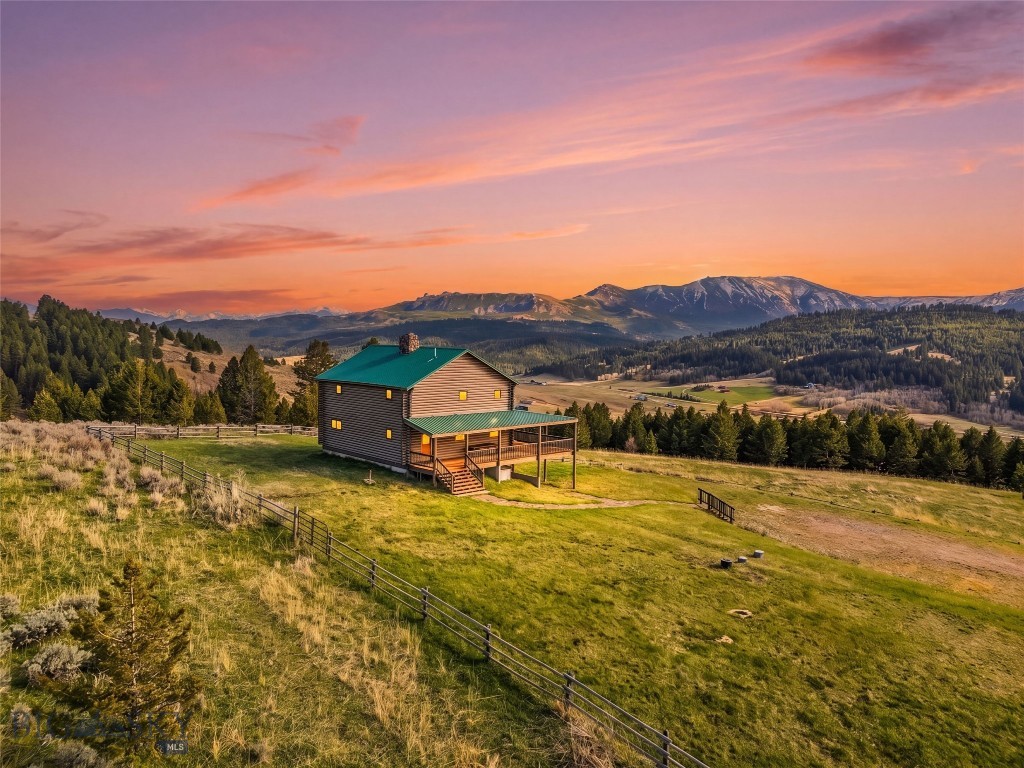
Positioned in the quiet hills of Trail Creek between Bozeman and Livingston, this beautifully renovated log home offers a rare opportunity to experience authentic Montana living across 27 private acres. Surrounded by sweeping mountain vistas, mature timber, and open meadows, the property offers an exceptional sense of privacy while remaining conveniently accessible year-round.
Thoughtfully renovated by the current owners, the residence balances the warmth of traditional Montana craftsmanship with refined modern improvements. Custom windows by Montana Sash and Door fill the home with natural light while framing expansive views. The open-concept living spaces flow seamlessly between the kitchen, dining, and living areas, centered around a dramatic stone fireplace with a handcrafted fireback by Montana Ironworks.
Upstairs, the primary suite offers a private retreat with its own fireplace, en suite bath, and sweeping valley views. Two additional guest bedrooms and a full bath provide comfortable accommodations for family and friends.
The walkout lower level expands the home’s versatility with a spacious family and game room, home office, full bath, and beautifully updated mudroom designed for Montana’s outdoor lifestyle. Whether gathering after a day on the trail or working from home, the lower level adds valuable flexibility.
Recent improvements include comprehensive exterior restoration with fresh stain and chinking, custom copper log end caps, refinished decking, new exterior doors, a backup generator, secondary private well with pump, and 1,000 gallons of in-ground propane capacity.
The 27-acre parcel offers open meadow, mature timber, and room to embrace a more pastoral Montana lifestyle, with potential for horses and light agricultural use. A detached two-car garage and LaMotte School District add to the property’s practicality, while its location between Bozeman and Livingston provides easy access to recreation, both communities, and the greater Yellowstone region.
Private, panoramic, and distinctly Montana, this property offers the rare combination of authentic character, thoughtful renovation, meaningful acreage, and modern infrastructure. 
Equally suited to full-time living, a seasonal retreat, or a legacy Montana escape, it offers an opportunity to own not simply a home, but a way of life.
#411024

Bozeman

755 Coffee Creek Road

3 Beds

2 Baths

3,240 Sq.Ft.

$1,595,000

MLS#: 411024

Send a message

Message successfully sent.

Your message

What is 3 + 4 ?

Reason for contacting?

I agree to receive email communication and understand I can unsubscribe at any time.

I agree to be contacted by Montana Sandbox via call, email, and text for real estate services. To opt out, you can reply 'stop' at any time or reply 'help' for assistance. You can also click the unsubscribe link in the emails. Message and data rates may apply. Message frequency may vary. Privacy Policy

Sign Out

Virtual Assistant

Would you like to take the next step with this property? We can help you schedule a showing or virtual tour, or send you more details.

Yes, I would like more information.

Thank You for Your Reply, One of Our Agents will contact you as soon as possible

No, maybe later.

Thank you, you can always contact me via email, phone number or through the contact form.

Realhub AI

Lucy - Your AI-Powered Realtor

Update Your Temporary Password

Personalize your search

Enter your email and we'll notify you immediately when new listings match what you're looking for.

or enter email address

Already have an account ? Login here

Continue your home search

I agree to receive communications and understand I can unsubscribe at any time.

I agree to be contacted by Montana Sandbox via call, email, and text for real estate services. To opt out, you can reply 'stop' at any time or reply 'help' for assistance. You can also click the unsubscribe link in the emails. Message and data rates may apply. Message frequency may vary. Privacy Policy

Already have an account ? Login here

We use cookies

We use cookies primarily for analytics to enhance your experience. By accepting, you agree to our use of these cookies. You can manage your preferences or learn more about our cookies policy.