Features & Amenities

Interior

  • Other Interior Features

    Walk-In Closet(s), Central Vacuum

  • Total Bedrooms

    4

  • Bathrooms

    1

  • 3/4 Bathrooms

    2

  • Above Grade Finished Area

    2256.0

  • Basement YN

    YES

  • Cooling YN

    YES

  • Cooling

    Central Air, Ceiling Fan(s)

  • Fireplace YN

    YES

  • Heating YN

    YES

  • Heating

    Forced Air, Heat Pump, Propane

  • Pet friendly

    N/A

Exterior

  • Garage

    Yes

  • Garage spaces

    4

  • Construction Materials

    Metal Siding

  • Other Exterior Features

    Balcony

  • Parking

    Concrete, Gravel, Attached, Garage, Other, Garage Door Opener

  • Patio and Porch Features

    Covered, Patio, Porch

  • Pool

    No

  • Waterfront YN

    YES

  • View

    Mountain(s), Rural, Valley, Trees/Woods

Area & Lot

  • Lot Features

    Landscaped, Waterfront

  • Lot Size(acres)

    80.0

  • Lot Size(square feet)

    3,484,800

  • Property Type

    Residential

  • Property Sub Type

    Single Family Residence

  • Architectural Style

    Ranch

Price

  • Sales Price

    $2,500,000

  • Tax Amount

    $1,223.43

  • Zoning

    None/Unknown

  • Sq. Footage

    3,316

  • Price/SqFt

    $753

HOA

  • Association

    No

School District

  • Elementary School

    N/A

  • Middle School

    N/A

  • High School

    N/A

Property Features

  • Stories

    One

  • New Construction

    NO

  • Accessibility Features

    Accessible Entrance

  • Sewer

    Septic Tank

  • Water Source

    Well

Property Amenities

  • Fencing

    Chain Link, Partial, Wire

Schedule a Showing

Showing scheduled successfully.

<
>
IN PERSON
VIA CHAT

What is 3 + 4 ?


Change time

Mortgage calculator

Estimate your monthly mortgage payment, including the principal and interest, property taxes, and HOA. Adjust the values to generate a more accurate rate.

Your payment

Principal and Interest:

$

Property taxes:

$

HOA fees:

$

Total loan payment:

$

Total interest amount:

$

Location

County

Lewis and Clark

Elementary School

Middle School

High School

Listing Courtesy of Tonya Griffeth, Exit Realty Helena

RealHub Information is provided exclusively for consumers' personal, non-commercial use, and it may not be used for any purpose other than to identify prospective properties consumers may be interested in purchasing. All information deemed reliable but not guaranteed and should be independently verified. All properties are subject to prior sale, change or withdrawal. RealHub website owner shall not be responsible for any typographical errors, misinformation, misprints and shall be held totally harmless.

Agent Don Carr

Founder

Don Carr

Call Don today to schedule a private showing.


* Listings on this website come from the FMLS IDX Compilation and may be held by brokerage firms other than the owner of this website. The listing brokerage is identified in any listing details. Information is deemed reliable but is not guaranteed. If you believe any FMLS listing contains material that infringes your copyrighted work please click here to review our DMCA policy and learn how to submit a takedown request.© 2024 FMLS.
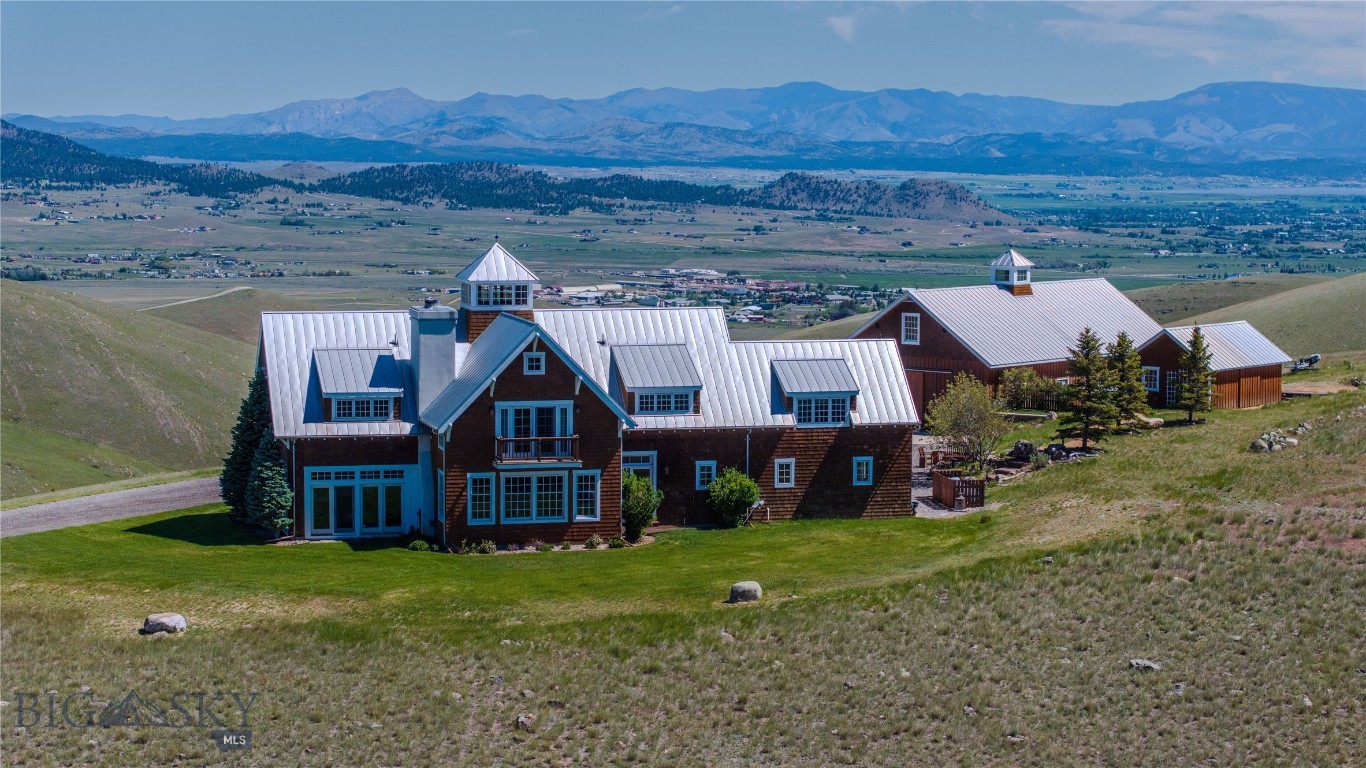
A rare opportunity to own a private Montana retreat just five miles from downtown Helena. Although the property feels wonderfully removed, everyday conveniences remain close at hand. Downtown Helena, medical services, shopping, dining, and Broadwater Hot Springs are only minutes away. Grocery and household delivery services, including Walmart and DoorDash, are available at the residence—an uncommon convenience for acreage of this scale.
The residence and 80 acres are offered at $2,500,000. Buyers may expand to 120 acres (MLS 30074248) for $3,250,000 or acquire the complete 160-acre property (MLS30068112) for $3,995,000. The 120-acre and 160-acre configurations are contiguous to approximately 59,000 acres of Forest Service land, creating an exceptional combination of privacy, access, wildlife, and flexibility seldom available this close to Montana’s capital city.
Designed for comfortable living now and well into the future, the home offers single-level, no-step entry, accessibility grab bars, and a curbless wet bath. These thoughtful features support aging in place, multigenerational living, and easier everyday mobility without sacrificing the character of a modern Montana home.
A dedicated office overlooking the Continental Divide provides an inspiring setting for remote work and may also function as a third bedroom. The oversized shop features a 16-foot-wide by 14-foot-high overhead door, generous equipment and recreational-vehicle storage, an RV hookup, and guest-ready living space. The additional accommodations provide flexibility for visiting family, a caretaker, hobbies, or potential income-producing use.
The property lies within an active wildlife corridor, with elk, deer, moose, bear, and other wildlife regularly observed throughout the seasons. The land is free from conservation easements and restrictive covenants, preserving valuable freedom for long-term planning and future ownership goals.
Three ways to make it yours:
80 acres — $2,500,000?120 acres — $3,250,000?160 acres — $3,995,000
Choose the acreage that fits your vision and enjoy Montana privacy today with the flexibility to plan for tomorrow. Contact the listing agents for configuration details, maps, and a private showing.

4915 W US Highway 12

Message successfully sent.

What would you like to know?

What is 3 + 4 ?

I agree to receive email communication and understand I can unsubscribe at any time.

I agree to be contacted by Montana Sandbox via call, email, and text for real estate services. To opt out, you can reply 'stop' at any time or reply 'help' for assistance. You can also click the unsubscribe link in the emails. Message and data rates may apply. Message frequency may vary. Privacy Policy

Related Properties

Set on 39.19+/- acres just 15 minutes from downtown Helena, this extraordinary Northwest coastal-inspired estate captures the rare balance of refined luxury, architectural character, and complete Montana privacy. Surrounded by sweeping 360-degree mountain views, the property evokes the timeless elegance of the Pacific Northwest, drawing inspiration from classic coastal lighthouses and the storied historic lodges of Washington’s Olympic Peninsula. A spacious foyer welcomes you into a beautifully designed 3-bed, 3.5-bath home featuring a dedicated office, gourmet kitchen with professional-grade gas range, granite countertops, and walk-in pantry. Open-concept dining and living areas are anchored by a striking wood-burning fireplace with raised hearth and rustic mantle. Large windows frame dramatic vistas throughout the home. An enclosed porch with flagstone floors and wood stove offers a cozy retreat for year-round entertaining. Refined rustic details include wide plank cherry flooring and exposed beams. The expansive primary suite boasts its own wood stove, private balcony, large walk-in dressing room, and a luxurious bath with oversized claw foot tub, double-head shower, Carrera marble counters, and separate vanity. A 2,880 sq. ft. fully equipped shop includes a kitchenette, full bath, 3-phase power (220/440), insulated roll-up doors, 7.5 HP air compressor, 1-ton monorail crane beam, and 220 welding power outlets throughout. Above, a 12' x 16' space is plumbed for a future guest suite or office with kitchen, bath, and laundry. Lock and go with security features including grade 8 camera video monitoring system with remote capability and high-speed Internet through Montana Internet. Designed for those who value both craftsmanship and setting, this home offers a truly distinctive lifestyle experience, where dramatic natural beauty, serenity, and sophisticated living converge.
#412713

Helena

5325 Elk Ridge Road

3 Beds

3 Baths

3,566 Sq.Ft.

$2,499,000

MLS#: 412713
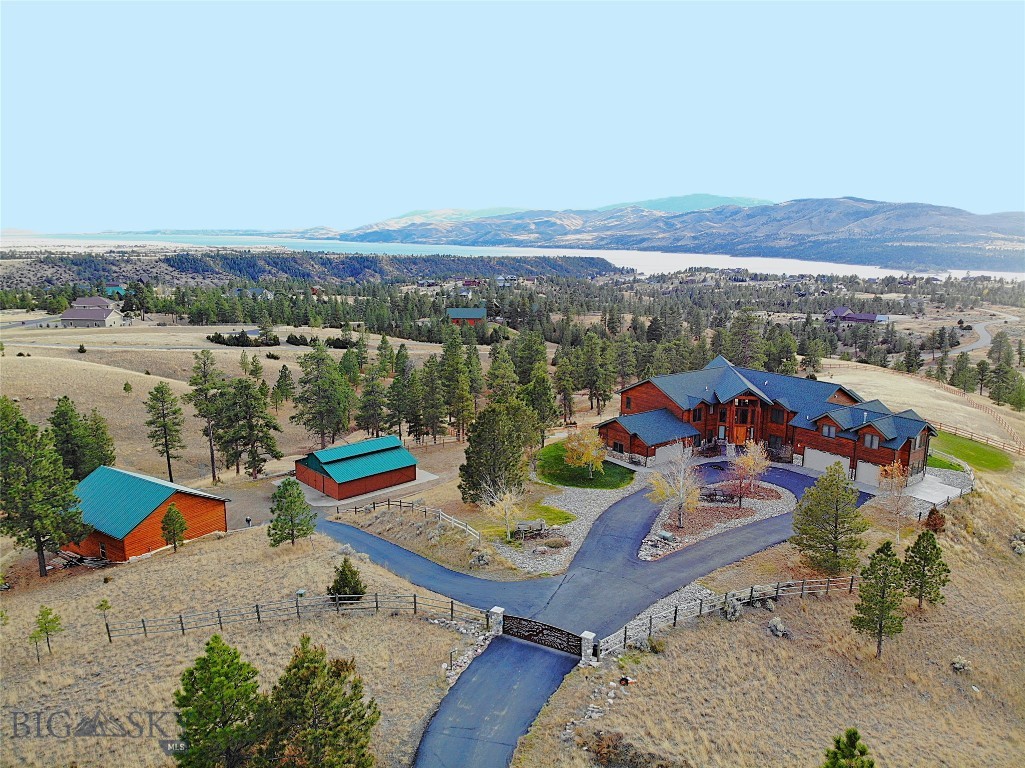
There are plenty of luxury homes. There are very few places where you can watch the sun rise over Canyon Ferry Lake, saddle your horse after breakfast, spend the afternoon on the water, and return home to nearly 7,000 square feet of comfort and craftsmanship. 
Set on 10 private acres overlooking Canyon Ferry Lake, this custom 6,958± square foot estate was designed for those who want room to breathe, room to entertain, and room to enjoy the things they love without compromise. 
The moment the gate opens, and the home comes into view, the setting speaks for itself. Towering timber accents, manicured grounds, and panoramic lake and mountain views create an arrival experience that leaves a lasting impression. 
Inside, walls of glass bring the outdoors into nearly every major living space. Morning coffee comes with sunrise reflections dancing across the lake. Evenings are spent watching changing colors move across the mountains while wildlife passes through the surrounding landscape. 
The kitchen was built for gathering, featuring Italian Esmeralda granite, travertine flooring, Viking and Subzero appliances, and the kind of space that naturally becomes the center of holidays, celebrations, and family visits. Four private bedroom suites each offer an en suite bath, walk-in shower, and walk-in closet, creating exceptional comfort and privacy for family and guests. 
When it's time to entertain, the options are endless. Host movie nights in the dedicated theater with a 220-inch screen and premium sound system, enjoy a game of pool with friends, or simply open the doors and let the views become the evening's centerpiece. 
Outside, the property continues to impress. The barn includes four stalls, heated automatic waterers, a wash rack, tack room, rubber mat flooring, and fenced pastures. The heated 36x36 shop provides space for boats, RVs, vehicles, equipment, and recreational toys. Canyon Ferry Lake is just 1.6 miles away, offering boating, fishing, and endless days on the water. Forest Service land is only 0.22 miles from the property via the adjoining open space easement, providing convenient access to hiking, horseback riding, hunting, and exploration. 
Properties that combine luxury living, horse facilities, recreational access, privacy, and commanding Canyon Ferry Lake views are rarely offered in a single package. For the buyer seeking all of those qualities without compromise, the search may very well end here.
#406980

Helena

4220 Sunset Ridge Drive

4 Beds

4 Baths

6,958 Sq.Ft.

$2,900,000

MLS#: 406980

 - property

Send a message

Message successfully sent.

Your message

What is 3 + 4 ?

Reason for contacting?

I agree to receive email communication and understand I can unsubscribe at any time.

I agree to be contacted by Montana Sandbox via call, email, and text for real estate services. To opt out, you can reply 'stop' at any time or reply 'help' for assistance. You can also click the unsubscribe link in the emails. Message and data rates may apply. Message frequency may vary. Privacy Policy

Sign Out

Virtual Assistant

Would you like to take the next step with this property? We can help you schedule a showing or virtual tour, or send you more details.

Yes, I would like more information.

Thank You for Your Reply, One of Our Agents will contact you as soon as possible

No, maybe later.

Thank you, you can always contact me via email, phone number or through the contact form.

Realhub AI

Lucy - Your AI-Powered Realtor

Update Your Temporary Password

Personalize your search

Enter your email and we'll notify you immediately when new listings match what you're looking for.

or enter email address

Already have an account ? Login here

Continue your home search

I agree to receive communications and understand I can unsubscribe at any time.

I agree to be contacted by Montana Sandbox via call, email, and text for real estate services. To opt out, you can reply 'stop' at any time or reply 'help' for assistance. You can also click the unsubscribe link in the emails. Message and data rates may apply. Message frequency may vary. Privacy Policy

Already have an account ? Login here

We use cookies

We use cookies primarily for analytics to enhance your experience. By accepting, you agree to our use of these cookies. You can manage your preferences or learn more about our cookies policy.