Features & Amenities

Interior

  • Total Bedrooms

    6

  • Bathrooms

    6

  • Above Grade Finished Area

    5677.0

  • Cooling YN

    YES

  • Cooling

    Central Air

  • Heating YN

    YES

  • Heating

    Forced Air, Radiant Floor

  • Pet friendly

    Yes

Exterior

  • Garage

    Yes

  • Garage spaces

    2

  • Construction Materials

    Metal Siding, Wood Siding

  • Parking

    Attached, Garage

  • Patio and Porch Features

    Covered, Deck, Patio

  • Pool

    Yes

  • Pool Features

    Association

  • Waterfront YN

    NO

  • View

    Mountain(s), Valley, Trees/Woods

Area & Lot

  • Property Type

    Residential

  • Property Sub Type

    Condominium

  • Architectural Style

    Contemporary

Price

  • Sales Price

    $17,000,000

  • Zoning

    Call Listing Agent for Details

  • Sq. Footage

    5,677

  • Price/SqFt

    $2,994

HOA

  • Association

    YES

  • Association Fee 2

    $6,900

  • Association Fee

    $104,772

  • Association Fee Frequency

    Annually

  • Association Fee 2 Frequency

    Annually

  • Association Fee Includes

    N/A

School District

  • Elementary School

    N/A

  • Middle School

    N/A

  • High School

    N/A

Property Features

  • Stories

    Three Or More

  • New Construction

    YES

  • Association Amenities

    Pool, Clubhouse, Golf Course, Park, Ski Accessible, Spa/Hot Tub, Trail(s), Water

  • Ownership

    Full

Schedule a Showing

Showing scheduled successfully.

<
>
IN PERSON
VIA CHAT

What is 3 + 4 ?


Change time

Mortgage calculator

Estimate your monthly mortgage payment, including the principal and interest, property taxes, and HOA. Adjust the values to generate a more accurate rate.

Your payment

Principal and Interest:

$

Property taxes:

$

HOA fees:

$

Total loan payment:

$

Total interest amount:

$

Location

County

Madison

Elementary School

Middle School

High School

Listing Courtesy of Kevin Germain, The Big Sky Real Estate Co.

RealHub Information is provided exclusively for consumers' personal, non-commercial use, and it may not be used for any purpose other than to identify prospective properties consumers may be interested in purchasing. All information deemed reliable but not guaranteed and should be independently verified. All properties are subject to prior sale, change or withdrawal. RealHub website owner shall not be responsible for any typographical errors, misinformation, misprints and shall be held totally harmless.

Agent Don Carr

Founder

Don Carr

Call Don today to schedule a private showing.


* Listings on this website come from the FMLS IDX Compilation and may be held by brokerage firms other than the owner of this website. The listing brokerage is identified in any listing details. Information is deemed reliable but is not guaranteed. If you believe any FMLS listing contains material that infringes your copyrighted work please click here to review our DMCA policy and learn how to submit a takedown request.© 2024 FMLS.
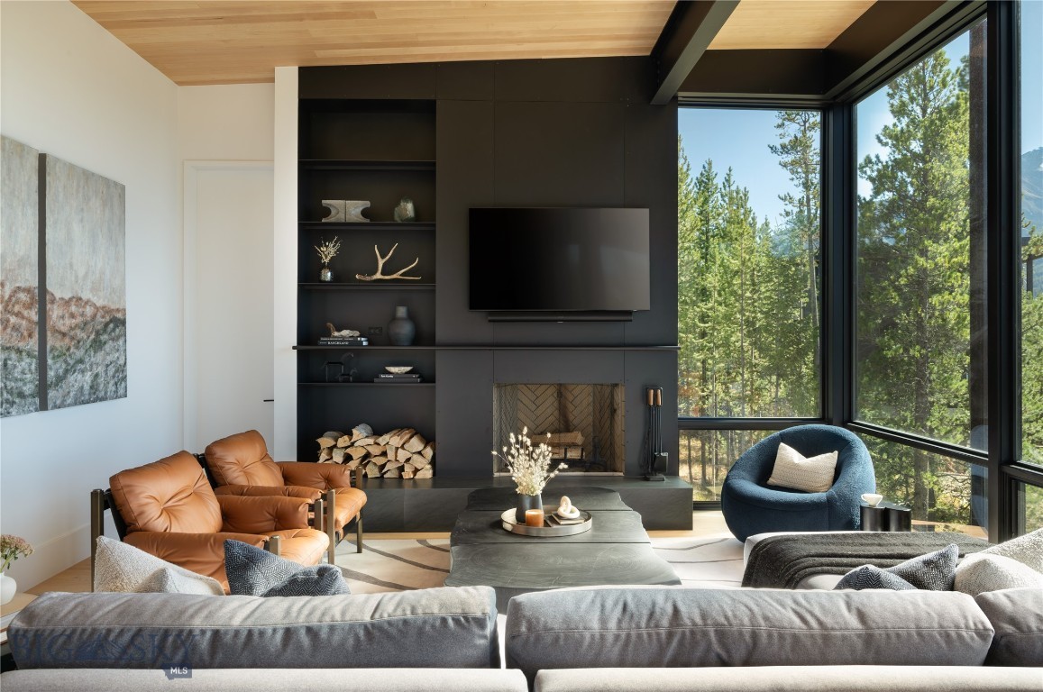
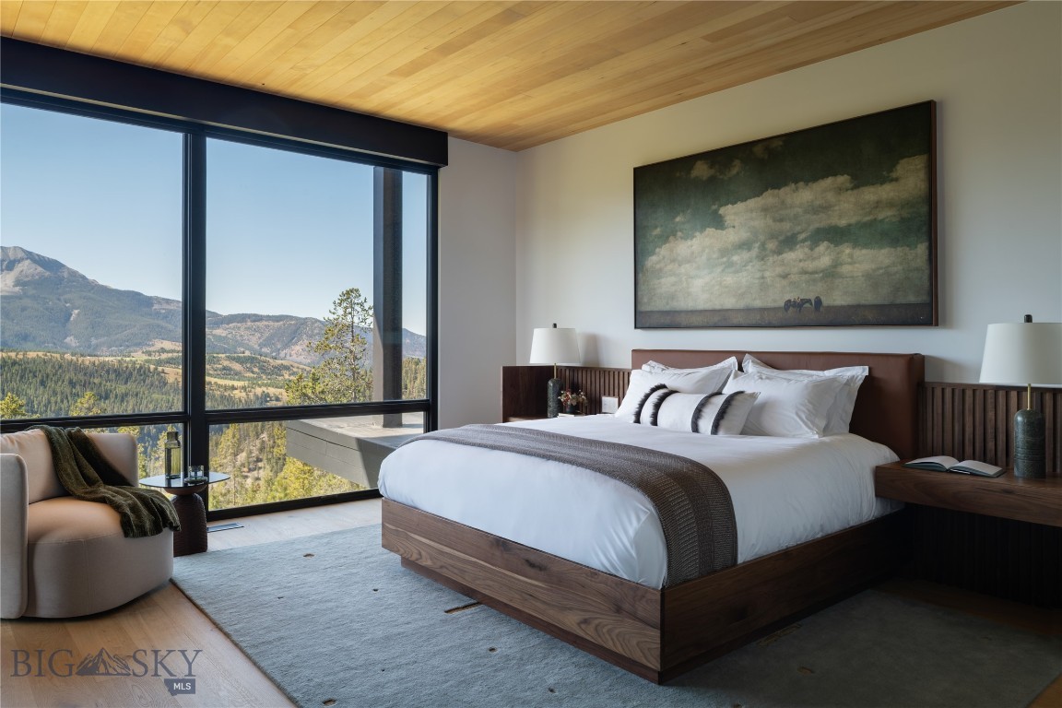
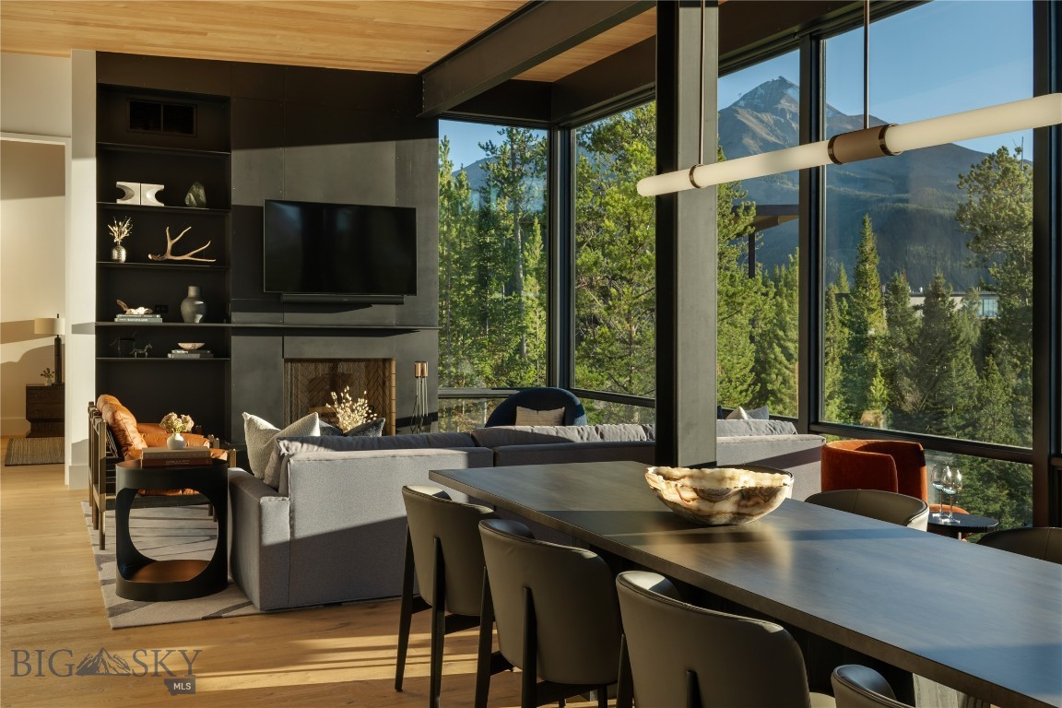
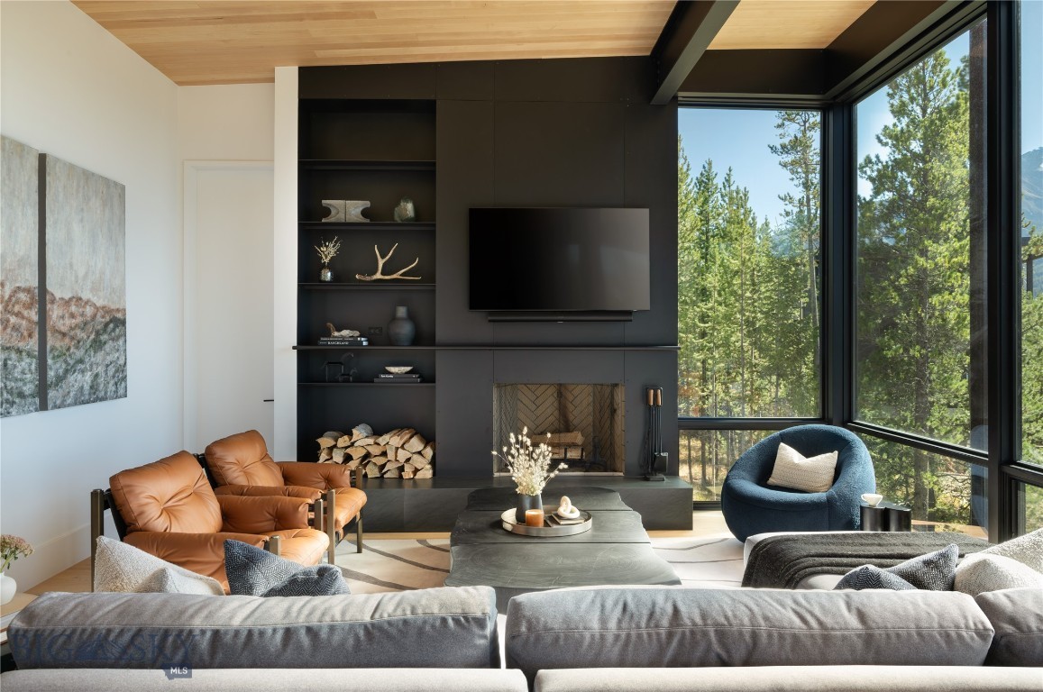
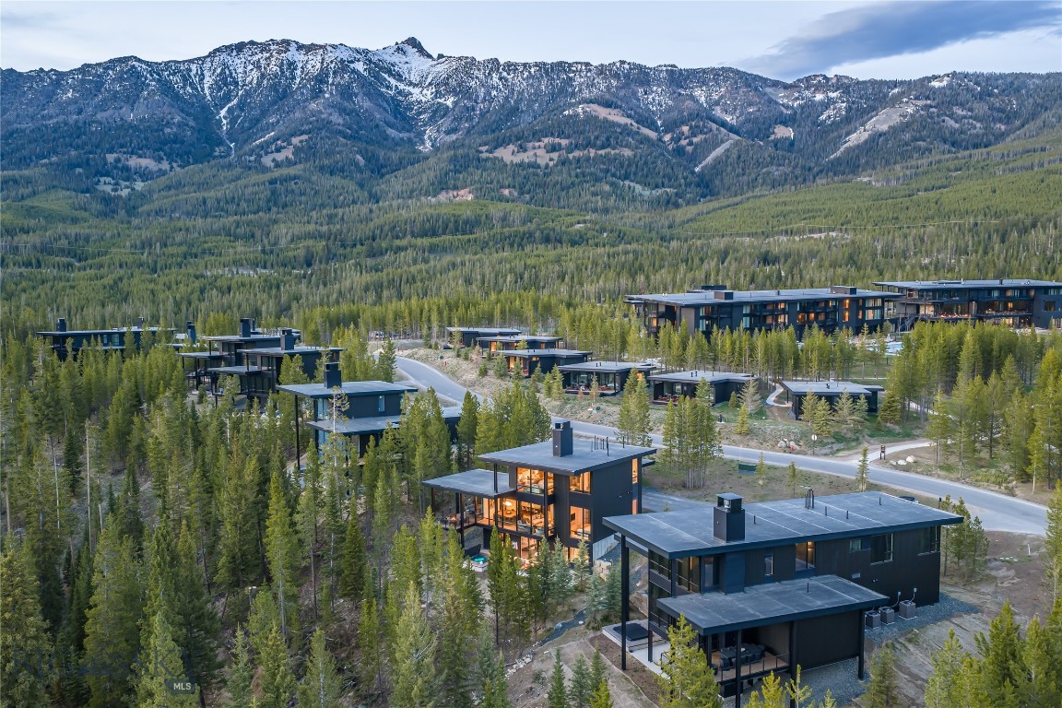
Nestled among towering evergreens and expansive mountain vistas, Private Home #48 presents an elevated expression of alpine living. Designed by renowned architect Olson Kundig, the residence is a masterclass in integrating architecture with nature.

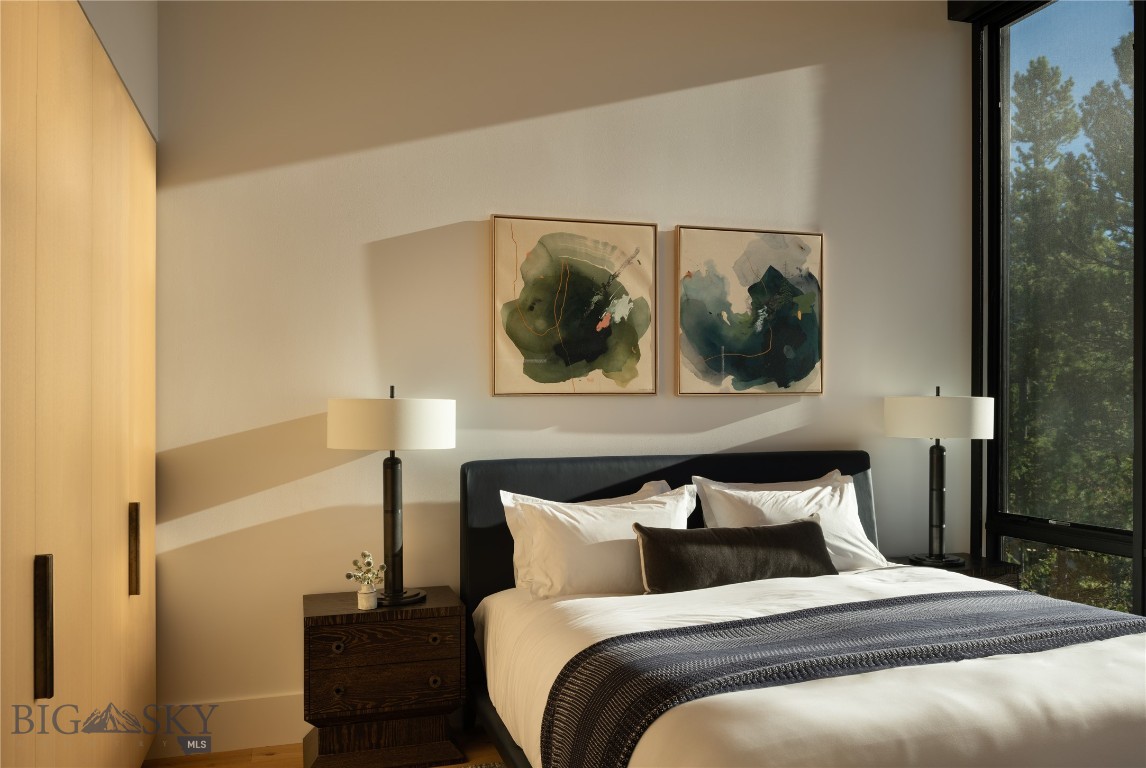
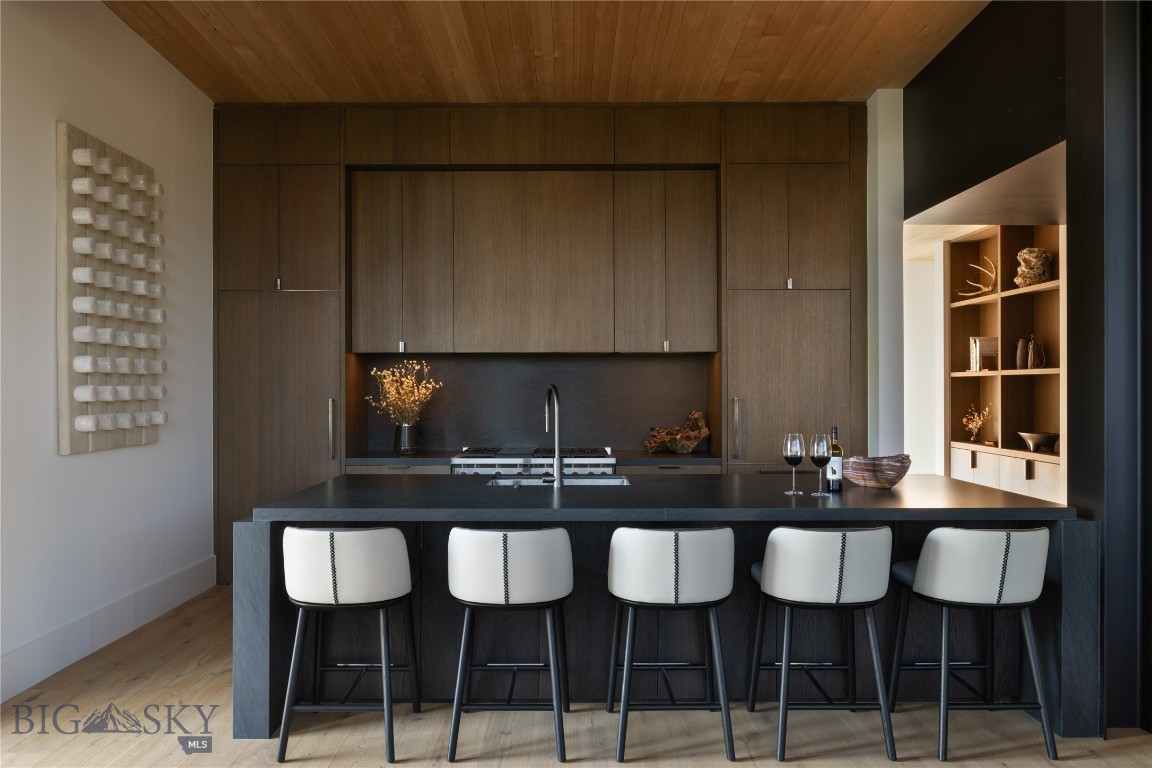
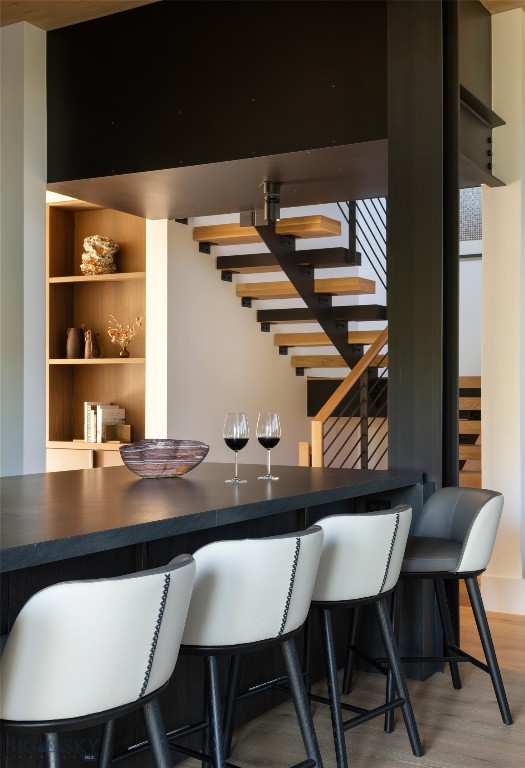
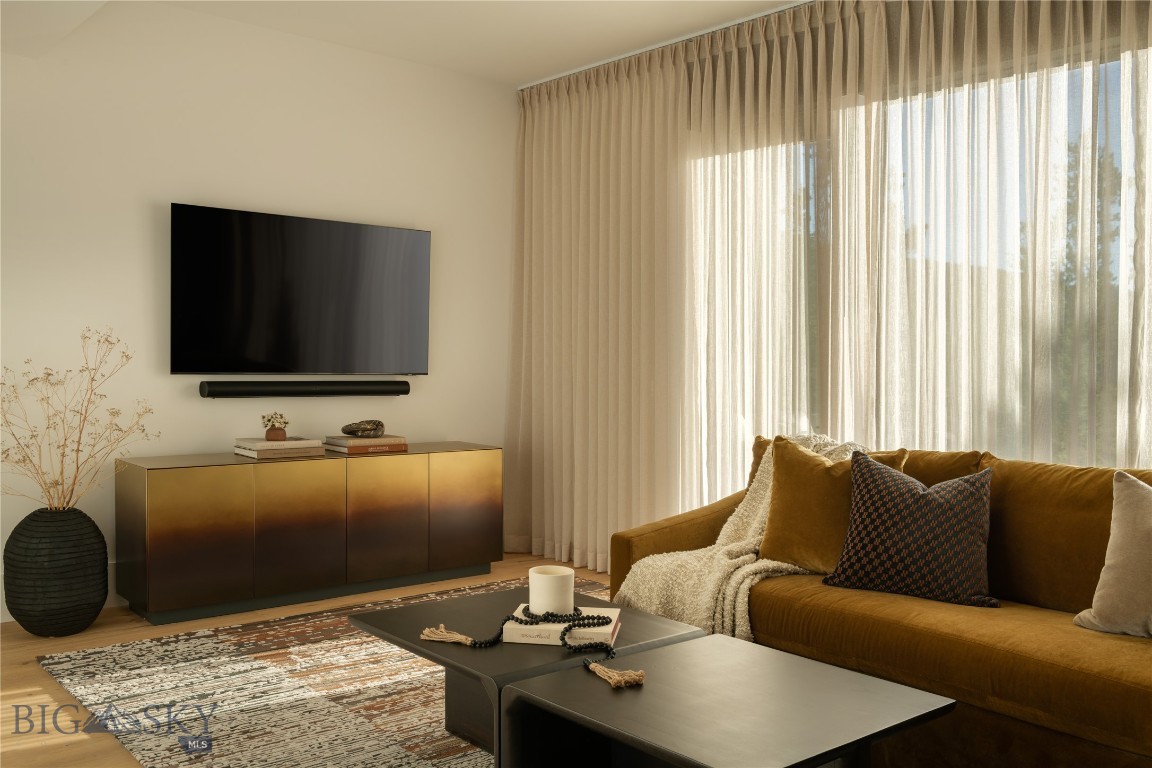
Spanning approximately 5,676 square feet, this six-bedroom, six-and-a-half-bathroom home offers expansive interiors defined by clean lines, rich materials, and dramatic windows that bring the outdoors in. Thoughtful design details and multiple fireplaces create a warm yet sophisticated atmosphere throughout.

Generous gathering spaces open onto terraces and outdoor lounges, providing ideal settings for entertaining or quiet relaxation in every season. The home’s scale and layout offer both privacy and openness, making it equally suited for hosting or retreating.

Situated within One&Only Moonlight Basin, Private Home #48 provides access to exceptional resort amenities and bespoke experiences, all delivered with the signature service and discretion of One&Only.

#48 One&Only Private Home

Message successfully sent.

What would you like to know?

What is 3 + 4 ?

I agree to receive email communication and understand I can unsubscribe at any time.

I agree to be contacted by Montana Sandbox via call, email, and text for real estate services. To opt out, you can reply 'stop' at any time or reply 'help' for assistance. You can also click the unsubscribe link in the emails. Message and data rates may apply. Message frequency may vary. Privacy Policy

Related Properties

Private Home #49 is a striking example of modern mountain architecture, thoughtfully designed to honor its dramatic alpine surroundings. Crafted by Olson Kundig, the home blends contemporary design with natural textures to create a residence that feels both bold and timeless.

This 6-bedroom, 7-bathroom home spans approximately 5,144 square feet, offering generous living spaces ideal for hosting family and friends. Expansive glass walls frame panoramic views while allowing natural light to pour into the interiors, highlighting refined finishes and warm, inviting details throughout.

The open-concept design extends effortlessly to outdoor living areas, creating a seamless transition between interior comfort and the surrounding wilderness. From après-ski gatherings by the fire to summer evenings on the terrace, every space is designed for connection and retreat.

As part of the exclusive One&Only Moonlight Basin community, this home offers privileged access to world-class dining, wellness, and outdoor adventure—delivered with unmatched privacy and service.
#407784

Big Sky

#49 One&Only Private Home

6 Beds

1 Baths

5,144 Sq.Ft.

$16,250,000

MLS#: 407784
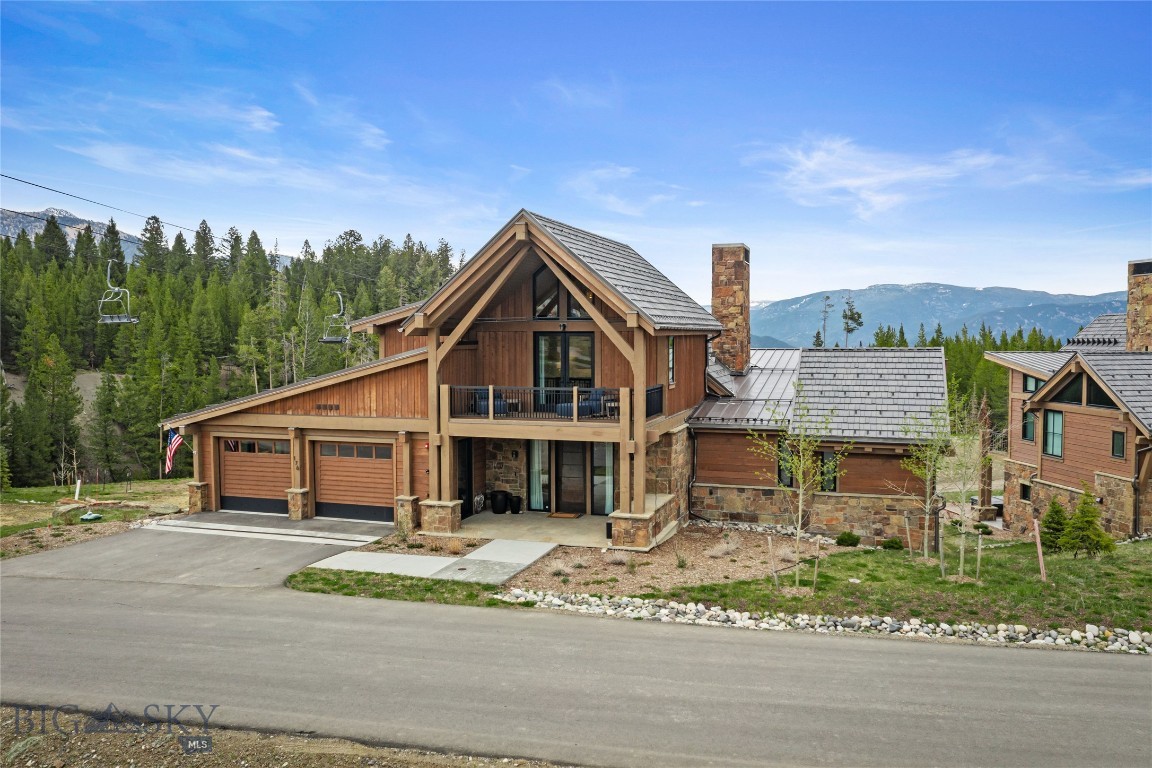
Located within the prestigious private gates of Spanish Peaks Mountain Club, Residence 11 was featured in the January 2026 edition of The Wall Street Journal as one of Big Sky's premier luxury properties. One of only 15 exclusive Montage Mountain Homes ever developed, this extraordinary residence stands apart as a truly exceptional offering, uniquely positioned to capture sweeping mountain vistas while providing coveted ski-in/ski-out access.
Spanning 5,515 square feet, this meticulously designed six-bedroom residence seamlessly blends refined mountain elegance with world-class craftsmanship. Each bedroom features a private ensuite, creating luxurious accommodations for family and guests alike. 
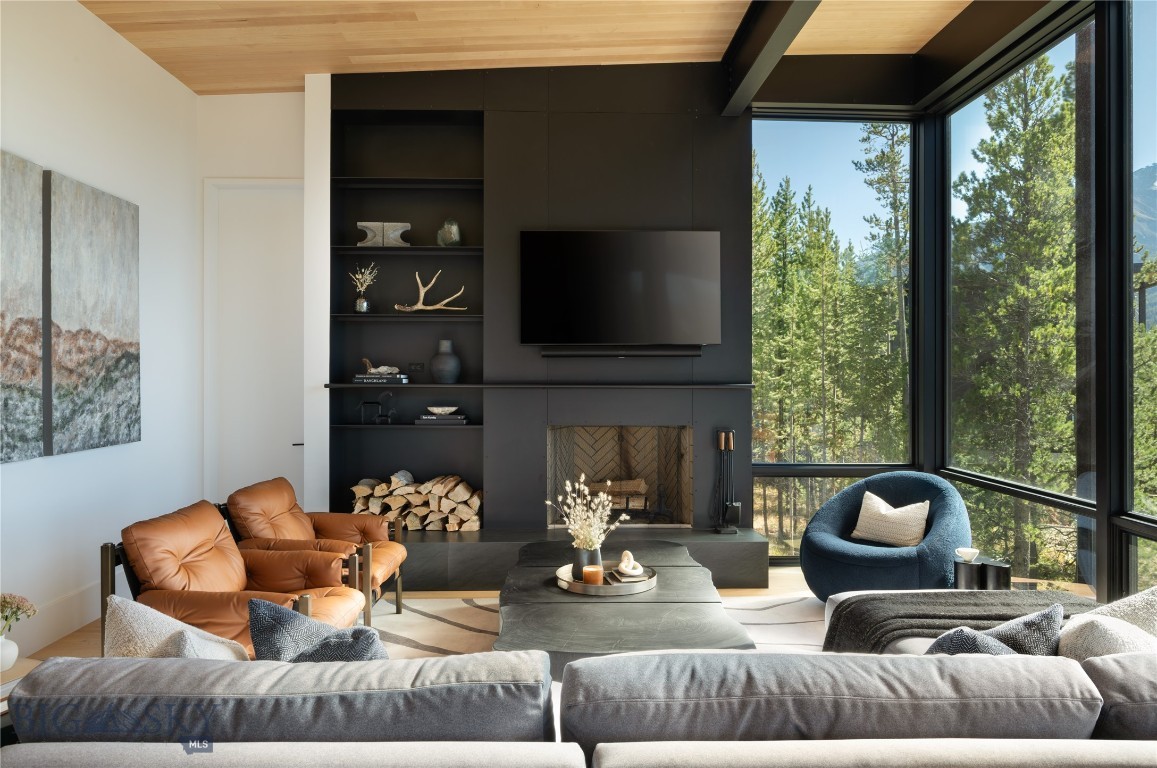
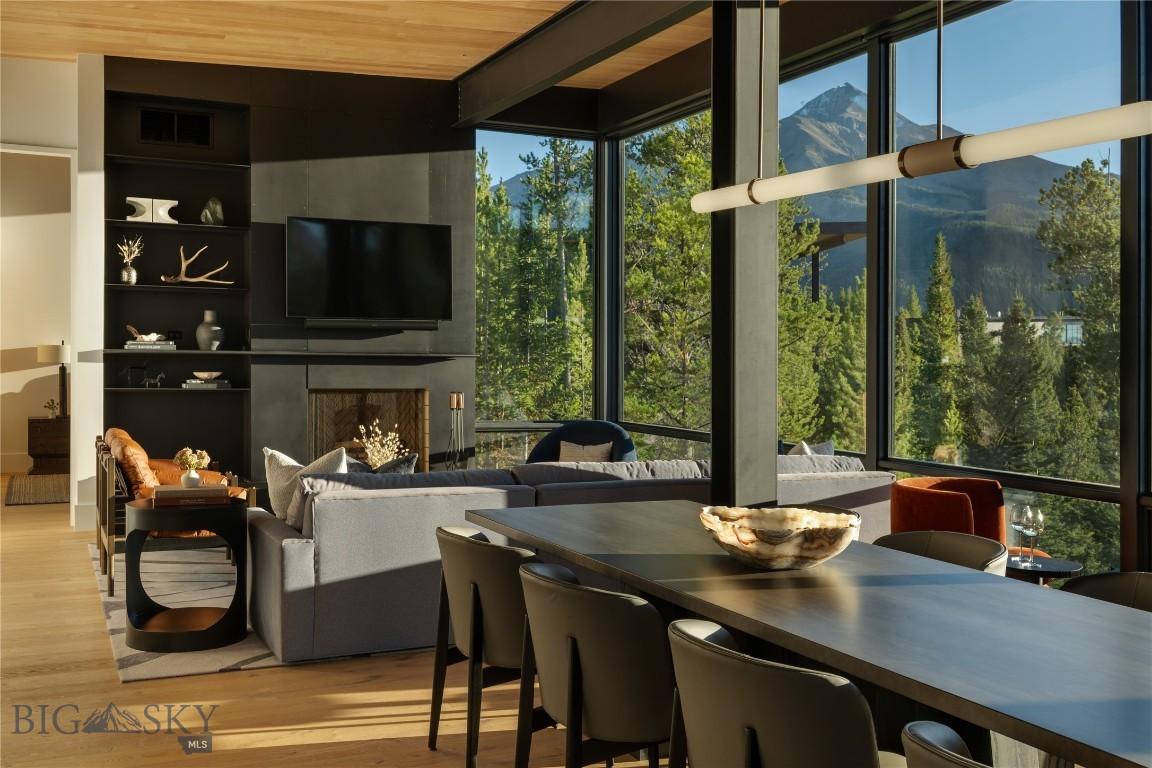
The main level is defined by expansive timber beams with steel accents, tongue-and-groove ceilings, and a dramatic floor-to-ceiling fireplace where stone and steel are masterfully combined to create a striking architectural focal point. The chef's kitchen is designed to accommodate gatherings both intimate and grand, while rich architectural details elevate every space. Venetian plaster wall finishes, custom Holly Hunt and Phillip Jeffries wall coverings, bespoke draperies, and integrated Lutron automated window treatments reflect an uncompromising commitment to quality and design. Expansive glass doors open to a spacious upper deck, seamlessly extending the living space outdoors & creating an extraordinary setting for entertaining against a backdrop of breathtaking mountain scenery.
The lower level offers an inviting family room complete with a wet bar and direct access to a private outdoor living area featuring a spa—the perfect retreat after a day on the slopes.
Every element of the residence has been thoughtfully curated, featuring exquisite furnishings, fixtures, and finishes sourced from some of the world's most celebrated luxury designers and artisans. The interiors are distinguished by custom Hermès dining chairs, bespoke Holly Hunt and Ochre chandeliers, and an exceptional collection of furnishings from Roche Bobois, Hermès, and Luminaire. 
Beautifully appointed and meticulously maintained, Residence 11 presents a rare turnkey opportunity within Spanish Peaks Mountain Club. 
A remarkable offering for the discerning buyer who appreciates extraordinary quality, distinctive design, and the finest elements of luxury mountain living.
#411911

Big Sky

176 Martingale Fork 11

6 Beds

6 Baths

5,515 Sq.Ft.

$15,250,000

MLS#: 411911
One&Only Moonlight Basin Private Home #50 offers a refined mountain sanctuary defined by architectural excellence and immersive natural beauty. Designed by Olson Kundig, the home reflects a deep respect for its alpine setting through thoughtful materials, orientation, and form.

With approximately 5,676 square feet of living space, this six-bedroom residence features expansive interiors bathed in natural light, complemented by warm textures and elevated finishes. Floor-to-ceiling windows frame sweeping views of the surrounding peaks, creating a constant connection to the landscape.

The home’s open layout flows seamlessly to outdoor terraces and gathering spaces, ideal for entertaining or enjoying moments of solitude beneath Montana’s vast skies. Every detail is designed to support both everyday comfort and elevated living.

Located within the exclusive One&Only Moonlight Basin enclave, this residence offers access to a world of curated amenities, adventure, and personalized service.
#407786

Big Sky

#50 One&Only Private Home

6 Beds

6 Baths

5,677 Sq.Ft.

$18,500,000

MLS#: 407786
Situated in the untamed wilderness of Montana, this One&Only Moonlight Basin Private Home offers beautifully designed spaces, all blending in seamlessly with this remarkable landscape of forests and peaks. The six-bedroom residence features 5,671 square feet within three levels for added privacy. Offering some of the most remarkable living in all of Big Sky, these contemporary homes boast floor-to-ceiling windows, roaring fireplaces, and timeless finishes. Enveloped by Big Sky's evergreen forests and snow-capped mountains, these expansive residences provide the perfect retreat for family and friends to gather, relax and rejuvenate after a day of adventure in the great outdoors.
#388359

Big Sky

#9 One&Only Private Home

6 Beds

1 Baths

5,671 Sq.Ft.

$14,950,000

MLS#: 388359
There is a moment when mountains, nature, sweeping vistas and balanced architecture merge perfectly. One&Only Moonlight is built exactly for that
moment. 

Designed by Olson Kundig and set in Big Sky, Montana, this One&Only Private Home holds its ground quietly. Six bedrooms across three levels. Floor-to-ceiling glass that frames treetops, snow-capped peaks, and a long open run to the valley below. The sunsets are unlike any you have seen.

What sets this residence apart is what came after the architects. Where the collection is delivered to a single standard, these owners commissioned their own bespoke cabinetry, a fully outfitted pantry with built-in espresso machine, double ovens, second refrigerator and customized cabinetry. They expanded the second entry to include wine storage to envy and completely redesigned an office space that is elegant and sophisticated. The home includes custom furniture, artistic wall coverings, a serious audio-visual package and window treatments. Finishes carefully selected rather than specified. 

Inside, the spaces are warm and grounded. Hardwood floors underfoot, fireplaces anchoring
spaces, and kitchen and living areas designed for the nights when everyone ends up staying home. The primary bedroom sits a floor above, private and still. The lower level adds two family rooms and two bedrooms that walk out onto a patio with hot tub and room to gather. On the
main level, an expansive deck carries the living outdoors to ample seating and a built-in grill. 
Ownership here is two privileges at once. As a O&O Private Homeowner, the full resort is at your disposal: ski-in, ski-out access, the Ski Lodge and gondola to Big Sky Resort, spa,
restaurants and curated experiences are elevated to the brand's global standard, with concierge and housekeeping to match. 

Moonlight Basin Club membership includes golf at The Reserve, the club's Jack Nicklaus Signature course, hailed as one of the best courses in the West. Enjoy a day at Ulery's Lake for paddling, fishing, and long summer afternoons while LakeLodge and Moonlight Lodge, with their pools, dining, and year-round programming, offer activities and amenities for everyone. Miles of private trails threaded through terrain offer an abundance of outdoor activities. 

Few homes offer this. Fewer still in a setting quite like this. Refined, adventurous, and unmistakably Montana. What remains is the rare chance to take it on as your
own.
#412031

Big Sky

#18 One&Only Private Home

6 Beds

1 Baths

4,754 Sq.Ft.

$18,400,000

MLS#: 412031

Set along the 14th fairway in Spanish Peaks Mountain Club, this custom home puts ski-in/ski-out access and the golf course right outside your door, with big views of the Spanish Peaks as the backdrop. The home has been updated throughout and is sold fully furnished and turnkey, ready to use from day one.

The main level centers on an open great room, kitchen, and dining area that flow together, with a private primary suite, an office, and a mudroom built for ski days. Upstairs, a bunk room gives kids and guests their own space. The lower level is made to entertain, with a stone fireplace, a full wet bar, a den, a bonus room, and guest bedrooms that each have their own bathroom.

Practical details make the home easy to live in and host in. There are three separate laundry rooms, one on the main level, one in the garage, and one on the lower level, along with a three-car garage and an outdoor sauna. Golf, skiing, and everything Big Sky offers are minutes away, all year long.
#415094

Big Sky

896 Elk Meadow Trail

5 Beds

2 Baths

6,915 Sq.Ft.

$16,685,000

MLS#: 415094

Send a message

Message successfully sent.

Your message

What is 3 + 4 ?

Reason for contacting?

I agree to receive email communication and understand I can unsubscribe at any time.

I agree to be contacted by Montana Sandbox via call, email, and text for real estate services. To opt out, you can reply 'stop' at any time or reply 'help' for assistance. You can also click the unsubscribe link in the emails. Message and data rates may apply. Message frequency may vary. Privacy Policy

Sign Out

Virtual Assistant

Would you like to take the next step with this property? We can help you schedule a showing or virtual tour, or send you more details.

Yes, I would like more information.

Thank You for Your Reply, One of Our Agents will contact you as soon as possible

No, maybe later.

Thank you, you can always contact me via email, phone number or through the contact form.

Realhub AI

Lucy - Your AI-Powered Realtor

Update Your Temporary Password

Personalize your search

Enter your email and we'll notify you immediately when new listings match what you're looking for.

or enter email address

Already have an account ? Login here

Continue your home search

I agree to receive communications and understand I can unsubscribe at any time.

I agree to be contacted by Montana Sandbox via call, email, and text for real estate services. To opt out, you can reply 'stop' at any time or reply 'help' for assistance. You can also click the unsubscribe link in the emails. Message and data rates may apply. Message frequency may vary. Privacy Policy

Already have an account ? Login here

We use cookies

We use cookies primarily for analytics to enhance your experience. By accepting, you agree to our use of these cookies. You can manage your preferences or learn more about our cookies policy.