.webp?size=346x80)
Property
Beds
3
Full Baths
2
1/2 Baths
1
Year Built
2004
Sq.Footage
1,748
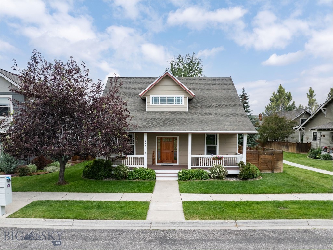
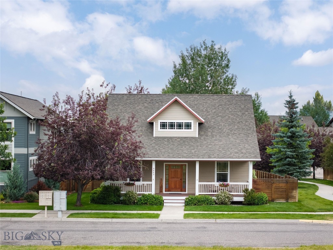
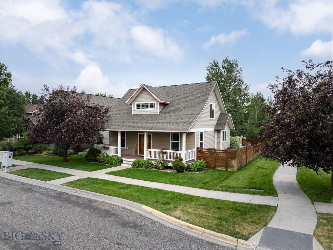
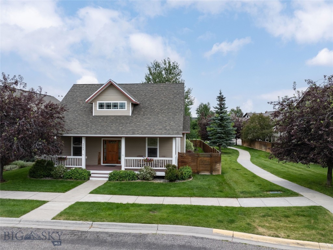
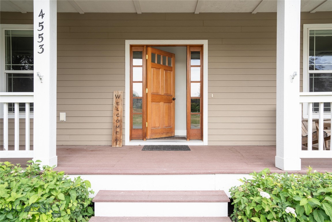
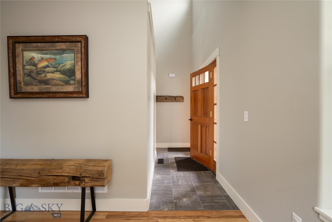
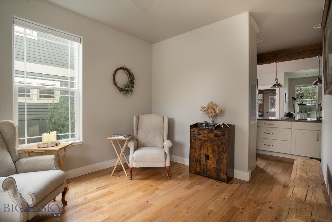
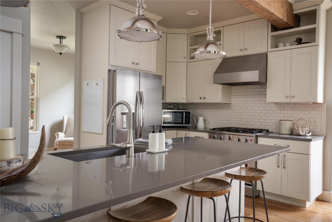
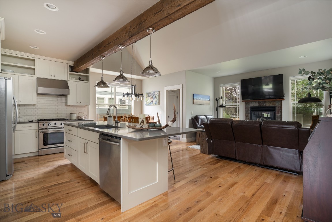
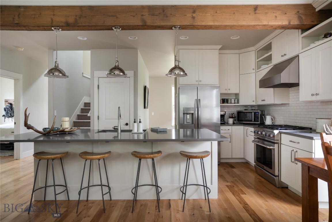
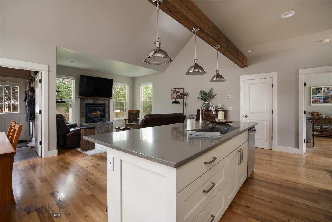
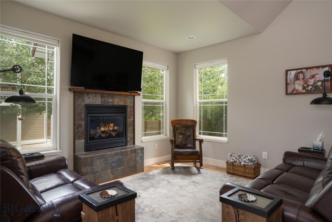
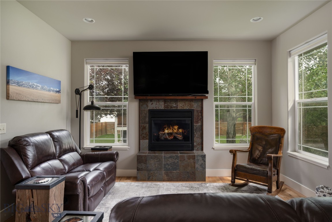
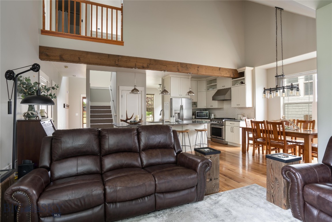
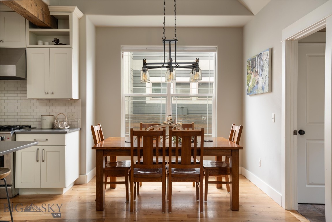
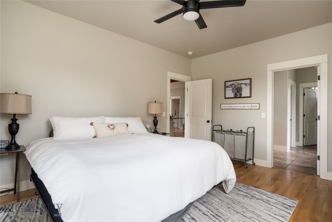
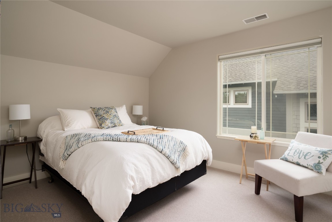
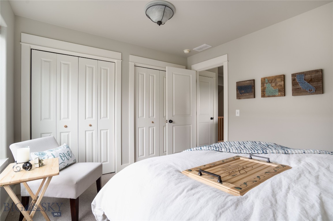
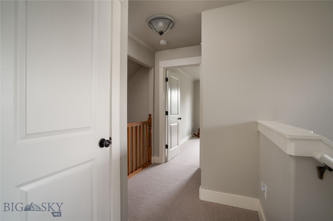
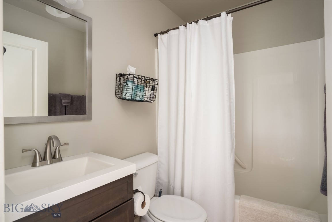
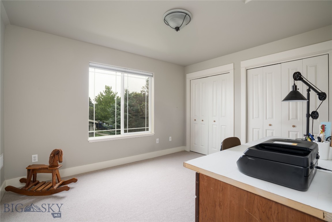
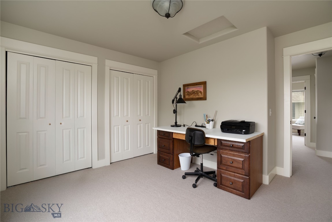
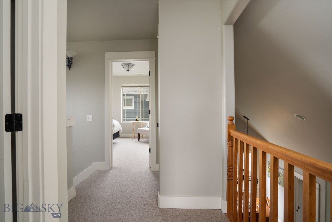
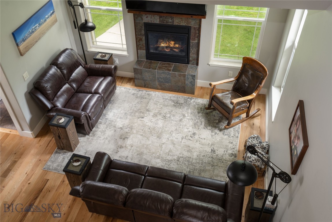
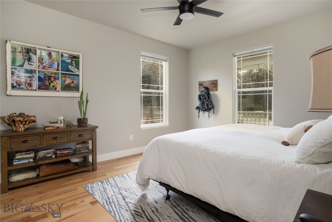
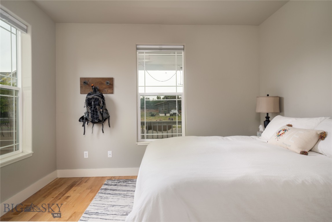
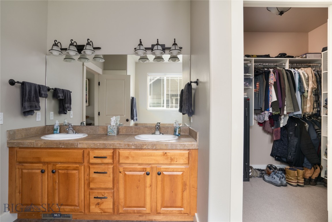
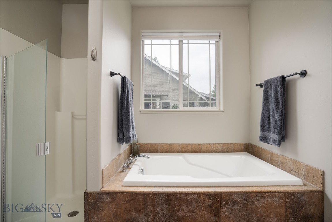
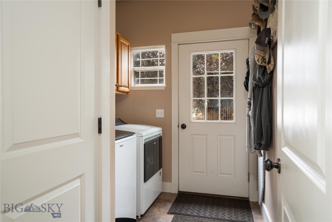
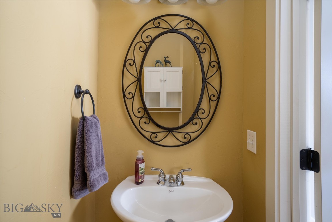
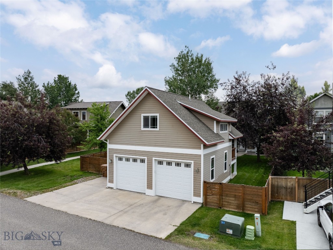
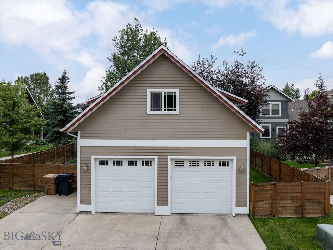
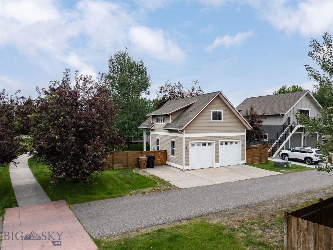
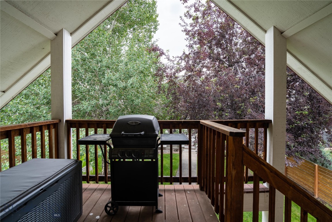
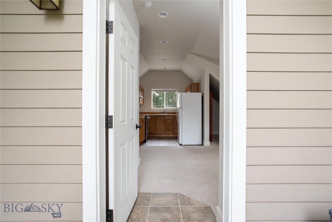
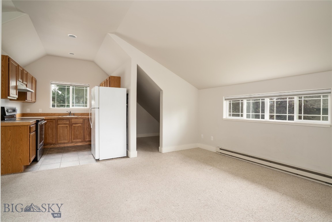
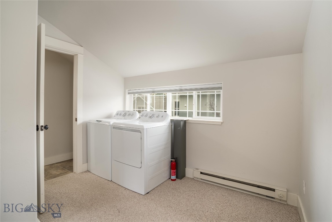
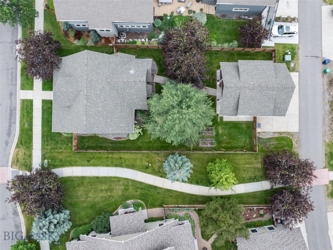
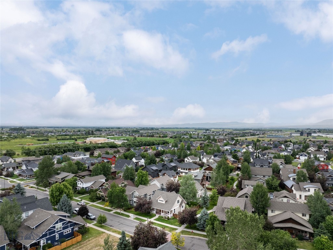
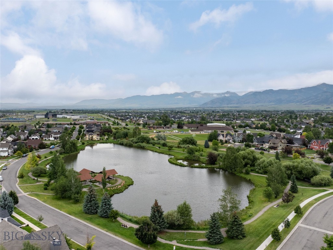
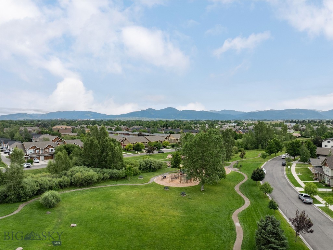
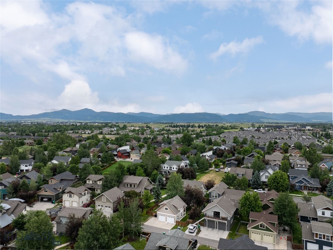
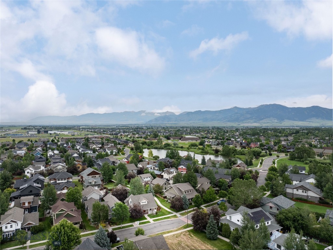
Live in luxury while your property helps pay for itself in the highly desirable Valley West neighborhood! This meticulous single-family home offers the perfect blend of premium finishes, thoughtful design, and incredible versatility. A welcoming covered front porch invites you inside to discover red oak hardwood floors. The main level floor plan is designed for effortless living and features an open kitchen, dining area, and a cozy living room with a gas fireplace and central air conditioning to ensure comfort all year long. You will also find a spacious primary bedroom with a private ensuite bath, alongside a flexible room perfect for a sitting room, formal dining room, or office. Upstairs there are two additional bedrooms and a full bath. Outside, the detached 2-car garage features a private, 512-sq-ft studio ADU above—perfect for rental income, guests, or a quiet workspace. Best of all, this stunning property is just steps away from local parks, trails, and top-rated neighborhood restaurants!
Features & Amenities
Interior
-
Other Interior Features
Vaulted Ceiling(s), Walk-In Closet(s)
-
Total Bedrooms
3
-
Bathrooms
2
-
1/2 Bathrooms
1
-
Above Grade Finished Area
1748.0
-
Cooling YN
YES
-
Cooling
Central Air
-
Fireplace YN
YES
-
Heating YN
YES
-
Heating
Forced Air, Natural Gas
-
Pet friendly
N/A
Exterior
-
Garage
Yes
-
Garage spaces
2
-
Other Exterior Features
Garden
-
Parking
Detached, Garage
-
Patio and Porch Features
Covered, Porch
-
Pool
No
Area & Lot
-
Lot Features
Landscaped
-
Lot Size(acres)
0.177
-
Lot Size(square feet)
7,710
-
Property Type
Residential
-
Property Sub Type
Single Family Residence
-
Architectural Style
Craftsman
Price
-
Sales Price
$879,000
-
Tax Amount
$6,333.21
-
Financing Options
Cash, 1031 Exchange
-
Zoning
R3
-
Sq. Footage
1,748
-
Price/SqFt
$502
HOA
-
Association
YES
-
Association Fee
$160
-
Association Fee Frequency
Quarterly
-
Association Fee Includes
N/A
School District
-
Elementary School
N/A
-
Middle School
N/A
-
High School
N/A
Property Features
-
Stories
Two
-
New Construction
NO
-
Association Amenities
Trail(s)
-
Ownership
Full
-
Sewer
Public Sewer
-
Water Source
Public
Property Amenities
-
Fencing
Partial
Schedule a Showing
Showing scheduled successfully.
Mortgage calculator
Estimate your monthly mortgage payment, including the principal and interest, property taxes, and HOA. Adjust the values to generate a more accurate rate.
Your payment
Principal and Interest:
$
Property taxes:
$
HOA fees:
$
Total loan payment:
$
Total interest amount:
$
Location
County
Gallatin
Elementary School
Middle School
High School
Listing Courtesy of Margaret Asay, Bozeman Brokers
RealHub Information is provided exclusively for consumers' personal, non-commercial use, and it may not be used for any purpose other than to identify prospective properties consumers may be interested in purchasing. All information deemed reliable but not guaranteed and should be independently verified. All properties are subject to prior sale, change or withdrawal. RealHub website owner shall not be responsible for any typographical errors, misinformation, misprints and shall be held totally harmless.

Founder
Denise Carr
Call Denise today to schedule a private showing.

* Listings on this website come from the FMLS IDX Compilation and may be held by brokerage firms other than the owner of this website. The listing brokerage is identified in any listing details. Information is deemed reliable but is not guaranteed. If you believe any FMLS listing contains material that infringes your copyrighted work please click here to review our DMCA policy and learn how to submit a takedown request.© 2024 FMLS.
Related Properties

Bozeman
2915 W Graf Street
3 Beds
2 Baths
2,067 Sq.Ft.
$725,000
MLS#: 410847

Bozeman
51 E Kimberly Court
3 Beds
2 Baths
2,072 Sq.Ft.
$740,000
MLS#: 414658

Bozeman
2020 Jacobs Street
3 Beds
2 Baths
2,277 Sq.Ft.
$800,000
MLS#: 415020
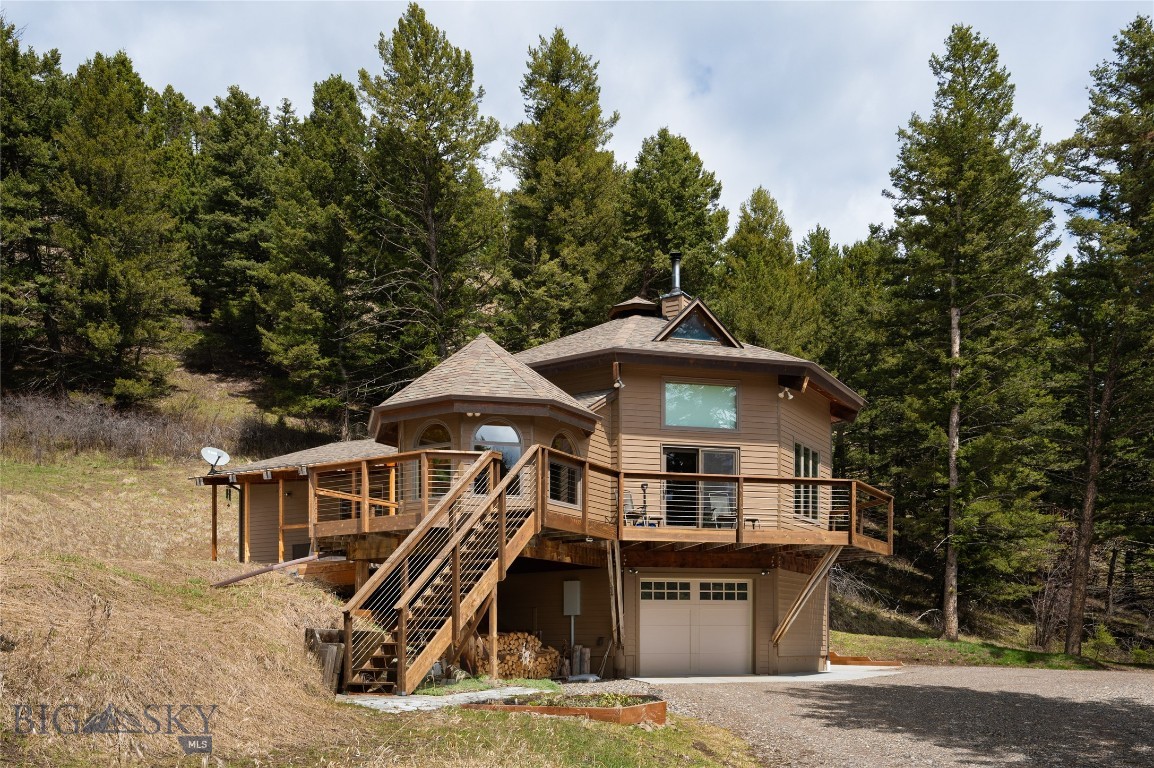
Bozeman
189 Quinn Creek Road
3 Beds
2 Baths
2,484 Sq.Ft.
$955,000
MLS#: 409066

Bozeman
3233 Warbler Way D
3 Beds
2 Baths
2,467 Sq.Ft.
$760,000
MLS#: 412769

Bozeman
57 Lion Peak
4 Beds
3 Baths
2,865 Sq.Ft.
$985,000
MLS#: 414962

Bozeman
545 E Aspen Street C
2 Beds
1 Baths
1,106 Sq.Ft.
$825,000
MLS#: 411232
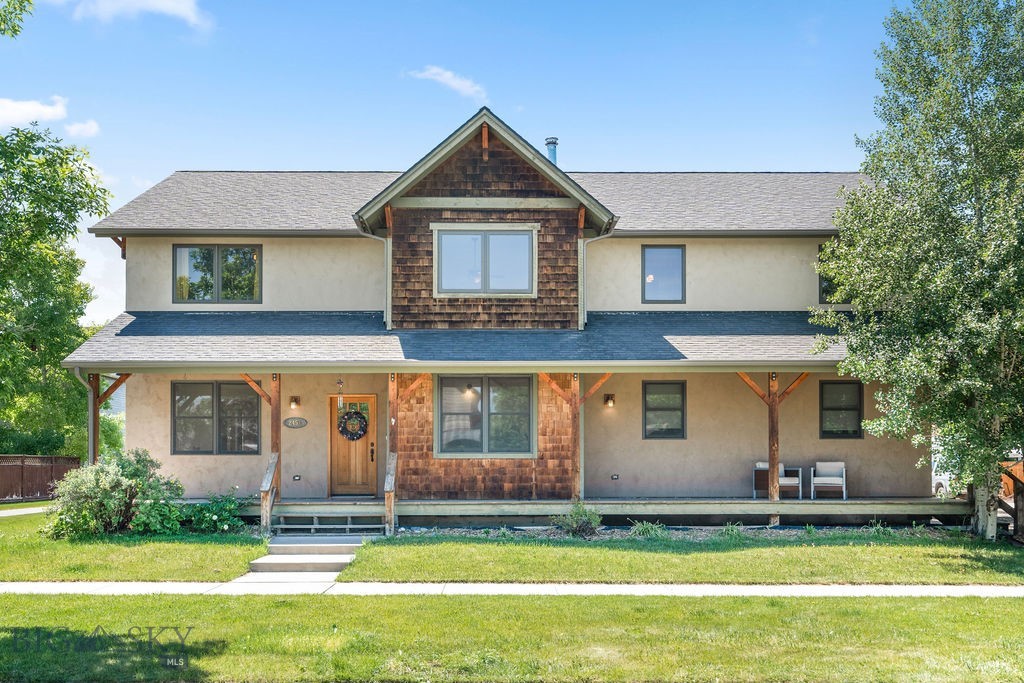
Bozeman
2451 Ferguson Avenue
4 Beds
2 Baths
2,892 Sq.Ft.
$784,900
MLS#: 412281

Bozeman
313 Cirque Drive
4 Beds
1 Baths
2,660 Sq.Ft.
$875,000
MLS#: 415148

Bozeman
700 Solar Way
3 Beds
2 Baths
1,644 Sq.Ft.
$799,000
MLS#: 407692
