.webp?size=346x80)
Property
Beds
3
Full Baths
2
1/2 Baths
None
Year Built
2017
Sq.Footage
1,012
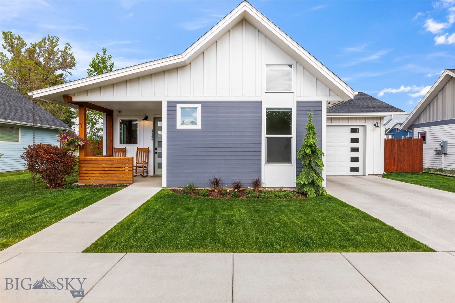
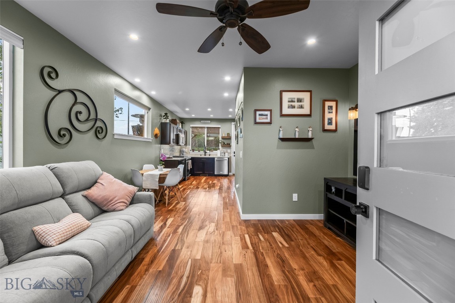
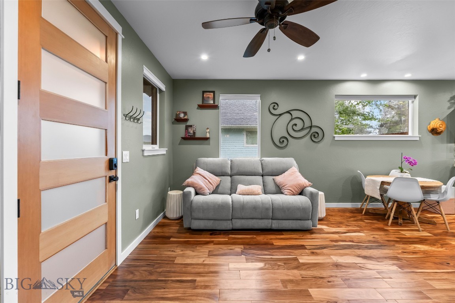
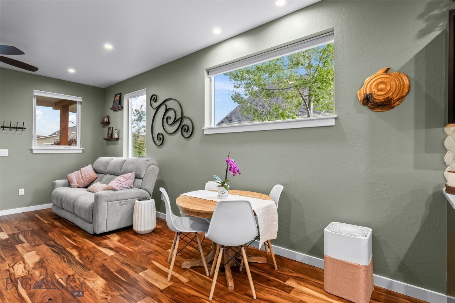
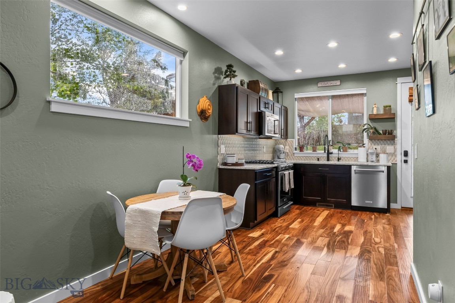
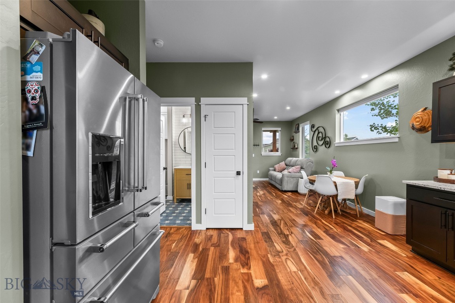
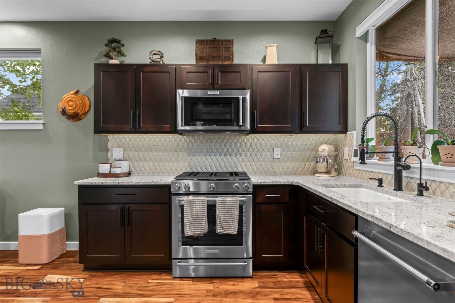
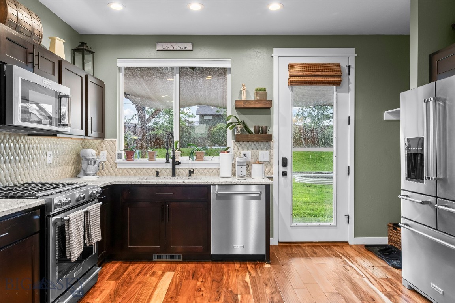
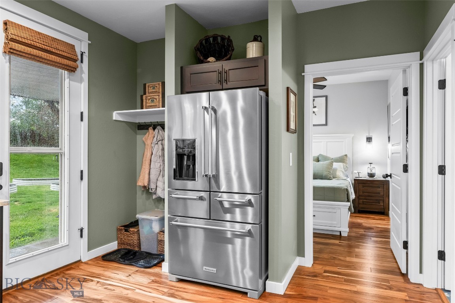
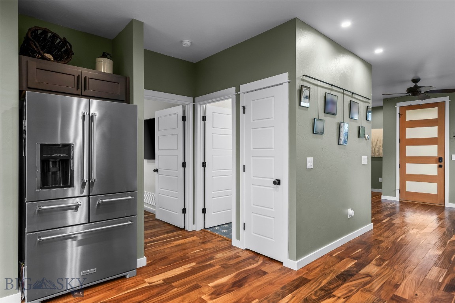
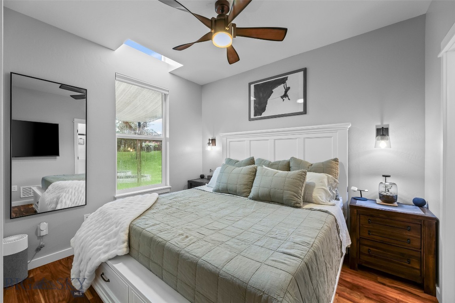
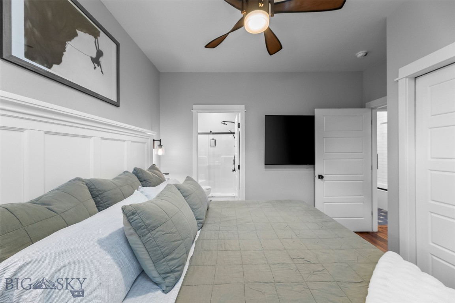
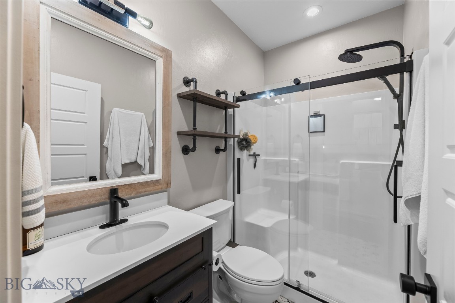
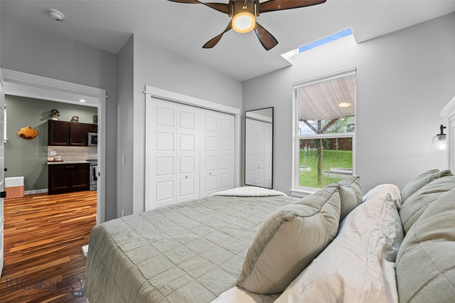
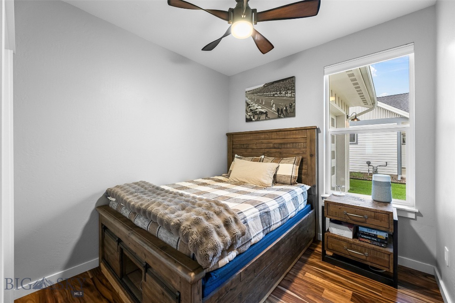
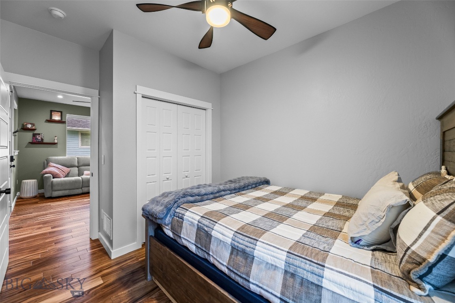
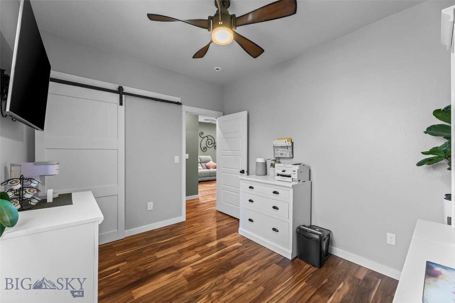
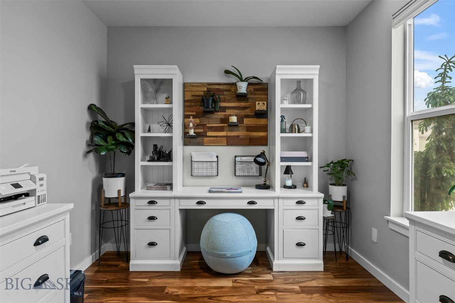
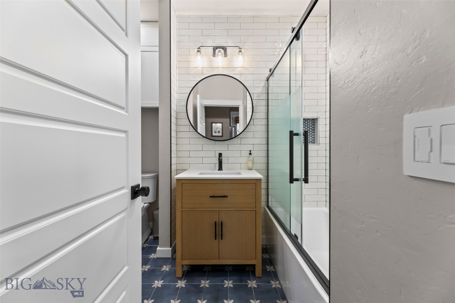
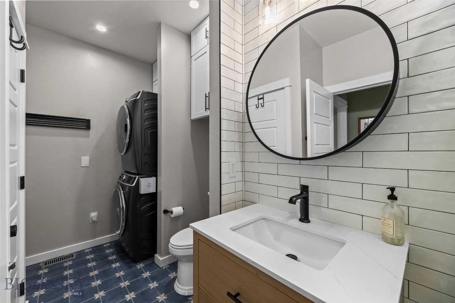
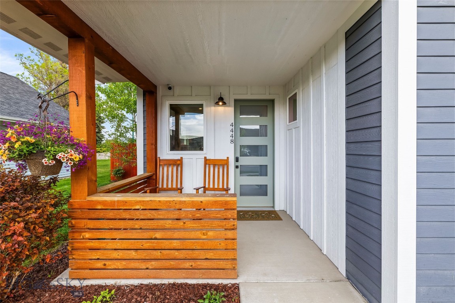
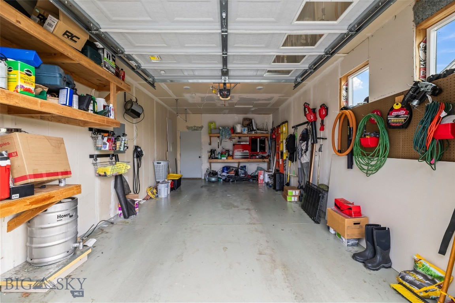
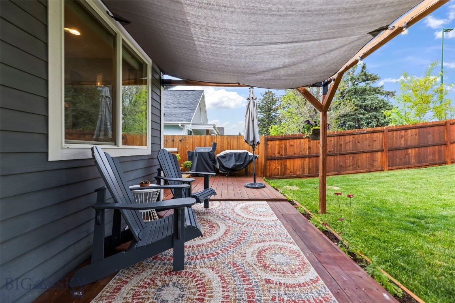
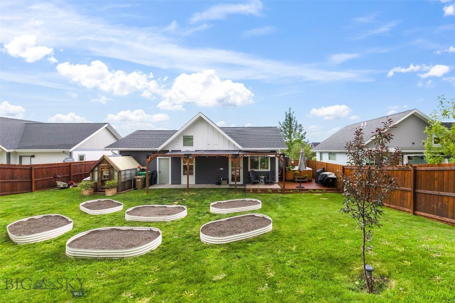
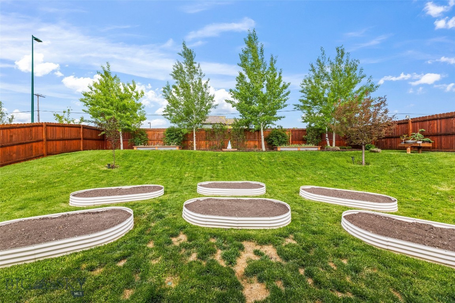
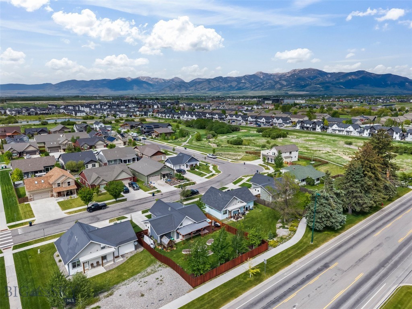
Welcome to 4448 Shadowglen Drive is a fully remodeled 3-bedroom, 2-bath home that delivers on every level. High ceilings, natural light, and an open layout give the main level a spacious, inviting feel from the moment you walk in. The kitchen is a standout with dark cabinetry, stainless steel appliances, and designer tilework, all flowing seamlessly to the backyard through direct outdoor access. A wrap-around deck and pergola make outdoor living effortless, extending your space well beyond the walls. The fully fenced yard offers mature trees, raised garden beds, and dedicated side storage with room for a boat or side-by-side, keeping everything you need close and out of the way. Remodeled down to the details and impeccably maintained throughout, this home is ready the day you get the keys.
Features & Amenities
Interior
-
Total Bedrooms
3
-
Bathrooms
2
-
Above Grade Finished Area
1012.0
-
Basement YN
NO
-
Cooling YN
YES
-
Cooling
Central Air
-
Heating YN
YES
-
Heating
Forced Air, Natural Gas
-
Pet friendly
N/A
Exterior
-
Garage
Yes
-
Garage spaces
1
-
Construction Materials
Metal Siding
-
Other Exterior Features
Garden
-
Parking
Concrete, Attached, Garage, Garage Door Opener
-
Patio and Porch Features
Covered, Deck, Patio, Porch
-
Pool
No
Area & Lot
-
Lot Size(acres)
0.167
-
Lot Size(square feet)
7,274
-
Property Type
Residential
-
Property Sub Type
Single Family Residence
-
Architectural Style
Bungalow
Price
-
Sales Price
$599,000
-
Tax Amount
$3,238.77
-
Zoning
R3
-
Sq. Footage
1,012
-
Price/SqFt
$591
HOA
-
Association
No
School District
-
Elementary School
N/A
-
Middle School
N/A
-
High School
N/A
Property Features
-
Stories
One
-
New Construction
NO
-
Sewer
Public Sewer
-
Water Source
Public
Property Amenities
-
Fencing
Partial
Schedule a Showing
Showing scheduled successfully.
Mortgage calculator
Estimate your monthly mortgage payment, including the principal and interest, property taxes, and HOA. Adjust the values to generate a more accurate rate.
Your payment
Principal and Interest:
$
Property taxes:
$
HOA fees:
$
Total loan payment:
$
Total interest amount:
$
Location
County
Gallatin
Elementary School
Middle School
High School
Listing Courtesy of Matthew Ryan , Bozeman Real Estate Group
RealHub Information is provided exclusively for consumers' personal, non-commercial use, and it may not be used for any purpose other than to identify prospective properties consumers may be interested in purchasing. All information deemed reliable but not guaranteed and should be independently verified. All properties are subject to prior sale, change or withdrawal. RealHub website owner shall not be responsible for any typographical errors, misinformation, misprints and shall be held totally harmless.

Founder
Denise Carr
Call Denise today to schedule a private showing.

* Listings on this website come from the FMLS IDX Compilation and may be held by brokerage firms other than the owner of this website. The listing brokerage is identified in any listing details. Information is deemed reliable but is not guaranteed. If you believe any FMLS listing contains material that infringes your copyrighted work please click here to review our DMCA policy and learn how to submit a takedown request.© 2024 FMLS.
Related Properties
Bozeman
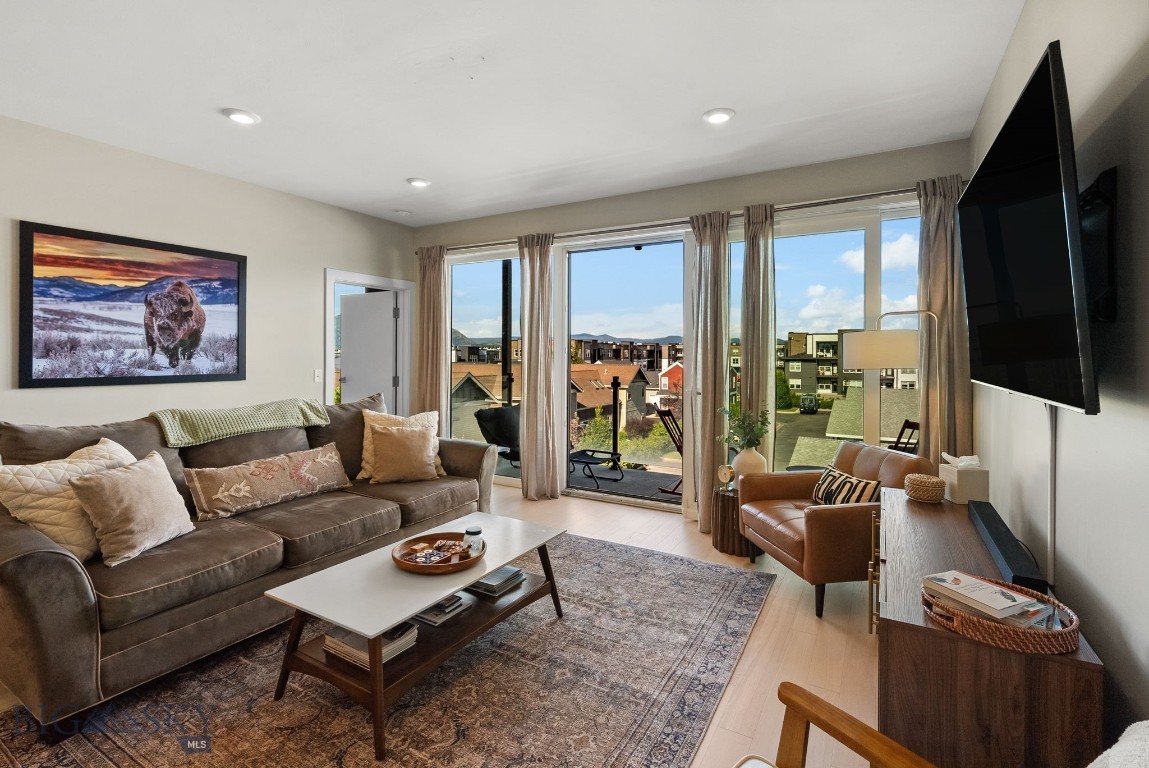
476 Enterprise Boulevard 302
2 Beds
1 Baths
1,043 Sq.Ft.
$499,000
MLS#: 412879
Bozeman
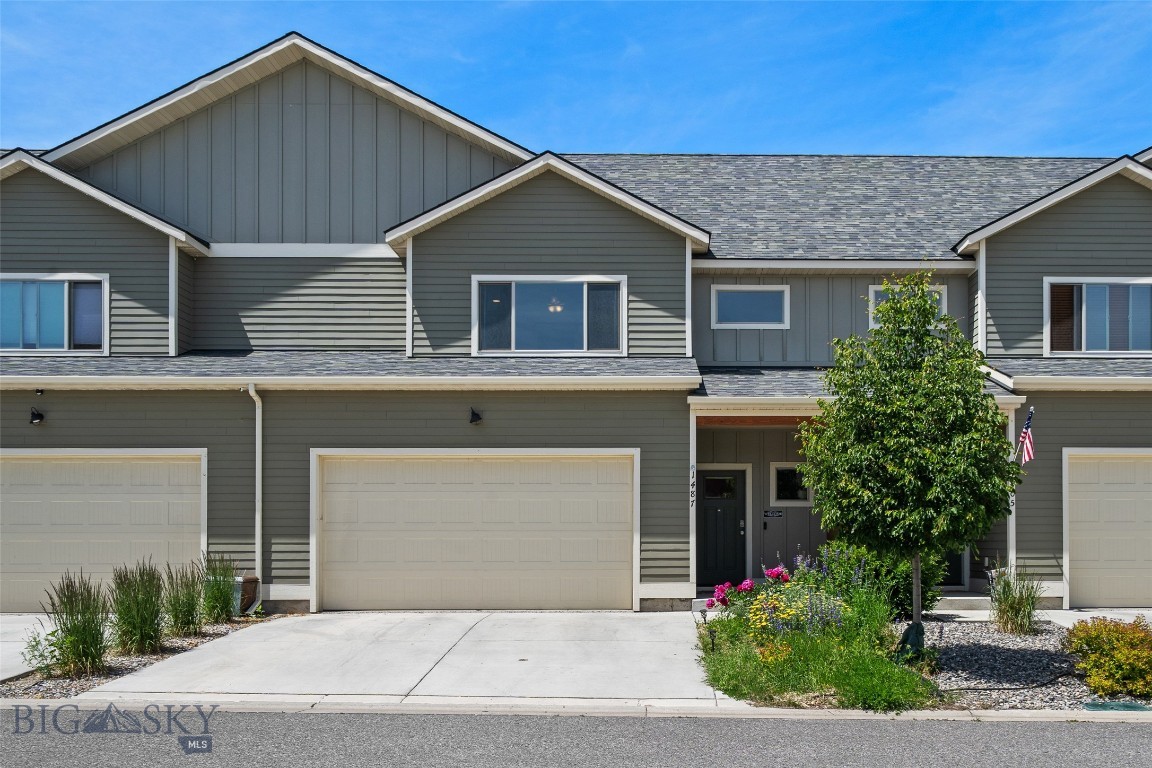
1487 Bora Way
3 Beds
2 Baths
1,875 Sq.Ft.
$565,000
MLS#: 412365
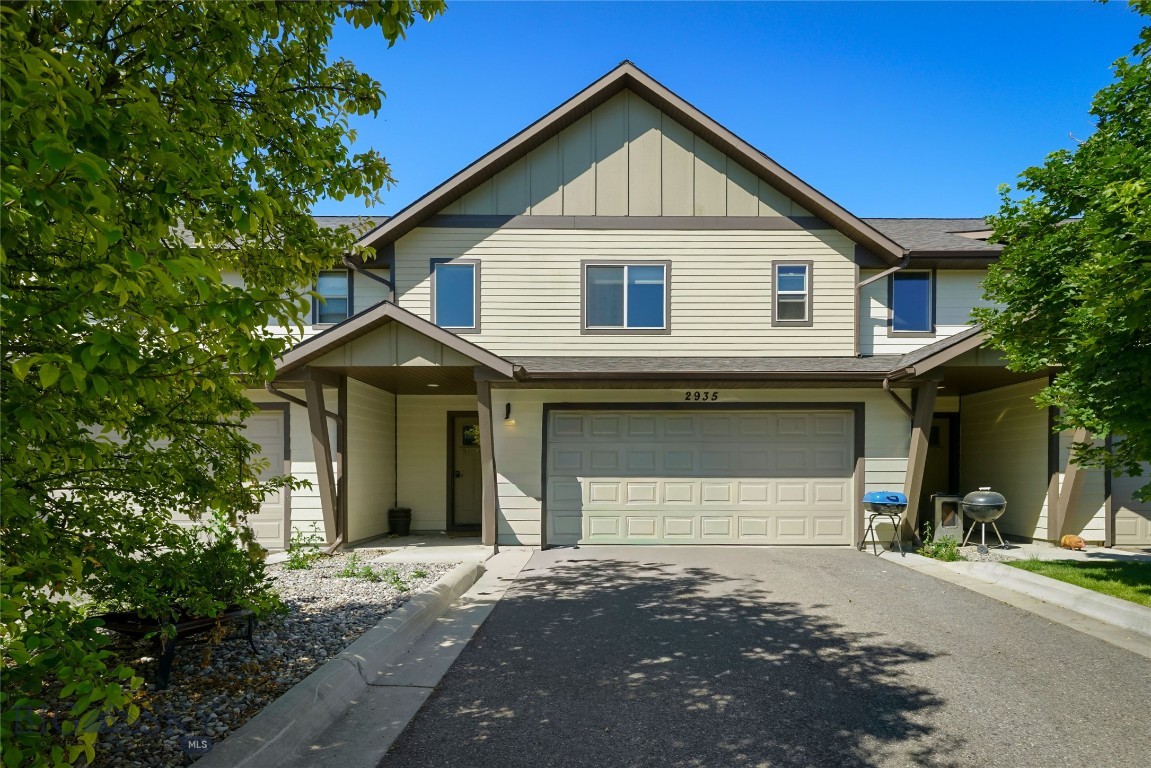
Bozeman
2935 Warbler Way B
3 Beds
2 Baths
1,472 Sq.Ft.
$485,000
MLS#: 412982
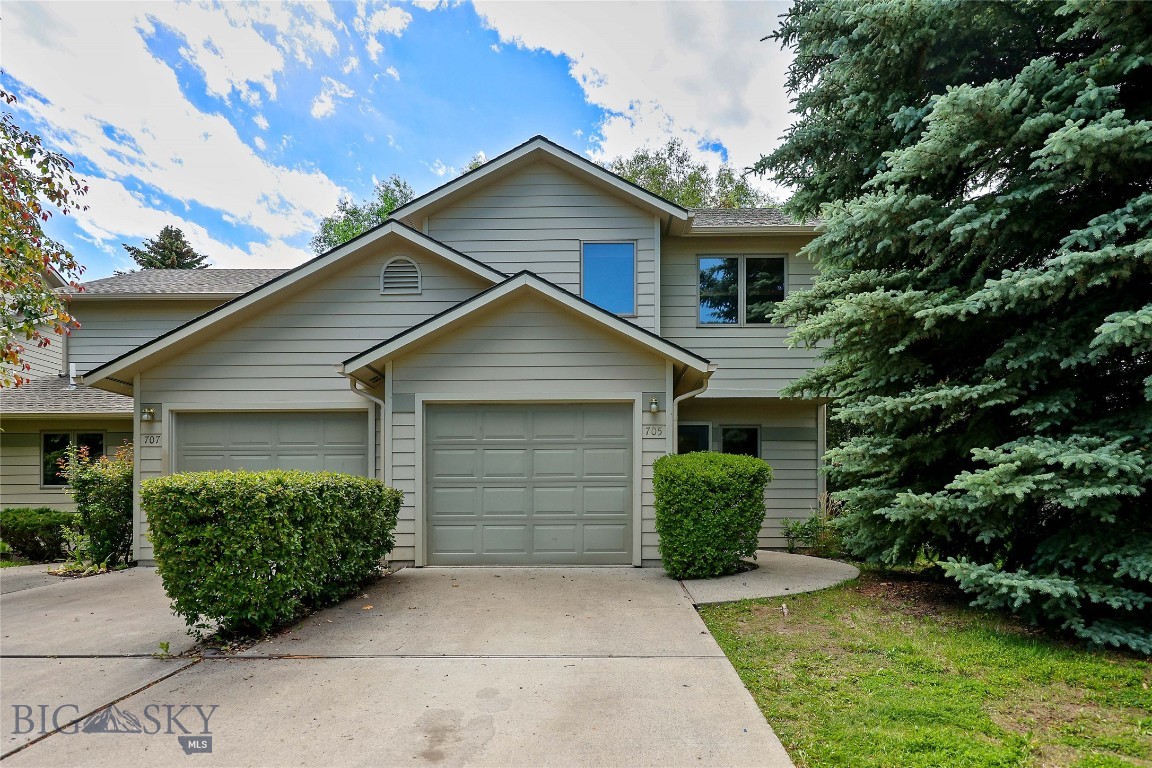
Bozeman
705 S 15th
3 Beds
2 Baths
1,790 Sq.Ft.
$549,900
MLS#: 412205
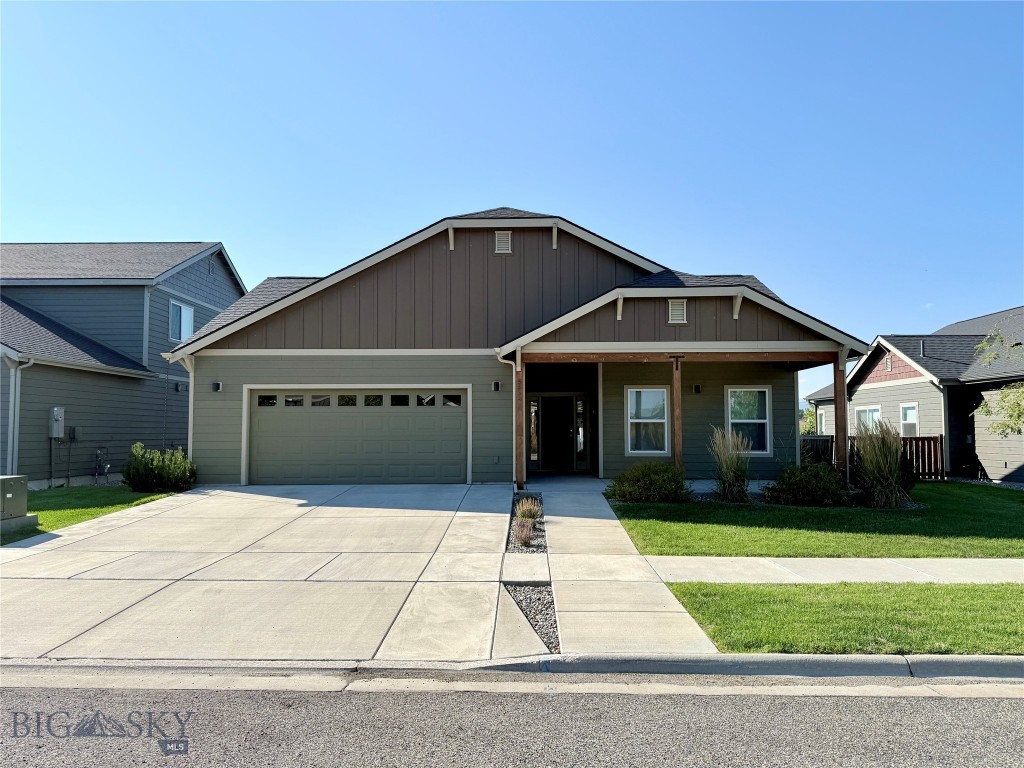
Bozeman
5564 May Fly
3 Beds
2 Baths
1,436 Sq.Ft.
$617,900
MLS#: 409930
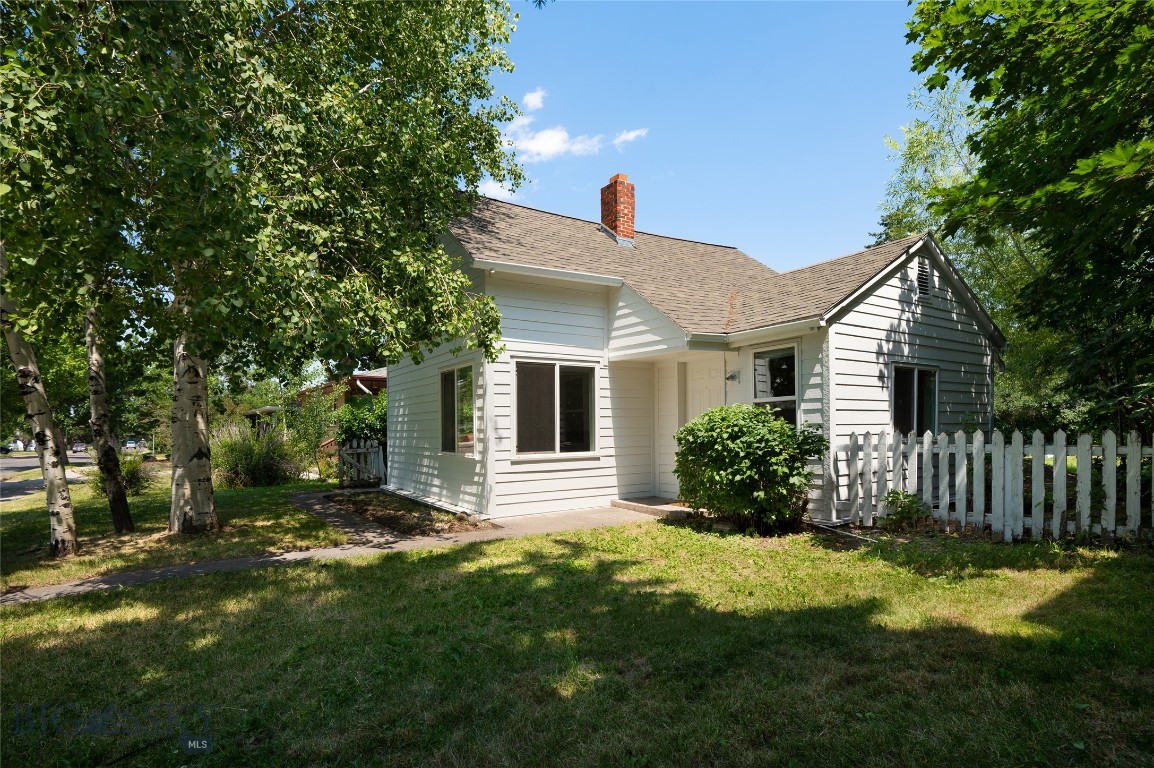
Bozeman
514 S 11th Avenue
3 Beds
1 Baths
1,200 Sq.Ft.
$550,000
MLS#: 411853
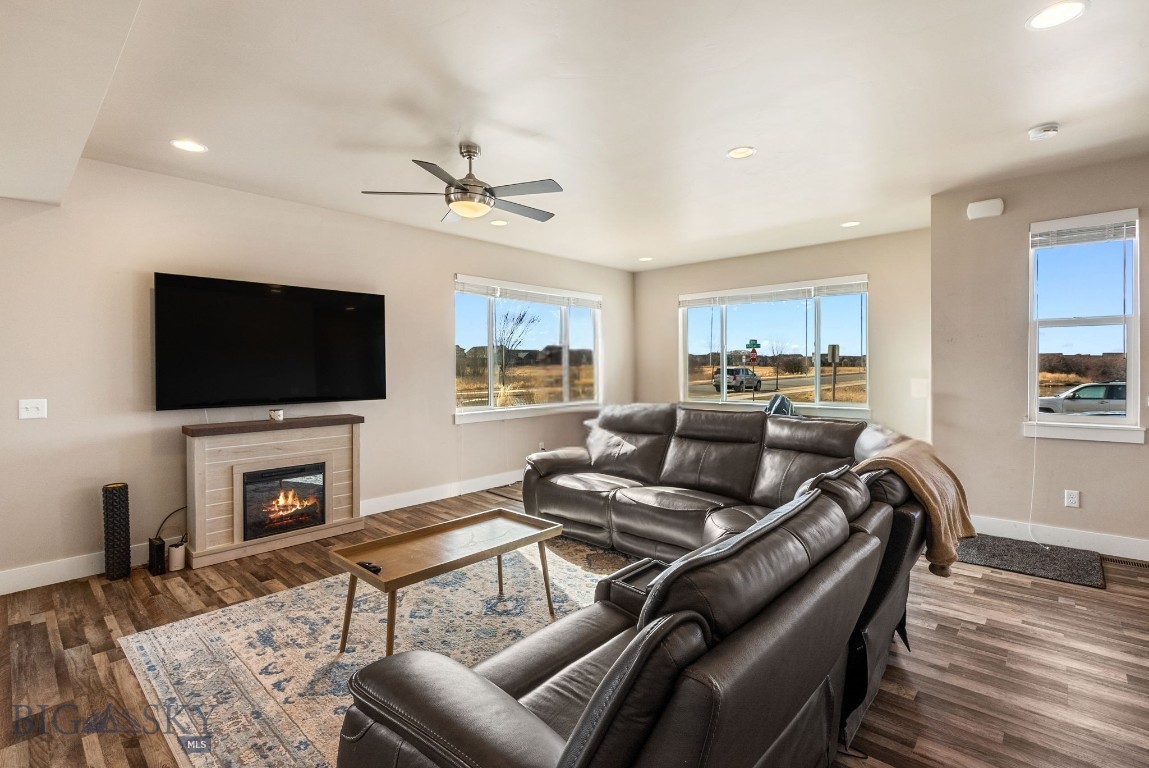
Bozeman
926 Abigail Lane A
3 Beds
2 Baths
2,052 Sq.Ft.
$560,000
MLS#: 408748
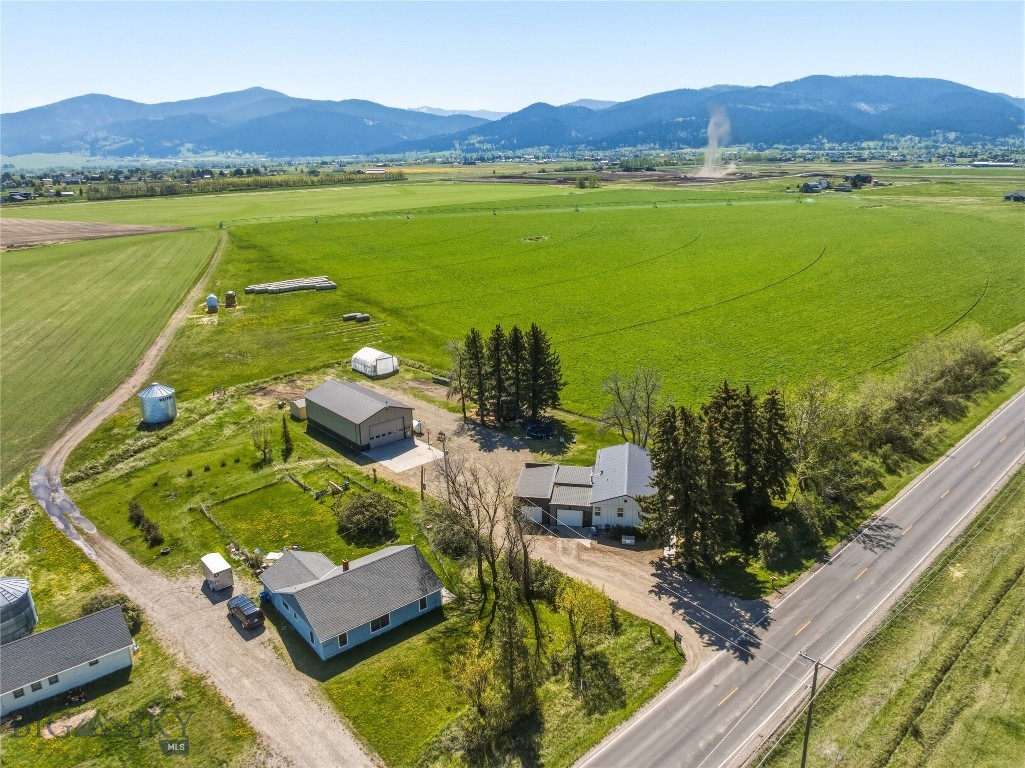
Bozeman
7340 Fowler Lane
3 Beds
2 Baths
1,195 Sq.Ft.
$699,000
MLS#: 410679
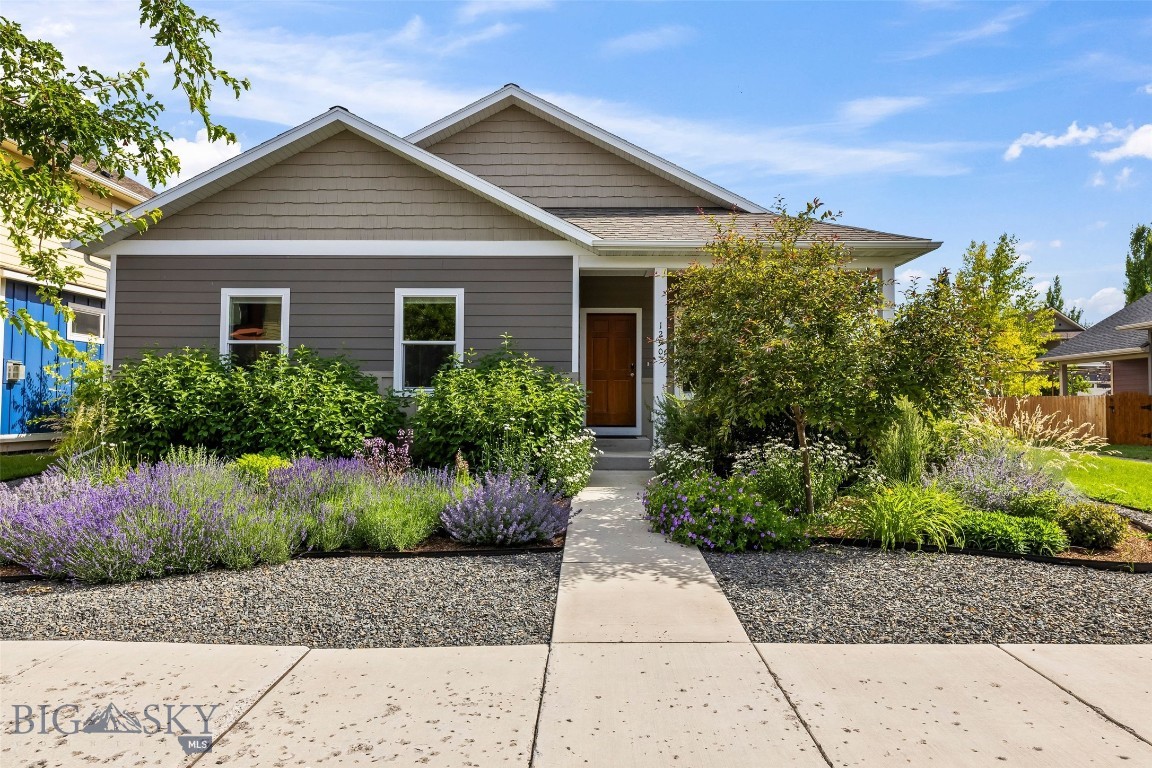
Bozeman
1290 Manzanita Drive
3 Beds
2 Baths
1,576 Sq.Ft.
$599,900
MLS#: 413167
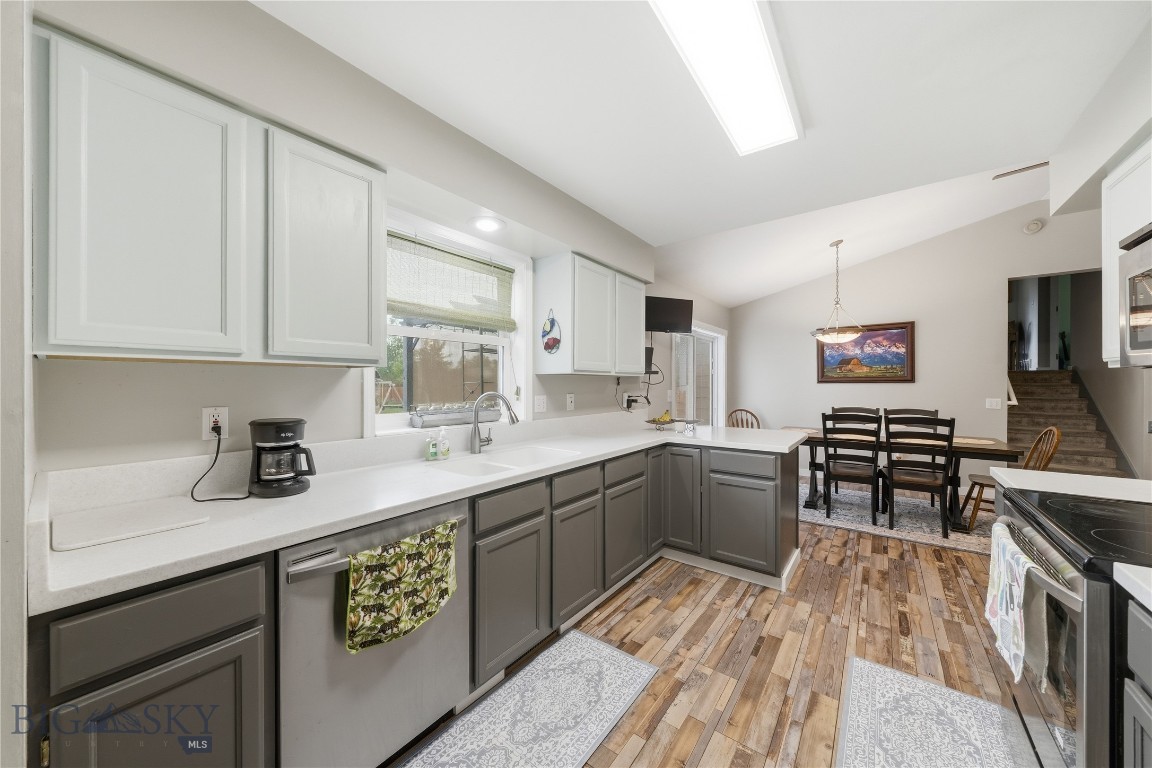
Bozeman
135 Bison Trail
4 Beds
3 Baths
2,002 Sq.Ft.
$699,900
MLS#: 412196
