.webp?size=346x80)
Property
Beds
5
Full Baths
2
1/2 Baths
None
Year Built
1966
Sq.Footage
2,668
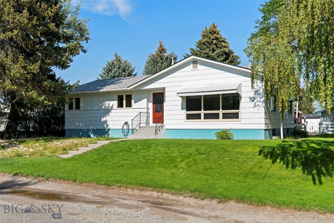
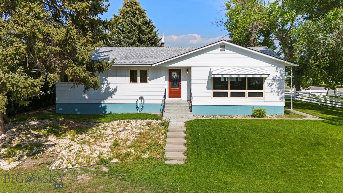
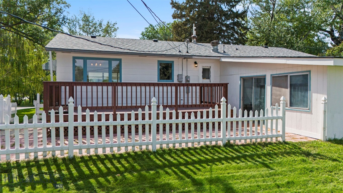
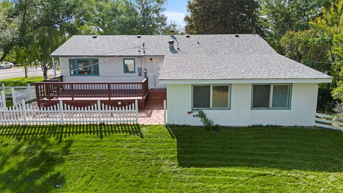
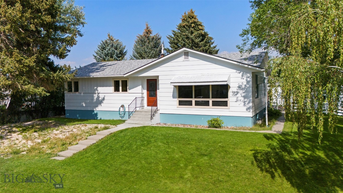
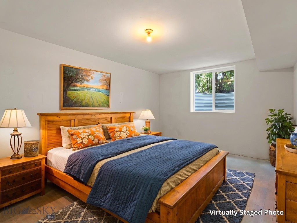
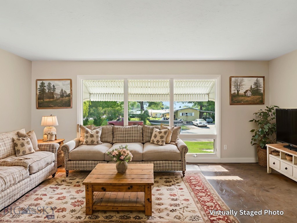
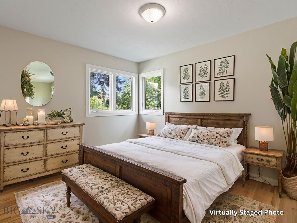
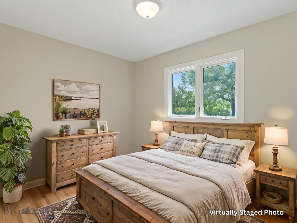
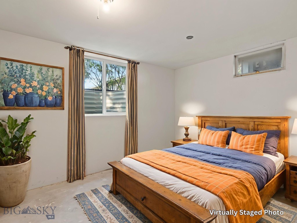
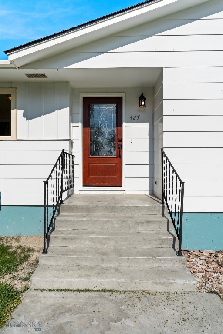
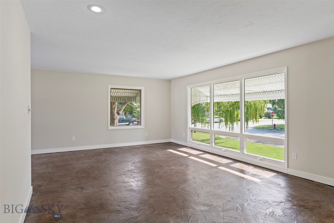
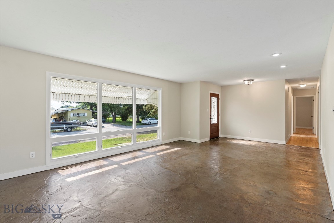
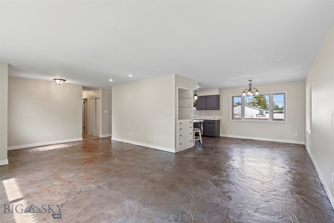
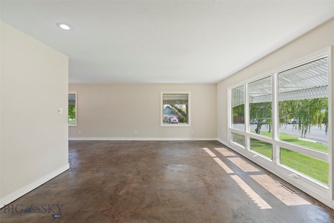
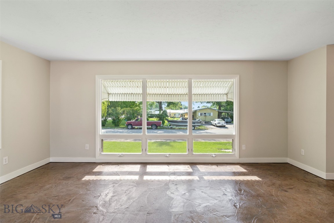
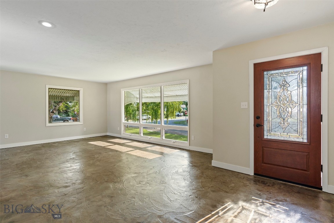
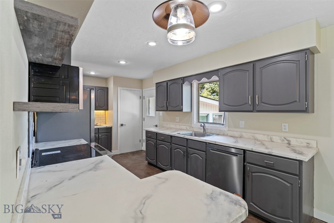
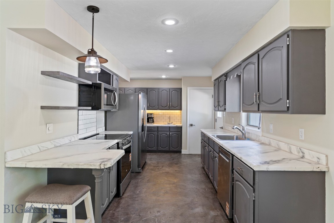
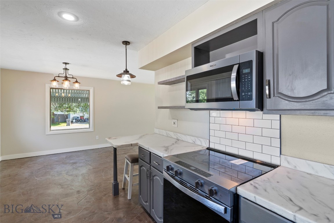
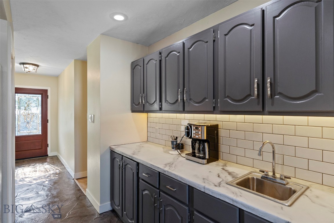
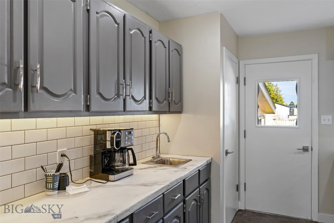
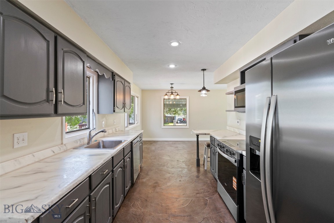
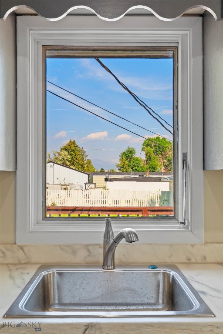
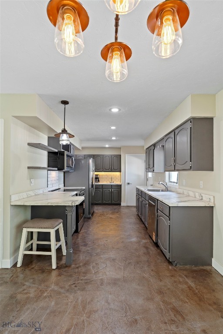
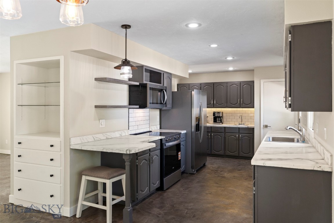
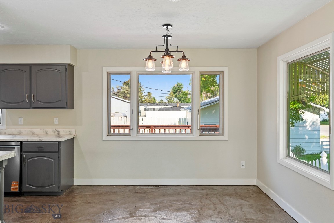
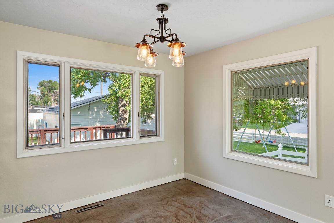
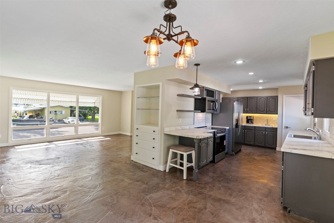
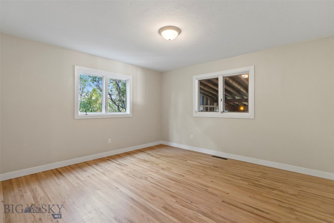
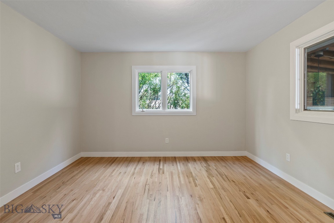
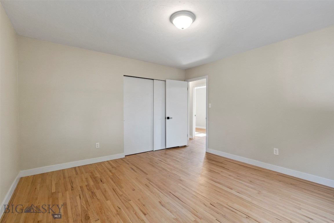
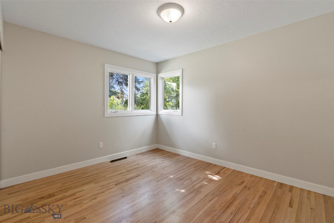
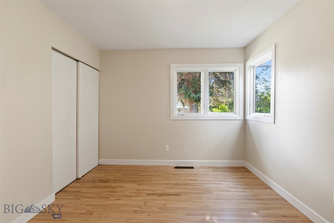
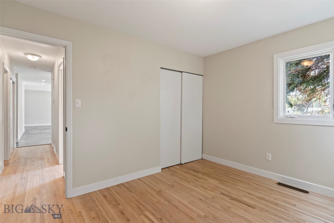
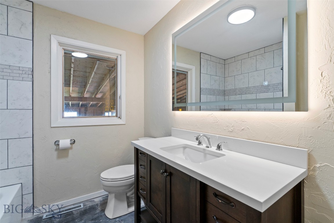
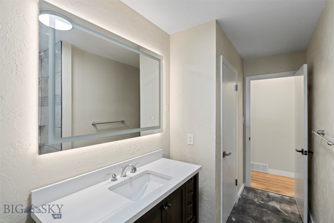
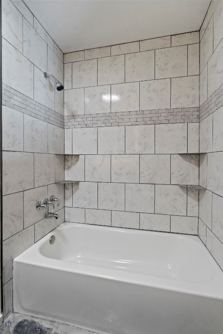
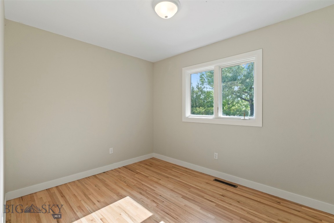
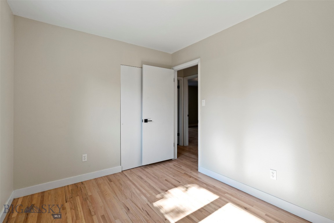
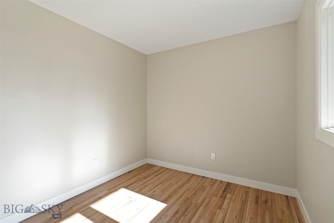
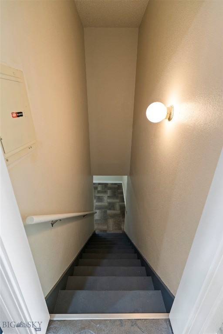
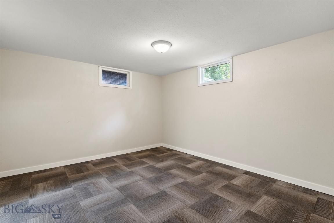
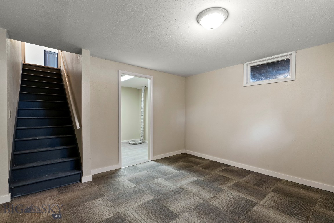
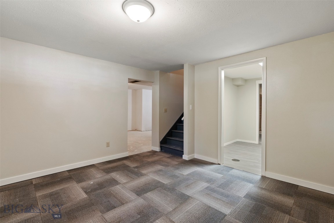
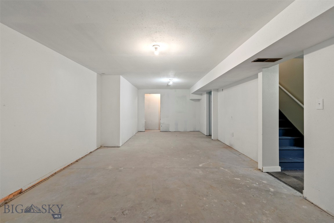
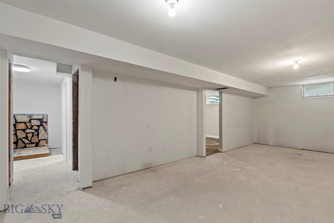
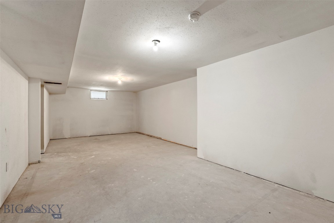
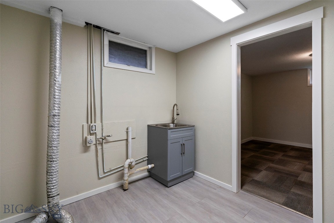
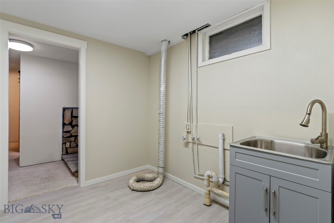
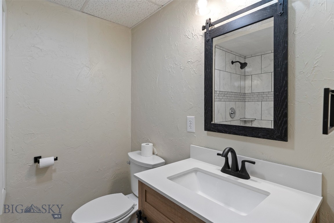
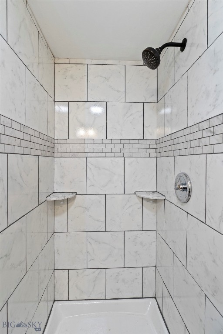
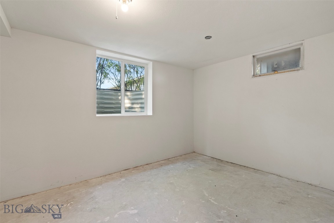
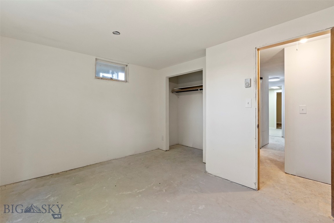
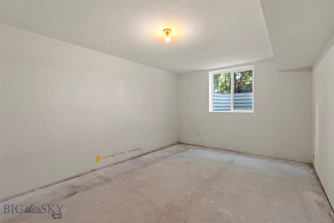
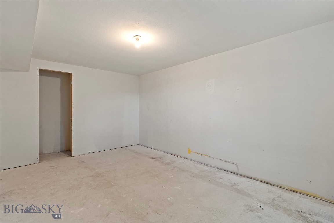
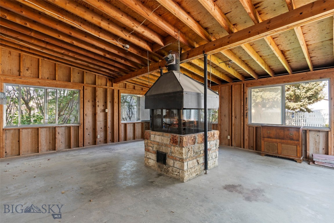
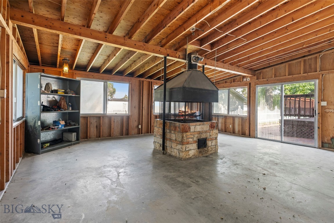
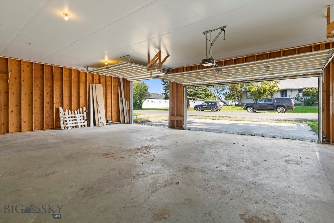
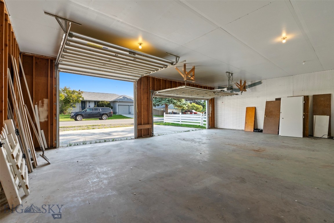
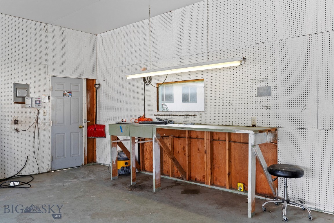
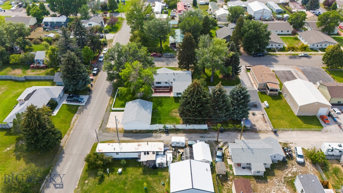
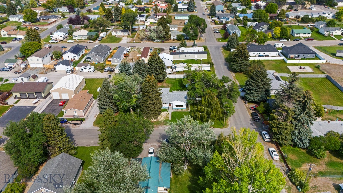
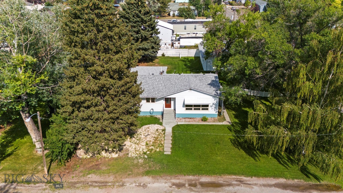
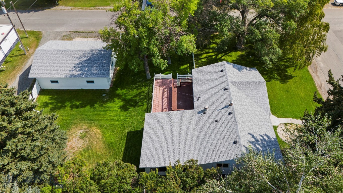
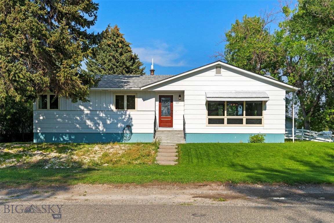
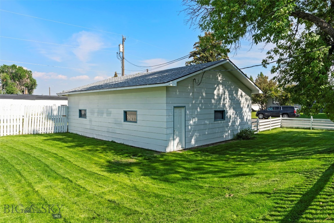
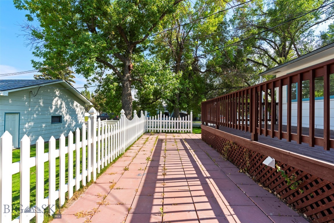
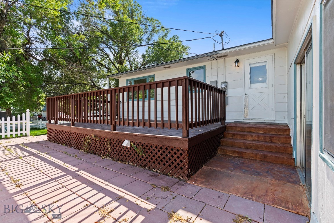
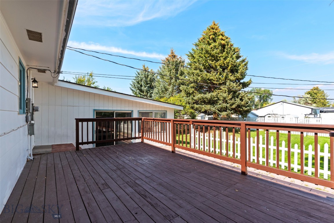
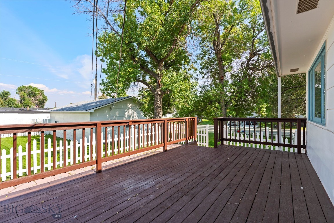
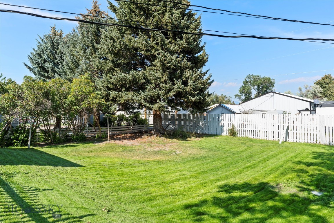
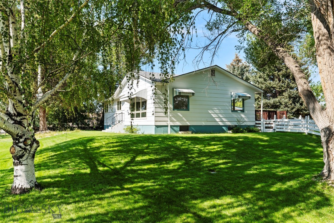
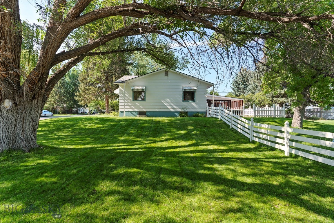
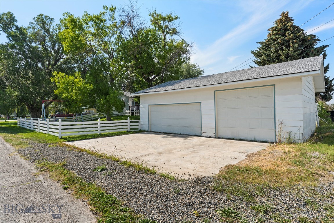
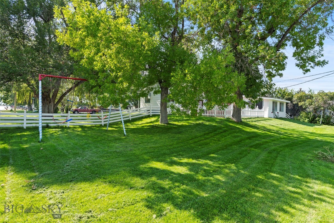
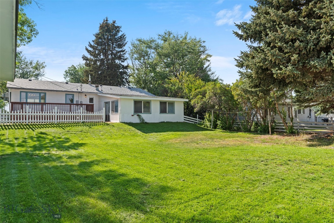
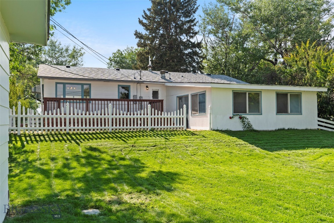
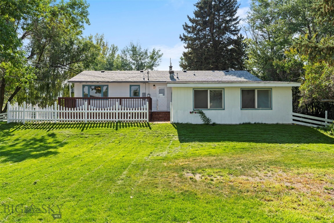
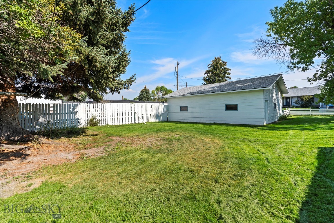
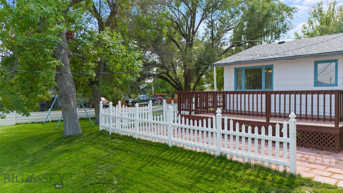
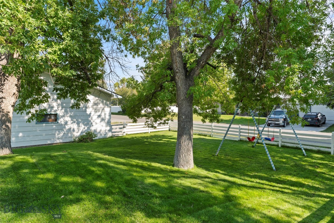
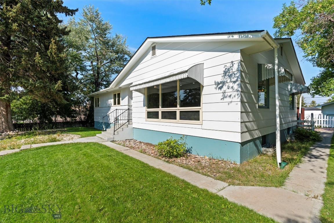
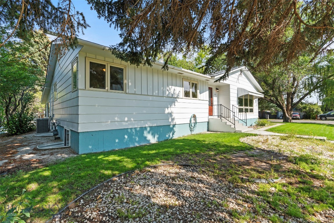
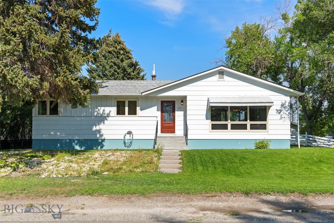
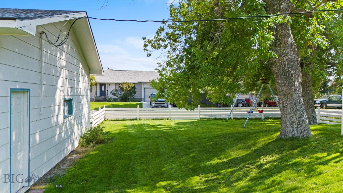
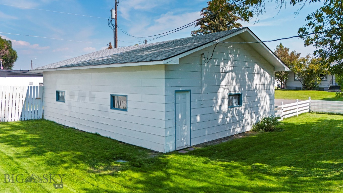
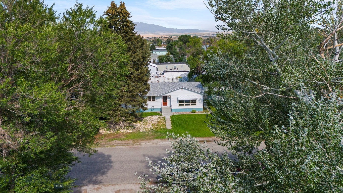
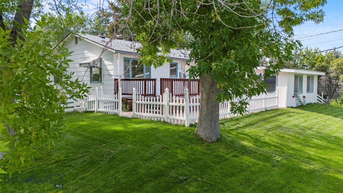
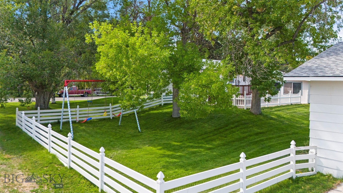
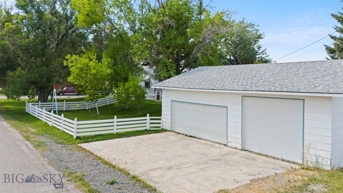
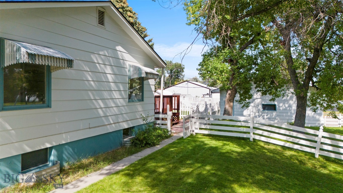
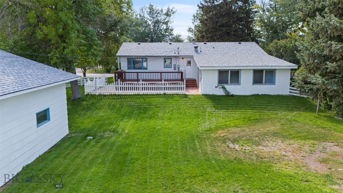
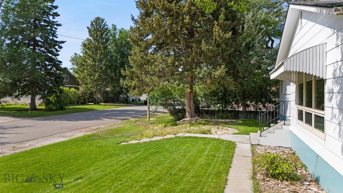
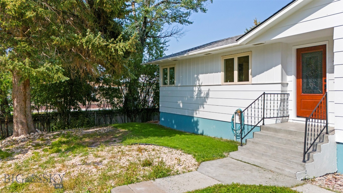
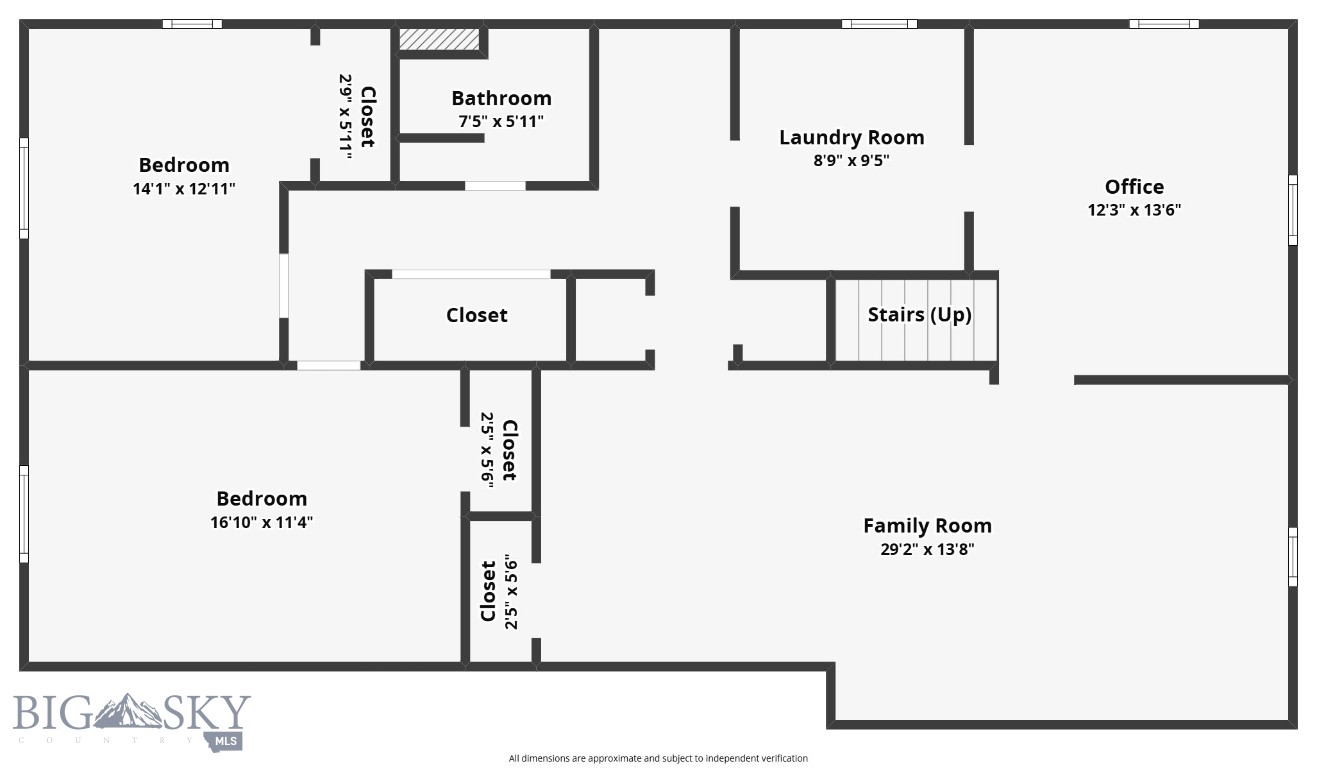
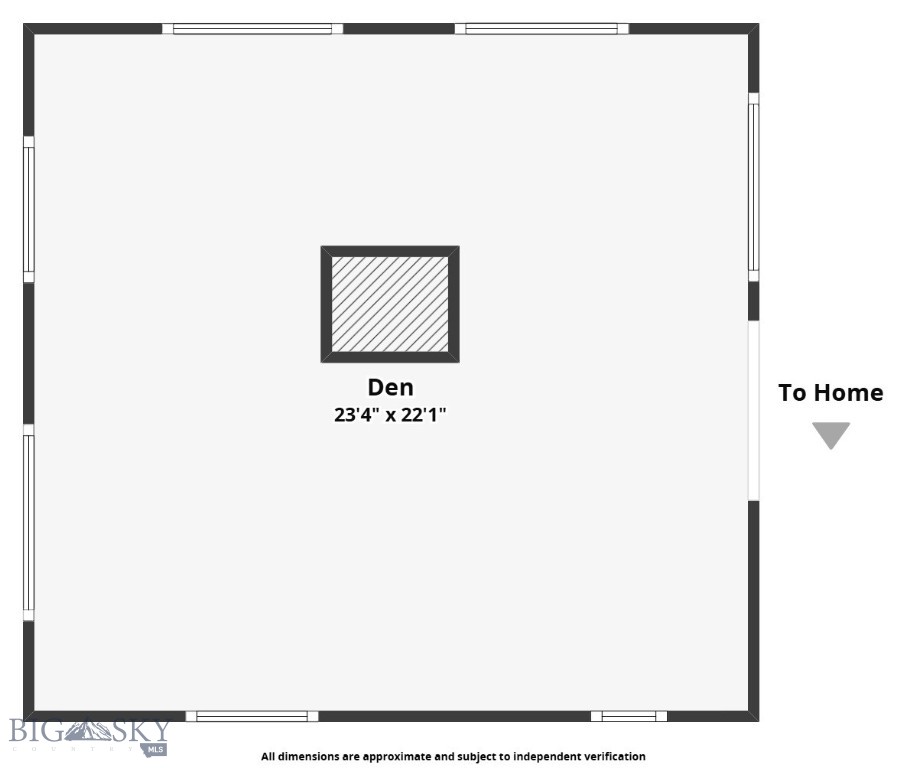
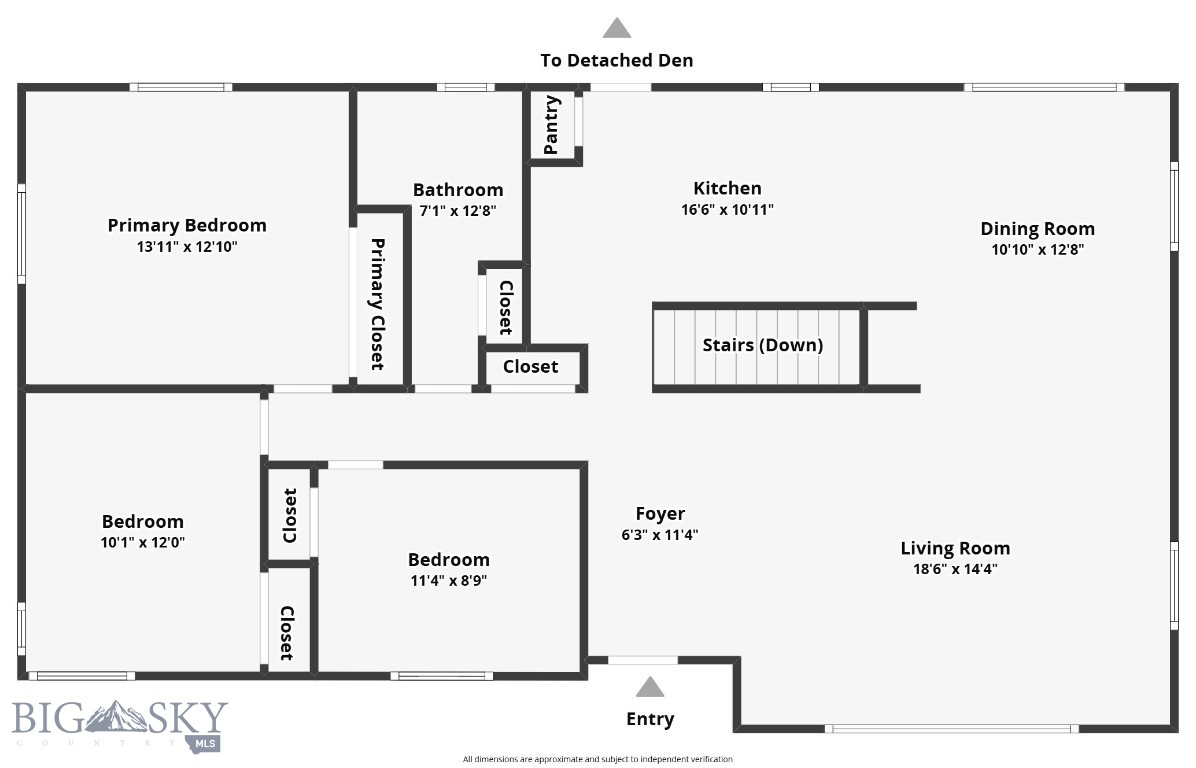
With over 3,000 square feet of living space, this spacious home offers an incredible opportunity to create the home you've always envisioned. Thoughtfully updated where it matters while leaving plenty of room for future expansion, this property combines immediate comfort with exceptional long-term potential. The main level has been refreshed with fresh paint, updated appliances, and a beautiful kitchen featuring stylish cabinetry, subway tile backsplash, generous counter space, stainless steel appliances, and a convenient breakfast bar. Large living spaces and an inviting layout provide plenty of room for everyday living and entertaining. Comfort comes year-round with forced air propane heating and central air conditioning, while the expansive deck and fully fenced back yard create the perfect setting for summer barbecues, large gatherings, or simply enjoying Montana's beautiful seasons. The real value lies in the unfinished lower level, offering hundreds of additional square feet ready to become extra bedrooms, a family room, home theatre, gym, office. Whether you're looking to build equity or customize your dream home, this flexible space provides endless possibilities. Outside, the oversized three-car detached garage/shop is ideal for vehicles, recreational toys, a workshop, or additional storage, making this property as functional as it is spacious. Located in the welcoming community of Townsend, just minutes from downtown amenities, schools, parks, and the world-class recreation of Canyon Ferry Lake, this property offers the rare combination of generous square footage, modern updates, and unlimited potential. Whether you're searching for a forever home or an investment with room to grow, 427 S Spruce Street delivers the space, flexibility, and opportunity that today's buyers are looking for.
Features & Amenities
Interior
-
Total Bedrooms
5
-
Bathrooms
2
-
Above Grade Finished Area
1334.0
-
Basement YN
YES
-
Cooling YN
YES
-
Cooling
Central Air
-
Heating YN
YES
-
Heating
Forced Air, Propane
-
Pet friendly
Yes
Exterior
-
Garage
Yes
-
Garage spaces
2
-
Parking
Detached, Garage
-
Patio and Porch Features
Deck, Porch
-
Pool
No
-
Waterfront YN
NO
-
View
Rural
Area & Lot
-
Lot Size(acres)
0.326
-
Lot Size(square feet)
14,200
-
Property Type
Residential
-
Property Sub Type
Single Family Residence
-
Architectural Style
Ranch
Price
-
Sales Price
$427,000
-
Tax Amount
$2,988
-
Zoning
R2
-
Sq. Footage
2,668
-
Price/SqFt
$160
HOA
-
Association
No
School District
-
Elementary School
N/A
-
Middle School
N/A
-
High School
N/A
Property Features
-
Stories
One
-
New Construction
NO
-
Ownership
Full
-
Sewer
Public Sewer
-
Water Source
Public
Property Amenities
-
Fencing
Partial
Schedule a Showing
Showing scheduled successfully.
Mortgage calculator
Estimate your monthly mortgage payment, including the principal and interest, property taxes, and HOA. Adjust the values to generate a more accurate rate.
Your payment
Principal and Interest:
$
Property taxes:
$
HOA fees:
$
Total loan payment:
$
Total interest amount:
$
Location
County
Broadwater
Elementary School
Middle School
High School
Listing Courtesy of Jeannie Steele , eXp Realty, LLC
RealHub Information is provided exclusively for consumers' personal, non-commercial use, and it may not be used for any purpose other than to identify prospective properties consumers may be interested in purchasing. All information deemed reliable but not guaranteed and should be independently verified. All properties are subject to prior sale, change or withdrawal. RealHub website owner shall not be responsible for any typographical errors, misinformation, misprints and shall be held totally harmless.
.webp?size=684x933)

* Listings on this website come from the FMLS IDX Compilation and may be held by brokerage firms other than the owner of this website. The listing brokerage is identified in any listing details. Information is deemed reliable but is not guaranteed. If you believe any FMLS listing contains material that infringes your copyrighted work please click here to review our DMCA policy and learn how to submit a takedown request.© 2024 FMLS.
Related Properties
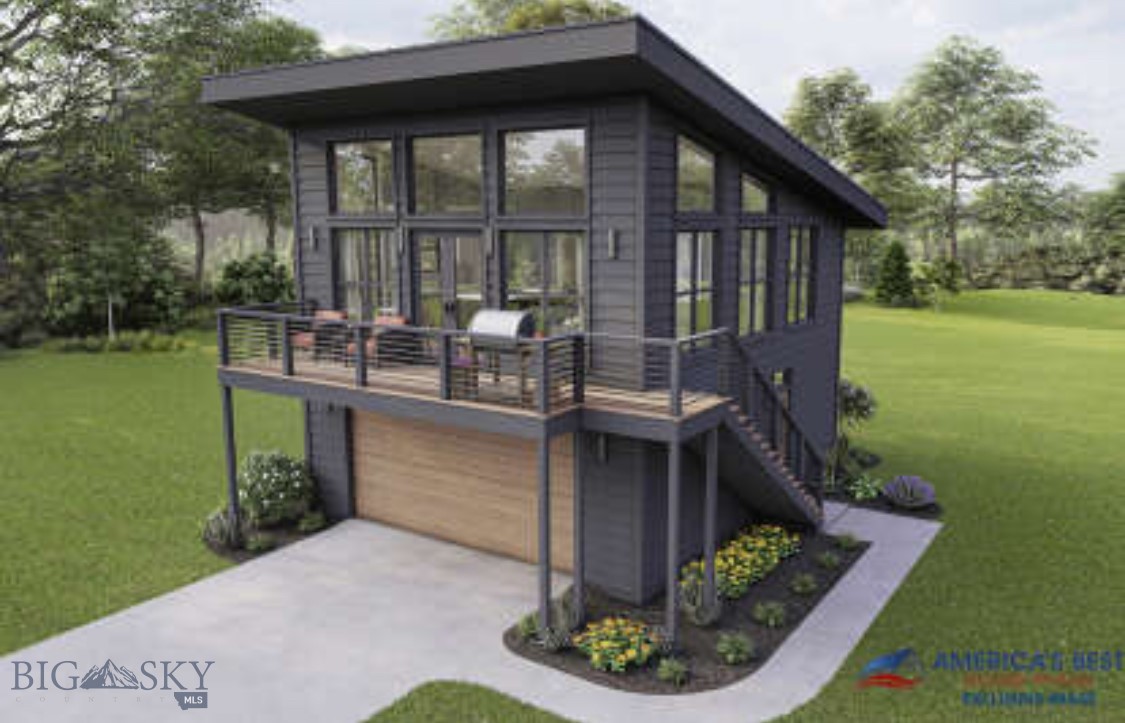
Townsend
17 Berry Lane 17C
3 Beds
2 Baths
2,184 Sq.Ft.
$378,000
MLS#: 405789
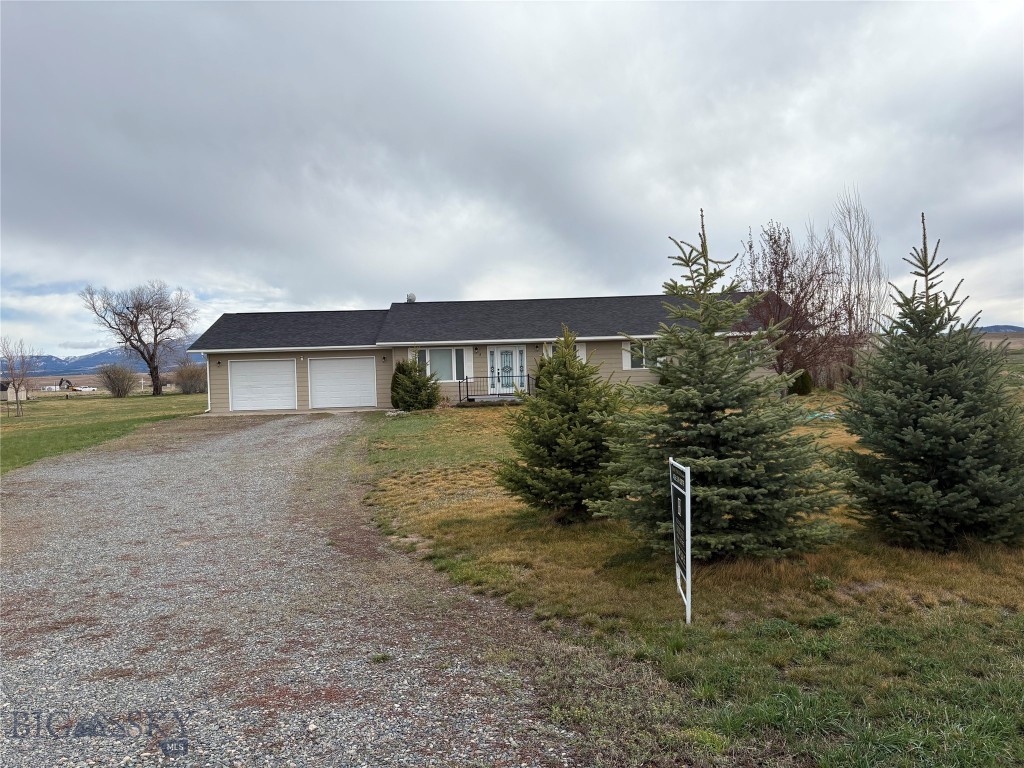
Townsend
13 Sharon Loop
3 Beds
2 Baths
1,800 Sq.Ft.
$499,900
MLS#: 410004

Townsend
409 N Oak Street
3 Beds
2 Baths
1,337 Sq.Ft.
$420,000
MLS#: 413703

Townsend
428 I Street
2 Beds
2 Baths
1,148 Sq.Ft.
$425,000
MLS#: 413719
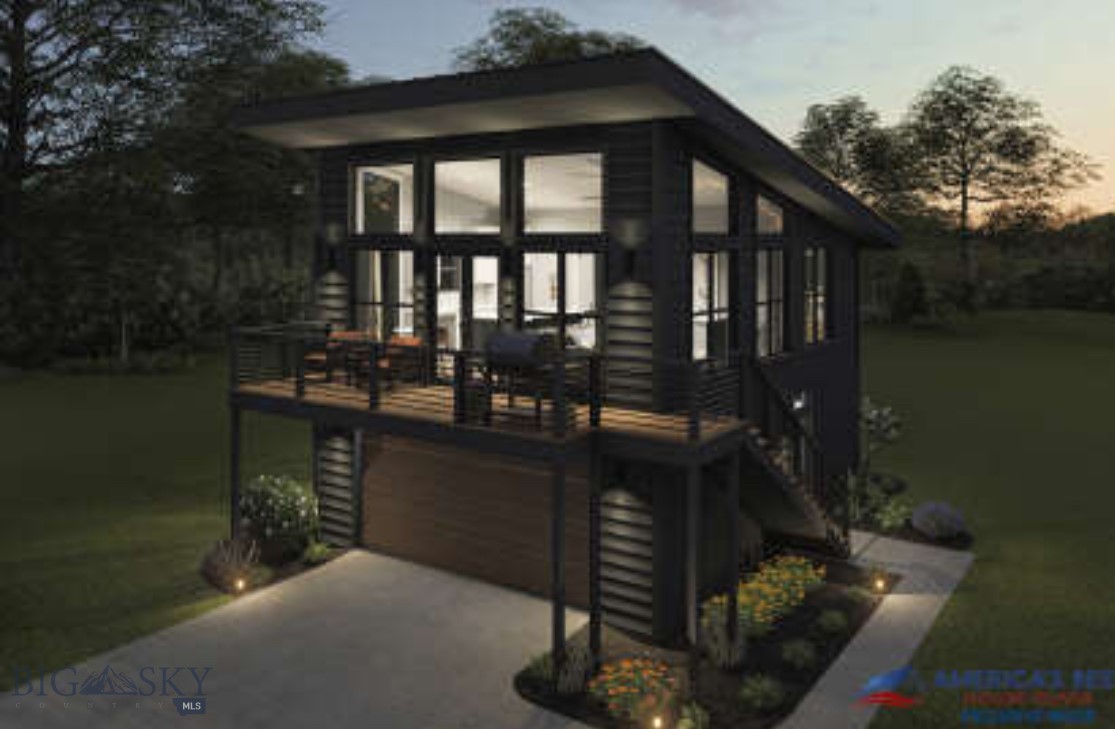
Townsend
17 Berry Lane 17A
9 Beds
6 Baths
2,184 Sq.Ft.
$379,000
MLS#: 405782
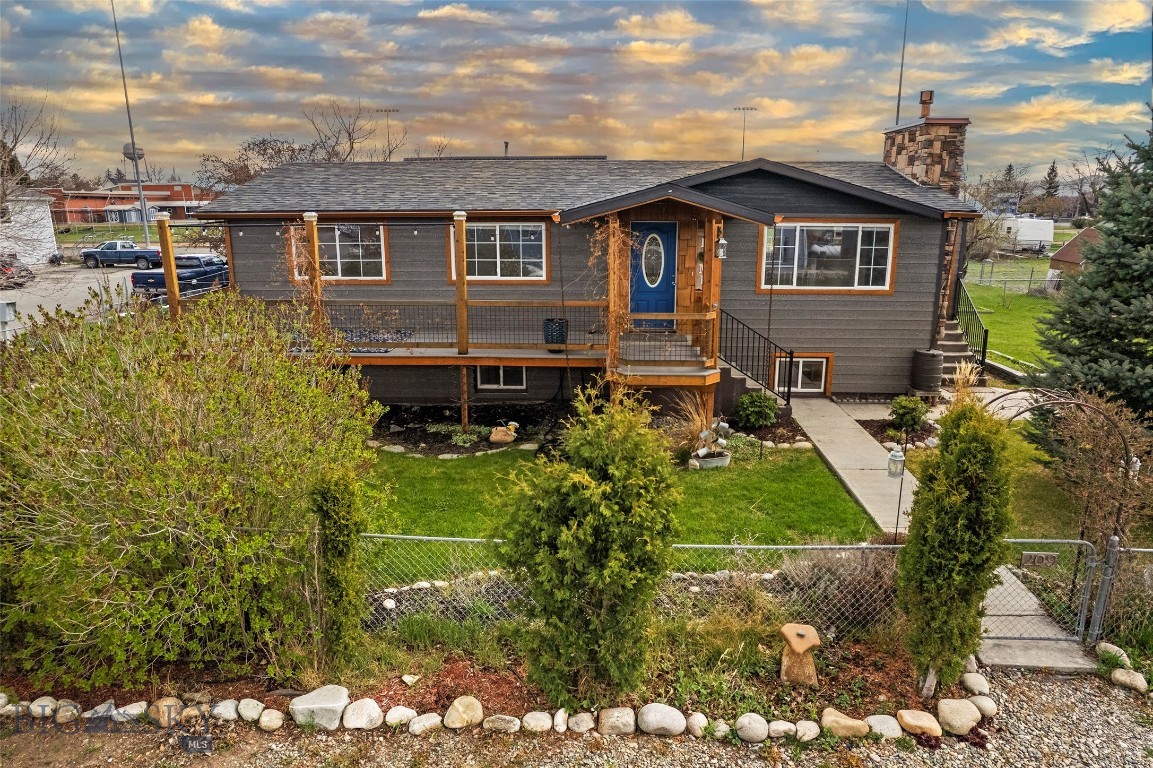
Townsend
209 4th Street
5 Beds
2 Baths
2,112 Sq.Ft.
$459,000
MLS#: 410522
