.webp?size=346x80)
Property
Beds
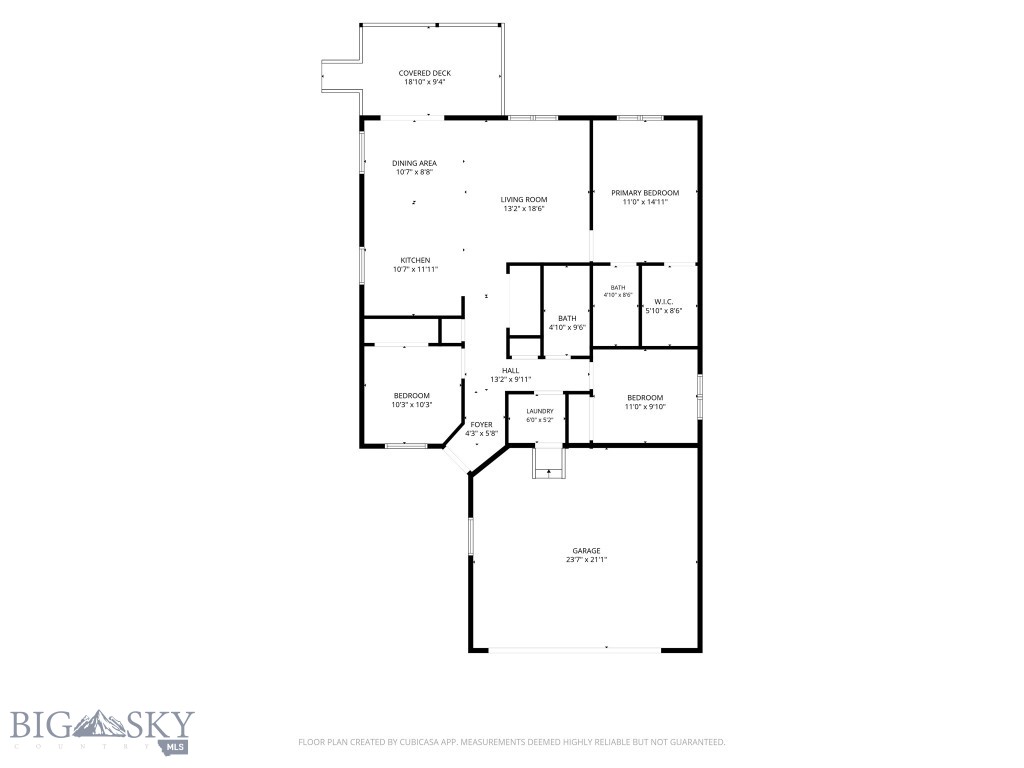
3
Full Baths
2
1/2 Baths
None
Year Built
2004
Sq.Footage
1,264
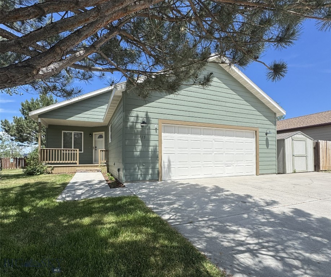
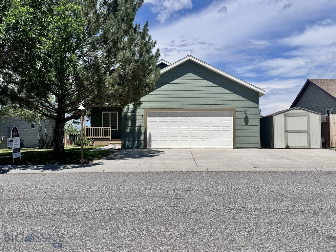
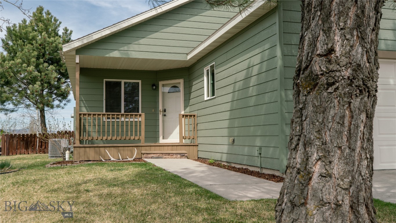
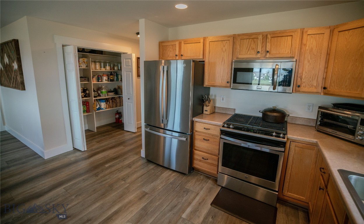
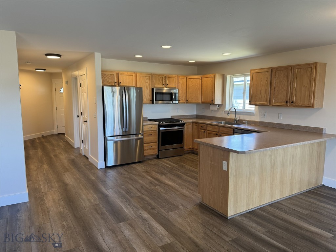
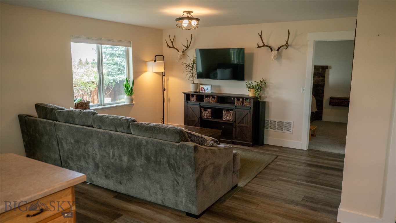
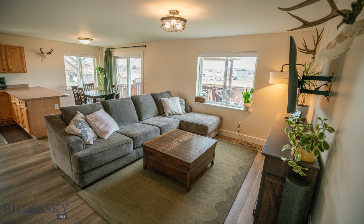
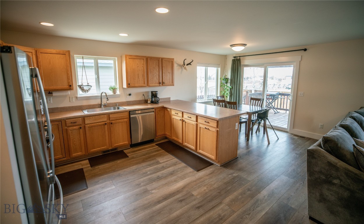
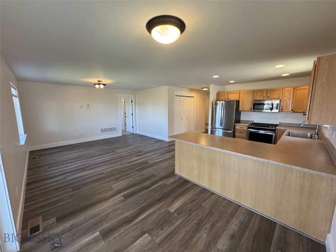
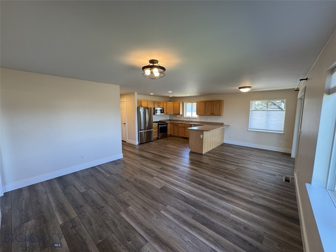
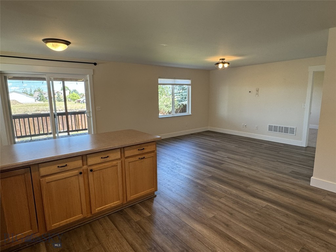
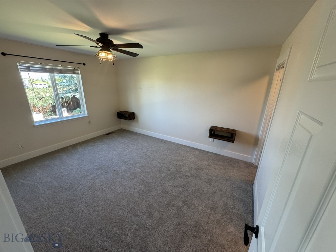
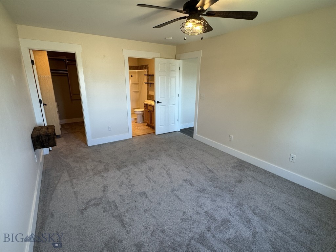
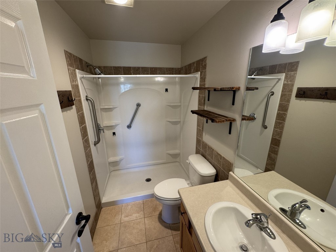
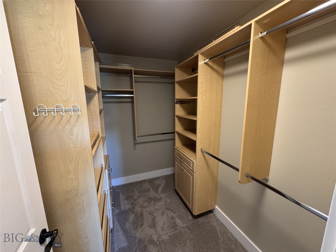
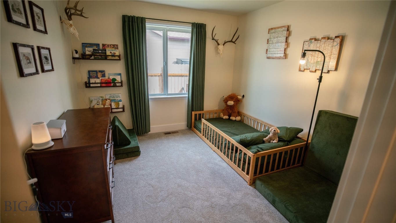
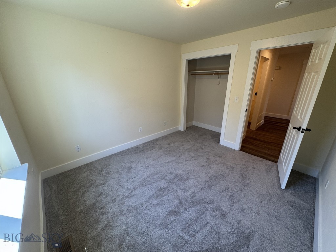
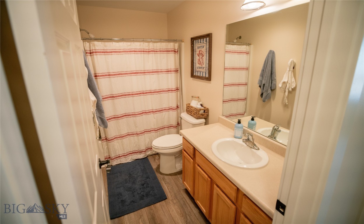
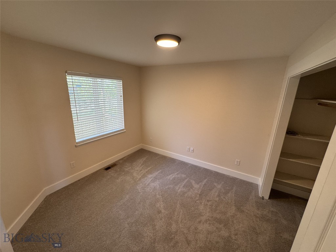
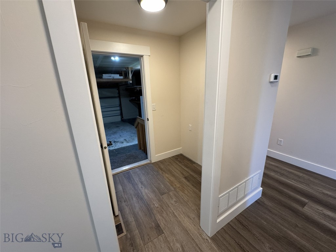
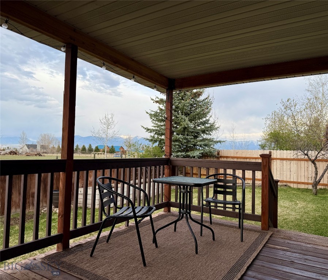
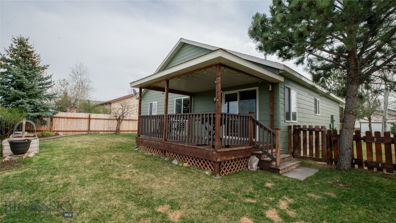
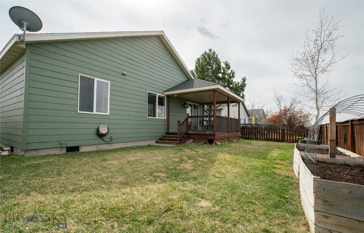
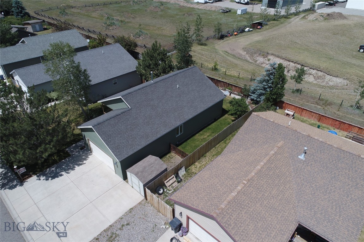
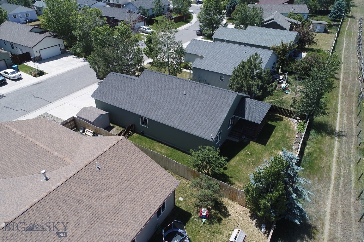
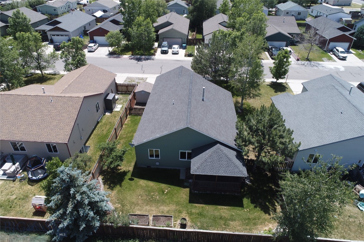
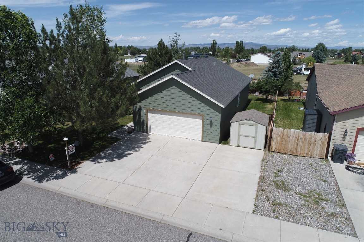
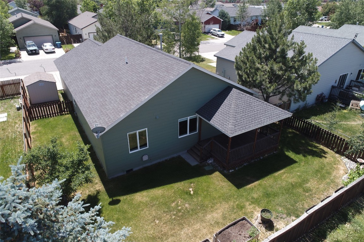
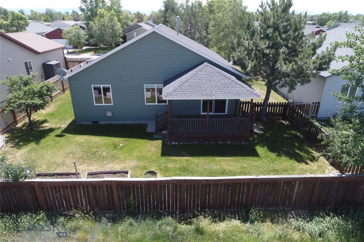
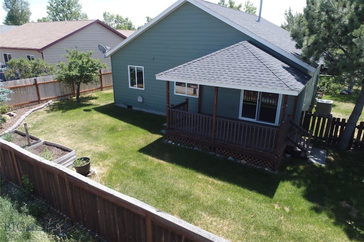
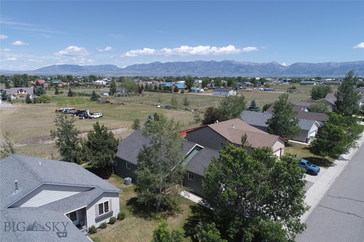
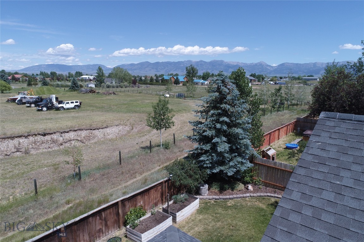
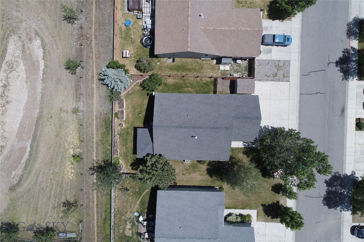
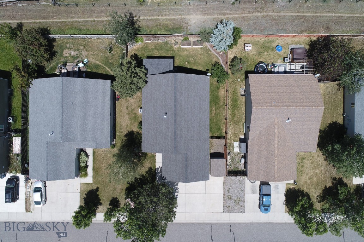
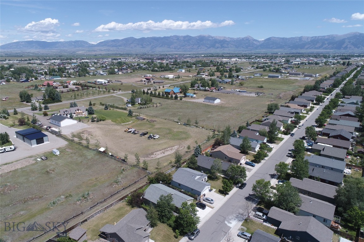
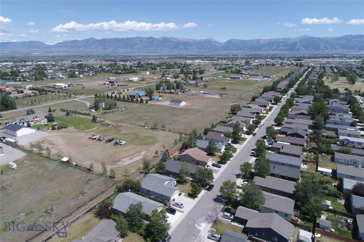
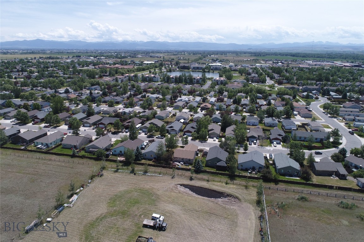
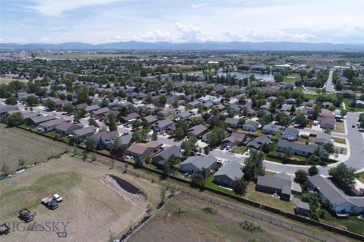
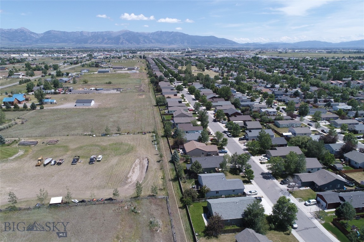
Single-level living, extensive and recent upgrades, no nearby construction, and Bridger Mountain views make this River Rock home a truly move-in ready gem. Major improvements include new flooring, trim, interior paint, attic insulation, refrigerator, and dishwasher, along with a newer furnace, central A/C, and water heater. The exterior was recently painted, and the HVAC vents were professionally cleaned, giving buyers peace of mind that the costly updates have already been completed! Welcome to 413 N River Rock Drive, a beautifully maintained home offering comfort, functionality, and some of the best views River Rock has to offer. The bright and open floor plan creates an inviting space for both everyday living and entertaining, while the convenience of single-level living makes this home appealing for a variety of lifestyles. Step outside to enjoy the covered back deck, where views of the Bridger Mountains and Horseshoe Hills provide the perfect setting for morning coffee, outdoor dining, evening sunsets, and year-round grilling. The covered front porch adds additional outdoor living space and enhances the home
Features & Amenities
Interior
-
Other Interior Features
Walk-In Closet(s)
-
Total Bedrooms
3
-
Bathrooms
2
-
Above Grade Finished Area
1264.0
-
Cooling YN
YES
-
Cooling
Central Air, Ceiling Fan(s)
-
Heating YN
YES
-
Heating
Forced Air, Natural Gas
-
Pet friendly
N/A
Exterior
-
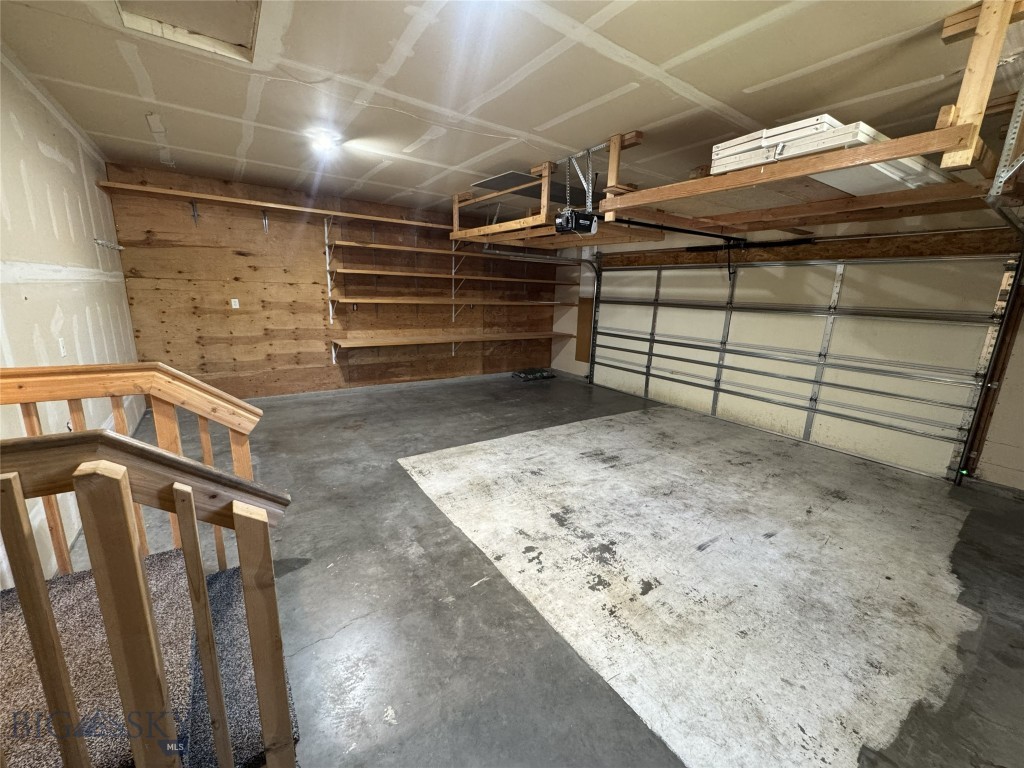
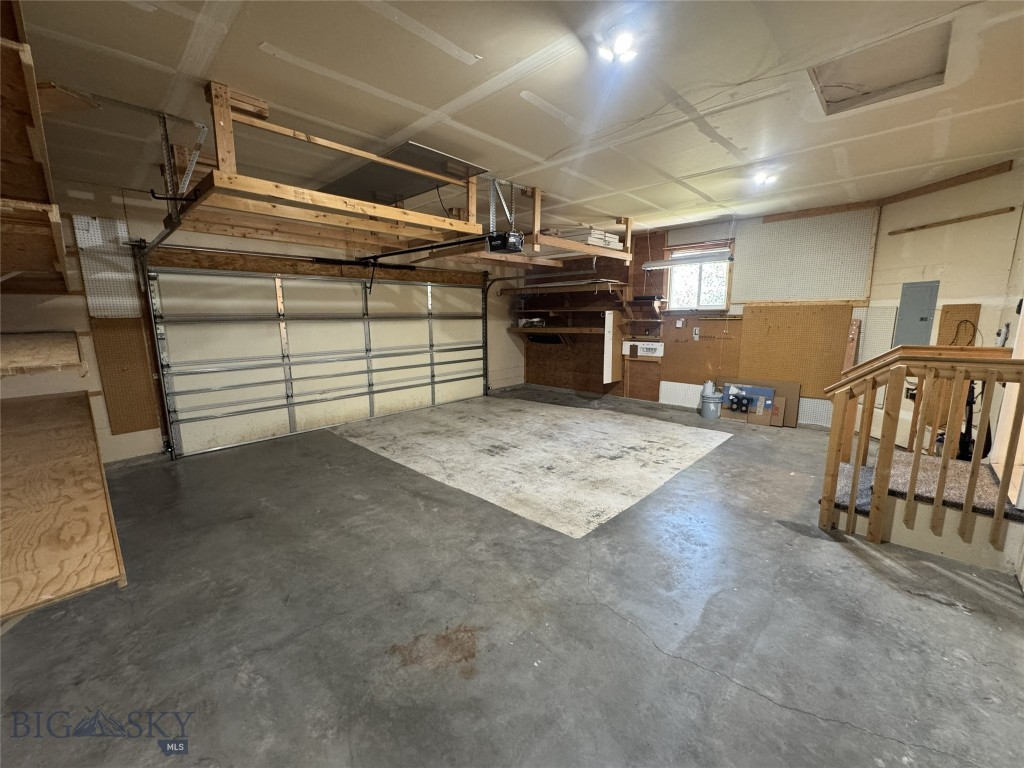
Garage
Yes
-
Garage spaces
2
-
Parking
Attached, Garage
-
Patio and Porch Features
Covered, Porch
-
Pool
No
-
Waterfront YN
NO
-
View
Mountain(s)
Area & Lot
-
Lot Features
Landscaped
-
Lot Size(acres)
0.138
-
Lot Size(square feet)
6011.0
-
Property Type
Residential
-
Property Sub Type
Single Family Residence
-
Architectural Style
Ranch
Price
-
Sales Price
$518,500
-
Tax Amount
$2,210
-
Zoning
RMH
-
Sq. Footage
1, 264
-
Price/SqFt
$410
HOA
-
Association
YES
-
Association Fee
$117.13
-
Association Fee Frequency
Quarterly
-
Association Fee Includes
N/A
School District
-
Elementary School
N/A
-
Middle School
N/A
-
High School
N/A
Property Features
-
Stories
One
-
New Construction
NO
Property Amenities
-
Fencing
Wood
Schedule a Showing
Showing scheduled successfully.
Mortgage calculator
Estimate your monthly mortgage payment, including the principal and interest, property taxes, and HOA. Adjust the values to generate a more accurate rate.
Your payment
Principal and Interest:
$
Property taxes:
$
HOA fees:
$
Total loan payment:
$
Total interest amount:
$
Location
County
Gallatin
Elementary School
Middle School
High School
Listing Courtesy of Kaytlin DiGiovanna , Berkshire Hathaway - Bozeman
RealHub Information is provided exclusively for consumers' personal, non-commercial use, and it may not be used for any purpose other than to identify prospective properties consumers may be interested in purchasing. All information deemed reliable but not guaranteed and should be independently verified. All properties are subject to prior sale, change or withdrawal. RealHub website owner shall not be responsible for any typographical errors, misinformation, misprints and shall be held totally harmless.
.webp?size=684x933)

* Listings on this website come from the FMLS IDX Compilation and may be held by brokerage firms other than the owner of this website. The listing brokerage is identified in any listing details. Information is deemed reliable but is not guaranteed. If you believe any FMLS listing contains material that infringes your copyrighted work please click here to review our DMCA policy and learn how to submit a takedown request.© 2024 FMLS.
Related Properties
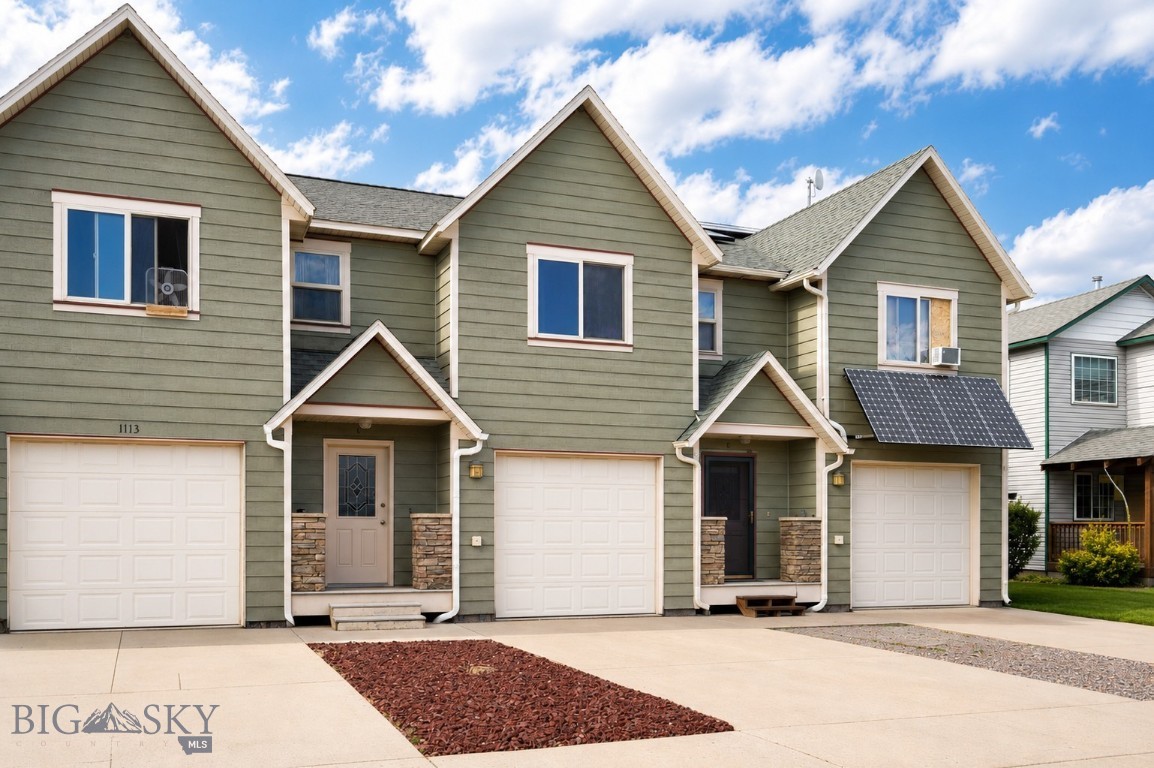
Belgrade
1113 W Park Avenue C
3 Beds
2 Baths
1,531 Sq.Ft.
$430,000
MLS#: 412477
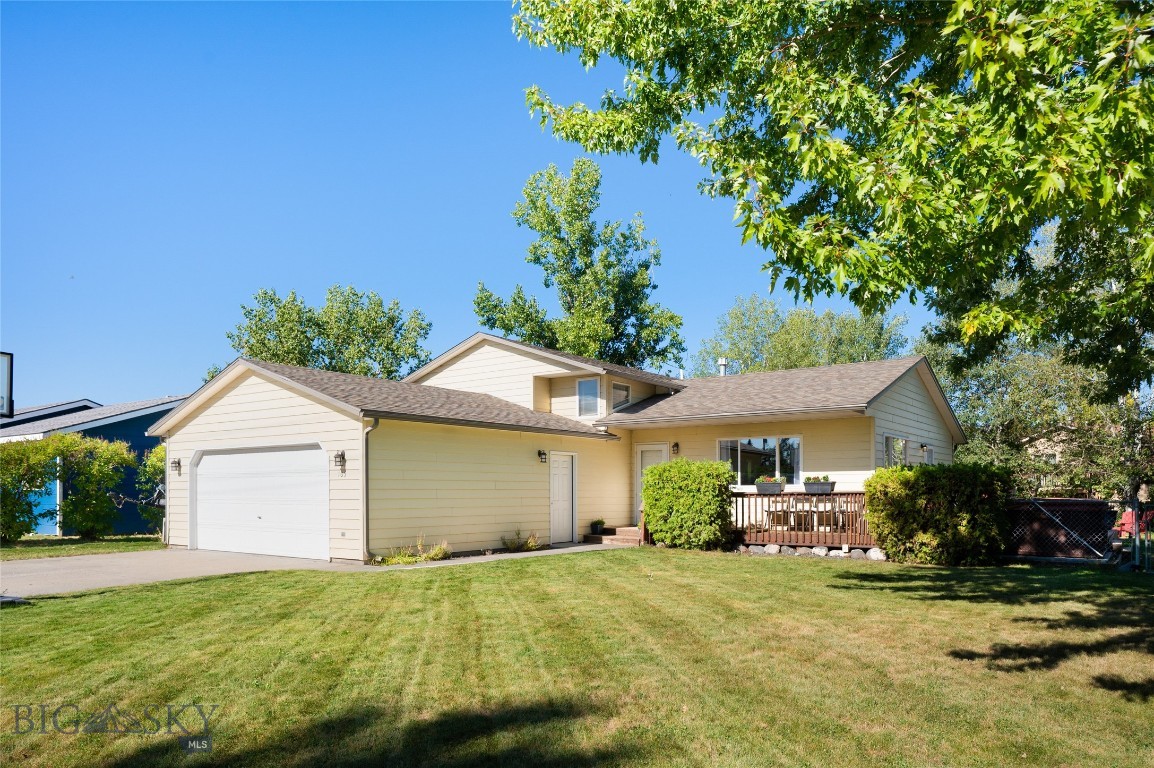
Belgrade
105 N Grogan Street
4 Beds
2 Baths
1,868 Sq.Ft.
$575,000
MLS#: 411827
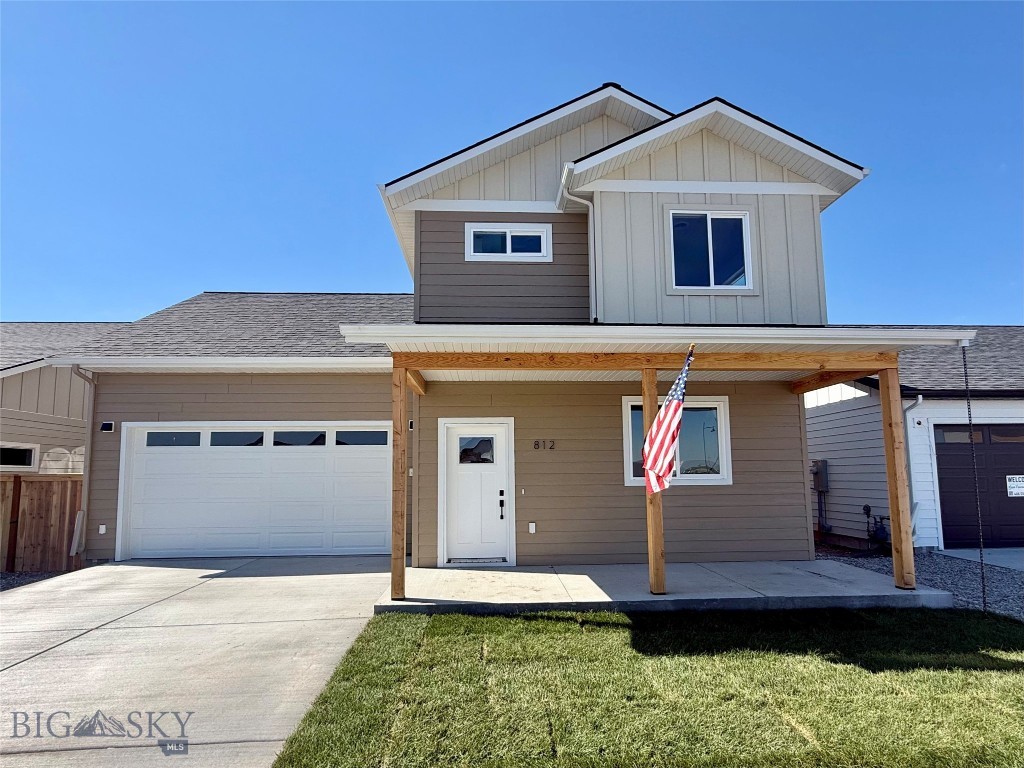
Belgrade
812 Accolade Loop
4 Beds
2 Baths
1,836 Sq.Ft.
$599,900
MLS#: 411170
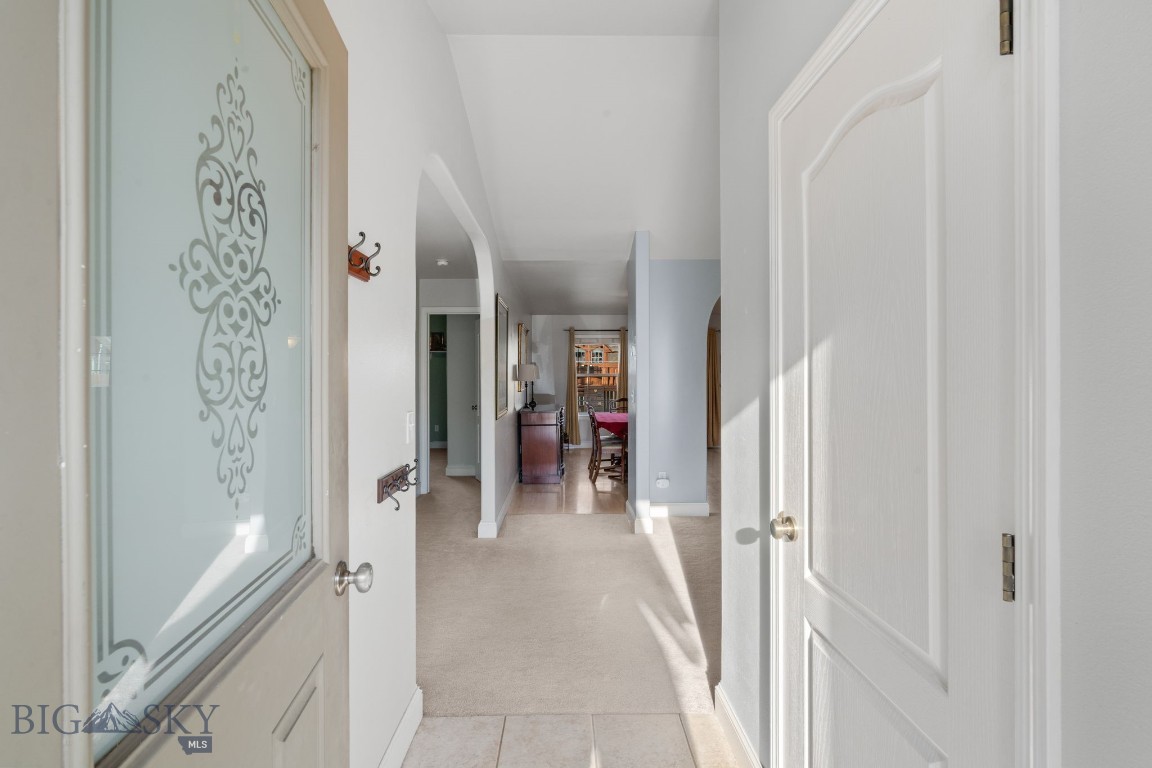
Belgrade
60 Clinton Lane
3 Beds
2 Baths
1,878 Sq.Ft.
$545,000
MLS#: 411245
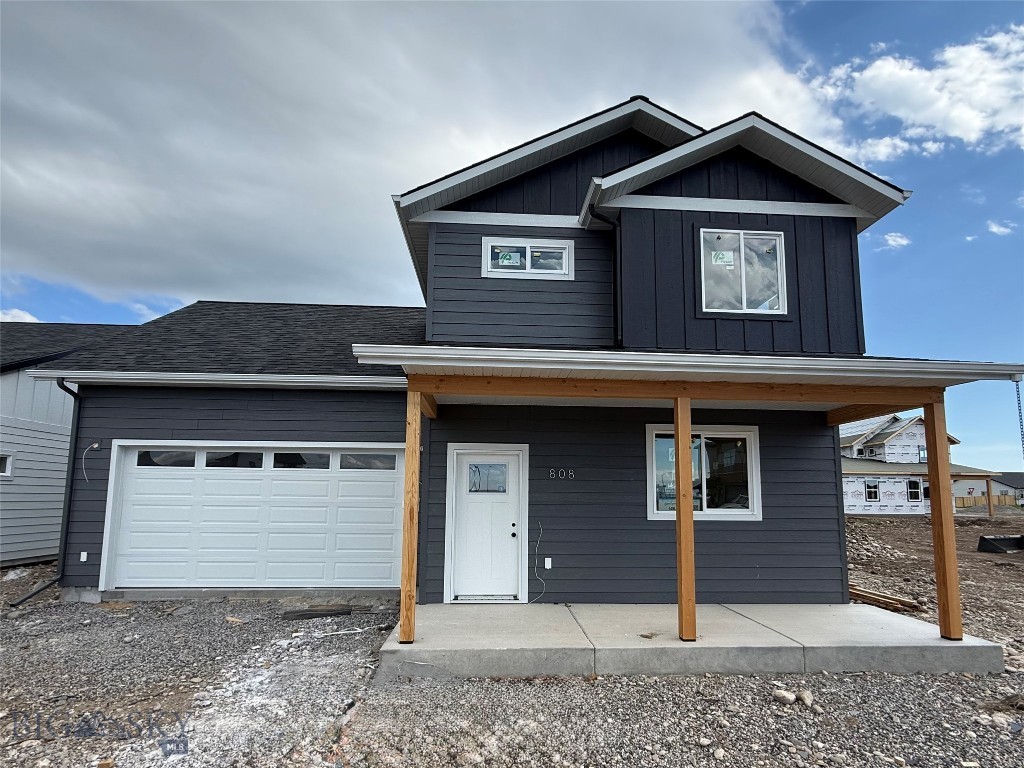
Belgrade
808 Accolade Loop
4 Beds
2 Baths
1,836 Sq.Ft.
$599,900
MLS#: 411169
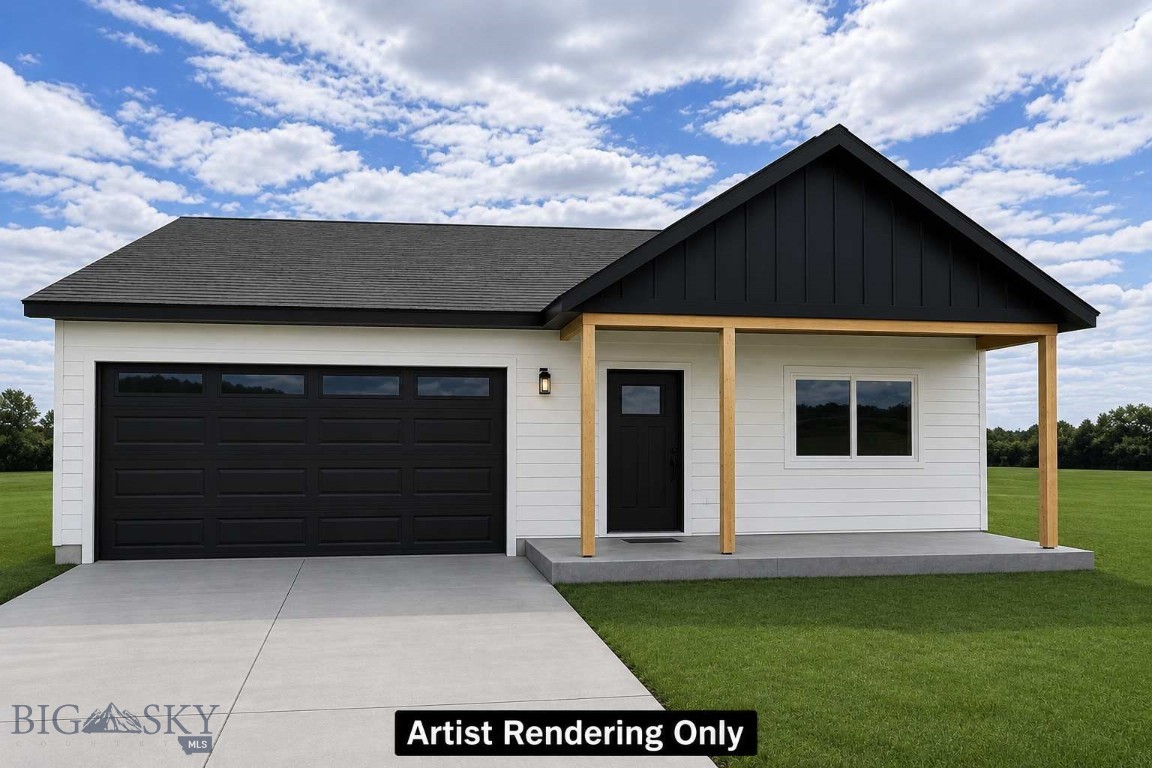
Belgrade
810 Accolade Loop
3 Beds
2 Baths
1,389 Sq.Ft.
$559,900
MLS#: 410841
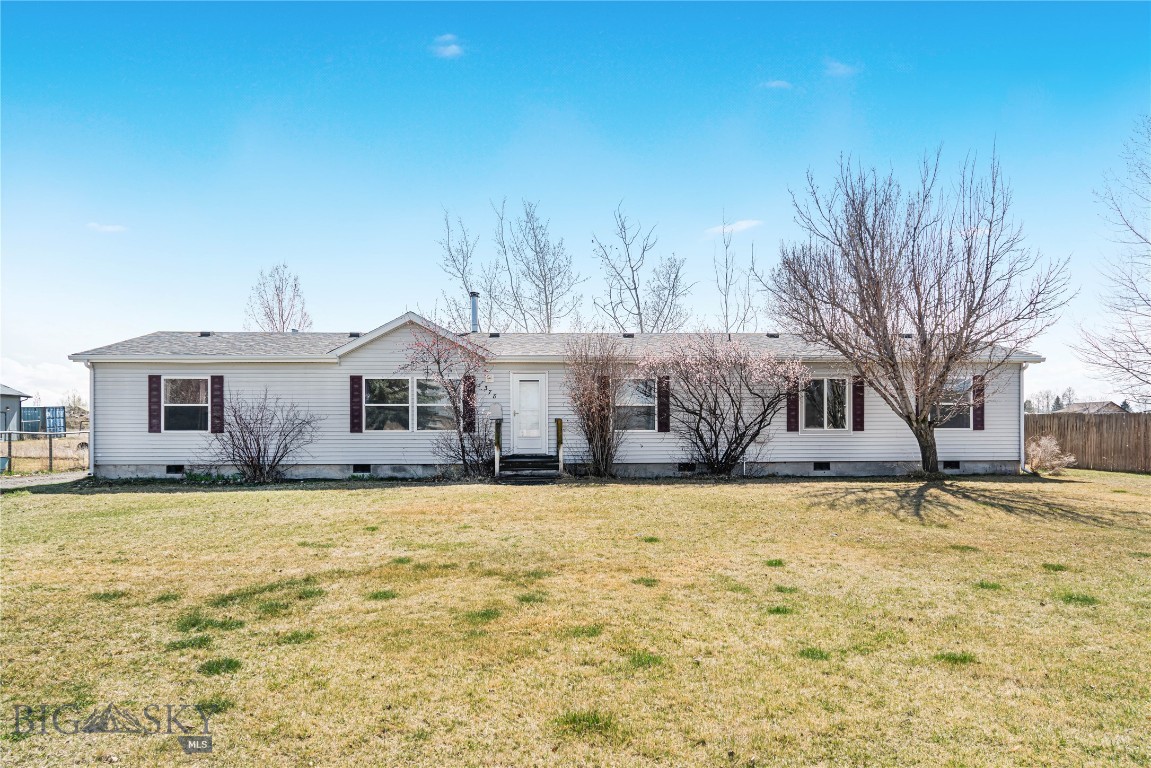
Belgrade
378 Hereford
5 Beds
3 Baths
2,128 Sq.Ft.
$500,000
MLS#: 407724
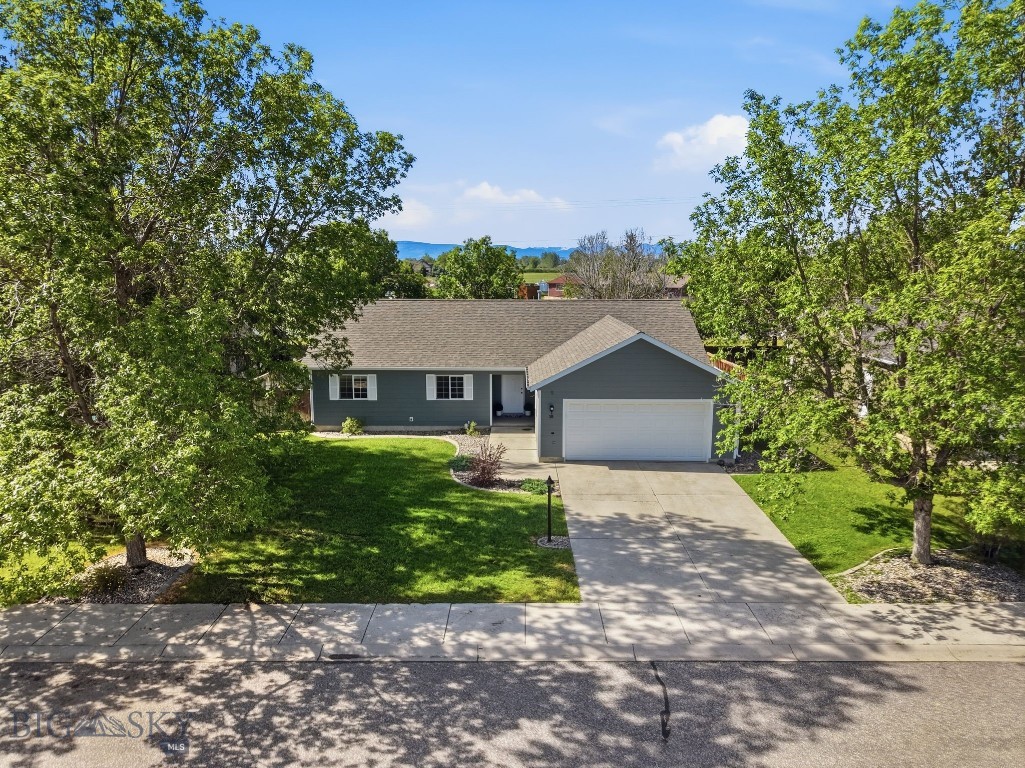
Belgrade
38 E River Rock Road
3 Beds
2 Baths
1,422 Sq.Ft.
$520,000
MLS#: 412059
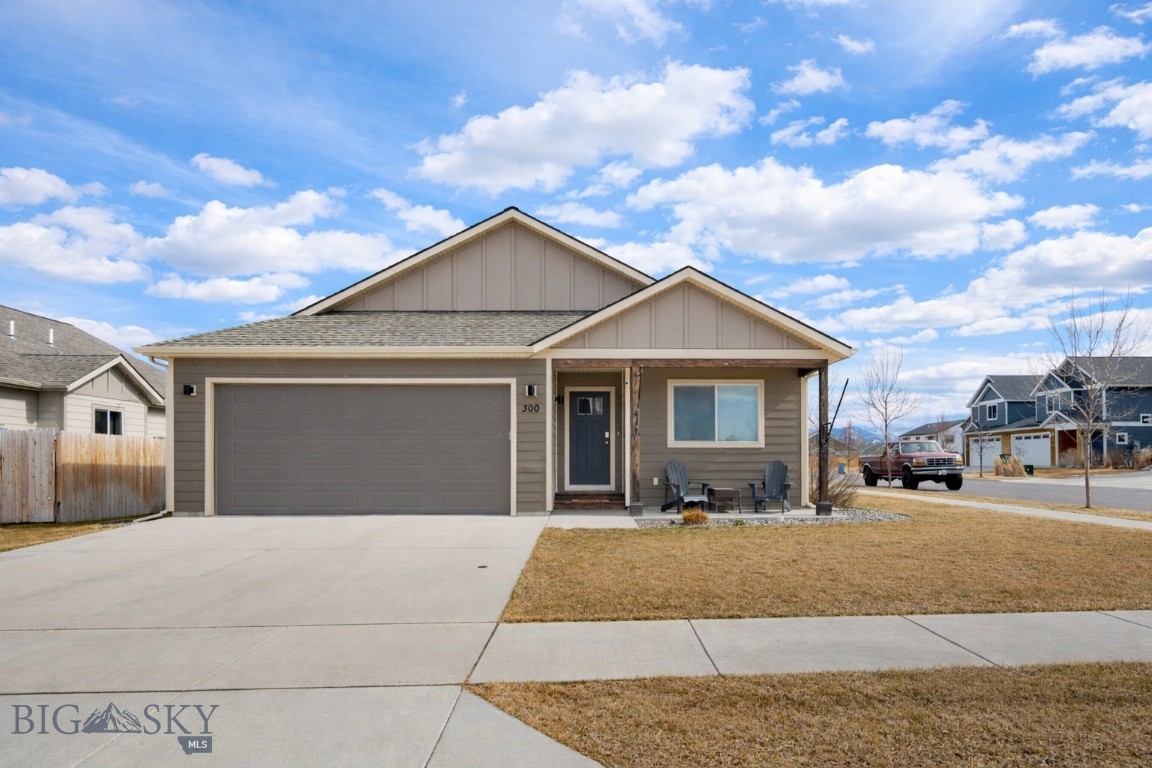
Belgrade
300 Crockett Way
3 Beds
2 Baths
1,605 Sq.Ft.
$550,000
MLS#: 409246
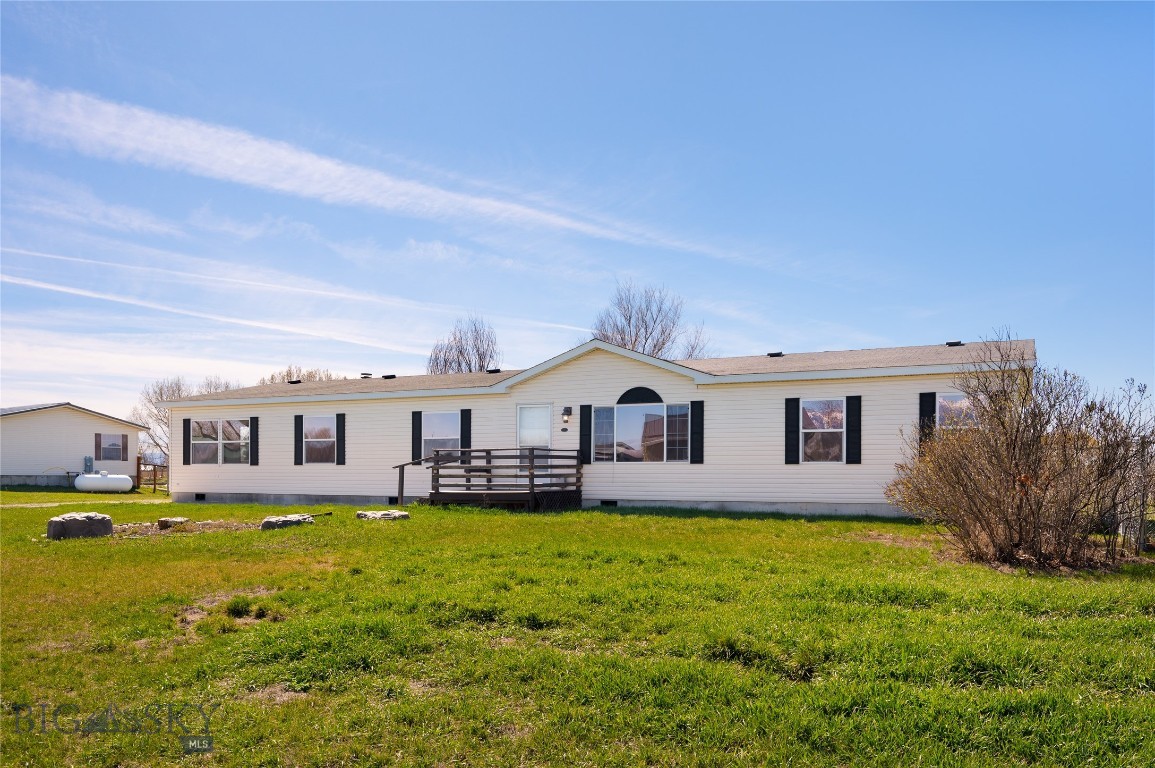
Belgrade
415 Tracy Ann
5 Beds
2 Baths
2,387 Sq.Ft.
$615,000
MLS#: 410112
