


Property
Beds
3
Full Baths
1
1/2 Baths
1
3/4 Baths
1
Year Built
2018
Sq.Footage
1,410
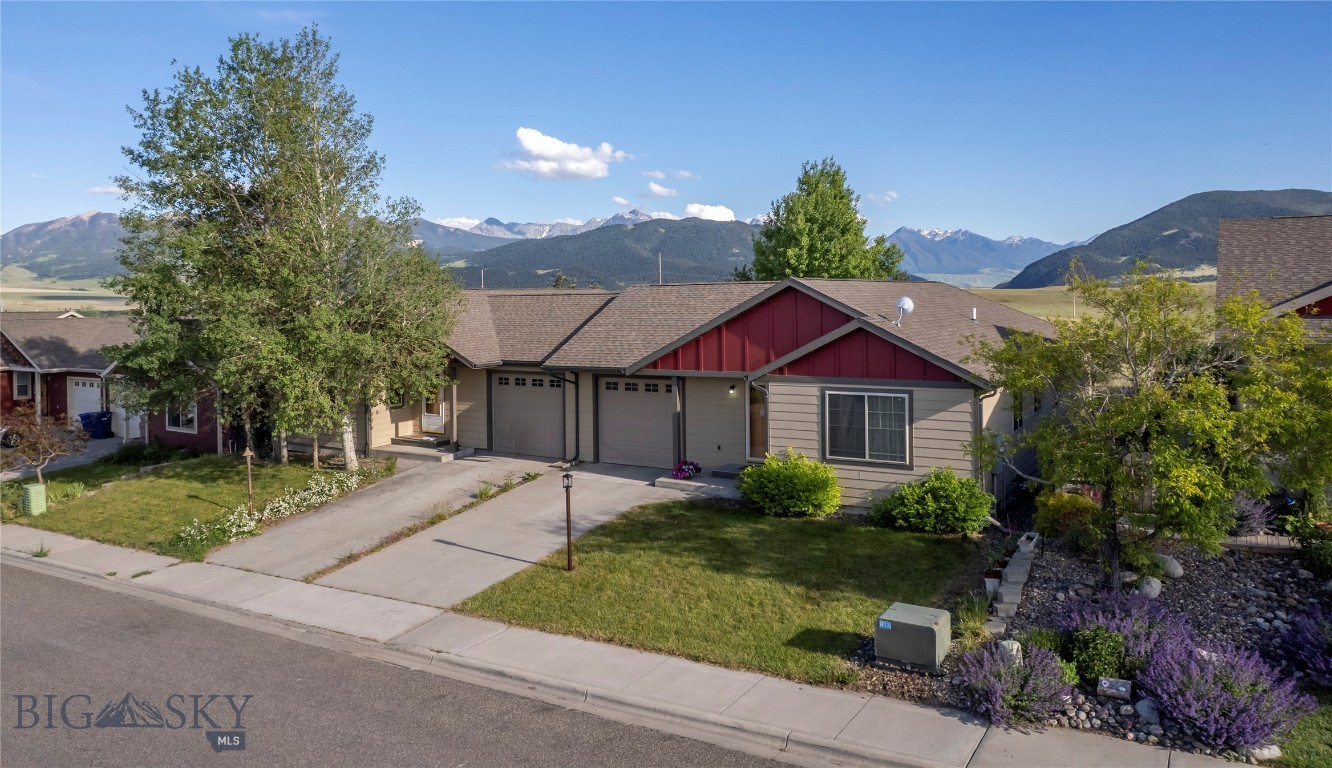
Don’t miss this opportunity to own one of Livingston’s most eye-catching south-side townhomes. Backing to Fleshman Creek and offering distinctive curb appeal, this 3-bedroom, 3-bath home offers much more than a memorable first impression. Morning light welcomes you into the kitchen, highlighting the bright kitchen island and countertops. The main floor brings together the kitchen, dining area, and living room, with a laundry area, half bath, and direct access to the attached heated garage. Upstairs, all three bedrooms and two bathrooms are tucked away from the main living spaces. The primary bedroom features a vaulted ceiling, spacious walk-in closet, and an ensuite ¾ bath. Open a window to enjoy the sounds of Fleshman Creek and visiting waterfowl. The Seller’s care for the home extends to its surroundings, with thoughtful choices that support a more sustainable way of living. High R-values provide extra efficiency, while rooftop solar panels generate renewable energy ($4.20 electrical bill!). Native perennials bring seasonal color and support pollinators. A plum tree, a crabapple tree, and established grapevines add an edible element to the landscape. The fully fenced backyard is great for pets and helps protect the gardens from neighborhood deer. The back door features a built-in dog door. Central air and a heated one-car garage add comfort and convenience. This location is hard to beat—a peaceful creekside setting just moments from the restaurants, shops, and vibrant charm of downtown Livingston.
Features & Amenities
Interior
-
Other Interior Features
Vaulted Ceiling(s), Walk-In Closet(s)
-
Total Bedrooms
3
-
Bathrooms
1
-
1/2 Bathrooms
1
-
3/4 Bathrooms
1
-
Above Grade Finished Area
1410.0
-
Cooling YN
YES
-
Cooling
Central Air, Ceiling Fan(s)
-
Heating YN
YES
-
Heating
Active Solar, Forced Air, Solar
-
Pet friendly
Yes
Exterior
-
Garage
Yes
-
Garage spaces
1
-
Other Exterior Features
Garden
-
Parking
Concrete, Attached, Garage, Garage Door Opener
-
Patio and Porch Features
Covered, Patio
-
Pool
No
-
Waterfront YN
YES
-
View
Mountain(s), River, Creek/Stream, Trees/Woods
Area & Lot
-
Lot Features
Landscaped, Waterfront
-
Lot Size(acres)
0.08
-
Lot Size(square feet)
3,484
-
Property Type
Residential
-
Property Sub Type
Townhouse
Price
-
Sales Price
$467,000
-
Tax Amount
$2,303.57
-
Financing Options
Cash, 1031 Exchange
-
Zoning
R2
-
Sq. Footage
1,410
-
Price/SqFt
$331
HOA
-
Association
No
School District
-
Elementary School
N/A
-
Middle School
N/A
-
High School
N/A
Property Features
-
Stories
Two
-
New Construction
NO
-
Sewer
Public Sewer
-
Water Source
Public
Property Amenities
-
Fencing
Partial
Schedule a Showing
Showing scheduled successfully.
Mortgage calculator
Estimate your monthly mortgage payment, including the principal and interest, property taxes, and HOA. Adjust the values to generate a more accurate rate.
Your payment
Principal and Interest:
$
Property taxes:
$
HOA fees:
$
Total loan payment:
$
Total interest amount:
$
Location
County
Park
Elementary School
Middle School
High School
Listing Courtesy of Beth Ridgeway, Small Dog Realty
RealHub Information is provided exclusively for consumers' personal, non-commercial use, and it may not be used for any purpose other than to identify prospective properties consumers may be interested in purchasing. All information deemed reliable but not guaranteed and should be independently verified. All properties are subject to prior sale, change or withdrawal. RealHub website owner shall not be responsible for any typographical errors, misinformation, misprints and shall be held totally harmless.

Founder
Denise Carr
Call Denise today to schedule a private showing.

* Listings on this website come from the FMLS IDX Compilation and may be held by brokerage firms other than the owner of this website. The listing brokerage is identified in any listing details. Information is deemed reliable but is not guaranteed. If you believe any FMLS listing contains material that infringes your copyrighted work please review our DMCA policy and learn how to submit a takedown request.© 2024 FMLS.
Related Properties

Livingston
414 W Chinook Street
2 Beds
1 Baths
1,223 Sq.Ft.
$485,000
MLS#: 413808

Livingston
624 N 2nd Street
4 Beds
2 Baths
3,680 Sq.Ft.
$499,900
MLS#: 415717

Livingston
114 S 5th Street
2 Beds
1 Baths
1,582 Sq.Ft.
$455,000
MLS#: 414713

Livingston
1024 Prairie
3 Beds
2 Baths
1,570 Sq.Ft.
$465,000
MLS#: 413950

Livingston
412 E Lewis Street
3 Beds
1 Baths
1,040 Sq.Ft.
$395,000
MLS#: 415252

Livingston
2614 Ordway Drive
3 Beds
2 Baths
1,614 Sq.Ft.
$559,000
MLS#: 415654
Livingston
2401 Sun Avenue
3 Beds
2 Baths
1,404 Sq.Ft.
$409,500
MLS#: 412548

Livingston
529 N 14th Street B
3 Beds
2 Baths
1,400 Sq.Ft.
$410,000
MLS#: 415802

Livingston
1427 W Crawford
3 Beds
1 Baths
3,168 Sq.Ft.
$550,000
MLS#: 415557

Livingston
323 S G Street
2 Beds
1 Baths
1,160 Sq.Ft.
$430,000
MLS#: 404252
