.webp?size=346x80)


Property
Beds
2
Full Baths
1
1/2 Baths
1
Year Built
2005
Sq.Footage
936
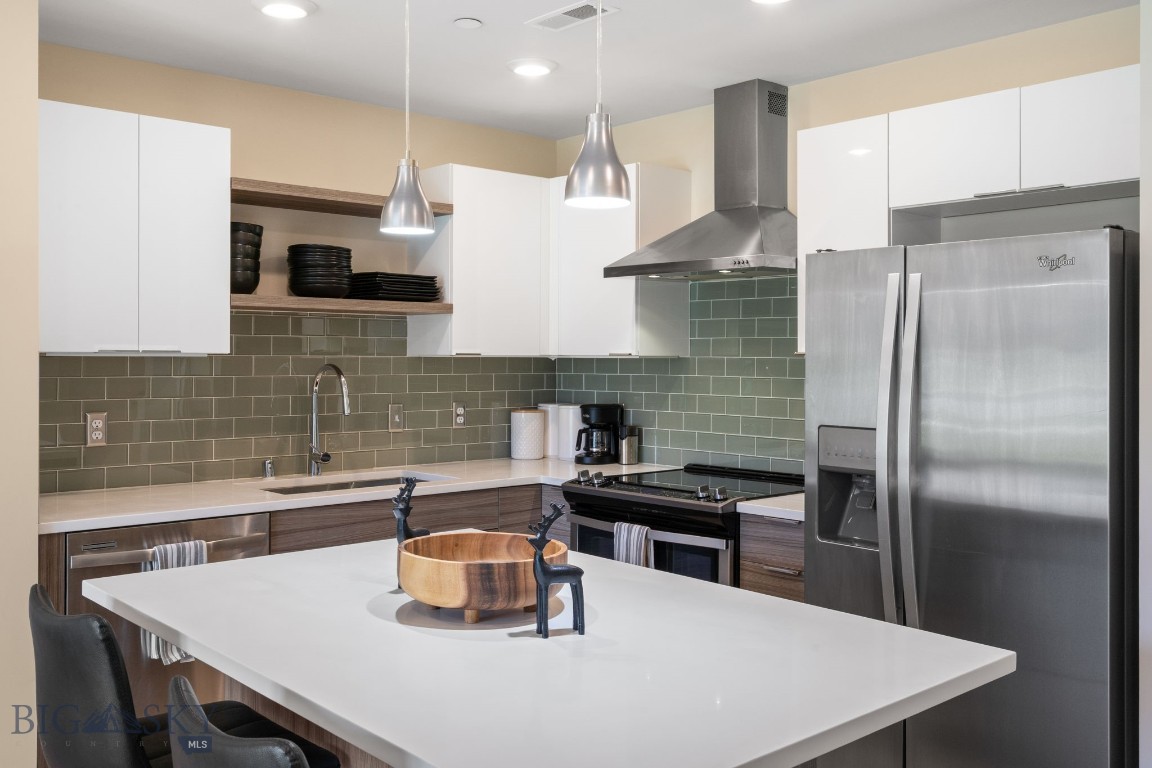
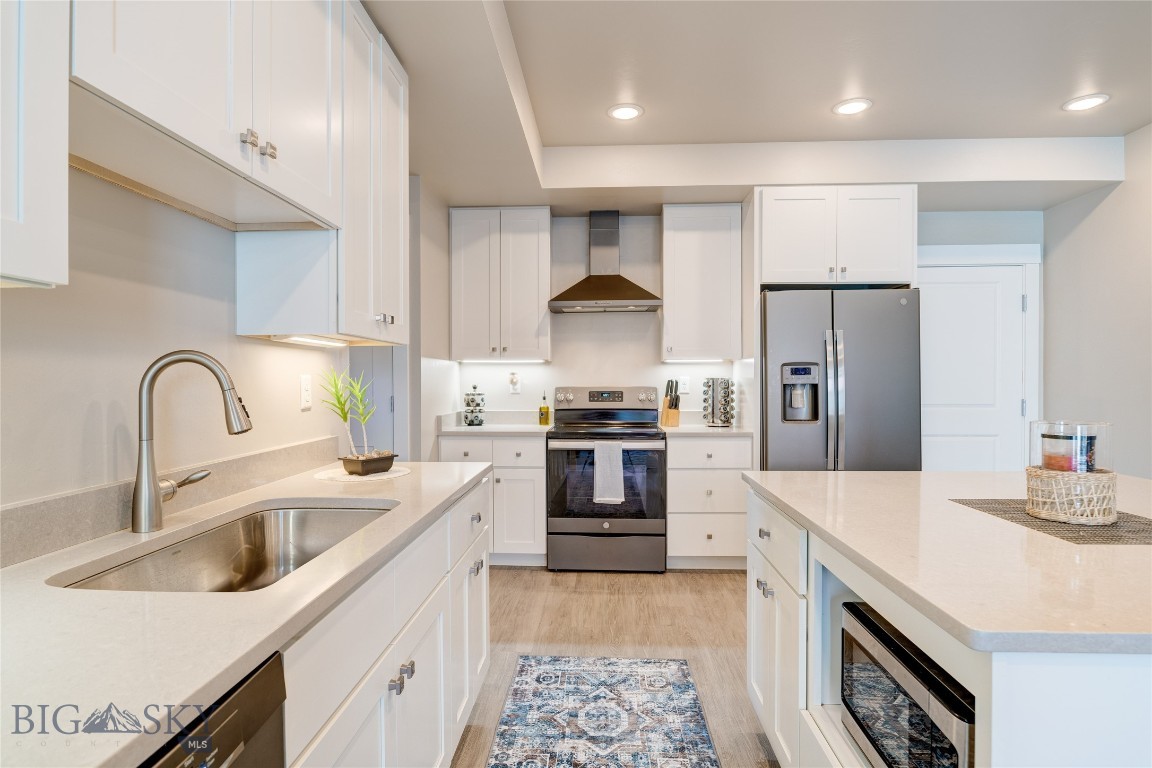
Enjoy the ease of main-level living in this thoughtfully designed condo offering 2 bedrooms, 1.5 bathrooms, a detached one-car garage, with an open-concept layout that lives comfortably and makes entertaining feel effortless. The functional floorplan creates a natural flow between the kitchen, dining, and living spaces, where a cozy gas fireplace serves as the focal point. LVP flooring extends throughout the home, while blackout blinds and ceiling fans in both bedrooms provide added comfort and convenience. The end-unit location provides additional privacy, while the detached one-car garage features convenient keypad entry along with space for parking and additional storage. As a ground-floor residence, this unit also offers the unique ability to keep one dog and up to two cats, per HOA guidelines. Set in a prime Bozeman location, this condo offers exceptional access to downtown shopping, dining, community events, and everyday conveniences including nearby grocery stores and Ace Hardware. Outdoor recreation is equally close with Bozeman Pond, trail systems, and Lewis & Bark Dog Park just minutes away. Blending low-maintenance living with thoughtful design and an exceptional location, this condo offers an opportunity to enjoy the best of Bozeman both at home and beyond. Unit must be owner-occupied per current building rental ratios to keep pride of ownership protected. Waitlist for rental opportunities is available through the HOA.
Features & Amenities
Interior
-
Total Bedrooms
2
-
Bathrooms
1
-
1/2 Bathrooms
1
-
Above Grade Finished Area
936.0
-
Cooling YN
YES
-
Cooling
Ceiling Fan(s)
-
Fireplace YN
YES
-
Heating YN
YES
-
Heating
Radiant Floor
-
Pet friendly
N/A
Exterior
-
Garage
Yes
-
Garage spaces
1
-
Parking
Detached, Garage
-
Pool
No
-
View
Trees/Woods
Area & Lot
-
Property Type
Residential
-
Property Sub Type
Condominium
-
Architectural Style
Craftsman
Price
-
Sales Price
$305,000
-
Tax Amount
$1,678.64
-
Zoning
RC
-
Sq. Footage
936
-
Price/SqFt
$325
HOA
-
Association
YES
-
Association Fee
$230
-
Association Fee Frequency
Monthly
-
Association Fee Includes
N/A
School District
-
Elementary School
N/A
-
Middle School
N/A
-
High School
N/A
Property Features
-
Stories
One
-
New Construction
NO
-
Association Amenities
Park, Trail(s), Water
-
Ownership
Full
-
Sewer
Public Sewer
-
Water Source
Public
Schedule a Showing
Showing scheduled successfully.
Mortgage calculator
Estimate your monthly mortgage payment, including the principal and interest, property taxes, and HOA. Adjust the values to generate a more accurate rate.
Your payment
Principal and Interest:
$
Property taxes:
$
HOA fees:
$
Total loan payment:
$
Total interest amount:
$
Location
County
Gallatin
Elementary School
Middle School
High School
Listing Courtesy of Tamara Williams , Tamara Williams and Company
RealHub Information is provided exclusively for consumers' personal, non-commercial use, and it may not be used for any purpose other than to identify prospective properties consumers may be interested in purchasing. All information deemed reliable but not guaranteed and should be independently verified. All properties are subject to prior sale, change or withdrawal. RealHub website owner shall not be responsible for any typographical errors, misinformation, misprints and shall be held totally harmless.
.webp?size=684x933)

* Listings on this website come from the FMLS IDX Compilation and may be held by brokerage firms other than the owner of this website. The listing brokerage is identified in any listing details. Information is deemed reliable but is not guaranteed. If you believe any FMLS listing contains material that infringes your copyrighted work please click here to review our DMCA policy and learn how to submit a takedown request.© 2024 FMLS.
Related Properties
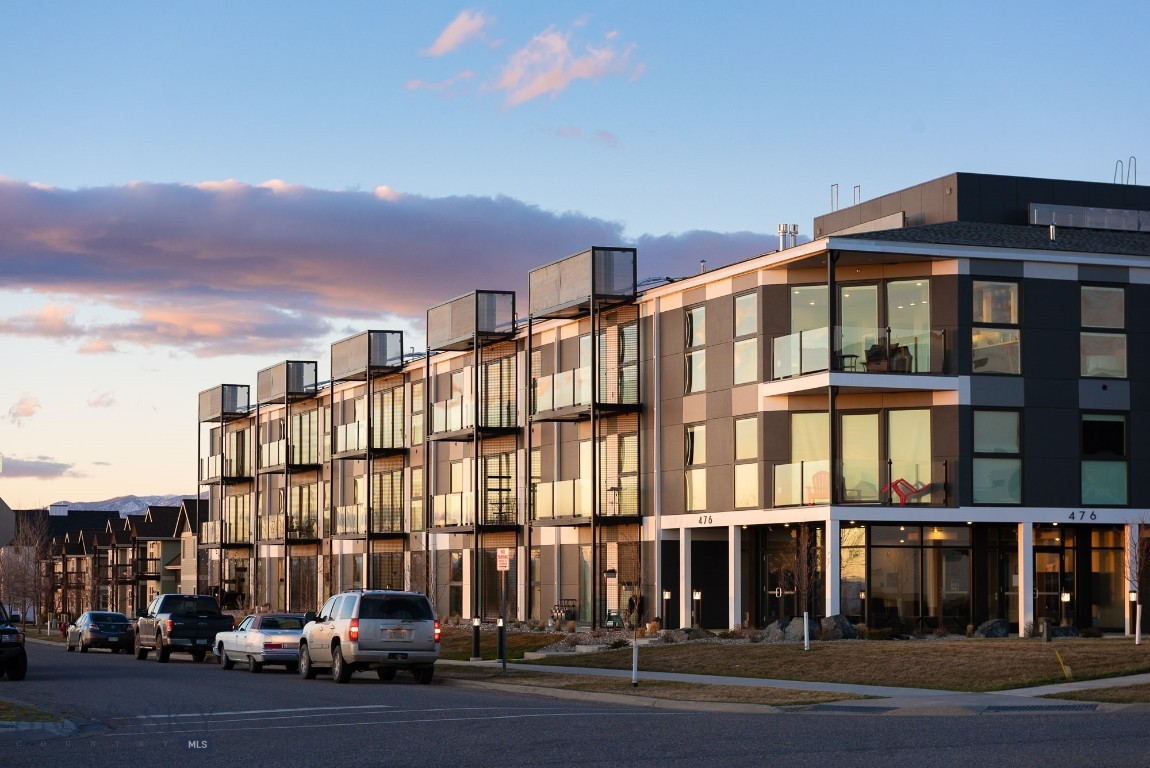
Bozeman
476 Enterprise Boulevard 114
1 Beds
1 Baths
625 Sq.Ft.
$299,000
MLS#: 412116
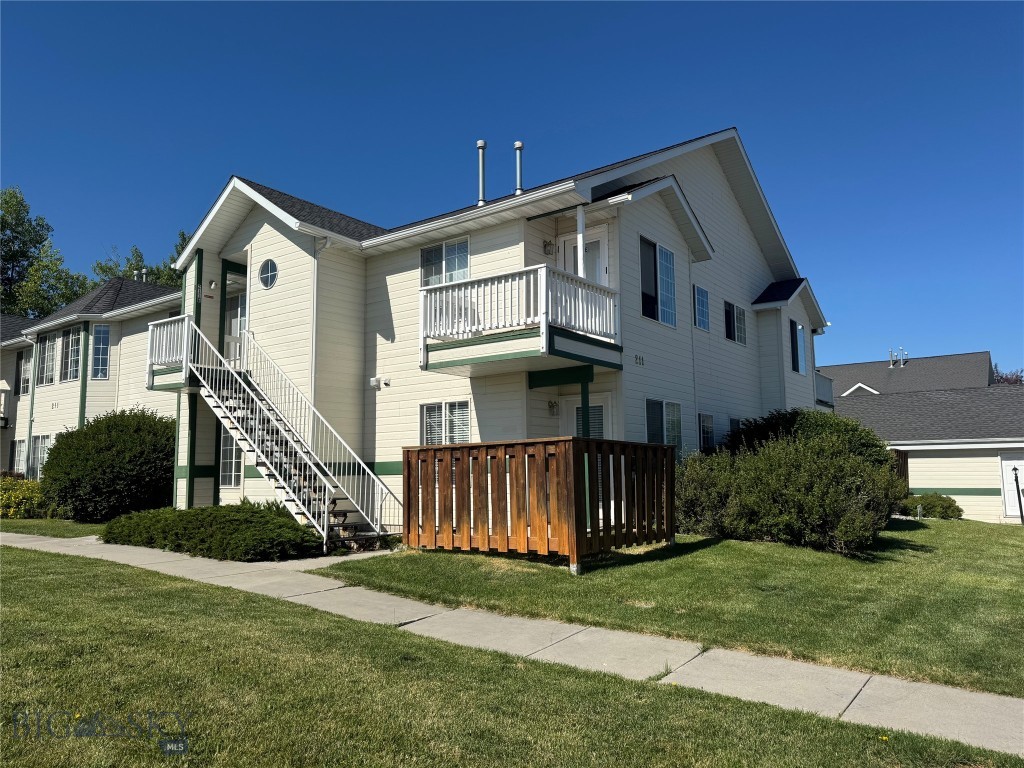
Bozeman
211 Michael Grove 1A
2 Beds
2 Baths
1,000 Sq.Ft.
$318,000
MLS#: 413055
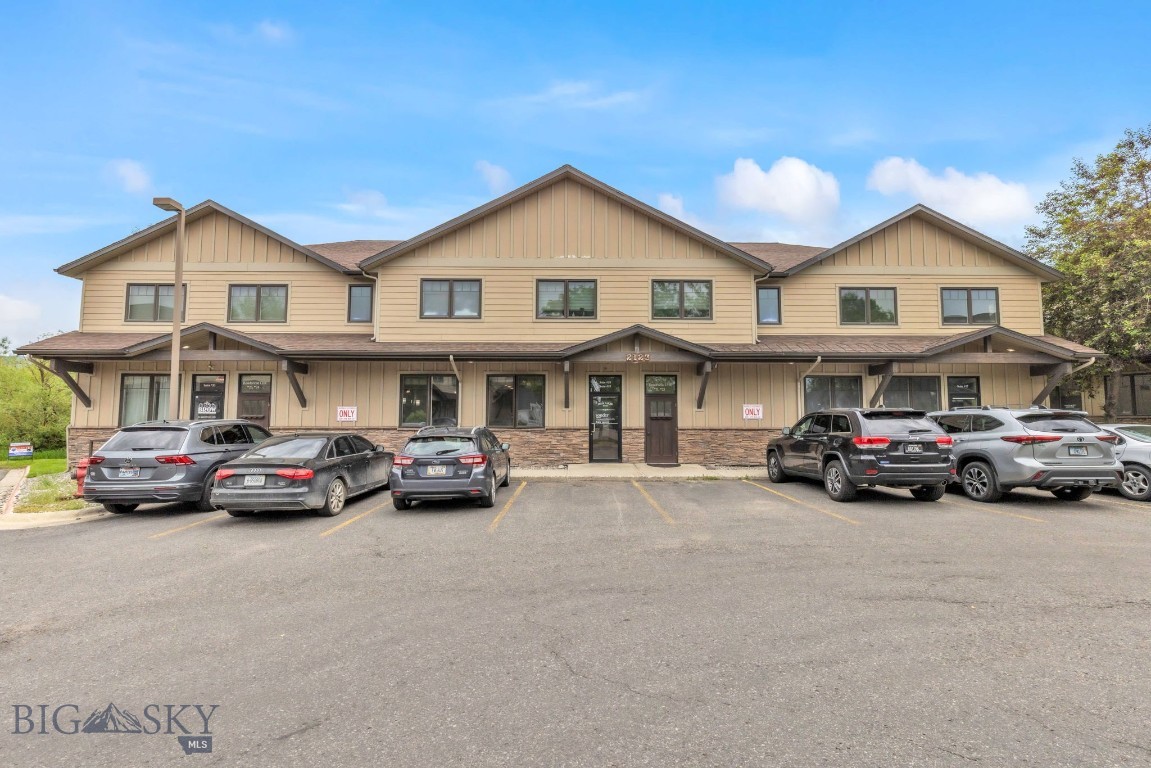
Bozeman
2123 Durston Road 21
2 Beds
1 Baths
985 Sq.Ft.
$279,000
MLS#: 411977
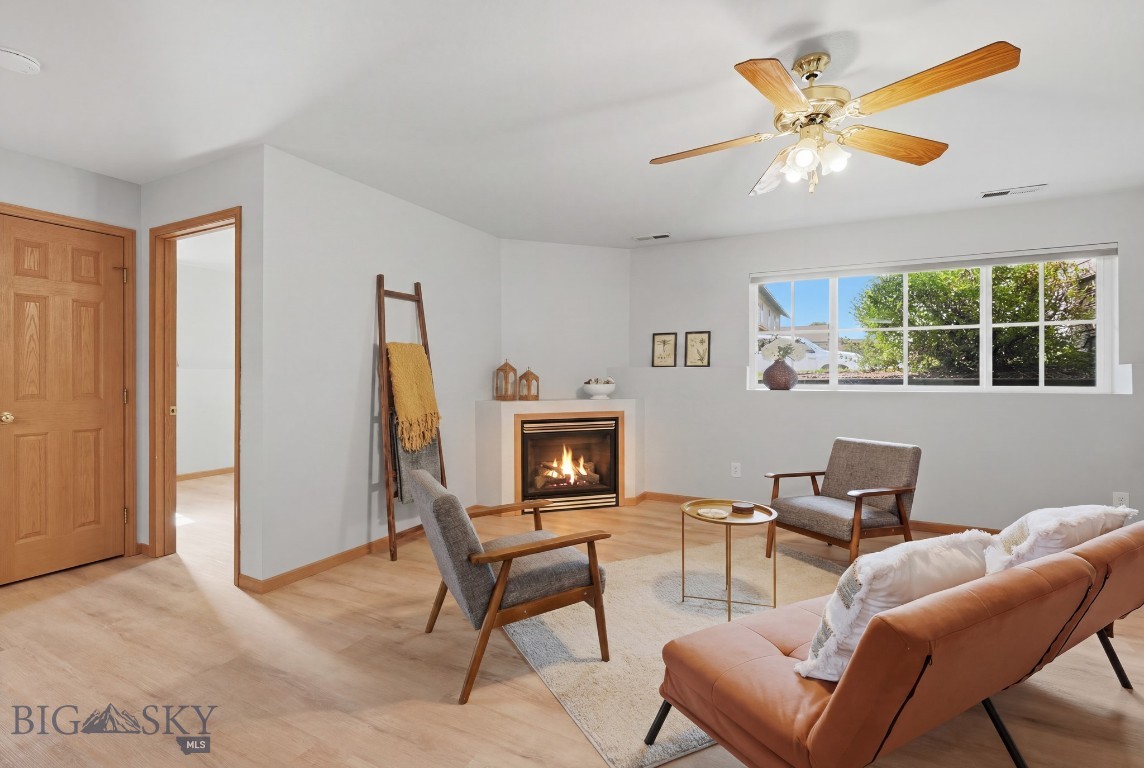
Bozeman
3505 Fallon 3A
2 Beds
1 Baths
910 Sq.Ft.
$299,000
MLS#: 412478

Bozeman
2720 Sartain Street 303B
1 Beds
None Baths
802 Sq.Ft.
$295,000
MLS#: 413316
Bozeman
476 Enterprise 117
1 Beds
1 Baths
648 Sq.Ft.
$320,000
MLS#: 410733

Bozeman
2352 Vaquero Parkway 205
1 Beds
1 Baths
577 Sq.Ft.
$365,000
MLS#: 413568
Bozeman
1295 Thomas Drive 203
1 Beds
1 Baths
670 Sq.Ft.
$297,000
MLS#: 406747
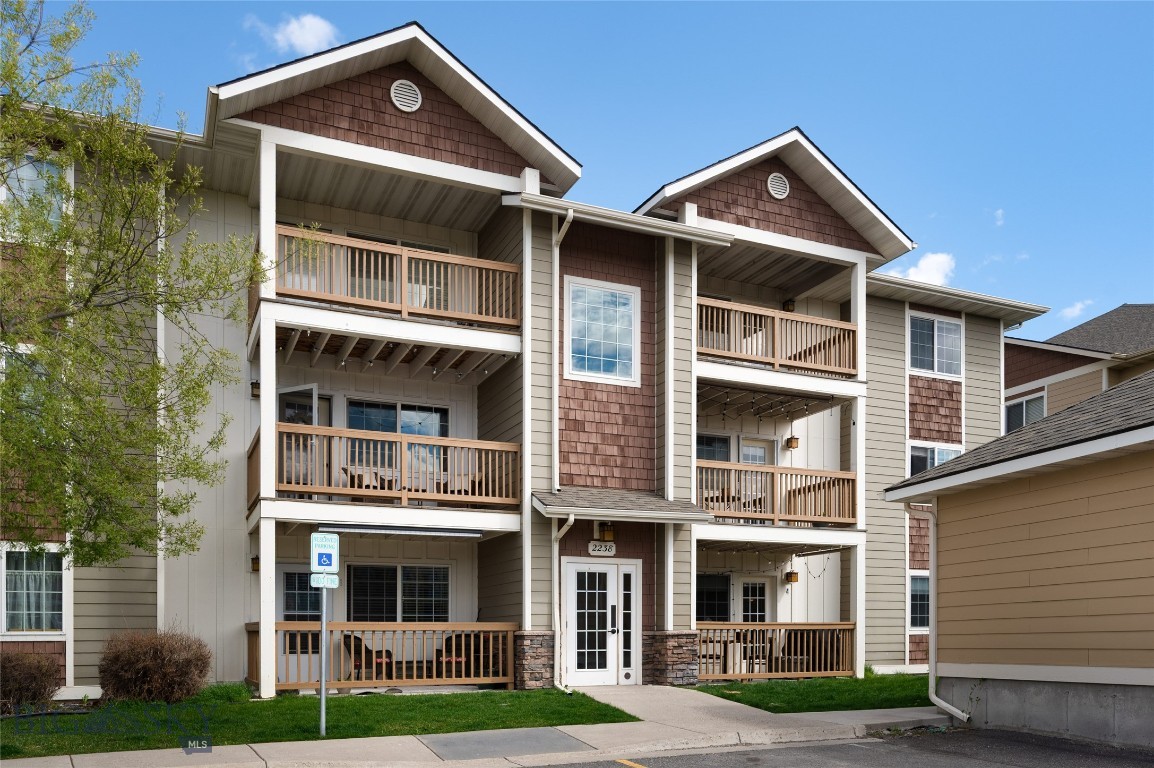
Bozeman
2238 Baxter Lane 12
2 Beds
2 Baths
970 Sq.Ft.
$318,500
MLS#: 410346
