.webp?size=346x80)



Property
Beds
2
Full Baths
1
1/2 Baths
1
Year Built
2023
Sq.Footage
2,660
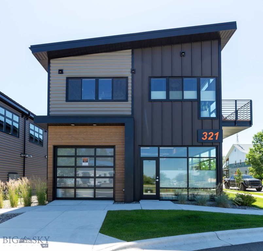
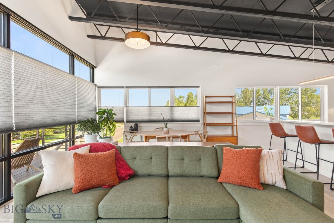
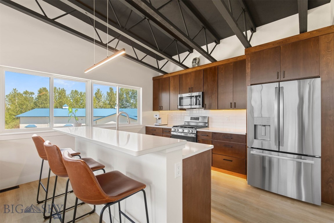
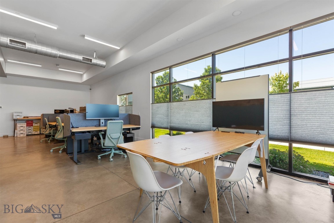
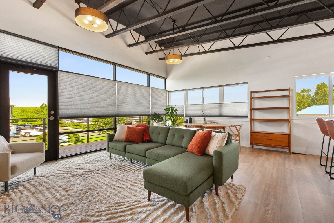
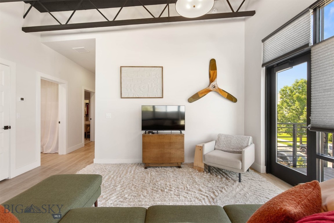
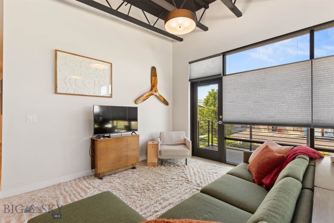
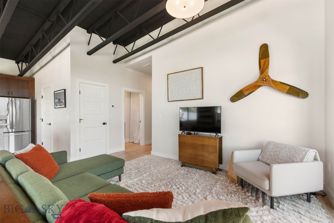
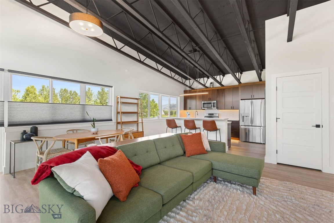
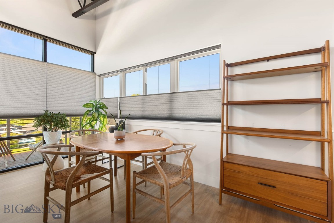
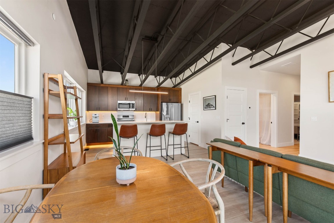
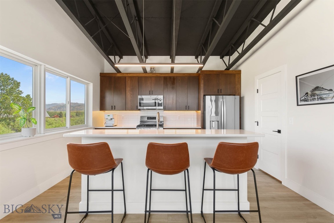
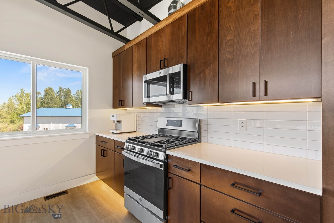
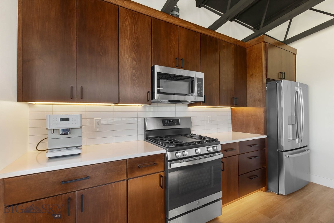
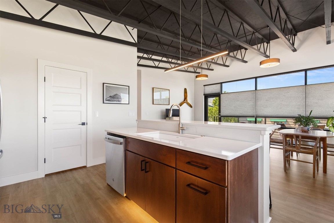
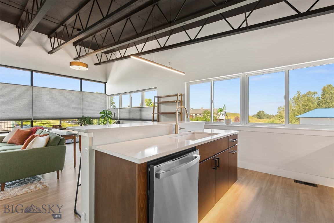
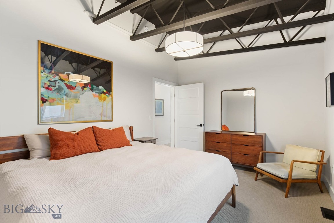
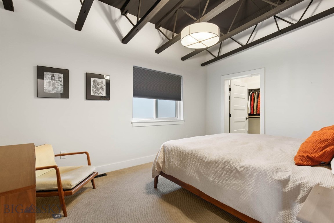
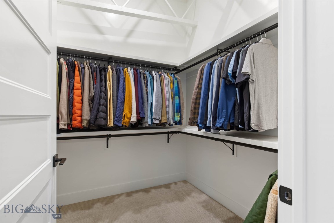
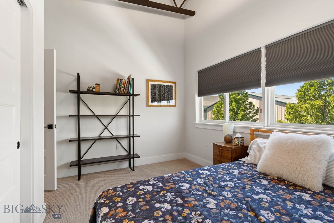
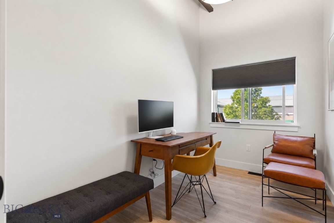
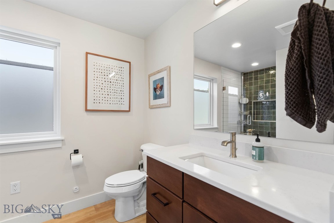
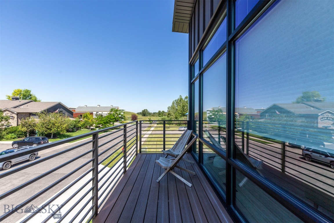
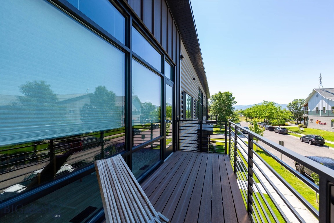
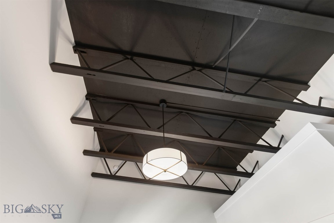
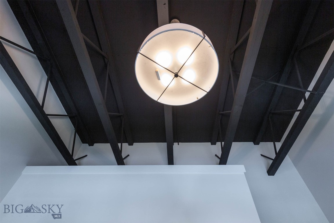
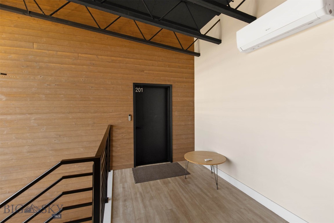
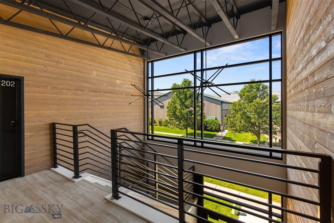
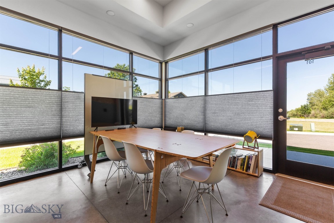
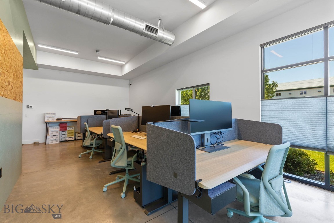
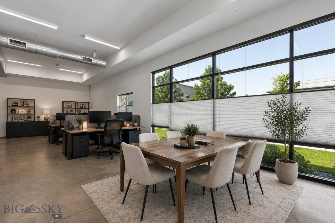
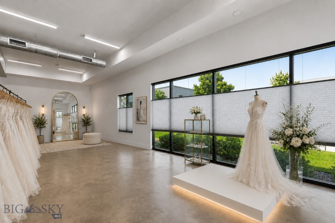
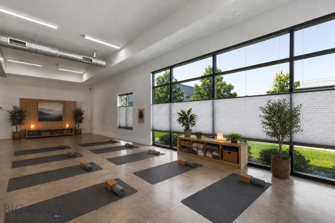
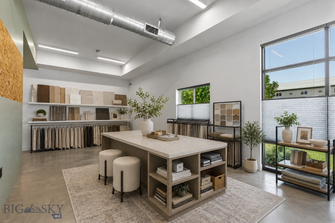
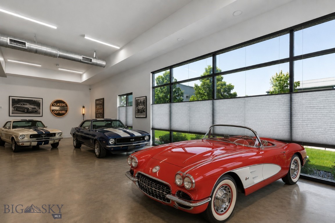
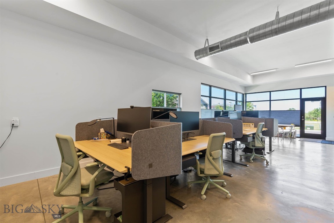
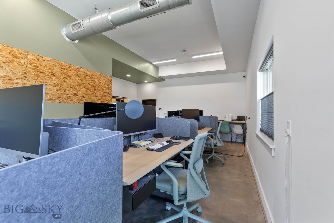
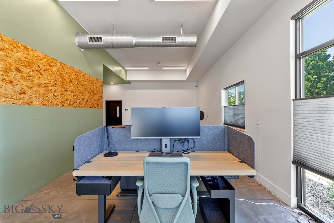
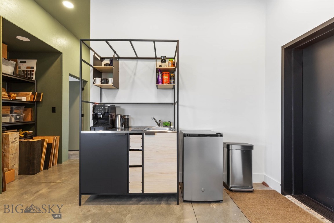
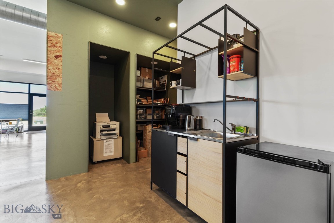
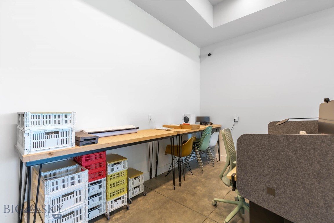
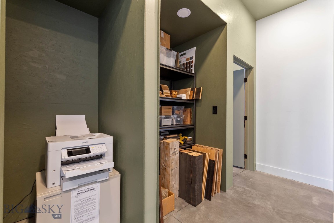
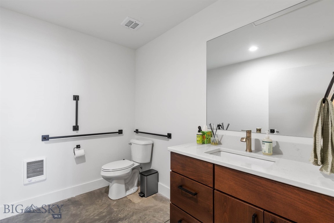
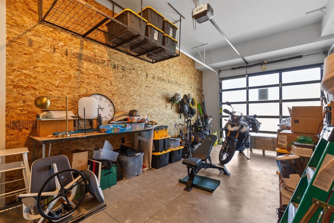
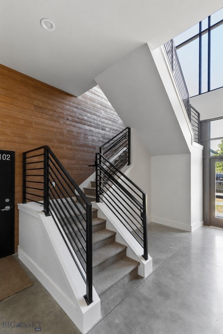
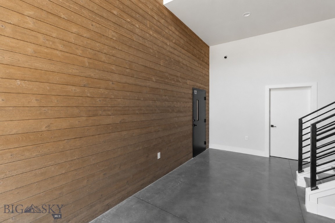
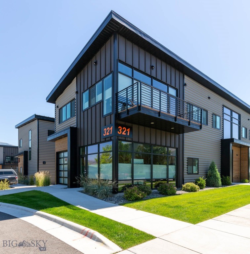
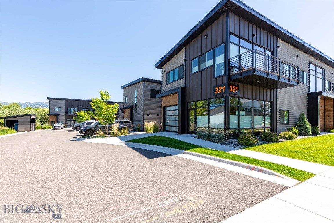
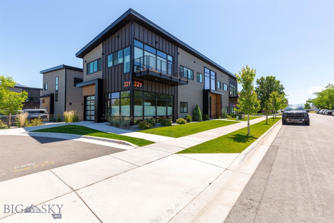
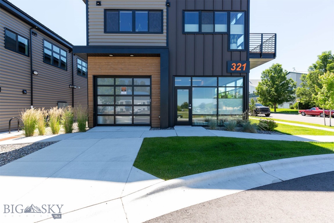
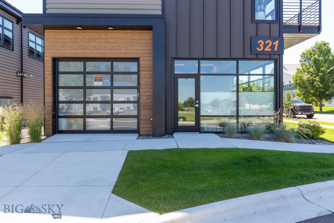
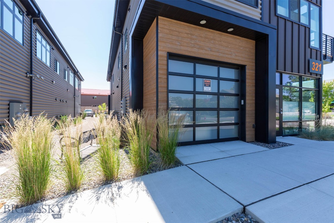
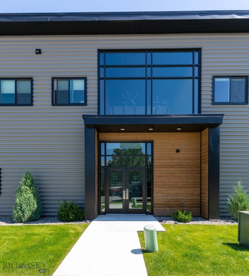
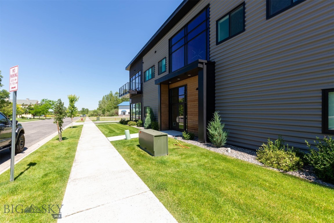
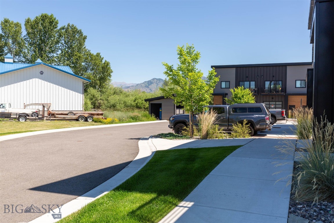
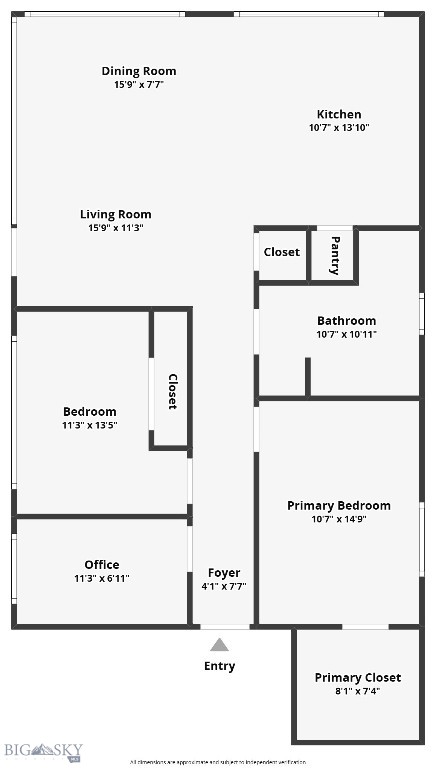
Discover the perfect blend of modern living and exceptional workspace in this newer live/work condo offering a rare combination of flexibility, style, and functionality. Designed with today's lifestyle in mind, this unique property features an expansive 1,333 sq. ft. garage/shop on the main level complete with a convenient half bathroom—ideal for a variety of businesses such as a bridal shop, real estate brokerage, yoga studio, interior design showroom, consulting firm, professional office, salon, artist's studio/gallery, contractors workspace, or for your personal hobbies or storage needs. Upstairs, you'll find 1,327 sq. ft. of bright, thoughtfully designed living space filled with abundant natural light from oversized windows. The open-concept floor plan showcases contemporary finishes, air conditioning for year-round comfort, and a spacious kitchen with ample cabinetry, generous counter space, and an oversized island that seamlessly connects to the dining and living areas—perfect for entertaining or everyday living. Just off the main living area, a spacious second-floor deck extends your living space outdoors, creating the perfect spot for morning coffee, evening relaxation, or gathering with family and friends. The upper level also offers two comfortable bedrooms, a full bathroom, and a dedicated office, providing the flexibility to work from home or create a quiet retreat. Three designated parking spaces add even more convenience for owners, clients, or guests. Whether you're looking to operate your business below, enjoy an incredible workshop, or simply appreciate the versatility of a live/work design, this modern condo delivers a rare opportunity to own a space that adapts to your lifestyle.
Features & Amenities
Interior
-
Total Bedrooms
2
-
Bathrooms
1
-
1/2 Bathrooms
1
-
Above Grade Finished Area
2660.0
-
Cooling YN
YES
-
Cooling
Central Air
-
Heating YN
YES
-
Heating
Forced Air, Natural Gas
-
Pet friendly
N/A
Exterior
-
Garage
Yes
-
Garage spaces
1
-
Parking
Attached, Garage
-
Patio and Porch Features
Deck
-
Pool
No
Area & Lot
-
Property Type
Residential
-
Property Sub Type
Condominium
Price
-
Sales Price
$1,275,000
-
Tax Amount
$4,154
-
Financing Options
Cash, 1031 Exchange
-
Zoning
M1
-
Sq. Footage
2,660
-
Price/SqFt
$479
HOA
-
Association
YES
-
Association Fee
$357.5
-
Association Fee Frequency
Monthly
-
Association Fee Includes
N/A
School District
-
Elementary School
N/A
-
Middle School
N/A
-
High School
N/A
Property Features
-
Stories
Two
-
New Construction
NO
-
Ownership
Full
-
Sewer
Public Sewer
-
Water Source
Public
Schedule a Showing
Showing scheduled successfully.
Mortgage calculator
Estimate your monthly mortgage payment, including the principal and interest, property taxes, and HOA. Adjust the values to generate a more accurate rate.
Your payment
Principal and Interest:
$
Property taxes:
$
HOA fees:
$
Total loan payment:
$
Total interest amount:
$
Location
County
Gallatin
Elementary School
Middle School
High School
Listing Courtesy of Sarah & Abram Antonucci, NextHome Destination
RealHub Information is provided exclusively for consumers' personal, non-commercial use, and it may not be used for any purpose other than to identify prospective properties consumers may be interested in purchasing. All information deemed reliable but not guaranteed and should be independently verified. All properties are subject to prior sale, change or withdrawal. RealHub website owner shall not be responsible for any typographical errors, misinformation, misprints and shall be held totally harmless.
.webp?size=684x933)

* Listings on this website come from the FMLS IDX Compilation and may be held by brokerage firms other than the owner of this website. The listing brokerage is identified in any listing details. Information is deemed reliable but is not guaranteed. If you believe any FMLS listing contains material that infringes your copyrighted work please click here to review our DMCA policy and learn how to submit a takedown request.© 2024 FMLS.
Related Properties
Bozeman
185 Peak Road
3 Beds
1 Baths
1,870 Sq.Ft.
$1,350,000
MLS#: 411252

Bozeman
2923 S 31st Avenue
3 Beds
2 Baths
2,770 Sq.Ft.
$1,250,000
MLS#: 413932

Bozeman
87 Mare Lane
3 Beds
1 Baths
2,333 Sq.Ft.
$1,150,000
MLS#: 415050

Bozeman
101 King Meadow Ln
4 Beds
3 Baths
3,107 Sq.Ft.
$1,400,000
MLS#: 412997

Bozeman
2869 S 31st Avenue
3 Beds
2 Baths
2,577 Sq.Ft.
$1,225,000
MLS#: 414753

Bozeman
100 Peacemaker Road
5 Beds
2 Baths
4,300 Sq.Ft.
$1,495,000
MLS#: 409316

Bozeman
155 Balmoral Trail A
2 Beds
1 Baths
1,823 Sq.Ft.
$1,419,000
MLS#: 413459

Bozeman
7020 Jade Street
3 Beds
3 Baths
2,733 Sq.Ft.
$1,160,000
MLS#: 415143

Bozeman
525 Colt Road
3 Beds
2 Baths
3,150 Sq.Ft.
$1,499,000
MLS#: 415065

Bozeman
1703 Park View Place
5 Beds
1 Baths
2,862 Sq.Ft.
$1,275,000
MLS#: 415123
