.webp?size=346x80)
Property
Beds
5
Full Baths
3
1/2 Baths
None
Year Built
1965
Sq.Footage
3,176
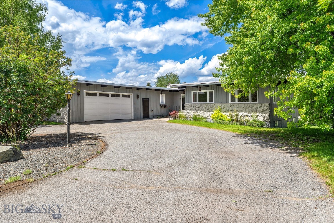
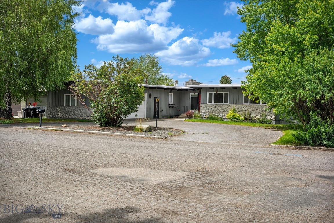
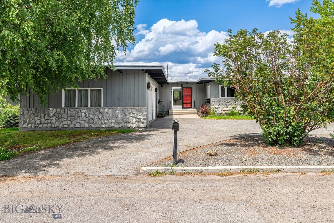
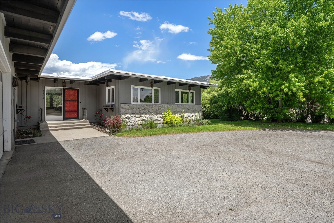
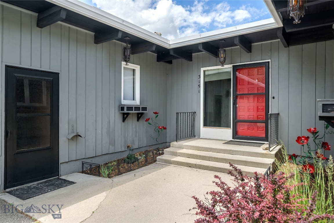
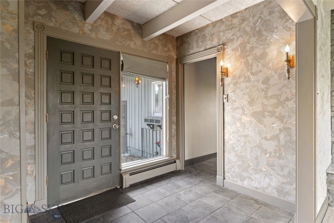
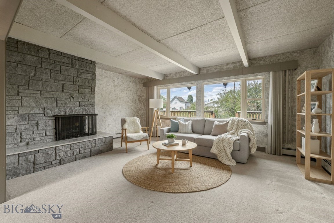
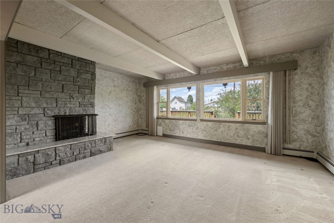
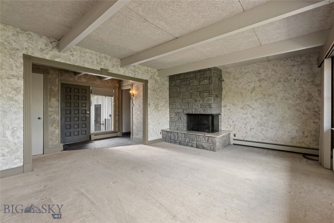
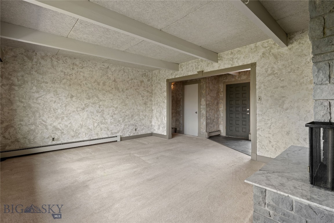
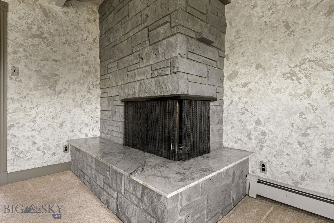
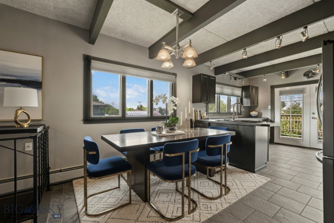
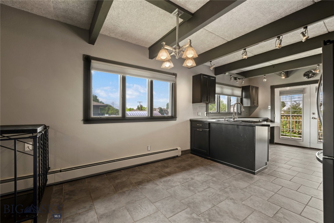
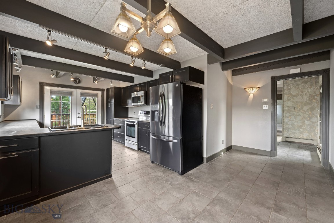
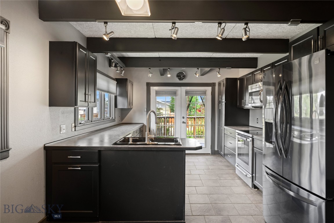
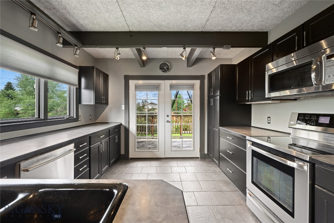
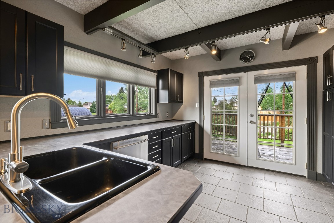
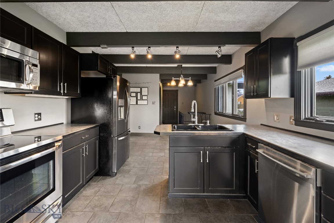
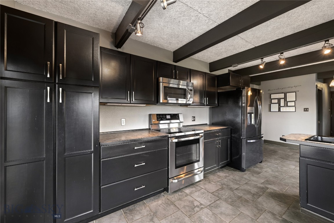
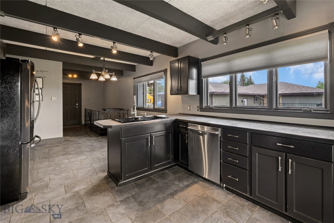
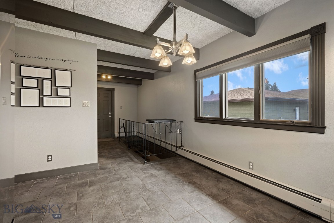
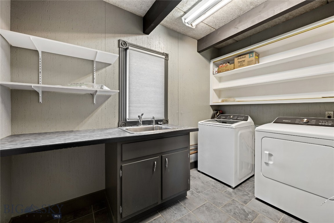
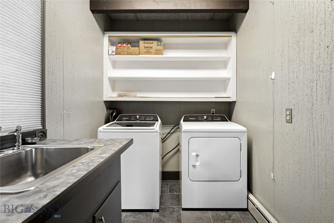
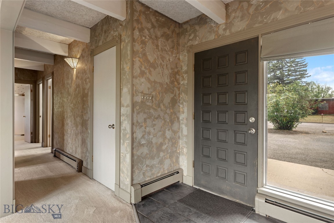
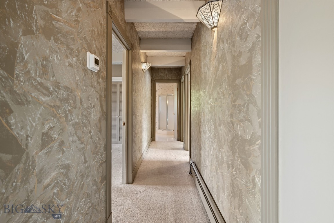
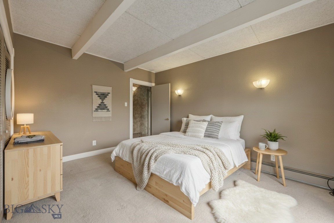
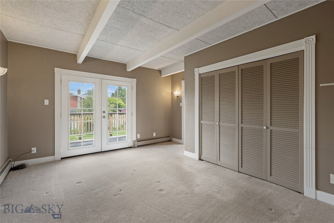
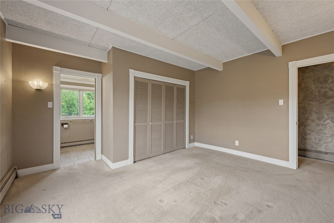
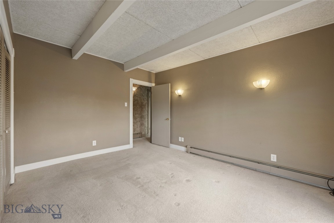
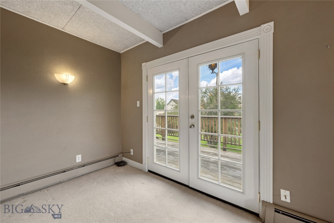
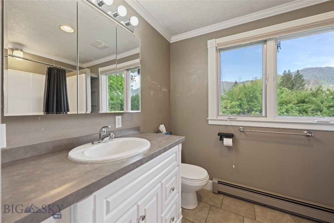
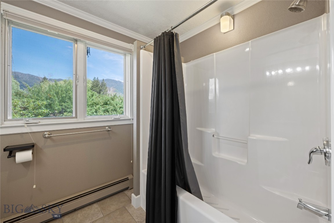
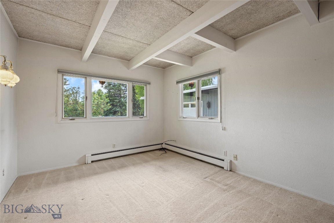
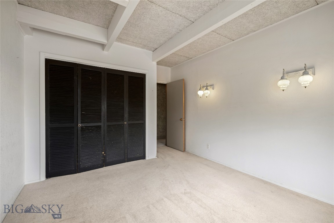
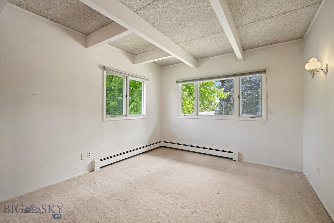
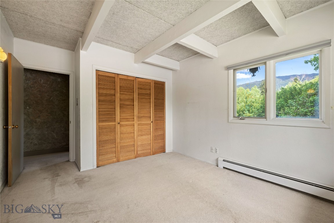
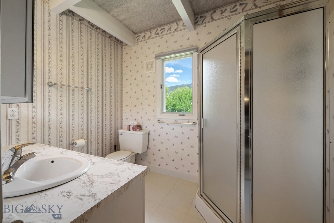
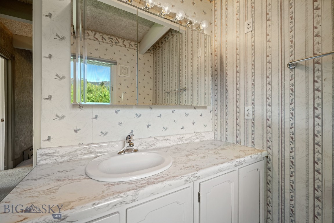
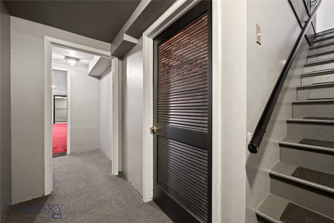
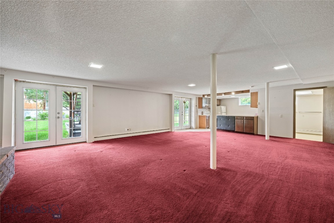
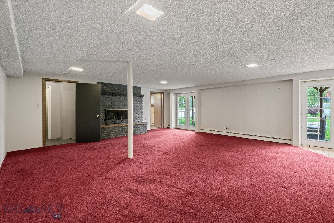
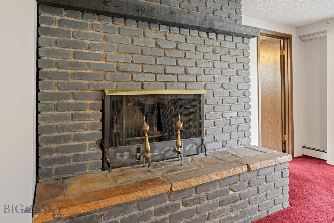
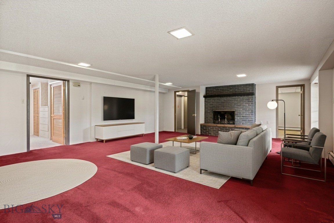
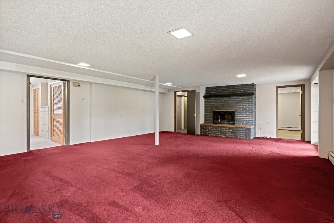
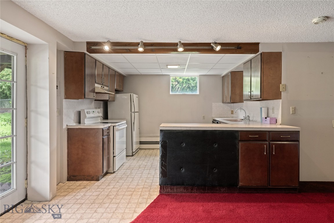
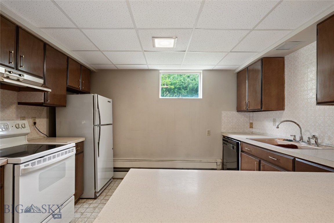
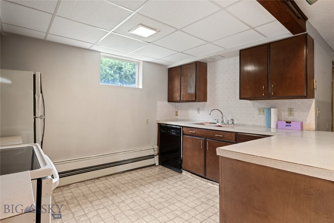
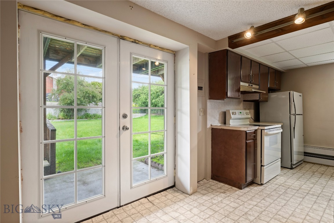
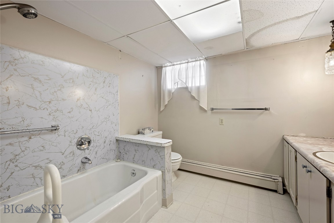
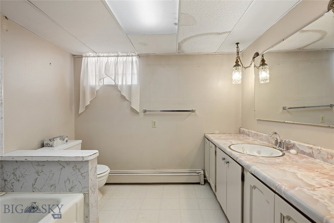
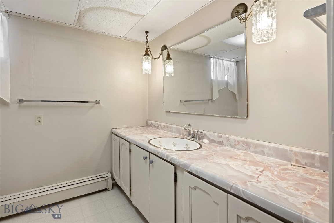
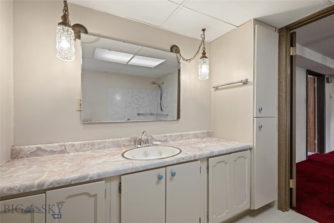
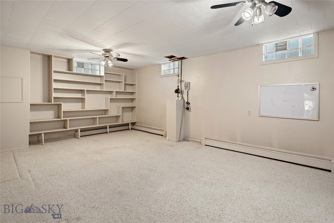
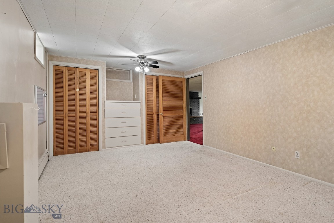
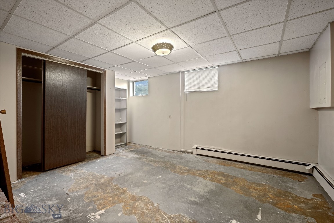
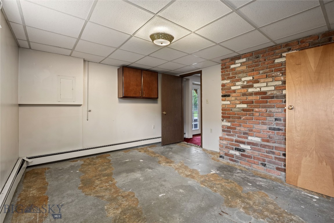
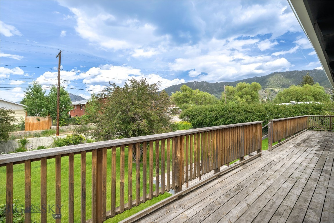
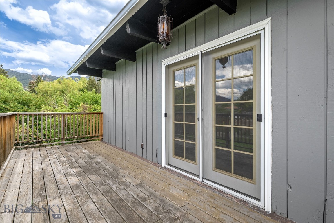
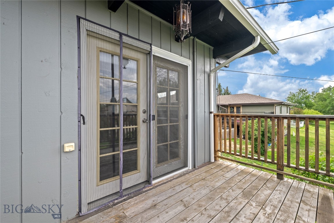
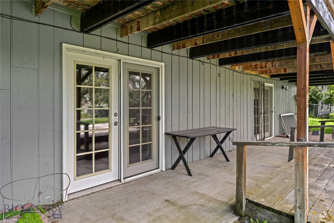
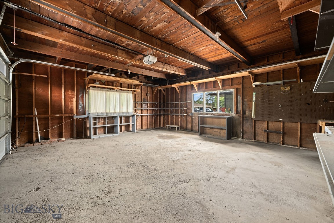
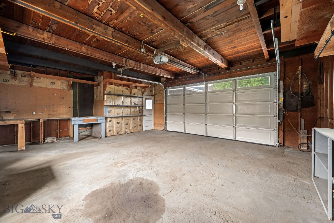
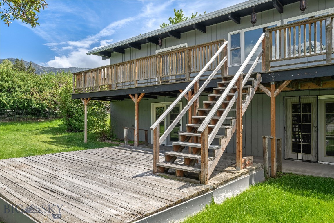
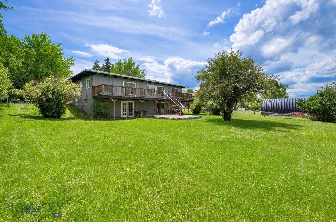
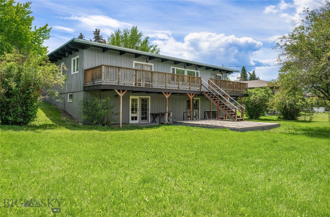
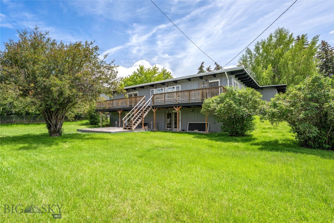
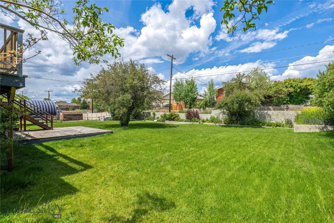
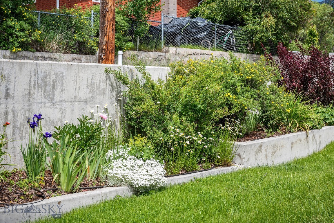
Welcome to your new home in the greater Butte Country Club area! This Mid-Century styled home offers an expansive floor plan over two levels with many updates that will be sure to leave you smiling. Pride of ownership is apparent when you stroll through the expansive 13,500 SF lot with mature landscaping, beautiful perennials, and the perfect full span deck to entertain or simply relax on. The main floor offers updated tile flooring in the foyer that leads to a fully upgraded kitchen, complete with soft close cabinetry and eat-in dining space. You’ll also find a dedicated laundry room on your way to the breezeway that leads to your double car garage. The airy living room is filled with natural light through newly upgraded Anderson windows, a wood burning fireplace, and original exposed beam ceilings. The primary bedroom with ensuite has its own private entrance to the porch and an attached ensuite bathroom that has been nicely updated in the recent past. Two additional bedrooms and a common bath round out the east wing. The walkout basement is built for company - whether it be event hosting or extended stays. The oversized family room includes another wood burning fireplace along with an attached kitchen, two bedrooms, and a bathroom rounding out the space. So whether it’s a holiday or the in-laws visiting, there’s space for everybody to live comfortably. Don’t let this one pass you by - schedule a private showing and see how you can make 3151 Quincy your forever home today!
Features & Amenities
Interior
-
Total Bedrooms
5
-
Bathrooms
3
-
Above Grade Finished Area
1588.0
-
Basement YN
YES
-
Cooling YN
NO
-
Cooling
None
-
Fireplace YN
YES
-
Heating YN
YES
-
Heating
Baseboard
-
Pet friendly
N/A
Exterior
-
Garage
Yes
-
Garage spaces
2
-
Other Exterior Features
Balcony
-
Parking
Attached, Garage
-
Patio and Porch Features
Deck, Patio
-
Pool
No
-
View
Mountain(s)
Area & Lot
-
Lot Features
Landscaped
-
Lot Size(acres)
0.3099
-
Lot Size(square feet)
13,500
-
Property Type
Residential
-
Property Sub Type
Single Family Residence
-
Architectural Style
Ranch
Price
-
Sales Price
$475,000
-
Tax Amount
$3,381
-
Financing Options
Cash, 1031 Exchange
-
Zoning
R1
-
Sq. Footage
3,176
-
Price/SqFt
$149
HOA
-
Association
No
School District
-
Elementary School
N/A
-
Middle School
N/A
-
High School
N/A
Property Features
-
Stories
One
-
New Construction
NO
-
Ownership
Full
-
Sewer
Public Sewer
-
Water Source
Public
Property Amenities
-
Fencing
Chain Link
Schedule a Showing
Showing scheduled successfully.
Mortgage calculator
Estimate your monthly mortgage payment, including the principal and interest, property taxes, and HOA. Adjust the values to generate a more accurate rate.
Your payment
Principal and Interest:
$
Property taxes:
$
HOA fees:
$
Total loan payment:
$
Total interest amount:
$
Location
County
Silver Bow
Elementary School
Middle School
High School
Listing Courtesy of Jason Silvernale, Engel & Volkers - Butte
RealHub Information is provided exclusively for consumers' personal, non-commercial use, and it may not be used for any purpose other than to identify prospective properties consumers may be interested in purchasing. All information deemed reliable but not guaranteed and should be independently verified. All properties are subject to prior sale, change or withdrawal. RealHub website owner shall not be responsible for any typographical errors, misinformation, misprints and shall be held totally harmless.
.webp?size=684x933)

* Listings on this website come from the FMLS IDX Compilation and may be held by brokerage firms other than the owner of this website. The listing brokerage is identified in any listing details. Information is deemed reliable but is not guaranteed. If you believe any FMLS listing contains material that infringes your copyrighted work please click here to review our DMCA policy and learn how to submit a takedown request.© 2024 FMLS.
Related Properties
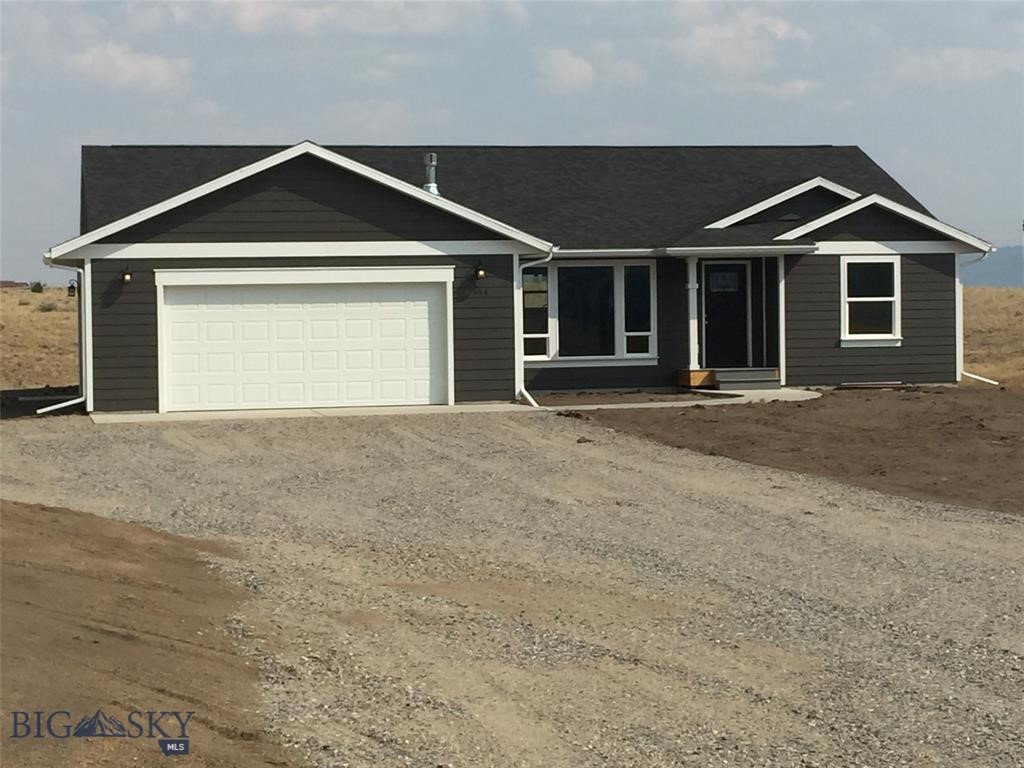
Butte
4100 Western Boulevard
3 Beds
2 Baths
3,602 Sq.Ft.
$540,000
MLS#: 409156
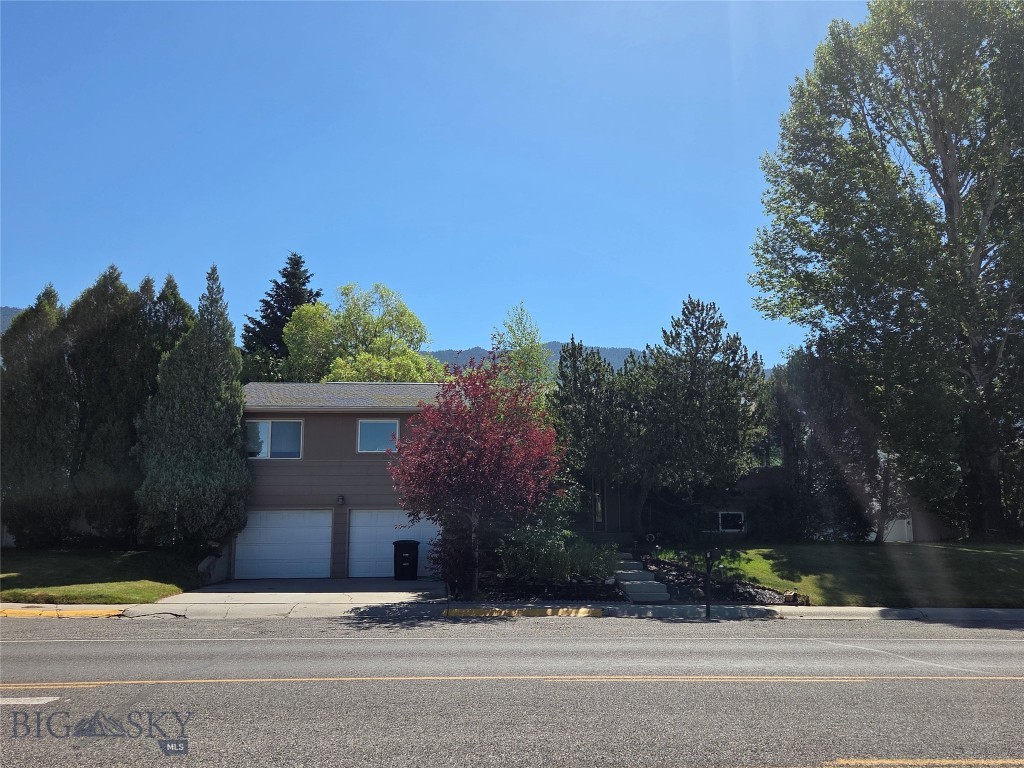
Butte
2310 Continental Drive
3 Beds
2 Baths
2,936 Sq.Ft.
$430,000
MLS#: 413060
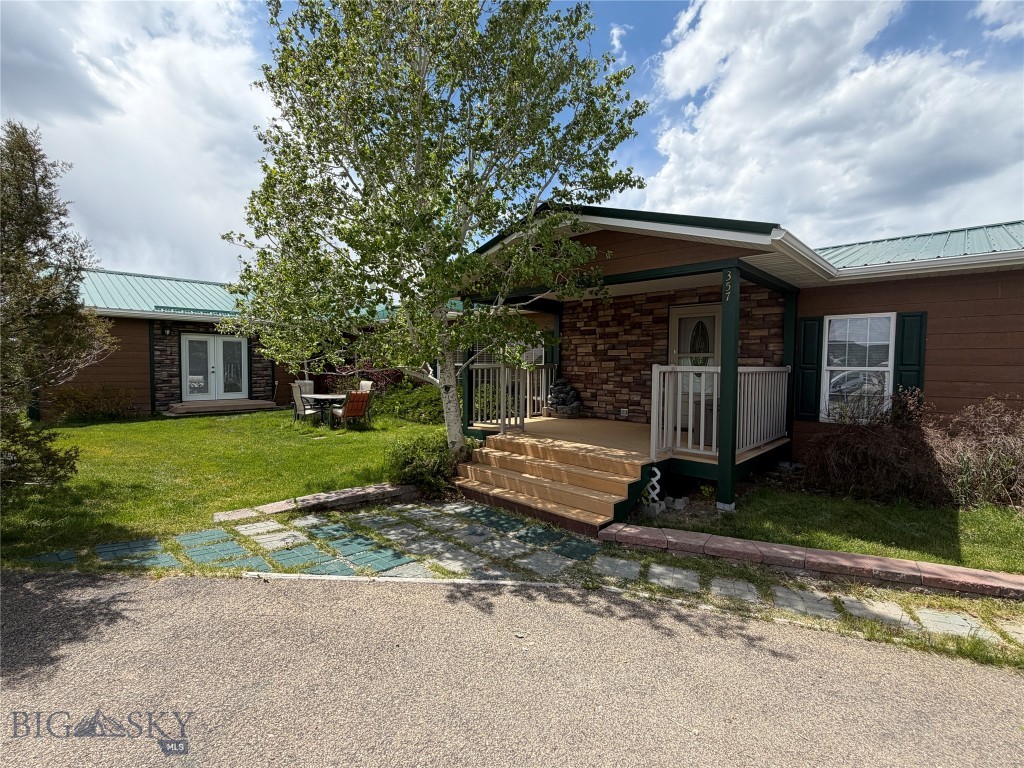
Butte
357 Lupine
4 Beds
3 Baths
3,398 Sq.Ft.
$555,000
MLS#: 411895

Butte
TBD Lot 20-28 B Mahalo Lane
3 Beds
2 Baths
1,440 Sq.Ft.
$479,000
MLS#: 414948

Butte
705 W Park Street
4 Beds
3 Baths
3,300 Sq.Ft.
$388,000
MLS#: 415125

Butte
114 Avon Circle
3 Beds
2 Baths
1,724 Sq.Ft.
$475,000
MLS#: 414580
Butte
8801 US Highway 10
3 Beds
1 Baths
2,881 Sq.Ft.
$569,000
MLS#: 413543
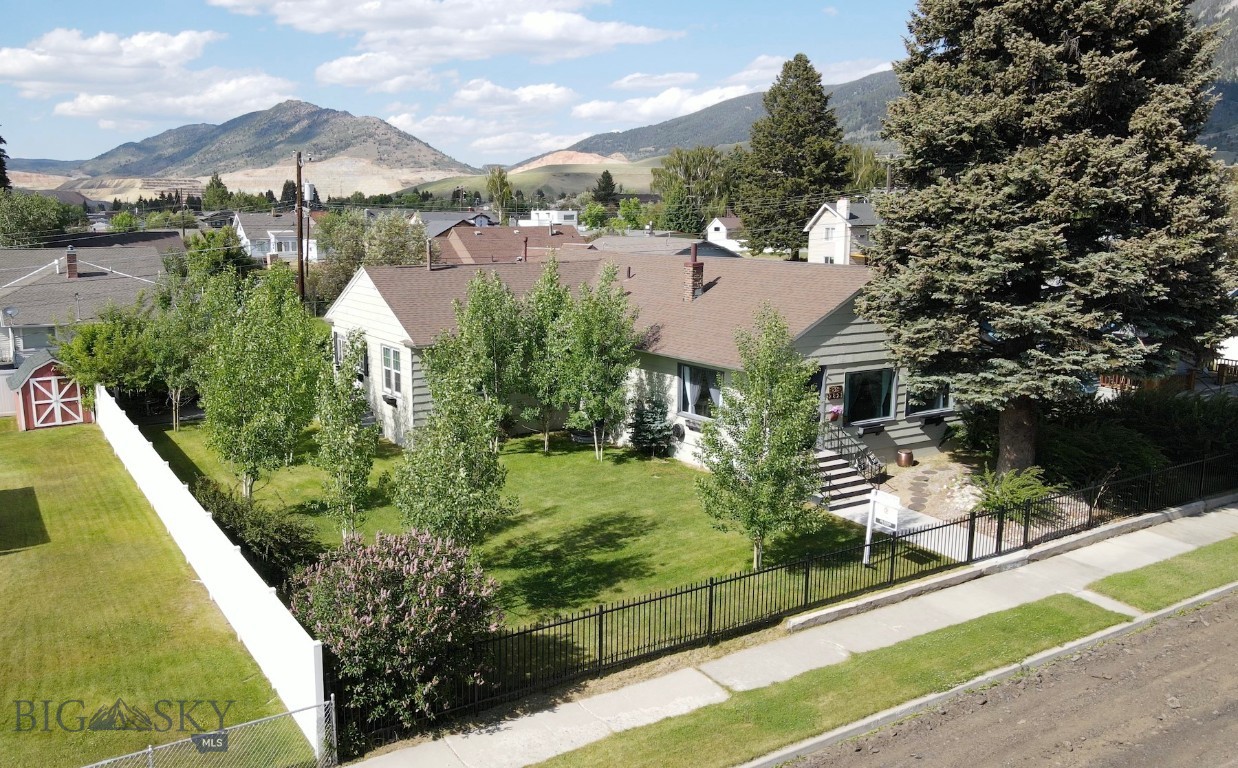
Butte
2821 Edwards
5 Beds
3 Baths
3,519 Sq.Ft.
$499,000
MLS#: 412313
Butte
1355 Texas
5 Beds
3 Baths
2,688 Sq.Ft.
$450,000
MLS#: 415430

Butte
1809 Phillips Avenue
3 Beds
3 Baths
2,645 Sq.Ft.
$439,000
MLS#: 414831
