


Property
Beds
1
Full Baths
1
1/2 Baths
None
Year Built
2026
Sq.Footage
810
Now nearly complete! Welcome to Fireside Lofts, a thoughtfully designed condominium development offering modern finishes, functional living spaces, and quality craftsmanship in the heart of Bozeman. This beautifully appointed ground-level 1-bedroom, 1-bathroom residence provides the perfect blend of comfort, convenience, and low-maintenance living, making it an ideal option for a primary residence, investment property, or Bozeman retreat. The inviting open-concept layout features carefully selected finishes, oversized Andersen windows that fill the space with abundant natural light, and an efficient floor plan that maximizes space without compromising comfort. The kitchen showcases ENERGY STAR appliances, custom Amish-built cabinetry, quartz countertops, and ample storage, creating an attractive and practical space for everyday living. Additional features include a beautifully finished bathroom with a tiled shower, a dedicated bedroom, a fire suppression and monitoring system for added safety, and a private off-street parking space. A spacious grassy backyard provides an inviting outdoor area for relaxing, entertaining, or enjoying Bozeman's beautiful surroundings. Located just blocks from parks and trails, Fireside Lofts offers easy access to outdoor recreation and local amenities. Whether you're looking for a place to call home, a lock-and-leave getaway, or an investment opportunity, this unique condo delivers an appealing combination of modern design, versatility, and convenience in a desirable Bozeman location. Schedule a private showing to experience all that Fireside Lofts has to offer.
Features & Amenities
Interior
-
Total Bedrooms
1
-
Bathrooms
1
-
Above Grade Finished Area
810.0
-
Cooling YN
YES
-
Cooling
Wall/Window Unit(s)
-
Heating YN
YES
-
Heating
Baseboard, Electric
-
Pet friendly
Yes
Exterior
-
Garage
No
-
Construction Materials
Lap Siding
-
Other Exterior Features
Balcony
-
Parking
Concrete, No Garage
-
Patio and Porch Features
Covered, Patio
-
Pool
No
-
View
Mountain(s), Trees/Woods
Area & Lot
-
Lot Features
Landscaped
-
Property Type
Residential
-
Property Sub Type
Condominium
Price
-
Sales Price
$320,000
-
Tax Amount
$975
-
Financing Options
Cash
-
Zoning
R4
-
Sq. Footage
810
-
Price/SqFt
$395
HOA
-
Association
YES
-
Association Fee Frequency
Monthly
-
Association Fee Includes
N/A
School District
-
Elementary School
N/A
-
Middle School
N/A
-
High School
N/A
Property Features
-
Stories
One
-
New Construction
YES
-
Sewer
Public Sewer
-
Water Source
Public
Property Amenities
-
Fencing
Partial, Wood
Schedule a Showing
Showing scheduled successfully.
Mortgage calculator
Estimate your monthly mortgage payment, including the principal and interest, property taxes, and HOA. Adjust the values to generate a more accurate rate.
Your payment
Principal and Interest:
$
Property taxes:
$
HOA fees:
$
Total loan payment:
$
Total interest amount:
$
Location
County
Gallatin
Elementary School
Middle School
High School
Listing Courtesy of T.J. Anderson, Windermere Great Divide-Bozeman
RealHub Information is provided exclusively for consumers' personal, non-commercial use, and it may not be used for any purpose other than to identify prospective properties consumers may be interested in purchasing. All information deemed reliable but not guaranteed and should be independently verified. All properties are subject to prior sale, change or withdrawal. RealHub website owner shall not be responsible for any typographical errors, misinformation, misprints and shall be held totally harmless.

Founder
Denise Carr
Call Denise today to schedule a private showing.

* Listings on this website come from the FMLS IDX Compilation and may be held by brokerage firms other than the owner of this website. The listing brokerage is identified in any listing details. Information is deemed reliable but is not guaranteed. If you believe any FMLS listing contains material that infringes your copyrighted work please review our DMCA policy and learn how to submit a takedown request.© 2024 FMLS.
Related Properties

Bozeman
3353 N 27th Avenue 21
2 Beds
1 Baths
1,088 Sq.Ft.
$384,000
MLS#: 414844

Bozeman
625 N 5th Avenue V
2 Beds
1 Baths
1,065 Sq.Ft.
$375,000
MLS#: 413005
Bozeman
476 Enterprise 117
1 Beds
1 Baths
648 Sq.Ft.
$314,500
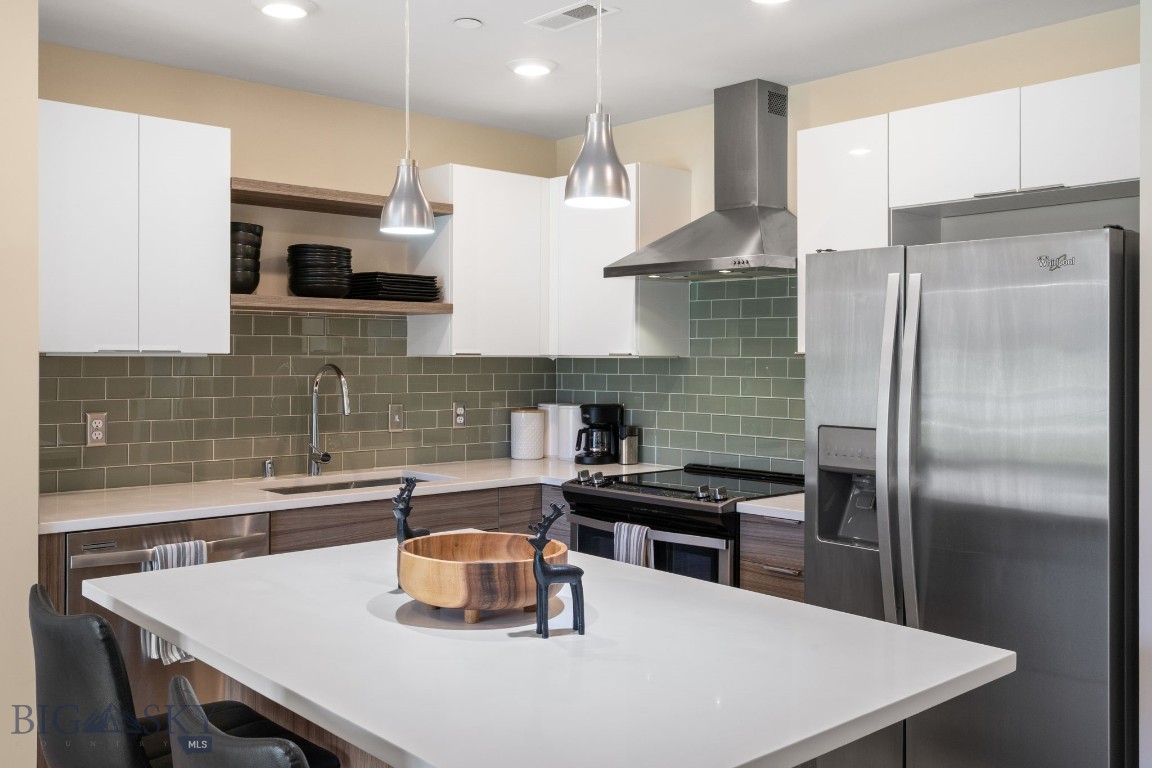
MLS#: 410733

Bozeman
2352 Vaquero Parkway 205
1 Beds
1 Baths
577 Sq.Ft.
$349,900
MLS#: 413568

Bozeman
3401 Fallon Street 1D
2 Beds
1 Baths
936 Sq.Ft.
$300,000
MLS#: 412503

Bozeman
1120 W Babcock 31
2 Beds
1 Baths
784 Sq.Ft.
$288,000
MLS#: 415472
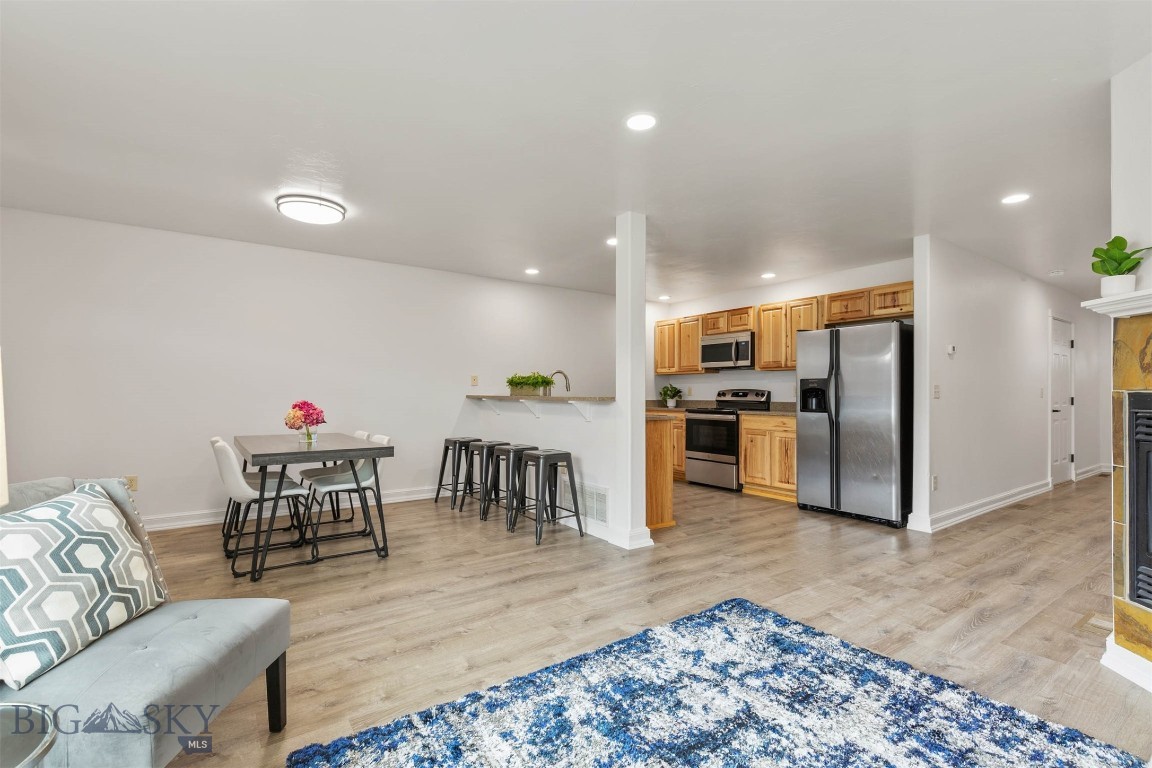
Bozeman
3147 Cattail Street C
3 Beds
2 Baths
1,515 Sq.Ft.
$350,000
MLS#: 409275

Bozeman
877 Forestglen Drive 5H
3 Beds
2 Baths
1,307 Sq.Ft.
$365,000
MLS#: 414553

Bozeman
3024 W Villard Street 3G
3 Beds
2 Baths
1,308 Sq.Ft.
$359,000
MLS#: 409527
