.webp?size=346x80)


Property
Beds
5
Full Baths
1
1/2 Baths
None
3/4 Baths
1
Year Built
1965
Sq.Footage
2,240
Move-In Ready with Incredible Views, Space & Thoughtful Updates! This well-maintained 5-bedroom, 2-bath brick home sits on a desirable corner lot and offers beautiful views of the East Ridge, the Highlands, and the historic NCAT building. Enjoy a prime location within walking distance to an elementary school, walking trails, a dog park, and a children's fishing pond, along with easy access to the highway. Inside, you'll find fresh paint throughout, all new outlets and light switches, and beautiful wood flooring in the living room and upstairs bedrooms. The spacious layout includes generously sized bedrooms and large closets. Thoughtfully designed, every bedroom is located either at the back of the home or in the basement, creating a quiet retreat. The basement has been updated with three new egress windows and new carpet in two of the bedrooms. The kitchen offers a built-in oven and microwave (2019), a refurbished cooktop (2025) with conveniently located hood-mounted controls, and includes the refrigerator, garbage disposal, and a portable dishwasher. Laundry hookups are available both in the basement utility room (washer and dryer included) and upstairs in the kitchen pantry for added flexibility. Downstairs, you'll appreciate the family room, a large storage room with a gun safe, and a tiled walk-in shower. Efficient gas boiler heat, a large-capacity water heater, and a sewer line replacement completed in 2019 add peace of mind. The detached two-car garage is ideal for hobbies or projects, featuring a pellet stove, built-in shelving, a workbench with a vise, a chest freezer, and recently installed motion-activated floodlights. Outside, the fully fenced yard has a mature birch tree, colorful irises, and an abundance of edible landscaping including gooseberries, honeyberries, blueberries, white imperial currants, grapes, and strawberries. The pesticide-free yard is soft underfoot and designed to be pollinator-, pet-, and child-friendly. Additional outdoor features include underground sprinklers and two freeze-resistant water spigots. For added convenience and security, the home includes a smart security alarm system and keypad deadbolts on both the side entrance and garage man door. This home combines quality updates, abundant space, stunning views, and a fantastic location—making it truly move-in ready and ready to enjoy!
Features & Amenities
Interior
-
Total Bedrooms
5
-
Bathrooms
1
-
3/4 Bathrooms
1
-
Above Grade Finished Area
1120.0
-
Basement YN
YES
-
Cooling YN
YES
-
Cooling
Ceiling Fan(s)
-
Fireplace YN
YES
-
Heating YN
YES
-
Heating
Baseboard
-
Pet friendly
N/A
Exterior
-
Garage
Yes
-
Garage spaces
2
-
Construction Materials
Brick
-
Parking
Detached, Garage
-
Pool
No
Area & Lot
-
Lot Size(acres)
0.138
-
Lot Size(square feet)
6,011
-
Property Type
Residential
-
Property Sub Type
Single Family Residence
Price
-
Sales Price
$385,000
-
Tax Amount
$2,395.16
-
Zoning
R1
-
Sq. Footage
2,240
-
Price/SqFt
$171
HOA
-
Association
No
School District
-
Elementary School
N/A
-
Middle School
N/A
-
High School
N/A
Property Features
-
Stories
One
-
New Construction
NO
-
Sewer
Public Sewer
-
Water Source
Public
Schedule a Showing
Showing scheduled successfully.
Mortgage calculator
Estimate your monthly mortgage payment, including the principal and interest, property taxes, and HOA. Adjust the values to generate a more accurate rate.
Your payment
Principal and Interest:
$
Property taxes:
$
HOA fees:
$
Total loan payment:
$
Total interest amount:
$
Location
County
Silver Bow
Elementary School
Middle School
High School
Listing Courtesy of Charity Breeton , Berkshire Hathaway - Butte
RealHub Information is provided exclusively for consumers' personal, non-commercial use, and it may not be used for any purpose other than to identify prospective properties consumers may be interested in purchasing. All information deemed reliable but not guaranteed and should be independently verified. All properties are subject to prior sale, change or withdrawal. RealHub website owner shall not be responsible for any typographical errors, misinformation, misprints and shall be held totally harmless.

Founder
Denise Carr
Call Denise today to schedule a private showing.

* Listings on this website come from the FMLS IDX Compilation and may be held by brokerage firms other than the owner of this website. The listing brokerage is identified in any listing details. Information is deemed reliable but is not guaranteed. If you believe any FMLS listing contains material that infringes your copyrighted work please click here to review our DMCA policy and learn how to submit a takedown request.© 2024 FMLS.
Related Properties
Butte
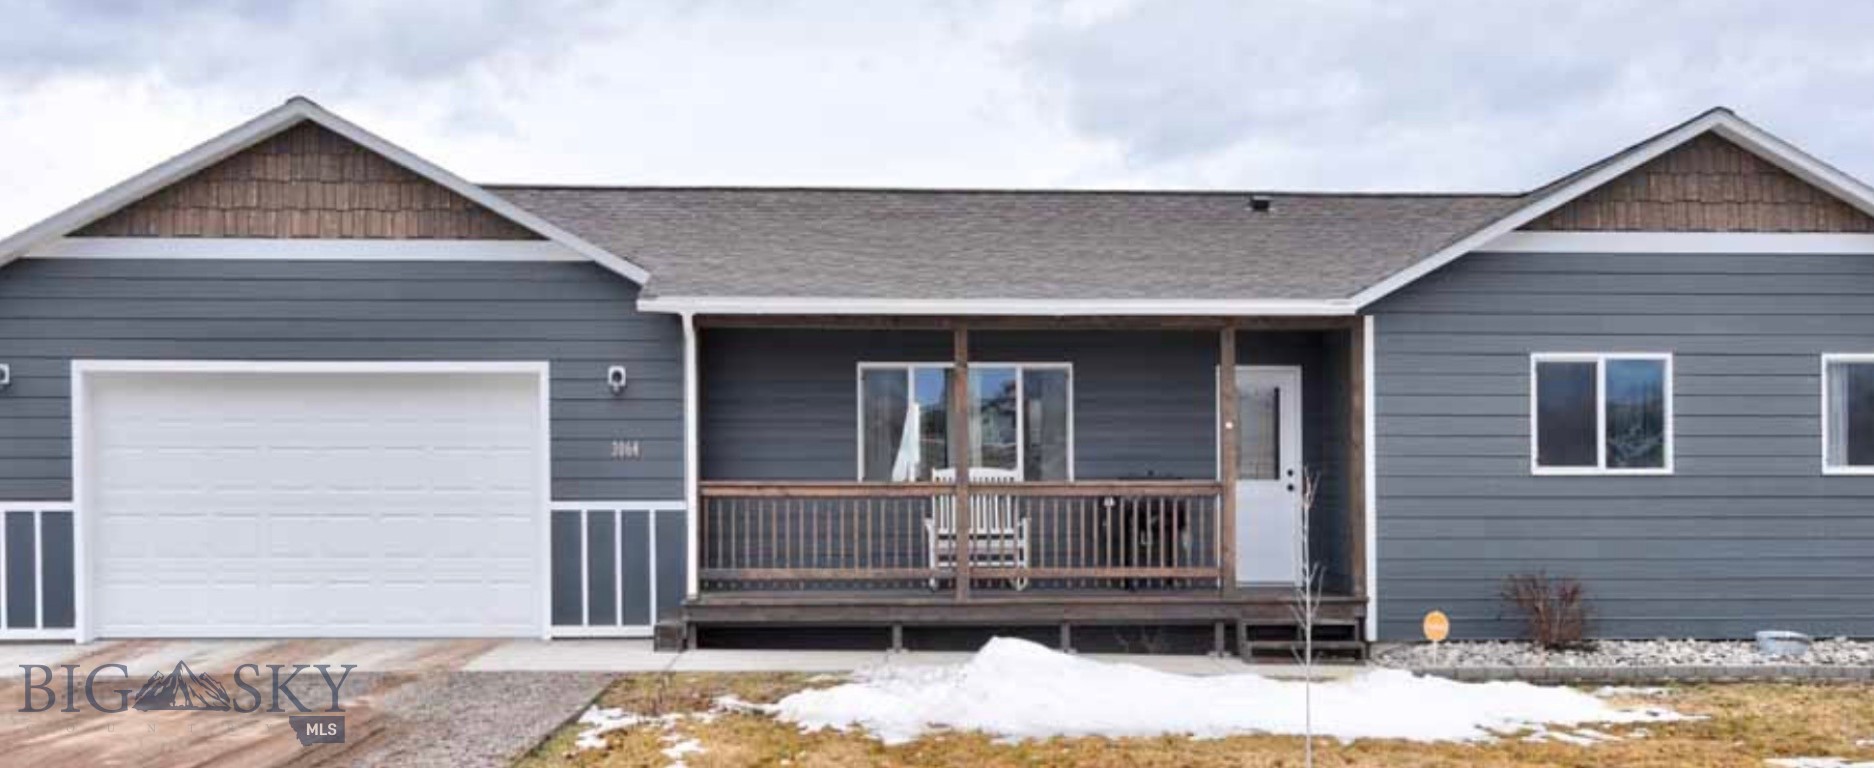
271 W Gold Street
2 Beds
1 Baths
1,029 Sq.Ft.
$429,000
MLS#: 411998
Butte
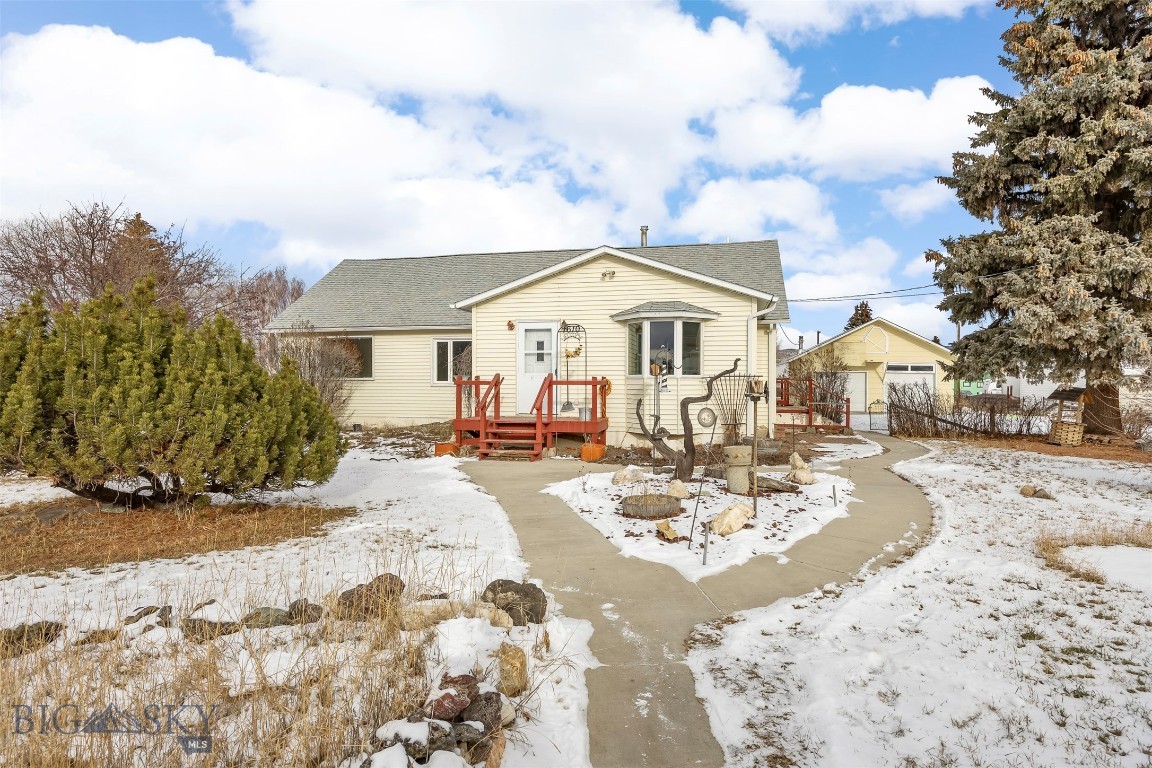
TBD Lot 17-28 B Mahalo Lane
3 Beds
2 Baths
1,440 Sq.Ft.
$450,000
MLS#: 412016
Butte
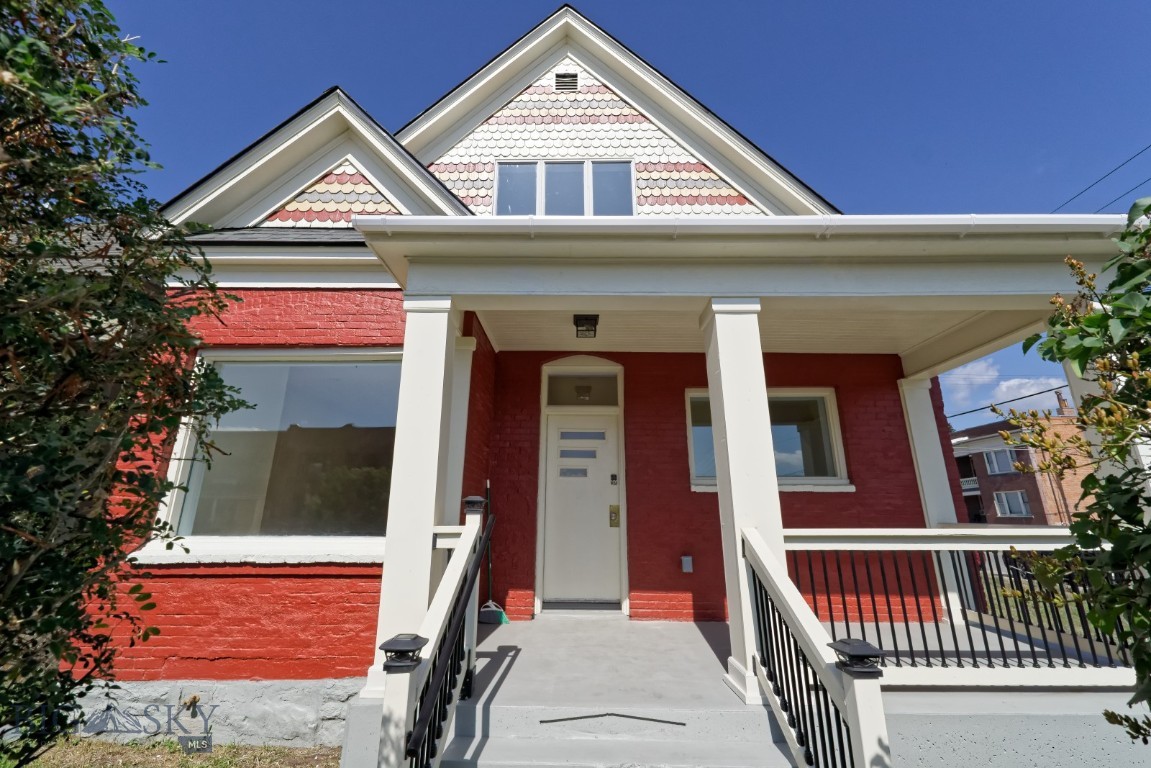
1610 Gilman
3 Beds
1 Baths
2,506 Sq.Ft.
$399,000
MLS#: 407925
Butte
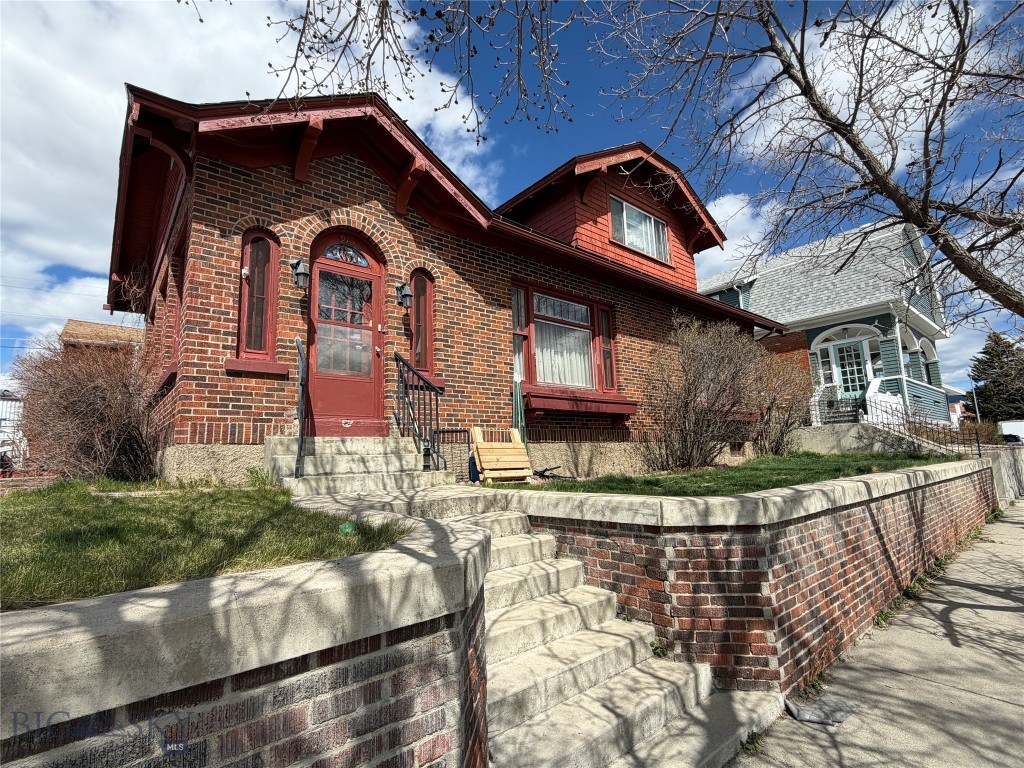
705 W Park Street
4 Beds
3 Baths
2,643 Sq.Ft.
$439,000
MLS#: 405960
Butte
915 W Porphyry Street
3 Beds
1 Baths
4,000 Sq.Ft.
$359,000
MLS#: 410327
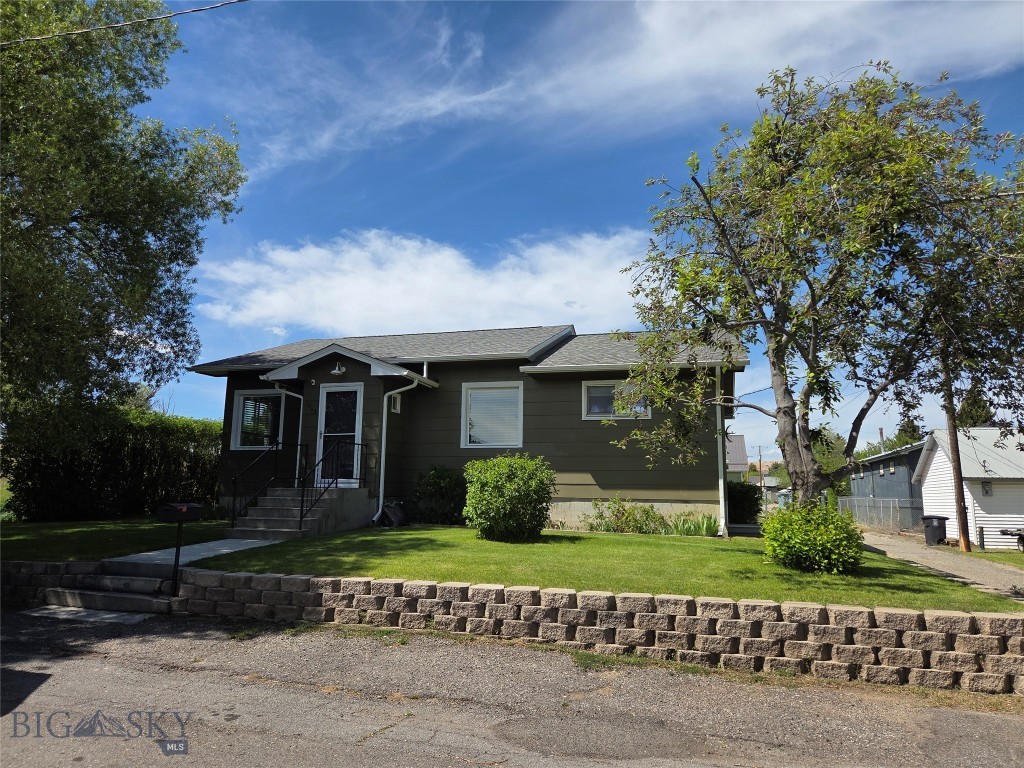
Butte
1303 C
3 Beds
2 Baths
1,976 Sq.Ft.
$395,000
MLS#: 412310
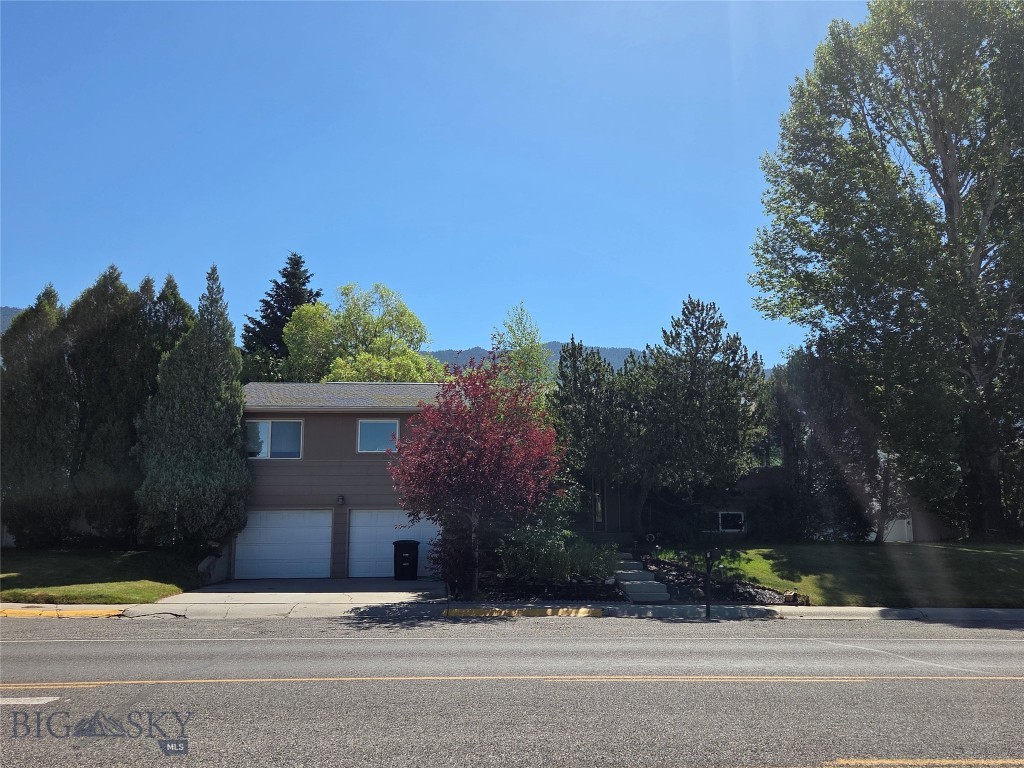
Butte
2310 Continental Drive
3 Beds
2 Baths
2,936 Sq.Ft.
$445,000
MLS#: 413060
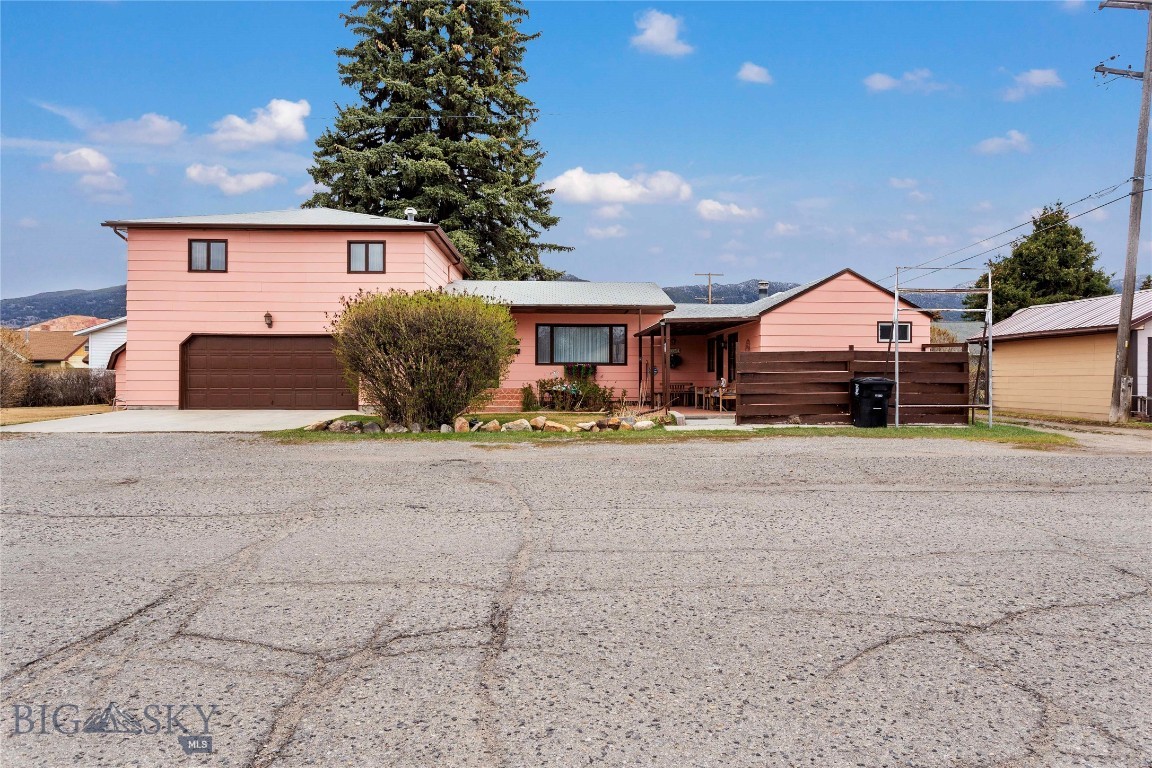
Butte
2100 Wall Street
3 Beds
1 Baths
2,202 Sq.Ft.
$349,900
MLS#: 411967

Butte
2915 ST Ann St
2 Beds
2 Baths
2,910 Sq.Ft.
$445,000
MLS#: 413295
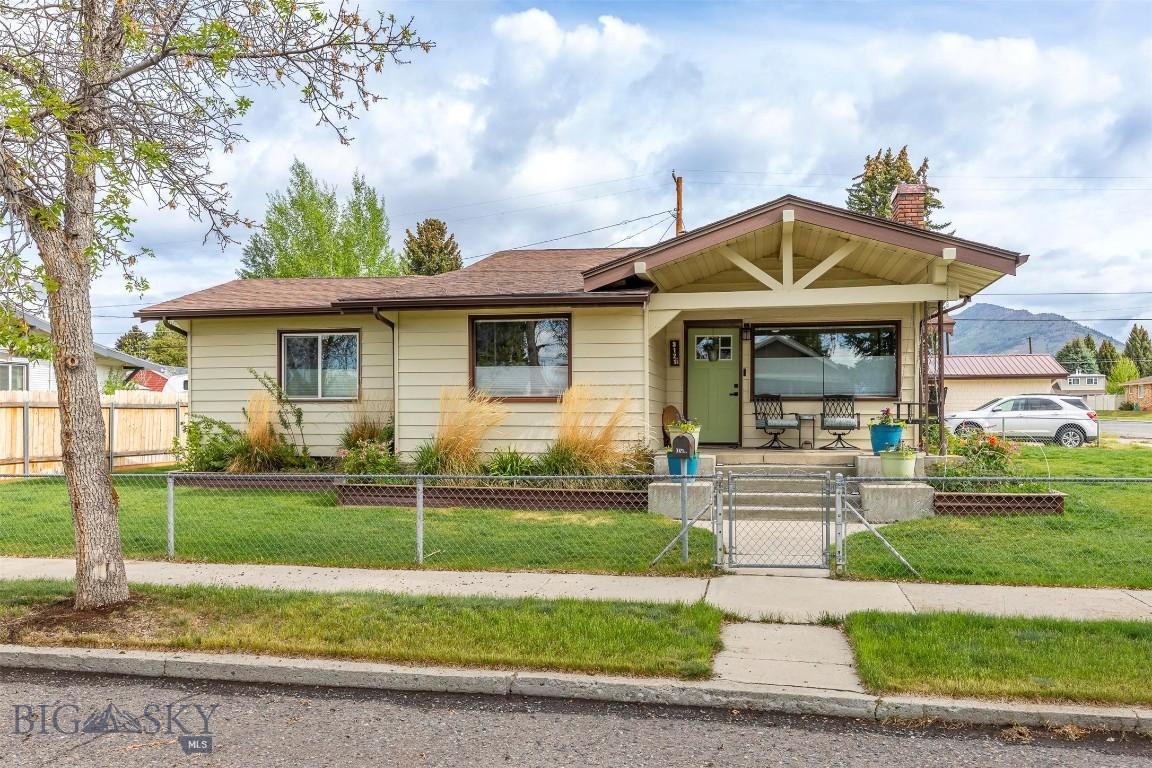
Butte
3121 State
3 Beds
1 Baths
2,340 Sq.Ft.
$348,000
MLS#: 411712
