Features & Amenities

Interior

  • Other Interior Features

    Vaulted Ceiling(s), Walk-In Closet(s)

  • Total Bedrooms

    3

  • Bathrooms

    2

  • Above Grade Finished Area

    1952.0

  • Cooling YN

    YES

  • Cooling

    Wall/Window Unit(s)

  • Heating YN

    YES

  • Heating

    Wood Stove, Forced Air, Propane, Natural Gas, Wood

  • Pet friendly

    Yes

Exterior

  • Garage

    Yes

  • Garage spaces

    4

  • Construction Materials

    Metal Siding, Wood Siding

  • Other Exterior Features

    Garden

  • Parking

    Gravel, Other, Garage Door Opener

  • Patio and Porch Features

    Deck

  • Pool

    No

  • View

    Meadow, Mountain(s), Rural, River, Creek/Stream, Valley, Trees/Woods

Area & Lot

  • Lot Features

    Landscaped

  • Lot Size(acres)

    0.987

  • Lot Size(square feet)

    42,993

  • Property Type

    Residential

  • Property Sub Type

    Manufactured Home

  • Architectural Style

    Ranch

Price

  • Sales Price

    $765,000

  • Tax Amount

    $1,137

  • Zoning

    None/Unknown

  • Sq. Footage

    1,952

  • Price/SqFt

    $391

HOA

  • Association

    No

School District

  • Elementary School

    N/A

  • Middle School

    N/A

  • High School

    N/A

Property Features

  • Stories

    One

  • New Construction

    NO

  • Association Amenities

    Water

  • Foundation Details

    Concrete Perimeter

  • Sewer

    Septic Tank

  • Water Source

    Well

Property Amenities

  • Fencing

    Chain Link, Partial, Split Rail

Schedule a Showing

Showing scheduled successfully.

<
>
IN PERSON
VIA CHAT

What is 3 + 4 ?


Change time

Mortgage calculator

Estimate your monthly mortgage payment, including the principal and interest, property taxes, and HOA. Adjust the values to generate a more accurate rate.

Your payment

Principal and Interest:

$

Property taxes:

$

HOA fees:

$

Total loan payment:

$

Total interest amount:

$

Location

County

Park

Elementary School

Middle School

High School

Listing Courtesy of Dolly Nickerson, Engel & Volkers - Livingston

RealHub Information is provided exclusively for consumers' personal, non-commercial use, and it may not be used for any purpose other than to identify prospective properties consumers may be interested in purchasing. All information deemed reliable but not guaranteed and should be independently verified. All properties are subject to prior sale, change or withdrawal. RealHub website owner shall not be responsible for any typographical errors, misinformation, misprints and shall be held totally harmless.

Agent Denise Carr

Founder

Denise Carr

Call Denise today to schedule a private showing.


* Listings on this website come from the FMLS IDX Compilation and may be held by brokerage firms other than the owner of this website. The listing brokerage is identified in any listing details. Information is deemed reliable but is not guaranteed. If you believe any FMLS listing contains material that infringes your copyrighted work please click here to review our DMCA policy and learn how to submit a takedown request.© 2024 FMLS.
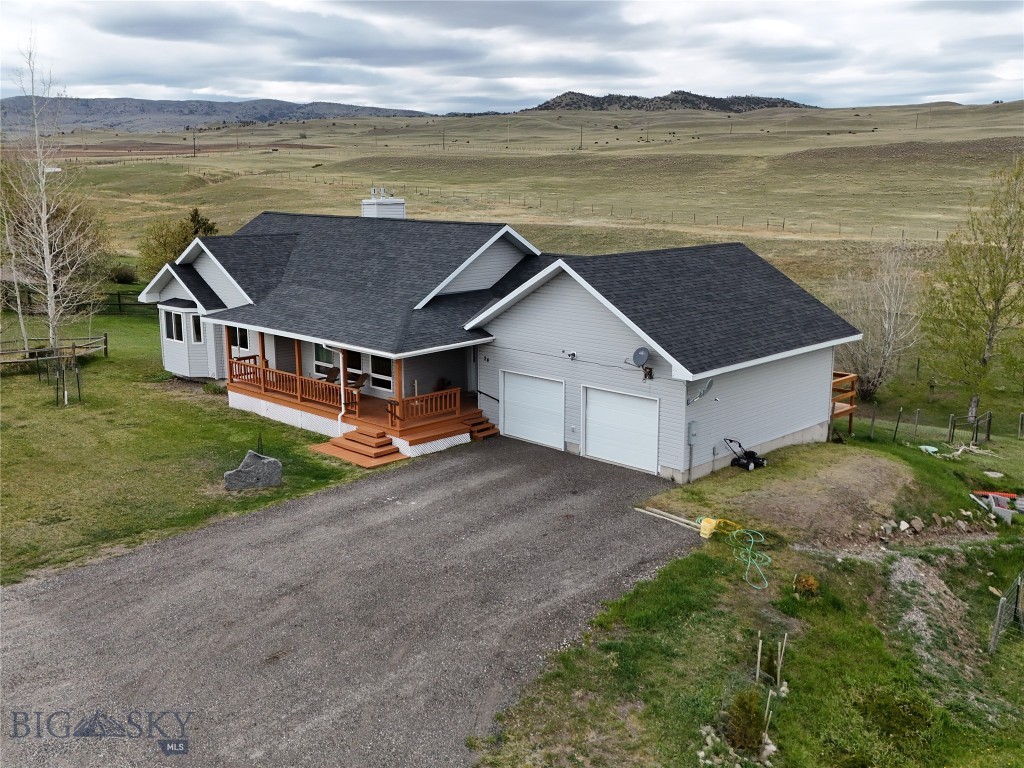
Come check out this completely and totally AWESOME property! Just 20 miles from the ever so eclectic, interesting, colorful, quaint town of Livingston. 10 miles from Emigrant where there is virtually everything you need within a 1 mile radius. A General Store including fuel, several wonderful eating and drinking establishments...the famous Chico Hot Springs, the popular Emigrant Outpost, and chic Sage Lodge, to name a few. Also a bank, a post office, a bakery, a barbecue joint, etc etc. The North Entrance to Yellowstone National Park is less than 40 miles away, the ONLY entrance that is open year round!. This property has everything you need to live comfortably and happily for the rest of your lives, in PARADISE! They don't call this Paradise [Valley] for nothin'! You can walk your dog to the ever so majestic Yellowstone River only a few hundred yards away, with very convenient and easy public access. With a square footage of 1952, this home features 3 bedrooms, 2 full bathrooms [includes a main bedroom with it's own bathroom]. Comfortable living room with a Catalytic Blaze King woodstove to keep y'all warm and cozy on those slightly chilly Autumn nights. [tons of Firewood included]. Spacious kitchen with new stainless steel appliances and custom Beechwood cabinets and custom countertops. New flooring throughout the kitchen, dining area and the great and roomy GREAT room. An extremely useful 357 square foot she-shed or man cave that could also be used for an office, a gym, an art studio, or a bunkhouse for visiting friends and family. 360 degree views of the spectacular Absaroka Mountains with my favorite, EMIGRANT PEAK, right out your front door. Water rights out of the Mill creek drainage for irrigation! Some would say best WATER in all of the Valley. Just look at the lawn in these pics, in almost October for cryin' out loud! And a separate well for household use. And I'm saving the best for last. EVERY man's [or woman's] 32 by 36 foot CUSTOM BUILT dream shop. 1152 square foot of so many wonderful features, almost too many to mention. Okay I'll mention some. 6 inch concrete floors, Fully insulated, 10 by 10 automatic doors, 1/2 inch OSB panels throughout, a Blaze King wood stove. All Commercial shelving included, a custom GluLam Beam work bench included...This fantastic property has it all! And these kind of properties in THIS location do not come up for sale often. Have I mentioned the breathtaking views!! Get it while the gettin's good!

3 Wigwam Court

Message successfully sent.

What would you like to know?

What is 3 + 4 ?

I agree to receive email communication and understand I can unsubscribe at any time.

I agree to be contacted by Montana Sandbox via call, email, and text for real estate services. To opt out, you can reply 'stop' at any time or reply 'help' for assistance. You can also click the unsubscribe link in the emails. Message and data rates may apply. Message frequency may vary. Privacy Policy

Related Properties

Price reduced
Experience the best of Montana living at 30 Wineglass Loop N, where 10 breathtaking acres provide privacy, space, and endless possibilities in Livingston. This exceptional property features a beautifully situated main residence, an ADU, and a barn, creating a rare opportunity for multi-generational living, guest accommodations, or an income-producing property. The ADU offers excellent short-term rental potential, making it an ideal retreat for visitors exploring Yellowstone National Park!

Whether you're seeking a private retreat, an equestrian property, or a place to enjoy Montana's wide-open spaces, 30 Wineglass Loop N delivers a unique combination of functionality, beauty, and lifestyle with million-dollar views on 10 remarkable acres. This is Montana living at its finest
#414035

Livingston

30 Wineglass Loop N

3 Beds

2 Baths

2,554 Sq.Ft.

$799,000

MLS#: 414035
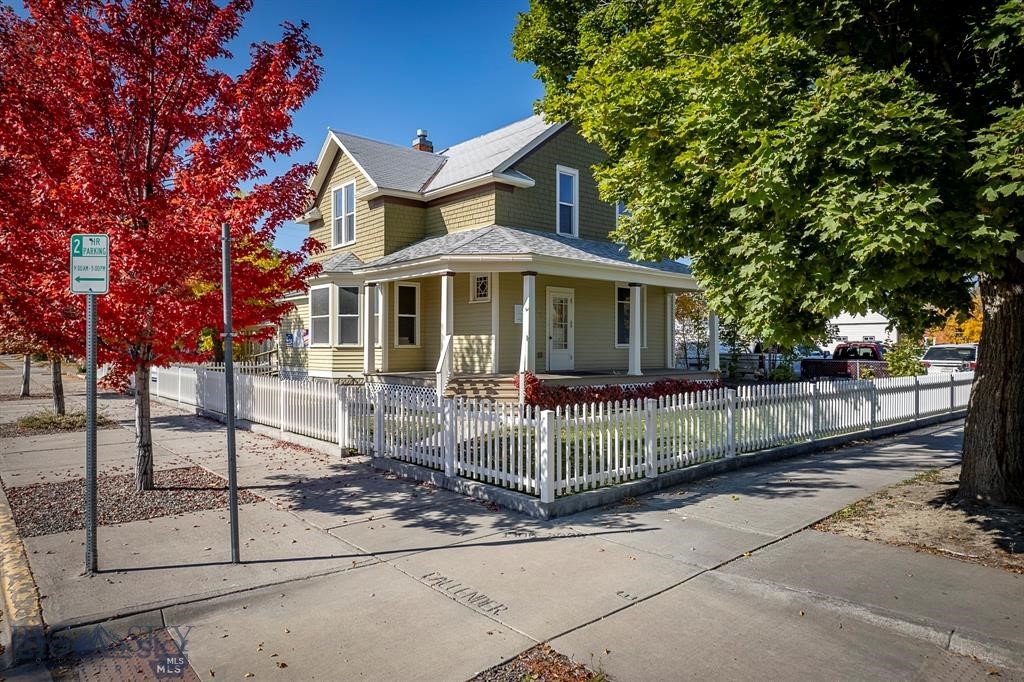
Discover a rare opportunity to own a beautifully preserved and updated 1908 Victorian in one of Livingston’s most sought-after locations—directly across from City/County offices. Rich in character and charm, this distinctive property offers the warmth of a classic home paired with exceptional flexibility for future use. Currently configured as a professional office, the layout easily lends itself to conversion back to a spacious residence, with generous rooms, abundant natural light, and timeless architectural details throughout. A detached 440 sq. ft. building provides the perfect space for a home office, studio, guest quarters, or rental opportunity. For buyers seeking additional income or a live/work lifestyle, the property offers strong commercial potential in a high-visibility location. The property includes six private, on-site parking spaces—an uncommon convenience for a home of this era and location. Whether you envision a charming residence, a home-based business, or a hybrid investment, this unique property delivers character, location, and versatility in one exceptional package. Also listed as a commercial property for sale MLS#413166
#413165

Livingston

101 N E

4 Beds

2 Baths

2,830 Sq.Ft.

$795,000

MLS#: 413165
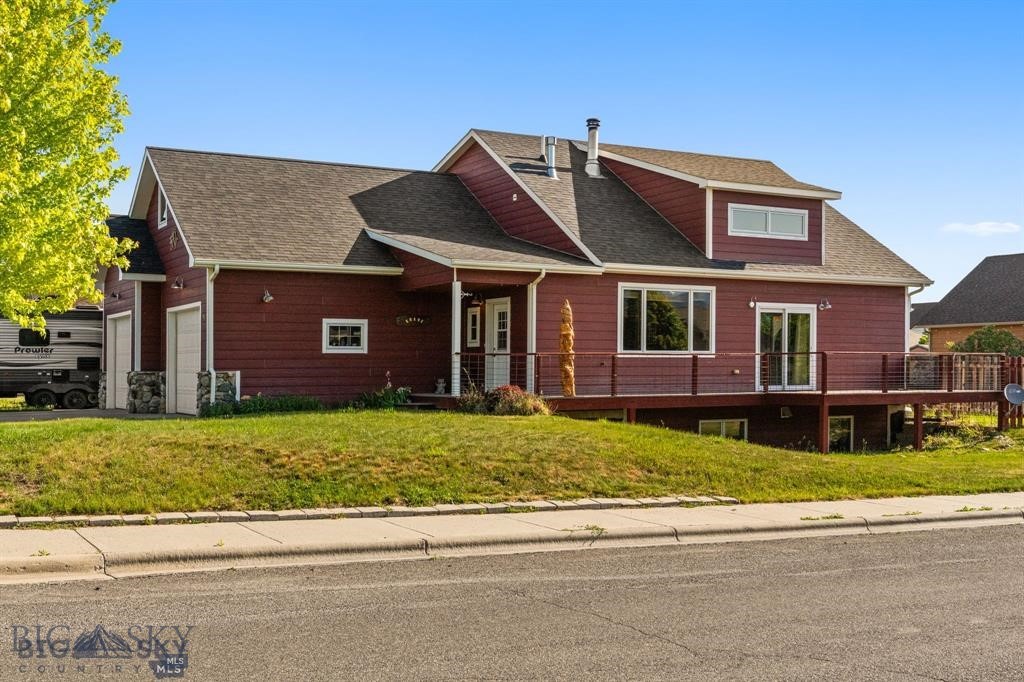
Located in one of Livingston’s most desirable neighborhoods, this custom 4-bedroom, 2-bath home offers stunning views of Livingston Peak and a convenient location near town, schools, and outdoor recreation. Inside, you'll find vaulted knotty pine ceilings, two spacious living areas, and a Tulikivi wood stove for efficient, cozy heat. The kitchen features granite and butcher block countertops with ample cabinet space. The main floor primary suite includes an en suite bath and a walk-in closet. Additional highlights include a Trex deck for low-maintenance outdoor enjoyment, abundant storage throughout the home, and thoughtful design elements that balance comfort and functionality. Don’t miss this opportunity to own a well-built home in a prime Livingston location.
#409125

Livingston

702 Nebula Street

4 Beds

2 Baths

3,064 Sq.Ft.

$619,000

MLS#: 409125

So, SO much garage! This cute in-town Livingston home offers five bedrooms and and three bathrooms in over 2,200 square feet - with unobstructed mountain views and lots and LOTS of garage and storage! The oversized two-car heated garage is connected to an additional RV garage! All this sits on a roomy corner lot which is fully fenced and has been nicely landscaped and hardscaped! Inside, you'll find hardwood flooring, ceiling fans throughout - AND central refrigerated air conditioning! Have we piqued your interest? Now let’s add the good stuff - new windows, new siding, an almost new 50-year roof - and unobstructed braggin' rights views from oversized picture windows! The primary suite is on the upper level and is serviced by an updated bathroom outfitted with ceramic tile and a glass-enclosed step-in shower; there are three more bedrooms and a full bathroom on the main level - and there is a guest bedroom / office and another three-quarter bathroom on the basement level! - And the basement offers built-ins and plenty of storage! This home offers so much interior living space - with a main level living room outfitted with a toasty wood stove, and a lower level family room! In addition, there is a cellar under the laundry room - and the laundry boasts plenty of storage and an oversized farmhouse-style laundry sink! Step outside, and you’ll find lush green landscaping watered by underground sprinklers and interspersed with multiple inviting patio areas - and all this is just minutes from downtown Livingston! - And did we mention the RV garage? Schedule your showing today!
#414879

Livingston

1020 W Gallatin Street

5 Beds

1 Baths

2,240 Sq.Ft.

$650,000

MLS#: 414879

Price reduced
Historic Downtown Livingston Home with ADU.

Step into the charm and character of this historic home in the heart of downtown Livingston. With over 3,000 square feet on two lots, this spacious property offers 5 bedrooms, 3 bathrooms, an office, and plenty of flexible living and storage space. The full basement includes a kitchenette, while the approximately 480-square-foot attic provides tons of additional storage. A separate 232-square-foot flex space offers even more options for a home office, studio, hobby room, or guest space.
 The 855-square-foot ADU has its own private entrance and features a comfortable living room, kitchen, laundry area, bedroom with walk-in closet, and full bathroom—perfect for rental income, guests, or multigenerational living. Outside, the double-lot yard provides a one-car garage plus space for a camper or boat. Recent updates include a new roof, water heater, and wood stove.
Located just minutes from downtown shops, parks, restaurants, and all that Livingston has to offer, this property combines historic character, abundant space, and income-producing potential in an unbeatable downtown location. Property is also listed under Multi-family as Home with Apartment - MLS 414443.
#414182

Livingston

123 S E Street

5 Beds

3 Baths

3,723 Sq.Ft.

$715,000

MLS#: 414182

New on site 2 days ago
This is a well cared for home with over 3,000 square feet on a large private lot with room for a garage or shop. There are four bedrooms and two baths, open floorplan with lots of light and a large family room in the basement. Family room has a chimney stack ready for a wood stove. 
Unique zoning HMU allows for a wide variety of uses which opens up the possibility to run a commercial enterprise and live on site. See below.

HMU / High Density Residential-Mixed Use: The HMU district expands upon the intent of the LMU district by allowing a broader range of residential and commercial uses at greater height and intensity, while still prioritizing a compact, walkable, mixed-use development pattern. It permits the full range of LMU-scale development (e.g., townhomes, small apartments, corner retail), but also supports mid-rise buildings, higher-density housing, and more intensive commercial activity. Development in HMU may include apartments, condominiums, office space, retail, restaurants, and mixed-use buildings with ground-floor commercial and upper-story residential.

THIS OFFERING IS SUBJECT TO SUCCESSFUL RECORDING OF BOUNDARY ADJUSTMENT SURVEY.
#415206

Livingston

414 Garnier Avenue

4 Beds

2 Baths

3,072 Sq.Ft.

$795,000

MLS#: 415206
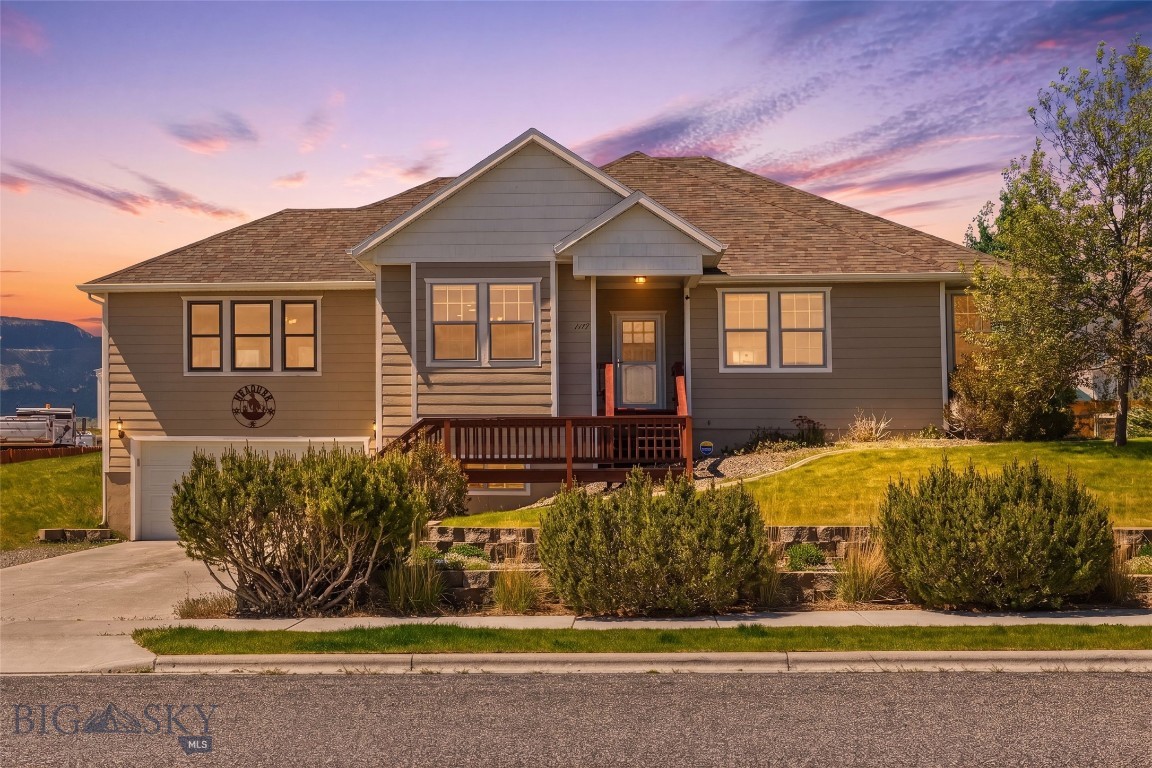
Custom-built and move-in ready, this thoughtfully designed home in Livingston's coveted Ridgeview Trails neighborhood delivers the Montana lifestyle in full. Mature landscaping,shade trees, and an oversized lot with mature trees out back create a private retreat, while walls of windows frame sweeping views of the Absaroka and Beartooth mountains from both the living room and primary bedroom. Inside, the open floor plan flows generously from the formal dining area to the bright, airy living room anchored by a gas fireplace — a natural gathering place for family and friends. A breakfast nook off the kitchen adds everyday warmth, and a conveniently placed office/den near the front entry keeps work neatly separated from living space, or could be used as a 4th bedroom.
The primary bedroom is bright and roomy — sliding doors open to the back patio, a spacious walk-in closet handles the wardrobe, and the recently remodeled en suite bath with soaker tub and shower is the kind of upgrade you notice every single day. Two additional large bedrooms and a main-level laundry room round out the upper floor. Downstairs, an oversized two-car garage with dedicated shop space and a bonus room give you the flexibility and storage that Montana living demands. Underground sprinklers and established perennials keep the yard beautiful without the work. Ridgeview Trails is one of Livingston's most sought-after neighborhoods — and this one is ready to go.
#411765

Livingston

1117 Ridgeview Trail

4 Beds

2 Baths

2,579 Sq.Ft.

$620,000

MLS#: 411765
Price reduced
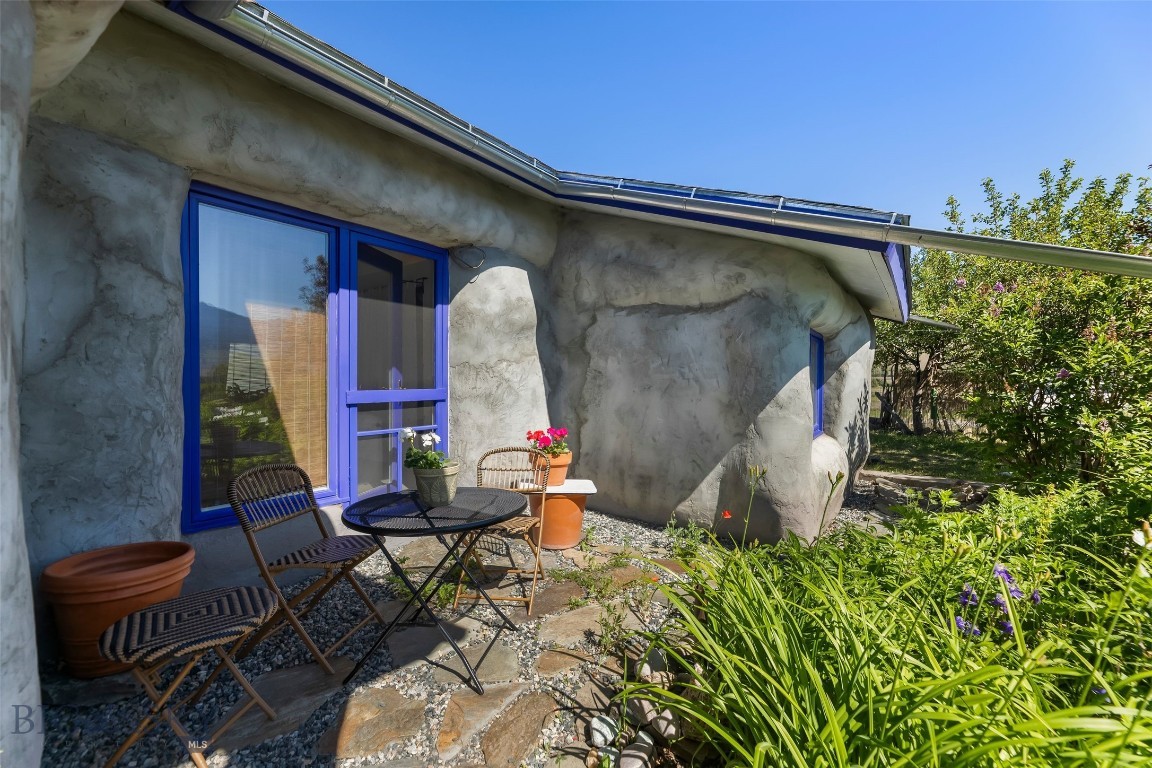
Nestled in the heart of Paradise Valley, this charming listing captures the beauty of Montana with picturesque views of the  Absaroka Mountains. Bright, airy, and effortlessly inviting, the home evokes the timeless charm of a French country cottage, where every space feels warm and welcoming. Outside, lush lavender, colorful perennial gardens, mature conifer trees and shrubs are thoughtfully landscaped around the perimeter of the home providing privacy and visual appeal. Beyond the gardens, an expansive stretch of neighboring open land to the east is protected by a conservation easement providing an uninterrupted backdrop of natural beauty.  A private pedestrian easement to the Yellowstone river is also part of this neighborhood.  This is a rare opportunity to experience country living with a European feel in one of Montana's most desirable locations.
BUYERS AND THEIR AGENTS ARE OBLIGATED TO DO THEIR OWN DUE DILIGENCE REGARDING ALL ITEMS RELATED TO PROPERTY AND ITS CONDITION. INCLUDING BUT NOT LIMITED TO, SQUARE FOOTAGE, ZONING, ACCESS, WATER RIGHTS, USE RESTRICTIONS, ETC.  INFORMATION PROVIDED BY SELLERS, THEIR AGENTS AND THIRD PARTIES IS DEEMED RELIABLE, BUT NOT GUARANTEED.
#412866

Livingston

29 Cascade Lane

3 Beds

None Baths

2,057 Sq.Ft.

$759,000

MLS#: 412866
This beautiful, well-maintained 4-bedroom, 3-bath, 3,502 SF home sits on a 1.738-acre lot just minutes from downtown Livingston. The main floor has an open living room, kitchen, and dining area, along with two bedrooms, a hall bathroom, laundry room, and a spacious primary suite with a private bathroom and walk-in closet. The walk-out basement includes a large family room, one bedroom, one bathroom, a library/sitting area, and a spacious storage room. The property also features a covered front deck, two rear decks, a two-car garage, mature landscaping, and beautiful mountain views, offering the perfect blend of comfort, space, and breathtaking scenery.
#411015

Livingston

24 Kindsfather Drive

4 Beds

3 Baths

3,520 Sq.Ft.

$849,000

MLS#: 411015

Set on 20 acres at the end of a quiet dead-end road, this property offers the kind of privacy, agricultural potential, and wide-open setting that define Montana living. Rolling hills rise beyond the property, while Slaughterhouse Creek meanders through the northeast portion of the acreage, adding character and a natural water feature to the landscape.

The property is already configured for livestock, with multiple pastures, corrals, and a livestock barn, and 14 acre-feet of water for stock and irrigation. The existing home is ready for renovation, creating an opportunity for someone with vision to reshape it into a distinctive rural retreat, or a truly memorable Montana residence. Rather than paying for someone else’s choices, this is a chance to put your own stamp on the land and create something exceptional.

Despite its peaceful setting, the property offers convenient access to Livingston, everyday amenities, and nearby fishing access, allowing you to be on the river within roughly 15 minutes. With usable acreage, established agricultural infrastructure, mountain and valley views, southern exposure, and room to reimagine the improvements, this property delivers a rare combination of seclusion, functionality, and proximity to town. It a vision ready for you to shape, but so are most worthwhile opportunities before someone recognizes what they can become.

Information is deemed correct but not guaranteed.  Septic system was installed prior to current owner's with no septic permit on file, Buyer and Buyer's Agent to complete due diligence. Water rights to be verified by Buyer.
#413220

Livingston

10 Chesapeake Drive

1 Beds

None Baths

1,584 Sq.Ft.

$865,000

MLS#: 413220

Send a message

Message successfully sent.

Your message

What is 3 + 4 ?

Reason for contacting?

I agree to receive email communication and understand I can unsubscribe at any time.

I agree to be contacted by Montana Sandbox via call, email, and text for real estate services. To opt out, you can reply 'stop' at any time or reply 'help' for assistance. You can also click the unsubscribe link in the emails. Message and data rates may apply. Message frequency may vary. Privacy Policy

Sign Out

Virtual Assistant

Would you like to take the next step with this property? We can help you schedule a showing or virtual tour, or send you more details.

Yes, I would like more information.

Thank You for Your Reply, One of Our Agents will contact you as soon as possible

No, maybe later.

Thank you, you can always contact me via email, phone number or through the contact form.

Realhub AI

Lucy - Your AI-Powered Realtor

Update Your Temporary Password

Personalize your search

Enter your email and we'll notify you immediately when new listings match what you're looking for.

or enter email address

Already have an account ? Login here

Continue your home search

I agree to receive communications and understand I can unsubscribe at any time.

I agree to be contacted by Montana Sandbox via call, email, and text for real estate services. To opt out, you can reply 'stop' at any time or reply 'help' for assistance. You can also click the unsubscribe link in the emails. Message and data rates may apply. Message frequency may vary. Privacy Policy

Already have an account ? Login here

We use cookies

We use cookies primarily for analytics to enhance your experience. By accepting, you agree to our use of these cookies. You can manage your preferences or learn more about our cookies policy.