.webp?size=346x80)


Property
Beds
3
Full Baths
3
1/2 Baths
None
Year Built
1997
Sq.Footage
3,630
Custom built cedar home with "one owner" located in beautiful Janney Road area. The home is a 1.5 story with 17.45 acres of land. It is easy access of the main road which is maintained road. A metal roof is perfect for the area with natural growth and pine trees. Large flagstones form a walkway to the front porch and reflect the natural landscape. The charming front porch leads you into a tile entry hall beyond which lies an open floor plan and massive wood burning fireplace. The large picture windows have new custom shades. In this area are bench seats and kitchen with tile counters, oadk cabinets and tile floors for ease of maintenance. Appliances include a cooktop and wall oven, refridgerator and dishwasher. A large pantry, laundry and coat room provide added space for ease of storage. A mainfloor primary bedroom with 2 large closets and a newly remodeled bathroom with a walk in shower. The main level has access to large deck for your outdoor ambience. From the main level is a loft with carpet, an additional primary bedroom with a deck and two closets and a bath. Downstairs is understair storage, bedroom extension, family room and an additional bedroom. Doors lead to the outdoors and a cement patio. This home has "infloor" heat, Burnam Boiler, well holding tank, and water softener, including a workshop. A full bath has tile floors and is a tub/shower, one room is a kitchenette making this ideal "guest" quarters. Exterior buildings include a 2 car garage and small woodshed. The property also has a sprinkler system.
Features & Amenities
Interior
-
Total Bedrooms
3
-
Bathrooms
3
-
Above Grade Finished Area
2310.0
-
Basement YN
YES
-
Cooling YN
NO
-
Cooling
None
-
Heating YN
YES
-
Heating
Radiant Floor, Radiant Ceiling
-
Pet friendly
N/A
Exterior
-
Garage
Yes
-
Garage spaces
2
-
Construction Materials
Cedar
-
Parking
Detached, Garage
-
Patio and Porch Features
Deck
-
Pool
No
Area & Lot
-
Lot Size(acres)
17.45
-
Lot Size(square feet)
760,122
-
Property Type
Residential
-
Property Sub Type
Single Family Residence
Price
-
Sales Price
$999,999
-
Tax Amount
$4,468
-
Financing Options
Cash
-
Zoning
N
-
Sq. Footage
3,630
-
Price/SqFt
$275
HOA
-
Association
No
School District
-
Elementary School
N/A
-
Middle School
N/A
-
High School
N/A
Property Features
-
Stories
Two
-
New Construction
NO
-
Sewer
Septic Tank
-
Water Source
Well
Schedule a Showing
Showing scheduled successfully.
Mortgage calculator
Estimate your monthly mortgage payment, including the principal and interest, property taxes, and HOA. Adjust the values to generate a more accurate rate.
Your payment
Principal and Interest:
$
Property taxes:
$
HOA fees:
$
Total loan payment:
$
Total interest amount:
$
Location
County
Silver Bow
Elementary School
Middle School
High School
Listing Courtesy of Sheri Broudy, Coldwell Banker Markovich RE
RealHub Information is provided exclusively for consumers' personal, non-commercial use, and it may not be used for any purpose other than to identify prospective properties consumers may be interested in purchasing. All information deemed reliable but not guaranteed and should be independently verified. All properties are subject to prior sale, change or withdrawal. RealHub website owner shall not be responsible for any typographical errors, misinformation, misprints and shall be held totally harmless.
.webp?size=684x933)

* Listings on this website come from the FMLS IDX Compilation and may be held by brokerage firms other than the owner of this website. The listing brokerage is identified in any listing details. Information is deemed reliable but is not guaranteed. If you believe any FMLS listing contains material that infringes your copyrighted work please click here to review our DMCA policy and learn how to submit a takedown request.© 2024 FMLS.
Related Properties

Butte
884 Wapiti Mountain
5 Beds
2 Baths
3,824 Sq.Ft.
$900,000
MLS#: 412731

Butte
126 Painted Meadows
4 Beds
2 Baths
2,744 Sq.Ft.
$824,000
MLS#: 413547
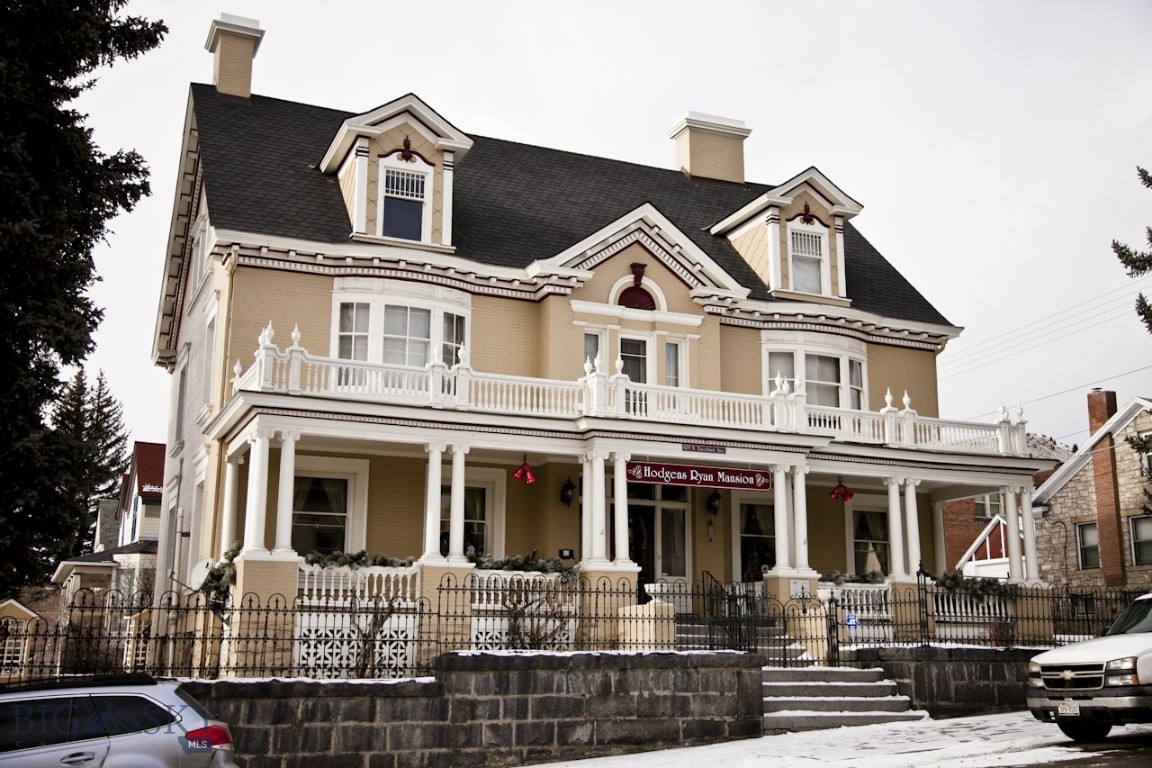
Butte
105 N Excelsior Avenue
10 Beds
7 Baths
10,998 Sq.Ft.
$1,000,000
MLS#: 411546

Butte
600 W Gold
5 Beds
2 Baths
3,712 Sq.Ft.
$997,500
MLS#: 415494
