.webp?size=346x80)


Property
Beds
3
Full Baths
2
1/2 Baths
None
Year Built
1997
Sq.Footage
1,446
Welcome to 221 Virginia Way, a well-maintained single-level home in the heart of Bozeman. This comfortable 3-bedroom, 2-bathroom residence offers an easy single-level layout, an attached 2-car garage, and a private backyard that backs directly to a public trail—ideal for recreating, biking, or simply enjoying the outdoors. The home’s exterior features a welcoming covered front porch, and a spacious concrete driveway leading to the two-car garage. Enter the rear gate and you’ll find a peaceful path connecting to the trail system, while the fully fenced backyard provides privacy and a large covered deck complete with a wooden pergola, hammocks, and plenty of space for outdoor dining and relaxation. Inside, the open living area showcases vaulted ceilings, hard surfaced floor, large windows that flood the space with natural light and frame views of mature trees. The functional kitchen includes abundant wood cabinetry, a gas range, stainless steel refrigerator, and a convenient peninsula with sink—perfect for everyday living and entertaining. The primary bedroom offers a peaceful retreat with its own mini-split, generous natural light, and an en-suite bathroom. Two additional bedrooms and a full second bathroom complete the practical single-level floor plan. Located just minutes from schools, grocery stores, shopping, and downtown Bozeman amenities, 221 Virginia Way combines convenient in-town living with the rare benefit of direct trail access. This is an excellent opportunity for buyers seeking a move-in-ready home with outdoor lifestyle appeal in a highly desirable Bozeman location. Come tour today while still available!
Features & Amenities
Interior
-
Total Bedrooms
3
-
Bathrooms
2
-
Above Grade Finished Area
1446.0
-
Cooling YN
YES
-
Cooling
Ceiling Fan(s), Wall/Window Unit(s)
-
Heating YN
YES
-
Heating
Natural Gas
-
Pet friendly
N/A
Exterior
-
Garage
Yes
-
Garage spaces
2
-
Construction Materials
Wood Siding
-
Parking
Concrete, Attached, Garage
-
Patio and Porch Features
Covered, Deck, Porch
-
Pool
No
-
Waterfront YN
NO
Area & Lot
-
Lot Size(acres)
0.16
-
Lot Size(square feet)
6,969
-
Property Type
Residential
-
Property Sub Type
Single Family Residence
Price
-
Sales Price
$575,000
-
Tax Amount
$3,478
-
Zoning
RB
-
Sq. Footage
1,446
-
Price/SqFt
$397
HOA
-
Association
No
School District
-
Elementary School
N/A
-
Middle School
N/A
-
High School
N/A
Property Features
-
Stories
One
-
New Construction
NO
-
Ownership
Full
-
Sewer
Public Sewer
-
Water Source
Public
Property Amenities
-
Fencing
Split Rail
Schedule a Showing
Showing scheduled successfully.
Mortgage calculator
Estimate your monthly mortgage payment, including the principal and interest, property taxes, and HOA. Adjust the values to generate a more accurate rate.
Your payment
Principal and Interest:
$
Property taxes:
$
HOA fees:
$
Total loan payment:
$
Total interest amount:
$
Location
County
Gallatin
Elementary School
Middle School
High School
Listing Courtesy of Bobby Goodman , Big Sky Sotheby's - Bozeman
RealHub Information is provided exclusively for consumers' personal, non-commercial use, and it may not be used for any purpose other than to identify prospective properties consumers may be interested in purchasing. All information deemed reliable but not guaranteed and should be independently verified. All properties are subject to prior sale, change or withdrawal. RealHub website owner shall not be responsible for any typographical errors, misinformation, misprints and shall be held totally harmless.

Founder
Denise Carr
Call Denise today to schedule a private showing.

* Listings on this website come from the FMLS IDX Compilation and may be held by brokerage firms other than the owner of this website. The listing brokerage is identified in any listing details. Information is deemed reliable but is not guaranteed. If you believe any FMLS listing contains material that infringes your copyrighted work please click here to review our DMCA policy and learn how to submit a takedown request.© 2024 FMLS.
Related Properties
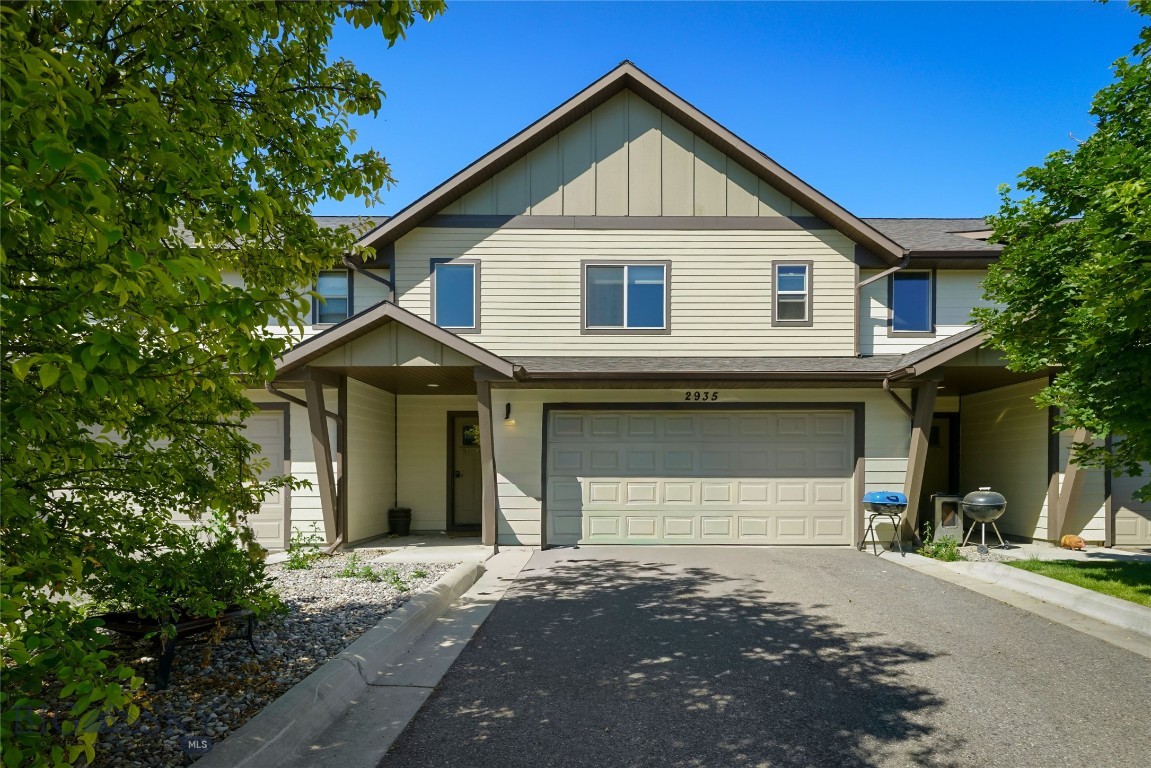
Bozeman
2935 Warbler Way B
3 Beds
2 Baths
1,472 Sq.Ft.
$485,000
MLS#: 412982
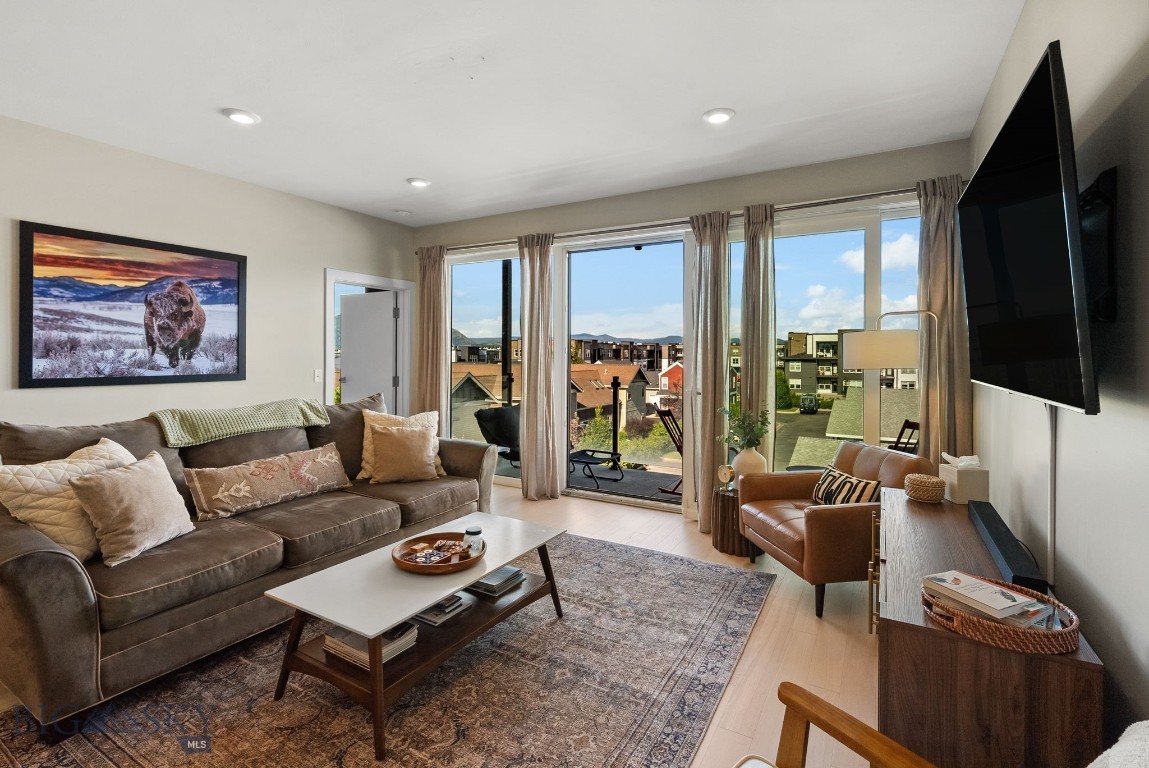
Bozeman
476 Enterprise Boulevard 302
2 Beds
1 Baths
1,043 Sq.Ft.
$479,900
MLS#: 412879
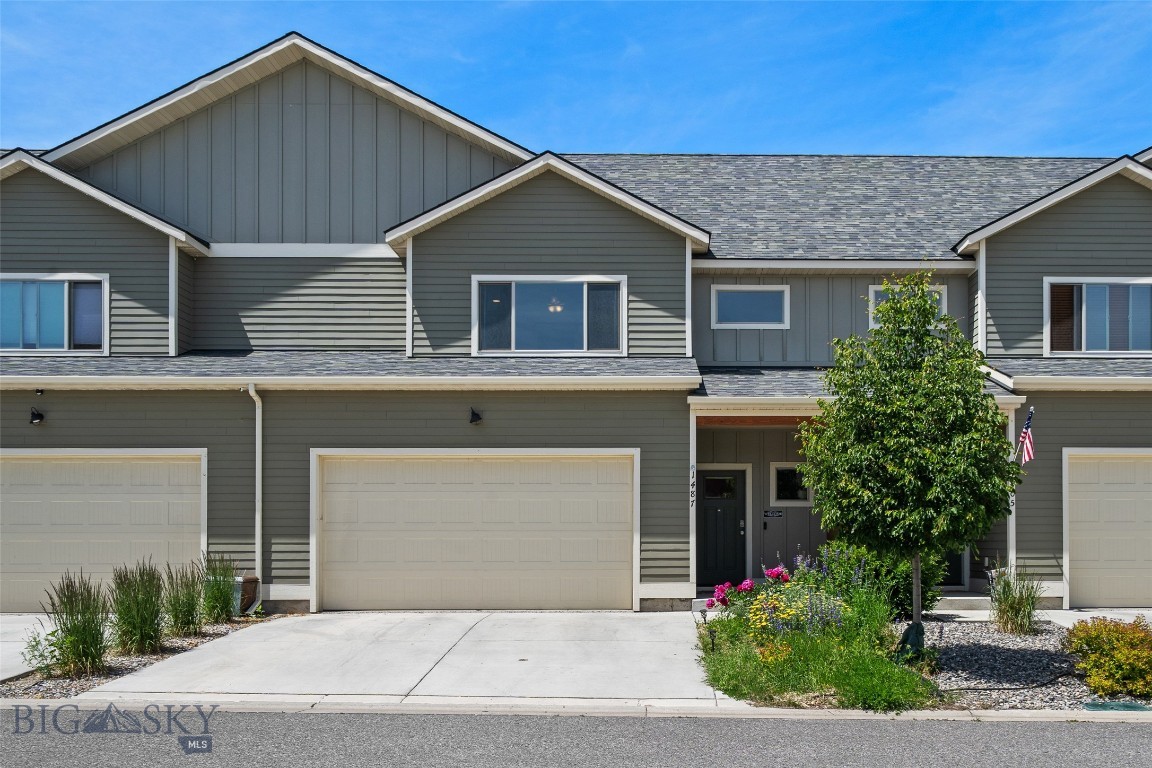
Bozeman
1487 Bora Way
3 Beds
2 Baths
1,875 Sq.Ft.
$555,000
MLS#: 412365
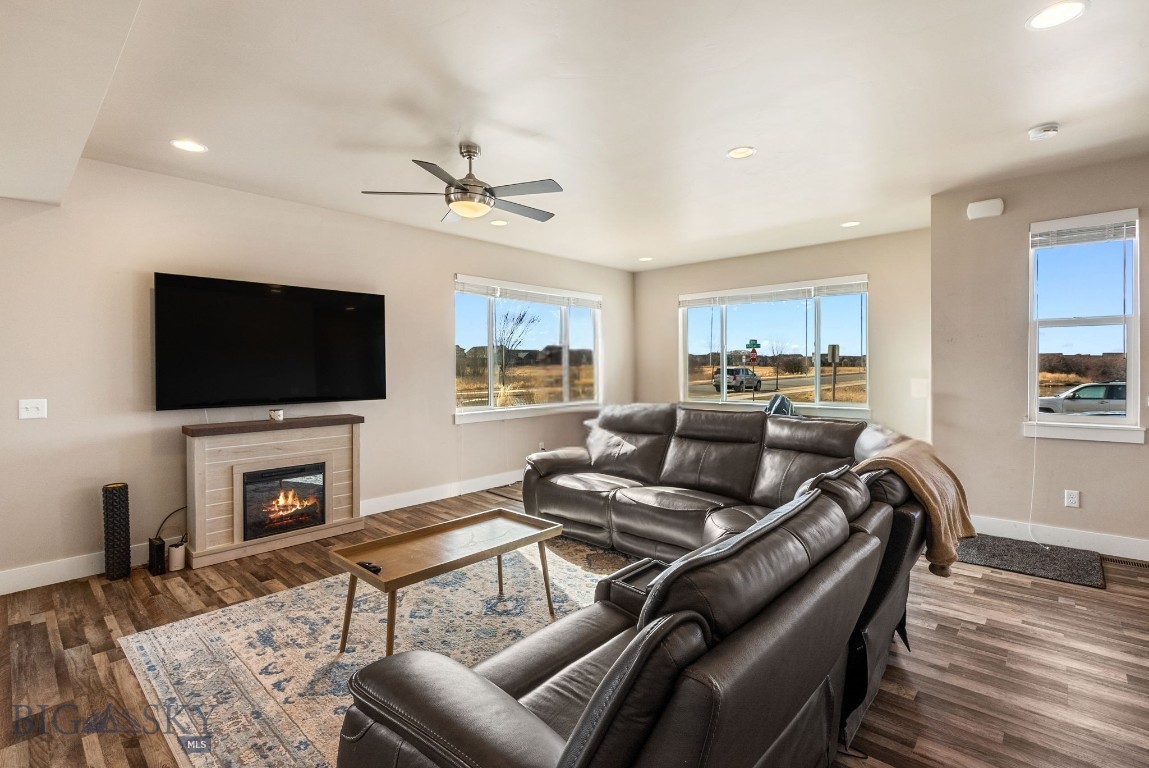
Bozeman
926 Abigail Lane A
3 Beds
2 Baths
2,052 Sq.Ft.
$560,000
MLS#: 408748
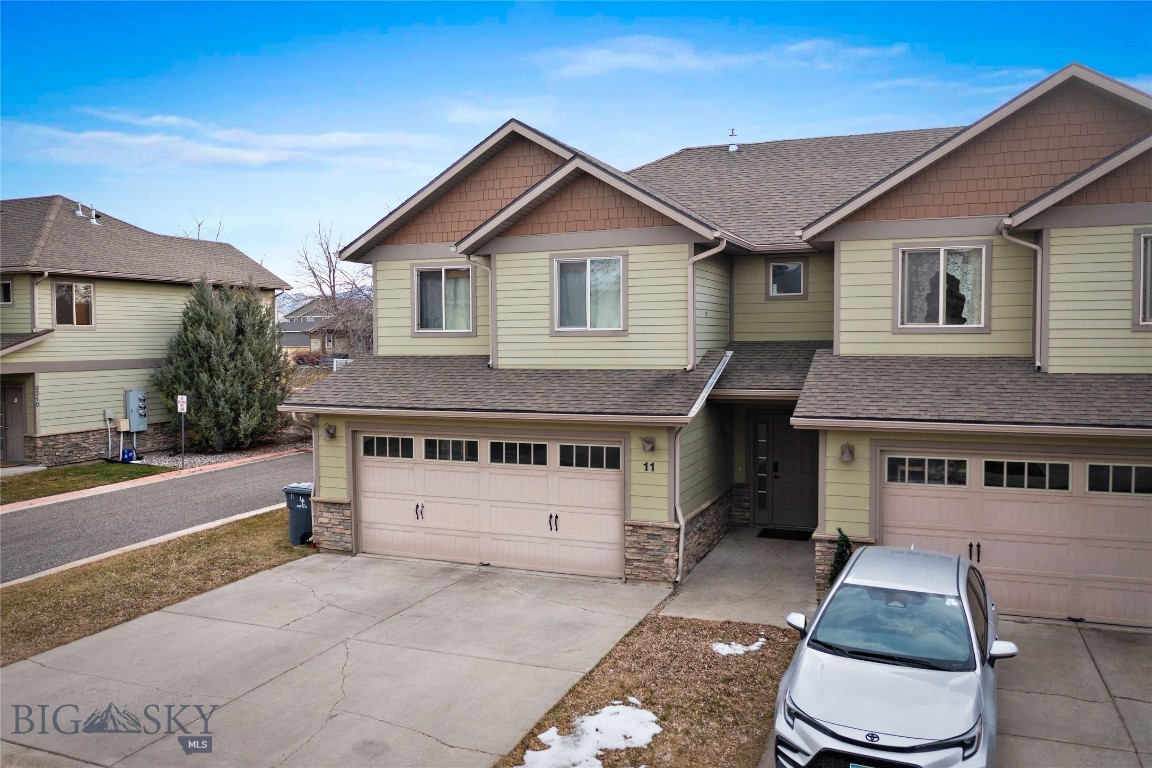
Bozeman
3206 Warbler Way 11
3 Beds
2 Baths
1,689 Sq.Ft.
$475,000
MLS#: 407950

Bozeman
138 Albrey Trail B
3 Beds
2 Baths
1,746 Sq.Ft.
$685,000
MLS#: 413707
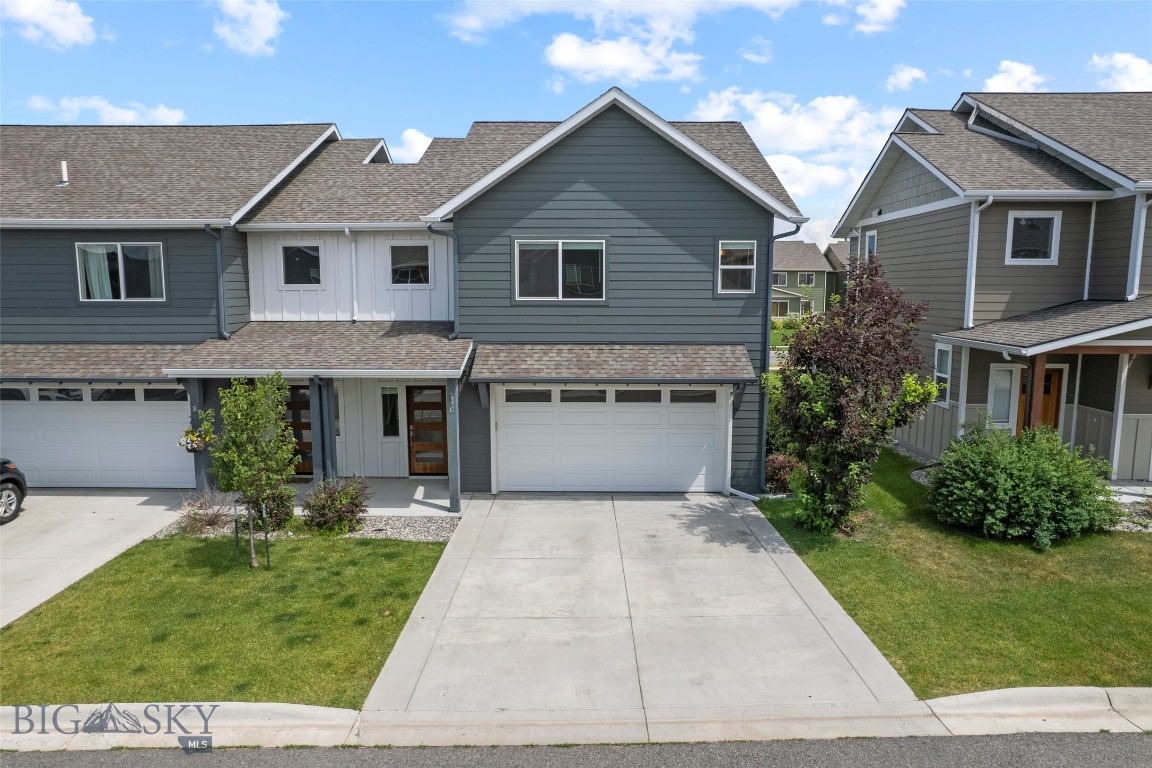
Bozeman
4830 Flanders Way C
3 Beds
2 Baths
1,717 Sq.Ft.
$539,000
MLS#: 413271

Bozeman
3783 Laduke Street
4 Beds
3 Baths
1,650 Sq.Ft.
$515,000
MLS#: 413425
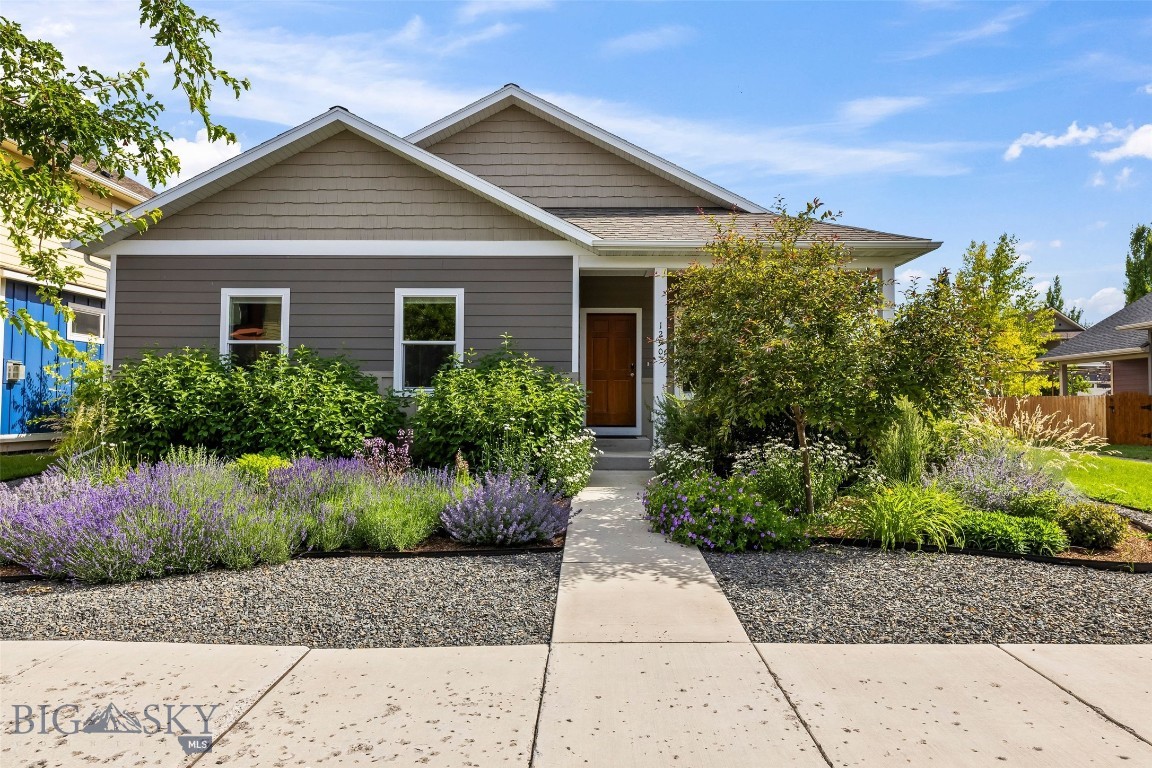
Bozeman
1290 Manzanita Drive
3 Beds
2 Baths
1,576 Sq.Ft.
$599,900
MLS#: 413167

Bozeman
30 Ridge Line Lane
3 Beds
2 Baths
1,602 Sq.Ft.
$628,888
MLS#: 412698
